Get early access to listings that match your criteria
Never miss an opportunity again. Our personalized alerts notify you instantly.

 English$ USD · m²


Located just a 10-minute walk from the centre of Saint-Rémy-de-Provence, this magnificent property offers an exceptional lifestyle on a 1,200 m² plot, with approximately 400 m² of built area. The home is centred around an impressive open-plan living space of approximately 150 m², where a bespoke, high-end solid oak kitchen with premium-quality worktops flows seamlessly into the dining area and living room, creating a bright and welcoming space ideal for both everyday living and entertaining. The sleeping quarters comprise four bedrooms, each with its own en-suite shower room or bathroom and WC. A study/home office and a double garage with automated doors complete the property. Outside, the property offers outstanding amenities, including three covered terraces, one of which features a fully equipped summer kitchen. A heated 9 × 5 metre saltwater swimming pool with a submerged automatic cover completes this exceptional outdoor setting, perfect for enjoying the Provençal lifestyle throughout the warmer months. The property benefits from all the necessary construction guarantees. A comprehensive documentation package is available, including the building permit, structural damage insurance (covering the swimming pool) and the ten-year structural warranty, ensuring complete peace of mind for future owners. The property also benefits from reduced notary fees, representing a valuable financial advantage for the purchaser.
…Private owner


Exceptional property with a view of the Alpilles for sale in Saint-Rémy-de-Provence by our Janssens Immobilier agency. Located in one of the most sought-after residential areas of Saint-Rémy-de-Provence, this exceptional property is a true gem in the real estate market. Nestled in a peaceful natural setting while offering breathtaking views of the Alpilles, it enjoys the tranquility of the countryside while being close to the amenities of the city center. This spacious farmhouse extends over approximately 410 m² of living space and offers on the ground floor a magnificent living room of about 110 m² with a lounge and dining room, bathed in light and adorned with a beautiful stone fireplace, a well-equipped kitchen, a pantry, and a laundry room. A master suite with a bathroom, dressing room, and a second independent suite with a bathroom, perfect for a guest room. Upstairs, there are 3 beautiful en-suite bedrooms. Every space is designed to offer maximum comfort and functionality while preserving the authenticity and Provençal charm. The outbuildings include a gym and a hammam, perfect for relaxation, as well as a large garage that can accommodate up to 4 cars, another for 1 car, and a carport for 5 additional parking spaces. These practical features enhance the functional aspect of the property. Outside, the landscaped garden of about 4,600 m² is a true haven of peace. A very beautiful covered terrace with a fireplace is ideal for festive meals all year round. The garden is enhanced by a heated infinity mirror pool measuring 25 x 5 m, perfect for relaxing while enjoying the stunning views of the Alpilles. This vast outdoor space perfectly combines the beauty of nature and modern comfort, creating an ideal setting to enjoy long sunny days. The surrounding nature allows for walks, cycling, or horseback riding... This property stands out for its high-end features, a true jewel to discover at our agency in Saint-Rémy-de-Provence. Information about the risks this property is exposed to is available on the Géorisques website: http://www.georisques.gouv.fr. In accordance with current regulations, the DPE surface area of this property is based on a standardized measurement of the habitable surface. This measurement may differ from the total surface area precisely measured by our sales teams. Thanks to our exclusive partnership with Knight Frank, a global leader in luxury real estate, Janssens Immobilier offers each property exceptional international visibility. This alliance strengthens our local expertise with the power of a network present in more than 50 countries.
…By Janssens Immobilier Knight Frank Saint-rémy-de-provence


Nestled within the absolute privacy of the 1,700-acre Doolittle Lake Company woods, this beautifully maintained 100-acre estate across two parcels features a magnificent 5,670-square-foot 1780 Center Hall Colonial blending colonial and Art Deco charm. Painstakingly relocated in the 1930s by architect Robert Carrere, the home boasts grand reception rooms with wide red pine floors, two wet bars, and nine wood-burning fireplaces. Authentic 1930s nostalgia is preserved through functioning rotary dial phones and butler bells, while the gourmet kitchen is updated with a fireplace, custom cabinetry with antique glass, and a unique trout-cleaning fish sink on the back porch. The main floor opens to stone-walled perennial gardens and a custom, heated oval gunite pool, complete with a dramatic arched pool house featuring kitchenette, half bath, dressing rooms, and an outdoor shower. Upstairs, the primary suite offers a private sitting area, fireplace, and steam shower alongside three large ensuite bedrooms with fireplaces, and a playroom. A private ensuite studio bedroom sits above the heated three-car garage, offering perfect accommodations for staff or guests. The property features its own private spring and grants lake community access to the spring-fed, pristine lake and pond for world-class private hunting, fishing, boating, and hiking, with caretaking maintenance available. Equipped with a full-house generator for absolute peace of mind and spanning a 46.38-acre residential parcel and a 54.61-acre protected forest parcel, this agent-owned sanctuary offers ultimate year-round luxury just 2.5 hours from both New York City and Boston. (2) Parcels. #594 46.38 acres, with House. #592 54.61 acres, designated 6-2 Forest.
…By William Pitt Sotheby's International Realty


Welcome to easy Florida living in Town Villas, a pet-friendly community offering this charming 2-bedroom, 2-bath villa with a 1-car garage! This home features a comfortable and functional layout with an updated open kitchen, a newly installed A/C unit, new pavers, and both a screened front entrance and screened rear patio. Move right in and enjoy the home as it is, or add your own personal touches to make it your own. The low monthly association fee offers exceptional value and includes cable, internet, common area maintenance, roof maintenance, and access to an impressive selection of community amenities. Residents enjoy a heated pool and spa, pickleball and tennis courts, fitness center, bocce ball, billiards, clubhouse, and on-site management, creating an active and welcoming environment. Ideally located near shopping, dining, hospitals, downtown attractions, major highways, two international airports, and South Florida's beautiful beaches, this villa offers the perfect combination of comfort, convenience, and the Florida lifestyle.
…By One Sotheby's International Realty


Breathtaking lake views define this exceptional 5.64-acre estate on the coveted Naramata Bench. The property offers a refined vineyard lifestyle with meaningful revenue potential. The 4 bedroom residence is designed for effortless living and entertaining, with soaring ceilings, expansive windows, and generous decks overlooking Okanagan Lake. The private grounds are equally compelling, featuring a solar-heated saltwater pool, gardens, and open space for recreation or farm-to-table living. Above the triple garage, a fully self-contained 1 bedroom carriage suite provides flexibility for guests, extended family, or supplemental income. Approximately 4.5 acres are planted with Pinot Gris and Merlot, presenting an established vineyard opportunity. For those seeking a turnkey lifestyle, the current owners are open to leasing back the grape supply, allowing for immediate income while enjoying the setting. 2025 Vineyard Income was $52,000. 2025 rental income for the homes was $54,000. Moments to Penticton and steps to the KVR Trail, this is a rare offering where luxury living and vineyard potential meet. Whether pursuing a boutique wine venture or simply embracing the rhythm of vineyard living, this property captures the essence of the Okanagan lifestyle with elegance and enduring value. As an income producing property, it is anticipated to generate $106,000 to $110,000 in 2026. An exceptional opportunity for discerning buyers seeking both lifestyle and investment in one of the South Okanagan's premiere geographical indications.
…By Sotheby's International Realty Canada


New Build Contemporary Villas in Polop Hills with Private PoolExclusive Villas in a Privileged Costa Blanca LocationDiscover an exclusive collection of just three contemporary detached villas in the prestigious Polop Hills area, one of the most attractive residential locations on the Costa Blanca North. Set on generous private plots from 625 m2, these elegant homes offer privacy, modern architecture and beautiful open views in a peaceful setting between the Mediterranean Sea and the mountains.Located only 10 minutes from the beaches of Benidorm and Albir, these villas are ideal for year round living, holiday escapes or investment, combining tranquility with excellent access to the area`s main attractions and services.Spacious Single Level HomesDesigned on one floor for maximum comfort, the villas are available with three or four bedrooms and three modern bathrooms. Selected properties also include a spacious basement with parking for several vehicles and additional storage space.The bright open plan living and dining area connects seamlessly with a fully equipped kitchen, creating an elegant and functional space filled with natural light. Large windows open onto the private terrace, landscaped garden and swimming pool, allowing residents to enjoy outdoor living throughout the year.Premium Quality and Modern FeaturesEvery villa has been built with high quality materials and energy efficient systems to provide maximum comfort and durability.Features include:Private swimming poolLandscaped garden with artificial grassFully furnished kitchen with appliancesMotorized shutters in bedroomsReinforced security entrance doorModern bathrooms with vanity units, mirrors and shower screensAerothermal system for hot waterPre installation for ducted air conditioningInterior LED lighting packageEnjoy the Lifestyle of Polop and the Costa BlancaPolop is a charming Mediterranean village surrounded by mountains and nature while remaining close to some of the Costa Blanca`s most popular coastal destinations. Nearby La Nucía offers excellent schools, shops and one of Spain`s finest sports complexes, while Altea, Benidorm and Calpe provide beautiful beaches, marinas, golf courses, restaurants and vibrant leisure options.The combination of peaceful surroundings, modern infrastructure and excellent transport connections makes Polop one of the most desirable residential areas in the province of Alicante.Key DistancesPolop centre: 2 kmLa Nucía: 3 kmBenidorm beaches: 8 kmAlbir Beach: 8 kmAltea: 10 kmVillaitana Golf: 9 kmAltea Golf Club: 12 kmCalpe: 20 kmAlicante city: 45 kmAlicante International Airport: 65 kmYour New Villa AwaitsThese exclusive new build villas in Polop Hills offer the perfect combination of contemporary design, generous plots, premium finishes and an exceptional location close to the sea and the mountains. Contact us today to receive more information or arrange a private viewing of your future home on the Costa Blanca.
…By Annonceur International


Villa Solei is a contemporary villa located in Residencial Jazmines, designed for an international client seeking a property with modern architecture, a practical layout and a residential experience closely connected to the outdoors and Mediterranean views. The project stands out particularly for its architectural concept: a home developed almost entirely on a single level, where the daytime and nighttime areas coexist on the same floor. This configuration is highly sought after within the luxury segment due to the comfort, functionality and sense of spaciousness it provides. The architecture embraces a clean and sophisticated image, combining large white volumes, natural stone cladding and expansive glazed surfaces. The property conveys a highly balanced contemporary aesthetic, free from unnecessary formal excesses and focused on spatial quality and the maximisation of natural light. The main living area is organised as a large open-plan space where the living room, dining area and kitchen all enjoy a direct relationship with the terrace and infinity pool. Floor-to-ceiling sliding glazing allows for an almost complete opening, reinforcing the visual and functional continuity between indoor and outdoor spaces. The kitchen acts as the central feature of the home, equipped with a large island, natural walnut finishes, premium porcelain surfaces and integrated high-end appliances. The overall design projects a contemporary and elegant image that is perfectly aligned with current trends in the international luxury market. Villa Solei features three en-suite bedrooms and a carefully selected range of materials and finishes, including large-format porcelain flooring, bespoke floating furniture, indirect lighting and matte black taps and fittings, creating a warm and sophisticated atmosphere. The basement level also provides significant added value. An open-plan space with a private terrace offering multiple customisation possibilities according to the buyer’s profile: wellness area, gym, office, home cinema or independent apartment. Thanks to its layout, architecture and quality of finishes, Villa Solei is positioned as a highly competitive property within the premium segment of Cumbre del Sol, appealing to buyers who prioritise contemporary design, comfort and privacy.
…By Annonceur International


Nestled in the heart of the Alentejo's most authentic landscape, just minutes from the historic village of Arraiolos, this exceptional 117-hectare estate seamlessly blends contemporary architecture with nature and the region's rich rural heritage.The property has been thoughtfully designed to make the most of its surroundings, maximising natural light, privacy and sweeping panoramic views across the Alentejo countryside.The main residence is centred around generous living spaces, featuring spacious living and dining rooms, a fully equipped kitchen with pantry, a comfortable master suite and a magnificent covered terrace that extends the interior seamlessly into the outdoors. From this elevated position, breathtaking views unfold across the surrounding landscape, creating an atmosphere of complete tranquillity.Complementing the main residence is a licensed guest house with three bedrooms, offering complete independence for family and friends while also providing the opportunity to continue the property's existing tourism operation. The estate also includes a caretaker's house and a range of agricultural buildings supporting the farm, including facilities for livestock, machinery and feed storage.One of the estate's most remarkable features is its spectacular swimming pool, beautifully integrated among natural rock outcrops, creating a unique setting where architecture appears to merge effortlessly with the landscape. From this privileged location, uninterrupted views stretch for miles across the iconic Alentejo countryside, offering a rare sense of peace and natural beauty.The estate borders a river that flows throughout the year, an invaluable natural asset that enhances biodiversity and enriches the surrounding landscape. Much of the land is covered by mature holm oak woodland, characteristic of the region, providing shade, ecological value and an exceptional natural setting.The combination of its scale, architectural quality, abundant natural resources and proximity to Arraiolos, Évora and Lisbon makes this an outstanding property, perfectly suited as an exceptional private residence, a boutique hospitality project, a wellness retreat, an equestrian estate or an agroforestry investment. Energy Rating: In progress #ref:TGP74
…By Encanto Real Estate


An extraordinary opportunity to acquire one of the most exclusive residences on the Golden Coast of Spain. This luxurious villa, set in the prestigious and tranquil coastal enclave of Roc de Sant Gaietà, offers a perfect balance of timeless elegance, modern comfort, and Mediterranean lifestyle. With 832 m2 built on a 1,455 m2 plot, this home stands out for its generous spaces, sophisticated design, and meticulous attention to detail. Surrounded by landscaped gardens, palm trees, vibrant flowers, and a spectacular swimming pool, the property offers an oasis of privacy just steps from the sea. On the main floor, expansive living areas open onto terraces and porches that seamlessly connect with the garden and pool. The living room with fireplace, a designer kitchen with central island, dining space, and service areas all reflect the highest quality finishes and appliances. Natural light floods the interiors, while large windows frame panoramic sea views. Ascending the elegant staircase, the upper floor reveals three double bedrooms, each luxuriously designed with fitted wardrobes, dressing rooms, and private en-suite bathrooms. The refined décor, abundant space, and sea views from this level elevate daily life to a new standard of comfort and serenity. The lower floor houses a multi-vehicle garage, a double guest bedroom with bathroom, and a spectacular vaulted stone hall with wine cellar, perfect for hosting memorable gatherings with family and friends. The property outdoors are designed for leisure and relaxation. Alongside the swimming pool and sun-drenched terraces, you will find a barbecue area, outdoor showers, and a space prepared for a future gym overlooking the garden. Every detail invites you to enjoy the Mediterranean lifestyle at its finest. Roc de Sant Gaietà is one of the most charming and peaceful residential areas of the Golden Coast of Spain, prized for its proximity to the sea and its privileged surroundings. The property is ideally connected to nearby beaches, shopping centres, towns, fine restaurants, marinas, and has excellent access to highways, high-speed trains, and international airports, with Tarragona and Barcelona within easy reach. «All measurements and information provided are approximate. The agency accepts no responsibility for any inaccuracies or errors. Agency fees are included in the advertised price. Notary fees, land registry fees and applicable taxes (Transfer Tax / ITP at the rate currently applicable in Catalonia) are not included in the price and are payable by the buyer in accordance with current legislation. Valid Energy Performance Certificate and Habitability Certificate. Tensioned residential market area.»
…By Annonceur International


-EXCLUSIVE- Just 10 minutes from Rambouillet, come discover this property in the heart of the forest without being isolated, consisting of an old main house expanded in 2004 with 148 m2 of living space (168 m2 on the ground) featuring a linen/heating area and a large games room or home cinema in the basement for an additional total of 39 m2. It includes: an entrance, a cathedral living room with fireplace and mezzanine, a fitted and equipped kitchen, a pantry, a hallway, 2 bedrooms, a shower room, a second entrance with closets, a master bedroom with stove and dressing area in the mezzanine. An 55 m2 guest house, including: entrance, 2 garages, a workshop, a shower room, a bedroom with mezzanine, a hallway, a wc, a living room or second bedroom with access to the pool. A shelter for 4 cars, two lean-tos, a small attic, a swimming pool with a pavilion and bread oven, a tennis court to be renovated, as well as a large cellar complete the ensemble. All on a wooded plot of 9709 m2. Train to Paris in 10 minutes. Schools and grocery store in the village. 812,500 € fees excluded - Fees of 4.49% to be borne by the buyer. Information on the risks to which this property is exposed is available on the Géorisques website: www.georisques.gouv.fr - Philippe BELVEZET - Commercial agent - EI - RSAC Chartres 883725301 - RCS 40834475202267 - Guarantee fund QBE Mediateur Medimmoconso 1 all. Parc de Mesemena CS 25222, 44505 La Baule. Estimated average amount of annual energy expenses for a standard use, established from average energy prices indexed to the years 2021, 2022 and 2023 (subscriptions included): between €1380 and €1940.This description has been automatically translated from French.
…By Cimm Immobilier Rambouillet


REF: 042024-048 Discover your slice of Provençal paradise in the hilltop village of Montauroux, tucked away in the hills behind Cannes. This recently renovated 5-bedroom stone house offers panoramic views of Montauroux, the picturesque neighboring village of Callian, and the surrounding countryside. Bathed in southwest sunlight, this spacious home spanning over 220m2 across three floors offers flexible living arrangements, either as one residence or three separate apartments, each with its own entrance. On the ground floor you will find a luminous open plan living and dining area, complemented by a pellet stove and authentic tomette tiles. A fully equipped open kitchen, two double bedrooms, a shower room, and a laundry area complete this level. Steps to the first floor bring you to a secluded covered terrace. Inside, discover an expansive living and dining area with a cozy fireplace. The open kitchen and pantry lead to a second sun-drenched terrace over 70m2 in size. Two additional double bedrooms, a shower room, and a separate toilet complete this floor. Venture to the top floor via a separate garden entrance to discover a spacious bedroom, a shower room with toilet, a storage room, and attic space. Situated on a 1040m2 plot of land, the terraced garden features olive, fig, cherry and orange trees, alongside a vegetable garden. Relax by the plunge pool, nestled above the main terrace, offering stunning sunset views. Additional amenities include a garage, further parking spaces and a charming stone outbuilding – perfect for an artist’s studio. This versatile property presents many possibilities, whether as a family home, secondary residence, or lucrative holiday rental. Enjoy convenient access to the village centre, including the local bakery, just minutes away on foot. It’s a 10 minute drive to the award-winning 5 star "Terre Blanche” Hotel Spa Golf club, and the beaches and Nice international airport are less than an hour away. The information about the risks this property is exposed to is available on the Géorisques website: georisques.gouv.fr.
…By Fine And Country


In the heart of a 20-hectare private estate surrounded by forest and olive groves, this stone bastide blends timeless charm with refined elegance. Spread over three levels, it offers generous, light-filled living spaces, multiple suites with en-suite bathrooms, an office, and beautiful terraces overlooking the landscaped garden. An adjoining building enhances the estate with a heated indoor pool, sauna, bath and shower for ultimate relaxation, as well as a large 100m² outbuilding. A true haven of peace where authenticity, modern comfort, and unspoiled nature come together beautifully.
…By L&g Prestige Immobilier


Magnificent property located in the commune of Plan de la Tour in a quiet and private area. Built on several plots totaling more than 4 hectares, this property benefits from a beautiful exposure, a glimpse of the sea and the view of the Plantourian hills. Large traditional swimming pool 10*5m, numerous parking spaces. The main house (approx. 250m2) opens onto an entrance hall with a large office with fireplace and a covered terrace, 1 separate fitted kitchen, 1 dining/living room with fireplace, 5 bedrooms including 2 double bedrooms with shower room, bath and toilet, a very large terrace with 1 jacuzzi and 1 very beautiful patio sheltered from the wind with its fountain. On the upper part of the house: 2 small bedrooms each with shower room and toilet, and 1 Tropezian terrace. On the lower part: two double garages, 1 wine cellar, plenty of storage space, access to the crawl space. The caretaker's house (approx. 50m2) below the property has a covered terrace with BBQ, and a long terrace, type t3 it has a semi-open kitchen on living room with fireplace, 1 large master bedroom, 1 bathroom and 1 toilet, upstairs a small children's bedroom. The whole thing is very well maintained with septic tank and city water, oil heating and air conditioning. OK diagnostics carried out August 2025. commercial agent registered with the RSAC of FREJUS under number 884 345 919 Information on the risks to which this property is exposed is available on the Géorisques website: www.georisques.gouv.fr
…By M Real Estate

Casavo offers for sale, off-market, a unique property located in one of the most sought-after areas of Rueil-Malmaison.Behind a confidential address lies a completely renovated 400 m² house, spread over four levels, designed to provide a family living environment that combines elegance, comfort, and high-end amenities.Generous volumes, omnipresent light, meticulous finishes, 7 bedrooms, spacious reception areas, a swimming pool, a closed garage, and a parking space: every detail has been crafted to meet the demands of a clientele in search of an exceptional property.Built on a plot of approximately 700 m², this property features a magnificent 30 m² modular and private swimming pool, harmoniously combining modern comfort, absolute tranquility, and high-standing amenities.A rare property on the market, offering a premium location, remarkable volumes, and an exceptional level of amenities. Video upon request and complete photo gallery available upon request.This property is marketed by Casavo.Interested in this property? More information is available on the Casavo website.This description has been automatically translated from French.
…By Casavo Management France


CAVALAIRE NATURE ? Located in a highly residential area, this tastefully renovated, high-end property boasts stunning sea views and a south-facing aspect. Built on a perfectly flat 1,866 m2 plot, this fully air-conditioned villa is centered around a magnificent 12 x 6 meter infinity pool , heated by a heat pump and treated with a salt system, complete with an elegant pool house and bar . Numerous travertine terraces and ample parking surround the property. The ground floor comprises an entrance hall, a spacious open-plan living room with a central fireplace, a fully equipped kitchen with sliding glass doors, a master suite with a shower room and WC, and a bedroom with an en-suite bathroom. Upstairs , there is an office and a bedroom with an en-suite shower room and WC. The garden level includes a bedroom with an en-suite shower room, a laundry room, a children's dormitory with a bathroom, and two separate WCs. A garage completes the property. Amenities include: high-end renovation, video alarm, water softener, well, ducted air conditioning, travertine flooring, automatic watering system, garden shed, and a pétanque court with a bar area. The landscaped garden, spectacular central swimming pool, and numerous relaxation areas create a unique atmosphere of absolute tranquility in the heart of a verdant setting. A rare property where comfort, elegance, and the Mediterranean lifestyle blend perfectly. The ultimate!
…By Agence Agnès Malecki Cavalaire


This magnificent residence of approximately 820 m2 of living space, built at the end of the 19th century, offers a distinctive living environment in Samazan, with no less than 12 rooms including 8 bedrooms. Spread over two levels, it charms with its rare volumes, the diversity of its living spaces, and its organization for hosting family, friends, or professional projects. The land of about 12.5 hectares forms a genuine estate, with vast outdoor perspectives and a strong sense of space.The property benefits from a location close to the village while maintaining a preserved atmosphere. The expansive garden, complemented by a terrace and a swimming pool, creates a pleasant place for relaxation on beautiful days. The entire property is very well maintained and exudes a sense of continuous care, while allowing plenty of room for personalization for a future buyer. The numerous outdoor spaces are particularly suited for those wishing to enjoy horse facilities or envision large-scale outdoor activities.Inside, the house features 12 generously sized rooms, including 8 bedrooms, allowing for various uses: large family residence, guest accommodation, workspaces, or leisure areas. There are many water rooms, with 4 bathrooms and 3 shower rooms, providing appreciable comfort for daily life. The distribution over two levels offers a natural separation between living areas and sleeping spaces, ensuring greater tranquility. Altogether, it forms a character home with great potential for development and arrangement, especially for a tourism-oriented project, thanks to the accommodation capacity and the extent of the land.From a practical standpoint, the house is connected to the mains drainage system, a significant advantage for a property of this size. Heating is provided by an individual fuel system, and hot water is supplied by an electric balloon. The energy performance diagnosis classifies consumption as D and greenhouse gas emissions as C, indicators consistent with a building of this standard that already benefits from functional installations.In the immediate vicinity, village life is easily accessible. The Town De Samazan primary school is located about 700 meters away, allowing easy access to school facilities on foot. This neighborhood facilitates the daily lives of families while enhancing the residential appeal of the municipality, in a calm and green living environment.Technical characteristics- Property tax: €2987- Energy Performance: D- Heating mode: fuel oil, individual- Hot water distribution mode: electric balloonLegal mentions:The information presented in this announcement has been carefully assembled by Zefir from available information at the time of distribution. It is provided for informational purposes and supplements the regulatory diagnostics as well as the technical and administrative verifications accompanying any real estate transaction, such as the examination of urban planning rules, easements, or cadastral documents. To obtain official data regarding natural, mining, or technological risks, it is recommended to consult the public service Géorisques. Zefir aims to support you with transparency and rigor throughout your project, answering your questions and facilitating your procedures. For any inquiries, contact Zefir at 07 57 91 70 93.This description has been automatically translated from French.
…By Zefir


This majestic manor house is located in the most exclusive area of Barcelona’s north coast, just 35 Km from the city centre, in the golden triangle of luxury real estate. The palatial home is surrounded by four hectares of land, made up of beautiful garden and lush forests, providing you with absolute privacy, and enjoys breathtaking views of the Mediterranean sea. The manor house is constructed on more than 4000 m2, and boasts eleven spacious suites, a chapel, a banquet area with independent kitchens and all the necessary facilities to host large events, a restaurant, terraces, chill out area, a swimming pool, lounges and social meeting rooms, game rooms, and large parking areas. The main building, from the 17th century also comprises several outbuildings which form a fortified enclosure. It has been reformed over time while preserving and enhancing the architectural wealth of thick walls combining stone, wood and clay. Its charm lies in the perfect fusion of historical character, tradition and the beauty of the surroundings. There is project to convert part of the banquet area in suites, expanding the current number of rooms up to 28. This majestic manor house offers a unique opportunity to enjoy the beautiful surroundings and everything that the area can offer: several golf courses, water sports and mountain activities, exclusive marinas and beautiful beaches, plus its proximity to the city of Barcelona and its international airport.
…By Barcelona & Costa Brava Sotheby's International Realty


There are homes that make an impression, and then there are homes that seem to exist in a world entirely their own. Beyond a gated entrance on a quiet Western Section street, this enchanting property unfolds amid sculpted European-style gardens, flowering vines, and outdoor spaces composed with a designer’s eye. Clad entirely in scalloped shingles, the house has an irresistible sense of romance that becomes even more captivating out back. Wisteria spills across pergola-covered patios, while a sparkling blue pool is framed in handsome herringbone brick. A pool house completes the scene, adding another distinctive architectural element to grounds that feel beautifully established and wonderfully private. Inside, the scale is a delightful surprise. Generous rooms are layered with details chosen to last well beyond passing trends. Hardwood floors, French doors, graceful built-ins, distinctive lighting, and thoughtfully selected wallpaper give every space an individual personality while creating a natural sense of continuity throughout. Formal rooms flow easily together, connected by a gleaming wet bar lined in glass and mirrors that keeps entertaining separate from the kitchen. Here, a center island and expansive breakfast room provide ample seating and an easygoing counterpoint to the more polished spaces. Three fireplaces add warmth and architectural interest, including one in the centrally positioned family room. The main level continues to reveal unexpected spaces. A library that can also accommodate overnight guests has its own side entrance, while a dedicated garden room brings a wonderfully creative dimension to the floor plan. Beyond the mudroom, a private two-room suite adds even greater flexibility. Multiple staircases lead to an expansive upper level where the scale and layout allow spaces to feel remarkably independent. The main suite is especially impressive, reached beyond a light-filled, solarium-style landing and includes a dressing room and en suite. Romantic without feeling precious and elegant without trying too hard, this Western Section home is filled with beauty, individuality, and the sort of details that simply cannot be easily replicated.
…By Callaway Henderson Sotheby's International Realty


Price improved! RARE opportunity to own one of the few basement homes in the highly sought-after Canterbury community. Enjoy sweeping views of the rolling Tennessee hills from this beautifully updated property. The newly finished basement features soaring ceilings and a spacious layout, including a large living area, full kitchen with dining space, generous bedroom, full bath, and a dedicated office that could serve as a sixth bedroom. This versatile level is ideal for in-laws, an au pair suite, home business, fitness space, or a private retreat for guests or teens. Multi-generational living opportunity! The main level offers two bedrooms, two full baths, easy entry garage, and a dreamy private covered porch with wood burning fireplace, ideal for relaxing or entertaining. Upstairs, you’ll find two additional bedrooms, a large bonus room, and abundant storage. Step outside to a fenced, pool-ready backyard and enjoy the added privacy of a cul-de-sac lot. This home combines flexibility, comfort, and scenic beauty — a true standout in Canterbury.
…By Zeitlin Sotheby's International Realty


Orpi Pont du Gard presents this beautiful character property of 340 m², built in 1900, located less than 10 minutes from Uzès, close to a school and public transport.Carefully renovated and in perfect condition, this property offers multiple possibilities: family residence or operation as cottages and guest rooms.It consists of 6 bedrooms, 3 living rooms, 5 shower rooms, as well as several wardrobes. It is currently divided into a main living space, a large gîte, and a studio.The property has a landscaped garden with a pool, as well as a rooftop terrace ideal for enjoying sunny days. You will also benefit from numerous indoor and outdoor parking spaces, as well as beautiful vaulted cellars.Very rare on the market, this home combines the charm of the old with contemporary amenities.Contact us to arrange a visit and discover this exceptional place. Valérie SOARES - Commercial agent - Rsac de Nîmes under number 525381893Agency reference: 5168This description has been automatically translated from French.
…By Orpi - Agence Du Pont Du Gard


Stunning old residence with high-end amenities – 310 m² of living space, indoor pool & spaLocated on the Pacy sur Eure - Saint André de l'Eure axis, in a quiet and green environment, this former presbytery of 309 m² combines the charm of authenticity with modern comfort. Maintained with quality materials, this residence will delight lovers of generous spaces and a warm atmosphere. Elegant and bright living spacesThe double living room and its open kitchen welcome you with timber-framed beams and a fireplace that invites conviviality. A comfortable family homeThe house has 4 bedrooms, including a master suite with a private bathroom. The other spacious bedrooms (one with a shower and sink) and 2 additional bathrooms offer ideal comfort for accommodating family and friends. Well-being and relaxation every dayThe major asset: a unique relaxation area including an indoor pool 8x4m, a spa, and a bar located in a bright veranda, connected to the upstairs of the house by a charming wooden walkway. Large openings let in light and provide an unobstructed view of the landscaped garden. Exterior and outbuildingsSet on a closed and wooded plot of 2,300 m², facing south, this property benefits from a green setting conducive to serenity. A chicken coop, barbecue, cellar, laundry room, boiler room, and a 120 m² garage complete the ensemble, offering ample parking and storage space.________________________________________ Highlights• Preserved charm of the old and modern amenities• Indoor pool and spa for year-round relaxation• Double living room with exposed beams and fireplace• Master suite and 3 additional bedrooms• Closed and landscaped plot without overlooking• 120 m² garage________________________________________ A rare addressThis property combines authenticity, comfort, and refinement. An exceptional property, ideal for lovers of stone and unique living spaces. The fees are the responsibility of the seller. The Energy Performance Diagnosis (DPE) was carried out according to a valid but unreliable and non-opposable method. Information on the risks to which this property is exposed is available on the Géorisques website: www.georisques.gouv.fr.Contact Flavie BLIN Individual Entrepreneur, Commercial Agent OptimHome (RSAC No. 940 199 425 Registry of EVREUX) 06 21 34 53 80 (ref. 595353)This description has been automatically translated from French.
…By Optimhome


Located in the charming town of Jávea, this exclusive villa offers a privileged setting with sea views. Designed for those seeking a home that combines luxury and comfort, this property is just 2 km from the sea, allowing enjoyment of the sea breeze and coastal landscape. With a layout that includes five bedrooms and six bathrooms, this villa is ideal for large families or those who wish to host guests comfortably. The presence of a garage ensures a secure parking space, while the terrace and solarium provide perfect areas for relaxation and outdoor entertainment. OUTDOOR AREAS The exteriors of this villa in Jávea are designed to maximize enjoyment of the Mediterranean climate. The property features a private pool, ideal for cooling off during hot summer days. Additionally, the jacuzzi offers an extra relaxation space, perfect for enjoying at any time of the day. The pergola provides a shaded area inviting outdoor dining or simply relaxing with a good book. Proximity to the sea, just 2 km away, allows for coastal walks and water activities, making this villa a perfect spot for sea lovers. INDOOR AREAS The interior of this villa in Jávea is designed with a focus on comfort and style. With five spacious bedrooms, each equipped with built-in wardrobes, optimal storage space and a tidy environment are guaranteed. The six bathrooms offer a modern and functional design, ensuring privacy and comfort for all residents. The layout includes a garage, providing security and convenience for vehicle parking. In the basement with a beautiful indoor pool, sauna, and a large room that can be converted. Additionally, the villa features a spacious terrace with chill out and a solarium, a versatile space that can adapt to various needs, from a resting area to a place to enjoy panoramic views. JÁVEA Jávea, on the Costa Blanca, stands out for its natural beauty, crystal clear beaches and charming old town. Its three main areas, the port, the old town and the Arenal beach, offer a diversity of experiences. Tourism in Jávea focuses on its coves with transparent waters, such as Cala Granadella and Cala Ambolo, ideal for diving and unspoilt nature. In addition, its port and old town reflect its cultural heritage. The lifestyle in Jávea is cosmopolitan and relaxed. The community enjoys an active life, with a wide gastronomic offer that highlights local products and Mediterranean cuisine. The proximity to nature and outdoor activities are fundamental in this place. Jávea offers a balance of coastal tourism, cultural tradition and a relaxed lifestyle that attracts both tourists and residents in search of natural beauty and Mediterranean charm.
…By Annonceur International


Located in the charming town of Benissa, this villa offers an exceptional living experience with sea views. The property is just 3 km from the sea, allowing enjoyment of the sea breeze and coastal scenery. Designed for those seeking an exclusive home, this villa combines elegance and functionality in every corner. With a total of four bedrooms and six bathrooms, it is ideal for families who value space and comfort. The villa is equipped with state-of-the-art technology, including home automation and air conditioning, ensuring a comfortable environment year-round. OUTDOOR AREAS The exterior of the villa is a true oasis of tranquility. It features a private garden that offers a perfect green space for relaxation and outdoor enjoyment. The terrace is ideal for family gatherings or simply enjoying the sea views. Additionally, the villa has a private pool, perfect for cooling off on hot summer days. Access to the garage provides convenience and security, allowing easy parking of vehicles. Every detail of the exterior has been carefully designed to offer an unparalleled outdoor living experience. INDOOR AREAS The interior of the villa is designed with a focus on luxury and comfort. Porcelain tile floors add a touch of elegance and are easy to maintain. The villa is equipped with modern appliances, making daily tasks easier. Electric shutters and the video intercom add an extra level of convenience and security. Built-in wardrobes offer ample storage space, maintaining order and organization. Underfloor heating ensures a warm environment during the colder months, providing unmatched comfort in every room.
…By Annonceur International


Located in the charming town of Jávea, this exclusive villa offers a privileged setting with sea views. Designed for those seeking a home that combines luxury and comfort, this property is just 2 km from the sea, allowing enjoyment of the sea breeze and coastal landscape. With a layout that includes five bedrooms and six bathrooms, this villa is ideal for large families or those who wish to host guests comfortably. The presence of a garage ensures a secure parking space, while the terrace and solarium provide perfect areas for relaxation and outdoor entertainment. OUTDOOR AREAS The exteriors of this villa in Jávea are designed to maximize enjoyment of the Mediterranean climate. The property features a private pool, ideal for cooling off during hot summer days. Additionally, the jacuzzi offers an extra relaxation space, perfect for enjoying at any time of the day. The pergola provides a shaded area inviting outdoor dining or simply relaxing with a good book. Proximity to the sea, just 2 km away, allows for coastal walks and water activities, making this villa a perfect spot for sea lovers. INDOOR AREAS The interior of this villa in Jávea is designed with a focus on comfort and style. With five spacious bedrooms, each equipped with built-in wardrobes, optimal storage space and a tidy environment are guaranteed. The six bathrooms offer a modern and functional design, ensuring privacy and comfort for all residents. The layout includes a garage, providing security and convenience for vehicle parking. In the basement with a beautiful indoor pool, sauna, and a large room that can be converted. Additionally, the villa features a spacious terrace with chill out and a solarium, a versatile space that can adapt to various needs, from a resting area to a place to enjoy panoramic views. JÁVEA Jávea, on the Costa Blanca, stands out for its natural beauty, crystal clear beaches and charming old town. Its three main areas, the port, the old town and the Arenal beach, offer a diversity of experiences. Tourism in Jávea focuses on its coves with transparent waters, such as Cala Granadella and Cala Ambolo, ideal for diving and unspoilt nature. In addition, its port and old town reflect its cultural heritage. The lifestyle in Jávea is cosmopolitan and relaxed. The community enjoys an active life, with a wide gastronomic offer that highlights local products and Mediterranean cuisine. The proximity to nature and outdoor activities are fundamental in this place. Jávea offers a balance of coastal tourism, cultural tradition and a relaxed lifestyle that attracts both tourists and residents in search of natural beauty and Mediterranean charm.
…By Annonceur International


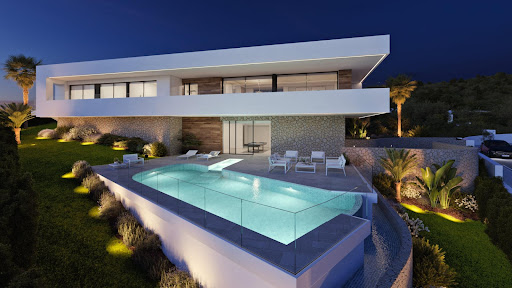
pIn the prestigious Cumbre del Sol, this villa presents itself as a real estate jewel with unparalleled sea views. Just 0.5 km from the coast, its location offers unbeatable access to the beaches of Alicante. With a design that merges luxury and comfort, it is perfect for those who wish to live on the front line of the beach. The property features 3 bedrooms and 4 bathrooms, providing spaciousness and functionality for the whole family. REMAX Inmomás invites you to discover this exclusive home./ppThe exterior design is oriented to make the most of the Mediterranean natural environment. A private garden creates a green oasis ideal for relaxation, while the large terrace offers the perfect setting for outdoor dinners with panoramic sea views. Enjoy a private pool to cool off on the hottest summer days. The garage ensures comfort and security for your vehicles./ppWith interiors designed with comfort and elegance in mind, this villa features porcelain tile floors that bring modernity to every corner. Climate control is guaranteed thanks to air conditioning and underfloor heating, providing well-being throughout the year. Electric blinds along with an advanced home automation system increase the efficiency and comfort of the home. The integrated appliances facilitate daily tasks, while the built-in wardrobes offer generous storage space./p
…By Annonceur International
'%20stroke='%23DDAA3A'%20stroke-width='1.909'%20stroke-linecap='square'%20stroke-linejoin='bevel'/%3e%3c/svg%3e)
Receive by email any new listing that may match your search criteria
By validating this form, you accept the general conditions of use of Le Figaro Properties.
These agencies offer a selection of luxury properties vente . Feel free to contact them for personalized assistance.





