Get early access to listings that match your criteria
Never miss an opportunity again. Our personalized alerts notify you instantly.

 English$ USD · m²


BEAUTIFUL VILLA IN ALBIR WITH MINI GOLF, BIG POOL AND NICE GARDEN!! The house is distributed in two floors! Upstairs sleeping area, downstairs living area. It`s fully equipped and offers a fantastic family home!
…By Annonceur International


Spectacular rustic property, near Ferreries, whose main house was built in the eighteenth century in neoclassical style with Palladian architectural influence. Declared of cultural interest for its buildings and gardens. It has a chapel with barrel vault and segmental arches dedicated to the Mare de Deu del Carme. With 126 hectares of land and about 2,000 m² of buildings, it alternates agricultural and agritourism use, making it a unique property.The gardens surrounding the house are classic in style with symmetries in their design. Committed to the environment, with centenary plants native to the farm, as well as other native plants, ensuring the balance and sustainability of the environment. In these landscaped areas everyone can find hidden corners full of calm, disconnection, light, freshness, colors, nature.The agricultural and livestock activity is dedicated to the cultivation of the land for the breeding and fattening of sheep and Minorcan breed cows, as well as the production of potatoes, tomatoes, fruit from the fruit trees and other seasonal vegetables.In the same farm we find forests and ravines, in the area we find exceptional places for hiking as the famous ravine of Algendar or Son Triay. These lead to Cala Galdana, with lush wooded ravines, with its own history, even let you see monuments and buildings, such as the charcoal makers' house, details that leave traces of the ancestors who lived in the forests producing charcoal.As common areas, the manor house has a living room, dining room and kitchen. Outside there is a large swimming pool, tennis court, parking and reception area.A jewel located in an exceptional place that brings together all the charms of the island of Menorca.
…By Annonceur International


Beautiful property for sale at bab atlas on 1.3 hectares of tree-lined land and a habitable superifice of 800m2 is which has: -6 bedrooms with bathrooms -1 hammam -1 300m2 salt electrolyser pool -Wifi in the house and park -Hifi embedded in the common areas and terrace -2 wells - 1 80M3 clearing bache -Automatic watering -Recessed reversible air conditioning -Gas-fired central heating -Indoor/outdoor lighting 100% LED -Sewage treatment plant Sold furnished
…By Annonceur International


Saly Immo Senegal is your trusted partner for luxury real estate in Senegal. In the heart of the small coast, a unique exceptional property on the market stands out today: the KEUR FEGU estate, a rare property of 21,000 m2, ideally located in the immediate vicinity of Saly Portudal, in an environment that is both quiet, accessible and sought-after. Only 3 km from Saly, 1 km from the shops (Auchan, clinic), 1.3 km from the sea, 3 km from the golf course and 40 minutes from Blaise Diagne international airport, this estate benefits from a strategic location combining living comfort and tourist attractiveness. Fully enclosed and beautifully wooded, the estate extends in the heart of an exceptional landscaped park composed of about 1500 trees and plants, including 4 majestic baobabs, offering a rare and soothing natural setting. The architectural ensemble, harmonious and elegant, is distinguished by the quality of its materials and finishes: toglou cladding, bronze-tone aluminium joinery, wood with metal inserts, contemporary roof terraces... A place designed to combine aesthetics, comfort and the tropical art of living. The property is organized around several distinct living spaces. The main house, a real centerpiece, develops approximately 617 m2 of living space and offers remarkable volumes: it includes 6 bedrooms, including a master suite of approximately 82 m2 and an independent apartment, several indoor and outdoor living rooms, 3 dining rooms, a large equipped kitchen with pantry, as well as a magnificent landscaped central patio of 380 m2, the real heart of the house's life. Each room benefits from private gardens, guaranteeing privacy and comfort. Upstairs, a 72 m2 terrace completes this set with a privileged relaxation area. Apart, in a dedicated area, the pool house offers an exceptional reception setting with a 17 x 7 meter swimming pool, a vast beach of approximately 253 m2, a bar, a kitchen, a dining room, covered lounges and a wellness area with massage room and bathroom. This space, entirely open to the vegetation, invites relaxation and conviviality. A staff house of 359 m2, perfectly equipped with bedrooms, living areas, laundry room, workshop, technical rooms and 40 KVA generator, ensuring an autonomous and optimal operation of the property. 4 Building plots: an exceptional potential due to its configuration allowing immediate and scalable development, with several independent plots (lots of 1,500 to nearly 2,000 m2) offering additional development possibilities. The KEUR FEGU estate is aimed at a clientele looking for a prestigious residence, as well as an investor wishing to develop a boutique hotel, a high-end guest house or a structured real estate project in one of the most dynamic areas of Senegal. Offered at around 2.38 billion FCFA, with the possibility of global acquisition of around 3 billion FCFA, this estate embodies a rare opportunity on the Senegalese market. KEUR FEGU, much more than a real estate, a signature, an experience, a way of life. A place where nature, architecture and serenity come together to offer an exceptional living environment, intended for a clientele in search of exclusivity and emotion. Saly Immo Senegal, Keys for Every Project, Solutions for Every Dream.
…By Annonceur International


Panoramic Estate in Parco San Bartolo, Le Marche Positioned on the hills overlooking the Adriatic coast, this agricultural estate combines residential accommodation, hospitality business and productive land in one of the most scenic areas of the Marche region. The estate extends across approximately 362 sq.m. of internal accommodation, comprising a main residence and an independent annex, in addition to a covered portico, panoramic terraces and a swimming pool. Set within around 4.8 hectares of land, including olive trees and open countryside, the estate enjoys far-reaching views across the surrounding landscape, extending towards the Adriatic Sea and the Castle of Gradara. The combination of established accommodation, agricultural land and a highly sought-after location creates a property that can function as a private residence, a hospitality venture or a mixed lifestyle and agricultural project. Main Building The main building extends across approximately 292 sq.m over 2 levels. The layout has been organised to support hospitality use while retaining a high degree of flexibility, allowing the spaces to be adapted according to future residential or business requirements. Ground Floor: Extending across approximately 171 sq.m, the ground floor occupies what was originally the estate’s former stable building, which has since been converted to accommodate guest and service areas. To the left of the entrance are two guest bedrooms, both with en-suite bathrooms. On the opposite side of the building are the reception area, the industrial kitchen and the breakfast room, which together form the operational heart of the hospitality business. The floor also includes additional service areas, a guest WC, and a further bedroom with an en-suite bathroom and direct access to a covered portico (about 15 sq.m.), providing additional accommodation flexibility. Thanks to its independent access, this space may also serve as the owner’s suite or as a professional studio. Outside, a panoramic terrace creates a pleasant extension of the indoor spaces and provides a natural setting for outdoor breakfasts and relaxation during the warmer months. Originally agricultural in function, this level has been renovated with practical hospitality use in mind and now features porcelain stoneware flooring throughout. Some of the original timber-framed windows remain in place, contributing to the building’s established character. First Floor: The first floor extends across approximately 121.5 sq.m and is dedicated to guest accommodation. To the left of the staircase is a suite comprising 2 sleeping areas served by a bathroom, creating a practical solution for families travelling with children. This wing also includes an additional bedroom with an en-suite bathroom. To the right are 2 further bedrooms, each benefiting from its own en-suite bathroom. A panoramic terrace of approximately 57.5 sq.m runs along this side of the building, providing a generous outdoor space from which to enjoy the surrounding countryside and views towards the beautiful landscape. Originally dating back to the 1950s, the property has undergone a series of improvements over the years, including roof renovation works completed in 2018 and the replacement of much of the window system in 2019. The Annex Complementing the main building is an independent dependance of approximately 70 sq.m, rebuilt in 2007 and designed to provide comfortable self-contained accommodation. The layout comprises an entrance hall, a generous living room with fireplace, a dining area and kitchen, a bedroom, a bathroom and a smaller room currently suitable as a study or occasional bedroom. The building was entirely reconstructed with ventilated foundations, an insulated timber roof and independent heating, creating a practical and comfortable living environment. Additional features include double-glazed timber windows fitted with mosquito screens and porcelain stoneware flooring throughout. Its independent configuration makes it particularly well suited for owners’ accommodation, guest use or additional hospitality purposes while remaining separate from the main building. Technical Features Within the main residence, the first-floor bedrooms benefit from PVC window frames, while the ground floor retains timber-framed windows. Mosquito screens are fitted throughout the accommodation. The independent annex features an independent boiler. The property is served by 3 boilers and benefits from a recently upgraded mains water connection, with new infrastructure installed between 2024 and 2026. The Garden The estate extends across approximately 4.8 hectares of land, combining landscaped areas around the buildings with productive agricultural land that reinforces the property’s rural character. Immediately surrounding the residence is a private garden of approximately 3,000 sq.m, fully fenced and reserved for the exclusive use of the property. Beyond this, the remaining land is currently managed for forage production, allowing the estate to maintain its agricultural vocation while requiring limited day-to-day management. A further section of approximately 2,500 sq.m is dedicated to an olive grove comprising around 60 olive trees, reflecting the long-standing agricultural traditions of this part of the Marche region. The outdoor amenities are complemented by a 5.8 x 10.4 swimming pool positioned to take full advantage of the property’s panoramic setting. The Location Located in Fiorenzuola di Focara, the property enjoys a position that combines open views across the Adriatic coastline with the atmosphere of one of the most historic villages in the area. Reached via the scenic Strada Panoramica, which follows the contours of the coastline and surrounding hills, Fiorenzuola di Focara occupies a dramatic position above the sea. Originally established as a fortified medieval settlement, the village retains much of its historic character, with narrow streets, surviving sections of its defensive walls and spectacular viewpoints overlooking the cliffs below. The surrounding landscape is defined by rolling countryside, coastal scenery and walking routes that connect the various villages of this stretch of coastline. Just 500 metres away, Casteldimezzo provides additional local restaurants, while the property also enjoys views towards the iconic Castle of Gradara, one of the region’s most recognisable landmarks. EPC Rating: D Energy Performance Index (IPE): 430 kwh/sq.m. *year Why Buy It Few properties offer the opportunity to combine agricultural land, hospitality business and Adriatic views within such a distinctive coastal setting. The estate occupies a position that feels remarkably secluded, yet remains closely connected to the historic village of Fiorenzuola di Focara and the wider coastline. This creates a lifestyle that is increasingly difficult to replicate, where open countryside, sea views and everyday access to the coast coexist within the same property. Equally significant is the flexibility of the estate itself: the combination of guest accommodation, an independent annex, a swimming pool and almost 5 hectares of land allows the property to support a variety of projects, from a private family residence with agricultural interests to a boutique hospitality venture centred around the landscape and character of the area. For buyers drawn to places with a strong sense of identity rather than simply a desirable location, this is a property that offers both immediate enjoyment and long-term potential in one of the most distinctive corners of the Marche coastline. Distances Casteldimezzo: 1,2 km Closest Borgo with services: 4,9 km Gradara: 5 km Hospital: 12 km Pesaro: 12 km Fano: 25 km Rimini: 30,2 km Urbino: 37,4 km San Marino: 47,7 km Senigallia: 54,6 km Airport of Ancona: 72,8 km Ancona: 86,5 km
…By Italian Luxury Asset Srl


Located just 5 minutes from Manosque city centre, 10 minutes from access to the A51 motorway and 35 minutes from Aix-en-Provence, discover this rare and versatile property offering immense volumes and multiple layout possibilities. On a plot of land of just over 3 hectares (30,765 m2) in zone Aa of the PLU (allowing in particular the planting of vines for an estate or other agricultural projects), this former building/public works site is ideal for a craftsman, a company or a large-scale life project. The estate (in a quiet, wooded area) consists of several independent buildings 1. A main residence of approximately 350 m2 with a leisure area (renovation work required): A large, characterful building with generous proportions. Includes a separate one-bedroom apartment of approximately 40 m2 with its own garage. The ground floor is partially equipped with double glazing (4/5 of the building, approximately 1/5 remaining). A true outdoor relaxation area with great potential: including a large, traditional-style swimming pool measuring 17.5 x 6 m with a depth of approximately 3.50 m, a convivial summer kitchen for sunny days, and a tennis court (requiring renovation). Several covered shelters and a chicken coop complete this property. 2. A 250 m2 Independent Commercial Building: Premises suitable for office use, ideal for a commercial activity, company headquarters or a professional practice. 3. Outbuildings and Storage Spaces: ? 2 large warehouses (+/- 1400 m2 of surface area with workshop) ? 2 additional independent garages with outbuilding. ? Large courtyards offering a vast pro-storage area (ideal for construction equipment or vehicle fleet). Additional information: Location: Manosque; Energy Performance Certificate (EPC) : F / Greenhouse Gas Emissions (GHG): F ( Energy audit in progress ); Land: Partially wooded + agricultural land; Water from the Canal de Provence A unique opportunity in the Manosque area combining residential potential, ready-to-use professional infrastructure and superb leisure facilities to be rehabilitated. Contact: EI Jacques ROUX Independent Real Estate Agent - Real Estate Group Telephone: 06 31 42 20 45 Email: [email protected] Website: https://www.groupementimmo.fr/jacques-roux/ RSAC: 792 540 718 (Manosque) | RCP: CIVI 10157
…By Groupement Immobilier


GUARANTEED PROFITABILITY FROM DAY ONE! We present this exceptional property located in picturesque Biniaraix, a magical place nestled in the Sierra de Tramuntana mountains. This gem consists of two semi-detached houses, which are completely independent and can be purchased separately, offering unique flexibility. The property has a total of 10 bedrooms, 5 bathrooms, 3 kitchens, spacious dining rooms, several living rooms, and all this complemented by 2 private swimming pools and barbecue areas. What really sets this property apart is its impressive grounds of over 20,000 m2, filled with orange trees and a wide variety of fruit trees, creating a natural environment of incomparable beauty. Both houses are equipped with holiday rental licences for a total of 16 guests, making this property an excellent investment opportunity, generating high returns in a prime tourist destination throughout the year. From every corner of these houses, you can enjoy unrivalled panoramic views of the Sóller valley and the majestic Sierra de Tramuntana mountains, providing an atmosphere of peace and tranquillity. Do not miss out on this unique opportunity. Contact us to schedule a visit and discover everything this property has to offer.
…By Annonceur International


Behind every remarkable event lies a place that is just as exceptional. A place designed to bring people together, celebrate, and evoke emotions. Welcome to this exceptional estate. An old Breton farmhouse beautifully reinvented over the years, the Domaine is now a rare location, conceived as a genuine setting dedicated to hospitality, events, and ambitious life projects. Located in Garlan, just a few minutes from Morlaix and its TGV station. Spread over nearly 4 hectares, this property offers an environment where nature expresses itself elegantly. The paths, lined with trees of varied species, lead to a magnificent body of water that gives the estate its serenity. A rare setting, conducive to the finest receptions as well as the most ambitious projects. The estate is organized around a main house of about 340 m², enhanced by a swimming pool, offering a privileged living environment or a high-end rental opportunity. Three gîtes, totaling nearly 220 m², can accommodate family or guests in optimal comfort. Designed to host, the reception hall of approximately 250 m², with its designated catering spaces, accommodates weddings, birthdays, seminars as well as private receptions or exhibitions. Beyond its current offerings, the estate reveals remarkable development potential: the creation of a guinguette by the water, park tours, outdoor events? All these prospects further enhance the unique character of this property. Just 15 minutes from the Breton coast, it is more than just an estate; it is a destination. A place where the art of hosting meets the art of living, and where every event becomes an unforgettable memory. (5.25% fees inclusive of tax payable by the purchaser.)This description has been automatically translated from French.
…By L'instant Immobilier - Carantec


EXCLUSIVE LISTING Exceptional collection of Bories in the heart of the Luberon, in Gordes Just a short walk from the village of Gordes, in a remarkable natural setting, lies a rare and characterful property: an exceptional collection of three bories, true symbols of Gordes' heritage. These dry-stone constructions, emblematic of the local identity, embody all the authenticity and mineral beauty of Provence. Here, they have undergone a complete, high-quality renovation, carried out with respect for their original spirit, using noble materials and meticulous finishes. The main borie houses a magnificent living room with a kitchen, designed as a true extension of nature. An elegant glazed opening highlights the lines of the stone and creates a beautiful continuity between indoors and outdoors. A guest toilet completes this space. Two other bories, completely renovated, house superb suites, retaining all their charm and authenticity while offering high-end modern comforts. A third suite, facing the pool area, harmoniously completes the ensemble. Outside, the property blends seamlessly into its surroundings. The pool and its terraces integrate perfectly into the landscape, offering a peaceful, elegant, and quintessentially Provençal atmosphere. The grounds, intentionally preserved in a natural style, are planted with local species and bordered by magnificent dry stone walls, further enhancing the authentic character of the place. Several terraces and relaxation areas offer varied views, sometimes intimate, sometimes spectacular, stretching as far as the Luberon mountains. In terms of comfort, the property boasts amenities befitting its setting: underfloor heating and cooling, air conditioning in every room, high-quality fixtures and fittings, and impeccable finishes. A rare, secluded, and unique property, combining heritage, nature, and contemporary comfort, in one of the most beautiful villages of the Luberon. An exceptional property for those who appreciate authenticity, nature, and truly unique places. Les honoraires sont à la charge du vendeur. Les informations sur les risques auxquels ce bien est exposé sont disponibles sur le site Géorisques : www. georisques. gouv. fr. ** ENGLISH SPEAKERS: please note that Capifrance has an international department that can help with translations. To see our range of 20,000 properties for sale in France, please visit our Capifrance website directly. We look forward to finding your dream home!
…By Capifrance - Yolande Zandvliet


Nestled between Bonnieux and Ménerbes, in the heart of the Luberon Regional Natural Park, this remarkable dry-stone estate perfectly embodies the timeless Provençal art of living. Set within 1.5 hectares of beautifully landscaped grounds planted with olive trees, the property enjoys breathtaking panoramic views across the Luberon Valley. The region's most celebrated hilltop villages are just minutes away, while Avignon TGV station can be reached in 50 minutes and Marseille Provence International Airport in approximately one hour. Offering nearly 450 sqm of living space, the estate seamlessly combines two charming Provençal mas, creating an exceptional family residence where authenticity and modern comfort coexist in perfect harmony. The principal mas features generous living spaces, including a spectacular reception room of more than 80 sqm, a fully equipped open-plan kitchen opening onto an elegant dining area, and a magnificent panoramic terrace overlooking the surrounding countryside. A ground-floor suite and an additional reception room complete this level. Upstairs, three beautifully appointed bedroom suites, one of which benefits from independent access, each enjoy their own en-suite bathroom or shower room together with magnificent views over the Luberon landscape. The second mas offers a warm and inviting atmosphere, featuring a country-style kitchen equipped with a traditional AGA range cooker, a welcoming sitting room with fireplace opening onto a private terrace, two bedrooms, a study and several shower rooms. The two residences are seamlessly connected by a spacious utility and laundry room. Outdoors, a series of sun-drenched terraces blend harmoniously into beautifully landscaped gardens filled with lavender, olive trees and cypress, creating the quintessential Provençal setting. A spectacular 10 x 11-metre swimming pool is complemented by an authentic restored borie, converted into an elegant pool house, as well as an outdoor shower. A large parking area accommodating up to eight vehicles completes the property's exceptional amenities. For further information or to arrange a private viewing, please contact Andrea Champredonde on +33 (0)6 20 90 93 59 or by email at [email protected].
…By Kretz & Partners


Set in the heart of the Luberon Regional Natural Park, this beautifully restored Provençal mas enjoys an exceptional setting, commanding sweeping views over the iconic hilltop villages of Bonnieux and Lacoste, with the majestic Mont Ventoux rising on the horizon. Surrounded by unspoilt countryside and complete tranquility, the property offers an enviable balance of privacy and accessibility, just minutes from local amenities, 45 minutes from Avignon TGV station and approximately one hour from Marseille Provence International Airport. Lovingly renovated to an exceptional standard in 2010, the residence perfectly blends the timeless character of traditional Provençal architecture with the comfort and elegance of contemporary living. Arranged over several levels, the interiors unfold with remarkable fluidity, creating a natural flow between the reception spaces. At the heart of the home, the fully equipped kitchen opens seamlessly onto a light-filled living area, offering an inviting setting for both everyday life and effortless entertaining. The sleeping accommodation comprises four beautifully appointed bedrooms, each with its own en-suite shower room. One of the bedrooms enjoys independent access, providing ideal accommodation for guests, extended family or staff while preserving complete privacy. The estate extends across approximately 3.8 hectares of preserved natural grounds, where olive trees, native vegetation and open countryside create an atmosphere of rare serenity. An authentic Provençal borie, a magnificent heated 12 x 6-metre swimming pool and expansive terraces invite long summer days overlooking the Luberon's spectacular landscapes, with uninterrupted views stretching towards Bonnieux, Lacoste and Mont Ventoux. A wine cellar, a garage with covered parking and a workshop further enhance the property's outstanding amenities. Combining authenticity, refined comfort and one of the Luberon's most breathtaking natural settings, this exceptional Provençal estate offers a rare opportunity to embrace the timeless lifestyle for which the region is renowned. For further information or to arrange a private viewing, please contact Andrea Champredonde on +33 (0)6 20 90 93 59 or by email at [email protected].
…By Kretz & Partners


In the immediate vicinity of the center of Menthon-Saint-Bernard, in a preserved and confidential environment, this exceptional property has undergone a major renovation, enhanced by high-end features. Flooded with light, it reveals spectacular views of the lake, the Alpine ranges, and the Château de Menthon-Saint-Bernard, offering a panorama of rare intensity. The residence charms with the nobility of its volumes and the perfect flow of its layout, orchestrated over several levels accessible by elevator. It houses sumptuous suites, including a master suite with a private balcony and dominant view, as well as an independent apartment and studio, designed for elegant hosting or discreet rental exploitation. The top level reveals a spectacular reception area, where the living room opens onto a panoramic terrace and a fully equipped contemporary kitchen, designed as a true lookout over the surrounding landscape. Outdoors, the landscaping has been conceived as a natural extension of the property: elegant terraces, a bioclimatic pergola, a heated saltwater pool, and a carefully structured garden. An old dovecote, rehabilitated as an independent apartment, completes this rare and unique ensemble. The technical amenities and finishes reflect an absolute requirement, combining innovation, comfort, and security. A confidential address, a true heritage signature, offering an exceptional living environment just steps from the village.This description has been automatically translated from French.
…By Og Immo


In the heart of a preserved hilltop in total tranquility, while being within walking distance of the village, this Provençal villa offers an exceptional view of the sea and the hills, and is a haven of peace. Its south and southwest exposure guarantees maximum sunshine throughout the day. The landscaped garden is planted with dozens of olive trees and is complemented by a large heated swimming pool overlooking the magnificent garden panorama and sea view. On the ground floor, a spacious double reception room with a fireplace opens onto a beautiful terrace. It continues with four bedrooms, including two suites. Upstairs, two bedrooms, including a master suite with dressing room, bathroom, shower, and terrace with a view of the village, as well as another suite with its T-shaped terrace, perfect for enjoying sunsets. Then, on the garden level, two additional bedrooms and a covered terrace. The villa is completed by a double garage and a cellar, offering storage space, directly connected to the villa. Combining Provençal charm with comfort, this property close to everything is a rare opportunity to gather the whole family and friends and is ideal for seasonal rental. Ref PIL 00251
…By Carlton International Cannes


Miralles Immo offers for sale, in Brûlat du Castellet, a magnificent fully renovated villa, located in a calm and sought-after area, on a plot of approximately 1,000 m2, offering an unobstructed view of the surrounding nature. Developing nearly 200 m2 of total area, this property appeals due to the quality of its renovation and its careful features. From the entrance, you will discover a pleasant living space consisting of a living room, a dining room, and a veranda, widely open to the outside thanks to sliding glass doors. The view of the pool and garden is omnipresent, creating a perfect continuity between the interior and exterior spaces. Numerous openings bring beautiful brightness throughout the day. A beautiful covered terrace completes this living space, ideal for enjoying the sunny days. A few steps lead to an office as well as a splendid master suite. This suite features a perfectly arranged dressing room, an elegant shower room with toilet, and direct access to a balcony offering an unobstructed view of the pool and the surrounding countryside. The office also enjoys access to this balcony. Upstairs, the sleeping area accommodates two beautiful bedrooms and a shower room with toilet. The villa also has a garage and a carport, offering practical and secure parking solutions. Outside, you will enjoy a beautiful pool measuring 8.50 x 3.50 meters, complemented by an outdoor shower, in a perfectly landscaped environment. The features are of high quality: double-glazed windows, centralized electric rolling shutters, while retaining the original wooden shutters that add much charm to the facade. Numerous built-in closets optimize storage spaces. Finally, a true asset completes this property: a 38 m2 souplex with a window, currently arranged as a cinema room with a projection screen. This space, equipped with a kitchen and toilet, could easily be transformed into a guest room or an independent space, with the possibility of creating an additional shower room. For your comfort, the house is equipped with reversible air conditioning, a fireplace with insert, as well as solar panels, providing an excellent level of comfort and better control of energy consumption. A rare property in the area, combining tranquility, quality features, generous volumes, and a privileged living environment. If you love contemporary interiors while maintaining authenticity, contact Vanessa at 06 81 20 09 47.This description has been automatically translated from French.
…By Miralles Immo


Set amid more than 8 hectares of unspoiled nature, this property consists of equestrian facilities, a main house, and two guest houses. Designed for dressage and show jumping, the stable offers high-quality facilities suited to both passionate amateur riders and the most demanding professionals. The 41 stalls, 15 secure grass paddocks, fully equipped tack rooms, hot-water showers, grooming areas, laundry facilities, and clubhouse come together to form a comprehensive, functional, and harmonious working environment. Carefully renovated in 2020, the main house—measuring approximately 248 m²—features two separate living areas, offering a variety of possibilities for use. On the ground floor, the living areas are centered around a fully equipped open kitchen and a double-sided fireplace, creating a warm and welcoming atmosphere. Three en-suite bedrooms complete this level, each with its own private bathroom. Upstairs, a bright loft features a beautiful living area with an open kitchen, living room, and dining room, extending onto two terraces that open onto the estate. Two bedrooms, two bathrooms, and an additional sleeping area on the mezzanine provide comfort and privacy to this space. Outside, the landscaped grounds feature a fountain, a heated pool measuring approximately 5 x 10 m, and unobstructed views of the estate. Two annexes, measuring approximately 60 m² and 30 m², fully renovated and fully equipped, enhance the property. Opening onto the estate, they provide the ideal setting for hosting family, staff, riders, or guests. Price including fees: €3,200,000 Price excluding fees: €3,050,000 Real estate agency fees of 5% (including tax) are payable by the buyer. Detailed information available upon request.
…By Barnes Proprietes & Chateaux


RV1524 – Porticcio Property located in Porticcio, a renowned seaside resort on the southern shore of the Gulf of Ajaccio, lined with white sandy beaches and crystal-clear waters. This villa, offering panoramic sea views, spans approximately 4,489 sq.ft and features a spacious living room and dining area opening onto large terraces, a kitchen, and a laundry room. There are 5 bedrooms with en-suite bathrooms, including 2 master suites with their own bathrooms. An independent guest apartment, a gym, a wine cellar, and private beach access complete this exceptional property. Set on beautifully landscaped grounds of approximately 59,688 sq.ft, adorned with century-old olive trees, laurels, and Mediterranean shrubbery, the villa also includes a heated indoor swimming pool, jacuzzi, sauna, hammam, a pool house, and a pétanque court. Combining elegance and charm, this unique beachfront property is located just 15 minutes from Ajaccio International Airport. Agency fees are payable by the seller.
…By Barnes Corse


NEW EXCEPTIONAL PROPERTY in CIBOURE1 km from the Golf of Nivelle, in a preserved natural setting, this remarkable contemporary architect villa of 336m² offers a double panorama of the ocean and the Pyrenean peaks, set in a landscaped park of approximately one hectare. Its generous volumes accommodate 5 bedrooms, including 4 suites, with spaces designed to enhance light and views. The immediate proximity to amenities, two golf courses, and Saint Jean de Luz makes it a living space that combines tranquility and accessibility. The property requires some refreshing work, and this villa with a swimming pool represents a rare opportunity for architecture enthusiasts and beautiful homes, to be personalized according to your tastes and aspirations. This property is offered to you by Marie Monique LABATTUT - +33.6.89.20.23.70This description has been automatically translated from French.
…By L'adresse De Prestige


Perche - La Perrière (61)On the heights of the charming small town of La Perrière, in a quiet and well-exposed location, enjoying an exceptional view, a unique and large restored thatched cottage with a swimming pool on a 3000m2 garden. Comfortable, it suits all types of projects...The house offers, on the ground floor, an entrance leading to the left: a large living room with a fireplace, fitted kitchen. On the right, the first bedroom with a dressing area and a shower room.Upstairs, a landing leads to 3 additional bedrooms and a shower room. A fourth bedroom with its own private bathroom completes this level. Views, beautiful volumes.Large basement used as a garage, cellar, storage room, pool room. Small gardener's shed.Pleasant landscaped garden of 3122m2 with beautiful trees and flower beds, and a beautiful heated swimming pool enjoying a magnificent view over the Perche...A golden opportunity to acquire a unique property in one of the most beautiful villages of the Perche.This description has been automatically translated from French.
…By Les Belles Maisons Du Perche


By a gated drive the property suddenly opens in front of you… Then a beautiful selection of period outbuildings resembling “a Provencal scene” with a wide variety of shrubs and mature trees. This is an opportunity to acquire an entire hamlet, romantically set in a rural hideaway of just over 5 hectares with amazing views over the Gascon countryside and even the Pyrenees on a clear day. It is set in a secluded position without any nuisances though close to a village with shops and services. This property offers a dream inspiring location and consists of a main house with guest wing, another independent guest house, caretaker’s cottage, semi-professional summer kitchen, yoga quarters in the orangery, workshop and garages all in the same mellow stone all beneath beautiful terra cotta roofs. The main house has recently been improved to create an amazing light filled property all on one level that is perfectly suitable for year-round living or to receive all your friends and family. And another big plus, the entire property is perfectly set up for a small wellness or tourist business. Leaving nothing untouched, combining modern convenience with old age atmosphere. No detail overlooked from the original 17th century terra cotta tiles, relayed with perfection, to the stunning finishing in the kitchens, bedrooms and bathrooms now with modern heating systems and fully compliant drainage. All of this makes this the destination for luxurious rural living, grand entertaining or just getting away from it all.
…By Ma Maison Immobilier


Experience effortless resort-style living in this beautifully appointed home is nestled on a premier site with lake frontage, open to golf and preserve views. Inside the gated golf community of Amelia National, the Riverside Concord offers an expanded footprint to reside on this oversized lot. Designed for entertaining and everyday comfort, the open floor plan seamlessly connects the spacious kitchen, dining, and great room. Expansive telescoping sliding doors open to a stunning enclosed Florida Room and then outdoor patio, creates an exceptional indoor-outdoor living experience while showcasing tranquil lake and golf course views. The chef's kitchen features granite countertops, stainless steel appliances, abundant cabinetry, a large center island, and generous workspace. Step outside to the extended paver patio with fire pit and walkway to lakefront lounging, perfect for morning coffee, evening cocktails, or gathering with family and friends while enjoying the peaceful waterfront setting. Residents enjoy an exceptional country club lifestyle with championship golf, tennis courts, a resort-style pool, fitness amenities, and dining, all within the security of a gated community. Whether you're seeking a full-time residence or seasonal retreat, this home offers the perfect blend of elegance, comfort, and Florida living at its finest.
…By One Sotheby's International Realty

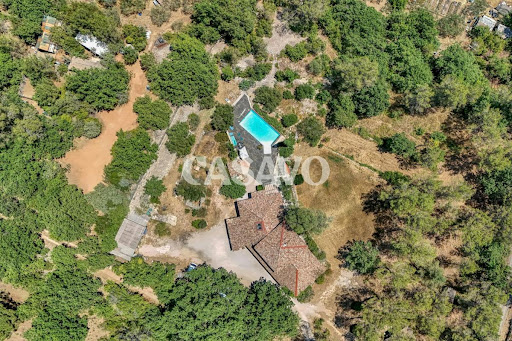


Casavo offers for sale this elegant family property of 232 m2: 7 rooms, 5 bedrooms, swimming pool, and outbuildings in a very privileged environment in the heart of nature, quiet and without overlook.This character property develops approximately 232 m² of living space on a plot of 7560 m² and offers a rare living environment, combining spaciousness, comfort, and quality amenities.Bathed in light thanks to its triple exposure to the south, east, and west, the house benefits from pleasant natural brightness throughout the day, without being excessively sunny.It consists of 7 rooms, including 5 bedrooms, beautiful living spaces, an 18 m² mezzanine, a 12 m² library area, 2 shower rooms, a bathroom with bathtub and shower, as well as independent toilets. The ground floor is fully equipped with underfloor heating, while a wood stove provides gentle warmth that spreads to the upstairs. This is complemented by electric radiators. The windows are double-glazed, and electric roller shutters equip the ground floor.The exteriors have been designed to fully enjoy each season:●Terrace of approximately 120 m².●Pool 15 × 4 m.●Summer kitchen.●Pizza oven.●Outbuildings of approximately 40 m², including a bungalow and a garage.●Covered shelter for two vehicles.●Motorized gate.●Electric fencing.The land is perfectly suited for accommodating horses and any other type of animals, providing an ideal living environment for nature and space lovers.The property has undergone numerous recent renovations: roof revised three months ago, fully renovated drilling (replacement of all pipes) and treated framework under warranty.A family property with generous volumes, offering a rare balance between comfort, quality of life, amenities, and potential, in a sought-after environment very close to the center of Tourves and all amenities.Property tax: €3000 per year.This property is marketed by Casavo.Interested in this property? More information on the Casavo website.This description has been automatically translated from French.
…By Casavo Management France


A magnificent property for sale in Boulbon, listed by our estate agency in Saint-Rémy-de-Provence. Situated in the heart of La Montagnette, in a preserved setting and surrounded by a stunning wooded park, the house has been fully renovated using high-quality traditional materials. Very bright and entirely on one level, the entire property offers approximately 300 m² of living space, including an adjoining, self-contained guest apartment. The main residence opens onto a pleasant entrance hall, featuring a bespoke wrought-iron door; a cloakroom and a guest toilet complete the entrance area. A beautiful living room, opening onto the garden and the south-facing terrace, features a fireplace; the dining room, which also opens onto the garden, is perfect for cosy meals. The kitchen was bespoke-built by a joiner and a stonemason; it is fully equipped and also features a secluded west-facing terrace, ideal for breakfasts. A separate utility room completes this area. The sleeping area comprises two distinct sections. One wing offers one bedroom with its own bathroom, and a second en-suite bedroom featuring a shower room, a dressing room and a toilet. A second wing comprises three large, comfortable bedrooms and a spacious bathroom with a bath, shower, two washbasins and a toilet. Separate from the main house, you will find a charming guest apartment, comprising a living room, a dining area with a kitchenette, a bedroom, a shower room with a toilet, and plenty of storage space. The entire property is lovingly maintained by the owners. As for the garden, the magnificent 6,000 m² grounds are entirely enclosed by ancient stone walls, beautifully landscaped, and divinely adorned with trees and flowers... The swimming pool blends seamlessly into the landscape. A borehole and an automatic watering system ensure the vegetation is maintained throughout the year; the garden is equipped with night-time lighting Various terraces, fragrant with wisteria, surround the house; a secluded dining area has been custom-built beneath the oak trees. The property is free from any nuisance or overlooking neighbours, offering an exceptional setting yet close to amenities. The property's highlights: The single-storey house has been fully renovated; you will find floors with antique terracotta tiles, bathrooms and the kitchen featuring marble, as well as bespoke wooden doors and archways, not to mention the roof, plumbing, electrical systems and septic tank, all of which have been refurbished… Information on the risks to which this property is exposed is available on the Géorisques website: http://www.georisques.gouv.fr In accordance with current regulations, the DPE surface area of this property is based on a standardized measurement of the habitable surface. This measurement may differ from the total surface area precisely measured by our sales teams. Thanks to our exclusive partnership with Knight Frank, a global leader in luxury real estate, Janssens Immobilier offers each property exceptional international visibility. This alliance strengthens our local expertise with the power of a network present in more than 50 countries.
…By Janssens Immobilier Knight Frank Saint-rémy-de-provence


Beautiful property for sale in Les Baux-de-Provence by our Janssens Immobilier agency. Located in the heart of the Alpilles, in one of the most beautiful villages in France, this elegant stone property charms with its authenticity and exceptional natural surroundings. Nestled in a preserved environment, it enjoys absolute peace, complete privacy, and an outstanding panoramic view of a listed rock. Built on a plot of just over 1.5 hectares, this character house offers around 180 m², complemented by an adjoining 25 m² garage that could be converted into additional living space. The main house is spread over two levels. On the ground floor, the entrance hall leads to a guest WC, a large bedroom with en-suite bathroom and direct access to the south-facing terrace. The Provençal-style kitchen is extended by a back kitchen and opens onto a spacious, light-filled living/dining room. This welcoming living area benefits from high ceilings and an impressive fireplace, creating a cosy atmosphere. Upstairs, two beautiful bedrooms each have their own covered terrace and share a large bathroom. The property also includes an independent 34 m² apartment, ideal for hosting guests or for rental purposes. It comprises a bedroom, a living room with kitchenette and a bathroom. A closed and tiled garage with laundry area completes the ensemble and could be converted into a bedroom or office. The wooden double-glazed joinery combines charm with comfort. Outside, the house opens onto a beautiful partially covered terrace, with a barbecue area and summer dining room. A 11 x 5 m swimming pool, secured by an electric shutter, offers safe relaxation. A large pétanque court and extensive cellars complete the amenities. The beautifully landscaped park, planted with cypresses, olive trees and pines, opens onto a spectacular panorama of rocks and countryside. Nearby: Avignon TGV station: 35 minutes Marseille-Provence airport: 55 minutes Property for sale by our Saint-Rémy-de-Provence agency. More information about potential risks for this property is available on the website www.georisques.gouv.fr In accordance with current regulations, the DPE surface of this property is based on a standard measurement of the habitable area. This measurement may differ from the total surface area measured precisely by our commercial teams. Thanks to our exclusive partnership with Knight Frank, a global leader in luxury real estate, Janssens Immobilier offers each property exceptional international visibility. This alliance strengthens our local expertise with the power of a network present in more than 50 countries.
…By Janssens Immobilier Knight Frank Saint-rémy-de-provence


Provençal house for sale in Saint-Rémy-de-Provence by our agency Janssens Immobilier Discover this beautiful Provençal-style property, ideally located on the edge of the village, in a peaceful setting yet close to all amenities. Built in 2015 by renowned architects from the Alpilles region, this property offers approximately 268 sqm of living space, divided into 3 distinct areas. The entrance is on the ground floor through a beautiful hall leading to the bright living room with fireplace. Open onto the living room, a magnificent fully equipped kitchen (professional equipment) with central island and dining area. A superb dining room with wine cellar invites convivial moments. A soundproof TV lounge and an office (which could also be used as a bedroom) complete this level. The highlight is the single-storey master suite featuring a bedroom, dressing room and full bathroom (bathtub, shower and separate toilet). Upstairs, the landing leads to 2 beautiful bedrooms with wardrobes, a toilet and a shower room. An independent studio completes the property, offering privacy for family and friends, with a bedroom and shower room with separate toilet. Additional features include a technical room for the swimming pool, a shower area with washbasin and toilet, a 60 sqm garage for 2 cars and a chalet/workshop (with air conditioning and water supply). The property is set on approximately 2,800 sqm of landscaped grounds, offering a peaceful lifestyle with a lit pétanque court to fully enjoy the Provençal way of life. A large heated swimming pool measuring 13 x 5.5 m with its pool house enhances the outdoor spaces. A terrace and covered area allow you to enjoy sunny days in the shade while admiring the beautiful views over the Alpilles. The property offers a total usable area of 328 sqm thanks to a superb 60 sqm terrace with summer kitchen. Highlights: underfloor heating on the ground floor with heating/cooling system, reversible air conditioning upstairs, in the studio and in the chalet, pantry, utility room and linen room, automatic watering system and indoor/outdoor alarm. The quality of the finishes and amenities makes this property a truly high-end residence. Property for sale through our agency in Saint-Rémy-de-Provence. Information regarding the risks to which this property is exposed is available on the Géorisques website: www.georisques.gouv.fr In accordance with current regulations, the DPE surface area of this property is based on a standardized measurement of the habitable surface. This measurement may differ from the total surface area precisely measured by our sales team. Thanks to our exclusive partnership with Knight Frank, the world leader in luxury real estate, Janssens Immobilier provides each property with exceptional international visibility. This alliance strengthens our local expertise through the power of a network present in more than 50 countries.
…By Janssens Immobilier Knight Frank Saint-rémy-de-provence


Just a 10-minute drive from the center of the Roman city of Arles and its cultural events. Discover this remarkable property offering multiple possibilities: family residence, tourism business, or professional use. The main farmhouse offers approximately 335 sq m of living space. From the moment you enter, you will be captivated by the impressive volume of the living area, approximately 100 sq m, bathed in light. It comprises a spacious living room with exposed beams, a lounge with a fireplace, and an open-plan, fully equipped kitchen. The ground floor also includes a bedroom and a shower room, a pantry, and a cellar. A staircase and an elevator provide access to the sleeping area, which consists of five bedrooms (with the possibility of creating a sixth), a bathroom, and a shower room. The terrace and grounds of 8,627 sq m feature numerous fruit trees and a lovely, secluded 5x10m swimming pool. A detached villa, currently rented, measuring 120 sq m, with its own private entrance, four bedrooms, and a garden of approximately 400 sq m, completes the property. Numerous outbuildings enhance this exceptional property, including a 48 sq m workshop, a 100 sq m shed, an 80 sq m storage room, and a 40 sq m boiler room. This unique property, combining generous living spaces and comfort, offers excellent development potential. Located close to the amenities and attractions of Arles, it is a must-see. Contact the agency for more information!
…By Happy Immobilier - Maussane-les-alpilles
'%20stroke='%23DDAA3A'%20stroke-width='1.909'%20stroke-linecap='square'%20stroke-linejoin='bevel'/%3e%3c/svg%3e)
Receive by email any new listing that may match your search criteria
By validating this form, you accept the general conditions of use of Le Figaro Properties.
These agencies offer a selection of luxury properties vente . Feel free to contact them for personalized assistance.





