Get early access to listings that match your criteria
Never miss an opportunity again. Our personalized alerts notify you instantly.

 English$ USD · m²


There are well-located houses and those that stand out. On the heights of Beaumes-de-Venise, this property offers about 260 m² of living space on a plot of over 4,000 m², with a panoramic 180° view stretching all the way to Avignon. A setting that cannot be found twice. SALE PRICE: 1,370,000 euros FAI (fees charged to the seller). From the entrance, one feels the generosity of the volumes: a living room of nearly 50 m², bright, open to the outside, an independent kitchen, spaces designed for living and entertaining without constraint. The house offers 4 bedrooms, all with their own private shower rooms, providing true daily comfort, whether for a family residence or a hospitality project. In addition, a complete cellar of over 120 m² reveals numerous possibilities: a recreation room, independent space, storage, each person will project their use. Outside, the property takes on its full dimension: land in a dominant position, without vis-à-vis, pool 12 x 6 m, and a closed pool house with kitchen and dining area. Here, one lives outside as much as inside. The house is sound, well-built, with quality elements (PVC double-glazing windows, mostly electric roller shutters). Some updates will reveal its full potential and make it a property that reflects your image. - A rare property due to its location, its view, and its volumes. - A property to enhance, in a sought-after area. KEY POINTS TO REMEMBER - Exceptional panoramic view of 180° - Dominant position, without vis-à-vis, sought-after area, absolute calm. - Approximately 260 m² of generous living space - Bright living room of 49 m² open to the outside - 4 bedrooms with private shower rooms (ideal for family or hospitality project) - Complete basement of over 120 m² offering numerous possibilities (man cave - cinema room....) - Land of over 4,000 m² in a dominant position - Pool 12 x 6 m with closed pool house, kitchen and dining area - Sound construction with quality elements - House to refresh: strong potential for enhancement DPE: E (264.5 kWh/m²/year) GES: E (60 Kg CO2/m²/year) Estimated amount of annual energy expenses for standard use between 6,920 euros and 9,380 euros indexed to the years 2021, 2022, and 2023 (subscription included). To visit and support you in your project, contact Pascal and Sylvie BECOURT, at 0607980936 or 0787117850, by email at [email protected]. According to article L.561.5 of the Monetary and Financial Code, for the organization of the visit, the presentation of an identity document will be required. This announcement has been drafted under the editorial responsibility of Pascal and Sylvie BECOURT acting under the status of registered commercial agent at RSAC Avignon 397592882 with SAS PROPRIETES PRIVEES, with a capital of 44,920 euros, ZAC LE CHÊNE FERRÉ - 44 ALLÉE DES CINQ CONTINENTS 44120 VERTOU; SIRET 487 624 777 00040, RCS Nantes. Professional Card Transactions on real estate and business funds (T) and Property Management (G) No. CPI 4401 2016 000 010 388 issued by the CCI Nantes - Saint Nazaire. Escrow account n°30932508467 BPA SAINT-SEBASTIEN-SUR-LOIRE (44230). [cite_start]Guarantee GALIAN-SMABTP - 89 rue de la Boétie, 75008 Paris - no. 28137 J for 2,000,000 euros for T and 120,000 euros for G. Professional civil liability insurance by GALIAN-SMABTP policy no. 28137.J. [cite: 24, 25, 26, 114, 115, 116, 117] Mandate ref: 448333 - The professional guarantees and secures your real estate project. Pascal BECOURT (EI) Commercial Agent - RSAC Number: - . Information on the risks this property is exposed to is available on the Géorisques website: www.georisques.gouv.frThis description has been automatically translated from French.
…By Paul Parker Properties

In complete confidentiality,FOR SALE: Exceptional Domain, a Jewel Ready to Shine. Nestled in the heart of a preserved natural setting, this exceptional property combines timeless elegance and high-end features. After a few years of renovation, orchestrated by renowned craftsmen, this apparent stone building reveals absolute refinement, where every detail has been thoughtfully designed. A pool with a 180° view enhances the exceptional scenery.- An enchanting setting: A breathtaking panoramic view, embracing the valley and the majestic reliefs of a unique natural site.- A character building: 8 elegant suites, refined reception areas and absolute comfort, blending charm and modernity.- A private helipad: Exclusive accessibility for a demanding clientele.- Multiple possibilities: Ideal for a high-end hotel activity, an exclusive reception venue, or a prestigious private residence.This recently reimagined estate offers a blank canvas for project holders seeking a rare property, ready to be enhanced.Selling price 11,700,000 euros agency fees borne by the buyer.Information on request. Contact us discreetly.For any information and to assist you with your project, contact Pascal BECOURT 7/7 at 0 607. 98.0936 or by email at [email protected]. This announcement has been drafted under the editorial responsibility of Pascal BECOURT acting under the status of commercial agent registered with the RSAC of Avignon under number 397 592 882. Mandate ref: 402129. The professional advises and secures your real estate project.SAS PROPRIETES PRIVEES, ZAC du chêne ferré, 44 alley of the five continents 44120 VERTOU, Professional card CPI 4401 2016 000 010 388 CCI Nantes-Saint Nazaire. RCS NANTES 487 624 777. Guarantee GALIAN, 89 rue La Boétie, 75008 Paris - No. 28137 J - T: 1,500,000 euros - G: 120,000 euros. (6.36% fees including VAT borne by the buyer.) Pascal BECOURT (EI) Commercial Agent - RSAC Number: - .This description has been automatically translated from French.
…By Paul Parker Properties

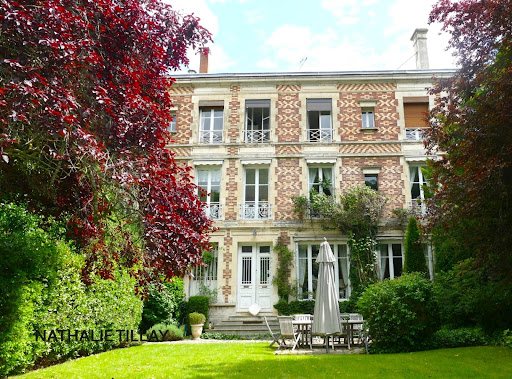


Experience history, entertain with elegance, and savor the tranquility of a park in the heart of Orléans: this private mansion embodies the French art of living. In the heart of Orléans, this 19th-century mansion is nestled within a magnificent landscaped park, a true haven of greenery in the city center. Spread over three levels, it offers generous living spaces, abundant natural light, and timeless elegance. The tall windows and French doors all face the south-facing terrace and garden. A meticulous renovation, along with the authenticity and character of period features such as the fireplaces, solid wood floors, cement tiles, wainscoting, and woodwork, lends the entire property a warm atmosphere and rare charm. On the ground floor, a spacious entrance hall leads to a reception area comprising two living rooms, a dining room, and a welcoming kitchen, all opening harmoniously onto the terrace and garden. An invitation to both entertaining and family life. On the first floor: a large landing leads to three spacious bedrooms, two bathrooms, and a laundry room with a kitchenette. Multiple layout possibilities to suit your needs and lifestyle. The second floor: a large landing, six bedrooms and a bathroom, ideal for a large family, plus guest rooms. Outside, the street-facing façade benefits from a pleasant, landscaped garden, while the rear of the property opens onto a vast, wooded and landscaped park – a haven of serenity, a rare find in the city center. A long driveway provides ample parking, and an outbuilding, currently used as a garage, offers excellent potential for further development. Ideally located close to all amenities, this 465 sq m (4,900 sq ft) residence has preserved its historical and architectural heritage. Some renovation work is required. A rare property steeped in history. Les honoraires sont à la charge du vendeur. Les informations sur les risques auxquels ce bien est exposé sont disponibles sur le site Géorisques : www. georisques. gouv. fr. ** ENGLISH SPEAKERS: please note that Capifrance has an international department that can help with translations. To see our range of 20,000 properties for sale in France, please visit our Capifrance website directly. We look forward to finding your dream home!
…By Capifrance - Nathalie Tillay


We offer for sale a building constructed in 2013 located on Rue Pailleron in Lyon's 4th district, in the heart of the Croix Rousse neighborhood, in immediate proximity to transport, shops, and amenities.This real estate complex has a usable area of 333.08 m² and is composed of 6 lots distributed into two T1 Bis, two T2, one T4 in triplex, and a commercial space.The building is rented and currently generates €102,708 in annual rent (including €10,830 in charges). This investment project presents a gross yield of 3%, with interesting optimization potential.The structure rises over 5 levels (R+4) and is in very good general condition. The apartments have electric heating, with individual meters and a heat pump. The building is equipped with an elevator and a car lift for access to the underground parking.The property tax is €4,327.This building represents an opportunity for property investment and rental, ideal for an investor wishing to secure rental income or enhance a real estate asset in a dynamic sector.It is an ideal project for guest rooms (e.g. 'Les loges du Théâtre'), the building has all the comfort and equipment for this type of activity (Terraces, hot tubs, equipped apartments...).The property is offered at the price of €3,400,000 excluding fees.A complete file is available upon request.Agency reference: 582This description has been automatically translated from French.
…By Orpi - Agence Du Boulevard


ROQUEFORT-LES-PINS – COMPLETELY RENOVATED VILLA – 5 BEDROOMS – POOL – ABSOLUTE QUIET - EASY ACCESS In a sought-after residential environment and complete quiet, discover this elegant villa of approximately 240 m² under the Carrez law and more than 300 m² of usable space, in impeccable condition and ready to live in. The house has been renovated in a chic contemporary style. A bright interior with natural tones of stone, linen, and off-white, embodying a contemporary and elegant Mediterranean spirit. The property is revealed upon arrival, after passing through the discreet electric gate, with a private gravel parking area naturally integrated into the garden and punctuated by several century-old olive trees, where the charm already takes effect and invites us towards the heart of the property, where the house and pool are nestled like in a deep and wooded 'small park.' Olive trees, a large fig tree, a cherry tree, and fruit trees form a peaceful and lush environment, with Mediterranean scents. The depth of the land offers different landscaping possibilities, including a shed, and the potential creation of a pétanque area, children's games, and even a vegetable garden with ecological composting. A garden that is easy to live with and maintain, both intimate, generous, and full of charm, evoking more of a private small park than a simple villa garden. The house offers a particularly pleasant layout with several living areas, a home adaptable to different lifestyles: comfortable for everyday life on one level, it also allows for enjoying several levels to preserve everyone’s privacy. It has two lounges, a friendly living room with an open kitchen, and 5 large bedrooms spread over 3 levels (the house even offers the possibility of having 6 bedrooms!) The bedrooms: A first en suite bedroom on the ground floor of 17.89 m², a second and third en suite bedroom on the first floor, including a large master suite of 30.54 m² with balcony and view of the pool; the third suite is 16.73 m². The fourth and fifth bedrooms are on the second floor in the spacious converted attic, with one very large room of 34.15 m² (70.72 m² on the ground) in the spirit of a 'small apartment' ideal for a teenager, with its toilet, washbasin, and water supply and drainage ready for a possible 4th bathroom. Finally, the fifth bedroom is 13.79 m² (42.92 m² on the ground). A sixth bedroom could be easily arranged in place of one of the two lounges, on the ground floor or on the first floor as desired. Or one of the two lounges could also serve as a nice office space with independent access and parking space. The ground floor is organized over approximately 97 m² in total, 75 m² with the living room, lounge, and large open kitchen with central island overlooking the park and extended by a terrace of over 100 m² around the pool thanks to a continuous floor, the bedroom, washer and dryer, a toilet, a small cloakroom and technical room, and the beautiful staircase leading to the upper floors. A single-story living option is therefore quite possible. On the first floor, a large additional lounge of approximately 40 m² completes the already generous living spaces on the ground floor with a library and an insert, being an open space onto the garden with sliding bays and a view of the pool and garden, very pleasant in winter. And a nice additional laundry room on this floor as well. The house currently has 3 shower rooms in a spirit of discreet and timeless elegance, 4 toilets in total (with a toilet on each floor of the house), and a nice laundry room. Possibility of having a 4th bathroom on the second floor; everything is ready. And to create a small fitness room. Completely renovated: new roof under ten-year warranty, new Atlantic heat pump for heating and hot water production, redone facades and bathrooms, renovated terraces and pool surroundings. Energy performance A/A – no work needed. This house is in exceptional condition, close to everything, in a quiet area and very easy to access with plenty of parking even in front of the house. Outside, you will enjoy a beautiful landscaped garden with mature, magnificent century-old olive trees, a 10 × 5 m pool, and a particularly peaceful environment. No work needed. A large independent garage with a very large wine cellar completes the property, with an electric gate, alarm, outdoor lighting, and automatic watering. Air conditioning, aluminum windows, electric shutters, motorized awning, high-end lighting, equipped kitchen. The icing on the cake: the house is connected to the sewage system, so there is no septic tank (very rare in Roquefort-les-Pins). An elegant, bright family home that is immediately habitable, offering beautiful volumes and a true quality of life. Agency reference: 979This description has been automatically translated from French.
…By Orpi - Les Clés De Provence


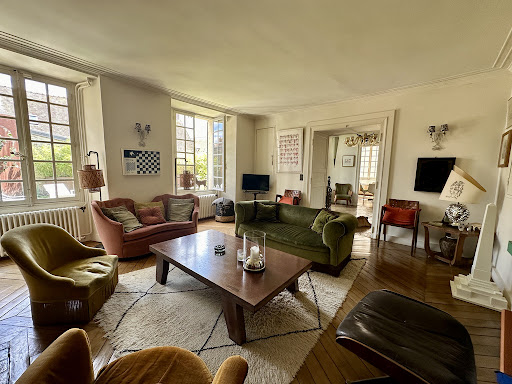

Historic center of Montfort-l'Amaury Fully restored 18th-century private mansion, with outbuildings, guest house, garage and landscaped garden. At the heart of the historic center of Montfort-l'Amaury, this characterful property elegantly combines old-world charm with the comfort of a high-quality contemporary renovation. Built in the 18th century and fully restored using fine materials, this private mansion offers a rare, refined and preserved living environment, sheltered from view. The main house, with a living area of approximately 340 sqm, opens onto a beautiful entrance hall leading to a vast double reception room bathed in light. The generous proportions, remarkable ceiling height, exposed beams, ancient parquet flooring and fireplace lend this space a warm, authentic atmosphere, with a soothing view over the garden. The large dining kitchen, perfectly equipped and designed to receive, charms with its elegance and conviviality. It provides access to a magnificent vaulted cellar, ideal for wine enthusiasts. On the first floor, a landing leads to a superb master suite equipped with a dressing room, a full bathroom and an elegant sitting room/office. A second bedroom with its own private shower room completes this level. The second floor houses a spacious room used as a sitting room or office, two large bedrooms with exposed roof timbers, a shower room and a laundry room. The independent guest house, of approximately 90 sqm, offers a sitting room with fireplace and an open-plan kitchen. Upstairs, a second sitting room, two bedrooms and a shower room provide family and guests with the utmost comfort. Outside, the landscaped garden a true haven of greenery invites relaxation. A paved courtyard accommodating two vehicles, a terrace, a garage, a woodshed and outbuildings harmoniously complete this private mansion. The property enjoys a prime location in the historic center of Montfort-l'Amaury, with lovely views over the village's historic buildings. All amenities are within walking distance: shops, restaurants, schools and everyday services. The nearby Montfort-l'Amaury, Méré train station offers a direct link to Paris Montparnasse, making this an ideal setting between the charm of a historic village and easy access to the capital. Fully and carefully renovated, this property stands out for the quality of its finishes, its comfort and its authenticity.
…By Propriete Et Patrimoine


For sale in the green Provence, a vineyard and olive grove estate of 54 hectares. This property consists of approximately thirty hectares of vineyards and three hectares of olive trees, centered around a magnificent Provençal Bastide with 10 fully renovated bedrooms using high-end materials, its swimming pool, and a landscaped and shaded park of 8000m². The cellar, of approximately 900m², can accommodate about 3000 hl and can vinify and package up to 250,000 bottles. The estate is fully equipped with viticultural tools. The customer sales area is spacious and also offers an independent apartment and offices. The bastide, its orange grove, and its caretaker's house can host weddings, seminars, or serve as guest rooms and dining. For investors in love with Provence. The twenty hectares of hills can also accommodate eco-lodges!! Complete file available on request.This description has been automatically translated from French.
…By Cellier & Coates Bormes


Situated in the sought-after Saxonville area, this thoughtfully updated Colonial offers a flexible floor plan designed for modern living. The first floor flows seamlessly from the living and dining areas to a custom kitchen, creating an inviting setting for both everyday living and entertaining. A convenient laundry area and oversized powder room complete the main level, while multiple decks and balconies extend the living space outdoors and provide an easy connection for gatherings, dining and relaxation with spectacular treetop green views. Upstairs, the spacious primary suite features a vaulted ceiling and private bath, accompanied by two additional bedrooms and a bright, sun-filled full bath. The walk-out lower level offers valuable flexible space with potential for a home office, gym, media room, guest space or additional living area. A deep two-car garage provides generous parking and storage. For buyers considering condo living, 106 Danforth offers a compelling alternative, move-in-ready style, flexible space and convenient access to area amenities, with the added benefits of a two-car garage, multiple outdoor spaces and the privacy of a single-family home. Thoughtfully curated by a professional interior designer, the home offers a move-in-ready feel with furnishings available for added convenience. Located close to schools, trails, shopping, dining and major commuter routes, 106 Danforth Street combines comfort, flexibility and accessibility in the heart of Saxonville.
…By Gibson Sotheby's International Realty


Welcome to your year-round retreat in Danbury's desirable Aqua Vista community on Candlewood Lake. Beautifully maintained and extensively updated, this inviting home offers 3 BR with potential for a 4th, generous living space, and a relaxed lake-house feel with modern comforts. Set on a rare 0.44-acre triple lot and close to the community beach and boat slips (waiting list applies). This home is ideal for everyday living and entertaining. The updated gourmet kitchen features a new KitchenAid built-in refrigerator, Miele & Bosch appliances, abundant prep space, spacious dining area, and easy flow. The living room has the original stone fireplace with a wood stove insert that can heat the whole house. A first-floor den/office with a full bath adds flexibility for work or guests. Upstairs, the airy primary suite features radiant heat, and a spa-inspired bath with double sinks and walk-in shower. Two additional bedrooms, a third full bath, and large bonus room offer plenty of space, with potential for a fourth bedroom, home gym, media room, or studio. The expansive level yard offers privacy and room for entertaining, gardening, and more. The freshly sealed driveway provides ample parking, while the full basement offers lots of storage and a workshop. A whole-house generator and tankless water heater are just a few of the newer and more efficient upgrades. In excellent condition and a prime lake-community location, this is a special opportunity to enjoy Candlewood Lake living!
…By William Pitt Sotheby's International Realty

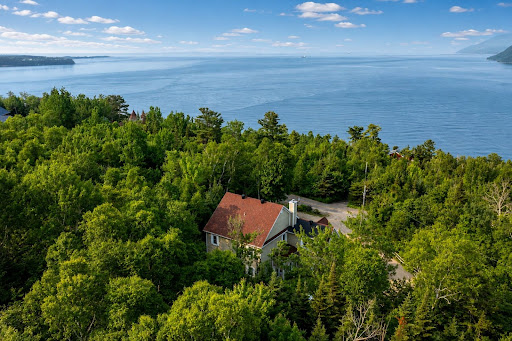


Luxury Bed and Breakfast in Baie-Saint-Paul. Perched majestically above the St. Lawrence River, this exceptional property boasts breathtaking panoramic views of the river and the Massif de Charlevoix (Club Med). Currently operated as a luxury Bed and Breakfast, it features five guest bedrooms, each with its own private ensuite bathroom, elegant and inviting common living areas, a spacious private owner's residence, a double garage, and a 36,837 sq. ft. lot. Located in one of Baie-Saint-Paul's most sought-after neighbourhoods, just minutes from downtown and the Massif de Charlevoix, this remarkable property offers a rare opportunity to combine an exceptional lifestyle with a thriving upscale hospitality business.
…By Sotheby's International Realty Québec


WOW! Simply gorgeous! This stunning, completely updated home in the heart of Kennedy Township delivers an elevated experience from top to bottom. Beautiful brick pavers lead to a level entry, where you’ll find a delightful covered front porch with a swing. Step inside to a bright, open-concept main floor where new flooring, stylish lighting, and thoughtfully selected finishes create a space that feels fresh, sophisticated, and comfortable. At the center of it all is a sprawling white kitchen designed to impress, featuring quartz countertops, an oversized island made for gathering, and an open flow that keeps everyone connected. Just beyond, a beautifully finished wet bar with gorgeous stone countertops adds the perfect touch for entertaining, while a versatile flex room gives you the freedom to create a formal dining room, additional family room, or whatever fits your lifestyle. Upstairs, three spacious bedrooms are paired with two beautifully updated full bathrooms. The primary suite feels like its own private retreat, complete with an en suite bath and an oversized walk-in shower wrapped in ceramic tile. But the experience doesn’t stop inside. Off the main level, you will find an expansive deck finished in Trex decking and ready for you to enjoy evening meals or quiet morning coffee. Follow the steps down, and you’ll find a flat, spacious backyard with plenty of room to spread out, all tucked into a quiet, highly desired neighborhood. Other features include a main-floor powder room, concrete driveway, newer roof, two-car garage, walkout basement, and so much more. 4027 Crabapple is the kind of home that brings touches of luxury into everyday living and is ready for you to call home.
…By Piatt Sotheby's International Realty


The one you’ve been waiting for! Welcome to 6914 Standish Street, a beautifully updated home with character still intact and room for expansion. Located in the heart of Morningside, this home offers three bedrooms, two full baths, and so much more space than you’d expect. From the moment you arrive, the covered front porch sets the tone for what awaits inside. Step inside and you’re immediately welcomed by a bright, open main level that feels fresh, comfortable, and made for everyday living. Natural light fills the space, reflecting off the updated flooring and drawing you effortlessly from the living area into the dining space and beautifully renovated kitchen. Stainless steel appliances, thoughtful updates, and an open layout create a space that works just as well for slow mornings at home as it does for a house full of friends. It’s warm, inviting, and easy to live in. Upstairs, three comfortable bedrooms share an updated full bath, offering a peaceful retreat at the end of the day. But the possibilities continue on the third floor, where additional space could become two more bedrooms, a home office, creative studio, playroom, reading nook, or whatever best fits your life. The lower level adds even more versatility with a second full bath and ample room for storage, hobbies, a home gym, workshop, or future finished living space. There is room here not only for the way you live today, but for everything still to come. Outside, enjoy the kind of amenities that are increasingly hard to find in the city: a covered front porch, covered back porch, patio, flat backyard, and off-street parking. Whether you’re sipping coffee outdoors, hosting summer gatherings, gardening, or simply enjoying a little extra room to breathe, the exterior spaces make this home feel extra special. Once you’re ready to explore the neighborhood, enjoy so many local favorites like the Bulldog Pub and Ka-Fair Coffee and Cakery. You’ll also love the easy access to Highland Park, Lawrenceville, East Liberty, Shadyside, and the restaurants, shops, parks, and cultural destinations that make Pittsburgh’s East End so special. Don’t miss out on this Morningside gem!
…By Piatt Sotheby's International Realty


Welcome to a rare opportunity to own an extraordinary 10-acre estate (2 separate 5 acre plots) on the highly desirable Rudder Lane. This private compound features a luxurious 10,187 sq. ft. main residence featuring 5 bedrooms (each with their own private bath), 8.5 total bathrooms, meticulously designed for refined living and grand-scale entertaining. Step inside to discover flooring that includes Russian black oak, French pillow limestone, Vermont bluestone, and hardwood, complementing the home's timeless architecture and elegant finishes. Highlights include seven fireplaces (two of which are located in upstairs bedrooms), two wet bars, two laundry rooms, custom lighting, and a whole house generator. The gourmet kitchen is a chef's dream, outfitted with two new Bosch dishwashers, a Sub-Zero refrigerator, Wolf gas range with double ovens, a Thermador warming drawer, and a limestone arch carved in Mexico over the cooking center. Outside, an expansive saltwater pool and in-ground hot tub overlook professionally designed landscaping and fully stocked pond, creating a true resort-like setting. The wine cellar provides the perfect space for curated collections. A rustic 2-bedroom, 2-bath guest house offers comfortable accommodations with its own private charm, while the carriage house impresses with a basketball court, full kitchen, 2 additional bathrooms, and space to house up to nine vehicles, including room for a boat and RV. The classic horse barn, built in the 1940's, consists of four stalls and completes the package of everything you could possibly want in a dream property. This one-of-a-kind estate offers the perfect blend of luxury, privacy, and functionality in one of the area's most prestigious addresses. Buyer to verify all measurements.
…By Alliance Sotheby's International Realty


Perfectly positioned on an oversized ¼-acre waterfront homesite within the gated community of Sweetwater at Lakewood Ranch, this 2023 Crystal floor plan has been transformed far beyond builder grade with over $210,000 in custom and structural enhancements, creating a residence that rivals luxury custom homes. Offering three bedrooms, three full baths, a private office and an expansive open-concept design, every space was thoughtfully curated with timeless finishes, exceptional functionality and elevated craftsmanship. The heart of the home is a stunning designer kitchen that immediately commands attention. Anchored by a dramatic Cambria Southport quartz waterfall island, the space showcases Level 4 custom Timberlake cabinetry, premium Profile stainless gas appliances, a farmhouse apron sink, a designer vertical tile backsplash and an abundant workspace that effortlessly blends beauty with everyday functionality. The oversized island overlooks an impressive great room where custom built-ins, a sleek linear fireplace, soaring tray ceilings and expansive sliding glass doors create a seamless connection between indoor and outdoor living. Luxury continues throughout with premium Level 6 Bainbridge 8-by-48-inch tile flooring flowing continuously through the primary living areas, office, utility room and owner's suite without unsightly transition strips. The result is a clean, sophisticated aesthetic rarely found in new construction. The primary suite is a private retreat featuring tranquil water views, a custom built-in workspace and a spa-inspired bath designed with floor-to-ceiling Shaw Tranquility Matte (Golden Calacata) tile, river rock shower flooring, dual vanities, a quartz bench and a frameless matte black glass enclosure. A secondary en-suite bedroom offers the same elevated level of finish, making it ideal for guests or multigenerational living. Go outside to your 29-foot extended covered lanai, where disappearing 8-foot-tall sliders create true indoor-outdoor living. The upgraded 4-foot privacy wall is already pre-plumbed and pre-wired for the ultimate outdoor kitchen, including dedicated gas, hot and cold water, drain and electrical. This space is ready to become an incredible entertaining destination. An additional gas line has already been installed for a future fire pit, while the oversized backyard offers endless room for a custom pool without sacrificing green space. Practical luxury is equally impressive. The oversized garage includes a rare 4-foot extension, dual 220V outlets (50-amp and 40-amp) for electric vehicle charging or workshop equipment and a 200-amp generator transfer switch, providing both convenience and peace of mind. Every detail throughout this home reflects intentional design, from the custom drop zone and upgraded finishes to the premium structural enhancements that simply cannot be replicated at this price point today. Beyond the home itself, SweetWater delivers a true resort lifestyle. Residents enjoy a beautifully appointed clubhouse, modern fitness center, resort-style pool, pickleball and basketball courts, outdoor entertainment spaces with grills and a fireplace, plus a newly constructed sand volleyball court, all thoughtfully designed to encourage recreation, relaxation and connection within the community.
…By Premier Sotheby's International Realty


*Coming Soon Sneak Peek - Unique & Rare Opportunity for Nearly 3/4 Acre Lot in The Heart of Tysons - Walk to Metro and Fine Dining & Shopping. Updated in 2026 & Move-in Ready Home - Refreshed Kitchen with White Cabinetry, Quartz Countertops, & Herringbone Tile Backsplash, and Stainless Steel Appliances - Fully Remodeled Primary Bathroom with Forward Trending Selections - Refinished Hardwoods Throughout Main Level - Freshly Painted Throughout - All Bedrooms with Attached Bathrooms - Fully Finished Basement with Bar & New Carpeting - Ample Space in Expansive Flat Rear Yard for Pool, Sports Court, & Play Area - Rare 3 Car Side Load Garage - Roof & HVAC (2020) - More Information to Come* A rare opportunity to own one of the largest lots, if not the largest, within walking distance of the heart of Tysons, with its exceptional dining, shopping, entertainment, and Metro access. Built by GP Homes, this Davenport II model is gracefully sited on nearly three-quarters of an acre and has been beautifully refreshed and updated in 2026. A handsome brick exterior extends from the driveway and walkway across the front façade, creating a welcoming first impression. Inside, an impressive two-story foyer introduces the home with a new chandelier and striking staircase featuring black railing, white risers, and elegant shadow-box molding. Refinished hardwood floors and fresh paint continue throughout the main level. The formal living room is anchored by a wood-burning fireplace with marble surround, while the adjacent dining room features crown and chair-rail molding and a new chandelier. The spacious office is distinguished by two bowed bay windows, complemented by a refreshed powder room with new mirror and lighting. At the heart of the home, the showstopping gourmet kitchen has been thoughtfully updated with warm dove-white cabinetry, marble-style white quartz countertops, a white herringbone tile backsplash, stainless steel appliances, and a new center island illuminated by new pendant lighting. The kitchen overlooks both the breakfast area, with access to the rear deck, and the inviting family room, where oversized arched transom windows and a gas fireplace create an elegant yet comfortable gathering space. Upstairs, new carpeting and fresh paint create a polished backdrop for the private bedroom suites. The expansive primary suite offers a generous sitting area, tray ceiling, spacious walk-in closet with room for two, and a double-sided gas fireplace shared with the spa-like bath. Completely remodeled in 2026, the primary bath features two split natural-wood vanities with warm quartz countertops, a soaking vessel tub, and a beautifully appointed walk-in shower with floor-to-ceiling tile, niche, storage, and frameless glass enclosure. A separate water closet completes the suite. A full-size laundry room with sink and ample storage is conveniently located on the upper level. Bedroom 2 features a private en-suite bath, while Bedrooms 3 and 4 share a well-appointed buddy bath with double vanity. The lower level provides exceptional flexibility for recreation and entertaining, with new carpeting, a recreation room, dedicated game area with walk-up access to the rear yard, and wet bar featuring espresso cabinetry, granite countertops, and hardwood-style LVP flooring. An exercise room or optional media room, Bedroom 5, refreshed full bath, and expansive unfinished storage room complete this level. Outside, the extraordinary rear yard offers an abundance of space and privacy, with room to envision a pool, sports court, play area, outdoor entertaining spaces, and more. Ideally positioned for an exceptional Northern Virginia lifestyle, the home offers convenient access to major commuter routes, the Silver Line Metro at Tysons Corner and Dunn Loring, Tysons Corner Center, and Merrifield’s vibrant Mosaic District, with its acclaimed dining, shopping, and entertainment.
…By Ttr Sotheby's International Realty


Masterfully renovated, this exceptional 6-bedroom + den, 5.5-bath residence offers over 3,700 square feet of living space in sought-after AU Park. A covered front porch creates a welcoming entry before stepping inside to the light-filled main level, where the living and dining rooms flow seamlessly into the beautifully appointed kitchen featuring a JennAir appliance suite, including a 42-inch refrigerator and freezer, 36-inch gas range, custom hood, quartz countertops, and custom cabinetry. A butler's pantry with a sink, beverage refrigerator, and additional storage adds functionality for everyday living and entertaining. French doors open to a spacious rear deck overlooking the fully fenced backyard with a bluestone walkway leading to the two-car parking pad pre-wired for a future EV charging station. Completing the first floor are a flexible sun-drenched room perfect for a first floor office or formal dining room, and powder room. The second level is anchored by the primary suite featuring two customized walk-in closets with built-in wardrobe systems and a spa-like bath finished with marble tile, Kohler fixtures, a spacious walk-in shower with a built-in bench and shower niche, custom 72-inch dual-sink vanity, a private water closet, and linen storage. Two additional bedrooms, each with en-suite baths featuring soaking tubs, marble tile, custom vanities, and Kohler fixtures, complete the level, along with a side-by-side laundry room. The third floor offers flexible living space with two additional bedrooms, a full bath with walk-in shower, a dedicated office or den, and a bright sitting room overlooking the backyard, ideal as a family room or media lounge. The fully finished lower level offers a private-entry guest suite with a bedroom and full bath, a recreation room with wet bar, a second laundry area with stacked washer and dryer, and additional under-stair storage. Throughout the home, wide-plank hardwood floors, recessed lighting, custom millwork, and built-ins add warmth and practical storage. Located in one of Northwest Washington's most desirable neighborhoods, the home is just a half mile from the Red Line Metro, Whole Foods, and Target, and only moments from neighborhood parks, local restaurants, and the shops along Wisconsin Avenue. Zoned for Janney Elementary.
…By Ttr Sotheby's International Realty


You Are Invited: OPEN HOUSE Saturday, September 12th 1:00-2:30PM Beautifully reimagined Mediterranean-style residence in sought-after Observatory Circle, where timeless architecture meets modern luxury across nearly 3,900 square feet of thoughtfully designed living space. Bathed in natural light and rich in layered textures, this 5-bedroom, 4.5-bath home offers a rare blend of warmth, scale, and sophistication. A welcoming front porch sets the tone, leading into gracious formal and informal living spaces that flow seamlessly into a stunning Porcelanosa kitchen featuring Xtone surfaces and fully integrated Bosch, Sharp, and Fisher & Paykel appliances—designed for both everyday living and elevated entertaining. The home’s outdoor spaces are equally compelling, with a beautifully landscaped garden, expansive deck, and stone patio creating a private oasis ideal for gatherings or quiet retreat. Upstairs, the serene primary suite offers a spa-inspired experience with generous storage, while additional bedrooms, a private balcony, and a sun-filled sitting room provide flexible space for guests, work, or relaxation. The fully finished lower level delivers exceptional versatility, complete with a recreation room, guest suite, kitchenette, and laundry. A rare detached two-car garage is complemented by a fully finished studio above—ideal as a wellness studio, private fitness space, home office, creative studio, or guest quarters, offering exceptional flexibility to suit a variety of lifestyles. Ideally located just moments from Georgetown and Cathedral Commons, this home offers a seamless blend of residential tranquility and urban accessibility. Enjoy the convenience of nearby Whole Foods, Giant Food, CVS Pharmacy, Solidcore, Bluemercury, Proper Topper, and Starbucks, along with dining destinations including Barcelona Wine Bar, Silver, Two Amys, and Cactus Cantina. Outdoor enthusiasts will appreciate close proximity to Glover Archbold Park and Guy Mason Recreation Center, with easy access to Massachusetts Avenue, downtown Washington, and beyond. Please Note Some Photos enhanced with AI.
…By Ttr Sotheby's International Realty


Eco Residences in Llíber, Costa Blanca North In the heart of the Vall de Pop, as a place where nature and architecture merge to create a unique lifestyle. Here, surrounded by vineyards, mountains, and charming villages, lies a development that reinterprets Mediterranean tradition with contemporary, sustainable design, offering each resident the opportunity to live in harmony with the landscape. The infrastructure has been designed from the ground up, using the most advanced and responsible techniques to create an environment meticulously crafted down to the last detail. Moreover, the development encourages shared experiences: a social club with a restaurant, spa, and gym; community gardens; sports facilities; and green spaces that strengthen the connection with both nature and the community. A place where life is savoured slowly, with the tranquillity and authenticity of the Northern Costa Blanca. Within this context, the villas designed to harmonise with the surroundings and offer homes with soul. Villas with 2 possible layouts, both distributed in 2 levels, featuring 3 bedrooms, 2 baths and one guest toilet within plots over 400 m2 with open views. The ground floor features a spacious living-dining area with an open-plan kitchen that extends seamlessly onto the terrace and private pool. The upper floor is a private retreat: three bedrooms with private terraces framing views of the valley and the Sierra del Castell d’Aixa. The master suite, complete with en-suite bathroom and walk-in wardrobe, becomes a space to begin and end the day in tranquillity. All of this is complemented by features that ensure comfort and sustainability: aerothermal heating, underfloor heating, photovoltaic panels, home automation, and an electric car charger. This is more than a villa — it is an invitation to discover a new way of living, in harmony with nature, design, and oneself.
…By Annonceur International


Located in the charming town of Benissa, this villa offers an ideal setting for those seeking an exclusive home on the Costa Blanca. With a modern and functional design, this property presents itself as a perfect option to enjoy a Mediterranean lifestyle. The villa features a layout that maximizes comfort and privacy, making each space a welcoming and elegant place. OUTDOOR AREAS The exterior of the villa is a true oasis of tranquility. It features a private garden that invites you to enjoy the sunny climate of Benissa. The terrace is perfect for relaxing or hosting outdoor gatherings. Additionally, the villa has a private pool, ideal for cooling off during the warm summer days. These outdoor spaces are designed to offer maximum comfort and privacy, allowing you to enjoy outdoor living in an exclusive setting. INDOOR AREAS Inside, the villa stands out for its contemporary design and high-quality finishes. The porcelain tile flooring adds a touch of elegance and durability to the spaces. The property features three bedrooms, each equipped with built-in wardrobes that optimize storage space. The three bathrooms are designed to offer functionality and style. The villa includes modern appliances, ensuring that every detail is designed for the comfort of its residents. Additionally, the video intercom provides extra security and peace of mind.
…By Annonceur International


Discover a spectacular villa with a contemporary design, designed for those looking for space, privacy, comfort and qualities that are up to the height of an exclusive property. The house offers 197 m2 built, carefully distributed in 4 bedrooms and 3 bathrooms, creating spacious, bright and functional spaces. Its design combines modern lines with a layout designed to make the most of each room. Located on a private plot of 500 m2 and facing south, the property enjoys excellent luminosity throughout the day and magnificent views, providing a constant feeling of spaciousness and connection with the environment. Among its most outstanding features is a large solarium, perfect for enjoying the climate, relaxing and contemplating the views in a private space. The villa also offers the possibility of having a basement of approximately 134 m2, thanks to its pre-installation, providing enormous potential to create additional spaces such as a leisure area, gym, cinema, office, warehouse or any other environment that allows you to customize the home according to the needs of your futures. owners. The comfort is completed with underfloor heating, an automated gate and private garage, together with a careful architectural conception that prioritizes comfort and quality of life. Main features 4 bedrooms 3 bathrooms 197 m2 built Private plot of 500 m2 South orientation Private garage Solarium magnificent views Pre-installation for basement of approximately 134 m2 underfloor heating Doorman Contemporary design and high quality finishes A property that stands out for its dimensions, orientation, luminosity and possibilities, ideal for those who want an exclusive residence with ample spaces and the potential to personalize it to create a truly unique home. A villa conceived to enjoy the comfort, privacy and lifestyle offered by a high-end property. **In compliance with the information obligations established by Law 10/2025 of 28 December on customer service and transparency, as well as the applicable sector-specific regulations currently in force, it is hereby stated that the indicated sale price does not include the expenses and taxes inherent to the acquisition of the property, which shall be borne by the purchasing party and are detailed below:** TAXES PAYABLE ON RESIDENTIAL PROPERTIES First transfer (new build properties) Value Added Tax (VAT)**10% (General Rate):**Applicable to the vast majority of newly built residential properties, including up to a maximum of two parking spaces and any annexes transferred together with the property within the same building.**4% (Reduced Rate):**Applicable exclusively to Officially Protected Housing (VPO – *Viviendas de Protección Oficial*) under a special regime or publicly promoted housing programmes.Further information:https://sede.agenciatributaria.gob.es/Sede/iva/iva-operaciones-inmobiliarias/compro-vivienda-tengo-que-pagar-itp.html Stamp Duty / Tax on Documented Legal Acts (IAJD)**1.4% (General Rate):**This is the standard rate applicable to public deeds of sale and purchase of newly built properties subject to VAT.**0.1% (Super-reduced Rate):**Special tax benefit applicable when the newly built property is intended to be the purchaser’s first habitual residence.The current applicable rates, including the latest tax updates introduced by the Generalitat Valenciana, are detailed at:https://hisenda.gva.es/es/web/tributos/beneficis-fiscals-2026--- Second transfer (resales / second-hand properties) Property Transfer Tax (ITP – *Impuesto sobre Transmisiones Patrimoniales*)The applicable tax rate in the Autonomous Community of Valencia shall be **9%** (generally), without prejudice to reduced rates of **8%, 6%, 4% or 3%** that may apply depending on the purchaser’s personal circumstances or the characteristics of the property.The tax is assessed on the **Cadastral Reference Value (Valor de Referencia del Catastro)** or the sale price, whichever is higher.For comprehensive information regarding the operation, tax rates and tax benefits applicable to ITP in the Valencian Community, please consult the official website of the Valencian Tax Agency at:https://atv.gva.es/es/itpajd--- TAXES PAYABLE ON COMMERCIAL PREMISES, INDUSTRIAL UNITS AND OFFICES First transfer (new build) of commercial premises, industrial units or officesWhen the seller is the developer, builder or a business entity carrying out the first transfer, the transaction is subject to:* **VAT at 21%** (If the purchaser is a business/professional entity entitled to VAT deduction, the VAT paid may be recovered.)* **Stamp Duty / Tax on Documented Legal Acts (AJD) at 1.4%**--- Second transfer of used commercial premises, industrial units or officesWhen the transaction is not subject to VAT, the purchase is subject to: Property Transfer Tax (ITP)* **9%** on the taxable base up to **€1,000,000*** **11%** on the amount exceeding **€1,000,000**--- Second transfer between businesses with waiver of VAT exemptionThis remains one of the most common transactions involving industrial units, office buildings and commercial premises acquired as investments.Where the waiver of VAT exemption applies, the transaction is subject to:* **VAT at 21%*** **Stamp Duty / AJD at 1.4%**If the purchaser is a business entity entitled to VAT deduction, the VAT paid may be recovered.--- COMMON EXPENSES APPLICABLE TO RESALES, NEW BUILD RESIDENTIAL SALES AND SALES OF COMMERCIAL PREMISES, INDUSTRIAL UNITS AND OFFICES • Notary FeesNotarial fees shall be calculated in accordance with the official tariff regulated in Annex I of Royal Decree 1426/1989 of 17 November, approving the Notarial Fee Schedule. • Land Registry FeesRegistration of the property transfer at the Land Registry shall be invoiced according to the official tariff established in Annex I of Royal Decree 1427/1989 of 17 November. • Administrative Management Fees (Gestoría)Fees for administrative processing, tax settlement and registration at the Land Registry amount to approximately **€423.50 (VAT included).** • Estate Agency FeesIncluded in the advertised sale price (PVP) and paid by the seller. • Buyer’s Estate Agency FeesPlease be advised that, in certain cases, professional fees may be payable by the purchaser where they have contracted property acquisition services (**PSI – Personal Shopper Inmobiliario**).**These fees are not linked to the purchase price of the property and are not included in it.**
…By Annonceur International


Luxury 3-Bedroom Villa with Private Pool and Panoramic Sea Views for Sale in Cumbre del Sol (Alicante) Located in a consolidated residential area within Cumbre del Sol, this villa represents the essence of modern architecture on the northern Costa Blanca. The house is currently under construction, and it embodies the contemporary elegance and serenity of the Mediterranean. It evokes the privilege of waking up every morning with the sun over the sea, in a beautiful and exclusive natural environment. Designed to offer spaciousness and luminosity, the house flows in harmony with the landscape. The daytime area features a kitchen with a large central island, a living room, and a dining room in a single, open space that overlooks the outside. The picture windows seamlessly merge the sea with the interior, allowing you to admire both the pool and the sea. The three bedrooms, located on the top floor, offer privacy and unobstructed views, with direct access to terraces. There is also an extra space in the basement, which can be used for a guest apartment, an office or a private spa. The house also has a car park for two vehicles and a lift. Each space has been designed to enhance comfort without compromising on style. The villa incorporates the highest quality materials and a selection of systems designed for energy efficiency, including aerothermal technology, ventilation with heat recovery, underfloor heating, solar panels, and a home automation system. All within an architectural design that combines technical precision with clean and serene beauty. Views of the blue Mediterranean sea are visible from any point of the house. The horizon becomes a part of everyday life, encouraging a life connected to light, the environment and the beauty of simplicity. This villa is not only a home, but also a lifestyle by the sea.
…By Annonceur International


This new exclusive project is situated in a stunning location on the Costa Blanca, with direct access to the beach and surrounded by nature. All amenities, the harbour and the seafront promenade are just a few minutes away. The project offers an exclusive collection of 3-bedroom villas, featuring spacious terraces, a private garden and a sun deck overlooking the Mediterranean. Each property combines contemporary Mediterranean design with the highest standards of construction and a wide range of customisation options. The communal areas include a lake-style infinity pool, a heated jacuzzi, an outdoor gym for calisthenics, a sports court and beautifully maintained gardens. All homes come with a parking space. A unique opportunity to live by the sea, enjoy the peace and quiet, and at the same time invest in an exclusive location on the Costa Blanca. A unique opportunity both to enjoy as a main residence or second home, and to invest in a property with high potential for profitability and appreciation!
…By Annonceur International


The art of living in front of the sea Discover a masterpiece of contemporary architecture located in one of the most privileged plots of the Costa Blanca. Designed to integrate in absolute harmony with the environment, this author property plays with pure volumes of immaculate white, combined with noble materials such as stone and wood that provide an unparalleled warmth. An oasis of privacy, sophistication and avant-garde design designed for those who demand the extraordinary. The Mediterranean as the protagonist The large day area brings together a living room, dining room and kitchen in an open, bright and sophisticated space, designed to make the most of the orientation and the views. The large sliding windows allow you to completely open the interior to the main terrace, creating a visual and spatial continuity between the house and the exterior. From practically any point of the room you can enjoy an open panoramic view of the Mediterranean and the emblematic Peñón de Ifach. The interiors follow an elegant and timeless aesthetic, with wooden floors, custom made carpentry and a careful selection of materials and furniture in natural tones. Privacy and comfort in every bedroom The villa has 3 bedrooms and 4 bathrooms, designed to guarantee the maximum level of comfort and privacy. The double bedrooms enjoy direct access to the terrace, fitted wardrobes and a privileged connection with the landscape. The main bedroom is a real private space within the house, with a generous dressing room and en suite bathroom, designed to offer a residential experience of maximum comfort. Each element responds to the same philosophy: wide, functional and elegant spaces, without giving up intimacy. A private oceanfront oasis The garden combines vegetation and rest areas carefully integrated into the architecture, while a spectacular curved design overflowing pool provides a sculptural element that becomes the center of exterior life. Its design enhances the feeling of continuity with the horizon and makes the pool space one of the main protagonists of the property. As night falls, carefully designed warm lighting enhances the architecture, vegetation and exterior surfaces, creating an intimate, enveloping atmosphere. An exceptional setting to enjoy the Mediterranean throughout the year. An arrival at the height of the property Access to the villa has been designed to offer comfort, privacy and fluency from the first moment. A gentle paved ramp from the street leads directly to the covered porch, with capacity for two vehicles. The car park is perfectly integrated into the side architecture of the villa through the continuity of the stone cladding and the architectural language of the complex. From the covered garage there is direct access to the basement floor, later connected to the house through the internal staircase. A solution designed to facilitate the day to day and protect both residents and vehicles against weather conditions. technology and efficiency Aerothermal underfloor heating Solar panels home automation Alarm system video surveillance Pre-installation for electric vehicle recharging Exterior shower Gym Private pool Exterior access to the pool Pool machine room with access Motorized vehicle entry door pedestrian access door Plot enclosure Masonry and landscaping walls Landscaping walls of the plot **In compliance with the information obligations established by Law 10/2025 of 28 December on customer service and transparency, as well as the applicable sector-specific regulations currently in force, it is hereby stated that the indicated sale price does not include the expenses and taxes inherent to the acquisition of the property, which shall be borne by the purchasing party and are detailed below:** TAXES PAYABLE ON RESIDENTIAL PROPERTIES First transfer (new build properties) Value Added Tax (VAT)**10% (General Rate):**Applicable to the vast majority of newly built residential properties, including up to a maximum of two parking spaces and any annexes transferred together with the property within the same building.**4% (Reduced Rate):**Applicable exclusively to Officially Protected Housing (VPO – *Viviendas de Protección Oficial*) under a special regime or publicly promoted housing programmes.Further information:https://sede.agenciatributaria.gob.es/Sede/iva/iva-operaciones-inmobiliarias/compro-vivienda-tengo-que-pagar-itp.html Stamp Duty / Tax on Documented Legal Acts (IAJD)**1.4% (General Rate):**This is the standard rate applicable to public deeds of sale and purchase of newly built properties subject to VAT.**0.1% (Super-reduced Rate):**Special tax benefit applicable when the newly built property is intended to be the purchaser’s first habitual residence.The current applicable rates, including the latest tax updates introduced by the Generalitat Valenciana, are detailed at:https://hisenda.gva.es/es/web/tributos/beneficis-fiscals-2026--- Second transfer (resales / second-hand properties) Property Transfer Tax (ITP – *Impuesto sobre Transmisiones Patrimoniales*)The applicable tax rate in the Autonomous Community of Valencia shall be **9%** (generally), without prejudice to reduced rates of **8%, 6%, 4% or 3%** that may apply depending on the purchaser’s personal circumstances or the characteristics of the property.The tax is assessed on the **Cadastral Reference Value (Valor de Referencia del Catastro)** or the sale price, whichever is higher.For comprehensive information regarding the operation, tax rates and tax benefits applicable to ITP in the Valencian Community, please consult the official website of the Valencian Tax Agency at:https://atv.gva.es/es/itpajd--- TAXES PAYABLE ON COMMERCIAL PREMISES, INDUSTRIAL UNITS AND OFFICES First transfer (new build) of commercial premises, industrial units or officesWhen the seller is the developer, builder or a business entity carrying out the first transfer, the transaction is subject to:* **VAT at 21%** (If the purchaser is a business/professional entity entitled to VAT deduction, the VAT paid may be recovered.)* **Stamp Duty / Tax on Documented Legal Acts (AJD) at 1.4%**--- Second transfer of used commercial premises, industrial units or officesWhen the transaction is not subject to VAT, the purchase is subject to: Property Transfer Tax (ITP)* **9%** on the taxable base up to **€1,000,000*** **11%** on the amount exceeding **€1,000,000**--- Second transfer between businesses with waiver of VAT exemptionThis remains one of the most common transactions involving industrial units, office buildings and commercial premises acquired as investments.Where the waiver of VAT exemption applies, the transaction is subject to:* **VAT at 21%*** **Stamp Duty / AJD at 1.4%**If the purchaser is a business entity entitled to VAT deduction, the VAT paid may be recovered.--- COMMON EXPENSES APPLICABLE TO RESALES, NEW BUILD RESIDENTIAL SALES AND SALES OF COMMERCIAL PREMISES, INDUSTRIAL UNITS AND OFFICES • Notary FeesNotarial fees shall be calculated in accordance with the official tariff regulated in Annex I of Royal Decree 1426/1989 of 17 November, approving the Notarial Fee Schedule. • Land Registry FeesRegistration of the property transfer at the Land Registry shall be invoiced according to the official tariff established in Annex I of Royal Decree 1427/1989 of 17 November. • Administrative Management Fees (Gestoría)Fees for administrative processing, tax settlement and registration at the Land Registry amount to approximately **€423.50 (VAT included).** • Estate Agency FeesIncluded in the advertised sale price (PVP) and paid by the seller. • Buyer’s Estate Agency FeesPlease be advised that, in certain cases, professional fees may be payable by the purchaser where they have contracted property acquisition services (**PSI – Personal Shopper Inmobiliario**).**These fees are not linked to the purchase price of the property and are not included in it.**
…By Annonceur International


The Channel Group team has the privilege of presenting you this masterpiece of contemporary architecture that redefines life in front of the sea, merging an avant-garde design with the serenity of the Mediterranean landscape. Distributed in three heights, and from its access on the upper floor received by a large hall, the villa offers us: ** Upper floor: the threshold to the immensity** The journey begins at the top, where privacy meets the sky. - The entrance hall: we are received by a large space designed as a pictorial frame. - Two double bedrooms with en suite en suite and direct access to a panoramic terrace facing southeast to enjoy each sunrise. - The panoramic terrace: a suspended viewpoint where the sea air and endless views invite silent contemplation. - Absolute comfort: direct entrance to the double garage, ensuring a discreet and protected arrival. ** Main floor: The heart of light and water A fluid and full of life level, conceived as a scenario of unforgettable experiences. - The Master Suite: The master bedroom is an idyll of peace. It has a private dressing room and an en suite bathroom. Waking up here is an everyday privilege: the light of the sunrise envelops the room, inviting you to go barefoot directly to the terrace. - The signature kitchen and living room: a spectacular central island presides over an open kitchen that merges with the dining room and the living room. A space without barriers where design and gatherings coexist in harmony. - The outer oasis: the glass disappears to connect the interior with three magical environments: Covered porch: A shaded summer lounge, perfect for watching the evening fall. BBQ area: The ideal corner to celebrate life around a good table. The solarium terrace and its infinity pool: the great visual climax. A sheet of crystalline water where the sky is reflected at sunset, creating the optical illusion of swimming directly in the sea. ** Ground floor: the canvas of your dreams Descending to the most intimate level, the villa offers a versatile space that adapts to the desires of the soul. -Customizable leisure area: A large space to design your own glazed gym here, a private movie theater for exclusive nights or a corner of relaxation and reading. All this maintaining the same atmosphere of comfort, silence and elegance that defines the entire property. ** Silent engineering at the service of well-being prodigy of sustainability and high technology. It has underfloor heating that embraces your steps in winter, aerothermal, solar panels, advanced home automation and a multi-room audio system so that your favorite soundtrack can accompany you in every corner. The interiors are dressed with the warmth of the panelings in walnut wood and majestic doors from floor to ceiling. It's not just a villa, it's the privilege of witnessing how the horizon changes color every day from your living room. ----------Let the luxury of living the extraordinary. Contact our specialized team and schedule your private visit. ------------ **In compliance with the information obligations established by Law 10/2025 of 28 December on customer service and transparency, as well as the applicable sector-specific regulations currently in force, it is hereby stated that the indicated sale price does not include the expenses and taxes inherent to the acquisition of the property, which shall be borne by the purchasing party and are detailed below:** TAXES PAYABLE ON RESIDENTIAL PROPERTIES First transfer (new build properties) Value Added Tax (VAT)**10% (General Rate):**Applicable to the vast majority of newly built residential properties, including up to a maximum of two parking spaces and any annexes transferred together with the property within the same building.**4% (Reduced Rate):**Applicable exclusively to Officially Protected Housing (VPO – *Viviendas de Protección Oficial*) under a special regime or publicly promoted housing programmes.Further information:https://sede.agenciatributaria.gob.es/Sede/iva/iva-operaciones-inmobiliarias/compro-vivienda-tengo-que-pagar-itp.html Stamp Duty / Tax on Documented Legal Acts (IAJD)**1.4% (General Rate):**This is the standard rate applicable to public deeds of sale and purchase of newly built properties subject to VAT.**0.1% (Super-reduced Rate):**Special tax benefit applicable when the newly built property is intended to be the purchaser’s first habitual residence.The current applicable rates, including the latest tax updates introduced by the Generalitat Valenciana, are detailed at:https://hisenda.gva.es/es/web/tributos/beneficis-fiscals-2026--- Second transfer (resales / second-hand properties) Property Transfer Tax (ITP – *Impuesto sobre Transmisiones Patrimoniales*)The applicable tax rate in the Autonomous Community of Valencia shall be **9%** (generally), without prejudice to reduced rates of **8%, 6%, 4% or 3%** that may apply depending on the purchaser’s personal circumstances or the characteristics of the property.The tax is assessed on the **Cadastral Reference Value (Valor de Referencia del Catastro)** or the sale price, whichever is higher.For comprehensive information regarding the operation, tax rates and tax benefits applicable to ITP in the Valencian Community, please consult the official website of the Valencian Tax Agency at:https://atv.gva.es/es/itpajd--- TAXES PAYABLE ON COMMERCIAL PREMISES, INDUSTRIAL UNITS AND OFFICES First transfer (new build) of commercial premises, industrial units or officesWhen the seller is the developer, builder or a business entity carrying out the first transfer, the transaction is subject to:* **VAT at 21%** (If the purchaser is a business/professional entity entitled to VAT deduction, the VAT paid may be recovered.)* **Stamp Duty / Tax on Documented Legal Acts (AJD) at 1.4%**--- Second transfer of used commercial premises, industrial units or officesWhen the transaction is not subject to VAT, the purchase is subject to: Property Transfer Tax (ITP)* **9%** on the taxable base up to **€1,000,000*** **11%** on the amount exceeding **€1,000,000**--- Second transfer between businesses with waiver of VAT exemptionThis remains one of the most common transactions involving industrial units, office buildings and commercial premises acquired as investments.Where the waiver of VAT exemption applies, the transaction is subject to:* **VAT at 21%*** **Stamp Duty / AJD at 1.4%**If the purchaser is a business entity entitled to VAT deduction, the VAT paid may be recovered.--- COMMON EXPENSES APPLICABLE TO RESALES, NEW BUILD RESIDENTIAL SALES AND SALES OF COMMERCIAL PREMISES, INDUSTRIAL UNITS AND OFFICES • Notary FeesNotarial fees shall be calculated in accordance with the official tariff regulated in Annex I of Royal Decree 1426/1989 of 17 November, approving the Notarial Fee Schedule. • Land Registry FeesRegistration of the property transfer at the Land Registry shall be invoiced according to the official tariff established in Annex I of Royal Decree 1427/1989 of 17 November. • Administrative Management Fees (Gestoría)Fees for administrative processing, tax settlement and registration at the Land Registry amount to approximately **€423.50 (VAT included).** • Estate Agency FeesIncluded in the advertised sale price (PVP) and paid by the seller. • Buyer’s Estate Agency FeesPlease be advised that, in certain cases, professional fees may be payable by the purchaser where they have contracted property acquisition services (**PSI – Personal Shopper Inmobiliario**).**These fees are not linked to the purchase price of the property and are not included in it.**
…By Annonceur International


Exclusivity, spaciousness and cutting-edge design in one location privileged! We present this majestic independent villa of 488 m2 built, carefully designed to offer maximum comfort, privacy and a lifestyle of pure luxury. Located on a south facing 507 m2 plot, the property guarantees exceptional all-day brightness and a perfect layout for family enjoyment and entertainment. -----Main features:----- *Space and privacy: The house has 5 large bedrooms and 5 full bathrooms, complemented by 2 practical guest toilets. *Open and modern design: The heart of the house houses a spectacular American kitchen, fully integrated into the day areas, ideal for lovers of gastronomy and social gatherings. *Oasis Exterior: Enjoy the Mediterranean climate in your private garden or relax on the stunning terrace next to a magnificent private pool and Jacuzzi. *Amazing sea views An environment full of nature and peace. *Security and comfort: The property includes a large private garage, armored security door and intercom for your total peace of mind. This villa represents the perfect balance between contemporary architectural elegance and the warmth of a real home. Every detail has been designed to exceed the expectations of the most demanding buyers. The home of your dreams is ready to receive you, contact us to make a private appointment. **In compliance with the information obligations established by Law 10/2025 of 28 December on customer service and transparency, as well as the applicable sector-specific regulations currently in force, it is hereby stated that the indicated sale price does not include the expenses and taxes inherent to the acquisition of the property, which shall be borne by the purchasing party and are detailed below:** TAXES PAYABLE ON RESIDENTIAL PROPERTIES First transfer (new build properties) Value Added Tax (VAT)**10% (General Rate):**Applicable to the vast majority of newly built residential properties, including up to a maximum of two parking spaces and any annexes transferred together with the property within the same building.**4% (Reduced Rate):**Applicable exclusively to Officially Protected Housing (VPO – *Viviendas de Protección Oficial*) under a special regime or publicly promoted housing programmes.Further information:https://sede.agenciatributaria.gob.es/Sede/iva/iva-operaciones-inmobiliarias/compro-vivienda-tengo-que-pagar-itp.html Stamp Duty / Tax on Documented Legal Acts (IAJD)**1.4% (General Rate):**This is the standard rate applicable to public deeds of sale and purchase of newly built properties subject to VAT.**0.1% (Super-reduced Rate):**Special tax benefit applicable when the newly built property is intended to be the purchaser’s first habitual residence.The current applicable rates, including the latest tax updates introduced by the Generalitat Valenciana, are detailed at:https://hisenda.gva.es/es/web/tributos/beneficis-fiscals-2026--- Second transfer (resales / second-hand properties) Property Transfer Tax (ITP – *Impuesto sobre Transmisiones Patrimoniales*)The applicable tax rate in the Autonomous Community of Valencia shall be **9%** (generally), without prejudice to reduced rates of **8%, 6%, 4% or 3%** that may apply depending on the purchaser’s personal circumstances or the characteristics of the property.The tax is assessed on the **Cadastral Reference Value (Valor de Referencia del Catastro)** or the sale price, whichever is higher.For comprehensive information regarding the operation, tax rates and tax benefits applicable to ITP in the Valencian Community, please consult the official website of the Valencian Tax Agency at:https://atv.gva.es/es/itpajd--- TAXES PAYABLE ON COMMERCIAL PREMISES, INDUSTRIAL UNITS AND OFFICES First transfer (new build) of commercial premises, industrial units or officesWhen the seller is the developer, builder or a business entity carrying out the first transfer, the transaction is subject to:* **VAT at 21%** (If the purchaser is a business/professional entity entitled to VAT deduction, the VAT paid may be recovered.)* **Stamp Duty / Tax on Documented Legal Acts (AJD) at 1.4%**--- Second transfer of used commercial premises, industrial units or officesWhen the transaction is not subject to VAT, the purchase is subject to: Property Transfer Tax (ITP)* **9%** on the taxable base up to **€1,000,000*** **11%** on the amount exceeding **€1,000,000**--- Second transfer between businesses with waiver of VAT exemptionThis remains one of the most common transactions involving industrial units, office buildings and commercial premises acquired as investments.Where the waiver of VAT exemption applies, the transaction is subject to:* **VAT at 21%*** **Stamp Duty / AJD at 1.4%**If the purchaser is a business entity entitled to VAT deduction, the VAT paid may be recovered.--- COMMON EXPENSES APPLICABLE TO RESALES, NEW BUILD RESIDENTIAL SALES AND SALES OF COMMERCIAL PREMISES, INDUSTRIAL UNITS AND OFFICES • Notary FeesNotarial fees shall be calculated in accordance with the official tariff regulated in Annex I of Royal Decree 1426/1989 of 17 November, approving the Notarial Fee Schedule. • Land Registry FeesRegistration of the property transfer at the Land Registry shall be invoiced according to the official tariff established in Annex I of Royal Decree 1427/1989 of 17 November. • Administrative Management Fees (Gestoría)Fees for administrative processing, tax settlement and registration at the Land Registry amount to approximately **€423.50 (VAT included).** • Estate Agency FeesIncluded in the advertised sale price (PVP) and paid by the seller. • Buyer’s Estate Agency FeesPlease be advised that, in certain cases, professional fees may be payable by the purchaser where they have contracted property acquisition services (**PSI – Personal Shopper Inmobiliario**).**These fees are not linked to the purchase price of the property and are not included in it.**
…By Annonceur International
'%20stroke='%23DDAA3A'%20stroke-width='1.909'%20stroke-linecap='square'%20stroke-linejoin='bevel'/%3e%3c/svg%3e)
Receive by email any new listing that may match your search criteria
By validating this form, you accept the general conditions of use of Le Figaro Properties.
These agencies offer a selection of luxury properties vente . Feel free to contact them for personalized assistance.


