Get early access to listings that match your criteria
Never miss an opportunity again. Our personalized alerts notify you instantly.

 English$ USD · m²


Nestled in the heart of the Alentejo's most authentic landscape, just minutes from the historic village of Arraiolos, this exceptional 117-hectare estate seamlessly blends contemporary architecture with nature and the region's rich rural heritage.The property has been thoughtfully designed to make the most of its surroundings, maximising natural light, privacy and sweeping panoramic views across the Alentejo countryside.The main residence is centred around generous living spaces, featuring spacious living and dining rooms, a fully equipped kitchen with pantry, a comfortable master suite and a magnificent covered terrace that extends the interior seamlessly into the outdoors. From this elevated position, breathtaking views unfold across the surrounding landscape, creating an atmosphere of complete tranquillity.Complementing the main residence is a licensed guest house with three bedrooms, offering complete independence for family and friends while also providing the opportunity to continue the property's existing tourism operation. The estate also includes a caretaker's house and a range of agricultural buildings supporting the farm, including facilities for livestock, machinery and feed storage.One of the estate's most remarkable features is its spectacular swimming pool, beautifully integrated among natural rock outcrops, creating a unique setting where architecture appears to merge effortlessly with the landscape. From this privileged location, uninterrupted views stretch for miles across the iconic Alentejo countryside, offering a rare sense of peace and natural beauty.The estate borders a river that flows throughout the year, an invaluable natural asset that enhances biodiversity and enriches the surrounding landscape. Much of the land is covered by mature holm oak woodland, characteristic of the region, providing shade, ecological value and an exceptional natural setting.The combination of its scale, architectural quality, abundant natural resources and proximity to Arraiolos, Évora and Lisbon makes this an outstanding property, perfectly suited as an exceptional private residence, a boutique hospitality project, a wellness retreat, an equestrian estate or an agroforestry investment. Energy Rating: In progress #ref:TGP74
…By Encanto Real Estate


REF: 042024-048 Discover your slice of Provençal paradise in the hilltop village of Montauroux, tucked away in the hills behind Cannes. This recently renovated 5-bedroom stone house offers panoramic views of Montauroux, the picturesque neighboring village of Callian, and the surrounding countryside. Bathed in southwest sunlight, this spacious home spanning over 220m2 across three floors offers flexible living arrangements, either as one residence or three separate apartments, each with its own entrance. On the ground floor you will find a luminous open plan living and dining area, complemented by a pellet stove and authentic tomette tiles. A fully equipped open kitchen, two double bedrooms, a shower room, and a laundry area complete this level. Steps to the first floor bring you to a secluded covered terrace. Inside, discover an expansive living and dining area with a cozy fireplace. The open kitchen and pantry lead to a second sun-drenched terrace over 70m2 in size. Two additional double bedrooms, a shower room, and a separate toilet complete this floor. Venture to the top floor via a separate garden entrance to discover a spacious bedroom, a shower room with toilet, a storage room, and attic space. Situated on a 1040m2 plot of land, the terraced garden features olive, fig, cherry and orange trees, alongside a vegetable garden. Relax by the plunge pool, nestled above the main terrace, offering stunning sunset views. Additional amenities include a garage, further parking spaces and a charming stone outbuilding – perfect for an artist’s studio. This versatile property presents many possibilities, whether as a family home, secondary residence, or lucrative holiday rental. Enjoy convenient access to the village centre, including the local bakery, just minutes away on foot. It’s a 10 minute drive to the award-winning 5 star "Terre Blanche” Hotel Spa Golf club, and the beaches and Nice international airport are less than an hour away. The information about the risks this property is exposed to is available on the Géorisques website: georisques.gouv.fr.
…By Fine And Country


In the heart of the village in a privileged environment of the Luberon, discover this authentic stone farmhouse of 150sqm to finish renovating. The building, constructed on a plot of about 3,000sqm, benefits from a fully completed structural work and a new roof, forming a healthy and solid base to create an interior in your image. The project offers many possibilities for layout, with the possibility of an extension, as well as the creation of a swimming pool. This property is a great opportunity to create a characterful residence, combining the charm of the old with contemporary comfort. It will suit both as a main residence and as an elegant holiday home, in one of the most sought-after villages in the Luberon. Price excluding fees 825000€ Agency fees borne by the buyer are 5.5% Information on the risks to which this property is exposed is available on the Georisques website: www.georisques.gouv.fr
…By Junot L’agence Des Alpilles Et Du Luberon Goult


In the heart of a 20-hectare private estate surrounded by forest and olive groves, this stone bastide blends timeless charm with refined elegance. Spread over three levels, it offers generous, light-filled living spaces, multiple suites with en-suite bathrooms, an office, and beautiful terraces overlooking the landscaped garden. An adjoining building enhances the estate with a heated indoor pool, sauna, bath and shower for ultimate relaxation, as well as a large 100m² outbuilding. A true haven of peace where authenticity, modern comfort, and unspoiled nature come together beautifully.
…By L&g Prestige Immobilier


Rhône Valley: 800 m² of possibilities. It's up to you to write the rest. Facing the Rhône, just 20 minutes from Valence, this property complex of nearly 800 m² offers a rare investment opportunity. Behind this characterful architecture lies a real estate asset with multiple operational possibilities. The advantages: ? 18 bedrooms with private shower rooms. ? 3 fully renovated independent apartments (T2, T3, and T4). ? Dining room, bar, and equipped professional kitchen. ? Panoramic terrace with breathtaking views of the Rhône and the Vercors. ? Basement of about 250 m², offering numerous layout possibilities. ? Land of 2,236 m². ? 9 closed garages and numerous private parking spaces, a particularly sought-after asset for a professional activity or residence. Depending on your project and the necessary administrative authorizations, this property can suit many activities: • Hotel or hotel residence • Service residence • Shared living or coliving • Intergenerational residence or seniors • Training center • Offices or company headquarters • Paramedical or medico-social activities • Housing program This building benefits from a visible, accessible location, an exceptional view of the Rhône, and a set of rare amenities, including nine closed garages. The whole allows for rapid operation while maintaining strong potential for evolution. Are you looking for a real estate asset that can adapt to your project rather than a building limited to a single use? I would be delighted to introduce you to it. Contact: Cathy ZEPPA 06 63 42 79 40 specialist in prestigious properties. Commercial real estate agent RSAC 441 644 317 'Information on the risks to which this property is exposed is available on the Géorisques site: www.georisques.gouv.fr ' This description has been automatically translated from French.
…By Lloyd & Davis


The castle of La Roca del Vallès is a historic-artistic building located in the highest part of the town of La Roca del Vallès, in the region of Vallès Oriental, province of Barcelona. From the castle there are panoramic views of the Vallès and the natural surroundings. It is an outstanding heritage element and a point of historical and cultural interest in the area, classified as an Asset of Cultural Interest (BIC) in relation to the Spanish Historical Heritage, and as a Cultural Asset of National Interest (BCIN) in relation to the Catalan National Heritage. Nowadays, remains of the walls and towers are preserved, which allow us to imagine its ancient structure. Its origins date back to the 10th century, with defensive and territorial control functions. The building was restored in the middle of the last century. Built mainly in stone, it has robust walls and a main tower or keep. The castle has several superimposed floors, in which different rooms are distributed, including a large hall, a private chapel, a library, and areas dedicated to residence. In addition, it has a large private area of rooms. All this, surrounded by a large plot that gives it a lot of privacy. The constructed area of the property reaches approximately 2,555 m², set on a plot of 22,615m². From the garden there is access to the interior of the castle, through stairs that lead to an arcaded terrace that serves as a large entrance hall and where the ruins of the original circular tower, whose mission was to protect the entrance gate, can be seen. On this level there is a garden, and from which there is access to some exterior stairs that lead to the main floor. Also from this level, once inside, the tour begins in the different rooms of the building. On the first floor there is a large hall and a small chapel at the back. Around the main hall there are auxiliary rooms, a study and an adjoining room. On the second floor is located the main hall with double height and large dimensions, which has a series of stone arches and a coffered wooden ceiling. This room has large windows facing the north facade. This space connects with several rooms: an office inside the keep, the dining room with the kitchen, a living room, a library and a bedroom. On the second floor are the bedrooms and toilets, and there is an attic or upper floor where more bedrooms, toilets and a laundry space are located. In total, the property has 9 bedrooms and 9 bathrooms. Finally, there are several exterior staircases that communicate with the terrace spaces and the roof of the castle. Ideal for those looking for a private residence with a unique character. This castle is undoubtedly a unique property and one of the most recognized in the area. The town of La Roca del Vallès, has very good communication with Barcelona, the airport and the rest of Catalonia, with quick access to the AP7 freeway and the C32. It is also located 10 minutes from the shopping center La Roca Village.
…By Barcelona & Costa Brava Sotheby's International Realty


Located in the charming town of Jávea, this exclusive villa offers a privileged setting with sea views. Designed for those seeking a home that combines luxury and comfort, this property is just 2 km from the sea, allowing enjoyment of the sea breeze and coastal landscape. With a layout that includes five bedrooms and six bathrooms, this villa is ideal for large families or those who wish to host guests comfortably. The presence of a garage ensures a secure parking space, while the terrace and solarium provide perfect areas for relaxation and outdoor entertainment. OUTDOOR AREAS The exteriors of this villa in Jávea are designed to maximize enjoyment of the Mediterranean climate. The property features a private pool, ideal for cooling off during hot summer days. Additionally, the jacuzzi offers an extra relaxation space, perfect for enjoying at any time of the day. The pergola provides a shaded area inviting outdoor dining or simply relaxing with a good book. Proximity to the sea, just 2 km away, allows for coastal walks and water activities, making this villa a perfect spot for sea lovers. INDOOR AREAS The interior of this villa in Jávea is designed with a focus on comfort and style. With five spacious bedrooms, each equipped with built-in wardrobes, optimal storage space and a tidy environment are guaranteed. The six bathrooms offer a modern and functional design, ensuring privacy and comfort for all residents. The layout includes a garage, providing security and convenience for vehicle parking. In the basement with a beautiful indoor pool, sauna, and a large room that can be converted. Additionally, the villa features a spacious terrace with chill out and a solarium, a versatile space that can adapt to various needs, from a resting area to a place to enjoy panoramic views. JÁVEA Jávea, on the Costa Blanca, stands out for its natural beauty, crystal clear beaches and charming old town. Its three main areas, the port, the old town and the Arenal beach, offer a diversity of experiences. Tourism in Jávea focuses on its coves with transparent waters, such as Cala Granadella and Cala Ambolo, ideal for diving and unspoilt nature. In addition, its port and old town reflect its cultural heritage. The lifestyle in Jávea is cosmopolitan and relaxed. The community enjoys an active life, with a wide gastronomic offer that highlights local products and Mediterranean cuisine. The proximity to nature and outdoor activities are fundamental in this place. Jávea offers a balance of coastal tourism, cultural tradition and a relaxed lifestyle that attracts both tourists and residents in search of natural beauty and Mediterranean charm.
…By Annonceur International


Located in the charming town of Jávea, this exclusive villa offers a privileged setting with sea views. Designed for those seeking a home that combines luxury and comfort, this property is just 2 km from the sea, allowing enjoyment of the sea breeze and coastal landscape. With a layout that includes five bedrooms and six bathrooms, this villa is ideal for large families or those who wish to host guests comfortably. The presence of a garage ensures a secure parking space, while the terrace and solarium provide perfect areas for relaxation and outdoor entertainment. OUTDOOR AREAS The exteriors of this villa in Jávea are designed to maximize enjoyment of the Mediterranean climate. The property features a private pool, ideal for cooling off during hot summer days. Additionally, the jacuzzi offers an extra relaxation space, perfect for enjoying at any time of the day. The pergola provides a shaded area inviting outdoor dining or simply relaxing with a good book. Proximity to the sea, just 2 km away, allows for coastal walks and water activities, making this villa a perfect spot for sea lovers. INDOOR AREAS The interior of this villa in Jávea is designed with a focus on comfort and style. With five spacious bedrooms, each equipped with built-in wardrobes, optimal storage space and a tidy environment are guaranteed. The six bathrooms offer a modern and functional design, ensuring privacy and comfort for all residents. The layout includes a garage, providing security and convenience for vehicle parking. In the basement with a beautiful indoor pool, sauna, and a large room that can be converted. Additionally, the villa features a spacious terrace with chill out and a solarium, a versatile space that can adapt to various needs, from a resting area to a place to enjoy panoramic views. JÁVEA Jávea, on the Costa Blanca, stands out for its natural beauty, crystal clear beaches and charming old town. Its three main areas, the port, the old town and the Arenal beach, offer a diversity of experiences. Tourism in Jávea focuses on its coves with transparent waters, such as Cala Granadella and Cala Ambolo, ideal for diving and unspoilt nature. In addition, its port and old town reflect its cultural heritage. The lifestyle in Jávea is cosmopolitan and relaxed. The community enjoys an active life, with a wide gastronomic offer that highlights local products and Mediterranean cuisine. The proximity to nature and outdoor activities are fundamental in this place. Jávea offers a balance of coastal tourism, cultural tradition and a relaxed lifestyle that attracts both tourists and residents in search of natural beauty and Mediterranean charm.
…By Annonceur International


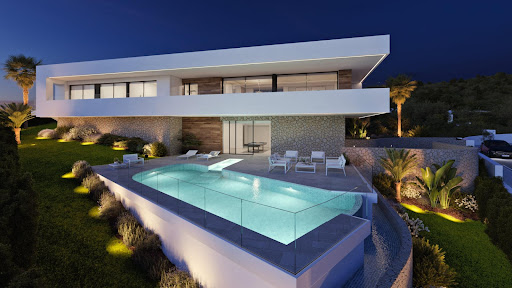
pIn the prestigious Cumbre del Sol, this villa presents itself as a real estate jewel with unparalleled sea views. Just 0.5 km from the coast, its location offers unbeatable access to the beaches of Alicante. With a design that merges luxury and comfort, it is perfect for those who wish to live on the front line of the beach. The property features 3 bedrooms and 4 bathrooms, providing spaciousness and functionality for the whole family. REMAX Inmomás invites you to discover this exclusive home./ppThe exterior design is oriented to make the most of the Mediterranean natural environment. A private garden creates a green oasis ideal for relaxation, while the large terrace offers the perfect setting for outdoor dinners with panoramic sea views. Enjoy a private pool to cool off on the hottest summer days. The garage ensures comfort and security for your vehicles./ppWith interiors designed with comfort and elegance in mind, this villa features porcelain tile floors that bring modernity to every corner. Climate control is guaranteed thanks to air conditioning and underfloor heating, providing well-being throughout the year. Electric blinds along with an advanced home automation system increase the efficiency and comfort of the home. The integrated appliances facilitate daily tasks, while the built-in wardrobes offer generous storage space./p
…By Annonceur International


Located in the charming town of Jávea, this exclusive villa offers a privileged setting with sea views. Designed for those seeking a home that combines luxury and comfort, this property is just 2 km from the sea, allowing enjoyment of the sea breeze and coastal landscape. With a layout that includes five bedrooms and six bathrooms, this villa is ideal for large families or those who wish to host guests comfortably. The presence of a garage ensures a secure parking space, while the terrace and solarium provide perfect areas for relaxation and outdoor entertainment. OUTDOOR AREAS The exteriors of this villa in Jávea are designed to maximize enjoyment of the Mediterranean climate. The property features a private pool, ideal for cooling off during hot summer days. Additionally, the jacuzzi offers an extra relaxation space, perfect for enjoying at any time of the day. The pergola provides a shaded area inviting outdoor dining or simply relaxing with a good book. Proximity to the sea, just 2 km away, allows for coastal walks and water activities, making this villa a perfect spot for sea lovers. INDOOR AREAS The interior of this villa in Jávea is designed with a focus on comfort and style. With five spacious bedrooms, each equipped with built-in wardrobes, optimal storage space and a tidy environment are guaranteed. The six bathrooms offer a modern and functional design, ensuring privacy and comfort for all residents. The layout includes a garage, providing security and convenience for vehicle parking. In the basement with a beautiful indoor pool, sauna, and a large room that can be converted. Additionally, the villa features a spacious terrace with chill out and a solarium, a versatile space that can adapt to various needs, from a resting area to a place to enjoy panoramic views. JÁVEA Jávea, on the Costa Blanca, stands out for its natural beauty, crystal clear beaches and charming old town. Its three main areas, the port, the old town and the Arenal beach, offer a diversity of experiences. Tourism in Jávea focuses on its coves with transparent waters, such as Cala Granadella and Cala Ambolo, ideal for diving and unspoilt nature. In addition, its port and old town reflect its cultural heritage. The lifestyle in Jávea is cosmopolitan and relaxed. The community enjoys an active life, with a wide gastronomic offer that highlights local products and Mediterranean cuisine. The proximity to nature and outdoor activities are fundamental in this place. Jávea offers a balance of coastal tourism, cultural tradition and a relaxed lifestyle that attracts both tourists and residents in search of natural beauty and Mediterranean charm.
…By Annonceur International


Welcome to a stunning Central Park South residence defined by scale, Central Park views, and Possibility! Perched high above Central Park and moments from Fifth Avenue, this grand six room residence offers a commanding vantage point with sweeping, cinematic views of Central Park and beyond. A gracious foyer is the introduction to the home. The foyer leads directly the expansive living room which unfolds onto a breathtaking panorama of the park, establishing an immediate sense of drama and scale for elaborate entertaining and comfortable living. On the other end of the foyer the formal dining room provides the perfect setting for large dinner parties and quiet evenings at home boasting sunny southern exposures. A powder room is conveniently located off the foyer. The windowed, eat-in kitchen awaits your vision to create a culinary dream for the chef in the family. A generous staff room with a full en-suite bath is situated on this end of the home providing the perfect guest room, home office or third bedroom. A separate bedroom wing provides the perfect layout for privacy and tranquility. The primary suite offers dramatic Central Park views, an en-suite bath, and tremendous storage with a large walk-in closet. The second bedroom features its own en-suite bath, a walk-in closet and sunny southern views. Presented in estate condition, the apartment is a true white canvas ready to be transformed into a bespoke residence tailored to your vision. This apartment comes with a storage bin in the basement. Set within an intimate, full-service cooperative with just two residences per floor, the building offers a rare level of privacy and white-glove service, including a full-time doorman and concierge. Amenities include a fitness center, with gym membership included in the maintenance. Pets are permitted with board approval, and subleasing and pied-à-terre use are considered on a case-by-case basis. A 2% flip tax is payable by the purchaser. A rare opportunity to create a refined home overlooking Central Park, where scale, light, and location come together with understated elegance.
…By Annonceur International


A true lookout nestled in the heart of nature, this exceptional property overlooks the mediterranean sea and the mountains. Bathed in light, the residence opens onto endless panoramic views, giving the feeling of living within the landscape itself. Elegant suites and secluded outbuildings come together to create a rare retreat dedicated to serenity. An exclusive lifestyle. Energy class: C/A.
…By Square Habitat 66


UNDER OFFER. This property represents the ultimate expression of the Corsican Mediterranean: a unique living space that is both timeless and avant-garde, where every detail celebrates the light, the sea and tranquility. A residence without comparison, for lovers of the exceptional. Nestling in the heart of an estate bordering the Mediterranean, this rare property perfectly combines wild nature, architectural elegance and exceptional views. Set in several hectares of land on the edge of the Mediterranean coastline, this contemporary residence, designed to blend into the environment, is a model of how to integrate into this wilderness bordering the crystal-clear waters of the Bay of Saint-Florent. The main house follows the curves of the land and benefits from perfect exposure. Large picture windows fuse the boundary between inside and out, allowing you to immerse yourself in the landscape: the sea as far as the eye can see, the mountains of Cap Corse as a backdrop, and spectacular sunsets over the Agriates desert.
…By Corse Prestige Immobilier


Exceptional Villa in the First Line of Golf L'Art de Vivre Contemporain in Marrakech, 15 minutes from the city. In the heart of one of the most prestigious golf resorts in Marrakech, this exceptional property embodies the perfect alliance between contemporary architecture, timeless elegance and services of a very high level. Built on a beautiful landscaped plot of 2,000 m2 in front of golf, this villa develops nearly 600 m2 and enjoys a spectacular view of the fairways, offering an environment of rare tranquility. Designed for a demanding clientele, each space has been designed to offer a perfect harmony between generous volumes, natural light and refinement. As soon as you walk through the front door, a majestic hall with impressive volumes sets the tone and reveals a refined architecture enhanced by noble materials. The reception areas, of remarkable elegance, consist of a double living room with fireplace, a refined dining room and large windows opening onto the terraces, the garden and the golf course, creating a perfect continuity between inside and outside. The villa offers four superb suites, true private spaces, each with its own bathroom. The master suite offers absolute comfort with its large custom-made dressing room, high-end bathroom and private terrace overlooking the golf course. The main kitchen, resolutely contemporary, is fully equipped with latest generation appliances and premium finishes. A scullery and an independent housing for the staff complete the service areas. Outside, everything has been designed to take full advantage of the exceptional climate of Marrakech. The spacious terraces host an elegant summer kitchen, ideal for entertaining, while the spectacular infinity pool seems to blend into the golf course landscape. This property is also distinguished by the
…By Best Home Immobilier


Latigo floor plan with 4th floor direct ski area views! Quiet end of the hall location and near the elevator to the ski area crosswalk. This two bed/ two bath unit sleeps 8 people with a king primary bedroom, a queen bedroom, a queen sofa bed and twin daybeds flanking the fireplace. Quarter share with 13 weeks each year. Flexible rental and use potential with 2 doors to the hall and options to rent and use each section independently. The Steamboat Grand has recently completed a major renovation to water main lines, elevators and fire alarm systems along with upgrades to common areas and residential interiors. Recent upgrades include paint, carpet, kitchen appliance package, flat screen TV, art, decor, lighting, sofa and love seat, beverage fridge, coffee station, tables and chairs. Steamboat Grand fractional ownership allows owners YEAR ROUND use of all the amenities at the Grand. Amenities include seasonal ski storage, covered parking, pool, hot tubs, fitness center, sauna, steam room, and owner's lounge. Also, owners get discounts at 3 on-site dining locations. Luxury at a fractional of the cost. Excellent location across from Gondola square, easy walk to ski. Photos are of a similar condo and some photos are prior to recent renovations.. Rental history available.
…By Steamboat Sotheby's International Realty


ref.4302: Estate of 183 acres for sale in the Gironde French department. Large property in the Landes Girondines near Bazas. The winding road climbs the hill from the local road to reach the property. You cross woods and meadows and then discover the panoramic view. The property lies at the centre of a vast and privileged 183 acres natural area, built on a high point. The setting is enchanting, with commanding, far-reaching views. The property is out of reach of noise and pollution in the middle of a relaxing environment, in the heart of nature, just an hour from Bordeaux. The airial comprises a manor house, outbuildings, a Landes farmhouse and a Landes house, representing 720 sqm of living space and 1,200 sqm of outbuildings. These buildings are arranged on either side of a one-and-a-half kilometre long track that winds from one end of the property to the other. Each building has its own architectural quality within a homogeneous whole. The establishment of a place to live and farm on the site is certainly very old. The current buildings date back to the 17th and 18th centuries. 1°)The Mansion With a floor surface area of approx. 550 sqm, it is set in 2,000 sqm of walled grounds in the centre of 5 acres of parklands. It is a stone and rubble building that is both Chartreuse and Girondine in style. It has a four-sloped Mediterranean roof made of canale tiles. It could be the subject of an updating campaign in terms of decoration and fittings. The house is accessed via a porch and a double-flight staircase. To the west, it opens on to a terrace overlooking the parklands and the view. To the east, the house forms part of the courtyard enclosed by a gallery, outbuildings and the Landes farmhouse. Its parklands border it at sunset, opening on to a magnificent landscape. There are: Ground floor: a hunting kitchen, a split-level lounge with a mezzanine, various rooms, a bedroom and a shower room. A large attached garage with a mezzanine. First floor: a lounge, 4 bedrooms, a shower room and a bathroom. Second floor: approx. 135 m², partly convertible and partly attic. 2°)The landaise farm: With a floor surface area of approx. 162 sqm, it opens on one side into the courtyard of the master house via a 100 sqm gallery that also distributes the outbuildings. On the other side, it opens onto the dominant view through its central carpentry canopy, which opens to the south and south-east and fills the vast, high main room with light. This room is extended by a large terrace. It comprises a central living room with a fireplace, a kitchen and 3 bedrooms, each with its own bathroom or shower room. This house is connected to a former three-room 160 sqm wine storehouse. 3°)The typical Landes farmhouse: Typical Landes farmhouse with its eaves. It is located at the entrance to the property. An outbuilding, a former drying shed. There is a well. The caretaker currently occupies this house. There are two bedrooms, a bathroom, a kitchen-living room and a laundry room. The outbuildings: - The 70 sqm drying room next to the caretaker's house. - A 260 sqm barn with a storage area, a machine parking area and a maintenance workshop. The farm machinery could be purchased in addition. - The wine warehouse: a vast 730 sqm cathedral-shaped building of more recent construction. It contains a former vinification and storage site, as well as reception rooms and offices. - The farm's adjoining 157 sqm wine storehouse. The garages of the manor house. - An old mill housing a spring is located in the woods not far from the houses. It spans two stories, each opening on to the winding driveway. In need of restoration. The path leads to the houses or further into the forest. There are valleys and hills, woods, meadows and beautiful views. The area is criss-crossed by footpaths and tracks accessible on foot or by vehicle. There are around 99 acres of land and meadows and around 74 acres of woodland. 69 acres of woodland 109 acres of land and grassland 5 acres of parkland A total of 183 acres Various pieces of deciduous woodland, typical of the region, surround the property, including a beautiful oak grove. Two rivers cross or run alongside the property. There is a wetland on the edge of the park, just below a spring. The property could be converted into a pond. Cabinet LE NAIL – Gironde – Mr Henri COURAU: +33 (0)2.43.98.20.20 CPI 3301 2020 000 045 319 - CCI de Bordeaux-Gironde We invite you to visit our website Cabinet Le Nail to browse our latest listings or learn more about this property.
…By Cabinet Le Nail


Sole agent - Located within one of the most sought-after private estates in Saint-Laurent-du-Var, featuring dual security measures, this elegant contemporary villa of approximately 260 sqm of living surface boasts exceptional panoramic views of the sea, the Cap d’Antibes, and the surrounding hills. Bathed in light thanks to its prime orientation, the property offers generous living spaces that open onto spacious terraces, allowing you to fully enjoy the panoramic views. The villa features four bedrooms, including a beautiful master suite with a private terrace and sea views. The amenities have been designed to provide optimal comfort: underfloor heating, home automation, a swimming pool, a garage, and a wellness area featuring an indoor lap pool, a steam room, and a jacuzzi. Built on an easy-to-maintain plot of land of approximately 800 sqm, the property is situated in a quiet and unspoiled residential setting, just a few minutes from downtown, the coast, Nice International Airport, and major transportation routes. A rare find in the area, combining sea views, security, high-quality amenities, and immediate proximity to local conveniences.
…By Michaël Zingraf Real Estate Nice


A Mediterranean house with Greek charm, suspended above the port of Cargèse. Just 45 minutes from Ajaccio airport, an elegant house with blue shutters reveals itself, bathed in light and surrounded by dense vegetation that preserves privacy like a natural cocoon. With its 188 m2, the property offers a rare living environment, where every space opens up to the marine horizon. From the entrance, the gaze is lost between the panoramic view of the sea, the port, and the two iconic churches of the village. The living room with a fireplace opens directly onto the terrace, a true living tableau where nature and the sea merge. The house consists of 5 to 6 bedrooms, accommodating family and guests, as well as 2 shower rooms and 2 toilets. An additional shower room with a toilet is located under the pool, ideal for lively summer days. The large sun-drenched terraces invite relaxation facing the horizon, while the infinity pool, equipped with a spacious deck and a summer kitchen, promises special moments outdoors, between tranquility and conviviality. Additionally, a 64 m2 garage provides ample storage or parking space. More than just a house, it is a property with soul, a rare address where Mediterranean architecture perfectly blends with the wild beauty of the Greek city.This description has been automatically translated from French.
…By Lods Transaction


Villa Delfin is a luxurious, newly constructed residence located on the prestigious plot 137 of Residencial Jazmines, in the Cumbre del Sol estate. Its contemporary design features clean lines and cantilevered volumes, highlighting its spectacular elevated location, facing the sea, with unobstructed views extending from the Peñón de Ifach to the horizon. The highlight of Villa Delfin is its spacious main terrace, which surrounds a minimalist infinity pool, creating a visual effect that merges with the sea. This terrace offers a unique atmosphere both during the day and at night, providing a full panorama of the Mediterranean coast, the Calpe skyline, and the inland mountains. The porch and various outdoor spaces, including chill-out zones and outdoor dining areas, create a seamless connection between indoor and outdoor living. The house is designed on three levels: Top floor: The main entrance to the house is located on this level, which features three double bedrooms, all with en-suite bathrooms and built-in wardrobes. The master bedroom also includes a spacious dressing room and a private terrace overlooking the sea. Main floor: Features the daytime living areas, including a spacious open-plan living-dining room and a fully equipped kitchen with a central island. This space is directly connected to the terrace and the pool, enhancing brightness and a sense of connection with the surroundings. Also on this same level there is a courtesy toilet and a pantry next to the kitchen. Basement: A versatile space with an extra living room, a full bathroom, and a spacious open area perfect for a gym, home theatre, office, or other customisable uses. Villa Delfin ensures privacy and convenience with both vehicle and pedestrian access from the rear of the property. It features a spacious outdoor parking area and a secure garage with a motorised door, capable of accommodating several vehicles. From this level, a private staircase and a lift provide easy access to the main floor and the other levels of the house. The house is constructed using high-quality materials and finishes, including: Large-format porcelain floor and wall tiling. A fully equipped kitchen with built-in appliances from premium brands. Aluminium exterior carpentry with thermal break and safety glass. Recessed LED lighting and pre-installation for a home automation system. Underfloor heating and ducted air conditioning with an aerothermal system. A completed garden featuring Mediterranean plants and an automatic irrigation system.
…By Annonceur International


Villa Ona is a contemporary villa located in Residencial Jazmines, designed for an international client seeking modern architecture, spacious interiors, privacy and a strong visual connection with the Mediterranean. The property stands out for its elegant and perfectly balanced architecture, defined by large horizontal lines, pure volumes and curved corners that soften the geometry of the design while creating a distinctive contemporary image. The combination of natural stone, white surfaces and dark carpentry reinforces a sophisticated, warm and timeless aesthetic. The main floor brings together the entire day area within a large open-plan space where the living room, dining area and kitchen connect seamlessly with the outdoors. Expansive glazed surfaces maximise natural light and allow panoramic sea views to be enjoyed from almost every point of the main living area. The kitchen features natural wood cabinetry, minimalist lines and a large central island conceived as both a functional and social focal point of the home. Also located on this floor is the master bedroom with en-suite bathroom, offering an especially comfortable layout by prioritising accessibility and day-to-day comfort. The upper floor accommodates two additional bedrooms, both with en-suite bathrooms and direct access to a private terrace with open Mediterranean views. A configuration designed to provide independence and privacy for family members or guests. One of the most attractive features of the project is its open-plan lower ground floor with a private outdoor terrace, a highly versatile space with outstanding potential for customisation according to the buyer’s needs: wellness area, gym, home cinema, office, studio or independent apartment. The exterior has been conceived as a natural extension of the home, featuring a large panoramic terrace, several lounge areas and an infinity pool that enhances the feeling of spaciousness and exclusivity. Thanks to its architecture, layout and spatial quality, Villa Ona represents an excellent opportunity within the luxury segment of the Costa Blanca North, particularly appealing to buyers who value contemporary design, privacy and a high-end residential experience.
…By Annonceur International


Located in the prestigious Jazmines residential area, within Cumbre del Sol, Villa Rubik represents the essence of modern architecture on the northern Costa Blanca. A new-build property designed for those seeking design, comfort and spectacular sea views in an incomparable natural setting. Its location, between Moraira and Jávea, allows you to enjoy the tranquillity of an exclusive residential area with all amenities just a few minutes away: international school, sports facilities, restaurants and crystal-clear coves. The architectural design of Villa Rubik stands out for its minimalist aesthetics and its balance between volumes and materials. Clean-lined façades, large windows and a careful combination of natural stone and light tones enhance the light and the connection with the landscape. Each element has been designed to integrate the house into the slope of the land and make the most of the panoramic views of the Mediterranean. Spread over three levels, Villa Rubik offers a functional and elegant layout. The main floor houses the living room, dining room and open-plan kitchen with central island, all in a single space that opens onto the terrace and infinity pool. On this same level is the master bedroom with en-suite bathroom and dressing room. On the lower floor are two additional bedrooms, both with private bathrooms and access to the garden, while the upper level has a suite with a private terrace, ideal as a guest room or relaxation space. The landscape design completes the experience, combining Mediterranean vegetation with landscaped areas, stone walls and terraces that frame the stunning sea views. The infinity pool becomes the visual focal point of the complex, merging with the horizon. Villa Rubik incorporates the latest technologies in energy efficiency and comfort: underfloor heating, aerothermal system, high-quality carpentry, home automation, solar panels and pre-installation for electric vehicles. A modern, bright and sustainable home that redefines Mediterranean luxury.
…By Annonceur International


Villa Brisa del Mar, situated on a prime plot within the exclusive Residencial Jazmines, just a short drive from Moraira. This stunning propertyis distinguished by its modern architecture characterised by clean lines that blend seamlessly into the natural Mediterranean environment. The façade incorporates noble materials such as stone and wood, adding warmth and character that contrasts beautifully with the pristine white of its sleek volumes. The interior has been thoughtfully designed to maximise connection with the landscape and sea. The spacious open-plan living area—which includes the living room, dining space, and kitchen— provides access to a main terrace that spans the entire façade. Large sliding picture windows blur the boundary between indoors and outdoors, offering uninterrupted views of the sea and Peñón de Ifach from every part of the room. Interior finishes, with wooden floors, bespoke carpentry, and carefully selected furniture in neutral tones, evoke serenity, comfort, and sophistication. On the main floor, there are three double bedrooms, all with direct access to the terrace and built-in wardrobes, along with a master suite that boasts a generous dressing room and en-suite bathroom. Every element is crafted to create a spacious, functional, relaxed, and elegant environment. The outdoor area serves as a private sanctuary, featuring a Mediterranean garden, relaxation zones, and a stunning infinity pool with a curved design, which adds a sculptural element to the landscape and serves as the focal point for outdoor living. When illuminated at night, warm lighting accentuates the architecture and greenery, fostering a cosy and inviting atmosphere. Access from the street to Villa Brisa del Mar is straightforward via a smooth paved ramp leading directly to a covered porch that can accommodate two vehicles. This space is integrated into the side façade, blending seamlessly thanks to its stone cladding and cohesive architectural style. From the covered garage, you can enter the basement directly, connected internally to the house via a staircase, offering privacy, practicality, and protection from the weather.
…By Annonceur International


pIn Algorfa, REMAX Inmomás presents a unique opportunity to acquire one of the 7 exclusive villas, situated in a quiet and well-connected environment. These homes are just 100 meters from the golf course, a perfect location for those who wish to combine tranquility with an active lifestyle. Each villa has been meticulously designed to offer functionality and comfort, making the most of the available space and natural light./ppThe villas in Algorfa stand out for their exterior design that combines elegance and practicality. With private gardens ideal for enjoying the Mediterranean climate, each property also features an additional terrace for leisure moments. The solarium allows for maximum enjoyment of panoramic views and good weather. Additionally, they come with a private garage, ensuring comfort and security for their residents. The proximity to the golf course adds value to this privileged location./ppInside these modern villas in Algorfa, the spaces are designed for absolute comfort. With 3 bedrooms available, they offer a suitable environment for both families and guests. The bathrooms feature underfloor heating and are available in options of 2 or 3 units depending on the chosen type. Advanced home automation along with modern appliances makes daily life simpler and more efficient. The built-in wardrobes are an elegant solution that maximizes storage without compromising style./p
…By Annonceur International


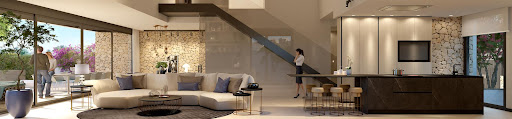
pIn Algorfa, REMAX Inmomás presents a unique opportunity to acquire one of the 7 exclusive villas, situated in a quiet and well-connected environment. These homes are just 100 meters from the golf course, a perfect location for those who wish to combine tranquility with an active lifestyle. Each villa has been meticulously designed to offer functionality and comfort, making the most of the available space and natural light./ppThe villas in Algorfa stand out for their exterior design that combines elegance and practicality. With private gardens ideal for enjoying the Mediterranean climate, each property also features an additional terrace for leisure moments. The solarium allows for maximum enjoyment of panoramic views and good weather. Additionally, they come with a private garage, ensuring comfort and security for their residents. The proximity to the golf course adds value to this privileged location./ppInside these modern villas in Algorfa, the spaces are designed for absolute comfort. With 3 bedrooms available, they offer a suitable environment for both families and guests. The bathrooms feature underfloor heating and are available in options of 2 or 3 units depending on the chosen type. Advanced home automation along with modern appliances makes daily life simpler and more efficient. The built-in wardrobes are an elegant solution that maximizes storage without compromising style./p
…By Annonceur International


Villa Altair is situated in the established Lirios de Cumbre del Sol estate. This house features a sleek and contemporary design that integrates seamlessly with Mediterranean nature. Each room is crafted to optimise light and views, creating a perfect harmony between architecture, comfort, and the environment. A home for those who seek peace and quiet without compromising sophistication. The villa is designed on three floors, making the most of the slope of the plot. The front door is on the top floor, opening into a spacious and bright daytime area where the living room, dining area, and kitchen form a single, open-plan space that connects to the terrace and infinity pool. On this same floor, the master suite offers privacy, a dressing room, an en-suite bathroom, and panoramic views. The lower floor features two bedrooms with their own bathrooms and access to a covered terrace, as well as a versatile room that can be used as a leisure area, a gym, or a study. On the lowest level, there is a basement with an English-style yard, ideal for use as an auxiliary or storage space. The house is accessed via a road within the estate, which leads to the pedestrian pathway and a semi-covered garage that can accommodate two vehicles. From here, the stepped design of the house invites you to explore its different levels via an interior staircase bathed in sunlight. Villa Altair is equipped with advanced solutions to ensure comfort and efficiency, including an aerothermal air conditioning system, underfloor heating, mechanical ventilation with heat recovery, and a home automation system that controls blinds, lighting, and air conditioning from any device. The materials selected for the finishes have been chosen for their aesthetic appeal and durability, including exterior carpentry with thermal bridge break, heat insulated glazing, and large-format ceramic tiles both indoors and outdoors. The views are one of its main attractions: from any part of the house, you can see the blue horizon of the Mediterranean Sea, the rugged coastline, and the silhouette of the Peñón de Ifach in the distance. The evening sunlight transforms every space, turning Villa Altair into a privileged viewpoint where architecture becomes an experience.
…By Annonceur International
'%20stroke='%23DDAA3A'%20stroke-width='1.909'%20stroke-linecap='square'%20stroke-linejoin='bevel'/%3e%3c/svg%3e)
Receive by email any new listing that may match your search criteria
By validating this form, you accept the general conditions of use of Le Figaro Properties.
These agencies offer a selection of luxury properties vente . Feel free to contact them for personalized assistance.


