Get early access to listings that match your criteria
Never miss an opportunity again. Our personalized alerts notify you instantly.

 English$ USD · m²


Villa with Sea Views and Ibizan Charm on the Benissa CoastWe present this spectacular new villa where contemporary design merges with the Mediterranean essence of Ibizan style. Located in one of the most sought-after areas of the Benissa coast, this property offers panoramic sea views and is just minutes from the beach, supermarkets, restaurants, and all the necessary services for daily life.Built on a plot of over 1,000 m2, the home is distributed over two levels and features a total of 4 spacious bedrooms and 3 full bathrooms. On the main floor, an open space connects the living room, dining area, and a modern fully equipped kitchen with an island and breakfast bar. Large floor-to-ceiling sliding windows perfectly integrate the interior with the main south-facing terrace, creating a bright and welcoming environment throughout the year. On this floor, there is also a bedroom and a full bathroom.The outdoor area has been carefully designed to enjoy the Mediterranean climate, with several outdoor lounging and dining areas, a barbecue under a pergola, a spectacular pool surrounded by greenery, and ideal spaces to relax or share with family and friends.On the upper floor are three more bedrooms, including a magnificent master suite with a private bathroom and terrace with sea views. Additionally, another large terrace provides an extra space to enjoy the natural surroundings.Key Features:Plot of over 1,000 m24 bedrooms and 3 bathroomsPrivate pool of 39.60 m2Modern kitchen with islandUnderfloor heating and ducted air conditioningOutdoor barbecue with pergolaUnderground technical areas for maximum functionalityHigh-quality finishes throughout the homeSea views and south orientationA home designed for year-round enjoyment, combining style, comfort, and a privileged location. Ideal as a primary residence or a second home to enjoy the Mediterranean lifestyle at its finest.
…By Annonceur International


Luxury New Construction Villa with Panoramic Sea Views on the Costa BlancaThis stunning new build villa offers the perfect blend of contemporary design, modern comfort, and a prime location in one of the most exclusive areas of the Benissa coast. Situated on a spacious 1,530 m2 plot with a built area of 436 m2, this property redefines high-level Mediterranean living.Main Features:Sea Views and Exclusive Environment: Located in a high-end residential area, the residence enjoys panoramic sea views from virtually every room, in a private and tranquil setting.Modern and Functional Design: The contemporary architecture seamlessly integrates indoor and outdoor spaces with floor-to-ceiling windows that flood every corner of the house with natural light.Spacious and Elegant Interiors: The open-concept living-dining room connects with a fully equipped high-end kitchen, ideal for daily living and entertaining guests.En-Suite Bedrooms with Access to Private Terraces: Each bedroom features its own private bathroom and direct terrace access, with the master suite highlighting stunning sea views.Outdoor Area Designed for Enjoyment: The jewel of the plot is an impressive infinity pool with a solarium terrace, perfect for relaxing, sunbathing, or outdoor gatherings.Year-Round Comfort: The home is equipped with underfloor heating, air conditioning, and state-of-the-art home automation technology to ensure maximum comfort at any time of year.Additional Information:Construction Approved: Construction can commence immediately, with an estimated delivery time of 18 months.Excellent Connectivity: Just 10 minutes from the AP-7 highway, and close to towns such as Moraira, Calpe, and Alicante, making it an excellent option for both permanent residence and a vacation home.A unique opportunity to invest in an exclusive property in one of the most sought-after enclaves of the Mediterranean.
…By Annonceur International


This stunning 322.56 m2 villa spans three levels and is finished with the finest premium materials. Set on a 500 m2 plot with two facades, it offers unobstructed views of the Mediterranean and Benidorm. Basement: Independent kitchen, bedroom, and bathroom – ideal for guests. Main level: Open-plan kitchen, spacious living area, large covered terrace, infinity pool (9 x 3.5 m), three bedrooms, and three bathrooms. Fully furnished with integrated appliances, pre-installed solar connections, and an electric vehicle charging point. Landscaped plot with all urban infrastructure nearby. Construction: 12 months, with flexible payment options during the build. Experience the ultimate Mediterranean lifestyle in a modern, luxurious home with panoramic views.
…By Annonceur International


Discover an extraordinary opportunity at the Sherry-Netherland, where the entire 17th floor is now available. This offering reveals the largest square footage for purchase in the building’s storied history, providing an exceptional chance to craft a bespoke, luxurious residence or a remarkable collection of apartments in the sky. This exquisite residence is poised at the iconic intersection of Fifth Avenue and Central Park, boasting unparalleled panoramic views. From the west, enjoy the lush expanse of Central Park, while the north reveals vistas stretching to the majestic George Washington Bridge. To the south, the dynamic cityscape unfolds in all its splendor. This layout provides endless possibilities for creating your dream home. Step off the attended elevator to your private landing, where you enter expansive entertaining spaces with breathtaking park views. The South Wing offers a variety of rooms with southern city vistas, while an extensive gallery hallway connects these spaces to private quarters, facilitating personalized design choices. This expansive property is currently configured into four distinct apartments, collectively offering a generous 24 rooms. Within these, you'll find 6 luxurious bedrooms and 11 finely appointed bathrooms, including 10 full bathrooms and 2 half bathrooms. Additional accommodations include multiple staff rooms and 2 guest rooms, providing ample space for a variety of lifestyle needs. Living here includes exclusive access to 24-hour attended elevators, security, and doorman services, along with hotel luxuries such as the renowned Harry Cipriani restaurant, fitness center, beauty salon. Homes also have hotel maid service twice a day, and residents can order their meals from Cipriani’s, located directly downstairs. Doubles Club, the exclusive private social club is also located in a discreet entrance off the lobby. A monthly assessment of $9,075.07 runs through September 2027. Purchases allow for LLCs, Trusts, and Guarantors. No co-purchases and 50% financing is now allowed. A 2% flip tax applies to buyers. Embrace this unique moment at the Sherry-Netherland.
…By Annonceur International


Discover an exclusive residence designed for those seeking ample space, comfort, and an unparallelled Mediterranean setting. This impressive detached villa offers a unique lifestyle where natural light, views, and space merge to create a high-standard home.The property features 5 bedrooms and 4 bathrooms, distributed across bright rooms that ensure privacy and comfort for the entire family. With 368 square metres, it provides generous areas, ideal both for daily living and for hosting gatherings and special moments.Large windows frame panoramic sea views, allowing you to experience the Mediterranean from nearly any room. The exterior boasts a garden and space for a pool, making it the perfect spot to relax under the sun or enjoy the sunsets.Located in a strategic position on the Costa del Sol, this villa is surrounded by services, nature, and leisure options, offering the perfect balance between tranquillity and convenience:Airport within 40 kmGolf course within 10 kmBeach just 2 km awaySports areas within 2 kmGreen areas and natural park within 2 kmSupermarkets and shopping centre within 1 kmRestaurants within 1 kmPharmacy within 1 kmHospital within 1 kmTrain station within 28 kmNursery, school, and institute within 1 kmUniversity within 4 kmChildren`s area within 1 kmCinema within 3 kmTheatre within 2 kmMuseum within 1 kmThis villa combines proximity to the sea with the convenience of having all services nearby, without sacrificing privacy and contact with nature. Its orientation and extensive views ensure brightness, well-being, and an exceptional quality of life.
…By Annonceur International


Discover the perfect villa in an exclusive setting, located in Benitachell, Alicante. This contemporary design home benefits from a southwest orientation on a 1,168 m2 plot, allowing you to enjoy panoramic views of the Mediterranean.Completed in 2022, this property is classified as new construction. It features 709 m2 carefully designed to combine quality and comfort. Offering three floors, it creates an ideal environment to relax with family or friends. The day area, with a living room, dining room, and a sophisticated open-plan kitchen, extends to a spacious porch with a barbecue, perfect for socialising.The villa includes three bedrooms and four bathrooms, also offering a courtesy bathroom and another in the pool area. The master bedroom stands out as a private oasis with an en-suite bathroom, bathtub and shower with sea views, dressing room, and personal terrace. The other two bedrooms also have en-suite bathrooms. For guest privacy, there is an independent apartment featuring a kitchen, living-dining area, bedroom with ample wardrobe, complete bathroom, and private terrace.These properties, within a price range of 2,495,000 €, ensure a valuable investment with a surface area of 709 m2. The exclusive amenities include sea views, a private pool, solarium, security, and sports areas such as tennis and padel courts, guaranteeing a privileged lifestyle.Life in Benitachell is an unparalleled experience, a perfect blend of serenity and natural beauty with the proximity of modern services. Enjoy sea views from your home, just 500 metres from the beach. This corner of the Mediterranean is ideal for those who wish to enjoy the mild climate and the richness of its scenic environment.
…By Annonceur International


Real estate in Villa NumaThis spectacular new build detached villa offers a perfect combination of modern design, comfort, and exclusivity. Located in a well-established residential area, it is just 15 minutes from the beach and within easy reach of all amenities, golf courses, and leisure areas.Advantages of a new building Villa NumaKey FeaturesYear of Completion: 2026Constructed Area: 284 m2Plot: 558 m2Private Pool: 9 × 3.5 mPrivate garage for 2 carsFitted open-plan kitchenSouth facingEquipment and FinishesThis home is delivered with top-quality materials and a high level of equipment:Hot/cold air conditioning with zoned systemUnderfloor heating in bathroomsModern fully equipped kitchen with oven, hob, extractor, fridge, dishwasher, washer, and microwaveLED lighting included, both internal and externalDouble glazed windowsBuilt-in wardrobes in all bedroomsVideo intercomLandscaped private gardenPrivate parking within the plotDistributionThe home is spread over three levels:Ground Floor: Spacious open concept living room with direct access to the garden and private pool, bright dining area, fitted kitchen, and one double bedroom with fitted wardrobes and a full bathroom.First Floor: Master bedroom with en-suite bathroom, built-in wardrobes, and access to a private solarium. Second double bedroom, also with en-suite bathroom and built-in wardrobe. From this floor, there is access to the large upper solarium, ideal for enjoying the sun and panoramic views.Basement: Open space with multiple possibilities: additional bedrooms, cinema room, gym, or play area, adaptable to the owner`s needs.Life in the city Ciudad QuesadaThe villa is located in a highly sought-after residential area, known for its peaceful atmosphere and comprehensive year-round service offering. Supermarkets, restaurants, pharmacies, shops, a country club, and the popular water park are within a short drive. Approximate distances:Beach: 15 minutesAlicante Airport: 35 minutesLeisure and services: 700 metresGolf course: 5 minutesEnergy RatingPendingThis villa is the perfect choice for those seeking a modern, spacious, and efficient home with all amenities in a well-connected natural setting. Ideal as a permanent residence, second home, or high-level property investment.
…By Annonceur International


Imagine waking to the gentle chirping of birds, the scent of blooming wildflowers, and breathtaking panoramic views. This enchanting agriturismo, nestled in the idyllic countryside of Le Marche, offers a haven of tranquility and timeless elegance. Completely restored in 2005 with meticulous attention to detail, this historic property seamlessly blends rustic charm with modern comforts. Thanks to its 5 bedrooms, reception rooms and panoramic pool, it guarantees you good profits as well as relaxation to your guests. The Agriturismo The main building, spanning approximately 440 square meters, boasts spacious living areas, a gourmet kitchen, and five inviting bedrooms, each with its own private bathroom. Ground Floor: The main entrance leads to a cozy reception hall, which can be used also as a common area for guests, perfect in the summer, thanks to the French doors connected to the porticos (a total area about 148 sq.m.), as well as in winter, thanks to the nice thermo-fireplace. The living area is very large and enjoyable: it’s a nice space where guests can get together, in a continuous flow between outside and inside – as a matter of facts the numerous French doors allow to get to the porticos and pool quite easily. The fully equipped professional kitchen, will let you run a small restaurant, to serve food to the guests of the agriturismo. This floor also accommodates a large bedroom with en-suite bathroom, equipped for disabled people. A guest bathroom is useful also for those who’d like to have a shower without going back to their bedroom. First Floor: This is the proper sleeping area, with 4 large bedrooms, all with panoramic views and en-suite bathroom. The best part of this floor is the outside space: indulge in al fresco dining on the charming rooftop terrace (about 142 sq.m.), perfect for stargazing and savoring aperitifs under the Italian sky. With a focus on both environmental responsibility and economic efficiency, a photovoltaic system was installed on the property in 2018. This initiative aligned with the owners’ commitment to reducing their carbon footprint and embracing sustainable practices. The Annexes Two charming outbuildings, that need restoration, offer exciting possibilities for expansion, perhaps a SPA, a wellness area, a space for a teaching farm or additional guest accommodations. The potential to expand is about 925 sq.m. Clearly, these two annexes, whatever the intended use you decide to give, will allow for additional income. On the other hand, one of them could be used as your private home, while the main building will continue to serve guests as an agriturismo. Additionally, a small outbuilding (21 sq.m.) is currently used as a useful laundry room. The Land The surrounding 5,45 hectares of land are a symphony of nature’s bounty. Wander through groves of nut and wild cherry trees, and discover a thriving olive grove with 350 trees, promising a generous harvest to get your own organic olive oil. A few steps away from the main building, an area has been fenced, to create a large vegetable garden, to plant and pick organic vegetables, that you may cook for your guests, to offer them a real Italian cooking experience. The 12×5 meter swimming pool was built in 2018 and it’s located in a panoramic position, overlooking the valley: this is a real haven of serenity, where you and your guests may cool down in the hot Italian summers or simply relax. The Location Located in the picturesque village of Ponzano di Fermo, this agriturismo offers a tranquil escape while remaining within easy reach of the region’s vibrant cultural and culinary treasures. As a matter of facts, it’s just 1 km away from town, where you can find all basic services for everyday life. From this area you can easily reach in the same amount of time the coast of Porto San Giorgio and the areas at higher altitudes, such as Smerillo and Amandola – from here you can reach the Sibillini Mountains in minutes. All around Ponzano di Fermo, you’ll be able to visit lovely medieval villages like Petritoli, Monterubbiano, Fermo and many others. EPC Rating: F Energy Performance Index (IPE): 166,957 kwh/sq.m.*year Why Buy It This is more than just a property; it’s an invitation to a life of idyllic living, a dream woven into the fabric of the Italian countryside. It is an ideal property for those who want to start a small business that allows to find true contact with nature and people. The farm is already well underway and enjoys excellent reviews. The investment, therefore, is safe and will give immediate returns. This is the ideal location for tourists looking for authenticity, possibility to go hiking, biking and take visits to the myriad of medieval villages scattered on the hills of the Marche. Last but not least, it has potential to build additional 925 sq.m. where you can expand the number of bedrooms or opt to build space to offer additional services, like a SPA, a gym, an educational farm or else. Distances Closest Town with Services: 1 km Schools: 5 km Monterubbiano: 8 km Fermo: 10 km Hospital: 10 km Theater: 10 km A14 Motorway: 14 km Coast: 15 km Smerillo: 30 km Sibillini Mountains: 40 kms Airport of Ancona-Falconara: 79 km
…By Italian Luxury Asset Srl


This country estate Girona is a rare convergence of heritage and contemporary refinement, set within 5 hectares of tranquil nature reserve with far-reaching views across the Gavarres massif. The foundations date to 1492, and the property has been thoughtfully restored in 2020, combining the gravitas of its Catalan origins with resilient modern comfort. Within the 1,000 m² of living space, the main farmhouse breathes with vaulted ceilings, polished concrete, natural stone, and solid oak. Antique stone floors ground the entrance, giving way to open-plan spaces that foster calm and connection. The estate is divided into three distinct sections: the original 650 m² farmhouse, a private 150 m² residence, and a caretaker’s 200 m² apartment. Across nine bedrooms and eight bathrooms, multiple guest suites offer private terraces and garden access. A covered and an open terrace, a professional kitchen, and original fireplaces transcend seasonal boundaries. The estate’s amenities include three kitchens—two outdoors—a heated swimming pool, library, playroom, and outdoor spaces curated for relaxation and gathering. Underfloor heating, radiators, and high-speed wifi ensure year-round comfort. An organic garden and expansive parking for ten vehicles complete the offering. Country estate Girona stands as a distinguished retreat, effortlessly balancing historic soul with subtle modernity.
…By Annonceur International


In a privileged natural setting, nestled between the mountains and the sea, stands an exclusive development of only three independent villas that seamlessly combine luxury, privacy, and nature.These stunning southwest-facing residences are situated within a high-end gated community, offering a secure, tranquil environment surrounded by unparalleled landscapes. From their elevated position, the villas enjoy panoramic views of the Mediterranean Sea, the reservoir, and the pine forests of Sierra Blanca.Each home has been designed with meticulous attention to detail, merging architectural elegance with maximum comfort. Featuring 4 bedrooms, 4 bathrooms, and a constructed area of 326 m2, the interiors are notable for their brightness, open layout, and first-class finishes.The spacious terraces integrate the interior with the exterior, allowing you to enjoy the natural surroundings at any time of the day. Whether soaking up the sun by the pool, relaxing with the breathtaking views, or dining at sunset, these villas offer an unparalleled lifestyle.The natural environment surrounding the project is one of the most beautiful on the Costa del Sol, with views of the Sierra de las Nieves reserve, designated a UNESCO Biosphere Reserve. The area is renowned for its biodiversity, environmental purity, and opportunities for outdoor activities such as hiking, mountain biking, kayaking, or bird watching.Despite the serene and natural ambiance, the villas boast excellent connectivity to the main points of interest along the coast:10 minutes15 minutes20 minutes15 minutes35 minutes55 minutes50 minutesA haven of design and exclusivity where luxury meets nature, ideal for those seeking a peaceful lifestyle without compromising on proximity to Marbella and its most select services.
…By Annonceur International


private island “Tipaemau” on Raiatea of 126 804 M2 Magnificent private island Tipaemau French Polynesia CONFIDENTIAL FILE unique and very rare white sand private island, no joint ownership ile Privé “Tipaemau” on Raiatea 126 804 M2 Tires are in order Price / CONTACT US Fees payable by sellers Contact 7/7 days from 8 a.m. to 11 p.m. File on request only Bernard Scaduto Tel : +33(0) 662 221 314 Mail : [email protected] Our partner, a sales consultant, is on hand to assist you. Real estate agency specialized for 45 years in the sale of prestige and luxury properties in Corsica, Paris, France and abroad. KALLISTE PROPERTIES INTERNATIONAL LUXURY REAL ESTATE offers you a wide choice of Prestige Properties and Apartments, waterfront Villas, throughout the Porto-Vecchio region, Corsica, the Continent and International & YACHTS & JETS & CHARTERS Website : http://corsica-properties-collection-international.com/ - Website : www.yachtsjetscharters.com - MIAMI PRESTIGE : Penthouse Collection Miami KALLISTE PROPERTIES INTERNATIONAL LUXURY REAL ESTATE offers you a selection of exceptional properties. We specialize in Prestige real estate transactions in Corsica, mainland France and abroad. Contact us 7/7 days on +33 (0) 6 62 22 13 14 -
…By Kalliste Properties


Located in the charming town of Orihuela, this exclusive collection of 19 properties offers an unparalleled living experience. The housing options include Detached Villas, each designed to meet the needs of the most discerning buyers. The proximity to the sea, just 250 meters away, guarantees a privileged lifestyle, where the sea breeze and horizon views become part of everyday life. These properties are equipped with modern amenities that ensure comfort and functionality, making each home a perfect retreat to enjoy the tranquility and beauty of the coast. OUTDOOR AREAS The exteriors of these properties in Orihuela are designed to maximize enjoyment of the Mediterranean climate. Each home features a private garden, ideal for creating a personal oasis of relaxation. The presence of a private pool in each property adds a touch of luxury, allowing for refreshing dips on the hottest days. The spacious terraces are perfect for outdoor dining or simply relaxing while taking in the surroundings. Additionally, the solarium offers extra space for sunbathing or enjoying panoramic views of the area. The proximity to the sea, just 250 meters away, allows for coastal walks and water activities. INDOOR AREAS The interior of these properties in Orihuela is designed with a focus on comfort and functionality. The homes offer options of 2, 3, or 4 bedrooms, and an equivalent number of bathrooms, ensuring ample space for families of different sizes. Each property is equipped with air conditioning, ensuring a pleasant environment throughout the year. Built-in wardrobes provide efficient storage, while electric blinds add a touch of modernity and convenience. The properties come fully furnished, including high-quality appliances, making moving in and starting a new life easier. The video intercom ensures an additional level of security and peace of mind for residents. COMMON AREAS The common areas of this residential complex in Orihuela include landscaped areas that complement the natural surroundings and offer spaces for recreation and relaxation. These green areas are designed to provide a serene and pleasant environment, ideal for strolling or enjoying nature without leaving the complex.
…By Annonceur International


Located in the charming town of Orihuela, these exclusive villas offer a privileged setting for those seeking a home on the Costa Blanca. Each villa has been designed to provide maximum comfort and functionality. The proximity to the sea, just 300 meters away, allows for spectacular views and quick access to the beaches. Additionally, the airport is 50 km away, facilitating international connections. These villas are ideal for those who value tranquility without sacrificing proximity to services and leisure activities. OUTDOOR AREAS The exterior design of the villas in Orihuela stands out for its elegance and functionality. Each property features a private garden, perfect for enjoying the Mediterranean climate. The spacious terraces offer additional space for relaxation and outdoor entertainment. Additionally, each villa includes a solarium, ideal for sunbathing and enjoying panoramic views. The inclusion of a private pool in each villa adds a touch of luxury, allowing for a refreshing dip on the hottest days. Access to a private garage ensures convenience and security for vehicles. INDOOR AREAS The interior of the villas is designed to offer a cozy and modern space. Each property features 3 bedrooms and 3 bathrooms, providing ample space for families or guests. The built-in wardrobes in the bedrooms optimize storage and maintain order. The kitchen is equipped with modern appliances, facilitating daily tasks. The interior spaces are designed to maximize natural light, creating a bright and pleasant atmosphere in all rooms. COMMON AREAS The common areas of the residential complex include landscaped areas that complement the natural surroundings of the villas. These green spaces offer a tranquil place to walk and enjoy nature.
…By Annonceur International


pREMAX Inmomás presents these exceptional villas located in picturesque Orihuela, an ideal place to settle on the Costa Blanca. With only 7 units available, each villa has been carefully designed to offer comfort and functionality. Just 300 meters from the sea, you will enjoy stunning views and easy access to the beaches. Additionally, the airport is conveniently located 50 km away, making international travel easier. These properties are perfect for those seeking tranquility without straying far from services and entertainment./ppThe villas in Orihuela combine style and practicality in their exterior design. Each unit includes a private garden that invites you to fully enjoy the Mediterranean climate. The spacious terraces provide an ideal space for relaxing or socializing outdoors. An additional solarium offers the perfect opportunity to sunbathe while admiring the panoramic views. The private pool is an added luxury that allows you to cool off during warm days, while the private garage ensures security and convenience for your vehicle./ppThe interior of these villas is designed with modern and cozy comfort in mind. With 3 bedrooms and 3 bathrooms, they offer ample space for both families and occasional guests. The built-in wardrobes optimize storage while keeping everything organized. The kitchen comes equipped with contemporary appliances that facilitate daily tasks. The interior spaces are strategically designed to make the most of natural light, creating bright and pleasant environments./ppThe residential complex features landscaped common areas that enrich the natural surroundings of the villas, providing quiet places to stroll or simply enjoy the green environment./p
…By Annonceur International


pIn the picturesque Orihuela, these exclusive villas are offered by REMAX Inmomás for those seeking a unique lifestyle. With only 7 units available, each villa has been meticulously designed to provide superior comfort and functionality. Just 300 meters from the sea, the panoramic views and immediate access to the beaches are unparalleled. The proximity to the airport, located 50 kilometers away, ensures convenient international connections. These properties are perfect for those looking for tranquility without sacrificing excellent communication./ppThe exterior of these villas in Orihuela combines elegance and utility. Each residence has its own private garden, ideal for enjoying the Mediterranean climate all year round. The spacious terraces provide additional space for outdoor activities, while the solarium is perfect for relaxing under the sun in complete privacy. Additionally, each villa includes a private pool as a personal retreat during the hot summer days and a private garage that ensures security and vehicle comfort./ppInside the villas, a modern design has been prioritized, resulting in a cozy and naturally lit atmosphere. With its 4 bedrooms and 4 bathrooms, these homes are equipped with diverse families in mind. The built-in wardrobes efficiently optimize storage space, the modern kitchen with updated appliances makes daily life easier, and the air conditioning system maintains a pleasant temperature throughout the year./ppThe landscaped common areas surround the villas, complementing the natural beauty of the surroundings. These green spaces are designed to be enjoyed by all residents./p
…By Annonceur International


pIn the picturesque Orihuela, REMAX Inmomás presents an exclusive selection of 19 homes, where luxury and comfort merge. This ensemble offers Independents and Villas that promise to satisfy the most demanding buyers. Just 250 meters from the sea, these properties provide an enviable lifestyle with horizon views and the sea breeze as daily companions. Equipped with the latest modern amenities, each home is an ideal refuge to enjoy the serenity and beauty that characterize the Alicante coast./ppThe exteriors of these residences in Orihuela are designed to make the most of the Mediterranean climate. Each property features its own private garden, perfect for creating a personal relaxation space. The private pool in each home offers an exclusive touch, ideal for cooling off during sunny days. The spacious terraces invite you to enjoy outdoor dinners or simply relax while admiring the natural surroundings. Additionally, the solarium provides an extra area for sunbathing or contemplating the stunning panoramic views. The proximity to the sea, just 250 meters away, allows for easy enjoyment of coastal walks and nautical activities./ppThe interior of these houses in Orihuela has been meticulously designed with comfort and functionality in mind for everyday life. With options ranging from 2 to 4 bedrooms and corresponding bathrooms, they offer ample space adaptable to diverse families. Equipped with air conditioning to ensure comfort year-round, they also feature built-in wardrobes that optimize storage and electric blinds that add modernity and convenience. These homes come fully furnished and include high-end appliances to facilitate a hassle-free move. The video intercom adds an extra layer of security and peace of mind./ppThe common areas of the residential complex in Orihuela are enriched by landscaped gardens that complement their natural surroundings. These green spaces provide a tranquil atmosphere ideal for walking or simply relaxing while enjoying direct contact with nature within the complex./p
…By Annonceur International


Experience the exclusivity of these luxurious villas nestled on the hillside of San Nicolás, just moments away from the serene beaches. Located a mere five minutes from the vibrant heart of Denia, these villas occupy a prime location that boasts panoramic views of both the sparkling sea and the majestic Montgó mountain.Relish the soft sea breeze and the breathtaking views offered by each villa, which are designed to perfection with private pools, garages, and high-end finishes. These features together create an environment of sheer luxury and comfort. The hillside location not only provides desired tranquility and privacy but also keeps you conveniently close to the coastline and essential amenities. Enjoy a lifestyle surrounded by natural beauty and premium facilities in these exceptional homes.The villas, located within the sought-after area, offer an enriching lifestyle. With a price range of 1,622,700 € to 2,613,287 €, these homes provide three to four bedrooms with spacious layouts spanning from 228 m2 to 486 m2. The strategic location on Calle Caronte ensures easy access to the local culture and proximity to necessary services, promising a life of both comfort and style in the charming city of Denia.
…By Annonceur International


Experience the exclusivity of these luxurious villas nestled on the hillside of San Nicolás, just moments away from the serene beaches. Located a mere five minutes from the vibrant heart of Denia, these villas occupy a prime location that boasts panoramic views of both the sparkling sea and the majestic Montgó mountain.Relish the soft sea breeze and the breathtaking views offered by each villa, which are designed to perfection with private pools, garages, and high-end finishes. These features together create an environment of sheer luxury and comfort. The hillside location not only provides desired tranquility and privacy but also keeps you conveniently close to the coastline and essential amenities. Enjoy a lifestyle surrounded by natural beauty and premium facilities in these exceptional homes.The villas, located within the sought-after area, offer an enriching lifestyle. With a price range of 1,622,700 € to 2,613,287 €, these homes provide three to four bedrooms with spacious layouts spanning from 228 m2 to 486 m2. The strategic location on Calle Caronte ensures easy access to the local culture and proximity to necessary services, promising a life of both comfort and style in the charming city of Denia.
…By Annonceur International


Located in the exclusive area of Cumbre de Sol, this villa offers a unique living experience with stunning sea views. The property is just 0.8 km from the sea, allowing you to enjoy the sea breeze and a privileged natural environment. Additionally, it is 40 km from the airport, facilitating access to international connections. This villa is ideal for those seeking a home in a peaceful and well-connected setting. OUTDOOR AREAS The exterior of the villa is designed to maximize enjoyment of the Mediterranean climate. It features a private pool, perfect for relaxing and enjoying the sun. The terrace and solarium offer additional spaces for outdoor leisure, ideal for family gatherings or simply enjoying the panoramic sea views. The private garden complements the setting, providing a green space for relaxation. INDOOR AREAS The interior of the villa is carefully designed to offer comfort and functionality. It has three bedrooms and four bathrooms, ensuring space and privacy for the whole family. The villa is delivered furnished and equipped with appliances, making moving in hassle-free. Electric shutters and the video intercom add a touch of modernity and security. Built-in wardrobes and pre-installation for air conditioning ensure comfort and organization. COMMON AREAS The common areas of the development include a paddle court, landscaped areas, a playground, and community parking. These spaces are designed to promote an active and social lifestyle, offering entertainment options for all ages.
…By Annonceur International


Ibiza Style Luxury Villa with Panoramic Views in Las Laderas, JaveaExclusive Contemporary Villa Surrounded by NatureThis exceptional Ibiza style villa in Las Laderas, Javea, offers a perfect blend of Mediterranean charm and modern comfort. Located in one of the most desirable residential areas on the Costa Blanca North, the property sits close to the Granadella Natural Park, providing stunning landscapes, privacy and an unbeatable quality of life. The urbanization features modern infrastructure such as sewer systems, underground wiring and newly built homes, making it an ideal place for families and investors.Spacious Interior with Mediterranean EleganceDistributed across two levels, the villa welcomes you with a bright and spacious living dining room featuring large windows that open to breathtaking views. The open plan kitchen is modern, functional and ideal for daily living or entertaining. The ground floor also includes a guest toilet and a practical utility room.On the upper level you will find four double bedrooms and three full bathrooms, including a beautiful master suite with panoramic windows overlooking the natural surroundings. High ceilings, built in wardrobes and quality finishes ensure comfort and style throughout the home.Outdoor Living with Infinity Pool and TerracesDesigned for the Mediterranean lifestyle, the exterior areas offer multiple sunny and shaded terraces perfect for dining, relaxing or enjoying the views. The infinity pool with outdoor shower blends seamlessly into the landscape, while the landscaped garden enhances the villa`s tranquillity and natural beauty.High End Features for Maximum ComfortThe villa is equipped with underfloor heating, ducted air conditioning, double glazed aluminium windows, external shutters in bedrooms, an alarm system, intercom and premium insulation. Buyers also have the opportunity to customize finishes and layout based on their preferences.Prime Location in JaveaJavea is renowned for its sandy beaches, coves, marinas, golf courses and exceptional gastronomy. The property is conveniently located close to international schools, restaurants and services.Key distances:El Arenal Beach 3.5 kmJavea Port and Marina 7 kmJavea Golf Club 2 kmAlicante Airport 100 kmValencia Airport 125 kmYour Mediterranean Lifestyle Starts HereWhether for permanent living, a holiday residence or an investment, this villa offers luxury, comfort and an exclusive setting. Contact us today for more details or to arrange a viewing.
…By Annonceur International


The villa masterfully arranges its interior spaces using simple, pure, and striking geometries. Entry is granted via a ramp and staircase seamlessly integrated into the terrain, with the upper section of the house resting upon a stone plinth leading into the living area.On the ground level, you`ll find a garage, a spacious entrance hall adjacent to an expansive wine cellar, and bedroom and gym spaces. These areas are open and framed by a pure geometric structure that captures breathtaking views of the surroundings. The upper floor houses the main bedrooms, each equipped with en-suite bathrooms, and features an open area exceeding 90 m2 accommodating a flowing kitchen-diner and a living room with a sweeping 180º panoramic view of the landscape. This entire space is enveloped by a broad terrace, at the forefront of which lies an open porch of over 50 m2, blending the home’s interior with the outside and creating a unique living space. A singular geometric design offers stunning views of the landscape, organizing the interior layout and functionality with meticulous precision.Nestled in the serene locale of Moraira, Alicante, this exquisite villa invites those seeking tranquility paired with luxurious living. With a lavish bedroom configuration of five rooms, the expansive space of 370 m2 offers an ideal setting for both relaxation and entertaining, all within the price range of 3,150,000 €. Perfectly positioned, this villa harmonizes modern living with magnificent natural beauty.
…By Annonceur International


On one of the largest plots in the Jazmines residential area in Cumbre del Sol stands Villa La Cala, a high-end home designed to offer space, efficiency, and panoramic views of the Mediterranean. With a plot of 2,493 m2, this property stands out for its privacy, orientation, and spaces conceived to maximize natural light. The villa’s architecture combines modern lines, clean volumes, and large glazed surfaces that connect the interior with the surrounding landscape. The main floor houses the daytime area: an open-plan living–dining room, a designer kitchen with a central island, an additional dining area, a pantry and laundry room, as well as a staff room with an en-suite bathroom and a guest toilet. The outdoor area on this level is one of the most distinctive features of the home: a spacious terrace with a 60-meter infinity pool, a covered porch, an outdoor dining area, and a relaxation zone, all oriented towards the sea. The floor dedicated to the bedrooms includes the master bedroom with a walk-in closet and en-suite bathroom, where the bathtub and shower are positioned to enjoy the views, as well as four additional bedrooms, all with private bathrooms. All rooms have direct access to a shared terrace and enjoy an additional space for leisure and relaxation. Villa La Cala incorporates advanced efficiency and comfort systems: aerothermal climate control by Mitsubishi Electric (underfloor heating, air conditioning, and domestic hot water), mechanical ventilation with heat recovery, a photovoltaic installation, pre-installation for electric-vehicle charging, and home automation. With a privileged location and high-performance technical equipment, Villa La Cala stands out within Jazmines as an exceptional option for those seeking a spacious, efficient property perfectly integrated into its surroundings.
…By Annonceur International


Estate Somerset West presents a rare convergence of scale, architectural presence, and environmental consciousness, set on approximately 25,000 m² of secluded fynbos. This estate is both a sanctuary and an accomplishment, with 1,500 m² of refined space designed for those who value both privacy and lasting connection to place. The property’s sweeping mountain and sea views, including False Bay and Tafelberg, form a living panorama visible from every vantage point.The double-storey main residence is defined by volume and clarity, with open-plan interiors that amplify natural light. Two en-suite bedrooms upstairs, each oriented for singular views, are complemented by expansive balconies and an infinity pool that hovers at the edge of the horizon. European-level finishes, underfloor heating, and double-glazed windows ensure comfort that endures across seasons.On the lower level, flexible design prevails. Two more en-suite bedrooms, a secondary kitchen and lounge, wine cellar, entertainment spaces, and seamless access to the pool deck provide distinguished venues for family life or discreet hosting. A self-contained cottage with its own entrance expands accommodation options for guests or staff.This estate’s approach to sustainability is comprehensive: energy autonomy through 90 solar panels, an 80 kWh battery system, 400 kVA generator, and mountain water reserves underscore efficiency without compromise. Two independent septic systems complete its eco-conscious profile.Located moments from Stellenbosch and Franschhoek’s celebrated vineyards, and only 35 minutes from Cape Town International Airport, the estate is a private retreat within easy reach of amenities, beaches, and national parks. Estate Somerset West with mountain and sea views stands as a legacy property where luxury living is defined by serenity, sustainability, and enduring design.
…By Annonceur International

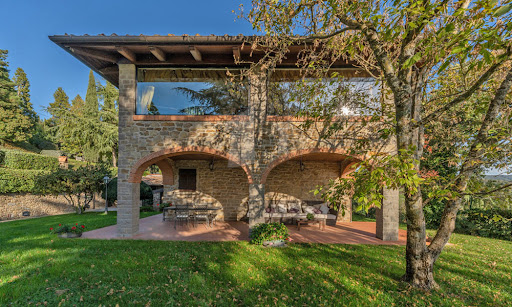


Discover a gorgeous, renovated stone villa near Arezzo – a perfect mixture of classic Tuscan beauty and all the luxuries you might need. This exclusive property offers breathtaking panoramic views, a private tennis court, plenty of land, and a peaceful yet accessible location. Whether as a primary residence, a holiday home, or an investment in the luxury rental market, this villa is a rare find. This villa is the perfect spot to unwind in one of Tuscany’s most sought-after locations. With plenty of space surrounded by nature, it’s great for hosting gatherings or simply to start a new life in the Italian countryside, and you’re just a short drive from the best places in the region for a day trip. The Villa This stone property spans 314 sq.m. across two floors, featuring stunning interiors with authentic Tuscan details, including terracotta floors, brick arches, and stone accents. Impeccably renovated, it combines traditional architecture with contemporary comforts to create a gorgeous and inviting home. Ground Floor: The ground floor invites you into a spacious living area, thoughtfully designed for both unwinding and entertaining guests. At its heart is a cozy living room with a fireplace, which is connected to a dining area, creating a welcoming space for family meals. The interior features traditional Tuscan elements, including stone walls, arches, and terracotta floors. Adjacent to this is a TV lounge, and all of these spaces open directly onto a charming outdoor space, complete with a wood-burning oven, perfect for al fresco dining and summer evenings. The functional kitchen, offering direct access to the garden, is great for preparing meals while enjoying the villa’s surroundings. Additionally, a storage room serves as a laundry area. First Floor: An elegant internal staircase leads to the first floor, a space thoughtfully designed to highlight the property’s stunning panoramic views. At its center is a bright open-plan area featuring a fireplace and a second dining space, surrounded by large windows that fill the room with natural light and frame the breathtaking scenery. The first floor also features a sleeping area with three double bedrooms, complemented by bathrooms which also showcase a Jacuzzi. The Annexes The property includes several annexes, such as a spacious garage, which spans approximately 100 sq.m., and provides ample room for multiple vehicles and storage. There is also a wine cellar, ideal for those who appreciate Tuscan vintages. Adjacent to it, you will also see a technical room. Near the tennis/football court, there is also a structure including a bathroom, changing room, and showers, making it a comfortable and well-equipped space for guests or family. The Land Set within a park of over 6,000 sq.m., the grounds of this estate are impeccably maintained. Mature trees all over provide shade during warm summer days, and a spacious terrace offers the perfect spot for enjoying a morning coffee against the backdrop of stunning Tuscan views. For those who love to stay active, there is a tennis/football court that provides a fantastic space for sports. To enhance the property even further, an approved project for a swimming pool offers the opportunity to add to the functionality of the outdoor areas, making them even more enjoyable. The Location Located in the very heart of Tuscany, this villa benefits from a peaceful spot with easy access to the rich history and culture of the region. Just a short drive from the historic city of Arezzo, you’ll find gorgeous medieval streets, museums, and excellent restaurants. The villa is also perfectly positioned to explore Tuscany’s iconic destinations, including Florence, Siena, and Cortona. For those who enjoy outdoor activities, the surrounding countryside is also great for hiking, cycling, or just simply taking scenic drives. Wineries in the area provide the perfect opportunity to taste some of the region’s finest wines. With convenient access to major roads and airports, this location is both private and accessible, offering the best of both worlds. EPC Rating: G Energy Performance Index (IPE): 160 kwh/sq.m.*year Why Buy It This villa is incredibly versatile, whether you’re looking for a primary residence in the Tuscan countryside or a holiday home to escape to. It’s also a fantastic option to turn it into a luxury rental, perfect for those wanting a special Tuscan experience. The property’s spacious outdoor areas make it ideal for hosting events like weddings, corporate retreats, or wine tastings. With so many possibilities, it’s a smart investment that can cater to a variety of needs. Distances Highway: 2.7 km Nearest Town with Services: 8 km School: 8.1 km Hospital: 8.1 km Theater: 8.2 km Cortona: 28.1 km Airport: 37.0 km Siena: 53.4 km Perugia: 59.8 km Florence: 60.1 km
…By Italian Luxury Asset Srl


Sumptuous Property Property located in Terres Basses A beautifully decorated, luxurious five-bedroom villa located in Terres Basses. It features an impressive gated entrance and is set along a palm-lined driveway leading to the main entrance doors adorned with stone fountains. The doors open onto a huge indoor/outdoor living space with 180-degree panoramic views of the ocean, with Saba on the distant horizon and a lush green lawn in the foreground. The L-shaped saltwater pool, lined with eight sun loungers and two daybeds with umbrellas, is equipped with a built-in bar and table as well as a lounging “island”. Contemporary African-inspired décor permeates the indoor and outdoor spaces with Manutti and Roche Bobois furniture as well as natural wood accents, burnt orange accents and primitive artwork and textiles. Interior spaces include a sleek living and dining area, and a TV nook with an 82-inch Smart TV. The pristine light wood kitchen features Wolf and Sub Zero stainless steel appliances, a center island, and a breakfast bar. The adjacent terrace also offers a dining area for eight and a Wolf gas grill. The five luxurious bedrooms feature king-size beds and en-suite bathrooms with rain showers, an outdoor “garden” shower, and a separate toilet. Each bedroom features a Smart TV and a Bose soundbar with Bluetooth connectivity. The master suite also features a sitting area and a private terrace with a three-person Jacuzzi/hydromassage. The Avanti Residence offers superior details and great comfort in a very private setting, just minutes from the natural beaches of Terres Basses on the French side and the nightlife of Maho across the "border" in Dutch St. Maarten. Rooms 8 rooms Surface 590 m² Hot water Individual Waste water Mains drainage West exposure Panoramic view 5 Bedrooms 1 Living room 45 m² 1 Toilets 5 Bathrooms 1 Terrace 154 m² 1 Land 10000 m² 1 EQUIPPED kitchen Nearby Airport City center Golf course Doctor Supermarket Air conditioning Swimming pool Sliding windows Internet Mosquito nets Electric roller shutters Legal notices Energy - Conventional consumption -1 kWhEP/m².year Energy - Estimated emissions -3 kg CO2/m².year Carrez law 590 m² Property tax 6500 $US / year Price 7,900,000 $ Fees payable by sellers Contact 7/7 days from 8 a.m. to 11 p.m. File on request only Bernard Scaduto Tel: +33(0) 662 221 314 Email: [email protected] Our Partner Commercial Consultant, on site remains at your disposal to assist you. Real estate agency specializing for 45 years in the sale of prestigious properties and luxury properties in Corsica, Paris, France and internationally KALLISTE PROPERTIES INTERNATIONAL LUXURY REAL ESTATE offers you a wide choice of Prestigious Properties and Apartments, Villas on the water's edge, throughout the Porto-Vecchio region, Corsica, the Continent and International & YACHTS & JETS & CHARTERS Website: http://corsica-properties-collection-international.com/ - Website: www.yachtsjetscharters.com - MIAMI PRESTIGE: Penthouse Collection Miami KALLISTE PROPERTIES INTERNATIONAL LUXURY REAL ESTATE offers you a selection of Exceptional real estate. Specialist in Prestigious real estate transactions in Corsica, the continent and internationally. Contact us 7/7 days at +33 (0) 6 62 22 13 14 - WE HAVE A CONFIDENTIAL PORTFOLIO OF EXCEPTIONAL PROPERTIES. Prestigious properties in CORSICA PARIS & MIAMI & BALI & MARRAKECH & SPAIN & ITALY & PORTUGAL & WEST INDIES SAINT MARTIN & MYKONOS & BERMUDA & MAURITIUS, URUGUAY & BRAZIL & DUBAI, TAHITI. Verbier, Megève, Courchevel, Méribel, French Polynesia, Bora Bora ....etc
…By Kalliste Properties
'%20stroke='%23DDAA3A'%20stroke-width='1.909'%20stroke-linecap='square'%20stroke-linejoin='bevel'/%3e%3c/svg%3e)
Receive by email any new listing that may match your search criteria
By validating this form, you accept the general conditions of use of Le Figaro Properties.
These agencies offer a selection of luxury properties vente . Feel free to contact them for personalized assistance.




