Get early access to listings that match your criteria
Never miss an opportunity again. Our personalized alerts notify you instantly.

 English$ USD · m²


Experience the exclusivity of these luxurious villas nestled on the hillside of San Nicolás, just moments away from the serene beaches. Located a mere five minutes from the vibrant heart of Denia, these villas occupy a prime location that boasts panoramic views of both the sparkling sea and the majestic Montgó mountain.Relish the soft sea breeze and the breathtaking views offered by each villa, which are designed to perfection with private pools, garages, and high-end finishes. These features together create an environment of sheer luxury and comfort. The hillside location not only provides desired tranquility and privacy but also keeps you conveniently close to the coastline and essential amenities. Enjoy a lifestyle surrounded by natural beauty and premium facilities in these exceptional homes.The villas, located within the sought-after area, offer an enriching lifestyle. With a price range of 1,622,700 € to 2,613,287 €, these homes provide three to four bedrooms with spacious layouts spanning from 228 m2 to 486 m2. The strategic location on Calle Caronte ensures easy access to the local culture and proximity to necessary services, promising a life of both comfort and style in the charming city of Denia.
…By Annonceur International


The Pinnacle Of Sophistication This residence designed by a renowned architect is one of the most desirable properties in Camps Bay. It has been meticulously curated to provide a bespoke lifestyle with exquisite imported Italian finishes and furniture throughout. There are a multitude of indoor and outdoor entertainment spaces set over four levels all serviced by an elevator. The elegant entrance hall leads one into the opulently appointed living and dining area and then flows seamlessly out to the terrace and bar with breath-takingly beautiful sea views. The Assirelli designed kitchen has integrated Miele appliances and a breakfast bar for casual family dining. The bedroom level offers 4 superb suites with the finest fittings including Hastens beds and top of the range bathroom finishings. The cinema room that leads off one of the bedrooms sets the standard for home cinemas with plush insulation and Wisdom audio surround sound innovation. The master suite has lavish proportions and includes a dressing room, beautiful private lounging area and sophisticated bathroom leading out to a wraparound balcony with simply stunning sea and mountain views. The lowest level has been designed with glamorous entertaining in mind and offers a kitchen, sauna, relaxation area featuring a sensational aquarium set into the custom cabinetry and adjacent a chic walk-in temperature controlled American Walnut wine cellar and large terrace with pizza oven, bar and expansive 14 m swimming pool and landscaped garden. This home also offers a private work from home on the top level of the house leading out to another balcony with plunge pool. Triple imported Italian tiled garages with direct access and parking for more as well as two staff flatlets. The 6 Tesla Power Wall installation is housed in its own store room and gives reassurance of uninterrupted electricity supply.
…By Lew Geffen Sotheby's International Realty


The villa masterfully arranges its interior spaces using simple, pure, and striking geometries. Entry is granted via a ramp and staircase seamlessly integrated into the terrain, with the upper section of the house resting upon a stone plinth leading into the living area.On the ground level, you`ll find a garage, a spacious entrance hall adjacent to an expansive wine cellar, and bedroom and gym spaces. These areas are open and framed by a pure geometric structure that captures breathtaking views of the surroundings. The upper floor houses the main bedrooms, each equipped with en-suite bathrooms, and features an open area exceeding 90 m2 accommodating a flowing kitchen-diner and a living room with a sweeping 180º panoramic view of the landscape. This entire space is enveloped by a broad terrace, at the forefront of which lies an open porch of over 50 m2, blending the home’s interior with the outside and creating a unique living space. A singular geometric design offers stunning views of the landscape, organizing the interior layout and functionality with meticulous precision.Nestled in the serene locale of Moraira, Alicante, this exquisite villa invites those seeking tranquility paired with luxurious living. With a lavish bedroom configuration of five rooms, the expansive space of 370 m2 offers an ideal setting for both relaxation and entertaining, all within the price range of 3,150,000 €. Perfectly positioned, this villa harmonizes modern living with magnificent natural beauty.
…By Annonceur International


OPPORTUNITY! Located in the hinterland of Cannes, in the heart of a 5,000 m² olive grove, this elegant property comprises a main villa with a total surface area of approx. 400 m², a double garage, a 70 m² guest house, sunny terraces and a heated infinity pool, all in a calm, light-filled setting inviting you to relax. The main villa, built with quality materials, features a large ground-floor entrance hall with cathedral ceiling and a vestibule, pleasant living room with panoramic views over the greenery, living room with fireplace, kitchen opening onto the living room, direct access to a lovely covered terrace with summer kitchen. Vast 63 m² master suite with shower room and WC. Upstairs, two en suite bedrooms with shower rooms, each with its own terrace. For added comfort, a large basement includes an office, games room, laundry room, wine cellar and workshop. Double garage and carport complete this first villa. To complete this property, at the entrance is a 70 m² guest house with garage and terrace, ample parking, air conditioning, drilling.... A must-see for lovers of charm and tranquility, yet close to shops and main roads! This document is for information only. It has no contractual value. Information on the risks to which this property is exposed is available on the Géorisques website: georisques.gouv.fr
…By Easy Home Riviera
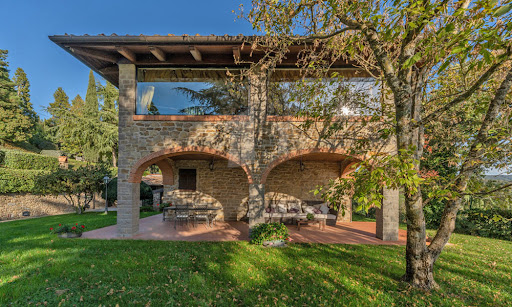


Discover a gorgeous, renovated stone villa near Arezzo – a perfect mixture of classic Tuscan beauty and all the luxuries you might need. This exclusive property offers breathtaking panoramic views, a private tennis court, plenty of land, and a peaceful yet accessible location. Whether as a primary residence, a holiday home, or an investment in the luxury rental market, this villa is a rare find. This villa is the perfect spot to unwind in one of Tuscany’s most sought-after locations. With plenty of space surrounded by nature, it’s great for hosting gatherings or simply to start a new life in the Italian countryside, and you’re just a short drive from the best places in the region for a day trip. The Villa This stone property spans 314 sq.m. across two floors, featuring stunning interiors with authentic Tuscan details, including terracotta floors, brick arches, and stone accents. Impeccably renovated, it combines traditional architecture with contemporary comforts to create a gorgeous and inviting home. Ground Floor: The ground floor invites you into a spacious living area, thoughtfully designed for both unwinding and entertaining guests. At its heart is a cozy living room with a fireplace, which is connected to a dining area, creating a welcoming space for family meals. The interior features traditional Tuscan elements, including stone walls, arches, and terracotta floors. Adjacent to this is a TV lounge, and all of these spaces open directly onto a charming outdoor space, complete with a wood-burning oven, perfect for al fresco dining and summer evenings. The functional kitchen, offering direct access to the garden, is great for preparing meals while enjoying the villa’s surroundings. Additionally, a storage room serves as a laundry area. First Floor: An elegant internal staircase leads to the first floor, a space thoughtfully designed to highlight the property’s stunning panoramic views. At its center is a bright open-plan area featuring a fireplace and a second dining space, surrounded by large windows that fill the room with natural light and frame the breathtaking scenery. The first floor also features a sleeping area with three double bedrooms, complemented by bathrooms which also showcase a Jacuzzi. The Annexes The property includes several annexes, such as a spacious garage, which spans approximately 100 sq.m., and provides ample room for multiple vehicles and storage. There is also a wine cellar, ideal for those who appreciate Tuscan vintages. Adjacent to it, you will also see a technical room. Near the tennis/football court, there is also a structure including a bathroom, changing room, and showers, making it a comfortable and well-equipped space for guests or family. The Land Set within a park of over 6,000 sq.m., the grounds of this estate are impeccably maintained. Mature trees all over provide shade during warm summer days, and a spacious terrace offers the perfect spot for enjoying a morning coffee against the backdrop of stunning Tuscan views. For those who love to stay active, there is a tennis/football court that provides a fantastic space for sports. To enhance the property even further, an approved project for a swimming pool offers the opportunity to add to the functionality of the outdoor areas, making them even more enjoyable. The Location Located in the very heart of Tuscany, this villa benefits from a peaceful spot with easy access to the rich history and culture of the region. Just a short drive from the historic city of Arezzo, you’ll find gorgeous medieval streets, museums, and excellent restaurants. The villa is also perfectly positioned to explore Tuscany’s iconic destinations, including Florence, Siena, and Cortona. For those who enjoy outdoor activities, the surrounding countryside is also great for hiking, cycling, or just simply taking scenic drives. Wineries in the area provide the perfect opportunity to taste some of the region’s finest wines. With convenient access to major roads and airports, this location is both private and accessible, offering the best of both worlds. EPC Rating: G Energy Performance Index (IPE): 160 kwh/sq.m.*year Why Buy It This villa is incredibly versatile, whether you’re looking for a primary residence in the Tuscan countryside or a holiday home to escape to. It’s also a fantastic option to turn it into a luxury rental, perfect for those wanting a special Tuscan experience. The property’s spacious outdoor areas make it ideal for hosting events like weddings, corporate retreats, or wine tastings. With so many possibilities, it’s a smart investment that can cater to a variety of needs. Distances Highway: 2.7 km Nearest Town with Services: 8 km School: 8.1 km Hospital: 8.1 km Theater: 8.2 km Cortona: 28.1 km Airport: 37.0 km Siena: 53.4 km Perugia: 59.8 km Florence: 60.1 km
…By Italian Luxury Asset Srl


Sumptuous Property Property located in Terres Basses A beautifully decorated, luxurious five-bedroom villa located in Terres Basses. It features an impressive gated entrance and is set along a palm-lined driveway leading to the main entrance doors adorned with stone fountains. The doors open onto a huge indoor/outdoor living space with 180-degree panoramic views of the ocean, with Saba on the distant horizon and a lush green lawn in the foreground. The L-shaped saltwater pool, lined with eight sun loungers and two daybeds with umbrellas, is equipped with a built-in bar and table as well as a lounging “island”. Contemporary African-inspired décor permeates the indoor and outdoor spaces with Manutti and Roche Bobois furniture as well as natural wood accents, burnt orange accents and primitive artwork and textiles. Interior spaces include a sleek living and dining area, and a TV nook with an 82-inch Smart TV. The pristine light wood kitchen features Wolf and Sub Zero stainless steel appliances, a center island, and a breakfast bar. The adjacent terrace also offers a dining area for eight and a Wolf gas grill. The five luxurious bedrooms feature king-size beds and en-suite bathrooms with rain showers, an outdoor “garden” shower, and a separate toilet. Each bedroom features a Smart TV and a Bose soundbar with Bluetooth connectivity. The master suite also features a sitting area and a private terrace with a three-person Jacuzzi/hydromassage. The Avanti Residence offers superior details and great comfort in a very private setting, just minutes from the natural beaches of Terres Basses on the French side and the nightlife of Maho across the "border" in Dutch St. Maarten. Rooms 8 rooms Surface 590 m² Hot water Individual Waste water Mains drainage West exposure Panoramic view 5 Bedrooms 1 Living room 45 m² 1 Toilets 5 Bathrooms 1 Terrace 154 m² 1 Land 10000 m² 1 EQUIPPED kitchen Nearby Airport City center Golf course Doctor Supermarket Air conditioning Swimming pool Sliding windows Internet Mosquito nets Electric roller shutters Legal notices Energy - Conventional consumption -1 kWhEP/m².year Energy - Estimated emissions -3 kg CO2/m².year Carrez law 590 m² Property tax 6500 $US / year Price 7,900,000 $ Fees payable by sellers Contact 7/7 days from 8 a.m. to 11 p.m. File on request only Bernard Scaduto Tel: +33(0) 662 221 314 Email: [email protected] Our Partner Commercial Consultant, on site remains at your disposal to assist you. Real estate agency specializing for 45 years in the sale of prestigious properties and luxury properties in Corsica, Paris, France and internationally KALLISTE PROPERTIES INTERNATIONAL LUXURY REAL ESTATE offers you a wide choice of Prestigious Properties and Apartments, Villas on the water's edge, throughout the Porto-Vecchio region, Corsica, the Continent and International & YACHTS & JETS & CHARTERS Website: http://corsica-properties-collection-international.com/ - Website: www.yachtsjetscharters.com - MIAMI PRESTIGE: Penthouse Collection Miami KALLISTE PROPERTIES INTERNATIONAL LUXURY REAL ESTATE offers you a selection of Exceptional real estate. Specialist in Prestigious real estate transactions in Corsica, the continent and internationally. Contact us 7/7 days at +33 (0) 6 62 22 13 14 - WE HAVE A CONFIDENTIAL PORTFOLIO OF EXCEPTIONAL PROPERTIES. Prestigious properties in CORSICA PARIS & MIAMI & BALI & MARRAKECH & SPAIN & ITALY & PORTUGAL & WEST INDIES SAINT MARTIN & MYKONOS & BERMUDA & MAURITIUS, URUGUAY & BRAZIL & DUBAI, TAHITI. Verbier, Megève, Courchevel, Méribel, French Polynesia, Bora Bora ....etc
…By Kalliste Properties


Real estate in VILLA OLIVO4 Bedrooms · 3 Bathrooms · 625 m2 built · 223 m2 terraces · Plot of 914 m2 · Private Pool · Price on requestThis stunning new build villa is situated in an exclusive residential area north of the city centre, within a gated community offering maximum privacy, security, and an unrivalled natural setting. With contemporary architectural design and a thoughtful integration with the landscape, the property redefines the concept of modern luxury on the Costa del Sol.With a built area of 625 m2 on a 914 m2 plot, this elegant residence is spread over three levels and features 223 m2 of covered and open terraces, south-facing, offering panoramic views of the sea, the city, and the mountains.The interior is characterised by its spaciousness, light, and clean design, with floor-to-ceiling windows flooding each room with natural light and connecting the indoor spaces with the outdoor areas:Open-plan main living room, with direct access to the terraces and pool area.High-end minimalist kitchen, fully equipped and customisable according to the buyer’s preferences.Elegant and functional dining room, ideal for daily living and social gatherings.Four bedrooms with modern design and high-quality finishes.Three bathrooms with exclusive materials, combining comfort and style perfectly.Externally, the villa offers a true oasis of well-being with a contemporary design private pool, surrounded by terraces, landscaped areas, and corners designed for relaxation or entertainment.Its location is second to none:Just 7 minutes from the beach and the historic city centre.Within a quiet, gated urbanisation, surrounded by nature.Close to gourmet restaurants, international schools, golf courses, and shopping centres.This villa represents an exceptional opportunity for those seeking an exclusive home, combining architectural elegance, contemporary luxury, and proximity to the city and the sea.
…By Annonceur International


Exclusive Contemporary Villa with Panoramic Views in the Hills of Eastern Malaga4 Bedrooms · 3 Bathrooms · 348 m2 Built · 229 m2 of Terraces · Plot of 920 m2 · Private Pool · Price on requestNestled in one of the most prestigious residential areas of Eastern Malaga, this stunning newly built villa represents the perfect blend of modern architecture, privacy, and spectacular views of the natural surroundings and the Mediterranean Sea.Designed with a contemporary style and spread over three levels, the property offers a total built area of 348 m2 on a plot of 920 m2, with spacious 229 m2 south-facing terraces
…By Annonceur International


Discover an exclusive collection of sixteen luxury residences in the captivating south of Andalusia, located in Málaga, Benahavís. Situated in one of the most privileged and sought-after environments, these villas epitomise the height of elegance and sophistication.With innovative architecture and meticulous attention to detail in their interiors, the residences are set in a gated and secure complex. From their position at the highest point of the development, they offer unparalleled views of the city`s bay and the Mediterranean, just ten minutes` drive from the region`s most notable attractions.The properties, ranging from five to six bedrooms distributed over three levels, have areas of around 1,043 m2. The main space shines with its open-plan living concept, extending to spacious terraces and a private pool, perfect for enjoying the outdoor lifestyle characteristic of the area. The lower level, a blend of aesthetics and functionality, features exclusive spaces that lift the living experience to new standards.The combination of an unrivalled location, exceptional quality finishes, impressive sea views, a charming outdoor pool area, and services designed with meticulous attention to detail ensures a truly exceptional and unique quality of life.Living in this area not only equates to prestige due to the location but also to enjoying a tranquil environment. Surrounded by nature and within a short distance of vibrant urban activity, this new build represents a perfect choice for those seeking a balance between serenity and dynamism.
…By Annonceur International


Perched atop one of the most exclusive residential areas of the Costa Blanca, this villa boasts refined design, currently undergoing comprehensive renovation and poised for completion in the second quarter of 2026. A unique property that seamlessly blends privacy, comfort, and aesthetics, making it ideal both as a permanent residence and for privileged stays in a luxurious and tranquil setting.Nestled on a south-facing plot of 970 m2, the villa offers numerous outdoor spaces crafted for al fresco living. Several terraces, both covered and open, allow for the enjoyment of natural light and the breathtaking sea views. The upper terrace features a solarium and chill-out area with a pergola, perfect for unforgettable sunrises and sunsets. On the lower level, a Mediterranean garden and an outdoor dining area invite you to enjoy long evenings with family or friends.With a constructed area of 418 m2 across three levels, the residence is characterised by its spaciousness and functionality:Main level: elegant fully-equipped open-plan kitchen, dining room, contemporary living room, one double bedroom, a full bathroom, and a guest cloakroom.Upper level: master suite with private bathroom and direct access to the villa`s most spectacular terrace.Lower level: two en-suite bedrooms with access to the garden.Basement level: spacious garage, technical room, covered porch, and additional space with numerous possibilities (gym, cinema room, or fourth bedroom).Altea is a gem of the Costa Blanca that marries tradition and modernity. Its old town, with cobbled streets and whitewashed houses, its crystal-clear beaches, and the iconic blue and white dome of the Church of Our Lady of Consolation make this enclave a premium destination. The city offers a bohemian atmosphere, art galleries, cultural festivals, and exquisite Mediterranean cuisine, all within a relaxed and cosmopolitan environment.
…By Annonceur International


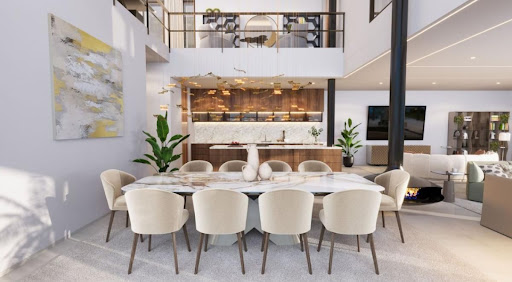


Real estate in Hope villaNestled in one of the most prestigious areas of the Costa del Sol, this stunning residence perfectly blends contemporary luxury with natural beauty. Situated in a prime location, the property boasts spectacular panoramic views of the Mediterranean and the mountains, offering a unique setting of privacy and comfort.Set on a spacious plot surrounded by impeccably designed gardens, the villa features an infinity pool and an elegant water feature, creating an atmosphere of absolute serenity. Its modern architectural lines and large windows allow natural light to flood every corner, enhancing the connection between the open-plan interiors and the expansive outdoor terraces.The outdoor spaces are designed for enjoyment year-round: chill-out areas, a sunken lounge, an outdoor kitchen and al fresco dining room, perfect for hosting memorable gatherings or relaxing with family.Inside, a state-of-the-art kitchen and spectacular interior design set this property apart. It offers six carefully designed bedrooms, including a master suite that stands out for its dressing room, spa-like bathroom, and private terrace with unparalleled views.To complete this luxury experience, the villa offers exceptional amenities: a spa with an indoor pool, a fully equipped gym, a private cinema, and an entertainment room with a bespoke bar and climatized wine cellar. Furthermore, it is offered fully furnished, ready to move in and enjoy without worries.Advantages of a new building Hope villaExclusive locationSpacious plot with landscaped gardensInfinity pool with spectacular sea and mountain views6 bedrooms, including a luxurious master suiteSpa, gym, private cinema, and leisure room with bar and wine cellarOutdoor spaces designed for relaxation and social lifeFurnished with top-quality finishesLife in the city of BenahavísA unique property for those seeking exclusivity, privacy, and an unparalleled lifestyle.
…By Annonceur International


Real estate in Villa NumaThis spectacular new build detached villa offers a perfect combination of modern design, comfort, and exclusivity. Located in a well-established residential area, it is just 15 minutes from the beach and within easy reach of all amenities, golf courses, and leisure areas.Advantages of a new building Villa NumaKey FeaturesYear of Completion: 2026Constructed Area: 284 m2Plot: 558 m2Private Pool: 9 × 3.5 mPrivate garage for 2 carsFitted open-plan kitchenSouth facingEquipment and FinishesThis home is delivered with top-quality materials and a high level of equipment:Hot/cold air conditioning with zoned systemUnderfloor heating in bathroomsModern fully equipped kitchen with oven, hob, extractor, fridge, dishwasher, washer, and microwaveLED lighting included, both internal and externalDouble glazed windowsBuilt-in wardrobes in all bedroomsVideo intercomLandscaped private gardenPrivate parking within the plotDistributionThe home is spread over three levels:Ground Floor:Spacious open concept living room with direct access to the garden and private pool, bright dining area, fitted kitchen, and one double bedroom with fitted wardrobes and a full bathroom.First Floor:Master bedroom with en-suite bathroom, built-in wardrobes, and access to a private solarium.Second double bedroom, also with en-suite bathroom and built-in wardrobe.From this floor, there is access to the large upper solarium, ideal for enjoying the sun and panoramic views.Basement:Open space with multiple possibilities: additional bedrooms, cinema room, gym, or play area, adaptable to the owner`s needs.Life in the city Ciudad QuesadaThe villa is located in a highly sought-after residential area, known for its peaceful atmosphere and comprehensive year-round service offering. Supermarkets, restaurants, pharmacies, shops, a country club, and the popular water park are within a short drive. Approximate distances:Beach: 15 minutesAlicante Airport: 35 minutesLeisure and services: 700 metresGolf course: 5 minutesEnergy RatingPendingThis villa is the perfect choice for those seeking a modern, spacious, and efficient home with all amenities in a well-connected natural setting. Ideal as a permanent residence, second home, or high-level property investment.
…By Annonceur International


Experience an unparalleled level of luxury in these exclusive villas located in a prime neighborhood. Featuring an idyllic setting that optimizes natural light and offers breathtaking panoramic views, each residence is designed to provide the ultimate dream home.Commitment to excellence is evident in every villa, showcasing meticulous attention to detail and built with the finest materials available. From the initial design stages to the final handover, every aspect is catered to, ensuring your home is not only stunning but also functional and enduring.The interior design of each villa uniquely combines modern and contemporary elements, embracing the latest trends in technology and comfort. With a spacious built area and expansive plot, each villa boasts six bedrooms, seven bathrooms, and luxurious amenities such as a spa, private garden, a swimming pool, and exclusive parking facilities.Living in these villas is more than just owning a property; it is a lifestyle declaration. Set within an elite residential complex with limited availability, this community provides the privacy and exclusivity you desire. Additionally, state-of-the-art heating systems and top-notch luxury construction standards guarantee year-round comfort.Don`t miss the chance to be part of this unique community. For more details on availability, pricing, or any inquiries about the features of these extraordinary villas, please contact us today.Exclusive Villas: Where every detail matters, and every moment becomes a luxury.
…By Annonceur International


This magnificent luxury villa is located in a peaceful and established area of a coastal town in Alicante. The town center and its beautiful beaches are approximately 5,400 meters away.Spanning a constructed area of 898 m2 on a plot of 1,042 m2, the villa boasts spectacular sea views, picturesque natural landmarks, and the urban surroundings. It is structured across three levels, all interconnected by interior stairs and an elevator. From the automated garden entry, you are led directly to the garage entrance located on the semi-basement level, which also provides an expansive outdoor parking space accommodating several vehicles.The semi-basement level features a 52 m2 garage with street access, complemented by a laundry room and a wine cellar.Ascending via the internal stairs or the elevator, the main floor presents a spacious living-dining area that opens onto a 25 m2 porch and a pool area with a 78 m2 terrace. Here, a fully equipped open concept kitchen can be found, along with two bedrooms with en-suite bathrooms and an additional guest toilet.The top floor includes two double bedrooms, each with en-suite bathrooms, alongside two uncovered terraces.Fitting for the modern lifestyle, the villa is equipped with high-quality carpentry and security glass, a fully outfitted kitchen boasting top-brand appliances, and LED lighting throughout the residence. A state-of-the-art aerothermal system delivers hot water and underfloor heating, complemented by ducted air conditioning for both cooling and heating. Other features include built-in wardrobes, electric blinds, an interior alarm system, and pre-installation for an external alarm and security cameras. The property further offers a rectangular infinity pool of 10x3.3 meters, a barbecue area, a washroom, garden, and wine cellar. With automated entry doors and a south orientation, the villa also holds an energy efficiency rating of A.Residing in this locale offers an exquisite blend of tranquility and coastal charm, making it a coveted destination for those seeking both relaxation and sophistication. The luxurious villa embodies the perfect escape, providing not only a residence but a lifestyle of comfort and stunning vistas.
…By Annonceur International


Stunning luxury villa under construction, located in the southeast of the Costa Blanca, in a privileged position with impressive panoramic views of the Mediterranean Sea. A residence that redefines the concept of contemporary elegance, combining cutting-edge architectural design, open spaces, and a complete connection with nature.With a constructed area of 721 square metres on a 997 square metre plot, this home stands out for its tiered structure across three levels, perfectly adapted to the terrain to maximise orientation and views. Its modern architecture is characterised by clean lines, large windows, and a careful selection of materials that provide brightness, warmth, and visual balance.The villa features 3 spacious bedrooms and 5 bathrooms, alongside a courtesy toilet, laundry, garage for two vehicles, and a versatile space ideal for a leisure room, gym, or private cinema. On the main floor, the master bedroom with dressing room and en-suite bathroom opens directly onto the main terrace, where the infinity pool seems to merge with the marine horizon. The day areas, with living room, dining room, and open kitchen with central island, seamlessly connect with the outside, creating a perfect environment to enjoy the Mediterranean climate.Outside, the design has been conceived for relaxation and conviviality: a large terrace with solarium, covered porch, outdoor dining area, and space for a barbecue. Every corner offers spectacular views and a feeling of continuity between interior and exterior, inviting you to embrace the sea from every room.In terms of equipment, this property incorporates the latest in comfort and sustainability: underfloor heating, air conditioning via aerothermal systems, solar panels, advanced home automation, mechanical ventilation, pre-installation for electric vehicles, CCTV, alarm system, and boundary enclosures. The interior finishes include decorative wood panelling, bespoke doors, and designer carpentry, all aimed at creating a sophisticated and functional environment.A villa conceived for those seeking a unique, efficient residence with its own character, where every dawn becomes an experience facing the Mediterranean Sea.
…By Annonceur International


Luxury New Construction Villa with Panoramic Sea Views on the Costa BlancaThis stunning new build villa offers the perfect blend of contemporary design, modern comfort, and a prime location in one of the most exclusive areas of the Benissa coast. Situated on a spacious 1,530 m2 plot with a built area of 436 m2, this property redefines high-level Mediterranean living.Main Features:Sea Views and Exclusive Environment: Located in a high-end residential area, the residence enjoys panoramic sea views from virtually every room, in a private and tranquil setting.Modern and Functional Design: The contemporary architecture seamlessly integrates indoor and outdoor spaces with floor-to-ceiling windows that flood every corner of the house with natural light.Spacious and Elegant Interiors: The open-concept living-dining room connects with a fully equipped high-end kitchen, ideal for daily living and entertaining guests.En-Suite Bedrooms with Access to Private Terraces: Each bedroom features its own private bathroom and direct terrace access, with the master suite highlighting stunning sea views.Outdoor Area Designed for Enjoyment: The jewel of the plot is an impressive infinity pool with a solarium terrace, perfect for relaxing, sunbathing, or outdoor gatherings.Year-Round Comfort: The home is equipped with underfloor heating, air conditioning, and state-of-the-art home automation technology to ensure maximum comfort at any time of year.Additional Information:Construction Approved: Construction can commence immediately, with an estimated delivery time of 18 months.Excellent Connectivity: Just 10 minutes from the AP-7 highway, and close to towns such as Moraira, Calpe, and Alicante, making it an excellent option for both permanent residence and a vacation home.A unique opportunity to invest in an exclusive property in one of the most sought-after enclaves of the Mediterranean.
…By Annonceur International


Discover the perfect villa in an exclusive setting, located in Benitachell, Alicante. This contemporary design home benefits from a southwest orientation on a 1,168 m2 plot, allowing you to enjoy panoramic views of the Mediterranean.Completed in 2022, this property is classified as new construction. It features 709 m2 carefully designed to combine quality and comfort. Offering three floors, it creates an ideal environment to relax with family or friends. The day area, with a living room, dining room, and a sophisticated open-plan kitchen, extends to a spacious porch with a barbecue, perfect for socialising.The villa includes three bedrooms and four bathrooms, also offering a courtesy bathroom and another in the pool area. The master bedroom stands out as a private oasis with an en-suite bathroom, bathtub and shower with sea views, dressing room, and personal terrace. The other two bedrooms also have en-suite bathrooms. For guest privacy, there is an independent apartment featuring a kitchen, living-dining area, bedroom with ample wardrobe, complete bathroom, and private terrace.These properties, within a price range of 2,495,000 €, ensure a valuable investment with a surface area of 709 m2. The exclusive amenities include sea views, a private pool, solarium, security, and sports areas such as tennis and padel courts, guaranteeing a privileged lifestyle.Life in Benitachell is an unparalleled experience, a perfect blend of serenity and natural beauty with the proximity of modern services. Enjoy sea views from your home, just 500 metres from the beach. This corner of the Mediterranean is ideal for those who wish to enjoy the mild climate and the richness of its scenic environment.
…By Annonceur International


** SOLE AGENT ** To all nature lovers, wishing to combine a professional activity and a life in a nature paradise on the French Riviera. Look no further, you’ve found it! Nestled on one of the first lower passes of the Southern Alps, only 60 minutes from Monaco and Nice, 45 minutes from Ventimiglia (Italy), 1h from the first ski resort (Limone). A unique combination between the mountains and the sea. The Property of Col de Brouis has experienced great success, both in terms of its warm welcome, rooms and food as well as its unique location. It's at the crossroads of the regional tourist routes. The Anglo-Danish family has been renovating and improving this local heritage for 14 years. Their children were fortunate to grow up in this idyllic nature. The property has a unique location with real comfort for a large family, separed in a private and professional part, offering a bar, restaurant with high end fully equipped kitchen, magnificent terrace and ample spaces for guests to fully enjoy nature and stunning views. In addition, the Auberge has 6 beautiful guest rooms with ensuite bathrooms, well separated from the private part which has 4 bedrooms, 2 bathrooms, a large kitchen, a dining room, a huge garage, as well as other outbuildings and annexes. With 5 ha of land, the property offers many opportunities still to be developed. An opportunity to develop in a unique environment!
…By Wretman Estate & Consulting


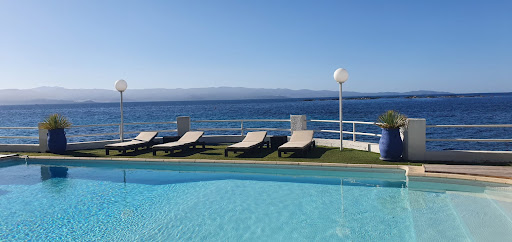

Confidential file Exceptional property on the waterfront, located in the heart of Sanguinaire AJACCIO Offering a panoramic sea view. High quality services Exceptional location, this magnificent exclusive property Living area of approximately 300m² on 2 levels, Direct access to the beach 8 rooms 6 bedrooms / bathrooms Large living room Terraces Magnificent swimming pool Direct access to the large boat garage of approximately 120 m² Vehicle garage Independent caretaker's house Solarium Alarm Land of approximately 1700 m² Price contact us Files only on request Contact 7/7 days from 8 a.m. to 11 p.m. Mr Scaduto Bernard Les informations sur les risques auxquels ce bien est exposé sont disponibles sur le site Géorisques : www.georisques.gouv.f Mail: [email protected] Tel: + 33(0)662 221 314 Real estate agency specializing for 45 years in the sale of prestigious properties and luxury properties in Corsica, Paris, France and internationally KALLISTE PROPERTIES INTERNATIONAL LUXURY REAL ESTATE Offers you a wide choice of Prestigious Properties and Apartments, Villas on the water's edge, throughout the Porto-Vecchio region, Corsica, the Continent and the International & YACHTS & JETS & CHARTERS Website: www.kalliste-properties.com - Website: www.yachtsjetscharters.com - MIAMI PRESTIGE: Penthouse Collection Miami - Website: corsica-properties-collection-international.com KALLISTE PROPERTIES INTERNATIONAL LUXURY REAL ESTATE Provides you with a selection of Exceptional real estate. Specialist in Prestigious real estate transactions in Corsica, the Continent and the international. Contact us 7/7 days at +33 (0) 662 221 314. Email: [email protected]
…By Kalliste Properties


Nestled within Blenheim House, One Tower Bridge, this utterly unique apartment unfolds over 2,388 sq. ft., with four ensuite bedrooms, an additional guest bathroom, a grand reception, and two picturesque balconies. Perched by the south bank of the river, residents are treated to panoramic vistas of the Thames, the Tower Bridge, and London's breathtaking skyline. The vast reception has wall-length windows and opens into a generous terrace overlooking the gorgeous river, the iconic Tower Bridge, and the staggering City Hall, creating a one-of-a-kind entertaining area. It leads to the kitchen, which is well-appointed with Miele appliances, marble counters, and an enviable backdrop of the skyline. The principal bedroom is outfitted with an elegant walk-in wardrobe and a grand ensuite bathroom; the bathroom features magic glass for residents to relish London’s beauty with privacy. All rooms have built-in wardrobes, chic furnishings, and glimpses of the cityscape. Finished in classic colour palettes, modern furnishings, marble touches, and wooden flooring, this newly built apartment presents a rare opportunity to have a palatial pied à terre in the heart of London. Residents enjoy superb amenities such as a 20-metre swimming pool, a private spa with a sauna and steam room, and a well-equipped gym. A secure community, the residence comes with 24-hour concierge and security. Situated by the City of London, the prime residence is surrounded by significant landmarks such as the Tower of London, Borough Market, and The Shard. Cultural attractions including Tate Modern, Shakespeare’s Globe, and St. Paul’s Cathedral are also located close by. The city’s best leisure venues, from award-winning restaurants to ritzy bars and shopping districts, are within easy reach. Transport links are excellent, with London Bridge station just 0.5 miles away.
…By United Kingdom Sotheby's International Realty


Luxury villa under construction with paranocratic views located in Sierra Cortina in Finestrat.
…By Annonceur International


Contemporary Villa with Panoramic Sea Views in La Fustera, Benissa CostaThis exclusive new-build villa, designed by a renowned architect and developed by a local developer with more than 20 years experience, sits on an 800 m2 plot just a few steps from La Fustera Beach.Blending Mediterranean warmth with contemporary elegance, the architecture combines natural stone, wood, and soft neutral tones, integrating seamlessly with the coastal landscape.With a total built area of 716 m2 distributed over three levels - basement, ground floor, and first floor - the villa offers a perfect balance between functionality, design, and comfort.Basement LevelThe lower floor of 105.97 m2 is designed for both practicality and leisure. It includes a fully equipped gym, laundry room, and technical areas, with the option to adapt additional spaces as a wine cellar, cinema, or multipurpose room. This level also houses the pool’s filtration system and water tanks, ensuring efficient management of all technical installations.Ground FloorThe main level, with 137.93 m2, unfolds in a bright open-plan layout that captures the essence of Mediterranean living. The spacious living room, dining area, and kitchen open through large floorto-ceiling windows onto the main terrace and infinity pool, framing incredible panoramic sea views that define the character of this home.Two double bedrooms, a full bathroom, and a guest toilet complete this floor, providing comfort and functionality. Outside, a wooden pergola shades the outdoor lounge and dining areas, surrounded by lush gardens, sun terraces, and a 59.40 m2 infinity pool that visually merges with the sea.First FloorThe upper level, with 70.19 m2, is reserved for the master suite - a private retreat featuring a walk-in closet, en-suite bathroom, and a large private terrace with breathtaking views of the Mediterranean Sea. A second bedroom or office space completes this floor, which also provides access to a 25.02 m2 solarium, ideal for relaxing under the sun and enjoying the serenity of the surroundings.Exterior and LocationLocated on a quiet residential street surrounded by modern villas, this property enjoys an exceptional position just a 3-minute walk from La Fustera Beach (150m), the Mandala Beach Bar & Restaurant, and essential amenities such as supermarkets and local services.Designed with an emphasis on light, space, and seamless indoor-outdoor living, this villa embodies the modern Mediterranean lifestyle - elegant, relaxed, and in perfect harmony with its spectacular panoramic sea views.Secure your dream villa in La Fustera, Benissa Costa, and embrace the ultimate Mediterranean lifestyle with breathtaking sea views and unmatched comfort.
…By Annonceur International


ITALY, TUSCANY, AREZZO, LUCIGNANO Tuscany Estate for Sale near Lucignano Tuscany Estate for Sale. This wonderful 18th Century property is located in the heart of Valdichiana, in the Arezzo province of Tuscany. With amazing 360° views over the landscape it is just 1.5 km from the medieval hilltop town of Lucignano. This extensive property comprises a restored 4 bedroom villa of 640 sqm, a 3 bedroom caretaker's house of 130 sqm, a restored barn now home to a 1 bedroom guest annex of 160 sqm and a further barn of 40 sqm that houses a gym and sauna. The buildings are set in 18 hectares of land with a garden with wonderful pool, 700 olive trees and a small vineyard. Carefully restored, the property is full of character and great original features. Some of the furnishings can be included by negotiation. Main Villa: 640 sqm Entrance hall, 4 ensuite bedrooms, study, living room, dining room, each with fireplace, kitchen, play room, garage/storage. Caretaker's House: 130 sqm 3 bedrooms, bathroom, living room, kitchen, garage/storage. Guest Annex: 160 sqm former barn. Ensuite bedroom, living room, study, kitchen, dining room, storage. Barn Annex: 40 sqm former barn. Gym and Sauna. External Areas: This beautifully restored property lies on a completely fenced 18 hectare estate, with 700 olive trees and a small vineyard, surrounded by complete peace and quiet and the most typical Tuscan landscape. Wonderfully designed 18m swimming pool with breath-taking view over the Valdichiana. Distances: Strategically positioned, equally 10/15 minutes away from both the A1 motorway (exit Monte San Savino) and the Siena-Perugia main road. View all our properties on our website casatuscany.com.
…By Annonceur International


Elegant villa with high quality standards, modern aesthetics, state-of-the-art technology and beautiful panoramic sea views. The villa has 561.65 m2 of living space on three floors, which are connected by a lift or an internal staircase with glass balustrades, built on a 1,703 m2 plot. The upper floor of 117 m2 consists of three bedrooms, each with its own bathroom where the walls have been replaced by large windows overlooking the sea, and all bedrooms have direct access to two covered terraces. The ground floor consists of a spacious living-dining room with floor-to-ceiling windows, including an open-plan kitchen with all the latest appliances, a toilet and a master bedroom with en-suite bathroom. It has access to large terraces and a modern 51.45 m2 infinity pool with a solarium and beautiful gardens. The basement comprises a two-car garage, next to a large open-plan room with many possibilities for another living area, a large cinema room, or whatever you desire. This exclusive property benefits from high-end furnishings with top-quality materials. The villa has an alarm system, porcelain stoneware flooring, underfloor heating, solar panels for hot water, aluminium windows and doors with double glazing and anti-theft features, ducted air conditioning with separate thermostats in each room, LED lighting and high-quality carpentry. This modern, finished villa is located in Benissa, in a very quiet residential area.
…By Annonceur International
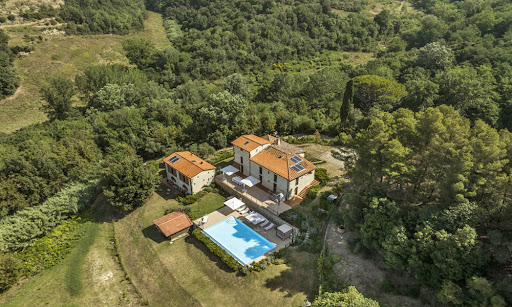

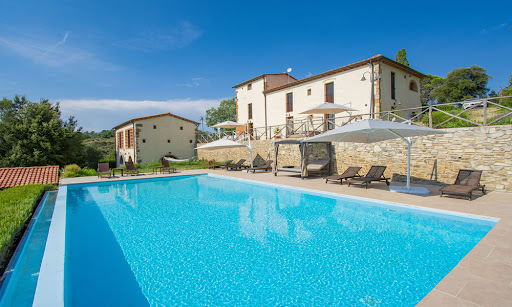

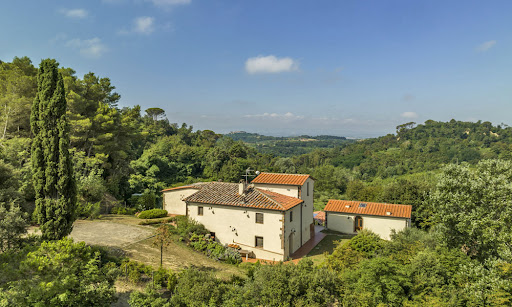
Stunning Farmhouse with Guest House and Pool in Tuscany Imagine a traditional Italian farmhouse nestled among the rolling hills of Pisa, where the beauty of Tuscany surrounds you wherever you look. This gorgeous home is complete with a guest house and invites you and your family to indulge in a world of comfort and peace. Blending traditional Tuscan architecture with modern finishes, the home’s interiors create a timeless yet fresh atmosphere. Set on approximately 8 ha of beautifully landscaped land, the property includes panoramic terraces and a panoramic infinity pool, ideal for sun-soaked afternoons. This property isn’t just a home, it’s a lifestyle waiting to be discovered. Are you ready to embrace the Tuscan lifestyle? The Farmhouse This beautiful farmhouse, located in the picturesque hills around Pisa, Tuscany, offers a total of 7 bedrooms and 7 bathrooms, combining traditional Tuscan charm with modern luxuries and providing you with lots of space to host family and friends. Rebuilt in 2013, the home ensures both aesthetic appeal and functionality throughout. The Main Home The main farmhouse spans 302 sq.m. split over two floors. The facade is quintessentially Tuscan, with a mix of plaster and stone details that are a must have in this region. Ground Floor: The home welcomes you with a spacious living area featuring an entrance hall, followed by a lounge room with French doors leading to a charming outdoor wood-fired oven area. Next to the lounge room you will find the dining area, which embodies Tuscan style in its cotto floors, arched stone doorways, and beamed ceilings. This level also includes another cozy living room, as well as a storage room, a bathroom, and a laundry room. A large terrace, perfect for summer dining, connects the outdoor spaces with the interior and is the best spot to catch the best views of the Tuscan countryside. First Floor: Accessible via internal stairs, the first floor welcomes you with a lounge space. From there, step into the sleeping area of this house, comprising four stunning bedrooms, each with en-suite bathrooms for extra privacy. One of the bedrooms also features a mezzanine that can be transformed into an additional room, enhancing the versatility of this space. The Guest House Adjacent to the main farmhouse is the guest house, covering 114 sq.m. and arranged over two levels. The ground floor features a spacious living room with a dining space that opens to an outdoor patio, which is perfect for family and friends to relax and have their own privacy. The first floor offers a sleeping area with two bedrooms, each equipped with a private bathroom. The Land Set within 7,57 ha of beautifully landscaped land, the villa boasts several panoramic terraces (around 50 sq.m.) that offer breathtaking views of the Pisa hills. Picture sitting outside, enjoying a nice cup of coffee, and taking in the stunning views of the Tuscan countryside right from your own home! The stunning infinity pool measures 12×6 m it is located at a slightly lower level than the house for added privacy, and it’s the best spot for pool parties, relaxing afternoons spent lounging by the water, and romantic summer dinners. A small storage building of 23 sq.m. adds functional space for tools and equipment. The Location Just 2 km from the historic center of Palaia, this property is perfectly situated for enjoying local restaurants, cafes, and shops where you can indulge in authentic Tuscan cuisine and regional wines. The surrounding countryside is a dream for outdoor lovers, with scenic trails ideal for hiking and biking, all framed by stunning views of the rolling hills. This area comes alive with cultural events throughout the year, including delightful food and wine festivals that showcase the area’s rich traditions. A quick 40-minute drive will take you to Pisa, where you can marvel at the iconic Leaning Tower and stroll through the beautiful Piazza dei Miracoli. You’ll find plenty to keep you busy join a cooking class to learn how to whip up traditional Tuscan dishes, rent a bike to explore the countryside, or simply relax by the pool and enjoy the stunning views from your own home. With local markets offering fresh produce and the most famous towns if the region close by, this villa is the perfect base for experiencing the best of Tuscany! EPC Rating: C and A Energy Performance Index (IPE): 160 kwh/sq.m.*year Why Buy It This farmhouse is a fantastic choice for a primary home or a holiday property, thanks to its spacious layout and accessible location. It’s perfect for big families or when you want to host guests. You could also only rent out part of the property while living in another section, or rent it out entirely. The location offers a nice mix of privacy and easy access to some of the best spots in the area, making it a smart investment and easy to rent out. Distances Nearest Town With Services: 2,2 km School: 2,2 km Hospital: 17,3 km Highway: 18,4 km Empoli: 35,3 km Certaldo: 37,5 km Airport of Pisa: 43,9 km Lucca: 46,8 km Pisa: 48 km Livorno: 53,9 km Florence: 68,5 km
…By Italian Luxury Asset Srl

Receive by email any new listing that may match your search criteria
By validating this form, you accept the general conditions of use of Le Figaro Properties.
These agencies offer a selection of luxury properties vente . Feel free to contact them for personalized assistance.





