Get early access to listings that match your criteria
Never miss an opportunity again. Our personalized alerts notify you instantly.

 English$ USD · m²


Ref.4753 : French noble townhouse overlooking the sea in Manche department. Built in the heart of the historic Hauteville district, this remarkable residence is located in one of the most iconic sites in Granville, a renowned seaside resort on the English Channel, overlooking the bay of Mont-Saint-Michel and the Chausey Islands. Here, maritime history interacts with a permanent maritime panorama, between sky and sea, to the rhythm of the tides. On foot, the ramparts, Notre-Dame du Cap Lihou church, the port, beaches, and shops in the old town set the pace for daily life. Granville has a direct rail link to Paris-Montparnasse (approximately 3.5 hours). The SNCF train station is less than 2 km away. The A84 motorway (Caen–Rennes axis) can be reached in around 30 minutes. Caen-Carpiquet and Rennes-Saint-Jacques airports are approximately 90 and 110 km away respectively. With approximately 750 sqm of living space and a total floor area of around 900 sqm, the property is harmoniously spread over four levels plus a basement, connected by an elegant central staircase. The ground floor is the heart of the reception areas. A beautiful entrance hall with antique terracotta tiles and exposed stonework leads to the staircase serving the upper floors and provides access to the various rooms on this level. A library, an elegantly proportioned first living room and a spacious living room of approximately 40 sqm make up the main reception areas, offering comfortable volumes and a warm atmosphere. The separate kitchen is extended by a patio of approximately 19 sqm, bringing natural light and fresh air into the heart of the building. This level also includes a bedroom on the same level with its own shower room, ideal for independent use. The technical areas are discreetly integrated: boiler room, electrical room, storage room, and closets. A double garage, closed, measuring approximately 30 sqm, rare in this historic neighborhood, completes this level. The first floor offers remarkable views of Granville harbor and provides ample space for living and entertaining. On the harbor side, there is a second kitchen/dining area, a dining room, and a generously sized office, all with hardwood floors and fireplaces. On the courtyard side, there is a large living room above the main entrance and a laundry room. Two bedrooms with a bathroom, a shower room, and separate toilets. This level can be used for a variety of purposes: family spaces, reception, or independent living. The second floor is mainly dedicated to sleeping areas. The views of the street and the sea give the feeling of being in the heart of the port, at the foot of the sea. It comprises six comfortable bedrooms and three bathrooms. Separate toilets and several hallways ensure smooth and functional circulation. The top floor is dedicated to a large master suite of over 100 sqm, set under exposed beams, including a bathroom and shower room. A hallway opens onto a terrace offering particularly extensive views of the Chausey Islands, the rooftops of Hauteville, and the Notre-Dame du Cap Lihou church. An additional bedroom completes this floor. The basement houses two large cellars with generous volumes, connected by a central hallway. These spaces, which are dry and accessible, offer excellent storage capacity and can easily be used for other purposes (wine cellar, storage, archives). Located on a fully enclosed urban plot with a total area of 453 sqm, the property is organized around its interior courtyard (100 sqm), offering a secluded outdoor space, sheltered from view, in this highly sought-after historic neighborhood, with parking spaces that are very rare in the Upper Town. Two garages accessible from the courtyard provide parking for two cars and are directly connected to the entrance hall by a connecting door. Cabinet LE NAIL - Border of Brittany - South Manche department : Mr Nicolas de LA VIGNE : +33 (0)2.43.98.20.20 Nicolas de LA VIGNE ,Individual company, registered in the Special Register of Commercial Agents, under the number 920 814 274. We invite you to visit our website Cabinet Le Nail to browse our latest listings or learn more about this property.
…By Cabinet Le Nail


Nestled on a serene, private street in the very heart of Cannes, this exceptional five-story townhouse offers an unparalleled blend of elegance, grandeur, and investment potential. With an asking price of €10m, this is a rare opportunity to own a property of distinction in one of the world’s most sought-after destinations. Spanning five meticulously designed floors, this expansive residence boasts: Seven bedrooms, including two primary suites Multiple luxurious en-suite bathrooms with designer finishes A sophisticated open-plan dining kitchen with Juliet balconies Expansive outdoor terraces for entertaining or serene relaxation An architectural layout brimming with character and unique design elements Whether as a prestigious private residence, an elite rental investment, or an exciting redesign project, this one-of-a-kind property presents endless possibilities. With its prime location in the centre of Cannes, just moments from world-renowned shopping, dining, and the glamour of the Croisette, this townhouse is a statement of luxury and refinement. Enquire now for full details.
…By Lebel Realty


Located just a short walk from the Bois de Boulogne, the Place du Marché and the Sablons metro station, this elegant cut-stone town mansion and its secluded garden create a delightfully peaceful setting. A true family home only 5 minutes by foot from Paris, the property presents approximately 450 sq.m of living area spread over four levels. The ground floor features beautiful reception rooms and a spacious family kitchen backing onto a south-facing terrace and garden. The first floor comprises three bright bedrooms (two with ensuite shower rooms) as well as a bathroom. The top floor is dedicated to a large master suite with dressing room and a fifth bedroom with its own shower room. On the basement/garden level, there is a games room, a large office with direct access to the garden, and a laundry room. The decor is elegant and refined, with a high-quality finish throughout. A rare find, this property is sold with two parking spaces in an adjoining building.
…By Emile Garcin - Neuilly-sur-seine


The agency Marie MIRAMANT, specialized in character and luxury real estate offers in Vaucluse (Provence Alpes Côte d’Azur), a few minutes from Vaison-la-Romaine, with quick access to Avignon and Orange, in the heart of a charming village, avery beautiful 17th century mansion, former cardinal’s livery, with an area of approximately 660 m 2, with hanging garden, swimming pool, terrace with panoramic view, garage and adjoining house to renovate of approximately 140m 2. A beautiful entrance hall serves the four levels of this exceptional residence (beautiful reception rooms including a very beautiful living room having retained its original elements, seven bedrooms, beautiful cellars). 20 minutes from the A7 motorway and the Orange TGV station, 40 minutes from the TGV station of Avignon but enjoying a very quiet environment, this beautiful property can adapt to multiple projects. Information on the risks to which this property is exposed is available on www.georisques.gouv.fr. This house is sold by our real estate agency in Avignon. MANSION REFERENCE FELICITE
…By Marie Miramant


A belle époque villa with a garden and an unrivalled sea view on the Mediterranean coast between Saint-Raphaël and Cannes. The villa lies in the middle of a terraced garden of around 3,000m² that stretches down to the famous Corniche d’Or coastal road. A caretaker’s house stands at the plot’s north-west corner where it leads onto a road that runs behind the property. The main entrance door leading into the house is in the villa’s rear elevation, on the first floor. You reach it via a bridge from the garden. The plot originally extended on both sides of the famous Corniche d’Or coastal road all the way down to the beach. An orange grove was planted on the sea side and an underground passage was built beneath the road for easy access to the beach. The enclosing wall that demarcates the property is built with the same pattern of stonework as the villa’s elevations. Double-pear balusters crown this wall. A magnificent wrought-iron entrance gate leads into the property from the Corniche d’Or coastal road. A swimming pool lies behind the villa in one part of the vast garden. The villa bears the hallmarks of work by a civil engineer: it is clear that the architectural choices and construction techniques were carefully considered. The floors are built of reinforced concrete, which ensures solidity and structural stability. The villa’s elevations, terraces and retaining walls are built of Sospel stone laid in an opus incertum pattern. Each block of stone was shaped into an irregular hexagon, which gives the property a unique character. The elevations distinctly reflect art nouveau aesthetics. The influence of the famous French designer Hector Guimard, who was a prominent figure of the art nouveau movement, can clearly be seen in the villa’s general style and sculpted details. This particular design adds historical and artistic value to the property. And the many balconies, terraces and loggias of the dwelling give the villa visual force and create harmony between the interior and the exterior.
…By Patrice Besse


The BARNES Arcachon agency presents an exceptional property in the heart of La Teste-de-Buch, on the Arcachon Bay. This private hotel, classified as a Historic Monument, transports you to a prestigious era thanks to its unique architecture and its landscaped park of 3100 m² in the city center.Built in the 1660s, this 360 m² residence is a true jewel of local heritage. Upon entering, you will be amazed by its superb 17th-century stone staircase, its Louis XIII entrance hall, and its period woodwork, blending Regency and Louis XVI styles. The generous volumes and the eight functional fireplaces add an incomparable charm to the living spaces.On the night side, the house offers four bedrooms, including a remarkable 16th-century bedroom, perfect for accommodating family and guests in a unique historical setting.Outside, the landscaped park provides a rare haven of peace in the heart of La Teste-de-Buch, while remaining close to amenities.This property is not subject to the energy performance diagnosis (DPE).This description has been automatically translated from French.
…By Barnes Bassin D'arcachon


Sole Agent. This magnificent mid 18th century private mansion is located in Verneuil sur Avre, a historic town on the edge of Normandy which was founded in 1120 by Henri Ier Beauclerc, the son of William the Conqueror. Boasting an exceptional architectural heritage, the town is classed as one of France’s 100 prettiest detours. The ensemble includes a near 810 sqm main house, an adjacent near 120 sqm annex, an elegant 600 sqm walled garden, a fitted terrace and a former orangery. No doubt one of the finest private mansions in historic Verneuil sur Avre. 60-page file by request.
…By Belles Demeures De France Chateaux


Located in the historic center of a famous hilltop village, this establishment with 14 simple and comfortable rooms perfectly meets the new expectations of tourist clientele: on a human scale, visitors can discover everything that makes Provence so unique: cobbled streets lined with old mansions leading to churches, chapels, and shaded squares and plazas with singing fountains. Shops, cafés, and terraces enliven the old town center... A few days in this hotel-restaurant with its panoramic view offer French and foreign visitors alike an immersion in the southern way of life, an experience of the South in all its dimensions: its landscapes, architecture, gastronomy, and atmosphere. Close to trails for long and short walks and marked cycling routes, it is an ideal stopover for hikers, cyclists, and motorcyclists. Located in a Regional Natural Park where mass tourism is not the norm, this hotel is the perfect size for welcoming small groups and, thanks to its restaurant, can operate throughout the seasons, catering to both tourists and locals. The village is dynamic, with events throughout the year, and many artisans and merchants working there in both summer and winter. The ground floor is divided between the reception area with a bar, the hotel lobby, and the raised restaurant room, which can seat about 40 people and offers a superb view. The rooms, which vary in size (from 11 m² to 26 m²), are spread over two floors, from small standard rooms to large rooms with private terraces offering breathtaking views of the plain and the Luberon mountains. The hotel has a private 73 m² apartment with three bedrooms, a living room, and a bathroom, as well as two superb vaulted stone cellars. Private enclosed garage.
…By Michaël Zingraf Christie's International Real Estate Gordes


Beautiful 1930 Art Deco Townhouse, spanning 4 levels plus a basement, offering more than 12 rooms: 2 living rooms, library, dining room, 6 bedrooms, 6 bathrooms/shower rooms, 3 separate toilets, 2 kitchens, multipurpose room, service studio. Also included: 3 balconies, 1 garage, and 2 enclosed city gardens, both green all year round. The property sits on a 206 m² fenced plot, on a quiet street with an outside parking area inside the property and a parking space reserved in front of the gate. Designed in 1930 by Molinie & Nicod (5 interior levels of approx. 100 m² each, plus approx. 100 m² of outdoor space), this architectural gem features authentic, traditional, and refined decoration. Facing southwest with generous volumes, it is ready to move into immediately without renovationideal for a family in search of space, comfort, and greenery in Neuilly-sur-Seine, now part of Greater Paris. Ground floor: Elegant entrance and superb Art Deco staircase (70 steps of comfortable height and generous width), providing approx. 23 m² of additional space. First floor: Large reception room, music room with perfect acoustics and garden view, cozy library, modern secondary kitchen connected to the main one by a private staircase. Second floor: Two large and elegant suites, wall fabric finishes, spacious, each with dressing room, bathroom, and separate toilet. Third floor: One suite with dressing room and bathroom, two bedrooms with adjoining bathrooms or shower rooms, a small independent bedroom/office, and two separate toilets. Basement level: Large multipurpose room (for start-up, micro-business, cinema, gym), creative workshop, soundproofed service studio with kitchenette, shower room with WC, well-equipped laundry room, technical room with boiler, maintenance workshop and storage. Condensing boiler. Roof: Possibility to create a garden terrace of approx. 45 m² with panoramic views over La Défense. This elegant freehold private building combines space, comfort, functionality, and security. All equipment is high-quality and well installed. The property is not subject to co-ownership, and no legal proceedings are underway. 2025 Property tax: 4,686 . Technical assistance and full documentation provided. Optional interior design service can be offered to adapt the home to your familys needs and tastes. A preliminary phone conversation will be proposed before any visit. For security reasons, an identity document must be provided beforehand. Exclusive contact (no holding of funds): Charlotte Kiss
…Private owner


In the heart of the 7th arrondissement, on Rue du Bac, within the Beaupassage – a true showcase of the French art of living – this 19th-century townhouse offers a rare experience. Spread over five floors connected by an elevator, it features three elegant bedrooms, each with its own en-suite bathroom. On the top floor, a spacious through living area opens onto a light-filled terrace, along with a dining room and a fully equipped kitchen. A hammam and a laundry room in the basement complete the property. Adjoining: a parking place in the co-ownership. Currently operated as hotel accommodation, it can either be continued in this configuration or converted into a primary or secondary residence.
…By Proprietes Parisiennes - Sotheby's International Realty


Réf. 4563: For sale mansion house near Alençon. Breathing in the country air created by the proximity of the Sarthoise river, this elegant town house boasts an unusual setting, where town and country find a disconcerting harmony. Immersed in the heart of one of Alençon's residential districts, this property boasts the undivided tranquillity of an unexpected country setting. Within easy reach of all the services and shops you need for everyday life, it is also within easy reach of the main administrative structures, as dictated by its status as the prefecture of the 25,000-strong département of Orne. Situated in Normandy, in the south of the département, at the forefront of the Normandie-Maine Regional Park, this elegant property enjoys a privileged location, nestling between civilisation and nature. A benevolent setting... a source of serenity... and well-being, in the heart of the Duchy of Normandy. This district of Alençon has undergone significant changes over the years. Sometimes neglected, it is now enjoying a positive renaissance, fuelled by local initiatives and ambitious regeneration projects. The history of this district is closely linked to that of Alençon. Founded in the Middle Ages, the district experienced a major boom in the 19th century, thanks in particular to the textile industry. Buildings from this period still bear witness to its rich past. Long neglected, the area's proximity to the city centre, the presence of green spaces and the potential of a dynamic, fast-changing district remain promising assets for the future. With a number of renovation and revitalisation projects underway, the area is attracting new residents, particularly families and young professionals looking for a pleasant, friendly environment in which to live. The property dates back to 1870, as evidenced by the pediment over the front door. A nobleman's house, and possibly a weavers' house..... which was passed from one private individual to another until the current hosts bought it in 1998, after renovation, to make it their main residence. Other, more ‘seafaring’ projects will soon accompany retirement! The property features an ornate facade on the street side that is very different from its rear facade on the garden side. Resulting from the division of a larger group of buildings, the dwelling is adjoined to the west, yet preserves its privacy by blocking out the neighbouring windows and by the existence of a high wall that prevents any overlooking of the ground. The main building comprises two visible levels, broken by an elegant balustrade interspersed with ‘square dice’. A string of ‘dentils’ enhances a series of ornaments interspersed with ‘pegs’. The windows, arranged in ‘bays’, are surmounted by ‘pediments’ bearing ‘shells’, the symbolic emblem of pilgrims to Santiago de Compostela. The facade facing the garden is more restrained, but features an attractive ‘double flight’ external staircase. Built over 4 stories, including a vaulted cellar, this private mansion is distributed as follows: The ground floor: the spacious, luminous central entrance hall (38sqm) opens on to the garden and features a beautiful wooden spiral stairway with elegant wrought iron railings leading to the upper floors. Burgundy stone flooring with cabochons. Slightly set back is a comfortable dressing room, a small utility room and the amenities (wash-hand basin-WC). Stairs lead down to the basement. The entrance hall leads on the left to a large lounge (40sqm) with a functional fireplace topped by an overmantel. Herringbone parquet flooring; moulded ceilings. High ceilings of 3.34 m. To the right is a recent top-of-the-range kitchen (‘cuisine française’), measuring 12sqm and very practical. The first floor: a landing leads to 2 bedrooms (15 and 20sqm) and a study/library (20sqm). Separate WC. One of the bedrooms backs onto a shower room / WC; the other has a dressing room and a bathroom with shower (Iroko floor). The bedrooms have parquet flooring and moulded ceilings. A utility and storage room completes the space. Ceiling height of 3.15 m. The second floor: a landing leads to the left to 2 large bedrooms (27sqm) with sloping ceilings. Sea rush and carpet. On the right is another bedroom (11sqm) with sloping ceilings - sea grass. A separate shower room / WC (Iroko floor), which leads to the 3 bedrooms . Ceiling height 2.35m to the ridge. Thanks to its well thought-out layout, this property boasts light and open spaces, making it both functional and convivial. The basement: the entire stone cellar on a lime slab, comprising a boiler room, a small wine cellar, a workshop and a games area dedicated to table tennis. Exterior exit to the garden. Outbuildings : The only outbuilding is situated below the property. It comprises an attractive square stone pavilion with a slate hip roof, where the ‘devil's teeth’ still remain. The ground floor comprises a beautiful room with a bay window opening onto the terrace, with an upper floor that could be converted. The possibility of converting it into a small guest house remains an interesting and technically trouble-free option. The main part backs onto a building of lesser height, under zinc, currently used as a 1-car garage and a storage/workshop area. A small shelter in the gable houses the swimming pool machinery. A sheltered rest area (UNOPIU arbour), facing south, is ideal for lounging, barbecuing or family lunches, or family lunches. The pool is a good size (9 x 4m) - Depth decreasing towards 1.60m - Resin hull - Heated by a recent heat pump (2 years old) - Attractive stone slab terrace - It was installed around twenty years ago. It has no special protection. On the street side, a large electric gate gives access to a gravelled parking area for several vehicles. This area is suitable for building, including the possibility of a sheltered garage. On the garden side, the lush yet orderly landscape offers an unobstructed view that is unusual in the city. The grassy lawns are home to a world of flowerbeds and hornbeam hedges, while a topiary garden with generous box trees accompanies a bricked pathway leading to the banks of the Sarthe. The paths wind through a variety of species, including cypresses, willows, poplars....or simple apple trees....A gazebo, a portico...a play area with a boat on the throne for happy memories. The river marks the property boundaries, heralding the neighbouring department, natural meadows where civilisation has lost all its rights, offering its residents a bucolic and enchanting setting that cannot be tampered with. The ducks have understood this well, and would almost make you forget... that we're in the city! The whole site covers around 4.400 sqm of land, some of which is enclosed by walls. There is also very useful access from the outside via an alleyway, cadastral number AW 659, which is fully owned. Cabinet LE NAIL - Lower-Normandy - Mr Eric DOSSEUR : +33 (0)2.43.98.20.20 Eric DOSSEUR, Individual company, registered in the Special Register of Commercial Agents, under the number 409 867 512 . We invite you to visit our website Cabinet Le Nail to browse our latest listings or learn more about this property.
…By Cabinet Le Nail


Stones & Sea offers you this manor from the mid-19th century, built during the Second Empire, located in the heart of Lannion, just a few minutes' walk from the city center and the TGV station, while being in direct proximity to the roads leading to the most beautiful beaches of the Côte de Granit Rose. Behind its stone facade, this manor has 427 m² of living space on a closed, wooded, and buildable plot of 3,500 m². The landscaped garden, rich in various species, offers several atmospheres conducive to relaxation and contemplation. A small stone bridge, a true romantic signature of the park, enhances the charm of this rare property. A large stone outbuilding of approximately 100 m², formerly used as a carriage garage on the ground floor with the grooms' accommodations on the upper level, needs to be completely rehabilitated. This magnificent building complements the property and offers many possibilities for development (gîte, workshop, garage). In front of this high-potential outbuilding, there is a stone well. From the entrance, one is welcomed by a marble floor and a ceiling height of about 3.50 m. A small reception lounge leads to a vast dining room with Versailles parquet, then to a large bright living room with a library space and a piano corner. The ground floor also hosts a master bedroom with a private shower room, as well as a large dining kitchen of 20 m², fully fitted and equipped. A magnificent staircase, dating from the Second Empire, leads to the first floor, where there are 5 bedrooms, an office, a bathroom, and a toilet in each room. One of the bedrooms has a small private lounge, and three of them have a balcony overlooking the garden. The top floor, previously rented to students, comprises 8 bedrooms, each with their own toilet. Although it requires partial renovation, this level presents a strong potential for development, whether to create additional suites, reception areas, or a rental project. This manor features noble and high-end original materials: marble, woodwork, moldings, period floorings, all forming a highly elegant ensemble revealing the character and exceptional potential of this property. An exceptional property in the heart of the city that will appeal both to a family seeking a privileged living environment and to an investor or a project carrier of significant scale.This description has been automatically translated from French.
…By Pierres Et Mer


MENERBES Part of a superb private mansion for sale in Ménerbes. Business Location #1 Hôtel Girardet de Castelas Located in the heart of the village, this 17th-century private mansion boasts panoramic views of the Monts de Vaucluse and Mont Ventoux. This fortified house belongs to a Menerbes family recently ennobled as Girardet de Castelas. Sébastien, the first of the name, held the position of viguier of Menerbes in 1685. The ground floor housed a coaching inn in the 17th century, then an oil mill in the 18th century, and a silk factory in the 19th century. The respective Girardet families were granted the benefit of the water from the public fountain on Place de l'Orme to operate their factories. In 1735, a new covered public fountain was installed in their courtyard, bordering the Chemin du Réalet, now known as "the Fountain Road." Its vaulted arch is still in place. We are offering for sale the lower part of this private mansion, comprising three levels with a total usable area of approximately 450 sqm with two completely independent entrances from the lower and upper streets. This magnificent space comprises: On the ground floor, on the lower street: a section previously used as an antiques gallery. This magnificent space is composed of vaulted rooms with exposed stone walls, beautiful display windows overlooking the street and a large opening onto the inner courtyard garden. The boiler room with oil-fired central heating is also available, as an office or bedroom, with a large opening onto the garden, and a shower room with a toilet. On the first floor: two beautiful vaulted reception rooms with very high ceilings and spacious spaces, one of which features a monumental fireplace, a kitchen. One a middle floor: bathroom with a toilet. On the second floor: a bedroom with an office and dressing room. A superb stone spiral staircase in the tower connects the different levels. The beautiful old features have been preserved: superb old doors, beautiful stone frames, and antique terracotta floors. This historic residence exudes character, charm, and authenticity. The interior courtyard garden is composed of several charming terraced spaces with beautiful stone walls, beautiful staircases, a large awning, a summer dining room, etc. A street gate allows for parking inside the property. This property is unique for sale, one of the most beautiful residences in Ménerbes, in the heart of the village, with a garden and panoramic views. It could be used for various commercial or private projects.
…By Immobiliere Du Luberon


Exceptional townhouse with a listed façade and historic fountain Ideally located in the heart of Paris's 2nd arrondissement, just steps away from the Bibliothèque nationale de France and numerous iconic landmarks, this unique townhouse, currently configured as office space, offers unparalleled charm and prestige. Fully renovated, this 125 m² property is thoughtfully arranged over several levels: A ground floor and three upper floors, each approximately 25 m², A 10 m² mezzanine, A 6 m² terrace, accessible from the top floor, A 25 m² basement. Functional and well-equipped, it also features a kitchenette and restroom facilities. Located near the headquarters of major luxury brands, the Palais Royal Gardens, and the vibrant Japanese district, this townhouse represents a rare and prestigious opportunity.
…By John Taylor - Paris 8


There are addresses that transcend the centuries without ever losing their power to captivate. Places so exceptionally rare that they seem to belong more to history and heritage than to the real estate market. Hidden from view on the Left Bank, along the iconic Quai de la Tournelle, this confidential residence stands as a true collector’s piece. Overlooking the Seine, Île Saint-Louis and embracing the majestic silhouette of Notre-Dame Cathedral, it offers a privilege that has become almost impossible to find: the opportunity to experience Paris as a well-kept secret. Behind its discreet façade lies a residence of more than 350 square metres, whose spirit evokes an elegant country house far more than a Parisian apartment. Here, time seems to stand still. Light dances across the river, while the changing seasons unfold in the private garden. The generous reception rooms open naturally onto the Seine, a contemporary kitchen and a family television lounge extending seamlessly towards a private 110-square-metre garden. A truly extraordinary luxury in the heart of historic Paris, this secluded green sanctuary offers a sense of space and freedom long thought to have disappeared from the city centre. More than a garden, it is a place to breathe, a refuge, a privilege. The principal suite, conceived as a private apartment within the residence, features an elegant bathroom, walk-in shower, sauna and hammam, creating an intimate retreat where wellbeing becomes a way of life. Four additional bedrooms, a study easily converted into a fifth bedroom, several further bathrooms, bespoke joinery throughout and three private parking spaces complete this remarkable property. Just a few steps from the legendary Tour d’Argent and its historic restaurant, this address belongs to the exclusive micro-market that connoisseurs describe as “collectible real estate”properties that are passed down rather than sold, and that appear on the market only on the rarest of occasions. A residence of this calibre cannot be measured solely by its size or its address. Its true value lies in the emotion it inspires, in its absolute impossibility to replicate, and in the story it offers those fortunate enough to call it home. For an international family seeking a lasting Parisian legacy, for a collector of iconic assets, or for a passionate lover of Paris, this residence represents far more than an acquisitionit is the promise of a legacy to be passed from one generation to the next. Some properties simply change owners, the rarest ones change destiny. Sole agent.
…By Immo Best International


Paris 16th - Iéna/ Arc de Triomphe. Near to the l’Arc de Triomphe, close to all amenities (restaurants, shops, public transports, and schools…) this 625m2 ground floor Private Mansion with elevator deserving every levels, has been renovated with luxury materials. Built on three floors encompasses: • On the ground floor, a magnificent entrance hall opening onto three reception rooms, a winter garden with a fireplace, a guest restroom, and a small kitchen room. • On the first floor, a vast living room with fireplace and its adjoining dining room, a guest restroom, a storage room and its cloakroom. • The second floor has a complete master bedroom offering a nice dressing room, a lounge room opening onto a balcony, a bathroom with shower and toilets, a storage room plus a small kitchen room. • The third floor is composed with four suits with their own bathrooms. • The underground is arranged by an equipped kitchen, a sport room, a spa area, a home cinema, many living rooms, a safe box, restroom, laundry room, a boiler room, an engine room. Possibility to park cars in the courtyard (private secured entrance by the rue Dumont d’Urville). www.proprietesparisiennes-sothebysrealty.com - luxury expert Paris.
…By Proprietes Parisiennes - Sotheby's International Realty


Neuilly-sur-Seine, Pauline Borghèse. Magnificent 335sqm house located in Neuilly-sur-Seine. It is built on 4 levels with elevator. The garden level consists of an entrance with a majestic staircase, a living room, a dining room, as well as a kitchen. At the 1st level, 5 bedrooms with a bathroom and possibility of fitting out the attic and a balcony. The 2nd and last level consists of a bedroom, a bathroom, a dressing room and a 52sqm terrace. Refined decoration and luxury services. In the basement there is a swimming pool, a kitchen and a garage. Paris Ouest Sotheby's International Realty is the leading luxury brokerage in Neuilly-sur-Seine.
…By Paris Ouest Sotheby's International Realty


Discover this superb 1825 hôtel particulier, built in the Napoléon III era, located in a charming Provençal village 15 km from Arles, close to the TGV train station. With 630 m² of living space spread across three levels, this exceptional property combines historical charm and modern comfort. The ground floor features two spacious lounges, a refined dining room, a fully equipped kitchen, and a back kitchen, all opening onto a cozy 45 m² patio. Upstairs, five bright bedrooms offer generous volumes. The second floor has a 150 m² space that is entirely customizable, perfect for creating your dream projects. The exterior is equally appealing, with a large courtyard equipped with an electric gate allowing for parking of at least two vehicles, a garage that can serve as a workshop, and a pool basin, ideal for relaxing in a peaceful setting. A recently renovated independent apartment completes the property. It includes three bedrooms and a private terrace, perfect for hosting guests or considering rental potential. This unique property is enhanced by its remarkable architectural features: exposed stones, original beams, elegant vaults, marble fireplaces, and impressive ceiling heights. Ideally located just 15 km from Arles and close to the village’s amenities (shops, schools, services) as well as the TGV station, this real estate gem is a rare opportunity. It offers a prestigious residence or a high-quality tourist project.
…By Arles Sotheby's International Realty



Located in the highly sought-after district of Cimiez, near the iconic Palais Regina, this elegant Belle Époque villa of approx. [insert m²] has been fully renovated with quality materials, combining period charm with modern comfort. Set on a landscaped plot with a swimming pool, the property is arranged over three levels: Ground floor: Bright and spacious living room opening onto a terrace, separate fitted kitchen, office. First floor: Four bedrooms, including a large master suite with terrace, walk-in closet, and en-suite bathroom. Also includes a study area, shower room, and separate toilets. Garden level: Independent apartment with two bedrooms, a study, an open kitchen and living room with direct terrace access – ideal for guests, family, or staff. The outdoor area includes several terraces, a lush garden with fruit trees, a swimming pool, a large garage, and multiple parking spaces. Key features: Quiet and residential environment, close to the city center, schools, amenities, and transport links. Cimiez is one of Nice’s most prestigious and historic neighborhoods, offering an exceptional quality of life. A rare opportunity on the market with Côte d'Azur Sotheby's International Realty.
…By Côte D'azur Sotheby's International Realty Nice


Confidential file Magnificent resort in the heart of French Polynesia, with the most beautiful views of Tahiti. Meticulous amenities. Sumptuous sunset 5 spacious bedrooms 8 suites of 60m2 approx. Private swimming pools. 1 Bar , Wine cellar Restaurant 3,250 m² of land Ample parking Air conditioning Tahiti international airport 10 km File on request only Price : 4 303 000€ Contact 7/7 days from 8 am to 11 pm Bernard Scaduto Tel : +33(0) 662 221 314 Mail : [email protected] Our partner, a sales consultant, is on hand to assist you. Real estate agency specialized for 45 years in the sale of prestige and luxury properties in Corsica, Paris, France and abroad. KALLISTE PROPERTIES INTERNATIONAL LUXURY REAL ESTATE offers you a wide choice of Prestige Properties and Apartments, waterfront Villas, throughout the Porto-Vecchio region, Corsica, the Continent and International & YACHTS & JETS & CHARTERS Website : http://corsica-properties-collection-international.com Website : www.yachtsjetscharters.com MIAMI PRESTIGE : Penthouse Collection Miami KALLISTE PROPERTIES INTERNATIONAL LUXURY REAL ESTATE offers you a selection of exceptional properties.
…By Kalliste Properties


(4.55 % fees incl. VAT at the buyer's expense.)
…By Christine Miranda Immobilier


Ref.4337 : French town house for sale overlooking the Loire river. In Orléans, just 130 km from Paris, along the banks of the Loire with an uninterrupted view of the river, stands this extremely rare private mansion house in a privileged, tranquil setting. The historic centre of Orléans, with its royal street and cathedral, is just a few hundred metres away. Tram and bus stops are less than 500 m away, making it easy to get around the city, including to the SNCF train station in 20 minutes. Facing north-south, this 19th century mansion house with stone and brick facings and a slate roof spans approx. 280 sqm of living space: Ground floor: a through entrance hall leading to a west-facing lounge (3.3 m high ceilings) with a fireplace, followed by a dining room with a view over the Loire, stuccoed wall decoration and a fireplace. To the east is a pleasant, luminous kitchen, also with views over the Loire, and a utility room. Separate toilet. 1st floor: 4 bedrooms, 3 bathrooms or shower rooms with wc. 2nd floor: a large room of almost 100sqm under a slope. The cellar underneath the property includes a boiler room, a wine cellar and storage space. A pleasant south-facing terrace has been designed by the owners to take advantage of the privileged view over the Loire river. The outbuildings are discreetly built close to the house and offer plenty of usable space. Currently used as garages and storage areas, they could be converted into living space (studio flat, summer lounge, games room, etc.) with a little work. The grounds of almost 3,000sqm are one of the highlights of this property, which boasts all the comforts and ease of life of a town house, but with enough green space to relax and retain a degree of privacy from the neighbours. To the south, it comprises pleasant English-style parklands with an ornamental pond offering uninterrupted views over the Loire, and to the north, an orchard, a vegetable garden, grassed areas and a space housing a henhouse. The property is fully enclosed and has two entrances, one for vehicles and the other for walking to the quays. Cabinet LE NAIL – Loiret - Sologne – M. Baudouin LE GRELLE : +33 (0)2.43.98.20.20 Baudouin LE GRELLE, Individual company, registered in the Special Register of Commercial Agents, under the number 917 712 358. We invite you to visit our website Cabinet Le Nail to browse our latest listings or learn more about this property.
…By Cabinet Le Nail
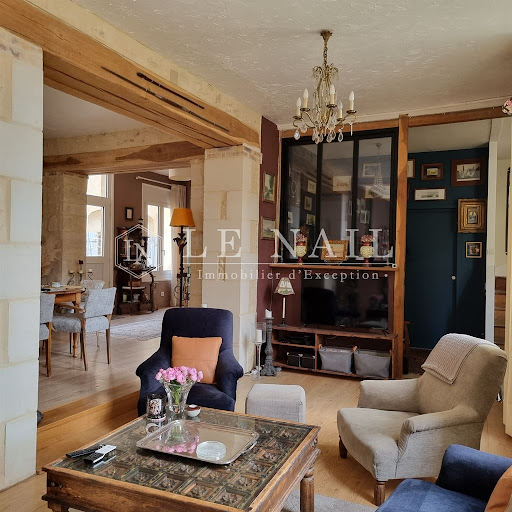


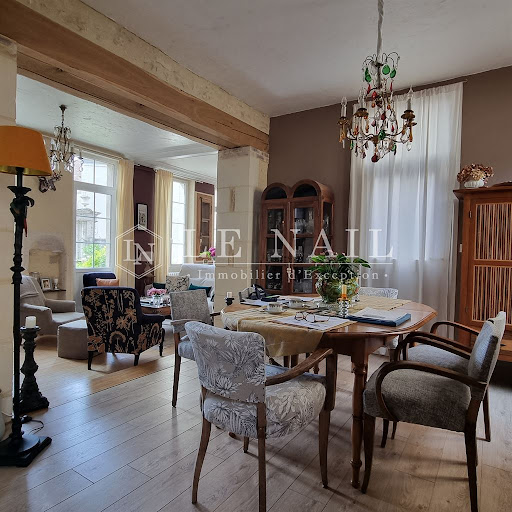

Ref.4368: Property for sale in the French Sarthe department. This imposing mansion house is located in the Sarthois countryside, in the heart of a medium-sized town with a population of 5,300, the vanguard of the renowned Perche province, with its emblematic towns of Bellême and Mortagne only a few leagues away. At the centre of the town's economic and commercial activity, but set back from its turbulence, daily life is lived on foot, ensuring that most needs are met within 5'. The town's dynamism means that it offers a full range of local services, and it is constantly striving to set an example in economic, social, cultural, tourist and sporting terms. (hospital, doctors, pharmacies, schools, secondary schools, supermarkets, twice-weekly markets, all shops....but also a state-owned forest on its doorstep, riding centre, lake, golf course, racecourse, swimming pool, cinema, theatre, music festivals, Rotary Club, and soon a cultural centre). The hope of a 'petite cité de caractère' label .... Road access is readily available, and is perfectly complemented by regional coach links, providing access to various train stations located less than 30km away. (Alençon, Nogent-le-Rotrou, La Ferté-Bernard). Sheltered from view and benefiting from a courtyard full of privacy, this secure property will appeal to those nostalgic for the real rural life, that of well-being and serenity. Set back from an elegant wrought iron gateway, supported by two high stone pillars with columns bearing an entablature and topped with Medici vases of the period, an inner courtyard leads to a three-storey ashlar facade with a squared return, presenting a perfectly symmetrical ensemble typical of its era. Numerous high windows ensure that the south-facing windows are flooded with light. The main façade is listed as a 'heritage feature'. A pleasantly flower-filled terrace provides the privacy often lacking in town centres. The property is the result of two buildings adjoining each other, both of which open onto separate areas that create beautiful, quiet, intimate spaces. In 2014, the owner seized the opportunity to buy a large outbuilding adjoining the north courtyard, opening up the possibility of rental projects after renovation. The main part provides around 180 sqm of living space: Ground floor : Main entrance opening onto a beautiful wooden staircase (no. 1) with elegant wrought-iron rungs. Simple, functional fitted kitchen on the right. Access to the lounge on the left via a small boudoir concealing the utilities. Large living room with parquet flooring (25sqm) - high ceiling (3m) with rose window and frieze, opening onto a large dining room. Dining room with parquet flooring (25sqm) - High ceiling (2.80m), with openings onto the inner courtyard. Simple wooden stairway (no. 2). Pellet stove. Adjoining 10sqm study, bedroom or utility room, depending on use. 1st floor: via the main stairway, a landing divides the space between two adjoining rooms, one of which has been converted into a bedroom (10 and 15 sqm), the other used as a study/library. Herringbone parquet flooring. Landing with access to a bathroom with shower, wc and dressing room. Staircase leading to the second floor. 2 nd floor: landing leading to two en suite bedrooms (15 and 16 sqm), arranged identically to those on the lower floor. Parquet flooring. Shower room with wc. Stairway no. 2 leads to a single level comprising a landing, a bedroom and a shower room. There is a small cellar used as storage space, located under the kitchen. In 2014, the owner seized the opportunity to add to his property by acquiring a smaller building to the north of the main dwelling, with perfectly compatible architecture. Facing each other, the buildings create a central garden-like space where the absence of any facing walls creates a very special and unexpected level of privacy in the city. Beautifully planted with flowers, the peaceful surroundings are an invitation to rest, meditate or enjoy a friendly reception in the sunshine. With a surface area of around 115 sqm, the courtyard is a secure, enclosed area. There is a wooden shed for storage. The annex is a three-storey building with a slate roof, a harmonious whitewashed facade and an original arched door. The property has not been renovated, but bears the markings of former dwellings (water/electricity). Ground floor: Separate garden storeroom. Accommodation comprising a main room of 48 sqm, with adjoining shower room and toilet. Slab meter. 1st floor: corridor leading to lounge/bedroom, kitchen, bathroom, wc (50 sqm). Meter and electric hot water tank. 2nd floor: 2 attic bedrooms (30 sqm floor area). In the gable, accessed via a stone stairway, there is a beautiful vaulted cellar of approx. 55 sqm. The property is in need of major refurbishment work, the completion of which would enable two self-contained flats to be rented out, providing a return on investment and an appreciable source of income. The main courtyard provides secure parking for several vehicles. Cabinet LE NAIL - Lower-Normandy - Mr Eric DOSSEUR : +33 (0)2.43.98.20.20 Eric DOSSEUR, Individual company, registered in the Special Register of Commercial Agents, under the number 409 867 512 . We invite you to visit our website Cabinet Le Nail to browse our latest listings or learn more about this property.
…By Cabinet Le Nail


Magnificent hotel in BORA BORA Confidential file Magnificent hotel in BORA BORA The hotel built in a Polynesian style has a tropical garden on the mountainside where all the rooms are nestled. 80 rooms have standard air conditioning, 4 of which are equipped to accommodate people with reduced mobility (PRM). Nice beach hotel Restaurant Beautiful outdoor infinity pool Facilities for disabled people Internet Free Wi-Fi is available throughout the property Nearby beaches Maitai Beach Polynesia Bora Bora 200 m Matira Beach 650 m Taurere Bay Beach 3.1 km Nearest airports Bora Bora Airport 9 km Raiatea Airport 35 km Huahine Airport – Fare 77 km Price / CONSULT US Fees payable by sellers Contact 7 days a week from 8 a.m. to 11 p.m. File on request only Bernard Scaduto Tel: +33(0) 662 221 314 Email: [email protected] Our Commercial Consultant Partner, on site, remains at your disposal to support you. Real estate agency specializing for 45 years in the sale of prestigious goods and luxury properties in Corsica, Paris, France and internationally KALLISTE PROPERTIES INTERNATIONAL LUXURY REAL ESTATE offers you a wide choice of Prestige Properties and Apartments, Walk-in Villas water, throughout the Porto-Vecchio region, Corsica, Continent and International & YACHTS & JETS & CHARTERS Website: http://corsica-properties-collection-international.com/ - Website: www.yachtsjetscharters.com - MIAMI PRESTIGE: Penthouse Collection Miami KALLISTE PROPERTIES INTERNATIONAL LUXURY REAL ESTATE provides you with a selection of exceptional real estate. Specialist in luxury real estate transactions in Corsica, continental and international. Contact us 7 days a week at +33 (0) 6 62 22 13 14 - WE HAVE A CONFIDENTIAL PORTFOLIO OF EXCEPTIONAL PROPERTY. Prestigious properties in CORSICA PARIS & MIAMI & BALI & MARRAKECH & SPAIN & ITALY & PORTUGAL & WEST INDIES SAINT MARTIN & MYKONOS & BERMUDA & MAURITIUS, URUGUAY & BRAZIL & DUBAI, TAHITI. Verbier, Megève, Courchevel, Méribel, French Polynesia, Bora Bora...etc
…By Kalliste Properties


Extremely rare holiday village on the west coast of Cap Corse. This unique estate near Saint Florent consists of several buildings and currently features 23 rooms with a possibility of a 30% extension. This property is a real opportunity for a multitude of projects.This description has been automatically translated from French.
…By Immobilier Premium Ile De Beaute
'%20stroke='%23DDAA3A'%20stroke-width='1.909'%20stroke-linecap='square'%20stroke-linejoin='bevel'/%3e%3c/svg%3e)
Receive by email any new listing that may match your search criteria
Your criteria :
By validating this form, you accept the general conditions of use of Le Figaro Properties.
These agencies offer a selection of luxury properties vente in France. Feel free to contact them for personalized assistance.




