Get early access to listings that match your criteria
Never miss an opportunity again. Our personalized alerts notify you instantly.

 English$ USD · m²


BRAND NEW VILLA IN THE GOLF RESORT FONT DEL LLOP !!! This dream villa, located in the magnificent golf resort of La Font del Llop, in the heart of the Province of Alicante, is just 10 minutes from Alicante-Elche international airport, 15 minutes from the center of Alicante, 10 minutes from the center of Elche and 20 minutes from the wonderful virgin beaches of the Mediterranean Sea. In short, a totally privileged location: on the first line of the golf course with the services of the nearby cities at your fingertips. The Villa is a luxurious property located on a 765 m2 plot, in the most exclusive area of the resort, being an area with restricted access to owners, with a totally south orientation, so it offers to enjoy the sun throughout the day. It is distributed on two levels, the result of a unique and exclusive design, with spacious, open and bright spaces, in which most of the rooms are oriented towards the golf course, to make the most of its wonderful views. In the main room we find a living room with large windows, a magnificent open kitchen, pantry, laundry room, courtesy toilet, master bedroom with bathroom en suite and a large dressing room, two spacious bedrooms, full bathroom and closed garage with access from the House. In addition to a large terrace ideal for relaxing, enjoy the endless pool of 60 meters of water surface and its spacious porch with dining room during the day and relaxation area from which to continue contemplating its sensational views of nature. On the upper floor there is a second master bedroom suite with a dressing room and a full bathroom, or with a large and very bright office or study area, as well as access to two magnificent terraces. And finally, a large solarium with spectacular views crowns that dream villa.
…By Annonceur International


Combine a passion for horses with the opportunity to take over an operational equestrian tourism business. This estate in Andalusia is offered at €3,200,000 for the property together with the accommodation and riding holiday business. According to the seller, the sale includes all the horses and the existing customer base, including returning guests; the inventory and transfer arrangements are to be specified in the sale documentation. The business combines guest rooms and apartments, half-board stays, countryside rides and riding lessons tailored to participants’ abilities, from beginners to advanced riding and dressage. Accommodation, meals for guests and equestrian experiences form an established holiday offering for horse enthusiasts and their companions. The seller states that the business is profitable. No profit, turnover or occupancy figures, or guaranteed investment returns, are advertised; financial performance must be checked against accounting records. The estate provides 1,395 m² of built space on a 17,776 m² plot, with a total of 20 bedrooms, 15 bathrooms and an additional WC. The layout recorded in the property particulars includes six two- or three-bedroom apartments with kitchenettes and bathrooms, some en suite; an owners’ apartment with sitting room, dining room and bedroom with bathroom; guest bedrooms and a small additional wheelchair-accessible apartment. A gym, shop and laundry room complete the accommodation facilities. The main cortijo offers a large fitted kitchen opening onto the courtyard, an office and a bright living room with large windows, alongside a spacious dining area with a high ceiling. It retains its traditional character and is listed in excellent condition, with a south-west orientation, fireplace, individual air-conditioning units, utility room, storage and games room. Equestrian facilities comprise 30 stables, two tack rooms, a horse wash area, horse walker, a 60 × 20 m covered riding arena, a 40 × 18 m outdoor arena and turnout areas. The rural setting offers countryside tracks for riding. A private saltwater swimming pool, garden and covered and open terraces provide space to unwind between activities. A barbecue, automatic irrigation, a well and four parking spaces with a carport complete the facilities, with countryside, garden and pool views. An opportunity to acquire real estate and continue an equestrian holiday business with a recurring customer base, as reported by the seller. The authorised tourist accommodation capacity, licences, inventory of horses and included assets, and arrangements for continuing the business must be verified as part of the transaction. Contact SelectionMed for further information and a confidential viewing.
…By Solvilla


Some properties offer much more than just a place to live. This house located in Écija allows for a combination of residential use and investment, as it is currently operated as tourist accommodation.The activity is already underway, with a valid license, unique registration, and a presence on vacation rental platforms. For those looking for a real estate investment in Écija, this represents the opportunity to acquire a property that has already proven itself and to assess its profitability potential based on an existing operation.Spread over three floors, it features spacious and bright rooms as well as different areas promoting intimacy. A particularly practical layout for hosting guests, but also for those who wish to enjoy the house privately during certain periods.Main Features- Accommodation spread over three floors- Currently operated as tourist accommodation- Valid license and unique registration- Presence on vacation rental platforms- Spacious and bright rooms- Different rooms offering good privacy- Street access without steps- Renovated in several stagesAn investment that does not start from scratchOne of its main assets is that the activity is already in place. The future owner can study its operation and decide whether to continue with the tourist rental, combine it with personal use, or, ultimately, make this house their primary residence.Its layout allows for easy distinction between common areas and relaxation spaces, thus offering a degree of privacy when hosting guests and great flexibility in adapting the accommodation to different needs.Écija, also as a destinationThe historical heritage, architecture, cuisine, and geographical location of Écija, in the province of Seville, make this investment all the more meaningful. For the traveler, the city is an integral part of the experience; for the owner, it allows for a residence that retains its residential function beyond its tourist operation.Who is it aimed at?Particularly interesting for investors, buyers wishing to combine rental with personal use, or those looking for a property in Andalusia offering different possibilities for medium and long-term use.This is not the most suitable choice for those looking for a single-story home, large outdoor spaces, or a new property.Hispálica PropertiesAt Hispálica Properties, we accompany you throughout the buying process and provide you with all available information so that you can evaluate the property and its potential as an investment.Request information and find out if this property matches your goals.The purchase costs, taxes, registration fees, notary fees, and agency fees are not included in the sale price.Ref: 71052This description has been automatically translated from French.
…By Hispalica Propiedades


Some homes allow you to enjoy the architecture and lifestyle of a traditional Andalusian house while benefiting from the comfort of a more recent construction. This individual house, built in 1989, maintains that connection with the patio and spacious areas, while offering the advantage of having no condominium fees.Its layout naturally separates the living areas, resting areas, and service areas, creating a comfortable home for both family life and for those who need additional spaces for work, entertaining guests, or engaging in various activities.Main features Individual house, without co-ownership Built in 1989 Up to 5 bedrooms 3 full bathrooms + 1 WC Living room-terrace Main living room and independent dining room Office that can be converted into a bedroom Independent kitchen Ironing room and laundry room Rooftop terrace Private wellA house designed for daily life The patio-living room is one of the spaces that best characterize this house. It acts as a transition between the interior and the exterior, allowing for enjoyment of the climate of Écija for a large part of the year.The living space includes a main living room, an independent dining room, a kitchen, and a guest toilet, while the night area comprises four bedrooms, an office that can be transformed into a fifth bedroom, and three full bathrooms.The property also includes an independent service area, with an ironing room and access to the laundry room located on the rooftop terrace.Space and flexibility The layout allows the house to adapt to different stages of life. It can serve as family housing, have a guest room, or use the office as a remote work space.As it is an individual house without a homeowners' association, it also provides greater autonomy regarding the use and maintenance of the home.Living in the historic center of Écija The property is located in the center of Écija, just steps away from the Plaza de España, also known as "El Salón," and iconic places such as the Peñaflor Palace and the Benamejí Palace, which today houses the municipal historical museum.Écija combines the tranquil pace of a medium-sized city with all the essential services for daily life: schools, health center, shops, gastronomy, and cultural life.Thanks to its connection with the A-4, you can easily reach Seville and Córdoba.Who it is for? Families who need several bedrooms and separate spaces. People who wish to live in the center of Écija without giving up independent housing. Professionals who need an office or remote working space. Buyers who appreciate a house with a garden and private outdoor spaces.This is probably not suitable for Those looking for a small apartment, housing in a residence with communal areas, or newer contemporary construction.At Hispálica Propiedades, we support you throughout the buying process, providing you with all available information and coordinating necessary procedures so that you can evaluate the property with complete clarity.Request information and discover this noble residence located in the heart of Écija.Purchasing fees, taxes, land registration, and notary fees are not included in the sale price.This description has been automatically translated from French.
…By Hispalica Propiedades


Lucas Fox presents this distinctive boutique aparthotel in the heart of Falset, the capital of the Priorat and one of Catalonia’s most prestigious wine-tourism destinations. The property occupies a fully renovated historic building whose original character has been carefully preserved and combined with a contemporary, functional interior design. The result is a unique hospitality asset with a strong identity and an attractive position in the centre of the town. The aparthotel is currently in operation and comprises five independent studios and a spacious penthouse. Each accommodation unit has been individually designed with carefully selected furniture, books and works of art, creating a warm and distinctive boutique atmosphere. The private art collection currently displayed throughout the property is not included in the sale. Every studio has its own equipped kitchen, private bathroom and either a private balcony or terrace, providing guests with independent outdoor space. One of the studios is located on the lower-ground floor. Despite its position within the building, it benefits from natural daylight and direct access to a private terrace, creating a bright and comfortable setting. Currently, use as staff accomodation. A further studio is located on the ground floor and has been adapted for guests with reduced mobility, providing convenient and accessible accommodation. The upper floors contain the remaining studios, all of which enjoy their own private balcony or terrace. Selected units also offer views over Falset, the local wine cooperative and the surrounding Priorat landscape. The penthouse occupies the top floor and is the largest and most exclusive accommodation in the building. It offers approximately 90 m² and includes a double bedroom, bathroom, open-plan kitchen and a generous living and dining area. The lift opens directly onto its private landing, providing additional comfort and privacy. The property also includes a fully equipped laundry room with washing machine, tumble dryer and ironing facilities, and an access-control home automation system designed to facilitate the management of guest entry. All accommodation units are equipped for comfortable and independent stays, with air conditioning, heating, Wi-Fi, television and private kitchen facilities. This is an attractive opportunity to acquire an established boutique tourism property in one of Spain’s best-known wine regions, combining historic architecture, contemporary design and a highly strategic location. Over the last five years, they have achieved an average rating of 9.6 on Booking.com.
…By Lucas Fox Tarragone


Its location, spacious rooms, and architecture full of character make this property a truly unique residence. It features 571 m² of floor space on a 2,450 m² lot. A stately entrance leads to a spacious foyer that hints at the home’s grand scale. From there, you enter one of its most special features: a glass-enclosed interior courtyard with a fireplace. The living area features a large living room and a dining room connected to the kitchen, along with an outdoor space perfect for enjoying summer days. The home offers five bedrooms, all with en-suite bathrooms. The master suite, spanning over 100 m², includes a living room with a fireplace, a study, and its own outdoor area. Two of the bedrooms have separate entrances and are configured as apartments, a solution suitable for both hosting guests and serving as an office. The basement houses the service area and ample storage spaces equipped with large closets. The property also features a spa area with a jacuzzi and sauna. A meticulously maintained garden surrounds the house, creating a peaceful and private setting. The coffered ceilings, the quality of the architectural details, and the antiques integrated into the structure lend this residence a unique character.
…By Kretz Spain - Family Real Estate


Lucas Fox presents this hospitality property in the centre of Caldes de Malavella, one of the best-connected towns in La Selva, close to Girona, the Costa Brava and Camiral Golf & Wellness. With more than a century of history, the hostal has remained in operation as a family business, preserving its local identity and long-standing hospitality use. Its current model has prioritised continuity and personal service rather than full commercial optimisation, creating clear potential for a new owner to modernise and reposition the asset. The building offers more than 1,000 m² across four floors, with 33 guest rooms, all with private bathrooms, plus five additional rooms currently used for storage. These spaces may continue as operational support areas or, subject to the relevant approvals, be incorporated into adjoining rooms to improve layouts and comfort. The ground floor includes a fully equipped kitchen, office, breakfast room, multipurpose lounge, garden and summer terrace. The property also offers guest parking, a children’s play area, exterior toilets, laundry facilities, machine rooms and a large garage with dual access. Additional infrastructure includes gas heating with two boilers, mains water, a declared well and a high-capacity backup generator. The property’s main appeal lies in its refurbishment and repositioning potential. Its scale, central location, outdoor areas and established hospitality use provide a strong base for improving the guest experience, room rates and long-term asset value. Although the establishment has operated for over a century and is well known locally, it is not currently adapted to the licensing requirements under the regulations in force. The corresponding adaptation works would allow a future owner to regularise and reposition the property in line with current hospitality standards. Marketed by Dils Lucas Fox (Lucas Trading, S.L., company registration number B64125438), acting as a real estate intermediary The information provided is for information purposes only, based on details supplied by the owner, and is subject to change. It does not constitute a contractual offer.
…By Dils Lucas Fox Gérone

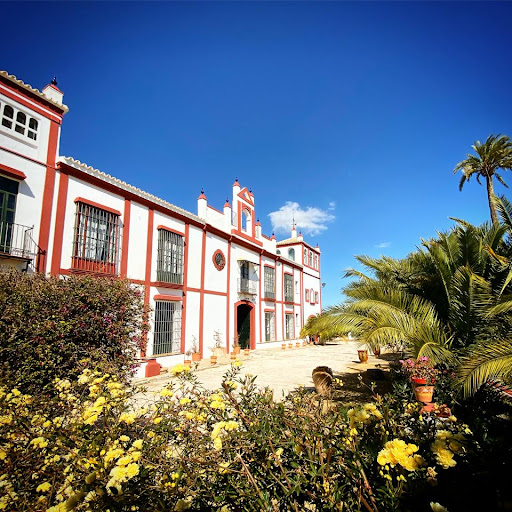
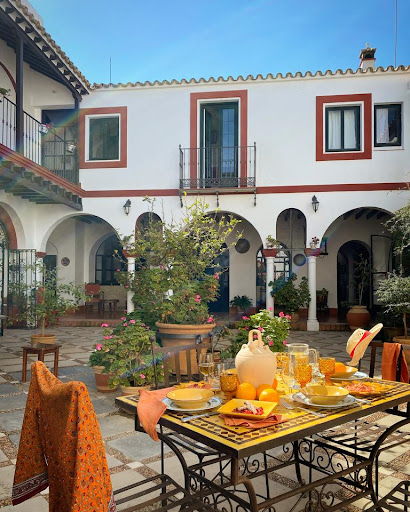


Hispalica Properties presents this beautiful Andalusian hacienda offering charm, privacy and an exceptional natural setting, just a short distance from Morón de la Frontera and Seville. Fully renovated in 2016, the property preserves the authenticity of its traditional architecture while providing modern comforts for family living. The estate features:
…By Hispalica Propiedades


BARNES presents this elegant boutique hotel, recently renovated and ideally located in the heart of the historic centre of Sant Feliu de Guíxols, just 250 metres from the seafront. Fully refurbished to an exceptional standard, the property harmoniously combines contemporary comfort with the authentic charm of Mediterranean architecture, offering a refined and intimate atmosphere designed for a discerning clientele. The main building hosts six beautifully appointed studio apartments, each conceived to maximise comfort and functionality while preserving a warm and elegant aesthetic. Completing the ensemble, an independent house is arranged around a charming private patio, creating a शांत and secluded setting that enhances the overall guest experience. The property benefits from a valid hotel licence and has only recently commenced operations, representing a rare opportunity to acquire a turnkey asset with immediate income potential and significant scope for value enhancement through professional management and strategic positioning. Its prime location, quality of renovation and versatile configuration make this property particularly attractive for investors seeking a distinctive hospitality asset in one of the most sought-after areas of the Costa Brava. Contact us for more information or visit www.barnes-barcelona.com
…By Barnes Costa Brava


In the heart of Fuengirola, just a three-minute walk from Los Boliches Beach, this boutique hostel, fully renovated in 2024, offers 19 private and shared rooms in an urban building with multiple outdoor terraces for working, relaxing, or enjoying the Mediterranean climate. Intimate and perfectly located, surrounded by shops, cafés, and restaurants, it appeals to both travelers seeking modern comfort and nomad entrepreneurs. Air conditioning in all rooms, some with balconies, bright communal spaces, and optimized management since its recent opening: every detail has been designed to ensure a smooth experience and stable profitability. A rare opportunity to acquire a turnkey boutique property just steps from the sea.
…By Kretz Spain - Family Real Estate

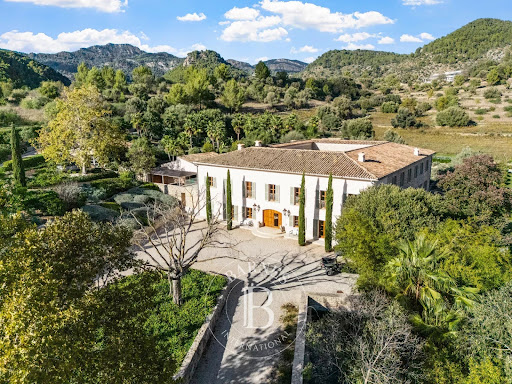


Set in the serene hills of Puigpunyent, this remarkable finca offers a unique blend of privacy, tradition, and modern comfort within approximately 130,000 m² of landscaped grounds in the UNESCO-listed Serra de Tramuntana. Surrounded by vineyards, olive groves, and orchards, the estate embodies a self-sufficient lifestyle, producing organic wine, olive oil, and fresh vegetables, complemented by beehives that thrive across the property. Despite its seclusion, the finca is just a short drive from the village center, where local restaurants, weekly markets, and the Gran Hotel Son Net provide convenience and cultural charm. Families benefit from nearby international schools, including The Academy International School and Queen’s College, while the beaches of Illetes and Portals Nous are reachable in under 30 minutes. The main residence spans over 1,500 m² across three levels, designed to capture the soft Mallorcan light and expansive mountain views. A vine-covered courtyard introduces interiors that balance refined living with comfort. The ground floor features a B&O home cinema, a sophisticated office, and a private spa equipped with a 14 x 2 meter indoor pool, sauna, jacuzzi, ice bath, and rain showers. Upstairs, the master suite offers dual en-suite bathrooms, a grand dressing room, and sweeping vistas of the surrounding landscape, while six additional bedrooms, all with en-suite bathrooms, ensure privacy and luxury for family or guests. A second office can easily serve as a seventh bedroom. The lower level opens to a spacious kitchen, dining, and living area, flowing seamlessly onto terraces and gardens for outdoor entertaining or quiet moments. The exterior is designed for both leisure and sport. Manicured Mediterranean gardens surround a heated 16 x 5 meter pool with a retractable cover, several terraces, and a sunset lounge with a fire pit. A full-size tennis or football court, professional gym, and a separate guest or staff residence complete the estate’s facilities. Renovated to the highest standards, the property features high-speed fiber optic internet, a private well, and pre-installation for solar panels. Helicopter access is possible, providing convenience alongside the finca’s thoughtful amenities. Combining timeless stone architecture with contemporary efficiency, this estate offers a rare opportunity to enjoy refined Mallorcan living in one of Puigpunyent’s most prestigious locations.
…By Barnes Mallorca


Are you looking for a profitable business with a valid license in a spectacular location? We present to you a country house restaurant in the Sierra Morena mountains, operating since 2008, with an active license for restaurant, café, and event center. This established business stands out for its success and its natural setting, ideal for sustainable tourism. Main Features of the Country House Restaurant Valid license: Restaurant, café, and event center ready to continue its growth and profitability. Prime location in Sierra Morena: Situated in an incomparable natural environment, in an area with growing interest in ecotourism, wine tourism, astronomical tourism, and wellness tourism. Spacious outdoor areas: Several terraces, a cozy porch, and an alley specially designed for catering services at large events. Stunning gardens: Over 1,700 m² of gardens offering a relaxing and exclusive atmosphere. Ample parking: Facilitates easy access and stay for visitors and customers. Expansion potential: Rustic land with the possibility to build a rural hotel or rural houses, opening new business and income opportunities. This country house restaurant is a strategic investment for those interested in the tourism and gastronomy sector, with great growth potential in a high-demand area. Don’t miss this opportunity! Contact Hispalica Propiedades for more information and schedule your visit. Start investing in a business with a promising future in Sierra Morena. Note: Taxes, registration, and notary fees are not included in the sale price. Hispalica Properties Where your dreams become home
…By Hispalica Propiedades


A gift from a man in love to his wife, who was unhappy living in a house too far from the city. She wanted an exceptional view, so he gave her the valley. This palatial mansion takes us back to the 18th century and tells the story of a French architect who fled the pre-revolutionary era for Spain and oversaw the construction of various properties in the lush region of Catalonia. The Mas covers 3,869 m² spread over three floors, on a one-hectare plot. All the rooms have retained their unique style and that of the architect. The owners have kept the maids' rooms separated by partitions like boxes. There is also a secret room to hide in in case of attack.
…By Imoka


This impressive finca near Montuiri offers a rare combination of extensive space, modern luxury, and privacy across a 2-hectare fenced estate surrounded by tall cypress trees. The property’s built area spans 1,166 square meters and features six bedrooms and five bathrooms distributed over a main floor and mezzanine level. The ground floor includes four principal bedrooms and two additional bedrooms sharing a bathroom, complemented by a large mezzanine of approximately 55 square meters that can serve as an office or extra bedroom depending on your needs. Designed with both comfort and functionality in mind, the villa includes a fully equipped kitchen that opens onto a bright and spacious living area, creating a welcoming environment for family life or entertaining. Below ground, the cellar stands out as a special feature for wine enthusiasts, while the sizeable garage offers parking for at least six vehicles. A guest apartment with its own living room and kitchen adds further versatility to the residence. The gardens surrounding the finca are meticulously landscaped with mature palm and olive trees, enhancing the serene atmosphere. Outdoor amenities include a private swimming pool, several covered terraces perfect for al fresco dining or relaxation, and a small lake that adds a tranquil water element to the grounds. Located just a short drive from Montuiri village, the area is known for its traditional Mallorcan architecture and authentic atmosphere, mainly characterized by rustic fincas and countryside estates. The peaceful environment here appeals to those seeking privacy without isolation. Transport connections are convenient, with Palma airport reachable within 25 minutes and Palma city center about 30 minutes away, making this an excellent choice for combining rural tranquility with accessibility to urban amenities.
…By Barnes Mallorca


Positioned in the heart of Palma’s historic district, this five-level building offers 636 m² of built space and 556 m² of interior living area. Comprising four separate apartments with a total of 11 bedrooms and 11 bathrooms, the property combines original architectural elements with high-end modern finishes. Two large terraces and six balconies provide sweeping views over the Cathedral, Santa Eulalia square, the city, and out to the sea. Originally constructed in 1950, the building has been carefully restored and structurally reinforced using brick, natural stone, aerated concrete, and steel framing. Interior features include triple-glazed soundproof wooden windows, French balconies, premium parquet flooring, hot and cold air conditioning, gas and electric central heating, a home automation system, and individual hot water tanks. The layout includes a duplex with five bedrooms, two mid-floor apartments with three bedrooms each, and a penthouse with rooftop terraces offering uninterrupted panoramic views. Set within the historical core near Carrer de Colom and Santa Eulalia, the area is known for its well-preserved Gothic and Mediterranean townhouses, narrow cobbled streets, and rich cultural atmosphere. Just steps away are iconic landmarks such as the Basilica of Sant Francesc, Plaza Mayor, and the bustling Mercat de l’Olivar. The seafront promenade and Palma Beach are within walking distance, while the Estació Intermodal transport hub ensures excellent connectivity throughout the island. The building is well suited for large families looking for both privacy and connection, or for investors seeking to generate income from premium city rentals. With approved planning to install an elevator and generous additional features including a cellar, summer kitchen, and multiple storage areas, this is a rare opportunity in one of Palma’s most distinguished and well-connected neighborhoods.
…By Barnes Mallorca


We present this magnificent detached property with a large plot. This residence offers a peaceful and spacious environment where every detail is designed for maximum comfort and enjoyment. From the moment you enter the main gate, you are welcomed with a warm greeting. With a spacious reception and a wide entrance, this residence invites you to discover all its potential. On the ground floor, there is a guest toilet, while the gym is equipped with air conditioning, a bathroom, and a kitchen. Outside, between both houses, there is a built-in barbecue, perfect for enjoying outdoor moments. Additionally, the main house features a large attic, a versatile space adaptable to multiple uses. With 8 bedrooms and 4 bathrooms, this house offers generous space for the whole family and more. The kitchen with an office is the heart of the home, equipped with functional details, and comfort is guaranteed in every room with air conditioning, even in the kitchen. Enjoy the saltwater pool or relax in the garden, which includes fruit trees such as bitter oranges, grapes, and olives. Need space to work or relax? This house has it all, from an office and meeting room to a tea room and a fully equipped gym with a sauna. For your visitors, a guest house with 3 bedrooms, a bathroom, and an independent kitchen ensures their comfort and privacy. From the wine cellar with refrigeration chambers to the master suite on the upper floor with a private balcony, this house offers comfort in every corner. Don’t miss the opportunity to live in this unique residence in Écija. Contact us today to schedule a visit and discover your new home! Purchase expenses, taxes, registration, and notary fees are not included in the sale price. Hispalica Properties Where your Dreams Become Home
…By Hispalica Propiedades
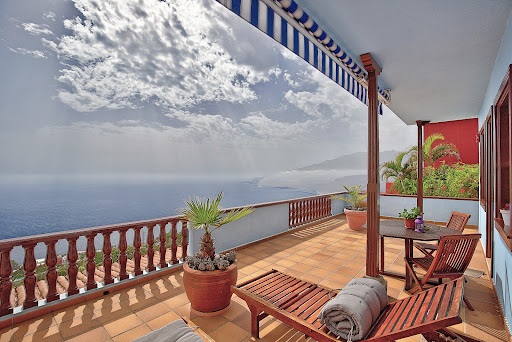


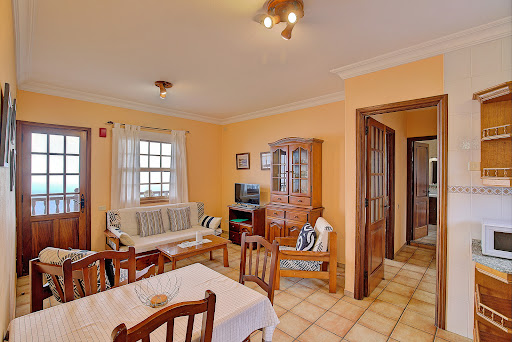

Small tourist complex of approximately 440 m2, long established, with magnificent views, 10 minutes from the capital Santa Cruz de la Palma. 7 apartments (including 3 with 1 bedroom, 4 with 2), barbecue area, swimming pool, terraces and several outbuildings. All on a beautiful terraced land of approximately 1 900 m2. A property that seeks a "younger" spirit and the desire to realize its dream there.
…By Carola Wagner International Consulting

Receive by email any new listing that may match your search criteria
Your criteria :
By validating this form, you accept the general conditions of use of Le Figaro Properties.
These agencies offer a selection of luxury properties vente in Spain. Feel free to contact them for personalized assistance.



