The agencies at Sergy
These agencies offer a selection of luxury properties vente at Sergy. Feel free to contact them for personalized assistance.

 English$ USD · m²


ORPI offers you EXCLUSIVELY - 6-room house in SergyCome and discover this unique house of 240 m² living space, set on a plot of 1170 m² with a pool, ideal for families seeking comfort and serenity. From the entrance, you will be charmed by a spacious living area bathed in natural light, offering a friendly and warm space, open to the outside and the pool, perfect for enjoying beautiful days. The kitchen, warm and fully equipped, harmoniously integrates into this living space. The house features a superb master suite with a private bathroom and study, a true space dedicated to calm and intimacy. Four additional bedrooms complete the sleeping area, along with a functional shower room. A complete basement of 150 m² offers you a triple garage, a laundry room/shower room and toilet, 2 rooms, a cellar, and the pool room. Located in a calm and highly sought-after residential area, this property benefits from immediate proximity to schools and public transport, making daily life easier. A rare property combining volume, brightness, and quality of life. Come visit without delay! Agency reference: 7895This description has been automatically translated from French.
…By Orpi - Lion D'or Immobilier


Nestled in a peaceful, leafy setting, this architect-designed villa built in 2016 impresses with its generous volumes, contemporary materials, and breathtaking views of the Alps and Mont Blanc. A rare lifestyle offering, both private and open to nature. Spread over three levels, this property features bright and harmonious living spaces, reflecting a resolutely contemporary spirit. The ground floor hosts a spacious entrance hall with custom-fitted cloakroom, a wellness area with sauna and ample space for storage or alternative uses, a utility room with WC, and a cellar. On the garden level, the main living area is bathed in natural light and includes a fully equipped kitchen opening onto the dining space, a lounge with fireplace, and a second living area set within a veranda that gracefully extends the home into the garden. This level also includes a master suite with walk-in wardrobe and en-suite shower room, along with a separate guest WC with hand basin. Upstairs, three bright bedrooms with built-in wardrobes and desks share a large bathroom equipped with bathtub, shower, and toilet. A spacious landing offers potential for an additional lounge or a fifth bedroom, depending on your needs. Outside, the fully enclosed and landscaped garden of 2,507 m² reveals a rich variety of plant species, creating a true green sanctuary. With south-east and south-west exposure, the home enjoys optimal sunlight throughout the day, ensuring a warm and inviting atmosphere year-round. Ideally located in a sought-after residential area of Thoiry, the villa offers a tranquil setting away from any disturbances, while remaining close to major routes connecting to Geneva. Key features: - Stunning panoramic views - Contemporary architecture and premium materials - Wellness space with sauna - Option for up to 5 bedrooms - Landscaped and enclosed garden of 2,507 m² - Ideal south-east and south-west exposure Thermal comfort is ensured by a next-generation oil-fired boiler and a closed hearth fireplace. Don't miss this rare opportunity to live in a one-of-a-kind architect-designed home that seamlessly blends nature, light, and modernity. Contact us today to arrange a private viewing. Information regarding potential risks to which this property is exposed is available on the Géorisques website: www.georisques.gouv.fr Agency fees payable by vendor - Montant estimé des dépenses annuelles d'énergie pour un usage standard, établi à partir des prix de l'énergie de l'année 2023 : 3192€ ~ 4318€
…By Barnes Pays De Gex & Genevois


Detached house 241 m² - 7 rooms - Land of 950 m²Located in a peaceful environment at the end of a dead end, this family detached house, built in 1996, features 241 m² of living space (in addition to approximately 127 m² of usable area). Its privileged location within a sought-after housing estate offers an ideal living environment close to schools, shops, as well as Geneva and its airport.Layout: On the ground floor, a spacious entrance opens onto a large bright living room, enhanced by an insert and benefiting from several accesses to a south and southwest facing terrace. This living space also includes a dining room and an equipped and fitted kitchen with a dining area, complemented by a functional back kitchen. This level also offers a bedroom with a bathroom and a guest toilet. A double garage of 31 m² with a motorized door completes this level. Above the garage, a separate studio composed of a bedroom and a shower room with toilet is an ideal space for hosting relatives or generating rental income.Upstairs, a landing leads to a master suite with a balcony, including a dressing room and a shower room with WC, as well as three other bedrooms (one with a mezzanine), an office, and a second shower room with WC. The attic also offers additional storage space.The basement offers spacious volumes and serves several rooms: a laundry room with direct access to the garden, a technical room, a home cinema, a wine cellar, a large workshop, a toilet, and a storage area.Exterior: The enclosed garden, suitable for a pool and facing full south, as well as the numerous landscaped terraces allow for full enjoyment of the surrounding environment. Several outdoor parking spaces complete the property.Amenities: The house is in excellent general condition and offers quality features: RJ45 network, intercom, gas heating complemented by a thermal solar installation, underfloor heating on the ground floor, water softener, central vacuum system, fiber optics, and many other facilities.A rare property to discover without delay.VAN KLEEF IMMOBILIER - 3G IMMO 'Real Estate Expertise at Your Service in the Pays-de-Gex. Advice, Valuation, Marketing, Personalized Support for Administrative & Legal Procedures. My values put into action: Trust, Integrity, Commitment, and Performance. Contact me for more information or to make an appointment.'Fees are charged to the seller Your 3G IMMO commercial agent on-site EI - Rolf VAN KLEEF registered at RSAC of Bourg en Bresse n° 881 658 249 According to article L.561.5 of the Monetary and Financial Code, for the organization of the visit, a piece of identification will be requested. Information on the risks to which this property is exposed is available on the Géorisques website: www.georisques.gouv.frThis description has been automatically translated from French.
…By 3g Immo Prestige


Location: Cointrin, Geneva Rooms: 6 | Bedrooms: 4 | Bathrooms: 3 Ideally located in the sought-after Cointrin district, this detached villa enjoys a residential and green environment while offering direct access to Geneva’s essential infrastructure. With a central location, it is close to international organizations, renowned schools and the shopping centers of Balexert and Blandonnet. The airport, public transport and main roads are also accessible in a few minutes. Main advantages: • Light and harmonious volumes • Terrace and garden without neighbors • Full basement with multipurpose room, laundry room and technical room • Generous 344 m² living space • Two large closed garages + outdoor parking spaces • Possibility of extension according to project • Secure and family environment Availability: immediate For more information or to arrange a private viewing: William Deillon Real Estate Consultant – Verbel SA Boulevard des Tranchées 8, 1206 Geneva [email protected] | +41 79 827 46 07 | verbel.ch
…By Annonceur International

Located in a calm and green residential environment, just 20 minutes from downtown Geneva by public transport, this beautiful individual property of approximately 400 m² of living space offers a privileged living environment on a plot of nearly 2,800 m².It consists of a main house with spacious, bright living areas, four bedrooms, a converted basement, as well as three independent apartments (4 rooms, 2 rooms, and a studio), offering excellent rental yield potential or an ideal space for hosting family and guests.Outside, a large terrace, a wooded garden, and six parking spaces, three of which are covered, complete the amenities.Perfectly maintained, this rare property will appeal to both a large family and an investor.This description has been automatically translated from French.
…By Naef Prestige Knight Frank

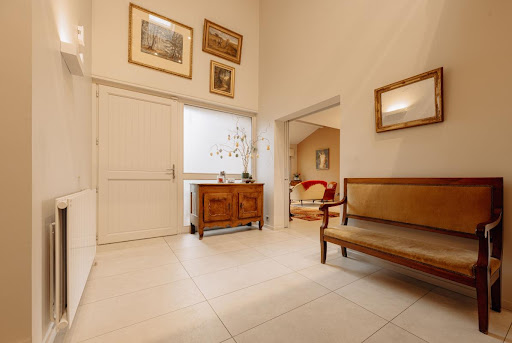


EXCLUSIVITY Versonnex - Just a few minutes from Geneva, this architect-designed villa of approximately 180 m² will charm you with the quality of its amenities. It features an entrance with a cathedral ceiling, a cloakroom, a visitor's restroom with a washbasin, a spacious, light-filled living room with a fireplace, a fully equipped and functional kitchen, and a back kitchen with a laundry area. On the first half level, there are 3 good-sized bedrooms with closets and 1 shower room with a double sink and toilet. On the second half level, a mezzanine with numerous storage spaces leads you to the master bedroom with custom-made fittings, a dressing area, and a bathroom with a toilet. In the annex, there is a basement with a double garage, a storage room, and a cellar. The land of approximately 1023 m², bordered by a non-buildable field, offers you an exceptional and unobstructed view of the Jura mountain range. Two terraces, a heated swimming pool (9x4m) with an immersed cover, and outbuildings enhance this lovely family property. Information on the risks to which this property is exposed is available on the Georisques website: www.georisques.gouv.fr CLASS ENERGY D Agency reference: 7862This description has been automatically translated from French.
…By Orpi - Lion D'or Immobilier


Nestled in a peaceful residential environment, this architect-designed villa, fully renovated in 2023, harmoniously combines the charm of traditional materials with the sophistication of contemporary finishes. Bathed in natural light, it offers generous volumes and living spaces designed for both comfort and conviviality. Set on a beautifully landscaped and enclosed plot of 2,767 sqm, this property of approximately 320 sqm of living space (590 sqm in total) impresses with its elegance and top-of-the-range amenities. The ground floor features an entrance hall leading to a double living room with fireplace, a spacious fully fitted kitchen and dining area, as well as two bedrooms separated by a shower room with toilet, and a guest cloakroom. On the upper floor, a landing with storage space leads to two suites, each with its own bathroom or shower room and sloping-ceiling dressing areas, as well as a third bedroom and an independent bathroom with toilet. The lower level includes a vast heated garage of 161 sqm accommodating 6 to 8 vehicles, a laundry/boiler room, a storage area, a shower room with toilet, and a cellar. The outdoor spaces, carefully designed and landscaped, invite relaxation and contemplation. Two terraces — one shaded — extend the living areas, surrounding a heated and secured swimming pool, complemented by a jacuzzi and a pétanque court. The entire property enjoys unobstructed views of the Alps and Mont-Blanc, offering a truly breathtaking daily panorama. Located in Sauverny, this villa enjoys a highly sought-after setting, in immediate proximity to international schools, the Versoix train station, and public transport, while providing a calm and private atmosphere. An ideal living environment for families seeking serenity without compromising on convenience. Key features: - Complete renovation in 2023 with premium materials - Spacious volumes and exceptional brightness - Panoramic views of the Alps and Mont-Blanc - Heated swimming pool, jacuzzi, pétanque court - Heated 161 sqm garage (6 to 8 vehicles) - Heat pump and excellent energy performance - Peaceful setting close to Geneva and international schools A rare opportunity in the Pays de Gex area, offering comfort, modernity, and elegance in an exceptional natural setting. Contact your BARNES Pays de Gex agency today to discover this highly confidential and truly unique property on the market. Information on the risks to which this property is exposed is available on the Géorisques website: www.georisques.gouv.fr Agency fees payable by vendor - Montant estimé des dépenses annuelles d'énergie pour un usage standard : 3261€ ~ 4411€
…By Barnes Pays De Gex & Genevois


Nestled in a lush green setting, this exceptional villa is located in the heart of the charming village of Grilly, just moments from Divonne-les-Bains. Combining elegance, discretion, absolute tranquillity, and spectacular views of Mont-Blanc and Lake Geneva, it offers generous volumes throughout a beautifully landscaped and fully enclosed 2,836 sqm park. The grounds feature a large heated and secured swimming pool bordered by a vast terrace. From the moment you enter the property, every detail reflects thoughtful and refined design. Built in the 1960s, the villa underwent a complete renovation and a harmonious extension in 2016, bringing the total living space to nearly 450 sqm. The welcoming entrance hall opens onto a semi-open, fully equipped kitchen, a vast and light-filled living room with a fireplace extended by a wide balcony, a study/library area, and a bright patio that leads to a second lounge. This space opens onto an immense terrace oriented towards the surrounding nature and stunning views of Mont-Blanc and Lake Geneva. Upstairs, the night area includes three comfortable bedrooms, a bathroom, a separate toilet, a room that could be converted into an additional bathroom, and a glass-roofed area ideal as a winter lounge, relaxation space, or playroom. The master suite features independent toilet facilities, a spacious bathroom with both bathtub and shower, a fitted dressing room, and a large bedroom with access to a private balcony. The garden level offers essential additional amenities: a living area opening onto the outdoors, a wine cellar that could be converted into a second kitchen, a gym, a sauna with shower, a study, and a bedroom with en-suite shower room, toilet, and independent entrance — ideal for hosting guests. The property also includes a spacious three-car garage, a technical room, storage space, a boiler room, and a laundry area. Thermal comfort is ensured by a heat pump for the recent extension, oil heating for the older part, and solar panels optimize hot water production. Key features: - Panoramic views of Mont-Blanc and Lake Geneva - Landscaped 2,836 sqm park with heated swimming pool - Generous volumes and abundant natural light - High-quality renovation and extension - Gym, sauna, study, and independent studio - Efficient mixed heating system and renewable energy sources A rare property in a highly sought-after environment, just minutes from Divonne-les-Bains, Lake Geneva, and the Swiss border. Contact us to discover this unique residence offering an exceptional lifestyle. Information about the risks this property is exposed to is available on the Géorisques website: www.georisques.gouv.fr Montant estimé des dépenses annuelles d'énergie pour un usage standard, établi à partir des prix de l'énergie de l'année 2021 : 3123€ ~ 4227€
…By Barnes Pays De Gex & Genevois


Located in the immediate vicinity of Divonne-les-Bains, in a privileged setting combining privacy, generous volumes and remarkable views, this rare property offers exceptional potential. Set on a 2,834 sqm enclosed and landscaped plot, this architect-designed villa built in 1975 stands out for its distinctive architecture, bold lines and interior spaces with unexpected volumes. Oriented towards natural light, it enjoys unobstructed views over the Lake Geneva basin and the Mont Blanc massif. The property offers extensive renovation and reinterpretation possibilities, allowing its unique character to be enhanced and transformed into an outstanding contemporary residence. One of its most remarkable features is a spectacular swimming pool area, which can be configured as an indoor or outdoor space depending on the season and personal preference. Layout Ground floor: Entrance hall with cloakroom and guest toilets, fully equipped kitchen, dining room, spacious main living room, lounge with fireplace, wide corridor surrounding the swimming pool, master suite with dressing room and bathroom, children’s area including a playroom or office, two bedrooms, one bathroom and a dressing room. Garden level: Two additional bedrooms, one bathroom, as well as two independent offices. First floor: Mezzanine providing a flexible additional space and an office. Basement: Boiler room, workshop, cellars, technical room and a large multi-purpose room. Swimming pool area A unique 112 sqm indoor and/or outdoor space, a true living area in its own right, offering a rare and spectacular atmosphere. A confidential property, designed for buyers seeking distinctive real estate, an exceptional living environment and a high value-added renovation project. A viewing is highly recommended. Information on the risks to which this property is exposed is available on the Géorisques website: www.georisques.gouv.fr Montant estimé des dépenses annuelles d'énergie pour un usage standard, établi à partir des prix de l'énergie de l'année 2021 : 6210€ ~ 8410€
…By Barnes Pays De Gex & Genevois


Located in a privileged residential area, just a stone's throw from the Swiss border, this charming villa, carefully renovated and maintained by its owners, offers a peaceful, light-filled living environment, fully open to nature. Set on a fully enclosed, landscaped, and tree-planted plot of 3,117 m², the property offers approximately 215 m² of living space. The bright ground floor features an entrance hall, a spacious living room with fireplace and TV area, a welcoming dining room, a recently fitted kitchen, one bedroom, a bathroom with toilet, as well as a master suite with dressing room, en-suite bathroom, and toilet. This level benefits from direct access to a terrace, a balcony, and the garden on the pool side. Upstairs, you will find three bedrooms, one of which has a private shower room, a separate bathroom, and a relaxation area or reading lounge. The house also includes a full basement with a double garage, laundry room, boiler room, and technical room. The well-kept, lush exteriors offer a large fitted terrace, a heated and secure swimming pool, a pleasant wooded area, and a stunning panoramic view of the Alps and Mont Blanc. Heating is provided by an oil-fired boiler serviced annually; a study has been conducted for its replacement with an air-to-water heat pump, offering improved energy performance. Information about the natural risks to which this property is exposed is available on the Géorisques website: www.georisques.gouv.fr Agency fees payable by vendor - Montant estimé des dépenses annuelles d'énergie pour un usage standard, établi à partir des prix de l'énergie de l'année 2021 : 5980€ ~ 8110€
…By Barnes Pays De Gex & Genevois


Built in 2006, Villa Vision is a contemporary concrete construction, enhanced by large full-height glass panes that offer a true indoor-outdoor experience. Outside, a magnificent 11 m x 3.20 m swimming pool awaits you, surrounded by lush vegetation. The large southwest-facing terrace, about 75 m², offers an unobstructed view of the Jura. The villa comprises: • Ground floor: a garage, a workshop-office, a laundry-boiler room, a cellar, a wine cellar, and a carport for two cars. • Garden level: a spacious living room of over 58 m², combining living and dining areas, open to two beautiful terraces. A designer kitchen by an Italian creator, perfectly organized, a master suite with a shower room, and a separate WC. • Upstairs: a master suite with a bathroom and a circular dressing room of 13 m², an additional bedroom (or office), and a shower room with WC. 3 minutes from the center of Beaumont and Vitamparc, 10 minutes, 8 km from Bardonnex (Swiss border), 30 minutes from Annecy, 20 minutes from Geneva Airport. Cette exceptionnelle Ferme de 1797 rénovée en 1993 bénéficie d’une vue panoramique sur le Mont-Blanc et toutes les montagnes du Val d’Arly. Elle comblera les amoureux du calme et de l'authenticité avec un accès facile toute l’année sur un terrain de plus de 2,5 hectares, avec un mazot de plus de 60 m2 à aménager, un garage extérieur de 75 m2, un rucher et un four à pain. Elle se compose comme suit : - Rez-de-chaussée : une entré, un séjour–salle à manger avec accès une terrasse panoramique, une cuisine, un WC, une chambre, une salle de bain, à l’entrée (extérieur) l’ancienne écurie est rangement. -Étage : une vaste pièce avec un salon-TV, un bureau, une salle de lecture autour de la borne en bois de la cheminée. Deux grandes chambres avec salle de douche partagée, une chambre, une salle de douche avec WC, et une mezzanine-chambre avec de nombreux placards complète cet étage. - Sous-sol de 125 m2 : un couloir, une buanderie-chaufferie, une cave à vin, un atelier, un garage. La propriété est alimentée par une source, chauffage fuel-bois et solaire, fosse septique. Toiture en bac acier refaite en 2005. À 4 km du centre et des bus, à 8,8 km des pistes de ski des domaines d'Espace Diamant et Évasion Mont-Blanc. A 16 km de Megève, 44 mn du lac d’Annecy (Angon) et 1H30 minutes de l’aéroport de Genève. To arrange a visit or for more information, please contact Valérie SERGENT, Sales Agent (Individual) - +33 6 27 57 52 46 or by email at [email protected]
…By Annecy Tour Des Lacs - Immobilier


Descriptif détaillé du bien affiché sur votre site web. “Form follows function” the Bauhaus motto, embodied by this property in Saint-Julien-en-Genevois. Built in 1965 and renovated in 2025, the 366 m² residence organises its spaces according to a bold functionalist approach: raw concrete, exposed steel, metal beams and imposing glazed openings. The materials are not concealed; they form the very essence of the architecture. A 117 m² main living area, four en-suite bedrooms, a guest bedroom, a home cinema and a technical basement of exceptional quality (large walk-in wardrobe, wine cellar, study, workshop, laundry room, storage spaces) make up a layout that is as generous as it is coherent. Furthermore, the 3,000 m² grounds, perfectly maintained with carefully planned and varied vegetation, extend this precision to the exterior: three terraces, a spa and a serviced annex are set amidst absolute tranquillity. It should be noted that the plot is suitable for a swimming pool, and that a substantial amount of building allowance remains available (detached construction possible).Finally, the location belies its apparent seclusion. The property borders the historic centre of Saint-Julien, is 600 metres from the Perly boundary and twenty minutes from Place du Rhône in Geneva. The latter will soon be accessible by tram with a stop just a five-minute walk from the property. Joie&Frère is at your entire disposal to provide further details, supply the relevant documentation and arrange a viewing at your convenience.
…By Joie&frère


Confidential Property – Exceptional Townhouse. In the heart of the prestigious Champel neighborhood, this elegant townhouse with approximately 400 m² of living space enjoys a prime location, combining absolute tranquility with immediate proximity to downtown, shops, and schools. Spanning several levels connected by a private elevator, it charms with its spacious living areas, various outdoor spaces—including a magnificent rooftop terrace—and its pleasant city garden. With its dual east-west orientation, this property is bathed in natural light and offers a rare living environment in the heart of Geneva. Another exceptional feature: six private parking spaces—a true privilege in this neighborhood. In excellent condition and available immediately. Complete listing details, price, and private viewings available upon request.
…By Spg One - Christie's International Real Estate Genève - Nyon - Lausanne – Alpes Suisses (suisse)

Located in Cologny, in one of the most exclusive residential environments of the Canton of Geneva, this exceptional property benefits from a privileged setting close to the lake and the city center. Situated on a beautiful plot, the residence is distinguished by its contemporary architecture, generous volumes, and elegant atmosphere. Fully renovated with quality materials, it offers a refined and harmonious living environment. The interior spaces, bright and perfectly arranged, open onto well-maintained outdoor areas, designed for comfort and discretion. Secure and ideally located, this rare address combines exclusivity, serenity, and proximity with justness. A confidential property aimed at clients seeking a unique living place in Cologny.
…By Crown Real Estate Sarl

Stunning Lake View Villa Discover this magnificent contemporary villa located in a peaceful setting with stunning views of the lake. It offers: Large living room with terrace and lake view Spacious dining room Large fully equipped kitchen with terrace and lake view Master suite with dressing rooms 8 bedrooms 6 bathrooms and storage cabinets Gym Cinema room large terrace Game room Wine cellar 4 indoor parking spaces 5 outdoor parking spaces
…By Annonceur International


Dedicated website: https://npkf.connetable.chDiscover Connétable 3, an exceptional project consisting of three prestigious individual villas, ideally located in Cologny, just a few minutes from downtown Geneva. Designed to combine elegance, comfort, and energy performance, these unique residences offer a privileged living environment in the heart of a preserved setting.Conceived by DVK Architects and executed by Beric réalisations, these villas develop a total gross area of about 370 m², spread over three levels. Their contemporary design revolves around a central patio with triple height, a true well of natural light that generously illuminates each space.The lower ground floor features a majestic hall, complemented by functional spaces such as a laundry room, a cloakroom, a spacious garage, and modular volumes according to your desires. On the upper ground floor, the high-end kitchen opens onto a vast living room extended by an elegant terrace and a swimming pool, in continuation of a landscaped garden and a hanging garden. The upper floor houses a master suite with a dressing room and en-suite bathroom, as well as two additional bedrooms with direct access to the balcony.Certified THPE (Very High Energy Performance), these villas are part of an environmentally friendly approach while offering high-end amenities and impeccable finishing quality.Villa 1: SoldVilla 2: ReservedVilla 3: Available- Total gross floor area of approximately 372 m²- Plot of 1,004 m²- Bedrooms: 3+1 including a master suite- Private garden of 498 m²- 4 parking spacesPrice: starting from CHF 6,190,000.-Construction start in March 2026With their contemporary lines and subtle integration into a green setting, the Connétable villas embody the perfect harmony between design, comfort, and exclusivity.If interested, we are available to discuss in person or to arrange a visit to the plot at your convenience.This description has been automatically translated from French.
…By Naef Prestige Knight Frank


Nestled in the heart of the highly sought-after commune of Cologny, this elegant renovated villa combines modern comfort with high-quality features. Upon entering, the generous volumes and natural light of the reception areas immediately impress. The carefully selected materials and fireplace add warmth and refinement. Expansive terraces extend the living room, offering stunning views and tranquility. The house comprises four bedrooms, including a master suite, as well as a guest bedroom. A double fully equipped kitchen completes the living spaces, ideal for daily life or entertaining. The basement features a wellness area with a sauna, a fitness room, ample storage, and a wine cellar. Equipped with a geothermal heat pump and underfloor heating, the villa meets current energy standards. The landscaped grounds include a swimming pool, while an independent staff annex and several covered parking spaces complete the property.
…By Spg One - Christie's International Real Estate Genève - Nyon - Lausanne – Alpes Suisses (suisse)


Ideally located in Vésenaz, on a beautiful flat and wooded plot of approximately 2,700 m², this exceptional property enjoys a private and residential setting, just minutes from the center of Geneva. The house offers a living area of around 500 m² and a total usable area of approximately 700 m², providing spacious and functional volumes. The ground floor includes an entrance hall, a cloakroom, a kitchen with a breakfast area, a large living/dining room, and a guest toilet. An office/bedroom, 2 bedrooms, and 2 bathrooms complete this level. The upper floor consists of 2 large bedrooms, each with an en-suite bathroom, a dressing room, and access to the terrace. The spacious, fully fitted basement features a games room, a kitchen and relaxation area, a cellar and climate-controlled wine cellar, a workshop, ample storage, a laundry room, a boiler room, a cloakroom and toilet. Additionally, this level includes a fitness room and a pool area (with a movable floor pool, jacuzzi, terrarium, hammam, shower/toilet). The fully enclosed property is accessed via an automatic gate. The paved courtyard can accommodate 5 to 6 cars, and 2 carports provide parking for 4 vehicles.
…By Barnes Suisse Sa




This villa is set in lush, floral surroundings, offering a spectacular view of the Geneva harbor and its iconic Jet d'Eau. The sober and timeless architectural design is heavily inspired by the renowned architect Frank Lloyd Wright. The property consists of a main residence and a pool house. The 3,000 sqm plot ensures absolute privacy as well as a preserved and unobstructed panoramic view. Further information available upon request
…By Ares Immobilier


This property combines two plots by the lake, one of which is fully buildable, and an architect-designed house by René Dubois from 1932, classified as a protected building.It offers direct access to the lake with a private beach, a swimming pool, and one of the largest private docks on the Left Bank.The main house, organized over three levels, enjoys lake views from the majority of its rooms, including a master suite with an office and large terrace, as well as an excavated basement that includes a garage and storage spaces.In addition, there is an annex house with high development potential. The entire property benefits from access via a private road, a protected waterfront zone, and is located in one of the most sought-after locations on the Left Bank.A property where heritage, nature, and potential meet, a rare opportunity on the Left Bank.This description has been automatically translated from French.
…By Naef Prestige Knight Frank


BARNES PAYS DE GEX is pleased to present this beautiful villa for renovation, offering so many great possibilities, space and volume. Entrance hall, study, large living room with fireplace and terrace, dining room and family kitchen with balcony. Two large bedrooms and 2 bathrooms, a guest toilet and plenty of storage space complete the groud floor. The first floor features a beautiful mezzanine, ideal for a living room, bedroom and, above all, attic space for conversion. On the garden level, with access to the outside, 2 bedrooms and a shower room are independent. Then there are 2 large cellars, a boiler room and a laundry room. The beautiful plot raised of 3443sqm offers a beautiful view, as well as discretion and sought-after privacy. Information on the risks to which this property is exposed is available on the Géorisques website: https://www.georisques.gouv.fr/ Agency fees payable by vendor - Montant estimé des dépenses annuelles d'énergie pour un usage standard, établi à partir des prix de l'énergie de l'année 2021 : 7860€ ~ 10680€
…By Barnes Pays De Gex & Genevois


Nestled in one of the most sought-after residential areas of Divonne-les-Bains, this remarkable architect-designed villa captivates with its contemporary design, high-end features, and intimate atmosphere. Designed to provide optimal living comfort, the property benefits from an architectural concept focused on natural light, generous volumes, and energy efficiency. From the moment you enter, the villa reveals an exceptional wellness area featuring a vast indoor swimming pool with shower and toilet facilities, creating an elegant and soothing ambiance. On the main floor, the light-filled living and dining area offers spectacular panoramic views over the Alps and Mont Blanc. The dining room, entirely open to the outdoors through large floor-to-ceiling windows, enjoys a privileged natural setting with unobstructed views of the forest and the Jura mountains. The fully equipped kitchen, both modern and welcoming, harmoniously completes this living space. This level also includes a first master suite with en-suite bathroom, a guest WC, and a private office, adding further comfort and refinement. The top floor, designed to preserve everyone’s privacy, features a second master suite with dressing room and breathtaking views of the Alps and Mont Blanc, a spacious bathroom with shower and toilet, and a private terrace. Two additional bedrooms share a bathroom with shower and toilet, and each benefits from a charming mezzanine accessible via a sliding staircase — ideal as a relaxation area or children’s play space. A large lounge area with library completes this floor. On the lower ground floor, the villa offers a laundry room as well as direct access to a large garage and a wine cellar or workshop. Outside, the fully enclosed landscaped grounds form a true green haven, offering peace and serenity throughout the year. A second enclosed garage accommodating two vehicles is also equipped with an electric vehicle charging station. Located just a few minutes from Geneva, this rare property enjoys a prime location close to schools, the golf course, the lake, and all the amenities of Divonne-les-Bains. Information regarding potential risks to which this property is exposed is available on the Géorisques website: [www.georisques.gouv.fr](https://www.georisques.gouv.fr?utm_source=chatgpt.com)
…By Barnes Pays De Gex & Genevois


Discover this exceptional villa, ideally located near the city center and Lake Divonne-les-Bains. Combining traditional charm with modern touches, this 197 m² (266 m² total) property offers a comfortable and practical lifestyle on a fully enclosed 1548 m² plot. From the entrance, you'll be captivated by the spacious, bright living room with a fireplace, opening onto a south/southeast-facing terrace, perfect for sunny relaxation. The independent, fully equipped kitchen is a functional space for culinary enthusiasts. A versatile bedroom on the ground floor, which can also serve as an office, is complemented by a dressing room, a shower room, and a guest toilet. Upstairs, three spacious and bright bedrooms await, along with a full bathroom featuring a bathtub and shower, and a separate toilet with a washbasin, ensuring optimal comfort for the entire family. The complete basement is a notable feature, including a double garage, a cellar, a workshop, a utility/laundry room, as well as an additional shower room conveniently located near the gym. Every space has been designed for practicality and comfort. The generous outdoor area, is fully enclosed, ensuring complete privacy. Fitted with a brand-new heat pump, the property offers optimal thermal comfort and a very good energy rating, further highlighting the quality of this home. This villa's prime location just steps from the city center and Lake Divonne-les-Bains provides easy access to shops, schools, and outdoor activities, adding exceptional value to this property. Highlights: - Carefully renovated villa - 4 spacious bedrooms - Full basement with gym - Proximity to city center and lake - Enclosed 1548 m² plot Don’t miss this unique opportunity to live in an exceptional property. Contact us today to schedule a private viewing. Legal notice: To review the risks this property is exposed to, visit www.georisques.gouv.fr. Agency fees payable by vendor - Montant estimé des dépenses annuelles d'énergie pour un usage standard, établi à partir des prix de l'énergie de l'année 2021 : 1740€ ~ 2360€
…By Barnes Pays De Gex & Genevois


Nestled in a sought-after residential area of Divonne-les-Bains, this architect-designed villa perfectly combines contemporary elegance, comfort, and absolute privacy. Designed with meticulous attention to volumes, natural light, and energy performance, it offers a refined and sustainable lifestyle. From the moment you enter, the tone is set with a vast cathedral-style living room enhanced by a custom-made library and opening widely onto the garden. The fully equipped kitchen, both functional and convivial, extends onto a terrace featuring an outdoor lounge, a summer kitchen, and a dining area that can be opened or enclosed depending on the season. The ground floor also includes two bedrooms with balconies and a shower room with WC. The upper floor, designed to preserve privacy, offers two bedrooms with built-in storage and mezzanine, a shower room with WC, as well as an exceptional master suite comprising a dressing room, a bathroom, and a large balcony sheltered by the roof overhang. On the lower ground floor, the amenities continue with a spacious games room complete with an American pool table, a wine cellar, a laundry room, a boiler room with water softener, and a large garage for up to three vehicles. Outside, the beautifully landscaped and fully enclosed 1,697 m² garden is a true haven of greenery. Combining fruit trees, berry bushes, a vegetable garden, and carefully selected plantings, it provides a peaceful and gourmet environment, enhanced by blossoms throughout the year. Located in Divonne-les-Bains, this villa enjoys a prime location just minutes from the Swiss border, schools, the golf course, and Lake Divonne, while remaining only a short drive from Geneva. Key features of this property: - Contemporary architecture and bright volumes - Master suite with covered balcony - Excellent energy performance (B/A rating) thanks to solar panels, high-quality insulation, and a pellet boiler - Games room with pool table and wine cellar - Landscaped garden of nearly 1,700 m² with fruit trees, vegetable garden, and relaxation areas - Triple garage Do not miss this rare opportunity to acquire an exceptional villa combining aesthetics, comfort, and energy efficiency in the heart of the Pays de Gex. Contact us today to arrange a private viewing. Information on the potential risks to which this property is exposed is available on the Géorisques website: www.georisques.gouv.fr Agency fees payable by vendor - Montant estimé des dépenses annuelles d'énergie pour un usage standard, établi à partir des prix de l'énergie de l'année 2021 : 1700€ ~ 2310€
…By Barnes Pays De Gex & Genevois


Immobilier.notaires® and notary office NOTA FRONTIERE offer :Villa for sale - COLLONGES SOUS SALEVE (74160)- - - - - - - - - - - - - - - - - - - - - -- - - - - - - - - - - - - - - - - - - - - -Visits: By appointment.Contact: 06.61.75.88.68- - - - - - - - - - - - - - - - - - - - - -A notary real estate ad of NOTA FRONTIERE - Notaries in Saint-Julien-en-Genevois - N° SIRET : 32595178800018- - - - - - - - - - - - - - - - - - - - - -Immobilier.notaires® : Value, buy & sell with notaries everywhere in France. 12.000 notaries, experts and negotiators assist you in your real-estate project with confidence.
…By Immo-interactif
'%20stroke='%23DDAA3A'%20stroke-width='1.909'%20stroke-linecap='square'%20stroke-linejoin='bevel'/%3e%3c/svg%3e)
Receive by email any new listing that may match your search criteria
Your criteria :
By validating this form, you accept the general conditions of use of Le Figaro Properties.
These agencies offer a selection of luxury properties vente at Sergy. Feel free to contact them for personalized assistance.


