Get early access to listings that match your criteria
Never miss an opportunity again. Our personalized alerts notify you instantly.

 English$ USD · m²


This prestigious villa is located in the quiet and sought-after residential area of Cap-Ferrat, in close proximity to the famous Grand Hôtel Four Seasons. It consists of three levels, with a large living/dining room with a fireplace, opening onto a spacious and comfortable terrace. The villa has 4 bedrooms, each with its own bathroom or shower, as well as an independent studio, a laundry room, a gym, a sauna, and a wine cellar. A large garage that can accommodate up to 3 cars is also available. The perfectly flat and usable garden extends over an area of 1840 m². From the upper floor, there is a beautiful view of the sea. The South and West exposure allows for ideal sunlight. Finally, a beautiful swimming pool is located in extension of the living room terrace. This prestigious house is in perfect condition and presents no surprises.
…By Michaël Zingraf Christie's International Real Estates Saint-jean Cap Ferrat


At the entrance of the Saint-Jean-Cap-Ferrat peninsula, La Ligne Droite was built in 1931 by architect Jean Bouchet for Louis Le Sidaner, a man of letters and son of painter Henri Le Sidaner. In line with the grand holiday residences that dot the Côte d'Azur, it is a superb testimony to the Paquebot style, which was in vogue during the interwar period. The villa overlooks an exceptional panorama of the Villefranche harbor, Beaulieu, and the Italian coast. It was labeled 20th Century Heritage in 2000 and classified as a Historical Monument in 2001. The villa is built on a 3,745 m² plot that dominates the beginning of the isthmus connecting Cap Ferrat to the coast. It consists of former agricultural terraces now planted with many Mediterranean species such as umbrella pines, Provence cypresses, cedars, and numerous centenarian olive trees. At the upper part of the estate, there is a circular barbecue-viewing platform with an 8-meter diameter, built on the foundations of an old olive oil mill. The property includes a car shelter and several parking spaces. It has two accesses, one motorized from the street located below, and a pedestrian entrance at the upper part of the property. A private funicular serves the different levels of the villa from the carport. The villa has a total area of 595 m², spread over 4 levels. The intermediate level hosts a spacious living room with a fireplace opening onto a panoramic terrace to the west, a dining room, and a small lounge overlooking a south-facing loggia. This is extended by a terrace with a heated pool measuring 13x6 meters, bordered by a minimalist colonnade with octagonal pillars, framing the landscape in several views. A kitchen with a pantry, laundry room, and access to a storage area complete this level. On the upper level, served by a central hall with a skylight, there is a sleeping area comprising four suites, including a master suite, each with its own bathroom with WC, dressing or storage area, and a north-facing office-studio. On the ground floor, there are three bedrooms, each with its bathroom or shower room. The lower level includes a caretaker's apartment with independent access. The entire building is topped with a roof terrace designed with several relaxation areas, overlooking a breathtaking 360° view of the Villefranche harbor and the sunny cliffs of Beaulieu. The different levels are served on the north side by a system of stairs running along the facade, as well as by a funicular and a service staircase. Complete file available upon request.This description has been automatically translated from French.
…By Architecture De Collection


Located on the prestigious Saint-Jean-Cap-Ferrat peninsula, close to Beaulieu-sur-Mer and Villefranche-sur-Mer, Villa Ligne Droite is a rare property on the market. Built in the 1930s, this Art Deco villa offers 594.55 sq m of living space, set on landscaped grounds of 3750 sq m. Benefiting from an East/West orientation, it enjoys optimal sunlight and exceptional panoramic views over the Mediterranean Sea. Spread over five levels, the villa comprises a double living/dining room, two kitchens, an office, up to ten potential bedrooms, and eight bathrooms. Several terraces allow for full enjoyment of the views and surroundings. The property also features a swimming pool, a double garage, and additional parking spaces. Ideally located 100 meters from the beach and 2 km from shops and restaurants, the villa also offers easy access to Nice International Airport (30 km) and the A8 motorway (10 km). Tennis courts and golf courses are nearby. A prime opportunity for investment and lifestyle in one of the French Riviera’s most sought-after locations. Presented for sale by Côte d’Azur Sotheby’s International Realty, experts in luxury real estate on the French Riviera. Full brochure and private viewing upon request via our team.
…By Côte D'azur Sotheby's International Realty


"La Ligne Droite" - as the villa is called - was built in 1931 for Monsieur Louis Le Sidaner, son of post-impressionist painter Henri Le Sidaner, to designs by Grasse architect Jean Bouchet, who trained in Paris with Redon et Tournaire. The architect's main idea was to build the villa on the upper part of the plot, taking advantage of the natural slope to create a rectangular villa on four levels. To the north of the villa, three straight staircases contribute to the justification of its name "La Ligne Droite". The particularly meticulous architecture reflects all the characteristics of the modern movement of the 1930s, with its use of light and openings to the garden and the sea. A magnificent roof terrace affords views over the bay of Beaulieu-sur-Mer and the Villa Kerylos, as well as over the bay of Villefranche-sur-Mer and its old town. Today, the property was awarded the "Patrimoine du XX-ème siècle" label on November 28, 2000, then classified as a historic monument on December 10, 2001, making this Cap-Ferrat villa unique, and helping to maintain the history of the Côte d'Azur's Belle Époque. The villa's 595 m² of living space comprises a living room, dining room opening onto a south-facing terrace, another terrace to the west and a kitchen. The lower level comprises three bedrooms, two bathrooms and a shower room. The master bedroom, as well as three additional bedrooms, four bathrooms and an office are located on the upper levels. The grounds, with a swimming pool overlooking the sea, are beautifully planted with Mediterranean trees and enjoy constant sunshine. A two-bedroom janitor's apartment and several parking spaces complete this property in need of restoration, destined for an architecture lover wishing to restore the "Ligne Droite" to its former prestige...
…By John Taylor - St Jean Cap Ferrat

Exclusively offered for sale, Off market. Situated on Cap Ferrat, one of the world's most prestigious residential peninsulas, this exceptional estate provides an unusually private and discreet, family orientated setting. The principal residence and independent guest villa together, offer eight bedrooms, supported by staff accommodation. The broad landscaped grounds form a secluded domain, featuring a substantial swimming pool, tennis court and mature Mediterranean gardens. Further details available upon confidential enquiry.
…By Douglas Elliman Private Office


Located on the heights of Beaulieu-sur-Mer, this rare property enjoys an exceptional view of the Mediterranean and Cap-Ferrat.Set on a wooded plot of approximately 5,700 m², it offers a privileged setting that combines tranquility, privacy, and nature. The main house, currently divided into two independent living spaces, along with its outbuildings, offers great development potential.In need of complete renovation, this property represents a unique opportunity to create an exceptional residence with the possibility of installing a swimming pool or developing a high-end project subject to current permits.A rare property on the French Riviera, offering a sought-after location and breathtaking views.Reference agency: 5255This description has been automatically translated from French.
…By Orpi - Monimo


Located in the very heart of Beaulieu-sur-Mer, within immediate walking distance of the beach, high-quality local shops, the train station, and the town’s emblematic amenities (casino, cinema, tennis courts, etc.), this unique real estate ensemble is set within a former convent dating back to around 1800, entirely restructured into a villa and several apartments. Offering approximately 350 sqm of living space, the property enjoys a rare, confidential, and highly central setting. The property includes a villa located on the eastern part of the building, benefiting from its own private entrance, garden, spacious terraces, summer kitchen, and above all a private swimming pool — an exceptionally rare feature in the town centre. Arranged over two levels, the villa offers 8 rooms, including 6 bedrooms, and has recently been renovated, allowing immediate occupancy with excellent comfort. Two covered parking spaces are available within the villa’s courtyard. On the western side of the property, accessible via a second independent entrance, several apartments are also offered for sale: -a one-bedroom apartment of approximately 50 sqm on the ground floor with a garden, - a studio of approximately 28 sqm on the ground floor with a garden, - a one-bedroom apartment of approximately 34 sqm on the first floor, - a two-bedroom apartment of approximately 55 sqm on the first floor. These apartments are in excellent condition, some having recently been renovated. A rare opportunity offering multiple possibilities: main residence with annexes, family compound, or rental investment in the heart of one of the most sought-after towns on the French Riviera. Contact John Taylor Saint-Jean-Cap-Ferrat for further information or to arrange a viewing.
…By John Taylor - St Jean Cap Ferrat


An elegant Belle Époque-style mansion dating from the 1920s, this exceptional property is ideally situated in the heart of the historic hillside of Beaulieu-sur-Mer, with commanding views over the harbour and Saint-Jean-Cap-Ferrat. Completely renovated to the highest standards of luxury and featuring the latest technology, the villa is served by a lift across four levels. The garden level features spacious reception areas, a top-of-the-range kitchen and a period veranda opening onto the landscaped gardens and a spectacular infinity pool. The two upper floors comprise four bedrooms with sea views, each featuring a marble bathroom, a dressing room or fitted wardrobes, as well as private access to a secluded garden. The mezzanine is dedicated to wellness, featuring a hammam, massage room, Technogym fitness room, library and private cinema. A three-car garage, a glass-fronted wine cellar, a separate entrance hall and a comprehensive CCTV system complete the amenities. A rare find on the Côte d’Azur, Villa Lotus enjoys a prestigious residential setting and a prime location in Beaulieu-sur-Mer, one of the most sought-after addresses between Nice and Monaco.
…By Savills Beaulieu


Ideally located in the picturesque coastal town of Beaulieu-sur-Mer, along the glittering Côte d'Azur, this newly renovated building invites you to experience the perfect blend of Mediterranean charm and contemporary comfort. Composed of 12 appartments accommodating up to 4 people each, the building is fully operational and already under management, with good occupancy statistics thanks to the short term rental . With excellent occupancy rates and proven profitability, it is an ideal turnkey property for any investor looking to generate immediate income. Behind its traditional Provencal façade lies a modern, carefully appointed interior, combining rustic elegance and practicality to create a haven of peace. Only a few steps from sunny beaches, gastronomic restaurants, shops and the train station, this address offers a privileged location. From the glamour of Monaco to the relaxed luxury of the Beaulieu marina and the seaside promenades, this building is the ideal base from which to explore the timeless beauty of the Côte d'Azur.
…By Savills Beaulieu


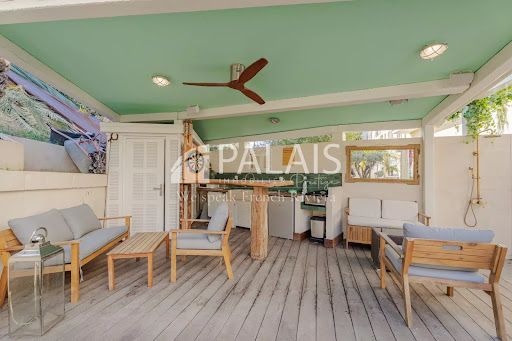


Beaulieu-sur-Mer Villa with private pool and garden. The property features a spacious living area with an open-plan kitchen (approx. 44 m²), one bedroom, a shower room, and a laundry room on the ground floor. Upstairs, there are five bedrooms, including a master suite with its own private terrace. The villa also includes a large 30 m² pool house, an outdoor kitchen, a beautiful swimming pool, a double garage, and a cellar. The villa can be sold together with four adjacent apartments (total area approx. 173 m²), offered at a price of €1,500,000 including agency fees. A true oasis of peace in the heart of the city. Very good investment for seasonal rental, main residence or holiday home. Located 15 km from Nice Airport and 10 km from Monaco, few steps from the Casino, tennis' courts and amenities. The ERRIAL report on the risks to which this property is exposed is available by clicking on the following link: ERRIAL Report
…By Palais Immobilier Beaulieu


In the heart of Beaulieu-sur-Mer, ideally located for the shops, the port, and the beaches, discover this stunning Belle Époque villa, tastefully refurbished to combine historic charm with modern comfort. With a surface area of approximately 300 sq m spread over three levels, this rare property features seven bright bedrooms and generous living spaces. From the moment you enter, you’ll be captivated by the space, high ceilings, the carefully preserved original mouldings, and the quality of the materials used throughout the refurbishment. On the ground floor,a spacious living room with a dining area and a fireplace, adjacent to a fully equipped modern kitchen. Large windows flood the space with natural light throughout the day. Upstairs, the magnificent primary suite enjoys a beautiful view of the sea and the town. Two additional elegantly designed en suite bedrooms complete this level. Enjoy two sun-drenched terraces, a beautiful 20 x 5-meter swimming pool with a summer kitchen for relaxing moments, and even a putting green. The property also includes parking for three cars and a separate cellar, which can be converted into a studio.
…By Savills Beaulieu


Located above the beach in the front row, beautiful house built in 1930 with a surface area of approximately 280 m², facing the sea. Unique and rare location, close to the beach and the town center of Beaulieu sur Mer, this two-story house comprises: Garden level: Entrance hall, double living room, dining room, kitchen, 2 bedrooms, toilet, shower room, terrace of approximately 100 m² facing the sea. Upper level: 5 bedrooms, 2 bathrooms, shower room, toilet. Garage and parking spaces for several vehicles. Large garden, gym. Agency fees are due by the seller SOLE AGENT
…By Nicolas Pisani & Laurent Romor


Located on Boulevard Édouard VII, in one of the most sought-after areas of Beaulieu-sur-Mer, this fully renovated villa offers approximately 160 m² of living space and boasts remarkable views of the ocean, the town, and Cap Ferrat. Built on a 260 m² lot, the property is arranged over three levels and features beautiful views of the outdoors, a pool, and plenty of sunlight. On the garden level, a living room of approximately 50 m² opens directly onto the terrace and the pool. A 12 m² fully equipped kitchen, a laundry room, storage spaces, and a guest restroom complete this level. Upstairs, the entry hall leads to two en-suite bedrooms, each with its own bathroom, walk-in closet, and access to a terrace. The top floor is entirely dedicated to the master suite, complete with a bathroom and walk-in closet. The renovation was carried out with care, in a contemporary and minimalist style; A parking space completes the property. Just a few minutes from the center of Beaulieu-sur-Mer, this villa stands out above all for its view, its location, and the rarity of a renovated property with a pool in this area. Agency fee due by the seller
…By Nicolas Pisani & Laurent Romor


VILLEFRANCHE-SUR-MER: Provençal villa to renovate with great potential, close to Col de Villefranche Located in the tranquility of a dead-end street, just a 2-minute walk from the shops of Col de Villefranche, this 159 m² Provençal villa of habitable space, excluding annexes, is situated on a beautiful flat and wooded land of 1,046 m² allowing the creation of a swimming pool. The property also has several annexes, including an attic, a workshop, cellars, and a summer kitchen. To renovate, it offers particularly interesting potential, with several possibilities for layout and renovation, illustrated by visual projections. In a highly sought-after residential neighborhood where opportunities like this are rare, this villa is suitable for renovation enthusiasts wishing to create a genuine family home or for those looking for a spacious secondary residence on the French Riviera. Only 5 minutes from the beaches and the historic center of Villefranche-sur-Mer, it combines the tranquility of a residential environment with the immediate proximity of all amenities. Fees of 5% included payable by the seller. Information on the risks to which this property is exposed is available on the Georisques website: georisques.gouv.fr
…By Nice Properties Villefranche


Superb Neo-Provençal villa with swimming pool Peacefully located and enjoying sunshine from morning until evening, this beautiful villa of over 200 m² of living space is set on a magnificent, flat and tree-lined 1,500 m² plot, featuring a large swimming pool. The garden offers a peaceful and privileged setting, with lovely open views over the umbrella pines, creating an authentic Mediterranean atmosphere. The villa comprises eight rooms, including a spacious living and dining area, five bedrooms, four bathrooms or shower rooms, a study, a laundry room and plenty of storage space. A large and comfortable garage complements the property, together with a spacious basement offering excellent potential for further development, whether as a gym, home cinema, games room, additional storage or any other space to suit your needs. This wonderful family home stands out for its generous proportions, which are particularly rare in Villefranche-sur-Mer, as well as for the many possibilities it offers for further adaptation and development.
…By Nice Properties Villefranche


Located within the prestigious gated Domaine du Castellet, this beautifully renovated Neo-Provençal villa offers over 200 sqm of living space in a peaceful setting on a landscaped 1,500 sqm level plot. Enjoying sunshine throughout the day, the property features spacious interiors, including a large living room, five bedrooms, four bathrooms or shower rooms, a home office, a laundry room, and ample storage space. Outside, a generous swimming pool is surrounded by a beautifully landscaped garden. A large garage and an expansive basement further enhance this exceptional property. Agency fees of 5% (VAT included) are payable by the seller.
…By David Luxury Properties


Beautiful property located in the private and secured Domaine du Castellet, just a few minutes from the Col de Villefranche, between Nice and Monaco. The seaside is accessible by car in ten minutes. It benefits from absolute peace and a panoramic view of the sea and the Rade de Villefranche. The villa was built in 2006 in a Provençal style, featuring beautiful volumes, 226 m² of living space over 2 main levels and 115 m² of converted basements on a plot of 1583 m². Ground floor: Large living room with glass doors opening onto a covered terrace leading to the garden and pool. Fully equipped independent kitchen opening onto a covered terrace. Dining room for 8 people. Small TV lounge / office. Guest WC and dressing room. Level 1: 2 bedrooms with a bathroom and a separate WC. 1 bedroom with a shower room. 1 bedroom, opening onto a terrace with sea view, with a bathroom equipped with a jacuzzi bathtub. 1 master bedroom with en-suite bathroom, a WC, opening onto a large terrace with sea view. Basement: Laundry room, cellar, garage for 4 cars, gym to be equipped, storage room. The villa has air conditioning in all rooms and a floor heating system, Wifi, alarm system, large bay windows, heated pool.This description has been automatically translated from French.
…By Azur Mediterranee


In a closed and secure domain, on the heights of Villefranche sur mer, beautiful Provencal villa with swimming pool. In absolute calm, close to access and amenities, beautiful Provencal villa in very good condition on a plot of about 1500M ². On the ground floor, you will find a large living room with fireplace, dining room, beautiful kitchen, a master bedroom with bathroom. All rooms open to the outside with beautiful terraces. On the first level you will find 2 large bedrooms with bathrooms, and a beautiful open view of the sea. A large independent studio and plenty of parking complete this property. Agency fees due by the seller
…By Nicolas Pisani & Laurent Romor


Ideally located just a few minutes’ walk from the beaches and shops, this fully renovated contemporary villa offers a rare living environment in the heart of the French Riviera. Set in a quiet and exclusive setting, the property enjoys spectacular panoramic views over the bay of Villefranche-sur-Mer, a veritable living painting between sea and hills. The layout has been designed to offer a perfect harmony between elegance and comfort, with a spacious, light-filled living room opening onto a contemporary kitchen featuring high-end fittings. The sleeping area features two bedrooms and two bathrooms, all finished to a high standard. A comfortable gym on the lower floor completes this property. Outside, three superb terraces extend the living spaces and invite you to relax facing the sea, one of which is equipped with a jacuzzi, offering a unique experience in an exclusive setting. The property also features a cellar, a closed garage and five parking spaces, a particularly sought-after feature in this area. A discreet address, ideal as a main residence, a holiday home or an investment property, combining an exceptional location with the Mediterranean way of life. Agency fees due by the seller.
…By Nicolas Pisani & Laurent Romor


Just a 500-meter walk from the sea. ideally located in a residential cul-de-sac in Villefranche-sur-Mer. this magnificent. fully air-conditioned house of approximately 300 m² will charm you with its location. the quality of its interior. and its stunning panoramic sea views. Sail with complete peace of mind in this magical setting on the French Riviera between Saint Jean Cap Ferrat and Nice. enjoying a luxurious modern villa in excellent condition. The property includes a fully landscaped and optimized 1.213 m² plot of land. with a magnificent swimming pool. terraces. and pleasant green spaces. The villa features a spacious and bright living room with a cathedral ceiling opening onto the terrace. a high-end equipped and furnished kitchen opening onto the dining room and the outdoors. a laundry room. and four bedrooms with bathrooms/dressing rooms and/or private terraces. All bedrooms are on the same level and on the same level. On the lower level. overlooking the pool and garden. you benefit from a separate apartment with a summer kitchen and gym. perfect for entertaining friends or family (high-quality seasonal rentals are also available). On the upper level. you have several outdoor parking spaces and a secure double garage. The entire house is accessible by a well-integrated private elevator if needed. You also benefit from plenty of custom-made storage space. a unique fallout shelter. a wine cellar. an attic. and a roof terrace. It's a dream to live in such a private villa. peaceful and on the shores of the Mediterranean Sea.
…By Coldwell Banker Standing Realty


Brand new home of 360 sqm with no expense spared, this incredible property is an architectural luxury haven , entertainment excellence and tranquil seclusion in one of Villefranche most exclusive area. Capturing magnificent never-to-be-built-out views over the most prestigious bay of the world (Saint Jean Cap Ferrat) this stunning home is truly beyond compare. Flawlessly designed and finished to the highest of standards it features chic modernist interiors, vast living spaces flowing freely to the sun drenched outdoors. This extraordinary home enjoys a whisper quiet cul-de-sac in a gated residential area. Located only minutes to Villefranche beach, the port where you will find shops restaurants and cafes. Features; - 6 bedrooms, all with walk-in wardrobes - 6 bathrooms - Swimming pool - Hammam - 2 room apartment for staff - internal elevator - Car elevator Montant estimé des dépenses annuelles d'énergie pour un usage standard, établi à partir des prix de l'énergie de l'année 2021 : 1620€ ~ 2193€
…By Magrey & Sons Cannes


Exclusive This exceptional waterfront property in the "Belle Epoque" style offers breathtaking views stretching from the mountains to the St Jean Cap Ferrat lighthouse and the Villefranche harbor. The 4700 m2 of fenced, landscaped grounds, planted with magnificent Mediterranean and exotic species and featuring intimate nooks and crannies, invite you to relax and unwind. On the ground floor, the main villa comprises a vast living/dining room, a kitchen opening onto the infinity pool and terraces. Upstairs, 3 en suite bedrooms, one of which is a master. On the garden level, a second living room/office and a 4th bedroom. A small fisherman's cottage on the water's edge boasts a terrace overlooking the Mediterranean and a storage room for nautical gear. It has direct private access to the sea. 5 parking spaces, wine cellar. Fully-secured property.
…By John Taylor - St Jean Cap Ferrat


FOR SALE 4-room property on 2 levels, located in a sought-after, quiet residential neighborhood. Elegant, fully renovated 170m² villa, built on a flat 1517m² plot with a saltwater pool. - On the garden level: entrance hall, open-plan fitted kitchen with dining area, bright living room opening onto a large terrace with bioclimatic pergola, laundry room, guest toilet, and first bedroom with dressing room and en-suite shower room/toilet. - Upstairs: two suites, one with a bathroom and the other with a shower room, each with a toilet, with access to a large 60 m² terrace with a view of the garden and a glimpse of the sea. High-end features: central air conditioning, underfloor heating, LED lighting, double glazing, mosquito nets... - Outside: secure pool area, landscaped garden, plenty of parking. Agency fees due by the seller. Property not subject to co-ownership rules.
…By Nicolas Pisani & Laurent Romor


In a gated private domain, this property seated in a quiet and preserved environment. The villa is distributed in two levels, with sea views and greenery surroundings. This beautiful modern villa has a unique contemporary architecture and enjoys large volumes in the living room/dining room with high ceilings, offering a very lovely space to spend time. On the top level, a comfortable 1st bedroom, with en-suite shower and dressing, and a private terrace. A nice staircase leads to the living and dining room, opening onto lovely terraces with a direct access to the pool. On another intermediary level, we will find 2 additional guest rooms, a laundry room and a separate studio. Finally, on the ground floor, we will have: - a 5th bedroom benefiting from an en-suite shower and small dressing, - and, opening to the swimming pool, the Master bedroom with en-suite bathroom, hammam and dressing, offers an elegant and private space. The garden is distributed on several restanques and planted with several olive trees and Mediterranean plants, illustrating the vegetal richness of southern France. The swimming pool offers a pleasant relaxation area with a beautiful beach for sunbathing. Housing tax: 4000 Euros Domain Charges: 1200E/year Pool and garden maintenance: 1200E/month Energy class : D (114kw) - Climat class : D (30kg) / estimated annual costs for standard use : between 4,100€ and 5,630€ (ref year 2021). Information on the risk to which this property is exposed is available on the Geohazards website : www.georisques.gouv.fr.
…By Beauchamp Estates


Joint-Sole agency: Contemporary style property comprising a first house with three main rooms including two en suite bedrooms surrounded by a large terrace with panoramic views over the bay. The second house includes an independent studio with a kitchenette and shower room on a separate island fitted with a summer lounge with a Jaccuzzi and summer kitchen with barbecue. A garage with adjoining cellar complete this property. Completely refurbished and easy to maintain, exceptional location with direct proximity to the old town and the beaches.
…By Savills Beaulieu
'%20stroke='%23DDAA3A'%20stroke-width='1.909'%20stroke-linecap='square'%20stroke-linejoin='bevel'/%3e%3c/svg%3e)
Receive by email any new listing that may match your search criteria
Your criteria :
By validating this form, you accept the general conditions of use of Le Figaro Properties.
These agencies offer a selection of luxury properties vente at Saint-Jean-Cap-Ferrat. Feel free to contact them for personalized assistance.


