The agencies at Valbonne
These agencies offer a selection of luxury properties vente at Valbonne. Feel free to contact them for personalized assistance.

 English$ USD · m²


MOUANS SARTOUX : Located in a high-quality residential estate, less than ten minutes by car from all amenities, sumptuous property of 540 m² built in 1970 in the heart of a wooded park of more than one hectare, with large swimming pool and pool-house, Jacuzzi, double garage and several outdoor parking spaces. Very quiet, in excellent condition and enjoying perfect sunshine, the property now consists of three residential units linked by two interior staircases, but which also have independent access. The ground floor offers an entrance hall, living room and dining room, kitchen and pantry, 4 bedrooms each with its own bathroom or shower, guest WC. On the ground floor is another two-bedroom apartment, a studio, a one-bedroom apartment with a gym, a laundry room, a cellar and various storage spaces. Almost the majority of the rooms open onto the terraces and the beautiful flat garden. Very bright due to its large openings, with high ceilings, this prestigious villa offers an enchanting and privileged living environment. Agency fees of 5% included at the expense of the seller. Complete picture dossier upon request.
…By Nice Properties Cannes


Nestled at the end of a quiet cul-de-sac, in a peaceful and elevated position, this charming stone mas enjoys breathtaking open views over the surrounding hills. Originally built in the 19th century, the property has been beautifully renovated and extended over time, offering the timeless charm of traditional Provençal homes with features such as exposed stonework, old terracotta tiles, solid wood elements, and other noble materials. The elegant and intimate reception rooms open onto spacious terraces and a beautifully landscaped garden. The main house comprises four bedrooms, each with its own en-suite bathroom or shower room. A delightful independent guest cottage provides a fifth bedroom, offering privacy and comfort for visitors. The outdoor areas are just as welcoming as the interiors, with a superbly appointed pool house featuring a lounge, kitchen, and shower room, as well as multiple terraces perfect for enjoying the last rays of sunshine. A rare opportunity on the French Riviera, this property offers authentic character and refined living, reminiscent of the most charming homes in the Provence.
…By Michaël Zingraf Christie's International Real Estate Mougins


An exceptional villa for sale located on the border between Valbonne and Mougins, in the heart of a 15-hectare private park, the villa is a true gem nestled in a green setting, between the sea and the mountains. This exceptional property combines classic charm with a contemporary renovation inspired by Nordic modernism, in a natural and soothing atmosphere. Key Features: - Total area: 472.8 m² - Living area: 370.5 m² - Detached garage: 32 m² - Grounds: Landscaped garden of 3,700 m² - Luxurious swimming pool: 15 x 5 m, with relaxation areas - Number of floors: 3 Interior Layout - 6 bedrooms - 5 bathrooms - Spacious living room with an open fireplace spanning one wall, ideal for entertaining - 3 covered terraces & 3 open terraces, perfect for enjoying the Mediterranean climate Outdoor Amenities and Comforts: - 3 barbecue areas, for convivial moments outdoors - Alpine slides integrated into the landscape for children and adults - Multiple fountains and recreational areas scattered throughout the grounds - Vegetation Remarkable: rare conifers (cedars, larches, spruce), carefully maintained - Noble materials used for the renovation: natural wood, raw stone, artisanal ironwork.
…By David Luxury Properties


Mouans-Sartoux, opposite the Saint Donat Golf Course, a very pretty Provençal villa built among olive trees, in absolute calm, on a plot of 2.677 sqm. With a panoramic view of the countryside and the surrounding villages, without any vis-à-vis, this residence is the ideal refuge for a family or a second home sheltered from prying eyes. 3 minutes from the village of Mouans Sartoux, this villa is composed of 2 air conditioned houses in one piece, namely: - In the main house, on the garden level, a living room, a dining room and a fully equipped kitchen with a second dining room, all in a row. Guest toilet. An en suite bedroom with closet, shower room with toilet, is located on the same level. Upstairs, a master bedroom with a vestibule, a bathroom with en suite toilet and a dressing room. - The annex house features a living room with a fully equipped fitted kitchen, opening onto a terrace, and two en-suite bedrooms with shower rooms and toilets. The 2 houses can easily be connected to each other. A car park for two cars is located at the entrance to the villa, offering ample additonal parking spaces. In front of the villa, in front of the large sheltered terraces, there's a 10m x 4m swimming pool and a pool house on this vast 2.677 sqm plot. Surrounded by olive trees, there's a 35 sqm workshop that could easily be converted into a separate apartment. Provençal bliss at your fingertips!
…By Lilamand Real Estate


Located in a highly sought-after residential area, halfway between the charming villages of Mougins and Valbonne, this superb property of over one hectare enjoys a privileged setting as well as a pleasant view of the Château de Castellaras. The villa is arranged over two levels and offers generous living spaces. The main level features a large open-plan area including a living room, dining room, and kitchen, all opening onto the garden and swimming pool. This level also includes four bedrooms. On the garden level, a second reception area with a living room and library opens onto a separate kitchen. There are also two bedrooms with shower rooms, as well as an elegant master suite featuring a large walk-in wardrobe and a bathroom. A separate apartment completes the property, comprising a living room, kitchen, bedroom, shower room, and dressing area, ideal for guests or staff. The outdoor areas offer beautiful terraces, a large swimming pool area with pool house and jacuzzi, all perfectly integrated into a preserved natural setting. A double garage as well as numerous parking spaces complete this property. Energy rating: C (165 kWh/m²/year) – Climate rating: A (5 kg CO₂/m²/year) Estimated annual energy costs for standard use: between €5,320 and €7,198 (based on 2021 reference year). Information on the risks to which this property is exposed is available at: www.georisques.gouv.fr
…By Beauchamp Estates


Nestled in the heart of the highly sought-after residential area of Castellaras, this elegant single-storey villa set in an elevated position overlooking approximately 4 286 sqm of land, embodies the refined yet effortless lifestyle of the French Riviera. Ideally south-facing, the property opens generously onto expansive sun-drenched terraces, seamlessly extending to the pool area. The reception spaces, flowing harmoniously outdoors, create a fluid and welcoming atmosphere, ideal for entertaining. The elegant and functional kitchen extends onto a superb covered south-facing terrace, offering a true additional living space to be enjoyed throughout the year. The sleeping quarters feature three spacious and comfortable suites, including a master bedroom with its own dressing room and full bathroom, opening south onto a terrace and the garden. To the north, the villa enjoys open views of the mountains, bringing balance and serenity to the overall setting. An independent outbuilding completes the property, ideal as an artist’s studio, private office, or dedicated space to suit your needs. A prestigious address, a high-quality residential environment, and a villa combining comfort, elegance, and the art of living. A must-see.
…By Magrey & Sons Mougins


Set on a rare flat plot of over 4,000 m², this beautiful villa enjoys absolute tranquillity while being within walking distance of local shops. A pleasant and practical setting, ideal for those seeking a peaceful lifestyle without compromising on convenience. Built in 2019, the property offers a bright and spacious open-plan living area that extends onto a welcoming terrace, perfect for entertaining family and friends while enjoying the swimming pool. In addition to an independent studio, the house features a ground-floor en-suite bedroom and two comfortable bedrooms upstairs. This villa also stands out for its considerable potential for further development. Its large air-conditioned and insulated four-car garage, directly connected to the house, along with two generous outbuildings, allow you to give free rein to your imagination — whether for a gym, wellness area, artist’s studio, game room, or home office. Ideally located just a few minutes from international schools, Cannes, and the main routes to the international airport, this villa represents a rare opportunity thanks to its exceptionally large flat plot and its multiple possibilities for customization.
…By Magrey & Sons Mougins


A rare find on the market: a true single-storey home, flowing seamlessly from the entrance all the way to the poolside — without a single step. Immediate, effortless living on an almost perfectly flat plot of 2,710 sqm, in a peaceful residential area yet just moments from all amenities. With a total surface area of 170 sqm (142 sqm of living space), the villa offers: 3 bedrooms, each with its own en-suite shower or bathroom A generous open-plan living and dining room flowing into a fully equipped kitchen Wide bay windows opening onto the terraces and pool A separate guest WC A vast basement with development potential, offering considerable scope for expansion (gym, wine cellar, home cinema, independent apartment…) A rare layout, designed for flow and accessibility, set on an exceptional plot allowing for future extensions. A viewing is essential to fully appreciate the unique potential of this property.
…By Magrey & Sons Mougins


Overlooking the Mediterranean, nestled between Mougins, Valbonne and Cannes, at the heart of the legendary private estate of Castellaras le Vieux, lies a rare gem — an exceptional villa designed by Jacques Couëlle, the “architect-sculptor” of sensitivity and dreams. Originally conceived for the Aga Khan, this 194 m² residence perfectly embodies the organic and poetic spirit of its creator: an intimate dialogue between architecture and nature. An Organic Architecture Carved as if from the rock itself, the house blends harmoniously into its lush surroundings. Its sensual curves, irregular volumes, and asymmetrical openings reflect Couëlle’s vision — to evoke emotion through material form. The light-filled living spaces open onto a suspended terrace overlooking the sea and the village of Mougins — a living painting that changes with every hour of the day. The four bedrooms, including a master suite with private bathroom, each offer an intimate and tranquil atmosphere, enriched with exquisite details: ancient beams, weathered tiles, wrought-iron work by Thevenin — and the master’s own touch, unmistakably present throughout. An authentic, warm atmosphere where time seems to stand still. A Place for Connoisseurs Nestled within 13 hectares of preserved nature, Castellaras le Vieux is a private estate imagined in the 1950s by Jacques Couëlle himself — a village of artists and aesthetes, where each home is unique, circling around a central château now serving as a private club. Swimming pools, tennis courts, pétanque grounds, garages, concierge service, 24-hour security… everything here breathes serenity, community, and discreet refinement. Here, every stone tells a story, every vista stirs an emotion. Couëlle’s soul is everywhere — in the play of light and shadow, in the sensuality of form, in the harmony between art and nature. A Mediterranean refuge imbued with beauty, where living becomes an aesthetic experience. The Villa Comprises Ground floor: Kitchen, dining / living room with fireplace, terrace First floor: Lounge with fireplace, two bedrooms with shower room and terrace Second floor: Two bedrooms, including a master suite with a wraparound terrace Top floor: Solarium Landscaped garden and storage room Additional Information : Energy rating: E – Climate rating: B Estimated annual energy costs: between €4,330 and €5,930 (reference year 2023) Subject to condominium regulations Surface area (Carrez Law): 194.73 m² Number of lots: 126 Last quarterly common charges call: €2,748 No ongoing legal proceedings Agency fees payable by the buyer. More information on potential risks: www.georisques.gouv.fr
…By L'exploreur


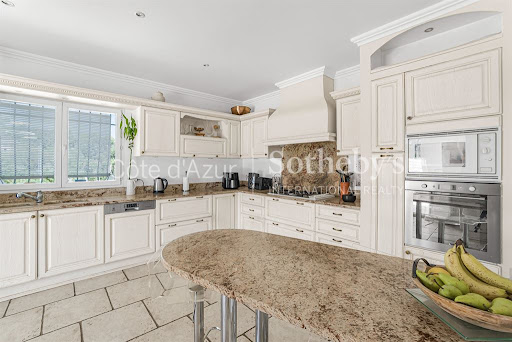


Just minutes from Cannes, Mougins and Nice International Airport, this Provençal villa is set on over 3,000 sq m of level grounds. The property features a spacious living area, a fully equipped kitchen, four bedrooms in the main residence, a separate 40 sq m guest house, a swimming pool, a pool house and several terraces. An approximately 100 sq m garage accommodating up to six vehicles, together with approved planning permission for a 97 sq m ground-floor extension, further enhances this exceptional property. Contact Côte d'Azur Sotheby's International Realty to arrange a private viewing.
…By Côte D'azur Sotheby's International Realty Mougins


Five-bedroom villa with pool in a private estate in Mouans-Sartoux Located within a secure gated estate in Mouans-Sartoux, this villa offers approximately 223 sqm of living space in a peaceful residential environment within walking distance of the village centre, shops and local amenities. The property enjoys a desirable south-facing orientation, ensuring excellent natural light throughout the day and enhancing both the interior and outdoor living spaces. The accommodation comprises a fully equipped kitchen, dining room, living room, lounge, five bedrooms including a principal suite and three shower rooms. Outdoor areas have been designed around a large terrace, a spacious swimming pool and landscaped gardens, providing an ideal setting for family life and outdoor entertaining. Additional amenities include a garage and two private parking spaces. Ideally located near Mougins, Valbonne, Sophia Antipolis, international schools and several renowned golf courses, the property is also approximately thirty minutes from Nice International Airport and the beaches of Cannes. A highly desirable family residence offering privacy, convenience and excellent accessibility in one of the French Riviera’s most sought-after residential areas. Côte d’Azur Sotheby’s International Realty Complete brochure and private viewings are available upon request. Contact Côte d’Azur Sotheby’s International Realty, your trusted luxury real estate specialist in Mouans-Sartoux and across the French Riviera.
…By Côte D'azur Sotheby's International Realty Mougins


Elegant villa with pool and olive grove near Valbonne, Sophia Antipolis and international schools Offered in co-exclusive representation, this elegant family villa is ideally positioned near Valbonne, one of the most desirable villages on the French Riviera, renowned for its charming historic centre, international community and proximity to Sophia Antipolis, Europe's leading technology hub. The property enjoys a highly sought-after location close to international schools including Mougins School, ICS and CIV, making it particularly attractive for international families relocating to the Côte d'Azur. Nice International Airport is approximately thirty minutes away, while Cannes, Antibes and the Mediterranean coastline remain easily accessible. Set within approximately 4,733 sqm of level landscaped grounds planted with around thirty mature olive trees, the villa offers approximately 277 sqm of living space designed for comfortable year-round living. The reception rooms are characterised by impressive ceiling heights of approximately 2.90 metres, creating a remarkable sense of volume and natural light. The main living room features a fireplace and opens onto terraces and gardens, while a formal dining room and fully equipped independent kitchen complete the living areas. A large office provides valuable flexibility and could easily serve as a media room, cinema room, library or additional family space. The accommodation includes a spacious ground-floor primary suite with dressing room and large bathroom. Three additional bedrooms are located on the upper floor, each benefiting from its own shower room and built-in storage. The outdoor spaces are designed around multiple terraces, a charming courtyard with fountain and a swimming pool, creating a lifestyle centred on outdoor living and entertaining. An independent annex currently used as a laundry building offers further potential and could be converted into guest accommodation. Combining generous living spaces, level grounds, excellent accessibility and proximity to international schools, this property represents an outstanding opportunity for buyers seeking a permanent residence or second home in one of the French Riviera's most established residential markets. Côte d'Azur Sotheby's International Realty Complete sales documentation and private viewings are available upon request.
…By Côte D'azur Sotheby's International Realty Mougins


Nestled in over 4,000 m² of lush greenery, this elegant property enjoys a prime location offering spectacular views of the surrounding hills, the Estérel Mountains, and all the way to the Mediterranean Sea. Just a few minutes from the center of Mouans-Sartoux, Valbonne, and renowned international schools, this charming villa perfectly combines privacy, spacious living areas, and quality of life. With approximately 347 m² of living space, the property captivates from the moment you enter with its light-filled reception areas. The spacious living and dining room, spanning approximately 95 m², opens harmoniously onto the terraces and garden, creating a seamless transition between indoors and outdoors. The separate kitchen also features direct access to the outdoor living areas. The main level features two suites, including a space that can easily be converted into a remarkable master suite with a bedroom, double walk-in closet, and two bathrooms. Upstairs, an office with an exceptional panoramic view and a private terrace provides an ideal setting for remote work or a special relaxation area. A spacious multipurpose room completes this level. The garden level, meanwhile, features four additional bedrooms as well as several bathrooms, offering an ideal layout for hosting family and friends in the utmost comfort. Outside, the landscaped grounds, laid out in wide terraces, feature a beautiful heated pool surrounded by nature and absolute tranquility. A 60-square-meter enclosed garage and several covered parking spaces round out the amenities of this rare property. A secluded address offering remarkable views, spacious living areas, and great potential as a primary or secondary residence in the heart of the Cannes hinterland.
…By Michaël Zingraf Christie's International Real Estate Mougins


This charming villa designed by the famous architect Jacques Couëlle is set in a privileged 11-hectare gated and secure estate with 24/7 guardian, 4 tennis courts, gym and 2 swimming pools (one at the beautiful castle on a dominant position in the domain with sea view, the other one with an exceptional size of 65m with lifeguard). With 4 bedrooms with A/C and en suite shower rooms, the property offers several terraces with open views of the hills. Perfect location for international schools, close to the villages of Valbonne and Mougins, 20 mins from Nice airport. On the ground floor, this amazing villa with free shapes and curves comprises a large living/ dining room with high ceilings, a fitted kitchen, a master bedroom with ensuite shower room, a second en suite bedroom with shower room, and a guests toilet. All rooms open onto lovely sunny terraces. On the first floor, 2 further bedrooms (one with independent access) with en suite shower rooms enjoy private balconies. There is a large utility room and workshop on the garden floor. Outside, pleasant landscaped grounds with multiple terraces, one of which is covered and has a barbecue area. Superb family villa and/or rental investment! Information on the risks to which this property is exposed is available on the Géorisques website : georisques.gouv.fr
…By Cote D'azur Villas


Ideally located in the heart of one of the most sought-after private estates on the French Riviera, between Mougins and Valbonne, this characterful property of approximately 200 sqm enjoys a peaceful, secure and beautifully landscaped setting, complemented by an easy-to-maintain garden of approximately 500 sqm. Designed by renowned architect Jacques Couëlle, an iconic figure of organic and sculptural architecture, the villa immediately stands out for its distinctive lines, generous volumes and warm atmosphere. The main level features a spacious and light-filled living room with impressive ceiling height and a remarkable original Couëlle fireplace. The living area opens naturally onto a welcoming terrace, ideal for outdoor dining and relaxing. On the same level, there is a kitchen opening onto a west-facing terrace, as well as a first bedroom with a bathroom and separate WC. Upstairs, an elegant mezzanine overlooking the living area can be used as an office or library. A second bedroom enjoying panoramic views over the surrounding greenery, together with a bathroom, completes this level. On the garden level, an independent studio offers a third bedroom with a private bathroom, providing an ideal space for hosting family or guests in complete privacy. The villa is also equipped with reversible air conditioning, ensuring year-round comfort. The estate offers exceptional amenities, including two heated swimming pools, a tennis court and a magnificent château. A truly privileged lifestyle in an exclusive yet welcoming environment, in the heart of one of the French Riviera’s most unique estates.
…By Agence Impact


This sumptuous villa is built with high-quality materials and impeccable finishes, combining elegance, comfort, and modernity. It consists of five magnificent ensuite bedrooms, including a luxurious master with a spacious dressing room. The living spaces include a large dining room, a double living room with a fireplace corner, a library, and an independent office, perfect for hosting family and friends in a refined setting. The villa also features a wine cellar, a pantry, and a large garage. Nestled in absolute tranquility, it offers a splendid view over the surrounding hills, ensuring privacy and serenity.
…By John Taylor Mougins


EXCLUSIVE - MOUANS-SARTOUX - Situated in a quiet, gated estate with panoramic views, this 300 m² villa is built on a 2500 m² plot with swimming pool. First floor: a vast living room with open-plan kitchen, opening onto the outdoor space. This level also features 1 bedroom and 1 bathroom. First floor: 4 bedrooms and 3 bathrooms. Additional features include a 45 m² garage and numerous parking spaces. « Information on the risks to which this property is exposed is available on the Géorisques website: georisques.gouv.fr » The 3D images represent the permit obtained but are not contractual. Agency fees are payable by the seller.
…By Luximmo


Mouans-Sartoux - Castellaras - Located in a dominant position, this property of approximately 278m² is built on a wooded land of 8397 m² with pool and jacuzzi. Ground floor: a large living/dining room, 1 equipped kitchen, 2 bedrooms and 2 bathrooms, including a master bedroom with dressing rooms, bathroom, and office. Upstairs: 2 bedrooms and 1 bathroom. Additionally: 2 dependencies of 30m² with bathroom, 1 garage for 3 cars, 1 workshop, and 1 cellar of about 30m². Many parking spaces complete this property. « Information on the risks to which this property is exposed is available on the Georisks website: georisques.gouv.fr »
…By Luximmo


Mouans-Sartoux/Castellaras - Located in a dominant position, in a quiet area, this single-story charming villa of approximately 180 m² is built on a wooded land of 4286 m² with a heated/cooled pool. The villa consists of a bright living room/dining room, 1 equipped kitchen opening onto a large terrace. This level also includes 4 bedrooms and 4 bathrooms, including 1 master bedroom. Additionally: A dependance of about 30m2 that can be converted into a 4th bedroom. Many parking spaces complete this property. "Information on the risks to which this property is exposed is available on the Georisques website: georisques.gouv.fr"
…By Luximmo


Your AB Prestige team is available by phone; prefer a call for a quick and efficient response, do not hesitate.Mouans-Sartoux — Exceptional family villa in absolute tranquility Located in a privileged environment with exemplary calm in Mouans-Sartoux, this beautiful exclusive property built on two levels is the ideal living space for a large family. Set on a magnificent flat plot complemented by an active well, the villa offers very nice interior spaces including a pleasant living room, a fully equipped independent kitchen, four bedrooms, two bathrooms, and a shower room. The exteriors invite relaxation with a beautiful pool equipped with its pool house, several tree-lined terraces, and numerous olive trees that add all the Mediterranean charm. A double garage, a large parking area, a garden chalet, and a technical room equipped with a heat pump complete the services of this rare property in the area.Offered by your Real Estate Agency. AB Prestige. 3D Virtual Tour available at the Agency. Agency reference: 9253This description has been automatically translated from French.
…By Orpi - Agence Du Grand Duc


Nestled in the heart of an 8,397 m² landscaped park, this elegant property, completely hidden from view, offers a rare and preserved living environment. Ideally located, it lies just a few minutes from the sought-after villages of Mougins and Valbonne. With a surface area of 278 m², the villa impresses with its generous volumes, brightness, and warm atmosphere — perfect for welcoming family and friends. Interiors : On the garden level: a bright living room with fireplace opening onto the pool, a welcoming dining room, and a large fully equipped kitchen with terrace. Night area: 4 spacious bedrooms and 4 bathrooms, including a superb master suite with study, walk-in closet, and shower room. One bedroom enjoys independent access, complemented by a self-contained studio with bathroom and toilet. Upstairs: 2 additional bedrooms — one with a Tropezian terrace — share a bathroom and separate toilet. Exteriors : Bathed in sunshine all day long, the garden is a true haven of peace: ✨ a heated swimming pool (16 x 7 m) with jacuzzi, ✨ 58 olive trees, ✨ a pool house converted into a gym, ✨ a fountain and pétanque court to enjoy warm summer evenings. Features : Closed garage for 3 vehicles, workshop, wine cellar, large parking area for up to 10 cars. High-end technical equipment: solar panels, Sonos audio system, alarm, connected gate, automatic irrigation fed by a well. A property full of authentic charm, combining comfort, privacy, and conviviality — the ideal home to entertain family and friends, in a prime location close to shops, international schools, and motorway access.
…By Agence Label Properties


Ideally located in Mougins, close to Mougins Business School, the Golf Country Club Cannes-Mougins and the center of Mougins with all amenities, this beautifully renovated villa offers an exceptional lifestyle in one of the most sought-after residential areas of the French Riviera. The property has been fully renovated with high-end finishes and benefits from generous volumes, natural light and elegant living spaces opening onto the outdoors. The villa features a spacious living area with impressive ceiling height, a fully equipped open-plan kitchen, as well as 4 comfortable bedrooms with 4 en-suite bathrooms. A closed garage with laundry area completes the property. The outdoor areas have been designed to provide the ultimate Mediterranean lifestyle, with a luxurious terrace, beautifully landscaped garden and a private swimming pool creating a perfect atmosphere for relaxation and entertaining. Additional leisure amenities include a pétanque court, ping-pong table, barbecue area and trampoline for children. A turnkey property ideal as a primary or secondary residence, located only a few minutes from Cannes and the region’s renowned golf courses.
…By Mellone & Gastaldi Properties


Located just 200 metres from the village and its amenities, this approximately 200 sq m villa enjoys a privileged and peaceful setting, within immediate reach of local shops and services. Set on approximately 1,500 sq m of grounds with a swimming pool, the property offers generous living spaces and a layout ideally suited to family life or use as a second home. Its multi-level configuration also provides a variety of possibilities while allowing different areas of the house to retain their privacy. The ground floor comprises a living room, dining room, kitchen, three bedrooms, one of which benefits from its own shower room and toilet, a separate WC and a second shower room. The garden level provides additional living space, including a lounge and kitchen, two bedrooms, a large room to be converted and two shower rooms with toilets. One of these areas could potentially be transformed into an independent apartment, offering interesting possibilities for accommodating guests, creating a professional space or generating rental income. Outside, the property enjoys pleasant grounds surrounding the swimming pool, providing an ideal setting for relaxing and entertaining throughout the warmer months. Several private parking spaces complete the property. Located in a peaceful residential area of Mouans-Sartoux, the villa benefits from a highly sought-after lifestyle combining tranquillity with easy access to the town centre. The area is well served by public transport, with local bus routes and quick access to Mouans-Sartoux TER railway station, providing connections to Cannes and Grasse. Families will appreciate the proximity of local schools, including Collège de la Chênaie and the schools in the town centre. The historic heart of the village, with its shaded squares, Provençal market and 16th-century château housing the Espace de l’Art Concret, can be reached on foot. Nature lovers will also enjoy the proximity of the Valmasque Park and Étang de Fontmerle, offering beautiful surroundings for walking and outdoor activities. To access a list of comparable off-market properties, please feel free to contact BARNES Mougins at +33 4 22 78 07 10. Jessica Zahov Consultante – Agent commerciale E.I RSAC : 913 421 475 Agency fees payable by vendor - Montant estimé des dépenses annuelles d'énergie pour un usage standard, établi à partir des prix de l'énergie de l'année 2021 : 2710€ ~ 3680€ - Jessica ZAHOV - Agent commercial - EI - RSAC GRASSE 913421475
…By Barnes Mougins


Located within the Domaine de Tournamy, a sought-after residential area of Mougins, this villa enjoys a peaceful and secure environment, in close proximity to local amenities, schools and major transport links. Set on a flat, landscaped plot, the property features a swimming pool as well as a covered outdoor area, providing an ideal setting to fully enjoy the Mediterranean climate and sunny days. The villa offers generous living spaces, including a double living room, a dining area and a fully equipped open-plan kitchen, creating a welcoming and functional environment. The sleeping area comprises five bedrooms, each with its own bathroom, offering comfort and privacy for both residents and guests. A utility room, a technical room and several parking spaces complete this property, which is ideal for a family seeking a privileged lifestyle in Mougins. The estate benefits from an exceptional location, just steps from the new Cœur de Mougins area, offering a cinema, restaurants, and boutiques, as well as the nearby Poumon Vert urban park. A bus stop is located at the entrance of the estate, providing convenient connections to Cannes, Grasse, and Valbonne, while motorway access is only a few minutes away. Golf enthusiasts will appreciate the proximity of the Cannes-Mougins Golf & Country Club and the Royal Mougins Golf Resort. The historic village of Mougins, renowned for its picturesque streets, art galleries, and acclaimed gourmet restaurants, is also just minutes away. Information on the risks to which this property is exposed is available on the Geohazards website : www.georisques.gouv.fr Property located in an area subject to compulsory brush clearance. Nathalie BUBICIC Consultante – Agent commerciale E.I RSAC : 443 574 678 To access a selection of comparable off-market properties, please do not hesitate to contact Barnes Mougins at +33 4 22 78 07 10. Agency fees payable by vendor - Montant moyen de la quote-part de charges courantes 230 €/yearly - Montant estimé des dépenses annuelles d'énergie pour un usage standard : 1770€ ~ 2460€ - Les informations sur les risques auxquels ce bien est exposé sont disponibles sur le site Géorisques : www.georisques.gouv.fr
…By Barnes Mougins


Beautiful estate combining historical charm with modern comforts making it a truly unique and rare Domaine. South-facing character property conveniently located in a quiet area and within easy access to amenities, shops, services, schools and road networks. The various buildings, including the 17th century Mas, the Rose villa, and the Ochre guest house offer 575m² of living space and a range of accommodation options. The centre piece of this beautiful property is the 17th century stone Mas farmhouse of 435m² offering 14 rooms. On the ground floor: a hall with vaulted ceilings, spacious lounge opening onto the garden, large dining room with chimney, reading room, lift, spacious fully equipped kitchen with dual fuelled double kitchen range and kitchen island opening onto a bright dining area benefitting from a glass roof, a cold room and laundry room. 1st floor : 2 spacious suites with bathrooms, office, library, linen room, WC, lift. 2nd floor : 3 bedrooms, 1 bathroom, 2 shower rooms, WC. The Rose farmhouse of 97m² offers 4 rooms. On the ground floor, an open lounge & kitchen/dining area opening onto an east facing terrace, 1 bedroom and 1 shower room. 1st floor, 2 bedrooms, 1 bathroom. The Ochre guest house of 43m² offers 2 rooms. An open lounge and kitchen area and dining area, 1 bedroom and 1 shower room. Workshop & garage for 3 cars, sheltered barbeque area. Recreational features : 20 meter heated mirror effect overflow pool, 65m² pool house with lounge & kitchen, fitness and sauna area and also a petanque court. In front of the Mas farmhouse, pretty lily pond and, on an adjacent lawn, another fishpond is the home to carp koi. The extensive grounds, covering 6.6 hectares, are beautifully landscaped with wide terraced areas, comprising an olive grove of over 300 century old trees, a copse and wooded areas featuring endemic species such as oaks, pines, cypress trees as well as an orchard and vines. The domain also comprises an historic ruin of the XII century chapel. Caretaker's lodge included. Property tax: 17 891 euros. Energy rating: 195 - D / Greenhouse gas emission: 38 - D Estimated annual housing energy costs: 4940-6730 euros. Transaction fees (all taxes included) to be paid by the seller. Information on the risks to which this property is exposed is available on the Géorisques website: www.georisques.gouv.fr The luxury real estate market at the Côte d'Azur is one of the most attractive in the Mediterranean area. Whilst 'idyllic lifestyle and escape from city life' remains the primary reason people wish to purchase property in the French Riviera, due to the global economic situation, clients are also looking to buy secondary homes in the South of France as it is a stable investment and intelligent retirement plan. The picturesque neighbourhood of St Marc, set in an area between south of Grasse and Valbonne village, offers a delightful living environment and Provençal lifestyle. The lavish greenery of the terraced 'restanques' and beautiful olive groves provide a unique scenery palette along with the enhancing fields of centifolia roses and jasmines, inscribed since November 2018 as a UNESCO cultural heritage for the know how linked to perfume flowers The district benefits from excellent road network, proximity to the renowned international schools, prime medical services and a plethora of charming shops. Nice airport is merely 25 minutes' drive time. Wonderfully located in the heart of the Alpes Maritimes, thus offering many possibilities to enjoy activities such as the beach, sailing, golf, tennis, horse riding but also the pleasures of the first ski resort just 40 minutes by car, offering skiing or snowshoeing, canyoning, hiking, climbing and superb walks in the Mercantour National Park.
…By Engel & Völkers Côte D'azur
'%20stroke='%23DDAA3A'%20stroke-width='1.909'%20stroke-linecap='square'%20stroke-linejoin='bevel'/%3e%3c/svg%3e)
Receive by email any new listing that may match your search criteria
Your criteria :
By validating this form, you accept the general conditions of use of Le Figaro Properties.
These agencies offer a selection of luxury properties vente at Valbonne. Feel free to contact them for personalized assistance.





