Get early access to listings that match your criteria
Never miss an opportunity again. Our personalized alerts notify you instantly.

 English$ USD · m²


ANDERNOS – HOUSE IN THE HEART OF AN EXCEPTIONAL ENVIRONMENTVillas & Maisons L'Agence offers you a superb villa, fully renovated with care, nestled in a privileged setting.Combining the charm of the old with a quality renovation, this bright villa, well arranged and full of authenticity, offers beautiful volumes and many hosting possibilities thanks to its generous sleeping capacity.Each level has its surprises: warm living spaces, a master suite with a private terrace overlooking the basin, several bedrooms, and plenty of storage. Outside, a large wooden terrace, a landscaped garden, a heated pool, and a 47m2 garage complete this exceptional property.A discreet property, in harmony with its environment, for lovers of rare and preserved places.Do not hesitate to contact our agency in Arès at 05 56 03 78 29 or Ruarri LHOMME at 07 60 09 06 40 for more information about this property.Fees included of 5% VAT at the expense of the buyer. Price excluding fees €1,320,000. Energy class D, Climate class B Estimated annual energy expenses for standard use: between €2,130.00 and €2,950.00 for the years 2021, 2022, and 2023 (subscriptions included). Information on the risks to which this property is exposed is available on the Géorisques website: georisques.gouv.fr.Professional card. CPI 3301 2018 000 037 319This description has been automatically translated from French.
…By Villas & Maisons L'agence


New product located on the Bassin side in the Betey sector, in a quiet area. Arcachonnaise: A typical villa of the Bassin built in 1893 and perfectly renovated in 2016. It has 4 bedrooms over 197 m² of living space. On the well-landscaped grounds is a heated swimming pool measuring 4.20 x 4.20. A rare property in the commune of Andernos. An autonomous outbuilding of 33 m² will guarantee you rental income.Price: 1,580,000 euros, with 5% VAT fees included charged to the buyer, or 1,500,000 euros excluding fees.For visits and assistance with your project, contact TOUSSAINT Franck at 06080862777 or by email at [email protected]. According to Article L.561.5 of the Monetary and Financial Code, a piece of identification will be required for the organization of the visit.DPE C GES C Estimated annual energy expenses for standard usage between 1,450 euros and 2,010 euros indexed to the years 2021, 2022, 2023. This announcement was drafted under the editorial responsibility of TOUSSAINT Franck, acting in the capacity of a commercial agent registered with the RSAC BORDEAUX 392780409 with PAUL PARKER PROPERTIES, located at 10 rue du Colisée 75008 PARIS, a brand of PROPRIETES PRIVEES, a simplified joint-stock company with a capital of 44,920 euros registered with the Nantes Trade and Companies Register under no. 487 624 777, with its head office at 44 allée des Cinq Continents - Zac Le Chêne Ferré - 44120 VERTOU, holder of the professional card for transactions on real estate and business assets (T) and real estate management (G) no. CPI 4401 2016 000 010 388 issued by the CCI Nantes-Saint Nazaire; guaranteed by GALIAN-SMABTP, 89 rue La Boétie, 75008 Paris, holder of the escrow account no. 30932508467 with the Banque Populaire Atlantique of Saint Sébastien sur Loire (44230) and insured for professional civil liability by GALIAN-SMABTP under the policy no. RCP_01_28137J. Reference mandate: 465868 - The professional guarantees and secures your real estate project. (5.33% fees including taxes charged to the buyer.)Franck TOUSSAINT (EI) Commercial Agent - RSAC Number: BORDEAUX 392780409 - . Information on the risks to which this property is exposed is available on the Géorisques website: www.georisques.gouv.fr
…By Paul Parker Properties


BIEN EN VUE presents this superb house located in Andernos-les-Bains, a real gem, where elegance, comfort and quality of life come together perfectly. From the moment you enter, the charm takes hold. The house opens onto a remarkable entrance, spacious and particularly elegant, the likes of which are rarely seen. You then enter a magnificent living space of over 50 m2, bathed in light and designed to make the most of the available space. Large openings naturally extend the interior living area to the outside and the swimming pool, creating a particularly pleasant atmosphere. On the ground floor, the house offers a first bedroom of approximately 12 m2 with closets and private bathroom, as well as a separate toilet. A very beautiful and particularly functional lingerie set completes this space. Continuing on, you will discover a superb master suite, a truly privileged space within the house. It benefits from particularly pleasant access to and views of the outdoor area, with swimming pool and jacuzzi, as well as an elegant bathroom with double vanity. Upstairs, a magnificent mezzanine with generous dimensions offers numerous layout possibilities: office space, games room, reading corner or relaxation area, according to your desires. It also provides access to an additional, fully equipped bedroom with an en-suite shower room and toilet, as well as a very large dressing room. This space could easily be considered a more independent part of the house. Outside, you will enjoy a particularly well-maintained environment with a beautiful swimming pool, a jacuzzi and a garden shed, all on a plot of just over 500 m2. In terms of comfort, the house benefits in particular from a heat pump and high-quality amenities. As you will have understood, this house is not just a list of rooms and amenities: above all, it offers a true quality of life. Generous volumes, very pleasant circulation, perfectly designed spaces, permanent opening to the outside and high-end amenities make it a rare property on the market in Andernos-les-Bains. Contact Frédéric BOUYER at 06.80.27.20.51 (Sole Proprietorship, Commercial Agent No. RSAC: Bx:450115837) or Marie FREDOUT at 06.72.79.69.33 (Sole Proprietorship, Commercial Agent No. RSAC: Bx:852 609 353)
…By Bien En Vue


Coldwell Banker Immoba Realty invites you to discover, in a very quiet residential neighborhood of Andernos-les-Bains, this superb villa built in 2023, with a living area of 143 m² on a landscaped plot of 566 m². Move-in ready, it offers a bright main living area of 54 m² with a fitted and equipped kitchen, 4 bedrooms including 2 master suites, 3 shower rooms, 4 toilets and a garage. The finishes are of high quality: ducted reversible heating/air-conditioning, aluminum sliding glass doors, motorized roller shutters, awnings, fully enclosed garden with palm trees, automatic irrigation, wooden terraces, asphalted driveway and a garden shed. Outside, enjoy a 3 x 6 m saltwater pool, heated by a heat pump, ideal for extending the warm season. Located just 5 minutes from the center of Andernos-les-Bains and close to the D106, this villa combines comfort, modernity and a privileged location. The price of the property is €984,690 Agency fees amount to 4.2% including tax, i.e. €39,690 including tax, and are payable by the buyer. Net seller price: €945,000 DPE A — 39 kWh/m²/year GES A — 1 kgCO2/m²/year Estimated annual energy costs for the property: between €410 and €580 per year Average energy prices indexed to the years 2021, 2022, 2023 (subscriptions included) in accordance with the decree of 31 March 2021 in force at the time the DPE was prepared Information on the risks to which this property is exposed is available at www.georisques.gouv.fr For more information, please contact Jean-François Zorz. Find all our properties on IMMOBA.
…By Coldwell Banker Immoba Realty Bassin D'arcachon


Upon arrival, you are greeted by an elegant driveway leading to this sumptuous villa with its high-end amenities. The particularly spacious and welcoming entrance features a series of custom-made glass-fronted closets that immediately highlight the quality of the finishes. The living space then opens onto a vast, light-filled living room, a superb, perfectly integrated contemporary kitchen and a pleasant television area, a true haven dedicated to relaxation. On the ground floor, the house offers: A bathroom with shower and bathtub. A separate toilet. A first bedroom with comfortable dimensions. A magnificent master suite including a dressing room, a bright bedroom opening onto the pool, a private bathroom with shower leading to a completely secluded outdoor space, a double vanity, and a separate toilet. A superb dark gray polished concrete staircase leads to the upper floor where you will find: A landing leads to the different spaces. A bathroom with double vanity and shower. A separate toilet. A lovely bedroom with built-in wardrobe. A second bedroom of approximately 25 m2, particularly spacious, with wardrobes and an office area. This villa benefits from high-quality amenities: Underfloor heating powered by a heat pump. Supplementary air conditioning. Integrated central vacuum system. Sliding glass doors. Aluminum window and door frames. Electric aluminum roller shutters. Exterior The exteriors have been designed to offer an exceptional living environment with minimal maintenance. You will benefit from: A large parking area with space for several vehicles. A solid shelter that can be used as a garage. A magnificent 8x4 meter heated saltwater swimming pool. A jacuzzi. Terraces harmoniously blending wood and mineral materials. A superb landscaped lawn. A bioclimatic pergola. Several relaxation areas designed to fully enjoy sunny days. An outdoor shower near the pool. All the main living areas living room, TV lounge, and bedrooms are ideally oriented towards the pool, offering a soothing view and remarkable natural light throughout the day. A rare property, combining contemporary elegance, absolute comfort and high-end amenities, in a privileged environment just minutes from the center of Andernos-les-Bains. Information on the risks to which this property is exposed is available on the Géorisques website. Frédéric BOUYER 06.80.27.20.51 EI Commercial Agent RSAC Bordeaux no450 115 837 Marie FREDOUT 06.72.79.69.33 EI Commercial Agent RSAC Bordeaux no852 609 353
…By Bien En Vue


## 33138 LANTON - ONE-STOREY VILLA 147 SQM - 2 BEDROOMS + OFFICE/3RD BEDROOM - GOLF VIEW - 20 M INDOOR SWIMMING POOL - SAUNA ### A villa combining golf view, single-storey living, and year-round swimming space Located in the Golf area of Lanton, this one-story villa of 146.79 sqm offers a unique configuration: beautiful living spaces open onto a southwest terrace and a building dedicated to sports and well-being, with an **indoor heated swimming pool of 20 meters and a sauna**. A house designed to enjoy outdoor living daily, while having at home equipment allowing for swimming year-round. ### A residential environment with a view of the golf course Set on a plot of **1,202 sqm**, the property benefits from a quiet residential environment and an unobstructed view of the Lanton Golf Course. The orientation of the house and its terrace allows for full enjoyment of this opening to the outside. ### A living room of over 43 sqm extended by the terrace The discovery of the villa leads to a **crossing living room of over 43 sqm**, bright and largely open to the outside. The bay windows provide direct access to a large southwest-facing terrace. The living room naturally extends outside during the warmer months, with a view of the golf course in perspective. Two motorized awnings create shade and maintain a pleasant terrace during the summer season. The fully equipped contemporary kitchen complements this space with a functional organization suitable for both daily living and shared moments. ### 2 bedrooms and an office that can become a 3rd bedroom The sleeping area includes **two bedrooms and an office**, which can retain its function as a workspace or be used as a **third bedroom** as needed. A shower room with an Italian shower and a separate bathroom complete this space. As the entire residence is organized on one level, the various rooms remain easily accessible, and daily circulation is smooth. ### An indoor heated swimming pool of 20 meters This is the feature that gives this property a special dimension. In a dedicated building, largely glazed and directly open to the terrace, there is an **indoor heated swimming pool of 20 meters, with two swimming lanes**. Its salt treatment and indoor location allow for year-round use. For swimming enthusiasts, the length of the pool allows for regular sports practice at home, beyond the use of a traditional leisure pool. The space also includes a **sauna and a private shower**. Swimming, recovery, and relaxation are thus combined in an independent space, while remaining directly connected to the house and the terrace. ### 1,202 sqm of land and several parking spaces The exteriors have been designed to limit maintenance while retaining pleasant spaces around the villa. The large southwest terrace is a natural extension of the living room and benefits from a visual opening onto the golf course. The plot also allows for **parking several vehicles directly on the property**, a practical advantage for daily use and when entertaining. ### A configuration suitable for various lifestyles The property's interest lies in the complementarity of its spaces: entirely one-storey living, modular office, large terrace, 1,202 sqm plot, and independent covered sports space. The office allows for adapting the layout between telecommuting and a third bedroom without changing the general organization of the villa. The 20-meter pool provides a very specific use for those who wish to regularly practice swimming or have a sports and relaxation space accessible in all seasons. ### Key features to remember * **Indoor heated swimming pool of 20 m**, two lanes, and salt treatment * **One-storey villa of 146.79 sqm** on a 1,202 sqm plot * **2 bedrooms + office that can serve as a 3rd bedroom** * **Crossing living room of over 43 sqm** and large southwest terrace * **Unobstructed view of the golf course** and quiet residential environment * **Sauna, dedicated shower, and several parking spaces** on the property ### For what purposes? This villa can cater to both the search for a one-storey primary residence and a house allowing for regular enjoyment of the Arcachon Basin. The additional room allows for arbitration between **office for telecommuting and third bedroom**, while the 20-meter covered pool meets a more specific need: practicing swimming at home throughout the year. The terrace, unobstructed view, and plot also allow for maintaining a real connection with the outside. ### To discover the property For more information on the villa, its swimming pool, and amenities, or to arrange a visit, contact **Olivier Rivart, independent real estate consultant effiCity on the Bassin d'Arcachon**. ### Regulatory information **Energy Performance Diagnosis: C - 132 kWh/sqm/year** **GHG: C - 21 kg CO₂/sqm/year** Energy performance diagnosis carried out on **November 3, 2023**. Estimated minimum annual energy expenses: **1,181 €**, based on 2021 energy prices. The maximum amount in the range remains to be completed. Information on the risks to which this property is exposed is available on the Géorisques website.
…By Efficity


ARÈS – Family home of 135 m² with pool and landscaped grounds of 1127 m². Completely redesigned by an architect in 2020 and nestled in a cul-de-sac just a 10-minute walk from the center of Arès, shops, and bike paths, discover this modern villa, set in a green oasis. This 4-bedroom property charms from the entrance with its brightness and spaciousness. On the ground floor, a generous living area flooded with light thanks to its large bay windows overlooking the pool, an equipped American kitchen, two bedrooms, and a bathroom with shower and bathtub. The electric gate opens to a landscaped garden and a covered terrace ideal for enjoying sunny days in comfort. A quiet, family-friendly area, in immediate proximity to schools and shops — a rare opportunity in Arès. • Pool 35 m² well exposed • Wine cellar • Solar panels • Architect renovation 2020 • Landscaped grounds 1127 m² without vis-à-vis • Quiet cul-de-sac, close to downtown. To quickly arrange a private visit, contact Villas & Maisons L'Agence today at 05 56 03 78 29 and Magali POIRIER: 06.51.52.64.08 (E.I. commercial agent n° 892 339 524 RSAC BX) Fees included of 4.34% VAT at the charge of the buyer. Price excluding fees 622,000 €. Energy class C, Climate class C Estimated amount of annual energy expenses for standard use: between €1790.00 and €2480.00 over the years 2021, 2022, and 2023 (subscriptions included). Information on the risks to which this property is exposed is available on the Géorisques website: georisques.gouv.fr. Your advisor VILLAS & MAISONS L'AGENCE: Magali POIRIER Commercial agent (Individual company) RSAC 892339524This description has been automatically translated from French.
…By Villas & Maisons L'agence


Nestled in an exceptional setting, this villa boasts a spectacular panoramic view and a rare seaside lifestyle. Its generous volumes and outdoor spaces compose an exclusive property designed to combine elegance and serenity. An outstanding residence reserved for discerning clients seeking discretion and prestige. Full dossier available upon request. Discover all our listings on IMMOBA. Information regarding natural, mining, or technological risks to which this property is exposed is available on the Géorisques website: georisques.gouv.fr For more information, please contact Anastasiya GRALLIEN
…By Coldwell Banker Immoba Realty Bassin D'arcachon


In the heart of a sought-after area of the Arcachon Basin, in the immediate vicinity of Andernos-les-Bains, this superb, fully renovated contemporary villa invites you to enjoy a living environment where nature and comfort meet harmoniously. Its privileged location, facing the forest, offers a peaceful atmosphere while allowing easy access to the beaches of Lanton, the shops and the entertainment of the town centre. The moment you step through the door, you're immediately struck by the feeling of spaciousness. The vast, light-filled reception room opens generously onto the garden through a spectacular bay window, creating an uninterrupted view of the pool and surrounding landscape. The open-plan kitchen complements this space with elegance and a welcoming atmosphere, ideal for sharing wonderful moments with family and friends. The ground floor has been designed for comfortable and functional living with two bedrooms with a bathroom, a separate laundry room and a separate toilet. A real asset completes this level: a large, separate room offering numerous possibilities depending on your project. It could accommodate a guest studio, a space dedicated to a professional practice, a separate office, or even become accommodation for seasonal rentals. Upstairs, you'll discover a remarkable, generously sized master suite. A true haven of tranquility, it includes a dressing room, a private bathroom, and its own toilet. The generous proportions also allow for the possibility of adding an extra bedroom if needed. Outside, everything has been designed to take full advantage of the Arcachon Bay climate. The landscaped grounds of 936 m2 feature a magnificent 5 x 10 meter saltwater swimming pool, surrounded by furnished terraces and several relaxation areas. A bar area and barbecue complete this setting, ideal for entertaining or enjoying intimate summer days. Its main strengths Fully renovated contemporary villa A privileged setting with a view of the forest Ideally located between Andernos-les-Bains and the beaches of Lanton Exceptional brightness thanks to a huge bay window Beautiful open-plan living space with access to the outdoors Two bedrooms and a bathroom on the ground floor Independent lingerie Master suite with dressing room, shower room and private WC Possibility of creating an additional bedroom upstairs Large independent dependency with multiple uses Landscaped grounds of 936 m2 Saltwater swimming pool 5 x 10 m Outdoor areas with terraces, bar and barbecue A rare property that will appeal to both a family looking for a main residence and a buyer wishing to combine comfortable living and potential for development thanks to its independent space. Information on the risks to which this property is exposed is available on the Géorisques website. For more information or to arrange a visit: Frédéric BOUYER 06.80.27.20.51 EI Commercial Agent? RSAC Bordeaux no 450 115 837 Marie FREDOUT 06.72.79.69.33 EI Commercial Agent? RSAC Bordeaux no 852 609 353
…By Bien En Vue


The BARNES Cap Ferret agency presents this sumptuous waterfront villa, offering splendid views of the Bay of Arcachon from every room. Situated on the Cap Ferret peninsula, this rare property benefits from direct access to the Bay, in a calm and privileged environment. With 220 m² of living space on 640 m² of land, the house opens onto a garden level with an entrance hall, a lounge with fireplace and a convivial dining room. The separate, fully-equipped kitchen is accompanied by a pantry and a workshop. A large master suite with en suite shower room, study, utility room and guest toilet complete this level. Upstairs, two bedrooms, a shower room, a bathroom and an additional room used as a study or TV room make up the sleeping area. A separate outbuilding houses a bedroom, shower room and guest toilet, ideal for private entertaining. The garden, overlooking the Bassin, offers an exceptional natural setting. The advertised price includes 4% fees payable by the buyer.
…By Barnes Bassin D'arcachon


The BARNES Cap Ferret agency presents this wooden villa, located in a sought-after area of Cap Ferret, between the market, the ocean, and Arcachon Bay. An ideal, quiet location, close to shops and the beach, in the heart of the Cap Ferret Peninsula. The main villa, measuring approximately 130 m² (1,400 sq ft), opens onto a beautiful living room, illuminated at all hours of the day, designed around a wood-burning stove. The open, fitted and equipped kitchen naturally extends this welcoming space. Two bedrooms with closets each have their own bathroom. A first terrace adjoins the house, perfect for enjoying sunny lunches. An outbuilding completes the property with two additional bedrooms, each with a bathroom and toilet, as well as a laundry room. A second terrace allows you to enjoy this space all year round. The enclosed, tree-lined, and lit garden is easy to maintain thanks to its various terraces. A 15 m² garage provides ample space for bicycles and equipment. The driveway can accommodate up to three vehicles. A functional, quiet vacation home in Cap Ferret, perfect for a pied-à-terre or rental investment in the Arcachon Bay. 5% agency fee payable by the buyer.
…By Barnes Bassin D'arcachon


The BARNES Cap Ferret agency presents this Neo-Basque villa, spanning 205 m² and fully renovated in 2026, located in the village of Le Canon on the Cap Ferret peninsula. Shops and the Bay are within walking distance, and the house offers remarkable water views from several rooms. The main level features a light-filled living area with large floor-to-ceiling windows and a fully equipped open-plan kitchen. The entrance hall includes custom-made oak closets. The terrace overlooks the landscaped garden and also enjoys views of the Bay. This level comprises three bedrooms, each with its own shower room, including a master suite with a view of the Bay. On the garden level, three additional bedrooms and two shower rooms offer direct access to the garden. The property features a Bali stone swimming pool, a pétanque court, and an automatic irrigation system. A garage is also included. The villa is equipped with reversible air conditioning. Plot size: 941 m². Agency fees of 5% payable by the buyer.
…By Barnes Bassin D'arcachon


EXCLUSIVE LISTING – BARNES Cap Ferret presents Les Grisets, a magnificent Ferret-Capien-style villa, fully renovated and ideally located in the sought-after Plage des Américains district. Just 50 meters from one of Cap Ferret’s most beautiful beaches, this property offers a privileged setting where everything is within walking distance: beaches, shops, and the village center. The ground floor features a spacious and elegant living area with an open-plan, fully equipped kitchen, seamlessly extending onto two terraces. A heated 10-meter pool is surrounded by a beautifully landscaped garden with iconic regional pine trees. Upstairs, two beautiful bedrooms with en-suite bathrooms open onto a terrace with a breathtaking view of the Bassin d’Arcachon. The garden level hosts two additional bedrooms, each with its own bathroom, along with a bunkroom perfect for children. A separate guest cabin completes the property. Set on a private 1,000 m² plot, this villa offers an oasis of tranquility in the heart of Cap Ferret. A secure gated path provides direct access to the renowned Plage des Américains. Buyer’s agent fees apply (5%).
…By Barnes Bassin D'arcachon


BARNES Cap Ferret presents this villa located at the foot of the dunes, in the heart of Cap Ferret. Completely renovated by a renowned architect, it enjoys a sought-after location, within easy walking distance of the beach and shops. The living room is the heart of the house. It features high ceilings and a wood-burning stove, adding character and comfort to the space. The kitchen, open to the living room, has direct access to the outside, perfect for al fresco dining. The sleeping quarters, located just past the entrance, include three en-suite bedrooms and a dormitory with four bunk beds. The villa also includes an outbuilding with a shower room and toilet, a laundry room, a bicycle garage, and an outdoor shower. The landscaped garden combines local plants with white sand beds, in a style typical of Cap Ferret. An ideally located villa on the peninsula, offering a convenient and desirable lifestyle, just steps from the ocean. The buyer is responsible for a 5% commission.
…By Barnes Bassin D'arcachon


There are still, on the peninsula, a few places that have managed to preserve that very special feeling of living among the pine trees, in a preserved environment, while remaining close to the iconic places of the Bassin. This is precisely the spirit of this property, located on the heights of Canon. With a current area of approximately 140 m2 , this house is located in a particularly peaceful environment, surrounded by vegetation and naturally protected from view. Its design, oriented around three directions--east, south, and west-- allows light to flood the house throughout the day. The three terraces naturally extend the living spaces and offer multiple ways to enjoy the outdoors, depending on the time of day and the season. Inside, the atmosphere is warm and inviting. The living room, open to the kitchen, forms the heart of the house. The fireplace reinforces this feeling of a family home, designed as much for shared moments as for quieter interludes. Three bedrooms now make up the sleeping area. Upstairs, a spacious mezzanine with generous ceiling height offers a world of possibilities. It can be redesigned to suit your needs: additional bedrooms, an office, a children's playroom, a lounge, or a true living space. This is, in fact, one of the major advantages of this property: its potential for development is considerable . Depending on the project envisaged and subject to the necessary permits, the living area could be increased to approximately 240 m2 , making it possible to imagine a much more spacious family home while preserving its privileged environment. Le Canon is just a few minutes away, with its shops, market, hidden gems, and the unique atmosphere that makes this peninsula village so charming. The Bassin d'Arcachon is also very close. A discreet address, a remarkable natural environment and a house just waiting to reveal its full potential. A property for those who are primarily looking for a place, an atmosphere and the opportunity to create their own home on the peninsula. Contact Frédéric BOUYER at 06.80.27.20.51 (Sole Proprietorship, Commercial Agent No. RSAC: Bx:450115837) or Marie FREDOUT at 06.72.79.69.33 (Sole Proprietorship, Commercial Agent No. RSAC: Bx:852 609 353)
…By Bien En Vue


Discover this charming Cap Ferret-style wooden home, ideally located in a quiet and sought-after residential neighborhood, just minutes from the ocean. As soon as you walk in, you’ll be captivated by its spacious rooms and its large, light-filled living area, featuring a fireplace that creates a warm and inviting atmosphere. The home offers four comfortable bedrooms, perfectly suited for a family, as well as functional spaces designed for a pleasant daily life. Outside, a magnificent landscaped yard surrounds the property and features a beautiful pool, a true invitation to relax. A separate storage area completes the property, ideal for storing bicycles, gardening tools, or recreational equipment. This property combines the charm of wooden architecture, the comfort of a family home, and a prime location near the ocean. It’s the perfect place to fully enjoy the laid-back coastal lifestyle. Translated with DeepL.com (free version)
…By Agence Immobiliere De La Presqu'ile


Cap Ferret • Les Vallons du Ferret • 105 m² House • 4 Bedrooms • 1,300 m² Land • Swimming Pool Ideally located in the residential neighborhood of Les Vallons du Ferret, in the town of Le Canon, this single-story Landes-style house offers: a living/dining room with cathedral ceiling and fireplace, open-plan kitchen, utility room, 4 bedrooms, bathroom, shower room, and separate toilet. Garden shed. Terrace and swimming pool. Large, tree-filled plot with no overlooking neighbors. For more information or to schedule a visit, please contact Stefany KLEIN at +33 6 37 22 86 37 or your usual contact at BOSETTA IMMOBILIER. We are also available should you wish to sell or have a property appraised in Paris or on the Cap Ferret peninsula.
…By Bosetta Immobilier


Cap Ferret • between the Basin and the Ocean • house 202 m² • 7 bedrooms • land 830 m² • suitable for a pool. Exclusive. Close to Horizon Beach, a 2-level house to renovate including: • upstairs: large living room with fireplace opening onto balcony/terrace, separate kitchen, 3 bedrooms, bathroom, shower room, toilet; • on the garden level: apartment comprising a living room with open kitchen, 3 bedrooms, shower room, and toilet. An independent studio with kitchenette, shower room, and toilet completes this property. Many possibilities for development (large family home with guest space, seasonal rental, professional activity). The land is located in the UD zone of the PLU and in the blue zone of the Dune Advance Plan and the coastal retreat line. For more information or to arrange a visit (on-site visit or live virtual visit), please contact Stefany KLEIN at 06 37 22 86 37 or your usual contact at BOSETTA IMMOBILIER. We are also at your disposal if you wish to sell or have a property estimated in Paris or in the Arcachon basin.This description has been automatically translated from French.
…By Bosetta Immobilier

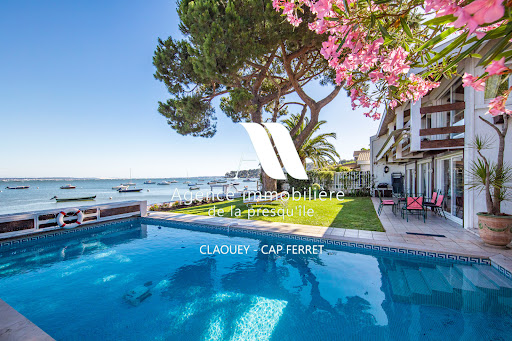


Located in an idyllic setting right on the waterfront of the Bassin, between the sea and the forest, this villa will charm you with its views and serene surroundings. It features 4 bedrooms, a shower room, and a full bathroom, as well as a living room with an open-concept kitchen and a cozy sitting room overlooking the sea. A garage completes this property. Direct access to the beach.
…By Agence Immobiliere De La Presqu'ile


Sheltered from view, in the heart of Cap-Ferret’s 44-hectare protected area, this single-storey villa offers a rare setting, combining nature, tranquillity and immediate proximity to the Bay. Set within beautifully landscaped grounds of 850 sqm, the property offers 151 sqm of living space, featuring a bright open-plan living and dining area with an open kitchen, a master suite with dressing room and en-suite shower room, two additional bedrooms and a second shower room. Outside, a large terrace, swimming pool and beautifully landscaped garden inspired by the natural spirit of Cap-Ferret provide the perfect setting for enjoying the outdoors. Two independent outbuildings, including a master suite and a dormitory, together with a carport, bicycle storage and pétanque court, complete the property. A rare opportunity, just 50 metres from the Bay, capturing the authentic spirit of Cap-Ferret.
…By Agence Immobiliere De La Presqu'ile


CAP-FERRET CenterJust steps away from the basin, this spacious villa and its outbuilding, completely renovated and set in the heart of a beautiful 900m2 plot, offer you an exceptional living environment! As soon as you arrive, you will be welcomed and charmed by its lovely landscaped garden leading to a 57m2 terrace-veranda that runs alongside the main house. You will then enter a spacious living area of 60m2 as well as a fully equipped kitchen, creating a friendly living space. Beyond, you will find a boudoir with its 18m2 library and an office. The master suite of 31m2, with its bathroom and dressing room, opens onto a private terrace. A superb staircase leads you to the upper floor, where 4 bedrooms, including two with a continuous balcony, and 2 large bathrooms allow you to host family or friends while preserving everyone's privacy. The equally elegant and comfortable outbuilding faces the pool. It consists of two levels, featuring a main room with an open and equipped kitchen, a pantry, and 3 bedrooms, each with its respective bathroom. This very beautiful ensemble, with its distinctly Ferretcapian codes, combining charm, authenticity, and modernity, promises you all the necessary comfort for both a main and secondary residence.Construction - Renovation - extensions: 2019/2020 Wood insert fireplaces, A temperature-controlled wine cellar, Car garage for cars and bikes, 25m2 with a mezzanine loft, Outdoor parking for 3 vehicles, Electric car charger, Petanque court, Gym in a shed, Well with automatic watering, Robotic lawn mower, Wood shelter, IPE wooden terraces.Surfaces: Total area: 409m2 excluding garage and attic, Carrez Main house: 253m2, Carrez Outbuilding: 124m2.Complete file subject to prior confidentiality letter. Contact Olivier 0679607303.Fees included of 4.83% VAT at the expense of the buyer. Price excluding fees 4,760,000 €. Energy class B, Climate class B Average estimated amount of annual energy expenses for standard use, based on energy prices from 2021: between 1290.00 and 1810.00 €. Information about risks to which this property is exposed is available on the Géorisques site: georisques.gouv.fr.This description has been automatically translated from French.
…By Immobilier Carré Rouge


BARNES Cap Ferret agency is pleased to present this superb, fully-renovated, frontline villa in the much-prized Mimbeau district of Cap Ferret. The luminous living room includes a lounge and dining room with high ceilings, offering exceptional views of the Bay of Arcachon and Dune du Pyla. The open, fully-equipped kitchen features a central island and adjoining pantry. The living areas open onto a magnificent wooden terrace with shaded dining area and solarium. From the garden, you have direct access to the Bassin. The main villa comprises four suites, each with its own bathroom, including a master suite on the second floor with private balcony and breathtaking views of the Conche du Mimbeau. An additional suite is located in the outbuilding, with its own bathroom. This property is close to the shops and restaurants of Cap Ferret village center, as well as the famous Mimbeau oyster huts. A rare opportunity in an exceptional location. The displayed price includes 4% fees payable by the buyer.
…By Barnes Bassin D'arcachon


This charming 90 sqm wooden home, “typical of the area”, offers the perfect blend of elegance and tranquility just minutes from the beautiful Cap Ferret beaches. It features a bright living room, dining area, fully equipped kitchen, as well as three bedrooms with their own bathrooms for complete privacy – as well as a 40 sqm basement. A large outdoor deck, dining area and pool complete this property, ideal for family life or entertaining friends - making it an exceptional opportunity for those seeking a secondary home or a “love at first sight investment” on the French Atlantic coast.
…By Luxury Properties


At the entrance to the Cap-Ferret peninsula, between the Arcachon Bay and the Atlantic Ocean, discover this magnificent architect-designed villa offering approximately 247 sqm of living space, set on a beautiful landscaped plot of nearly 2,500 sqm with a heated swimming pool. Nestled in a peaceful and leafy residential environment, this bright and spacious property stands out for its generous volumes, fluid layout and numerous openings onto the outdoors. The ground floor is centered around a stunning light-filled living area with a fully equipped open-plan kitchen and direct access to the terraces. An entrance hall with large dressing room, a pantry, a guest WC and a first sleeping area comprising three bedrooms and a shower room complete this level. Upstairs, a hallway with built-in storage leads to two additional bedrooms, a bathroom, a separate WC and an elegant master suite featuring a dressing room and an en-suite shower room. Several bedrooms also benefit from private terraces overlooking the garden. Outside, the beautifully landscaped garden with no overlooking neighbors offers a large heated swimming pool, a wooden sun terrace, a summer kitchen and a pétanque court, perfect for enjoying the relaxed lifestyle of the Arcachon Bay. A technical workshop and several parking spaces complete this exceptional property. Ideally located just minutes from local shops and approximately 35 minutes from Bordeaux-Mérignac International Airport. Energy rating: C (106 kWh/sqm/year) – Greenhouse gas emissions: C (22 kgCO2/sqm/year) Estimated annual energy costs for standard use: between €1,790 and €2,460 Net seller price: €1,437,500 Agency fees payable by the buyer: €57,500 incl. VAT (4%) Total price including agency fees: €1,495,000 Information regarding the potential risks to which this property is exposed is available on: www.georisques.gouv.fr For further information, please contact Florence BESSONNEAU – RSAC 883 917 106 – RCP 057 160 041 0002 Discover all our properties on IMMOBA.FR
…By Coldwell Banker Immoba Realty Bassin D'arcachon


Coldwell Banker Immoba Realty, Andernos-les-Bains Real Estate Agency, is pleased to present this exceptional architect-designed villa, ideally located in Lège-Cap-Ferret, at the end of a quiet cul-de-sac, in a preserved natural setting with direct access to the cycling path leading to the Arcachon Bay. Set on a beautifully landscaped plot of approximately 1,200 sqm, this property offers over 200 sqm of living space and combines Ferret-style architecture with contemporary comfort, generous volumes and a warm, elegant atmosphere. From the moment you enter, the spacious entrance hall reveals a dedicated area subtly arranged as a home office, ideal for remote working or quiet moments. The living space then opens onto a stunning, light-filled reception room enhanced by a cathedral ceiling and a triple-sided fireplace. The open-plan, fully equipped kitchen flows naturally into the dining area and lounge, all opening onto the garden through large sliding glass doors, creating a seamless indoor-outdoor lifestyle. On the ground floor, the master suite offers a dressing room, a full bathroom with shower, bathtub and WC, and direct access to the terrace and swimming pool. Upstairs, a guest suite ensures privacy for visitors, while two additional bedrooms share a bathroom with shower and WC, making this home perfectly suited for family living. Outdoors, the landscaped garden has been designed for relaxation and entertaining: a masonry L-shaped saltwater swimming pool, several outdoor living areas, shaded terraces, an open annex with summer kitchen and fireplace, as well as an outdoor shower and dedicated facilities. The property also features a cellar, a spacious laundry room and a garage with mezzanine storage. Built with quality materials and covered by a ten-year warranty, this villa offers comfort, discretion and peace of mind. A rare and confidential property, ideally located between the Atlantic Ocean and the Arcachon Bay, offering a refined and relaxed lifestyle in one of the most sought-after areas of the region. Energy Performance Rating: DPE A (45.3 kWh/m2/year) – GES A (1 kg CO2/m2/year) Property price: €1,600,000 Agency fees payable by the buyer: 3.63% incl. VAT (€56,000) Net seller price: €1,544,000 For further information, please contact Florence BESSONNEAU – RSAC 883 917 106 – RCP 057 160 041 0002 Information on natural and technological risks available at: www.georisques.gouv Discover our full selection of properties on IMMOBA.FR
…By Coldwell Banker Immoba Realty Bassin D'arcachon

Receive by email any new listing that may match your search criteria
Your criteria :
By validating this form, you accept the general conditions of use of Le Figaro Properties.
These agencies offer a selection of luxury properties vente at Andernos-les-Bains. Feel free to contact them for personalized assistance.