The agencies at Etercy
These agencies offer a selection of luxury properties vente at Etercy. Feel free to contact them for personalized assistance.

 English$ USD · m²


ANNECY SUD - ÉTERCY - Family home with 10 rooms, independent apartment, swimming pool, and over 100 m² of outbuildings. Just a few minutes from Annecy Sud, discover this character family property offering beautiful volumes, potential, and a true quality of life between Annecy, Rumilly, and Aix-les-Bains. Set on a closed and landscaped plot of approximately 617 m² with a garden, terrace, and pool, this property boasts a total area of 333.57 m². A main living area of approximately 237 m² on the ground, including 228.08 m² of living space, An independent T2 apartment of 44.49 m², Over 100 m² of outbuildings offering numerous possibilities for development. The house charms with its character, brightness, and generous volumes. The living space includes: an independent kitchen, a dining room with a fireplace, a living room opening onto a balcony, creating a warm and friendly atmosphere. The fluid distribution is perfectly suited for a large family, with, on the main level: a bedroom, a shower room, independent toilets. On the upper floor, the sleeping space offers: 3 comfortable bedrooms, an office ideal for telecommuting or a professional activity at home, a bathroom, toilets. An independent apartment of 44.49 m²: a true asset. With its private entrance, this completely autonomous space includes: a living room with kitchen, a bedroom, a shower room with toilets. It is perfectly suitable for: accommodating family or friends, an independent business, a guesthouse or furnished rental project generating additional income. Over 100 m² of outbuildings: Garage, workshop, boiler room, storage spaces, and attics offer great potential for a craftsman, storage, a workshop, or future developments. An exterior conducive to relaxation: The intimate garden, terrace, and pool allow you to fully enjoy the beautiful days in a calm and green environment. Located in a human-sized municipality appreciated for its quality of life, Étercy boasts a sought-after location close to the routes linking Annecy, Rumilly, and Aix-les-Bains. Nursery and primary school in the municipality. This rare property in the Annecy Sud sector will suit both a large family and a life project incorporating professional activity, independent accommodation, or rental income. A property combining charm, space, potential, and quality of life. Fees of 4% VAT included payable by the buyer (621,000 € excluding fees) Your 3G IMMO commercial agent on site EI - Valérie POURCHET registered at the ANNECY RSAC n° 794 066 126 According to article L.561.5 of the Monetary and Financial Code, for the organization of the visit, a piece of identification will be requested. Information on the risks to which this property is exposed is available on the Géorisques website: www.georisques.gouv.frThis description has been automatically translated from French.
…By 3g Immo Prestige


Ideally located just ten minutes from the center of Annecy, this exceptional property embodies a top-tier address nestled in the heart of a preserved, rare, and confidential natural environment. Set within a landscaped enclosed park of approximately 9,000 m2 -- nearly 6,000 m2 of which is buildable land -- it represents a remarkable heritage opportunity, offering particularly rare enhancement potential. The provisions of the Local Urban Plan (PLU) and the details of the land registry are available upon request. Access to the property is through a majestic tree-lined walkway, signifying an elegant and exclusive arrival, revealing from the entrance the unique character of the place. Perfectly shielded from prying eyes, the residence benefits from absolute privacy, enhanced by a meticulously maintained park with rare tree species, evoking the atmosphere of a private estate. The villa features exceptional volumes and magnificent reception areas bathed in natural light, offering a refined living environment with high-end amenities. The interior layout, designed with high standards in mind, includes several suites, spaces dedicated to work and relaxation, as well as an independent guest suite allowing for discreet and autonomous hosting. The exteriors, designed as a true living space, invite relaxation and conviviality, with a swimming pool, an elegant outbuilding with a summer kitchen, and several garages offering potential for additional development. In immediate proximity to major routes and only twenty minutes from the lake of Annecy, this property harmoniously combines accessibility and art of living. A rare and confidential address, this exceptional property is aimed at an international clientele seeking absolute exclusivity, serenity, and excellence. It also offers multiple perspectives, whether as a prestigious residence, a high-end hospitality project, or a significant real estate enhancement operation.This description has been automatically translated from French.
…By Og Immo


Nestled in an exceptionally peaceful residential setting in the sought-after village of Saint-Jorioz, this impressive 310 sqm family residence stands on nearly 3,000 sqm of landscaped grounds, enjoying an elevated position with breathtaking panoramic views over Lake Annecy and the surrounding mountains. From the moment you step inside, the property captivates with its remarkable sense of space, abundant natural light and the atmosphere of serenity that defines every room. Benefiting from an exceptional orientation, its generous living spaces are bathed in sunlight from dawn until dusk. The spacious reception room extends seamlessly onto a magnificent panoramic terrace, where the swimming pool, summer kitchen and landscaped gardens create an exceptional outdoor lifestyle designed for entertaining and relaxation. Designed as a true family home, the interior offers a fluid layout and a natural flow between each living space. The welcoming eat-in kitchen opens effortlessly onto both the reception room and the entrance hall, while the principal suite provides a private wellness retreat featuring a whirlpool bathtub, hammam, shower, separate WC, dressing room and a private balcony commanding uninterrupted 180° views over the lake. Upstairs, three bedrooms and a study complete the sleeping quarters. Each bedroom benefits from its own en-suite shower room and dressing room, ensuring exceptional comfort, privacy and independence for every member of the family. The garden level further enhances the property's versatility with an authentic carnotzet, a study, a laundry room and a temperature-controlled wine cellar. Designed to evolve with its future owners' lifestyle, this level offers outstanding flexibility, whether transformed into a self-contained apartment, professional office space, or additional areas dedicated to entertaining and leisure. Designed to meet the demands of both family life and elegant entertaining, the property also features a triple garage, a separate single garage and extensive outdoor parking, completing a level of comfort that is rarely found. More than simply a house, this is a place to embrace an atmosphere, the tranquillity of its surroundings and a truly exceptional way of life. Today, it awaits a new family story, ready to be written by those who appreciate peace, nature and extraordinary panoramic views. Full presentation file and private viewing available upon request.
…By Barnes Annecy


ARCHITECT DESIGNED VILLA WITH PANORAMIC VIEW OF LAKE ANNECY, HEATED POOL AND EVOLVING SPACESLocated just a few minutes from Annecy and 30 minutes from Geneva, this architect-designed villa benefits from a dominant location offering an exceptional panoramic view of Lake Annecy and the surrounding mountains.Set on a landscaped plot of 1,550 m² facing south, the property has been conceived as a true living space capable of accompanying its occupants over the years and adapting to their evolving needs.Behind its contemporary architecture unfolds nearly 350 m² of total surface area, offering a great diversity of uses and a sense of space rarely encountered.The main level features a vast reception room bathed in light thanks to large bay windows opening onto the panorama. The living room, dining room, and equipped kitchen naturally extend the living areas towards a spacious terrace and heated pool, creating an ideal setting for entertaining family and friends throughout the year.A large open office space completes this level and naturally integrates remote work or daily activities into the life of the home.Upstairs, the sleeping area includes three bedrooms, one of which is a master suite with a dressing room and en-suite bathroom. Two bedrooms have direct access to a panoramic terrace of approximately 50 m² offering a dominant view of the lake and mountains.Beyond its current configuration, this property is appealing due to its capacity for evolution. The existing volumes allow for various layouts according to life projects: a space dedicated to a teenager, independent professional activity, gym, spa, additional bedroom, leisure space, or reception area.This flexibility is a true asset for families wishing to invest in a home capable of adapting to their future needs without compromising its initial balance.A double garage of 35 m², outdoor parking for several vehicles, laundry room, wine cellar, storage spaces, underfloor heating via heat pump, centralized vacuuming, and excellent energy performance complete the property.Outside, the landscaped garden features a vegetable garden as well as an orchard, offering a privileged living environment between nature, modern comfort, and proximity to major routes to Geneva and Annecy.A bright and perfectly maintained property, where each space has been designed to provide everyone with their place today while leaving the freedom to imagine tomorrow.Complete file, plans, video, and private visit available upon request from Baltic.Energy Performance Certificate: C / Greenhouse Gas Emissions: AFees included of 6.67% VAT at the buyer's expense. Price excluding fees: €1,870,312. Energy class C, Climate class A Estimated annual energy expenses for standard use: between €2,120.00 and €2,930.00 for the years 2021, 2022, and 2023 (subscriptions included). Information on the risks to which this property is exposed is available on the Georisques website: georisques.gouv.fr.
…By Baltic


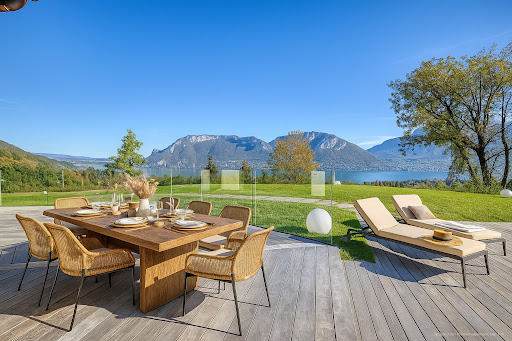


On the heights of Sevrier, a new contemporary property called Belvédère. When discovering the view and the panorama on the Annecy lake, its stage name is obvious! The house of more than 354 sq m + annexes is located on 3252 sq m of land. It offers a superb living room with the centerpiece a helical staircase and a fully equipped kitchen, 4 en-suite bedrooms and a master suite, a fitness room, sauna, wine cellar, laundry room, double garage, swimming pool and a terrace of 130 s qm for relaxing and enjoying the view. Very quiet neighbourhood with easy access. Available immediately Reduced notary fees, work damage insurance DPE in progress Mandate No. 65
…By Five Stars Agency


BARNES Annecy - West shore of Lake Annecy Presents this recent villa nestled in an exceptional panoramic setting. Perched on the highly sought-after heights of Saint-Jorioz, this immaculate 125 m² villa with a swimming pool epitomises refined contemporary living with generous, light spaces, modern comfort, high-end finishes, and a setting of absolute tranquility. The interior comprises a light-filled living area featuring a fully fitted high-end open-plan kitchen, a ground-floor bedroom with its adjoining shower room and large fitted wardrobe, a guest WC, as well as a spacious utility room with direct access to the garden and garage. The upper floor offers two generously sized bedrooms of 13 sq m each, enjoying exceptional panoramic views over the lake and mountains, a spacious bathroom with both a bathtub and a walk-in shower, a separate WC, as well as a bespoke walk-in wardrobe, thoughtfully designed for well-organised and comfortable living. Elegant and cohesive in design, this particularly well-equipped modern villa boasts a reversible hydronic underfloor heating and cooling system on both levels, as well as a central vacuum system. Its enclosed, landscaped garden features a large 80 sq m south-facing terrace with south-east to south-west exposure, including a swimming pool and a spacious bioclimatic pergola, serving as a natural extension of the living area. High-quality features: - Reversible hydronic underfloor heating and cooling - Fully equipped Siemens kitchen - Central vacuum system - Bioclimatic pergola - Custom-made fittings Full photo dossier available on request.
…By Barnes Annecy


Set in an exceptionally privileged setting, this outstanding property offers a spectacular 180° panorama, taking in the lake, the mountains, Annecy Castle, the Baie de l’Impérial and the beaches on the opposite shore. A breathtaking view, the defining feature of this home designed to make the most of its surroundings. As soon as you enter, the lake view draws you in and exceeds your expectations. The entrance hall leads to an elegant sitting room before opening onto a superb, light-filled reception room. This space combines two living and dining areas, as well as a cosy winter lounge opening onto the terraces. The large bay windows naturally extend the living spaces onto a magnificent wooden terrace. The glass balustrades blur the boundaries between indoors and outdoors, allowing the eye to wander over one of the most beautiful panoramic views that Lake Annecy has to offer. A few steps down, a separate office area with a walk-in wardrobe provides the ideal space for working from home or any activity requiring peace and privacy. The lower level houses a cellar and a self-contained ground-floor flat, perfect for entertaining family and friends or for independent use. The sleeping area, arranged upstairs around an elegant mezzanine, comprises three bedrooms, including the master bedroom. Information on the risks associated with this property is available on the website https://www.georisques.gouv.fr/
…By Barnes Annecy


On the heights of Sevrier, contemporary villa on a hilltop with lake views. The 350 m2 house has 2 levels and a 110 m2 basement, and is set in 3252 m2 of land with a spiral staircase as its centrepiece. A 110 m2 basement on the ground floor houses a 60 m2 garage, as well as a linen room, sauna, gym and dressing room. This fully-renovated villa boasts a superb living room opening onto a fully-equipped kitchen, and 5 en suite bedrooms, one of which is a master. The swimming pool and 130 m² of terraces invite you to relaxing time and contemplation. Information on the risks to which this property is exposed is available at https://www.georisques.gouv.fr/
…By Barnes Annecy


In the heart of Annecy-le-Vieux’s center, Villa Renaissance — a 1960s residence fully renovated with respect for its Art Deco spirit — enjoys a peaceful, residential setting close to shops, schools, and Lake Annecy. A rare living environment where contemporary comfort meets timeless elegance. This characterful villa offers a beautiful living area with lounge and fireplace, a fully equipped kitchen with adjoining dining room, a master suite, three additional bedrooms which one with lake view, a fitness or relaxation room, and an independent studio. The landscaped exteriors include a swimming pool, elegant terraces, a landscaped garden, a carport, and outdoor parking. Non-contractual furnished interior photos – AI-generated layout and decoration suggestions.
…By Five Stars Agency


Perched on the heights of Annecy-le-Vieux, just a stone's throw from the lake and the highly sought-after area of the Petit Port, this stunning villa enjoys an exceptionally privileged setting, offering absolute peace and quiet along with beautiful views over the lake and Annecy. Built on a plot of approximately 1,100 sqm, the property offers 295 sqm of usable space spread over three levels. The interior features generous volumes filled with natural light, with large openings to the outdoors that fully embrace the surrounding panorama. The villa opens onto a spacious living area comprising a double reception room and a separate fully equipped kitchen, both leading onto a large terrace with a swimming pool. On the same level, the sleeping area includes three bedrooms, a dressing room/office, and a bathroom. Upstairs, there are two additional bedrooms, an office, and a shower room. On the lower ground floor, a cellar. Large garage. Laundry room. Boiler room. Several outdoor parking spaces. Carport. Information on the risks to which this property is exposed is available on the website georisques.gouv.fr. Agency fees payable by the seller.
…By Stone & Wood


An exceptional location for this magnificent family property, built on a large flat plot planted with trees and offering lovely uninterrupted views of the mountains and lake. Pleasant to live in with its generous volumes and well laid out over three half-levels, this charming residence, always tastefully decorated and well cared for, invites its occupants to enjoy comfort and tranquillity. Bathed in light, the French windows draw you outside to enjoy the sunshine on the terraces and the swimming pool. Triple exposure: optimum sunshine. Basement with cellars, wine cellar, crawl space, machine room, double garage, cathedral attic. Outdoor parking. Rare property for sale! Close to schools and local shops. Information on the risks to which this property is exposed is available at https://www.georisques.gouv.fr/
…By Barnes Annecy


Set in a sought-after area of Annecy-le-Vieux, close to schools and local amenities and just a few minutes from the lake, this newly built contemporary villa enjoys beautiful views over Lake Annecy and the surrounding mountains, together with a peaceful residential setting. Offering approx. 277 sqm of usable floor area, the property combines generous proportions with a layout designed for family life. The spacious 68 sqm living area brings together a bright sitting room, dining area and fully equipped kitchen. Opening widely onto the outdoors, it extends naturally to two terraces, providing the perfect setting to enjoy the surrounding views. The villa features five bedrooms, including a guest bedroom with an en-suite shower room and a principal suite with its own private terrace. Three further bathrooms or shower rooms, an office, a games room that could also be used as a sixth bedroom, a utility kitchen and a laundry room are arranged throughout the property. A 33 sqm garage provides additional space. Outside, the approx. 600 sqm grounds feature a heated swimming pool, landscaped garden, several areas for relaxing and a pétanque court. The property also benefits from underfloor heating powered by a heat pump and air conditioning, providing a comfortable and energy-efficient home. A contemporary, elegant and practical family home, offering a privileged setting in one of the most sought-after areas of Annecy-le-Vieux. For information on potential risks related to this property, visit georisques.gouv.fr. Agency fees payable by the seller.
…By Stone & Wood


Under a preliminary sales agreement - Babolat, an independent real estate agency, presents a rare villa that blends elegance, technology, and nature in a privileged setting. Located in a peaceful and highly sought-after area of Annecy-le-Vieux, just a few steps from the lake, this recently built contemporary villa invites you to a unique lifestyle experience where refined design, modern comfort, and breathtaking views come together. Facing the crystal-clear waters of the lake, the property enjoys uninterrupted panoramic views that enhance the beauty of every season. Expansive floor-to-ceiling windows flood the interiors with natural light, creating perfect continuity between the indoor spaces and the surrounding nature. The 16 x 3 m heated pool extends the pleasure of lakeside living all year round. The choice of materials oak, quartz, glass, and porcelain stoneware reflects refined taste and top-tier craftsmanship. From the entrance, a sculptural oak staircase, glass railings, and mineral flooring set the tone, offering a warm yet minimalist atmosphere. The main living space, on the same level as the terraces and the landscaped 1,800 m² garden, provides a serene and welcoming setting. It includes a bright living room, an open kitchen, and two bedrooms with en-suite bathrooms, one of which also includes a private office. The gas fireplace combines contemporary elegance with instant performance, delivering both style and comfort. Upstairs, two magnificent suites including a master with lake views offer privacy and understated sophistication. On the lower ground floor, a home cinema with bar creates a space dedicated to relaxation. Outdoors, a fitness room facing the lake inspires daily wellness in a breathtaking setting. The rear level of the home includes a laundry room, technical area, a spacious garage, and electric vehicle charging stations. The villa is equipped with solar panels powering a high-performance underfloor heating system, with automatic gas backup as needed. A next-generation smart home system enables remote control of all functions. Special attention has also been paid to acoustic comfort throughout. The villa may be acquired fully furnished and decorated, offering turnkey living down to the last detail. Video available on request This exceptional address enjoys excellent accessibility via high-speed rail, motorways, and international airports in Geneva and Lyon a strategic location for either a primary or secondary residence. Babolat Sylviane, phone number +33 6 70 64 14 51 an independent real estate agency specializing in luxury properties around Lake Annecy, Lake Bourget, the Tarentaise, the Aravis, and the Genevois region, offers expert guidance with discretion and high standards.
…By Babolat


Set within a private and secure estate in one of Annecy-le-Vieux's most prestigious residential enclaves, this exceptional architect-designed villa, completed in 2021, embodies contemporary elegance, refined comfort, and uncompromising quality. Ideally south-facing, it enjoys a peaceful and privileged setting just moments from the shores of Lake Annecy and all essential amenities. Offering approximately 250 sq.m of living space, the property has been thoughtfully designed to combine generous proportions with effortless everyday living. Bathed in natural light, the expansive reception area features a sophisticated lounge with a home cinema, an elegant dining space opening onto the terrace, and a beautifully appointed bespoke kitchen equipped to the highest standards. The villa offers six bedrooms, including four luxurious en-suite bedrooms, complemented by five stylish shower rooms. The outdoor spaces have been designed as a natural extension of the home. Landscaped terraces surround a heated lap pool, creating a serene environment that perfectly embraces the indoor-outdoor lifestyle. A double garage, three covered parking spaces, and extensive built-in storage complete this outstanding property. Designed to meet the highest expectations, the villa benefits from state-of-the-art amenities, including an excellent Energy Performance Rating (A), an energy-efficient heat pump with reversible air conditioning, motorised roller shutters and adjustable external sun screens, a comprehensive alarm and CCTV system, all seamlessly integrated through a smart home automation system. Ideally positioned within easy reach of Lake Annecy, Geneva International Airport, and the world-class Alpine ski resorts, this remarkable residence offers an exceptional quality of life in one of the most desirable addresses. A rare opportunity to acquire a contemporary home of distinction, exclusively presented by BARNES Annecy.
…By Barnes Annecy


Annecy – Veyrier-du-LacExceptional villa with panoramic views of the lake and mountainsNestled in the heart of a particularly sought-after residential environment, in absolute calm and sheltered from any nuisance, this exceptional property perfectly embodies the art of living between lake and mountains.Bathed in natural light throughout the day thanks to its ideal exposure, this sumptuous villa offers a spectacular panoramic view of Lake Annecy and the surrounding landscapes, a true living picture that evolves with the seasons.With a living area of approximately 440 m² and an additional 100 m² of annexes, this elegantly designed home captivates from the first moments with the quality of its amenities, its generous volumes and its warm atmosphere.Each space has been thoughtfully designed to offer comfort, functionality, and aesthetics, in a decidedly contemporary spirit.The ground floor opens onto a spacious welcoming entrance leading to an exceptional living area.This includes a fully equipped open kitchen, a convivial dining space, and a bright living room. Large bay windows extend this space outdoors and allow for full enjoyment of the stunning view as well as the furnished terrace.An elegant master suite, with a shower room and storage, complements this level, offering particularly appreciated one-level living comfort.Upstairs, the sleeping area continues with two additional magnificent master suites, each with its own bathroom or shower room, ensuring privacy and comfort. An additional bedroom and an independent bathroom complete this floor, ideal for hosting family and guests under the best conditions.The garden level features a fully equipped independent 2-room apartment, providing an ideal solution for hosting relatives, accommodating staff, or considering rental use.The basement offers rare amenities including a gym, a playroom, a large triple garage, several storage spaces, and a wine cellar.Outside, the property stands out with its magnificent infinity pool, a true invitation to relaxation, offering a striking visual continuity with the lake. The terraces and landscaped spaces allow for full enjoyment of the beautiful days in an exceptional setting.This unique villa harmoniously combines calm, brightness, generous volumes, and exceptional panorama, just a few minutes from the lake and the center of Annecy. A rare address for an incomparable quality of life.Complete file and additional information available upon request – Contact 7 days a week.This description has been automatically translated from French.
…By Kretz Real Estate


Individual house of approximately 442 m2 of living space, built about 17 years ago, benefiting from high-end amenities and complete home automation equipment. Exteriors and reception areas The property has a large meticulously landscaped outdoor space including: Pool covered with Briare enamel mosaic.Approximate dimensions: 14 m in length, with a depth varying from 1.20 m to 2 m.Heated pool.Outdoor lounge area.South-East facing terrace.Composite decking and pool beach.High-end outdoor furniture, including a Royal Botania table.External lighting controlled by home automation system.Integrated automatic irrigation.Decorative statue signed by Christophe Loeb. The property enjoys a corner location with access from two roads, providing excellent accessibility. Construction and technical amenities Tile roof built by the Compagnons du Devoir.Home automation controlled heating.Centralized home automation installation.Central vacuum system.Control4 security system.Secure entrance door.Domotic plumbing.Dedicated technical room. Living spaces Kitchen Fully equipped quality kitchen including: Miele appliances.Oven, hob, and extractor fan.Steam oven.Built-in plancha.Large worktop with dining area.Custom furniture and equipment. Dining room Maxalto dining table.High-end furniture and decoration. Living room Gas fireplace with remote control.Designed Bellfires fireplace.Natural stone floors. Floor Floor sleeping area The floor accommodates three bedrooms: Master suite Bedroom with television space.Private bathroom including bathtub and shower.Independent WC.Fitted dressing room.Electric bed 180 cm. Secondary bedrooms Two additional bedrooms.A shower room with shower.An additional bathroom.Shared independent WC. Comfort Pre-installation allowing for the installation of air conditioning. Basement The basement offers particularly comprehensive spaces: Parking Garage that can accommodate up to three vehicles. Independent apartment Apartment with independent access via the garage. Wellness area Gym.Shower and WC.Preparation for the installation of a hammam or sauna. Leisure areas TV room / home cinema.Child's playroom. Technical rooms and annexes Technical room.Laundry room equipped with washing machine and dryer.Technical access for pool maintenance.Wine cellar.Laundry room. Highlights High-end amenities.Complete home automation (Control4).Heated mosaic pool from Briare.Independent apartment.Triple garage.Wellness and leisure area in the basement.Excellent construction quality.Premium furniture and equipment (Miele, Bellfires, Maxalto, Royal Botania).Perfectly maintained house with many comfort features. REF: Veywo Agency fees included in the sale price.This description has been automatically translated from French.
…By Og Immo


Located in a highly sought-after residential setting in Argonay, just minutes from Annecy, this contemporary villa project is set on a plot of approximately 991 sqm enjoying an elevated position with beautiful open views over the surrounding mountains and the Annecy basin. Thoughtfully designed to blend harmoniously with the natural topography of the land, the villa stands out for its elegant architecture, generous volumes and a design centred around natural light and the surrounding landscape. Offering approximately 160 sqm of living space, the property features an impressive open-plan living area of around 75 sqm, seamlessly connected to the outdoors and extended by generous terraces and a swimming pool area conceived as a true living space. The night area comprises four bedrooms, including a master suite, designed with a fluid and family-oriented layout, while a vast semi-basement level with double garage and ancillary spaces completes the property. Just a few minutes from Annecy, schools, local amenities and major routes connecting to Geneva, this property perfectly combines contemporary comfort, architectural quality and an exceptional lifestyle setting in one of the most desirable areas of the Annecy region. Information regarding the natural risks to which this property may be exposed is available on the official website: georisques.gouv.fr Agency fees (incl. VAT) payable by the seller.
…By Stone & Wood


This contemporary architect's villa built in 2016 on a 1544 m2 plot is located on the heights of a residential and highly sought-after neighborhood. Its extraordinary 180° view of the Parmelan and the lake, as well as its amenities, make it a unique property! The surface area of this property is 280m² of living space with an already approved extension of an additional 110 m2. It is composed as follows: Ground floor: an entrance hall, a cloakroom, a bedroom with its shower room-WC, a 70 m2 living-dining-kitchen area with a fireplace and access to a 17 m2 terrace with a magnificent view of the lake and an 8 m2 balcony overlooking the mountains. Garden level: a 48 m2 master suite with its bathroom-shower-WC and 2 dressing rooms opening onto the terrace with the pool, an open-office, 2 bedrooms with shower rooms, a gym, a SPA with a Jacuzzi-Hammam-Toilet, a wine cellar, a laundry-boiler room, a WC. The pool 10 m x 4 m surrounded by a 60 m2 terrace with an outdoor kitchen and a storage room will allow you to spend unforgettable moments. A double garage on the ground floor with a fast electric charging station completes this exceptional property. 5 minutes from shops, 2 minutes from the bus, 5 minutes from schools including an international school, 15 minutes from Annecy, 35 minutes from ski resorts, and 35 minutes from Geneva Airport. This income-generating building located in the Étale area is just a few meters from the Combe des Juments cable car. Each apartment is independent with its own electricity meter, water meter. It offers a panoramic view of Étale and Beauregard with a south-facing orientation. It is composed as follows: On the Ground Floor, 1st apartment T4: An entrance, a kitchen/living room access to a large balcony, a living room, 3 bedrooms, a shower room, a toilet. On the 1st floor, 2nd apartment T3: An entrance, a kitchen/living room access to a balcony, 2 bedrooms, a shower room, a toilet. In the mezzanine, 3rd apartment T2: An entrance, a kitchen/living room access to a balcony, 1 bedroom, a shower room/toilet. In the mezzanine, 4th apartment T2: An entrance, a kitchen/living room access to a balcony and a 20 m2 terrace, 1 bedroom, a shower room/toilet. In the garden ground floor: 5 garages, a ski room (to be converted), boiler room, and 10 parking spaces complete this property. 3 km from the town center of La Clusaz, at the foot of the Combe des Jument slopes and opposite Étale, 44 minutes from the center of Annecy, 35 minutes from Lake Annecy (Menthon St Bernard), 60 minutes from Geneva Airport. To arrange a visit or for more information, please contact Valérie SERGENT, Sales Agent (Individual) - +33 6 27 57 52 46 or by email at [email protected]
…By Annecy Tour Des Lacs - Immobilier


Discover the timeless elegance of this exceptional villaEXCEPTIONAL VILLA WITH PANORAMIC VIEW OF THE MOUNTAINSIn a highly sought-after residential area, in absolute calm and close to Lake Annecy, this remarkable property offers around 250 m² of living space spread between a main villa of 225 m² and an independent T2 residence of about 25 m².Built on a beautiful flat plot, planted and carefully landscaped of 1,850 m², the property benefits from a spectacular view of the surrounding peaks, including the Tournette, as well as a pleasant glimpse of Lake Annecy.From the entrance, the generous volumes and the quality of materials immediately captivate. The vast cathedral-style living space, bathed in light thanks to its large openings, is organized around a warm living room that flows into an elegant veranda offering a natural continuity to the outdoors.The open kitchen, made with noble materials, combines marble and granite in a design that is both contemporary and timeless. The custom-built walnut furnishings contribute to the exclusive character of the property.The sleeping area includes four bedrooms, an office, a bathroom, and a shower room.Outside, the 50 m² heated pool integrates harmoniously into a green and intimate setting. The landscaped gardens also feature a petanque court, a decorative pond with fish, and numerous relaxation areas allowing one to fully enjoy this privileged environment.The independent T2 residence is a real asset for hosting family and friends, developing a professional activity, or generating rental income.Features:- Main villa of approximately 225 m²- T2 dependency of approximately 25 m²- Land of 1,850 m²- Panoramic mountain view and glimpse of the lake- Heated pool of 50 m²- Veranda- Office- Sauna with shower- Petanque court- Landscaped pond with fish- Solid oak flooring- Kitchen in marble and granite- Walnut furniture and fittings- Energy class BA rare property combining elegance, comfort, privacy, and quality of life in the heart of the Annecy basin.Fees payable by the seller. Energy class A, Climate class A. Estimated average annual energy expenses for standard use, based on energy prices from the year 2023: between €2090.00 and €2860.00. Information on the risks to which this property is exposed is available on the Géorisques website: georisques.gouv.fr.Your Baltic advisor: Bastien CanalCommercial agent (Individual entrepreneur with limited liability)
…By Baltic


Located at the entrance of Saint-Jorioz, on the edge of Sevrier, in a peaceful and unspoiled environment, this elegant contemporary timber-frame villa built in 2013 offers approximately 174 sqm of living space on a magnificent, beautifully landscaped 1,133 sqm plot, providing a privileged lifestyle between lake and mountains. Its elevated position gives the property distinctive character, with every space thoughtfully designed to enhance natural light, generous volumes, and panoramic views. The ground floor features three bedrooms, two of which have access to a terrace offering mountain views, a bathroom, a large and highly functional laundry room, an authentic wine cellar, a walk-in closet, and separate toilets. A beautiful suspended staircase combining metal and wood leads to the main level, where a vast, light-filled living area is revealed. Enhanced by impressive ceiling height and a cathedral ceiling, this space includes a sleek, fully equipped open-plan kitchen connected to the living and dining areas, complemented by a wood-burning insert fireplace that creates a warm and inviting atmosphere. The living area opens onto two magnificent terraces, allowing you to enjoy the sun throughout the day: – at the front, a terrace with views of the lake and mountains; – at the rear, a large south-facing terrace in Chinese blue stone, featuring an elegant swimming pool surrounded by a wooden deck and a bioclimatic pergola. This level also includes a master suite with direct access to the terrace, its own shower room, and a walk-in closet. A spacious mezzanine overlooking the living room provides an ideal space for a home office, gym, or playroom. The carefully landscaped garden blends harmoniously into the surrounding countryside. In addition, the property includes a double garage.
…By Jardin Privé Immobilier


The property Superb contemporary property of 176 m2, built in 2013 by Grosset-Janin. Elegant and timeless architecture designed to offer perfect harmony between light, volumes, and natural surroundings. Generous and bright living spaces, open to a magnificent terrace with a spectacular view of the lake. A refined design that favors openings to the outside and allows for full enjoyment of the panorama from the living areas. Creation of a lift currently underway, with a coordination of craftsmen, a project that will evolve with the future buyer to meet their needs and expectations.Exterior Side Landscaped plot of 1,133 m2 offering an intimate and preserved setting. Confidential pool perfectly integrated into the environment. Carefully arranged garden with a selection of plant species. Green roof adding an aesthetic touch while fitting into a sustainable approach. Terrace with exceptional views of the lake, ideal for enjoying sunny days and the surrounding landscapes.Services & Comfort Exceptional kitchen with high-quality finishes. Brisach fireplace. Wine cellar. Underfloor heating. High-performance equipment and high-end services. Selected materials and finishes with demanding standards to guarantee comfort, elegance, and durability.An Exceptional Natural Frame The property benefits from a privileged environment, where the contemporary architecture harmoniously integrates into a preserved landscaped setting. Every space has been designed to create a true continuity between indoor and outdoor, with a central focus on light, volumes, and the panorama.Assets of the Property Contemporary architecture designed by Grosset-Janin Living area of 176 m2 Landscaped plot of 1,133 m2 Spectacular view of the lake Panoramic terrace Private pool Green roof High-end services Calm and intimate environment Design centered around light and landscape.Additional Information Construction: 2013 Builder: Grosset-Janin A rare property, designed for a clientele looking for a unique property combining architecture, nature, and high-end services. A confidential address where every detail has been imagined to offer a unique living experience, between architectural elegance, absolute comfort, and exceptional panorama.This description has been automatically translated from French.
…By Og Immo


In a rural setting while remaining close to shops, this contemporary chalet built in 2013 by Grosset-Janin offers all the comfort of a modern construction, all sheltered from prying eyes. Perched, you have front-row seats to admire the spectacular changes in light that each season brings. On the ground floor, an entrance leads to a sleeping area ideal for children or guests: three bedrooms share a bathroom with a shower and a separate toilet. A technical room including a laundry room is also equipped with central vacuuming and gives access to an unpaved wine cellar. Upstairs, accessed by a wooden and metal staircase, a large traversing living room allows you to enjoy the panorama. In winter you can read by the fire, and in summer share a moment of conviviality around the heated pool. The kitchen, designed by Vercauteren, is perfectly equipped for preparing your meals while offering an unobstructed view of the lake and the mountains. Its central quartz island integrates an induction cooktop and a retractable hood. A master suite with a dressing area and shower room completes this level, opening onto the terrace and its pool. On the top level, a 25 m² mezzanine offers a modular space -- reading corner, office, or playroom -- and a beautiful perspective over the entire house. Outside, carefully designed features ensure prolonged comfort: heated pool, automated bioclimatic pergola, and landscaped garden adorned with three beautiful cypress trees. Below the property, a double garage and several parking spaces complete this property.This description has been automatically translated from French.
…By Lake Properties


Located in the sought-after residential area of Cuvat, this detached property showcases timeless architecture, combining generous volumes, abundant natural light and exceptional everyday comfort. Large openings, impressive ceiling heights in selected living areas and a well-designed layout create a warm and inviting family home. Designed for both entertaining and everyday living, the property offers spacious, light-filled reception areas that extend seamlessly onto the outdoor spaces. The interior is thoughtfully arranged around several sleeping quarters, a home office, a mezzanine and a variety of ancillary rooms, ensuring comfort and privacy for every member of the family. Set within beautifully landscaped grounds, this home strikes a perfect balance between character, functionality and future potential. Two garages, photovoltaic panels and its prime location just minutes from Annecy and within easy reach of Geneva make it an ideal property for families seeking a peaceful yet well-connected lifestyle. Information regarding the natural and technological risks to which this property may be exposed is available on the official website: georisques.gouv.fr. Agency fees (VAT included) are payable by the seller.
…By Stone & Wood


Situated in Saint-Martin-Bellevue, in a highly sought-after residential setting, peaceful yet within immediate reach of the main routes to Annecy and Geneva, this elegant contemporary villa offers approximately 169 sq m of living space (235 sq m in total), set within beautifully landscaped gardens. From the moment you enter, the generous proportions, natural light and quality of finishes create an atmosphere that is both refined and warmly contemporary. Flooded with natural light, the impressive reception room of approximately 60 sq m opens seamlessly onto the terraces, swimming pool and beautifully landscaped gardens, creating a perfect harmony between indoor and outdoor living. The property features four bedrooms, each with its own shower room, together with exceptional leisure facilities including a private cinema room, games room and pétanque court. The south-west facing terraces, swimming pool and landscaped grounds combine to create a truly private and impeccably maintained living environment. A substantial garage of over 50 sq m, a cellar and a generous utility/storage room complete the property. Quality features include underfloor heating via heat pump, a contemporary kitchen, central vacuum system, electric shutters, fibre broadband, alarm system and automatic irrigation. Designed with comfort and privacy in mind, the property harmoniously separates the children’s quarters, principal suite and guest accommodation, offering a refined and discreet lifestyle whilst remaining conveniently close to major transport links. Only: 35 minutes from Geneva Airport 4 km from the motorway 18 minutes from Lake Annecy Full dossier and private viewing available upon request.
…By Barnes Annecy


Joie&Frère presents an exceptional offer, entirely devoted to the rich environment of Lake Annecy and the mountains that surround it. The villa on the market is appealing in many ways, whether for its simple, airy design and generous layout across 259 m² of living space (one suite, four bedrooms, a games room/gym/home cinema), or for the intense pleasure it offers. Each of the main rooms has access to a variety of outdoor areas which, like the interiors, offer beautiful, uninterrupted views of the lake, from Annecy golf course to Talloires bay. These outdoor areas, arranged on charming split levels, include four terraces, a garden and a solarium. In this vein, the master bedrooms include a study with a remarkable level of craftsmanship (custom-made in walnut), a large dressing room, a bathroom and a balcony facing La Tournette and the small lake. In addition, the stone-paved cellar, the carefully landscaped gardens, the heated swimming pool, and the attentive and well-documented maintenance (cladding and floors renovated, roof cleaned of moss - comprehensive history and invoices available) create a reliable and particularly pleasant environment. Finally, the energy rating, supported by the quality of the insulation, the presence of a heat pump (air conditioning in every room of the house) and a recent gas boiler (underfloor heating), ensures economical and comfortable use for the occupants. Joie&Frère has comprehensive technical and commercial documentation on this offer at your disposal, and you are welcome to visit at your convenience.
…By Joie&frère
'%20stroke='%23DDAA3A'%20stroke-width='1.909'%20stroke-linecap='square'%20stroke-linejoin='bevel'/%3e%3c/svg%3e)
Receive by email any new listing that may match your search criteria
Your criteria :
By validating this form, you accept the general conditions of use of Le Figaro Properties.
These agencies offer a selection of luxury properties vente at Etercy. Feel free to contact them for personalized assistance.
