The agencies at Etercy
These agencies offer a selection of luxury properties vente at Etercy. Feel free to contact them for personalized assistance.

 English$ USD · m²


ANNECY SUD - ÉTERCY - Family home with 10 rooms, independent apartment, swimming pool, and over 100 m² of outbuildings. Just a few minutes from Annecy Sud, discover this character family property offering beautiful volumes, potential, and a true quality of life between Annecy, Rumilly, and Aix-les-Bains. Set on a closed and landscaped plot of approximately 617 m² with a garden, terrace, and pool, this property boasts a total area of 333.57 m². A main living area of approximately 237 m² on the ground, including 228.08 m² of living space, An independent T2 apartment of 44.49 m², Over 100 m² of outbuildings offering numerous possibilities for development. The house charms with its character, brightness, and generous volumes. The living space includes: an independent kitchen, a dining room with a fireplace, a living room opening onto a balcony, creating a warm and friendly atmosphere. The fluid distribution is perfectly suited for a large family, with, on the main level: a bedroom, a shower room, independent toilets. On the upper floor, the sleeping space offers: 3 comfortable bedrooms, an office ideal for telecommuting or a professional activity at home, a bathroom, toilets. An independent apartment of 44.49 m²: a true asset. With its private entrance, this completely autonomous space includes: a living room with kitchen, a bedroom, a shower room with toilets. It is perfectly suitable for: accommodating family or friends, an independent business, a guesthouse or furnished rental project generating additional income. Over 100 m² of outbuildings: Garage, workshop, boiler room, storage spaces, and attics offer great potential for a craftsman, storage, a workshop, or future developments. An exterior conducive to relaxation: The intimate garden, terrace, and pool allow you to fully enjoy the beautiful days in a calm and green environment. Located in a human-sized municipality appreciated for its quality of life, Étercy boasts a sought-after location close to the routes linking Annecy, Rumilly, and Aix-les-Bains. Nursery and primary school in the municipality. This rare property in the Annecy Sud sector will suit both a large family and a life project incorporating professional activity, independent accommodation, or rental income. A property combining charm, space, potential, and quality of life. Fees of 4% VAT included payable by the buyer (621,000 € excluding fees) Your 3G IMMO commercial agent on site EI - Valérie POURCHET registered at the ANNECY RSAC n° 794 066 126 According to article L.561.5 of the Monetary and Financial Code, for the organization of the visit, a piece of identification will be requested. Information on the risks to which this property is exposed is available on the Géorisques website: www.georisques.gouv.frThis description has been automatically translated from French.
…By 3g Immo Prestige


Charming former farm entirely renovated with high-end features, offering beautiful volumes and great versatility of use, including: - On the ground floor: an entrance, a bedroom, a garage, a cellar, and a boiler room equipped with a central heating system with a wood pellet storage silo; An independent T3 apartment (or communicating with the main house), consisting of: two bedrooms, a bathroom, an independent WC, a living room with an open kitchen, a hallway, and ground-level access to an outdoor terrace; On the first floor: three bedrooms, a bathroom, an independent WC, a spacious living room with an open kitchen, a lounge, a distribution corridor, and a large partially covered terrace offering a pleasant outdoor living space; On the second floor: a spacious game room, a storage area, and a WC.All built on its adjoining land, with a courtyard and private outdoor spaces, in a setting that combines the charm of the old with the comfort of contemporary arrangements.Additional elements: Exceptional equestrian property between Annecy and Aix-les-BainsIn the heart of a preserved natural environment, at the foot of the Bauges massif and ideally located between Lake Annecy and Lake Bourget, this high-end equestrian property combines elegance, comfort, and functionality in a rare setting.Built on more than 2 hectares of land, this former charming farm has undergone a complete renovation by an architect, combining authenticity and high-quality contemporary features. Developing over 360 m² of living space, the property offers generous and bright volumes, suitable both for a prestigious primary or secondary residence and for a professional or hosting project.Equestrian enthusiasts will be delighted by complete equestrian facilities perfectly integrated into the environment: riding arena, outdoor ring, stables, and an organization designed according to the active stabling concept, ensuring the well-being of the horses and optimal daily operations.No overlooking - absolute calm - ideal exposure - panoramic viewsMission and challenges Safer on this property- Support local development- Energize agriculture and forestryActive stable House and outbuildings Completely renovated farm with high-end facilitiesThis description has been automatically translated from French.
…By Safer Auvergne Rhone-alpes


Just 2 steps from the school and shops and 10 minutes from Annecy, a very beautiful individual house of type 5 with approximately 126 m2 of living space. It consists of a fitted kitchen with access to a terrace, a living/dining room with a fireplace leading to a second large terrace with an aluminum pergola, 4 bedrooms, a bathroom, 2 separate toilets, and a large laundry/cellar room. Electric underfloor heating on the first level and radiators upstairs. The whole property is set on a magnificent landscaped plot of approximately 1521 m2, offering a paved courtyard with a motorized aluminum gate, two large garages with a workshop area, all totaling 40 m2, a carport, and a pétanque court. Nice features. IMPORTANT: The electricity consumption is largely offset by the production from the solar panels. Beautiful exposure, quiet area. Fees of 3.84% VAT included payable by the buyer (625,000 € excluding fees) Your commercial agent 3G IMMO on-site EI - Jérôme DANIEL registered with the RSAC of ANNECY no. 531 946 804 According to article L.561.5 of the Monetary and Financial Code, for organizing the visit, a piece of identification will be requested. Information on the risks to which this property is exposed is available on the Géorisques website: www.georisques.gouv.frThis description has been automatically translated from French.
…By 3g Immo Prestige


Stunning detached house of approximately 122 m2 of living space consisting on the ground floor of a large and bright living room with fully equipped open kitchen, a master suite with dressing room and bathroom, a separate toilet, and an office or guest room. On the first floor, 2 bedrooms, a shower room, and a study/library area. A covered passage provides access to a large double garage. Tree-lined plot of approximately 1000m² with a large wooden terrace and swimming pool. No work required, no overlooking, complete tranquility, and mountain view.This description has been automatically translated from French.
…By 3g Immo Prestige


Annecy-Rumilly Axis In a quiet, rural area, discover this 211 m² stone property built on a 8,648 m² plot. The interior layout offers on the ground floor a bedroom suite with bathroom, an office, a living room, a dining room, and an open kitchen with access to the pool terrace. On the first floor, a large mezzanine, two bedrooms, and a bathroom. Located 25 minutes from Annecy and 25 minutes from Aix-les-Bains, shops and a bus station are 15 minutes away. Panoramic mountain views.
…By Barnes Annecy


BARNES ANNECY - EXCLUSIVE - ANNECY SOUTH - BRIGHT TOP FLOOR APARTMENT, 191 m² (1,960 sq ft) WITH A 150 m² (1,680 sq ft) TERRACE AND MOUNTAIN VIEW In a 2023 building, this air-conditioned, 5-bedroom apartment of 191 m² (1,960 sq ft) opens onto a 150 m² (1,680 sq ft) terrace. Its spacious living room and high-end kitchen provide a very bright welcome. The interior layout consists of 3 bedrooms and an office, 3 bathrooms, and 3 walk-in closets. This contemporary designer apartment offers high-quality amenities. Its mountain views provide an exceptional setting. A large garage completes this exceptional property. Monthly share of charges: €350 per month. Number of units: 30 Information on the risks to which this property is exposed is available on the website: https://www.georisques.gouv.fr/
…By Barnes Annecy


Les informations sur les risques auxquels ce bien est exposé sont disponibles sur le site Géorisques : www.georisques.gouv.fr. Votre conseiller immobilier ikami (EI)
…By Ikami


ANNECY SOTHEBY’S INTERNATIONAL REALTY is pleased to present this elegant character property, offered exclusively, set in a peaceful and green environment close to local amenities, enjoying a south-facing exposure and superb open views over the surrounding countryside. Offering more than 400 sqm of living space, complemented by a large basement, this residence stands out for its generous volumes and quality features. It comprises a spacious reception area with three lounges and fireplaces, a large fully equipped kitchen with dining area, a ground-floor master suite, five bedrooms, an office, three bathrooms, a home cinema lounge, as well as a winter kitchen. Numerous terraces and balconies allow you to fully enjoy the views and sunshine throughout the day. Set on approximately 2,040 sqm of landscaped and enclosed grounds, the property features a heated swimming pool with pool house, a secure private driveway and two automated double garages accommodating up to four vehicles. Additional features include central vacuum cleaning, an electric gate with video intercom, an integrated alarm system and quality fittings throughout. Ideally located just 15 minutes from Annecy, 30 minutes from Aix-les-Bains, 35 minutes from Geneva and its international airport, and within easy reach of ski resorts and major motorway connections. ANNECY SOTHEBY’S INTERNATIONAL REALTY, your specialist in the sale and rental of exceptional properties in the Annecy area, the Aravis mountains, Aix-les-Bains and the surrounding region.
…By Annecy Sotheby's International Realty


ANNECY SOTHEBY’S INTERNATIONAL REALTY is pleased to present this contemporary property offered in co-exclusive listing, set in a privileged environment just 35 minutes from Geneva International Airport, offering a rare lifestyle combining spectacular volumes, comfort and serenity. Built in 2015 on a landscaped plot of approximately 3,000 sqm, the property offers nearly 700 sqm of living space arranged over two levels and stands out for its open architecture and exceptional natural light. From the moment you enter, the impressive 140 sqm reception area captivates with its remarkable volumes and brightness. The living space opens seamlessly onto a spacious exotic wood terrace bordering the heated swimming pool, creating a perfect harmony between indoor and outdoor living. The ground floor also features a master suite with double dressing room and en-suite shower room, two large offices that can easily be converted into additional bedrooms, a child’s bedroom, as well as an independent laundry room and pantry. A remarkable wellness area completes this level, including jacuzzi, sauna, hammam and relaxation space, creating a private spa atmosphere worthy of the finest luxury establishments. Upstairs, two mezzanines overlooking the living area are connected by an elegant architectural walkway, offering multiple layout possibilities such as workspaces, a library or additional bedrooms. Four independent suites, currently arranged as studio-style accommodations with kitchenette and shower room, provide ideal spaces for hosting family, guests, or even professional activities. The property also benefits from a full basement of approximately 250 sqm, two carports and thirteen parking spaces. Designed with great flexibility in mind, this exceptional property can accommodate both a prestigious primary residence or a mixed residential and professional project, such as wellness or hospitality activities. ANNECY SOTHEBY'S INTERNATIONAL REALTY, your expert in the sale and rental of luxury properties in the Annecy area and the Aravis mountains.
…By Annecy Sotheby's International Realty


Ideally located just ten minutes from the center of Annecy, this exceptional property embodies a top-tier address nestled in the heart of a preserved, rare, and confidential natural environment. Set within a landscaped enclosed park of approximately 9,000 m2 -- nearly 6,000 m2 of which is buildable land -- it represents a remarkable heritage opportunity, offering particularly rare enhancement potential. The provisions of the Local Urban Plan (PLU) and the details of the land registry are available upon request. Access to the property is through a majestic tree-lined walkway, signifying an elegant and exclusive arrival, revealing from the entrance the unique character of the place. Perfectly shielded from prying eyes, the residence benefits from absolute privacy, enhanced by a meticulously maintained park with rare tree species, evoking the atmosphere of a private estate. The villa features exceptional volumes and magnificent reception areas bathed in natural light, offering a refined living environment with high-end amenities. The interior layout, designed with high standards in mind, includes several suites, spaces dedicated to work and relaxation, as well as an independent guest suite allowing for discreet and autonomous hosting. The exteriors, designed as a true living space, invite relaxation and conviviality, with a swimming pool, an elegant outbuilding with a summer kitchen, and several garages offering potential for additional development. In immediate proximity to major routes and only twenty minutes from the lake of Annecy, this property harmoniously combines accessibility and art of living. A rare and confidential address, this exceptional property is aimed at an international clientele seeking absolute exclusivity, serenity, and excellence. It also offers multiple perspectives, whether as a prestigious residence, a high-end hospitality project, or a significant real estate enhancement operation.This description has been automatically translated from French.
…By Og Immo


ANNECY SOTHEBY'S INTERNATIONAL REALTY presents this superb character property offering 469 sq.m of living space, set on beautifully landscaped grounds of 2,200 sq.m. Featuring a magnificent fish-scale slate roof, the property provides a peaceful setting, ideal for sharing special moments with family and friends. Located in Marigny-Saint-Marcel, just 15 minutes from Annecy and 40 minutes from Geneva, the property comprises five bedrooms, a kitchen, three bathrooms, an impressive reception room and a spacious living area. You will also enjoy a wellness area featuring a sauna and an indoor swimming pool. Underfloor heating across all three levels, combined with high-performance insulation, ensures optimal comfort throughout the year. Spread over three levels, the property also benefits from a vast basement including a beautiful wine cellar. Open views over the surrounding countryside. The property is sold with a 70 sq.m garage that could easily be converted into an independent living space. ANNECY SOTHEBY'S INTERNATIONAL REALTY, specialists in the sale and rental of exceptional properties around the Annecy area, the Aravis mountains, Aix-les-Bains and surrounding areas.
…By Annecy Sotheby's International Realty


On the heights of Rumilly, in a calm and secure neighborhood, this recent architect-designed house offers a pleasant living environment with approximately 263 m² of living space, set in a plot of about 1300 m².\n\nDesigned in 2020, this house stands out for its brightness, large openings, and generous volumes, with a total of 8 rooms including 5 bedrooms. The living room features a beautiful space with a fireplace, while the master suite benefits from particular comfort thanks to reversible air conditioning, also present in the living area. The whole creates a warm and contemporary atmosphere, designed for an enjoyable family life as well as for hosting. A complete basement of about 80 m² provides even more storage or development possibilities. An independent studio completes the ensemble, ideal for accommodating autonomously or considering a rental investment solution.\n\nIn terms of amenities, the house benefits from complete home automation that allows easy control of many daily equipment. Electric roller shutters, double glazing, underfloor heating, reversible air conditioning in key rooms, and the fireplace ensure modern comfort throughout the year.\n\nOutside, the garden is organized around a swimming pool, which naturally becomes the gathering point on sunny days. A summer kitchen prolongs convivial moments and allows full enjoyment of the outdoor spaces. The house also benefits from a terrace and a balcony, offering multiple orientations and varied exposures throughout the day. The land, fully dedicated to relaxation, offers a privileged living environment that is both peaceful and practical. The recent architectural design blends here with a residential environment appreciated for its tranquility.\n\nAbout 200 meters away, the Praillats bus stops serve the neighborhood and facilitate daily transportation. For schooling, the private primary school Jeanne d'Arc is located about 800 meters away. The Rumilly train station is approximately 1.5 km away, offering convenient connections for longer journeys. The Mont des Princes College and the Saint Michel Annecy establishment complete the educational offerings accessible in the wider area, confirming an environment suitable for family life and well-serviced.\n\nTechnical features\n\n- Property tax: €4319 / year\n- Energy performance diagnosis: B\n- Heating mode: gas, individual\n- Hot water distribution mode: gas\n\nLegal mentions:\n\nThe information presented in this announcement has been carefully gathered by Zefir from the elements available at the time of writing. It is provided for informational purposes and complements, without replacing, the regulatory diagnostics as well as the usual technical and administrative verifications related to any real estate transaction. For any official information regarding natural, mining, or technological risks, it is recommended to consult the public service Géorisques. Zefir supports buyers with transparency and rigor throughout their project and remains available to provide clarifications on the property and the steps to follow. For any questions, contact Zefir at 07 57 91 70 93.This description has been automatically translated from French.
…By Zefir


EXCLUSIVITY CHAPEIRY (74540) – HOUSE 108 M² – LAND 715 M² – 3 BEDROOMS – CLEAR VIEWLocated in the sought-after municipality of Chapeiry, less than 15 minutes from Annecy, discover this house of 108 m² of living space set on a fenced plot of 715 m² benefiting from a clear view of the surrounding countryside.In a green residential environment, this pleasant semi-detached house at the back offers perfect privacy and no visual disturbance, proposing:On the ground floor:- Entrance with closet- Living room of 35 m² with open kitchen on living room-dining room- Access to two terraces totaling more than 50 m² with pergolas- Bedroom with private shower room and toilet- Laundry room- Independent toiletUpstairs:- Children's bedroom- Parental bedroom- Fitted dressing room- Bathroom with shower and spa bathtubThe exteriors are appealing with their East/South exposure, their unobstructed view, and their fully enclosed and maintained garden. A 19 m² garden shed with water, electricity, tile, and storage space completes the property.Features:- DPE C- Electric underfloor heating- Wood stove- Convector heaters upstairs- PVC double-glazed windows- Shutters- Air conditioning- Water softener- Tesla charging station- Alarm and video surveillance- Starlink internet connection- Recent VMC- Mosquito netsStrong points:- Sought-after area of Chapeiry- Unobstructed view- Calm and residential environment- No disturbances or overlooked areas- Enclosed land of 715 m²- More than 50 m² of terraces- Low energy consumption- Proximity to schools, shops, and road access- Annecy in less than 15 minutesA functional, bright, and perfectly equipped house, ideal for a family wishing to enjoy a privileged living environment at the gates of Annecy.Fees are the responsibility of the seller.Information on the risks to which this property is exposed is available on the Géorisques website: www.georisques.gouv.fr.Contact Michel BELMONTE, Individual Entrepreneur Limited Liability, Commercial Agent OptimHome (RSAC N°879 955 292 Greffe de THONON LES BAINS) 06 66 48 23 78 (ref. 613429)This description has been automatically translated from French.
…By Optimhome - Michel Belmonte


74330 POISY - 6-ROOM HOUSE - 177M² - EXCEPTIONAL VIEW - 960M² PLOT WITH SWIMMING POOL OPTION - ABSOLUTE CALMNESS - 80M² GARAGE On the first heights of Poisy, discover this chalet-inspired house offering an exceptional living environment in total privacy and close proximity to nature and amenities. Enjoy from your flat wooded and swimming pool-ready 960m² plot, an unobstructed view of Mont Blanc and the mountains of the Annecy basin. Designed for family life, this house combines generous private spaces for everyone's tranquility with a spectacular living room, the true heart of the house conducive to gatherings. Significant renovations have been carried out in recent years: custom furniture, kitchen, bathroom. //////// VIRTUAL TOUR AVAILABLE ///////// Efficity, the online property estimation agency, and Antoine BRISSAUD offer you this detached house of 155m² composed of 6 rooms. The property is arranged as follows: BASEMENT: - 1 DOUBLE GARAGE OF 60M² - 1 SINGLE GARAGE OF 20M² - 1 BOILER LAUNDRY ROOM - 1 STORAGE SPACE OF 10M² GROUND FLOOR: - 1 ENTRANCE WITH STORAGE - 1 LIVING ROOM OF 65M² OPENING ONTO THE TERRACE - 1 PANTRY - 1 TOILET - 1 BATHROOM - 1 BEDROOM 1ST FLOOR: - 4 VERY LARGE BEDROOMS INCLUDING 1 WITH AIR CONDITIONING - 1 TOILET - 1 BATHROOM - 1 OFFICE SPACE OUTSIDE: - FLAT WOODED PLOT WITH SWIMMING POOL OPTION OF 960M² - 1 SEMI-COVERED TERRACE OF 50M² - 3 OUTDOOR PARKING SPACES TECHNICAL SIDE: - TRIPLE EXPOSURE EAST SOUTH WEST - GAS HEATING / UNDERFLOOR HEATING - AIR CONDITIONING IN 1 BEDROOM - EXISTING CHIMNEY/STOVE FLUE - ENERGY PERFORMANCE DIAGNOSIS D - CONCRETE FOUNDATION AND WOOD STRUCTURE PRACTICAL SIDE: - SCHOOL 800M AWAY / COLLEGE 500M AWAY - POISY CENTER 800M AWAY - SIBRA BUS LINE 1 500M AWAY / BUS LINE 22 50M AWAY - HIKING TRAIL 500M AWAY A MUST-SEE. For more information, contact Antoine at +33 6.61.09.45.10 or by email at [email protected], all other listings on https://www.efficity.com/abrissaud/
…By Efficity


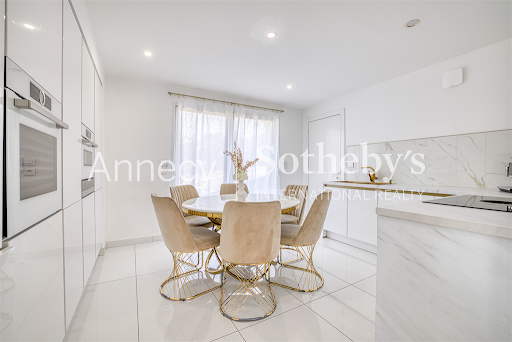


ANNECY SOTHEBY'S INTERNATIONAL REALTY presents this contemporary property of approximately 262 sq.m, ideally located on the heights of Vallières-sur-Fier, offering modern comfort, quality amenities and pleasant open views. From the moment you enter, the home reveals bright and thoughtfully designed living spaces. The main level features an inviting living room extending into a dining area, as well as a fully fitted independent kitchen. A first bedroom with built-in storage completes this floor, with direct access to the garage, which is complemented by a secondary kitchen and a pantry. Upstairs, the sleeping quarters comprise four bedrooms with fitted wardrobes, including a comfortable primary suite with its own dressing room. A laundry room and a large south-west-facing balcony complete this level. The garden level offers an additional lounge area, a heated indoor swimming pool for year-round enjoyment, as well as a technical room and a storage area providing generous ancillary spaces. The property features one bathroom, three shower rooms and four toilets. Equipped with high-quality amenities, it benefits from underfloor heating, air conditioning, home automation, a central vacuum system and an alarm system. Outside, the landscaped terraced grounds create several relaxation areas ideal for entertaining and enjoying convivial moments. A spacious garage and several parking spaces further enhance this contemporary property. Ideally located, the property is within a 30-minute drive of Annecy and Aix-les-Bains, while the Swiss border can be reached in just 40 minutes. ANNECY SOTHEBY'S INTERNATIONAL REALTY, specialists in the sale and rental of exceptional properties in the Annecy area, the Aravis mountains, Aix-les-Bains and the surrounding region.
…By Annecy Sotheby's International Realty


In the immediate vicinity of Seynod, discover this charming stone farmhouse offering a total floor area of 311 sqm, including 122 sqm that has already been renovated. The property offers significant potential for further conversion, with the added advantage of an existing habitable section, allowing the future owners to live on site while renovation work is being carried out. The renovated section opens onto an entrance hall leading to a pleasant living area comprising a lounge, dining room and open-plan kitchen. Upstairs, a landing leads to two spacious bedrooms, one of which features a balcony, as well as a dressing room. The remaining area to be converted represents a real opportunity to create a bespoke living space. It comprises two levels of 65 sqm each, complemented by a 49 sqm attic. These generous volumes offer numerous layout possibilities, allowing the future owners to redesign the property according to their needs and lifestyle. Outside, the property features a courtyard to the front and a garden to the rear, providing a variety of outdoor spaces with further potential. A carport and several parking spaces complete the property. Located just 1 km from the Seynod motorway exit, this stone farmhouse enjoys a particularly convenient location for travel, while retaining the generous volumes and authentic charm associated with this type of property. An attractive opportunity for a renovation project on the doorstep of the Annecy area. Offering a wealth of possibilities, this character property is ideal for buyers looking to create a home tailored to their own vision, within easy reach of Annecy. Contact BARNES Annecy for further information and to arrange a viewing. Information on the risks to which this property is exposed is available on the Géorisques website: : www.georisques.gouv.fr
…By Barnes Annecy


Perched on the heights of the town, in a soughtafter residential area, this twoslope postandbeam house stands out for its warm architecture and privileged setting. Offering 148 m² of living space, it is set on a gently sloping plot with a beautiful open view of the Semnoz. Ideally located just 5 minutes from the city centre and within immediate reach of all amenities and the SIBRA bus network, it provides an exceptional level of comfort and convenience. THE PROJECT This 148 m² home, built using a postandbeam construction system, features generous volumes, abundant natural light, and a seamless connection to the outdoors. We offer a fully bespoke project, designed according to your needs and preferences. A suggested layout is presented below: Lower Level - Spacious entrance - Large living area with open kitchen of approx. 62 m² - Pantry - Separate WC - Office of approx. 12 m² Upper Level - Two bedrooms of approx. 17 m² each - Master suite with dressing room - Bathroom with shower and bathtub Parking / Additional Spaces - Double garage INCLUDED SERVICES Study fees, earthworks, road access works, utility connections, as well as all insurances and guarantees included in the CCMI construction contract are fully covered in the price. Land: 650,000 Construction contract (CCMI): 559,067 Taxes and options: 113,413 Notary fees and additional costs: not included This project is carried out in collaboration with our land development partner. Please feel free to contact us for further information.
…By Eden Home Epure


In Poisy, within a highly sought-after residential area, this Dunoyer brand-new contemporary villa, fully furnished and equipped, offers an exceptional living environment with panoramic views over Annecy area and the surrounding mountains. The property provides 142 sq m of living space plus 21 sq m of annexes and stands out for its generous volumes, abundant natural light, and high-quality finishes. The main living area features an open-plan kitchen with pantry, a dining area, and a lounge extending onto two terraces with a jacuzzi, as well as a dedicated office space. Upstairs, the villa offers a master suite, two additional bedrooms, and a bathroom. The lower level completes the property with a wine cellar, laundry room, and large garage. Ready to move into, this home represents a rare opportunity for families or cross-border commuters seeking a property that combines comfort, elegance, and practicality. Ideally located less than 10 minutes from Annecy city centre, close to schools, shops, and public transport, the villa also benefits from quick access to the A41 motorway towards Geneva and Lyon. With its elevated position and preserved surroundings, Poisy has become one of the most desirable communities in the Greater Annecy area. Renowned for its quality of life, it offers a wide range of local shops, schools, cultural and sports facilities, as well as privileged access to natural landscapes. With cycling paths, hiking trails, and a weekly market, Poisy perfectly combines vitality, nature, and proximity to the Geneva metropolitan area. Off-plan sales new home: the indicated price includes the land, the turnkey house construction, outdoor landscaping, studies, and insurances. Notary fees (reduced rate) are not included. No contractual photos.
…By Axe&d


This new 220 sq m house, with an additional 29 sq m of annexes, offers beautiful, light-filled living spaces and high-quality finishes. It comprises 5 en-suite bedrooms, a fully equipped kitchen with cellar opening onto a large living area, a terrace with swimming pool, a wine cellar, a fitness and games room, and ample storage. A double garage, carport, and multiple outdoor parking spaces complete the property. An ideal investment for families and cross-border commuters in a highly sought-after location. Set in a quiet residential neighborhood facing the mountains, less than 10 minutes from Annecy and the motorway access to Geneva. New home sold with builder’s liability insurance and reduced notary’s fees.
…By Five Stars Agency


Nestled in a quiet and sought-after residential area of Poisy, just minutes from schools, shops and the main routes to Annecy, this character home offers approximately 150 m² of living space, with a total floor area of around 240 m² including the basement. It stands out with its ochre façade, Roman-tile roof, louvred shutters, wrought-iron railings and arched windows. Its Provençal-inspired architecture is rare in the area and offers a refreshing contrast to the region's traditional homes. The interior is filled with natural light and features generous volumes. The house is arranged around a spacious living area bringing together the lounge, the dining room and an open-plan fitted and equipped kitchen. The sleeping quarters comprise four bedrooms, including a master suite with walk-in wardrobe, complemented by a bathroom and several shower rooms, offering real comfort for family life. A full basement offers great potential: home gym, games room, workshop or cellar, as you wish. Outside, a covered terrace supported by columns extends the living area, perfect for shaded lunches and summer evenings. It opens onto a flat garden of approximately 1,000 m² with mature trees, ready for all your projects. A garage and a tiled-roof double wooden carport provide easy parking for several vehicles. The property will be vacant upon sale. A charming home that combines the sunshine of the South with the Haute-Savoie lifestyle, ideal for a family seeking space, tranquillity and character. Agency fees paid by the seller. Energy rating: D (183 kWh/m²/year) – Climate rating (GHG): D (38 kg CO₂/m²/year) Estimated annual energy costs for standard use: between €2,460 and €3,360 per year. Average energy prices indexed on 2021, 2022 and 2023 (subscriptions included). Information on the risks to which this property is exposed is available on the Géorisques website: www.georisques.gouv.fr
…By Barnes Annecy


ANNECY SOTHEBY’S INTERNATIONAL REALTY presents this charming house, set in a peaceful and private location in Poisy. The property offers 172.54 sq.m of living space, with a total floor area of 261.44 sq.m, spread over two levels and complemented by several additional spaces. The raised ground floor opens onto a spacious living room with a dining area and a separate kitchen. Extending from the living spaces, a veranda, currently arranged as a wellness area with a jacuzzi, and a terrace provide the perfect setting to enjoy the open views of Mont Blanc and the surrounding mountains. Abundant natural light, brought in through numerous openings, enhances the volumes of this level, which also features a first bedroom, a shower room and a separate WC. Upstairs, a mezzanine leads to three additional bedrooms, a second shower room, a bathroom and a separate WC. A balcony completes this sleeping area. The property also features an independent studio comprising a living area, a bedroom, a kitchen, a shower room and a WC. An ideal configuration for hosting family and friends while preserving everyone's independence. A laundry room, a 38 sq.m garage, two cellars, a storage shelter and a garden chalet complete the property. The property is set within a spacious landscaped garden, offering a peaceful and private setting just outside Annecy. ANNECY SOTHEBY’S INTERNATIONAL REALTY, specialist in the sale and rental of exceptional properties in the Annecy area, the Aravis, Aix-les-Bains and the surrounding region.
…By Annecy Sotheby's International Realty


Exclusive *T3 Apartment* 72m2 *2 bedrooms* 1 Garage if needed * POISY Center. Exclusively for Sale by the Real Estate Agency M Concept IMMOBILIER in the heart of Poisy 74330. Superb T3 of 72 m2 with its huge terrace facing South / West. Located 5 minutes walk from the village center, schools, college, high school, shops and amenities. With a bus stop 800 m away, about 3 minutes! This property is ideal and super convenient for your small family. See a person alone or elderly. NO OVERLOOKING, in an EXTREMELY QUIET NEIGHBORHOOD, you will be less than 10 minutes by car from downtown Annecy. Parking spaces available. Elevator or stairs if needed, you will be on the ground floor. You will have a nice entrance with a large closet, an office space, an independent toilet. A huge living room, with tile imitation parquet, very bright open to the kitchen and your huge 36 m2 terrace! You can garden, install a nice lounge, or design your outdoor space as you wish. You will also have two lovely bedrooms, a very nice bathroom with double sinks, and your laundry area. The shower is spacious, with a large, very practical door. Everything has been wonderfully renovated with high-quality materials (Richarson). You will have fiber optic, collective gas heating for the entire condominium. But remaining individual lot by lot. High-performance radiators, double-glazed windows, wooden shutters. DPE diagnostics: D and GES: D. Property tax: Only 836 euros. Heating: Approximately 100 euros per month. Water: Approximately 30 euros per month. Bike storage available. Garage available if needed. Including electrical outlets and lighting. Selling price: 395,000 euros including agency fees. Everything is managed by Marion Salvi, the Manager of the Real Estate Agency. Do you have a significant contribution of at least 10 to 20% and financing approved by a bank? Do you want to visit? Contact me only by phone to discuss. I am available 7 days a week with great pleasure! Feel free to leave me a voicemail. Exclusive mandate.This description has been automatically translated from French.
…By M Concept Immobilier


Located in Lovagny, close to Poisy and Annecy, this attractive Axe&D home offers 166 sqm of living space on a fully enclosed and landscaped 1,000 sqm plot. The property features generous living spaces and an abundance of natural light, thanks to its large windows and glazed doors opening onto the terrace and garden. It also enjoys unobstructed views of the Semnoz. On the ground floor, the entrance hall leads to a spacious living area, comprising a living room and a fully fitted open-plan kitchen with adjoining pantry. This level also includes a study that can be used as an occasional guest bedroom, a utility room and a separate toilet. Upstairs, the sleeping area comprises a master suite with dressing room and shower room, three bedrooms with built-in wardrobes, a family bathroom and a separate toilet. Two balconies complete this level. A 27 sqm double garage, together with the courtyard, provides convenient parking and additional storage space. Built in 2002, this home offers a functional layout, generous indoor and outdoor spaces, and a peaceful setting in a quiet residential area of Lovagny. Information on the risks to which this property is exposed is available on georisques.gouv.fr Agency fees chargeable to the seller.
…By Stone & Wood


POISY – CONTEMPORARY HOUSE 178 M² – SWIMMING POOL – MOUNTAIN VIEW – LAND 800 M²In Poisy, in a sought-after residential area at the gates of Annecy, this new contemporary house offers a modern vision of family life: generous spaces, an exterior designed as a true extension of the house, and an open view of the mountains. Built in 2026, it charms with its contemporary architecture and comfort level, providing a living environment ready to invest in, without any renovation needed. An interior designed for fully enjoying the house With 178 m² of living space and 204 m² on the ground, the house features generous spaces spread over two levels. Its four bedrooms allow for a comfortable family life, while still having the possibility to host relatives or friends under good conditions. The interior spaces have been designed to meet the needs of a contemporary home, balancing shared moments with the quest for privacy. Comfort is enhanced by reversible air conditioning, double-glazed aluminum windows, and features that meet the standards of a new construction. An exterior as a natural extension of the house Located on a plot of 800 m², the property offers a true breathing space around the house. The garden and swimming pool invite you to fully enjoy sunny days: dining outdoors, family moments, afternoons by the water, or evenings with friends. The mountain view adds an additional dimension to this environment and contributes to the identity of the place. A house designed for contemporary daily life More than a new house, this property offers a living environment where indoor comfort and outdoor pleasure naturally complement each other. Its location in Poisy allows a blend of a residential atmosphere with the proximity of Annecy, while benefiting from a contemporary family home that is easy to live in and immediately available. Practical information New single-family home built in 2026 178 m² of living space / 204 m² on the ground 800 m² land 4 bedrooms 1 bathroom and 2 shower rooms Garden and swimming pool Mountain view Reversible air conditioning Double-glazed aluminum windows Collective sewage Cellar Energy class B Climate class A A contemporary and family property that combines space, comfort, and quality of life, in a privileged environment in Poisy.Energy class B, Climate class A Estimated annual energy expenses for standard use: between €1700.00 and €2300.00 for the years 2021, 2022, and 2023 (subscriptions included). Information about the risks to which this property is exposed is available on the Géorisques website: georisques.gouv.fr.Your Baltic advisor: Paul-Henri Farat Commercial agent (Individual business)
…By Baltic

Ref 71198FV Poisy - Project for a Villa of approximately 160 m² with unobstructed view, on a plot of about 900 m². A living room opening onto a south-facing balcony, 4 bedrooms including a master suite with dressing room and shower room, a mezzanine, a bathroom, with double garage and an additional space to be converted in the basement. To discover! Frédéric VELLUT +33609362408 Fees to be paid by the seller - Frédéric VELLUT - Commercial agent - EI - RSAC 353 184 294 / AnnecyThis description has been automatically translated from French.
…By Reseau Swixim

Receive by email any new listing that may match your search criteria
Your criteria :
By validating this form, you accept the general conditions of use of Le Figaro Properties.
These agencies offer a selection of luxury properties vente at Etercy. Feel free to contact them for personalized assistance.
