The agencies at Cessens
These agencies offer a selection of luxury properties vente at Cessens. Feel free to contact them for personalized assistance.

 English$ USD · m²


Located in a peaceful country setting, 15 minutes from lake Bourget and the motorway, 20 minutes from Aix-les-Bains 18th-century estate full of character set on approx. 2 hectares of grounds. The property comprises a main building, a mansion dating from 1789, and a farmhouse with agricultural outbuildings. Information regarding the risks to which this property is exposed is available on georisques.gouv.fr Agengy fees chargeable to the seller
…By Stone & Wood


ANNECY SOTHEBY'S INTERNATIONAL REALTY presents, just a few minutes from the shores of Lake Bourget and facing the Grand Colombier mountain range, this exceptional villa offering a unique living environment where space, elegance and serenity blend in perfect harmony. With a living area of approximately 310 sqm, this residence combines high-end finishes, beautiful proportions, and breathtaking views, inviting relaxation and refined living. Garden level: A hallway with built-in storage leads to a summer lounge and a summer kitchen, ideal for entertaining in a convivial atmosphere. This level also includes a separate WC with washbasin, a shower room with WC, a boiler room, a cellar, a wine cellar, a laundry room, and garages. Ground floor: The entrance hall, fitted with built-in wardrobes, opens onto a fully equipped kitchen with adjoining pantry, as well as a living room, lounge, and dining area, all enjoying abundant natural light. This floor also features a master suite with bathroom (double sinks, dressing table, storage), a bedroom with terrace access, another bedroom with private shower room, and an additional bathroom with bathtub, shower, and double sinks. A separate WC with washbasin completes this level. First floor: A landing with storage serves two bedrooms, a separate WC with washbasin, a storage room, and a living room with office area, ideal for a reading nook or home office. Outdoors: Set on a beautifully landscaped plot of more than 8,400 sqm, this property offers a peaceful and rare setting. The meticulously maintained grounds include a private woodland, a natural pond, and a vegetable garden, creating a living tableau that changes with the seasons. The outdoor spaces have been designed for relaxation and conviviality, featuring sun-drenched terraces, a petanque court, and a spacious swimming pool. A place where indoor comfort extends seamlessly outdoors, in a serene and welcoming environment. ANNECY SOTHEBY'S INTERNATIONAL REALTY your expert in the sale and rental of luxury properties in the Annecy area and the Aravis mountains.
…By Annecy Sotheby's International Realty


Nestled in a preserved natural environment, this exceptional property offers a unique lifestyle between lake and mountains. With its generous volumes, breathtaking views over Lake Bourget and the Grand Colombier, and high-end amenities, this villa is an invitation to relaxation and refined living. With 310 sqm of living space, the property comprises 13 perfectly laid-out rooms spread over three levels. The ground floor features a vast living area with a lounge, dining room, bright living space, and a functional kitchen. Three beautiful bedrooms, each with its own en-suite bathroom, complete this level. Upstairs, you’ll find three additional bedrooms, a study, and an open mezzanine that offers a comfortable space for either work or relaxation. The lower level boasts a warm and convivial atmosphere with a lounge/bar, a second kitchen ideal for entertaining, a wine cellar, a laundry room, and a garage. Outdoors, the beautifully landscaped 8,451 sqm grounds reveal a manicured garden, a private woodland, a pond, a pétanque court, and a vegetable garden—perfect for nature lovers. Several outdoor living spaces and a large swimming pool with panoramic views of the lake and surrounding mountains complete this idyllic setting, striking the perfect balance between comfort and nature. The villa is set in a peaceful and privileged environment, just minutes from the shores of Lake Bourget and close to Aix-les-Bains. This rare gem offers total privacy, exceptional views, and easy access to local amenities—all in a location ideal for rest and rejuvenation. Key features: Panoramic views of Lake Bourget and the Grand Colombier Outdoor swimming pool with 450 sqm terrace Landscaped garden of over 8,000 sqm with pond, vegetable garden, and pétanque court Spacious living area with 6 bedrooms, 4 bathrooms, and multiple reception rooms Peaceful setting with no overlooking neighbors Don’t miss this rare opportunity to own a truly unique property between lake and mountains. Contact us today to arrange a private viewing. Information about the natural risks this property is exposed to is available on the Géorisques website: www.georisques.gouv.fr William BERNABEU – Sales Agent – (EI) 939 858 429 R.S.A.C. Chambéry – +33 (0)6 74 44 85 24
…By Barnes Annecy


Located in the commune of Massingy, this character former farmhouse of approximately 340 sqm (Carrez law) perfectly marries the elegance of stone with the warmth of wood. Nestled on a wooded plot of 1,600 sqm offering magnificent views of the valley and mountains, this luxury property stands out for its traditional balconied facades and high-end features. The ground floor opens onto a vast, majestic entrance hall with stone arches and exposed beams. It leads to a large, fully fitted and equipped eat-in kitchen, a versatile living room (ideal for an office or reception area), and a functional shower room/laundry room. Upstairs, a staircase leads to a warm library lounge that serves the sleeping quarters. This area consists of six spacious bedrooms, a custom-made walk-in closet, and a second bright shower room with refined finishes. On the top floor, approximately 200 sqm of convertible attic space will allow your imagination to run wild. The crowning jewel of this unique property lies in its exceptional wellness area: a heated indoor swimming pool, surrounded by large bay windows opening directly onto the garden for year-round relaxation. The lush green grounds feature a sunny terrace and numerous outbuildings with high conversion potential: an attic, a garage-workshop, a superb vaulted cellar, and a summer kitchen with an oven and barbecue. Ideally located in a quiet setting, yet in immediate proximity to shops, schools, and transport links. ENERGY RATING: B / CLIMATE RATING: A. Estimated average annual energy costs indexed to 2021, 2022, and 2023 (including subscriptions): between EUR2,260 and EUR3,510. Information on the risks to which this property is exposed is available on the Géorisques website: www.georisques.gouv.fr. EUR769,000 including fees, EUR733,000 excluding fees, fees of 4.91% payable by the buyer. (4.91 % fees incl. VAT at the buyer's expense.)
…By Espaces Atypiques Annecy


Recent house, very good condition composed of on the ground floor: hall, kitchen open to living room leading to sheltered south-facing terrace, dining room, toilet on the 1st floor: two bedrooms, bathroom on the 2nd floor: bedroom with dressing room, shower room, toilet, attic mezzanine. Central gas heating and wood stove. Air-conditioned house Close to all amenities, schools, transport, shops ... Information on the risks to which this property is exposed is available on the Géorisques website: www.georisques.gouv.frThis description has been automatically translated from French.
…By Alp'elite


Château de La Roche – An Exceptional Medieval Residence in the Heart of Chautagne Overlooking the village of Ruffieux and its stream, perched atop a rocky spur, Château de La Roche elegantly embodies the timeless charm of Savoyard heritage. This authentic 14th-century fortified manor house, surrounded by nature and bordered by woodland, offers a rare combination of historic character, generous living spaces, and contemporary comfort. A truly unique property for lovers of historic stone architecture, history enthusiasts, or those wishing to develop a luxury guesthouse or charming boutique hospitality project. Offering approximately 369 sqm of living space, the property sits within beautifully landscaped grounds of around 4,500 sqm, in a peaceful and preserved environment. The entrance opens onto an elegant dining room leading to a semi-open kitchen, followed by a vast and welcoming reception room enhanced by a natural stone fireplace. A bedroom completes this level. The windows provide breathtaking views over the surrounding countryside. On the mezzanine level, the main sleeping quarters reveal a refined and intimate atmosphere featuring a winter lounge, library, and a superb master suite with high-end finishes: Egyptian stone flooring, designer stove, open-plan bathroom with walk-in shower and bathtub. Under the eaves, currently arranged as a billiard room, laundry room, and additional sleeping area, the impressive volumes beautifully showcase the remarkable exposed timber framework. The medieval soul of the residence is fully revealed through its spectacular spiral staircase, a true architectural centerpiece serving all four levels of the property. The château retains magnificent mullioned windows as well as numerous original features bearing witness to its rich history and carefully preserved authenticity. On the garden level, a fully renovated independent studio provides ideal accommodation for family, friends, or guests. This space could also be converted into a summer kitchen or rental accommodation. A large glass-enclosed room leads to the former vaulted cellar, once used as stables and now home to a garage, workshop, and an impressive wine cellar. Outside, a large panoramic terrace and the landscaped garden invite relaxation in an exceptional natural setting. An additional building plot of approximately 650 sqm, located just 50 meters away, also offers excellent development potential. A rare property filled with history and emotion… Location: • 45 minutes from the Swiss border • 1 hour from Geneva International Airport • 20 km from Aix-les-Bains • 7 km from Culoz train station Additional information and private viewings available upon request.
…By Kretz & Partners


Rare opportunity! On the shores of Lake Bourget, a magnificent single-story villa offering 4 rooms and 148 sq m of living space. Built in 1980, this house, nestled on the shores of Lake Bourget, sits on a 1350 sq m plot, offering stunning, unobstructed views. The 148 sq m of living space includes a large 50 sq m living room, a 20 sq m kitchen, three bedrooms (one of which is 16 sq m), a bathroom with a walk-in shower, a separate WC, and a laundry room. All of this opens onto a spacious 60 sq m terrace overlooking the lake. For car enthusiasts, the 150 sq m basement can accommodate up to 5 vehicles, plus a workshop and a wine cellar. A large parking area provides space for a boat or campervan. Finally, the attic space, with its concrete slab floor, is fully convertible, offering approximately 150 m² of additional living space and incredible potential. To complete this exceptional property, a 32 m² swimming pool adds a stunning finishing touch. Contact me for more information and to arrange a viewing. The fees are to be paid by the seller. Les informations sur les risques auxquels ce bien est exposé sont disponibles sur le site Géorisques : www. georisques. gouv. fr. ** ENGLISH SPEAKERS: please note that Capifrance has an international department that can help with translations. To see our range of 20,000 properties for sale in France, please visit our Capifrance website directly. We look forward to finding your dream home!
…By Capifrance - Julien Bosio

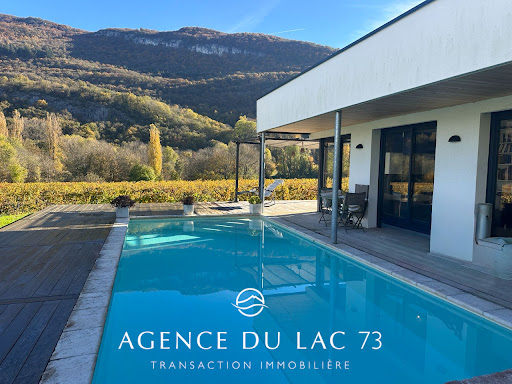


Exclusively, AGENCE DU LAC 73 presents this 2018 villa with a swimming pool in the sought-after town of Brison Saint Innocent, offering approximately 111 m² of living space. There is potential for expansion in the garage area. Enjoy stunning views of the Brison Saint Innocent vineyards and the Chambotte mountain range. Enjoy breathtaking sunsets and abundant sunshine throughout the day. The villa also boasts lake views and direct access to the Corsuet hillside for hiking. Ideally located, the villa is close to all amenities: bus stops, a mini-market, a bakery, and just 10 minutes from the center of Aix-les-Bains and the motorway. INTERIOR LAYOUT The ground floor comprises an entrance hall with a built-in wardrobe, a large, bright living area combining a lounge/dining room and a fully equipped open-plan kitchen. A ground-floor bedroom with an en-suite bathroom provides direct access to the terrace. Also located on this level are a pantry/laundry room and a separate WC. Upstairs, there are two bedrooms, each with its own bathroom, and a WC. The villa offers the following amenities: a swimming pool (unheated, with the possibility of connection), a large garage of approximately 36 m², offering multiple storage or conversion possibilities, and a 3 m³ underground rainwater harvesting tank. For all information and/or viewings, please contact: L'AGENCE DU LAC 73 Cécile ROUSSET VACHON 0620157542 This property is offered to you by Cécile ROUSSET VACHON, a real estate agent registered with the Chambéry Trade and Companies Register under number 881 389 845 and holder of Professional Card CPI no. 73012020000044718. Information on the risks to which this property is exposed is available on the Géorisques website.
…By Agence Du Lac 73


ANNECY SOTHEBY'S INTERNATIONAL REALTY presents this superb character property offering 469 sq.m of living space, set on beautifully landscaped grounds of 2,200 sq.m. Featuring a magnificent fish-scale slate roof, the property provides a peaceful setting, ideal for sharing special moments with family and friends. Located in Marigny-Saint-Marcel, just 15 minutes from Annecy and 40 minutes from Geneva, the property comprises five bedrooms, a kitchen, three bathrooms, an impressive reception room and a spacious living area. You will also enjoy a wellness area featuring a sauna and an indoor swimming pool. Underfloor heating across all three levels, combined with high-performance insulation, ensures optimal comfort throughout the year. Spread over three levels, the property also benefits from a vast basement including a beautiful wine cellar. Open views over the surrounding countryside. The property is sold with a 70 sq.m garage that could easily be converted into an independent living space. ANNECY SOTHEBY'S INTERNATIONAL REALTY, specialists in the sale and rental of exceptional properties around the Annecy area, the Aravis mountains, Aix-les-Bains and surrounding areas.
…By Annecy Sotheby's International Realty


Exclusive listing with AGENCE DU LAC 73 In a privileged setting, facing a unique panorama with breathtaking 180° views of Lake Bourget, you will be captivated by this 253 sq m family home. Peaceful, bright, and with harmonious proportions, it offers significant investment potential. The property is located in the highly sought-after town of Brison-Saint-Innocent, bordering the protected natural area of Corsuet Forest, just minutes from the lake's most beautiful beach and all amenities. Within walking distance, you are: 5 minutes from local services (school, mini-market, medical center, town hall, multi-purpose hall), and 10 minutes from St. Inn beach. By car: 10 minutes from the center of Aix-les-Bains and its TGV train station, 20 minutes from Chambéry-Voglans Airport, 45 minutes from Geneva, 30 minutes from La Féclaz, the largest Nordic ski area in France, and 1 hour 30 minutes from Les 3 Vallées, the largest alpine ski area in the world. This villa offers an exceptional quality of life. The villa offers 250 m² of usable space (204 m² of living space) on a 2,590 m² plot. In a commanding position with no overlooking neighbors, this property offers numerous possibilities for development, such as creating a swimming pool area facing the lake. The land is zoned for construction. From both the living areas and the exterior spaces, the view naturally extends to the lake and mountains, offering a spectacular and ever-changing panorama throughout the day and seasons thanks to its southwest orientation. The villa is spread over three levels and is laid out as follows: On the ground floor/first floor: an entrance hall, a laundry room, and a kitchen opening onto a large living room, which leads to a spacious terrace. Also on this level are a bedroom, a bathroom, and a toilet. Upstairs: a large mezzanine with an office area leads to four bedrooms and a bathroom/toilet. On the garden level: a separate one-bedroom/two-bedroom apartment with an alcove that could serve as an additional bedroom, opening onto a terrace and a garden with lake views, offers ideal comfort for entertaining or for seasonal rentals. Additionally, there is a laundry/storage room, a double garage, and a cellar. The plot could be subdivided (zoned UD according to the Local Urban Development Plan). The existing house could be extended.
…By Agence Du Lac 73


Just steps from the shores of Lake Bourget, within a residence set in a privileged environment, this approximately 123 sqm apartment occupies the second and top floor and boasts an exceptional 115 sqm terrace offering beautiful views over the lake and surrounding mountains. Upon entering, a spacious hallway provides a harmonious flow throughout the apartment and leads to a first bedroom. Further along, a separate sleeping area is arranged around a hallway featuring a built-in enclosed dressing room and comprises two additional bedrooms, a bathroom with bathtub and WC, as well as a shower room with shower and WC. At the heart of the apartment is a generous living area of over 55 sqm, opening extensively onto the outdoors. Flooded with natural light, this elegant contemporary space combines the living room with a high-end kitchen. Large openings seamlessly extend the living area onto the terrace, allowing residents to fully enjoy the surrounding panorama. A true extension of the apartment during the warmer months, the 115 sqm terrace is one of the property's key features. Its generous proportions and views over Lake Bourget and the surrounding mountains provide an exceptional setting in which to enjoy outdoor living. The location in Brison-Saint-Innocent, just moments from Lake Bourget, further enhances the appeal of this apartment. Its generous volumes, abundant natural light, top-floor position, quality finishes and sought-after setting make this a particularly rare property in the area. A garage, a cellar and a parking space complete this property. A spacious apartment with an exceptional outdoor area, enjoying a privileged setting between lake and mountains. Information on the risks to which this property is exposed is available on the Géorisques website: www.georisques.gouv.fr. NUMBER OF RESIDENTIAL UNITS: 41 MONTHLY SERVICE CHARGES: €487 (heating and domestic hot water included) ONGOING LEGAL PROCEEDINGS: No
…By Barnes Annecy


Located in the highly sought-after residential area of Brison-Saint-Innocent, this contemporary architect-designed timber-frame villa, built in 2023, offers an exceptional lifestyle with beautiful views over Lake Bourget and the surrounding mountains. Offering approximately 127 sq.m (1,367 sq ft) of living space on a 781 sq.m (8,407 sq ft) landscaped plot, the property stands out for its elegant architecture, clean contemporary lines and seamless integration into its natural surroundings. The villa is arranged over two levels and has been designed to maximise natural light through its large floor-to-ceiling windows. The ground floor features a spacious open-plan living area comprising a lounge, dining room and fully equipped kitchen, enhanced by a wood-burning stove that creates a warm and inviting atmosphere. The living spaces extend naturally onto a large wooden terrace and the landscaped garden, creating a seamless transition between indoor and outdoor living. A utility/boiler room completes this level. Upstairs, the sleeping area comprises a guest bedroom with its own washbasin and private WC, benefiting from independent access via an external staircase. Two further bedrooms complete this floor, together with a bathroom featuring double washbasins and a separate WC. All three bedrooms enjoy lake views and open directly onto a generous shared terrace, offering an exceptional setting to admire the lake and mountain scenery. Outside, carefully designed exterior lighting enhances the villa's contemporary architecture after dark. The property also benefits from two outdoor parking spaces as well as a covered carport for one vehicle. Designed to combine aesthetics, comfort and energy efficiency, this home benefits from a low-energy design, high-performance timber-frame construction and excellent thermal insulation, resulting in an **Energy Performance Certificate (EPC) rated A**. Ideally located just a few minutes from the shores of Lake Bourget, local shops, schools and the centre of Aix-les-Bains, this property enjoys a prime location, perfectly balancing tranquillity, nature and everyday convenience. Combining contemporary architecture, outstanding energy performance and an exceptional setting, this villa represents a rare opportunity in the sought-after area of Brison-Saint-Innocent. **Information regarding the potential risks to which this property is exposed is available on the Géorisques website: [www.georisques.gouv.fr](http://www.georisques.gouv.fr).**
…By Barnes Annecy


Real estate.notaires® and the notarial office DAL DOSSO, PICHON and AZZOLA, notaries, associated, SCP offer you: House / villa for sale - BRISON ST INNOCENT (73100) - - - - - - - - - - - - - - - - - - - - - - In BRISON SAINT INNOCENT, municipality of Grand Lac (73100), in a privileged environment, quiet and with lake view! Close to the beach, the sports complex, and hiking/VTT departures. Pleasant village house of 140 m², 3 bedrooms, kitchen, living room - dining room opening onto a large terrace and a beautiful veranda. Arranged on 2 levels allowing for family privacy. Possibility to convert the attic to create 2 additional bedrooms and a bathroom (+60 m² of floor space possible). Enclosed and wooded garden. 1 garage and parking spaces. 1 beautiful vaulted stone cellar. DPE: D Contact: Alexandre BOZON Information about the risks to which this property is exposed is available on the Géorisques website: www.georisques.gouv.fr Consult our prices: https://www.immobilier.notaires.fr/fr/notaires-de-france?office=1775#tarifs- - - - - - - - - - - - - - - - - - - - - - Visits: By appointment. Contact: 06.02.72.06.65 - - - - - - - - - - - - - - - - - - - - - - Announcement from the DAL DOSSO, PICHON and AZZOLA study, notaries, associated, SCP - Notaries in Aix-les-Bains - SIRET No.: 32520509400023 - - - - - - - - - - - - - - - - - - - - - - Real estate.notaires®: Evaluate, buy & sell with notaries all over France. 12,000 notaries, experts, and negotiators accompany you in your real estate projects with complete confidence.This description has been automatically translated from French.
…By Immo-interactif


Nestled in a sought-after residential area of Brison-Saint-Innocent, this penthouse apartment occupies the second floor of a villa built in 1980. Enjoying a pleasant sense of privacy, the property also benefits from a private garden plot with a shed, ideal for spending precious moments outdoors. Upon entering, a vestibule leads to a spacious and bright living area with a fully equipped open-plan kitchen, where tasteful décor beautifully highlights the exposed beams. The attic architecture creates an original and cozy space with undeniable charm. The sleeping area comprises three comfortable attic bedrooms, a contemporary shower room, and a separate toilet, creating a warm and inviting atmosphere. Outside, the garden offers an intimate relaxation space in a peaceful and verdant setting, complemented by two private parking spaces. The prime location combines the tranquility of a protected area with immediate proximity to local amenities, the lake shores, and the transport network of the French Riviera. This unique property is appealing thanks to its distinctive layout and stunning views of the surrounding mountains, a rare opportunity for those seeking a truly unique living space. The property is subject to co-ownership regulations. The co-ownership comprises a total of 3 residential units. ENERGY RATING: B / CLIMATE RATING: A. Estimated annual energy costs for standard use (heating and hot water), based on energy prices indexed for 2021, 2022, and 2023 (including subscriptions): between EUR1,050/year and EUR1,460/year. Information on the risks to which this property is exposed is available on the Géorisques website: www.georisques.gouv.fr. Contact: Marine +33 6 09 77 70 59 Condominiums of 5 units (No proceedings in progress). Annual expenses : 200 euros.
…By Espaces Atypiques Annecy


Nestled in an exceptional setting on the shores of Lake Bourget, this rare property enjoys a privileged location with panoramic lake views and a peaceful, private environment sheltered from prying eyes. Set on a 1,350 sq.m plot, this single-storey villa combines comfort, generous living spaces and remarkable development potential. Offering a footprint of approximately 183 sq.m, the villa features a bright and spacious 55 sq.m reception room, a separate 20 sq.m kitchen, three bedrooms, a bathroom with a walk-in shower, a separate toilet and a utility room. The living areas open onto a vast 60 sq.m terrace, providing a stunning and uninterrupted view over Lake Bourget. Adding to the property's appeal is a full basement of approximately 150 sq.m, capable of accommodating up to five vehicles. This level also includes a workshop and a wine cellar, perfectly suited to car enthusiasts or those seeking extensive storage space. The outdoor areas have been designed to make the most of the exceptional natural surroundings. The 1,350 sq.m landscaped grounds feature an 8 x 4 metre swimming pool that blends harmoniously into the property. A large parking area also provides space for a boat, motorhome or additional vehicles. A major asset of this property is the attic space, built on a concrete slab and offering approximately 150 sq.m of additional development potential. Future owners may choose to create extra bedrooms, a wellness area, a home office or a luxurious master suite according to their needs and lifestyle. Ideally located in Brison-Saint-Innocent, one of the most sought-after villages on the shores of Lake Bourget, the villa benefits from a highly desirable residential setting, just moments from the lake, water sports facilities, local amenities and the centre of Aix-les-Bains. Information regarding the natural and technological risks to which this property may be exposed is available on the Géorisques website: www.georisques.gouv.fr.
…By Barnes Annecy


Rare on the market, in Brison-Saint-Innocent, in a privileged environment at the end of a cul-de-sac, discover this magnificent contemporary villa of 111 m² built in 2018, offering a unique living environment between nature, tranquility, and modern comfort. Built on a plot of 915 m², the property benefits from an exceptional setting, surrounded by fields and vineyards, with an unobstructed view of the mountains and a glimpse of the lake. Here, peace reigns supreme, in a true haven of peace where one fully enjoys every moment. The heart of the house revolves around a superb, bright living space that is perfectly arranged. The open kitchen, dining area, and living room coexist harmoniously in a friendly volume oriented towards the outside thanks to large bay windows. This living room naturally extends onto a vast landscaped terrace, a true additional room on sunny days. Outside, everything has been designed to fully enjoy the surroundings. The wooden terrace elegantly surrounds the pool and offers various relaxation, dining, and reception areas, all in an intimate and soothing atmosphere. Summer days unfold there to the rhythm of the sun, with nature as the only horizon. Another major advantage that is particularly sought after: the presence of a ground floor master suite. This level also includes an entrance, a laundry room, a separate toilet, and direct access to the large garage. Upstairs, two beautiful bedrooms each have their own shower room, ensuring comfort and independence for each family member. A dressing room completes this sleeping area. The house is also attractive for its recent amenities, low energy consumption thanks to the heat pump, and perfectly optimized volumes. Located just a few minutes from schools, shops, the lake beaches, and motorway access allowing quick connections to Aix-les-Bains, Chambéry, or Annecy, it offers an ideal balance between peaceful living and proximity to amenities. A rare property in the area, ideal for buyers looking for a recent, elegant, and easy-to-live-in home, in one of the most sought-after environments in Brison-Saint-Innocent. If you would like more information or simply visit this beautiful property, contact your advisor Laurie LARONCHE at 0652103378. Fees are the responsibility of the seller. Energy class B, Climate class A Average estimated annual energy expenses for standard usage, based on energy prices from 2023: between 810.00 and 1150.00€. Information on the risks to which this property is exposed is available on the Georisques site: georisques.gouv.fr. This property is offered to you by a commercial agent (Individual business). Your advisor LLOYD & DAVIS: Laurie LARONCHE Commercial agent (Individual business) RSAC 922 301 569 Chambery RCP 79612319 Abeille AssurancesThis description has been automatically translated from French.
…By Lloyd & Davis


168m² on the ground, 147m² Carrez + garage 30m²6 bedrooms, 3 bathrooms841m² of relatively flat land, suitable for a swimming pool, in perfect peace.large convertible garage.notable brightness in all roomsvast terracesArthurimmo.com is pleased to present exclusively this house available immediately in Brison-Saint-Innocent.Set on a plot of 840m² that is truly enjoyed (flat, enclosed, ideally built), this 2006 house in a scattered subdivision benefits from ideal exposure (South, Southwest) ensuring great brightness in each room.- An entrance hall with a cloakroom leads to a small ground-floor suite (bedroom + shower room), a toilet, then access to the large 31m² garage (2 vehicles).- On the lower half level (5 steps), the comfortable 50m² living room opens onto a huge tiled terrace facing west.- The upper floor consists of 2 other spacious bedrooms, including a master suite with a large shower room, an independent bathroom, and a toilet.- Bedrooms 4, 5, and 6 are located on the upper half level (5 steps), accessed by a corridor.The house has been well built and is especially well maintained. (Pache joinery, De Dietrich boiler, impeccable plumbing…).Access to the lawned garden is natural from the living areas, from which, as in the 2 bedrooms on the first floor, you can enjoy a beautiful view of the Dent du Chat.The neighbors are distant! and for good reason, the landscaped area of the subdivision is located in front of the plot (2500m²).The 31m² garage includes a laundry and heating area. (Gas condensation boiler).Finally, the crawl space accessible by stairs will even offer you the pleasure of a wine cellar in a cool place!NB: The sky blue cladding is a maintenance-free composite material that can be repainted directly if deemed necessary. (See simulated photo)No bad surprises for this turnkey product that you can, although in impeccable condition, refresh to your taste (cladding, coatings, kitchen) if the Provençal look is not to your liking.A complete file including address, photo book, virtual visit, and diagnostics is sent after the first contact by email.Information on the risks to which this property is exposed is available on the Géorisques website http://www.georisques.gouv.fr
…By Prestige, By Arthurimmo.com Grand Lac


1894 - Real estate offers you this individual house of 154 m² according to the Carrez law, built in 2000 and located in a residential area in Rumilly. The property is situated on a treed plot of 906 m². The location is close to bus stops, shops, and schools.The interior layout is organized over two levels. The ground floor includes an equipped kitchen open to a cathedral living room. This space provides access to a terrace and a garden facing southwest. This level also includes a hallway, four bedrooms, a bathroom with a shower and bathtub, as well as a separate toilet. The upstairs features a mezzanine overlooking the living room and a master suite with its own bathroom and a separate toilet.The basement, approximately 135 m², includes a double garage, a workshop, a laundry room, and storage spaces, with plumbing prepared for a possible shower room and a kitchenette.On the technical side, the house has been recently equipped with an air-water heat pump. It also has a centralized vacuum system and a water softener.Energy performance certificate A and greenhouse gas emissions certificate A. Property tax: €1,776/year.To schedule a visit, you can book a time slot via the following link: https://calendly.com/pablo-frasca-1894-immo/30minFees charged to the seller.Contact: Pablo Frasca - EI.Phone: 06.68.14.02.40.Real estate commercial agent registered with the RSAC of the Grenoble registry under number 985 164 714, holder of the real estate prospecting card on behalf of the company 1894-L'immobilier. This announcement was drafted under the editorial responsibility of the commercial agent in contact.According to article L.561.5 of the Monetary and Financial Code, for the organization of the visit, you will be asked to present an identification document.Agency reference: 15954This description has been automatically translated from French.
…By 1894 L'immobilier


Annecy-Rumilly Axis In a quiet, rural area, discover this 211 m² stone property built on a 8,648 m² plot. The interior layout offers on the ground floor a bedroom suite with bathroom, an office, a living room, a dining room, and an open kitchen with access to the pool terrace. On the first floor, a large mezzanine, two bedrooms, and a bathroom. Located 25 minutes from Annecy and 25 minutes from Aix-les-Bains, shops and a bus station are 15 minutes away. Panoramic mountain views.
…By Barnes Annecy


BARNES ANNECY - EXCLUSIVE - ANNECY SOUTH - BRIGHT TOP FLOOR APARTMENT, 191 m² (1,960 sq ft) WITH A 150 m² (1,680 sq ft) TERRACE AND MOUNTAIN VIEW In a 2023 building, this air-conditioned, 5-bedroom apartment of 191 m² (1,960 sq ft) opens onto a 150 m² (1,680 sq ft) terrace. Its spacious living room and high-end kitchen provide a very bright welcome. The interior layout consists of 3 bedrooms and an office, 3 bathrooms, and 3 walk-in closets. This contemporary designer apartment offers high-quality amenities. Its mountain views provide an exceptional setting. A large garage completes this exceptional property. Monthly share of charges: €350 per month. Number of units: 30 Information on the risks to which this property is exposed is available on the website: https://www.georisques.gouv.fr/
…By Barnes Annecy


The advertiser did not provide an english description for this listing.
…By Casa Sogna


Les informations sur les risques auxquels ce bien est exposé sont disponibles sur le site Géorisques : www.georisques.gouv.fr. Votre conseiller immobilier ikami (EI)
…By Ikami


Tour des Lacs Immobilier presents this beautiful contemporary house located in the heights of Rumilly, just 25 minutes from Annecy, in a quiet residential area with open views over agricultural land. With a living space of 212 m², this move-in ready home stands out for its generous volumes and exceptional natural light, enhanced by large picture windows. It offers four comfortable bedrooms and open living areas designed for everyday comfort. The 820 m² plot, suitable for a swimming pool, allows for outdoor arrangements according to your preferences, in a peaceful and preserved setting. High-quality insulation, a calm environment, and ideal orientation all contribute to the overall comfort of the property. A large garage with two parking spaces adds extra convenience, providing space for your vehicles and additional storage. A rare opportunity to discover in a sought-after setting. For further information or to schedule a visit, please contact TOUR DES LACS IMMOBILIER. Johnny Xhaferri – +33 6 95 87 27 62
…By Annecy Tour Des Lacs - Immobilier


Discover this exceptional townhouse for sale in the heart of Culoz, France, offering a generous 340 m² of living space across 11 bright and versatile rooms. This modern residence features an expansive open layout, highlighted by large windows that welcome abundant natural light and create a seamless flow to the outdoors. The spacious living areas are perfect for both family life and entertaining guests in style. This home boasts five comfortable bedrooms providing ample space for family members or visitors. The state-of-the-art kitchen stuns with its bold red cabinetry, premium appliances, and extensive countertop space, making it an ideal setting for culinary endeavors. Elegant tile flooring and contemporary finishes complete the luxurious interior ambiance. Step outside to relax by the stunning private swimming pool, surrounded by a sun-drenched terrace framed with palm trees. The outdoor living area is designed for leisure and gatherings, offering a picturesque view both day and night. This unique property combines modern architecture with resort-style amenities, making it a rare find in Culoz. Frédéric VELLUT +33609362408 Agency fees payable by vendor - Montant estimé des dépenses annuelles d'énergie pour un usage standard, établi à partir des prix de l'énergie de l'année 2021 2022 2023 : 2730€ ~ 3730€ - Frédéric VELLUT - Agent commercial - EI - RSAC 353 184 294 / Annecy
…By Reseau Swixim


ANNECY SOTHEBY'S INTERNATIONAL REALTY presents in a privileged setting close to Lake Bourget, this contemporary single-storey residence offers approximately 330 sqm of living space, with an architectural design that places a strong emphasis on natural light and seamless connections with the outdoors. The property is centred around a generous 98 sqm living area, where expansive windows and glazed openings create a natural flow between the interior and the garden. Abundant natural light enhances the reception areas throughout the day. Designed with entertaining and convivial living in mind, the property also features a separate 45 sqm lounge, offering a variety of possibilities depending on individual needs and lifestyle. The sleeping area comprise five generously sized bedrooms, including two principal suites, together with three bathrooms. Several of the bedrooms enjoy direct access to the outdoor areas. Discreet and private, the outdoor spaces form a true extension of the home. The expansive 250 sqm terrace surrounds the swimming pool and offers several areas for al fresco dining, entertaining or simply enjoying the peaceful surroundings. Mediterranean-inspired landscaping creates a warm, elegant and wonderfully relaxing atmosphere. A particularly spacious 45 sqm garage, benefiting from generous ceiling height, completes the property and provides ample space for several vehicles. The location is another major asset. The TGV high-speed railway station, offering direct connections notably to Geneva and Lyon, is just a few minutes' walk away. Lake Bourget is only a 10-minute drive, while Annecy can be reached in approximately 45 minutes and Geneva and Lyon in around one hour. ANNECY SOTHEBY'S INTERNATIONAL REALTY your expert in the sale and rental of luxury properties in the Annecy area and the Aravis mountains and Aix-les-Bains area.
…By Annecy Sotheby's International Realty
'%20stroke='%23DDAA3A'%20stroke-width='1.909'%20stroke-linecap='square'%20stroke-linejoin='bevel'/%3e%3c/svg%3e)
Receive by email any new listing that may match your search criteria
Your criteria :
By validating this form, you accept the general conditions of use of Le Figaro Properties.
These agencies offer a selection of luxury properties vente at Cessens. Feel free to contact them for personalized assistance.
