The agencies at La Chapelle-du-Mont-du-Chat
These agencies offer a selection of luxury properties vente at La Chapelle-du-Mont-du-Chat. Feel free to contact them for personalized assistance.

 English$ USD · m²


The advertiser did not provide an english description for this listing.
…By Prestige, By Arthurimmo.com Grand Lac


BOURDEAU Exceptional Property LOCATION Bourdeau is one of the most exclusive and secluded addresses on the western shore of Lake Bourget; nestled against the Mont du Chat massif, it sits within a pristine natural setting. The A41/A43 motorway exit is just ten minutes away, placing Lyon within a 1-hour-15-minute drive, Geneva under 1 hour 30 minutes away, and Annecy just 45 minutes away. This location elegantly combines the seclusion of an exceptional natural site with immediate proximity to the amenities of a renowned spa town. DESCRIPTION Set on a plot of over 4,595 m² with direct access to the waters of Lake Bourget, this property is one of the region's rare private lakeside estates. The main house, arranged over three levels cascading down toward the lake, features spacious living areas designed to showcase uninterrupted views of the water. The entrance level includes a reception lounge and a master suite comprising a bedroom, dressing room, and bathroom. The upper floor offers two bedrooms sharing a bathroom and a separate toilet. On the garden level, an open-plan kitchen, dining room, and living room open directly onto a vast terrace overlooking the lake. The outdoor areas feature a private beach, a private jetty, and a private dock capable of accommodating two boatsa rare and comprehensive set of nautical amenities. A separate summer housecomplete with a kitchen, living area, shower room, and a mezzanine bedroomdiscreetly complements the estate. Parking is provided by an enclosed garage and two carports, each with space for two vehicles. CONTACT For further information or to arrange a viewing, please contact Cécile ROUSSET VACHON AGENCE DU LAC 73 This property is offered by Cécile ROUSSET VACHON, a real estate agent registered with the Chambéry Trade and Companies Register (RCS) under number 881 389 845 and holder of Professional Card CPI No. 73012020000044718. Information regarding the risks to which this property is exposed is available on the Géorisques website.
…By Agence Du Lac 73


Located in an exceptional and preserved setting in the highly sought-after village of Bourdeau, this waterfront property offers a rare and exclusive lifestyle on the shores of Lake Bourget. Set on more than 4,500 sqm of land, the property enjoys direct access to the lake with a private beach, a private dock and a private harbor accommodating two boats. The main villa features spacious interiors opening onto the lake and the surrounding natural environment. Upon arrival, the property offers a garage as well as two carports providing comfortable parking facilities. Designed across three cascading levels leading down to the lake, the property showcases an architecture entirely dedicated to enjoying the panoramic views and outdoor spaces. The main level includes an entrance hall, an elegant living room and a complete suite with bedroom, dressing room and bathroom. Upstairs, two bedrooms share a bathroom and a separate toilet. On the garden level, the living areas reveal an open-plan kitchen, a dining room and a lounge, all extended by a large terrace overlooking the lake and offering spectacular views of the surrounding landscape. Also on the main level, an independent bedroom with its own bathroom provides additional accommodation, ideal for hosting family and guests in complete comfort and privacy. Below the villa, the outdoor amenities further enhance the exclusivity of the property with a private beach, a private dock and a private harbor for two boats, offering immediate access to the water and nautical activities on Lake Bourget. An independent summer house completes the estate with a kitchen, a living room, a shower room with toilet and a mezzanine bedroom, perfect for enjoying this unique lakeside setting. This rare property will appeal to buyers seeking privacy, nature and an exceptional waterfront lifestyle, while remaining within immediate reach of Aix-les-Bains and the main routes to Geneva and Annecy. A truly outstanding property offering an incomparable lifestyle in one of the most desirable locations on Lake Bourget. Contact BARNES Aix-les-Bains to arrange a private viewing. “Information regarding the potential risks to which this property is exposed is available on the Géorisques website: www.georisques.gouv.fr "
…By Barnes Annecy


1894 – The real estate agency offers this individual house of 139 m² of living space, located on a flat and fully enclosed plot of 980 m², offering a view of Lake Bourget.The house features a spacious living area, where the living room, dining room, and kitchen naturally extend. It also offers four bedrooms and a functional laundry room.Outside, you can enjoy a wooden terrace equipped with awnings and a carefully maintained garden.On the technical side, the property benefits from a new heat pump, ensuring both heating and air conditioning, as well as a recent wood stove providing additional thermal comfort. The bathrooms and toilets have been fully renovated, and all the interior paintings have been refreshed.A garage completes this property.DPE: C / GES: AFees to be borne by the seller.Contact: Pablo Frasca – EIPhone: 06.68.14.02.40Real estate sales agent, registered at the RSAC of the Grenoble registry under number 985 164 714, holder of the real estate solicitation card on behalf of the company 1894 – The real estate agency.This announcement was written under the editorial responsibility of the sales agent in charge of the file.In accordance with Article L.561-5 of the Monetary and Financial Code, showing an identity document will be required to organize the visit.Agency reference: 15709This description has been automatically translated from French.
…By 1894 L'immobilier


Located in the highly sought-after residential area of Brison-Saint-Innocent, this contemporary architect-designed timber-frame villa, built in 2023, offers an exceptional lifestyle with beautiful views over Lake Bourget and the surrounding mountains. Offering approximately 127 sq.m (1,367 sq ft) of living space on a 781 sq.m (8,407 sq ft) landscaped plot, the property stands out for its elegant architecture, clean contemporary lines and seamless integration into its natural surroundings. The villa is arranged over two levels and has been designed to maximise natural light through its large floor-to-ceiling windows. The ground floor features a spacious open-plan living area comprising a lounge, dining room and fully equipped kitchen, enhanced by a wood-burning stove that creates a warm and inviting atmosphere. The living spaces extend naturally onto a large wooden terrace and the landscaped garden, creating a seamless transition between indoor and outdoor living. A utility/boiler room completes this level. Upstairs, the sleeping area comprises a guest bedroom with its own washbasin and private WC, benefiting from independent access via an external staircase. Two further bedrooms complete this floor, together with a bathroom featuring double washbasins and a separate WC. All three bedrooms enjoy lake views and open directly onto a generous shared terrace, offering an exceptional setting to admire the lake and mountain scenery. Outside, carefully designed exterior lighting enhances the villa's contemporary architecture after dark. The property also benefits from two outdoor parking spaces as well as a covered carport for one vehicle. Designed to combine aesthetics, comfort and energy efficiency, this home benefits from a low-energy design, high-performance timber-frame construction and excellent thermal insulation, resulting in an **Energy Performance Certificate (EPC) rated A**. Ideally located just a few minutes from the shores of Lake Bourget, local shops, schools and the centre of Aix-les-Bains, this property enjoys a prime location, perfectly balancing tranquillity, nature and everyday convenience. Combining contemporary architecture, outstanding energy performance and an exceptional setting, this villa represents a rare opportunity in the sought-after area of Brison-Saint-Innocent. **Information regarding the potential risks to which this property is exposed is available on the Géorisques website: [www.georisques.gouv.fr](http://www.georisques.gouv.fr).**
…By Barnes Annecy


Just steps from the shores of Lake Bourget, within a residence set in a privileged environment, this approximately 123 sqm apartment occupies the second and top floor and boasts an exceptional 115 sqm terrace offering beautiful views over the lake and surrounding mountains. Upon entering, a spacious hallway provides a harmonious flow throughout the apartment and leads to a first bedroom. Further along, a separate sleeping area is arranged around a hallway featuring a built-in enclosed dressing room and comprises two additional bedrooms, a bathroom with bathtub and WC, as well as a shower room with shower and WC. At the heart of the apartment is a generous living area of over 55 sqm, opening extensively onto the outdoors. Flooded with natural light, this elegant contemporary space combines the living room with a high-end kitchen. Large openings seamlessly extend the living area onto the terrace, allowing residents to fully enjoy the surrounding panorama. A true extension of the apartment during the warmer months, the 115 sqm terrace is one of the property's key features. Its generous proportions and views over Lake Bourget and the surrounding mountains provide an exceptional setting in which to enjoy outdoor living. The location in Brison-Saint-Innocent, just moments from Lake Bourget, further enhances the appeal of this apartment. Its generous volumes, abundant natural light, top-floor position, quality finishes and sought-after setting make this a particularly rare property in the area. A garage, a cellar and a parking space complete this property. A spacious apartment with an exceptional outdoor area, enjoying a privileged setting between lake and mountains. Information on the risks to which this property is exposed is available on the Géorisques website: www.georisques.gouv.fr. NUMBER OF RESIDENTIAL UNITS: 41 MONTHLY SERVICE CHARGES: €487 (heating and domestic hot water included) ONGOING LEGAL PROCEEDINGS: No
…By Barnes Annecy


Nestled in an exceptional setting on the shores of Lake Bourget, this rare property enjoys a privileged location with panoramic lake views and a peaceful, private environment sheltered from prying eyes. Set on a 1,350 sq.m plot, this single-storey villa combines comfort, generous living spaces and remarkable development potential. Offering a footprint of approximately 183 sq.m, the villa features a bright and spacious 55 sq.m reception room, a separate 20 sq.m kitchen, three bedrooms, a bathroom with a walk-in shower, a separate toilet and a utility room. The living areas open onto a vast 60 sq.m terrace, providing a stunning and uninterrupted view over Lake Bourget. Adding to the property's appeal is a full basement of approximately 150 sq.m, capable of accommodating up to five vehicles. This level also includes a workshop and a wine cellar, perfectly suited to car enthusiasts or those seeking extensive storage space. The outdoor areas have been designed to make the most of the exceptional natural surroundings. The 1,350 sq.m landscaped grounds feature an 8 x 4 metre swimming pool that blends harmoniously into the property. A large parking area also provides space for a boat, motorhome or additional vehicles. A major asset of this property is the attic space, built on a concrete slab and offering approximately 150 sq.m of additional development potential. Future owners may choose to create extra bedrooms, a wellness area, a home office or a luxurious master suite according to their needs and lifestyle. Ideally located in Brison-Saint-Innocent, one of the most sought-after villages on the shores of Lake Bourget, the villa benefits from a highly desirable residential setting, just moments from the lake, water sports facilities, local amenities and the centre of Aix-les-Bains. Information regarding the natural and technological risks to which this property may be exposed is available on the Géorisques website: www.georisques.gouv.fr.
…By Barnes Annecy


168m² on the ground, 147m² Carrez + garage 30m²6 bedrooms, 3 bathrooms841m² of relatively flat land, suitable for a swimming pool, in perfect peace.large convertible garage.notable brightness in all roomsvast terracesArthurimmo.com is pleased to present exclusively this house available immediately in Brison-Saint-Innocent.Set on a plot of 840m² that is truly enjoyed (flat, enclosed, ideally built), this 2006 house in a scattered subdivision benefits from ideal exposure (South, Southwest) ensuring great brightness in each room.- An entrance hall with a cloakroom leads to a small ground-floor suite (bedroom + shower room), a toilet, then access to the large 31m² garage (2 vehicles).- On the lower half level (5 steps), the comfortable 50m² living room opens onto a huge tiled terrace facing west.- The upper floor consists of 2 other spacious bedrooms, including a master suite with a large shower room, an independent bathroom, and a toilet.- Bedrooms 4, 5, and 6 are located on the upper half level (5 steps), accessed by a corridor.The house has been well built and is especially well maintained. (Pache joinery, De Dietrich boiler, impeccable plumbing…).Access to the lawned garden is natural from the living areas, from which, as in the 2 bedrooms on the first floor, you can enjoy a beautiful view of the Dent du Chat.The neighbors are distant! and for good reason, the landscaped area of the subdivision is located in front of the plot (2500m²).The 31m² garage includes a laundry and heating area. (Gas condensation boiler).Finally, the crawl space accessible by stairs will even offer you the pleasure of a wine cellar in a cool place!NB: The sky blue cladding is a maintenance-free composite material that can be repainted directly if deemed necessary. (See simulated photo)No bad surprises for this turnkey product that you can, although in impeccable condition, refresh to your taste (cladding, coatings, kitchen) if the Provençal look is not to your liking.A complete file including address, photo book, virtual visit, and diagnostics is sent after the first contact by email.Information on the risks to which this property is exposed is available on the Géorisques website http://www.georisques.gouv.fr
…By Prestige, By Arthurimmo.com Grand Lac


Real estate.notaires® and the notarial office DAL DOSSO, PICHON and AZZOLA, notaries, associated, SCP offer you: House / villa for sale - BRISON ST INNOCENT (73100) - - - - - - - - - - - - - - - - - - - - - - In BRISON SAINT INNOCENT, municipality of Grand Lac (73100), in a privileged environment, quiet and with lake view! Close to the beach, the sports complex, and hiking/VTT departures. Pleasant village house of 140 m², 3 bedrooms, kitchen, living room - dining room opening onto a large terrace and a beautiful veranda. Arranged on 2 levels allowing for family privacy. Possibility to convert the attic to create 2 additional bedrooms and a bathroom (+60 m² of floor space possible). Enclosed and wooded garden. 1 garage and parking spaces. 1 beautiful vaulted stone cellar. DPE: D Contact: Alexandre BOZON Information about the risks to which this property is exposed is available on the Géorisques website: www.georisques.gouv.fr Consult our prices: https://www.immobilier.notaires.fr/fr/notaires-de-france?office=1775#tarifs- - - - - - - - - - - - - - - - - - - - - - Visits: By appointment. Contact: 06.02.72.06.65 - - - - - - - - - - - - - - - - - - - - - - Announcement from the DAL DOSSO, PICHON and AZZOLA study, notaries, associated, SCP - Notaries in Aix-les-Bains - SIRET No.: 32520509400023 - - - - - - - - - - - - - - - - - - - - - - Real estate.notaires®: Evaluate, buy & sell with notaries all over France. 12,000 notaries, experts, and negotiators accompany you in your real estate projects with complete confidence.This description has been automatically translated from French.
…By Immo-interactif


Nestled in a sought-after residential area of Brison-Saint-Innocent, this penthouse apartment occupies the second floor of a villa built in 1980. Enjoying a pleasant sense of privacy, the property also benefits from a private garden plot with a shed, ideal for spending precious moments outdoors. Upon entering, a vestibule leads to a spacious and bright living area with a fully equipped open-plan kitchen, where tasteful décor beautifully highlights the exposed beams. The attic architecture creates an original and cozy space with undeniable charm. The sleeping area comprises three comfortable attic bedrooms, a contemporary shower room, and a separate toilet, creating a warm and inviting atmosphere. Outside, the garden offers an intimate relaxation space in a peaceful and verdant setting, complemented by two private parking spaces. The prime location combines the tranquility of a protected area with immediate proximity to local amenities, the lake shores, and the transport network of the French Riviera. This unique property is appealing thanks to its distinctive layout and stunning views of the surrounding mountains, a rare opportunity for those seeking a truly unique living space. The property is subject to co-ownership regulations. The co-ownership comprises a total of 3 residential units. ENERGY RATING: B / CLIMATE RATING: A. Estimated annual energy costs for standard use (heating and hot water), based on energy prices indexed for 2021, 2022, and 2023 (including subscriptions): between EUR1,050/year and EUR1,460/year. Information on the risks to which this property is exposed is available on the Géorisques website: www.georisques.gouv.fr. Contact: Marine +33 6 09 77 70 59 Condominiums of 5 units (No proceedings in progress). Annual expenses : 200 euros.
…By Espaces Atypiques Annecy


The advertiser did not provide an english description for this listing.
…By Lloyd & Davis


This is the hidden gem you’ve been looking for if you want to combine the prestige of a magnificent contemporary home with the comfort of an exceptional passive income. Ideally located just 15 minutes from Le Bourget-du-Lac, this unique estate flourishes in an incredible, peaceful setting with absolutely no overlooked views. From the moment you arrive, you will be captivated by this high-end, remarkably bright build, which opens onto truly magnificent outdoor spaces. A flat 4,000 m² plot of land stretches to the south of the property, enhanced by expansive terraces and a swimming pool, all facing an completely unobstructed view of the famous Dent du Chat. Here, the sunsets are nothing short of mind-blowing. The main house, fully air-conditioned and equipped with underfloor heating, offers generous volumes and a perfect layout to accommodate 4 to 5 bedrooms. On the ground floor, life centers around a large kitchen open to the dining room and a resolutely cozy living room, complemented by two bedrooms and a bathroom. The upper floor is entirely dedicated to the master suite, a true haven of peace including a bedroom, its own bathroom, and an office. On the lower level, a large additional living area can be adapted to suit any of your needs. But what makes this estate truly unique is its thriving tourism business, sold turnkey with the house. The property features three high-end, unusual accommodations known as 'Les Bulles de Savoie'. Open 6 months a year, this business generates exceptional profitability while being incredibly easy to manage: the website runs flawlessly and a cleaning team is already in place. Entirely separated from the main house, these accommodations have their own dedicated parking and independent access, ensuring total privacy and absolutely no disturbance to your daily life. A prestigious place to live, a breathtaking panorama, and a highly profitable investment… Let yourself be carried away by a viewing. Price upon request.
…By Kretz & Partners


Aix les Bains in a small subdivision served by a cul-de-sac, close to the lake, house from 1953 with a living area of approximately 157 m2 including a complete basement with a garage of 23 m2, cellar, workshop, office, and boiler room. On the first level, a living room of about 30 m2, an independent kitchen, a toilet, and an office or dressing room. On the second level, 3 very spacious bedrooms (between 13 and 18 m2 each), a bathroom, and a toilet. On the third level, a master suite and an office. All on a magnificent flat plot of about 570 m2, enclosed and planted, with access via driveway and electric gate, a shelter. The roof was redone (10 years ago) with gas heating. The fees are at the seller's expense. Housing with excessive energy consumption: class G. Information on the risks to which this property is exposed is available on the Géorisques website: www.georisques.gouv.fr.This description has been automatically translated from French.
…By Optimhome - Fabrice Cantalupi


Come discover this luxury villa overhanging the Lac du Bourget located in the city of Aix-les-Bains. If you are looking for a gorgeous place to combine residence and professional activity in the heart of the Riviera des Alpes you are going to be amazed by this wonderful property's charm. Upon arrival you will be seduced by its vast parking lot with a capacity of a dozen of vehicles and the house entrance with its mansion look alike apperance. The villa is currently combining the owner's dwelling in its private area and 13 bedrooms like in a hotel melting luxury and elegance. Every bedroom has been subtly decorated and offers a breathtaking view of the lake. Every bathroom is equiped with a bath tub and a shower for a complete relaxation. You will enjoy nice moments in the overflowing heated swimming pool with its panoramic view of the lake as well as in twelve-seater jacuzzi. A spa has also been created with a massage cabin, a steam room and a sensory shower to complete your guests relaxation. A lounge area with bar and catering complete this haven of peace. The landscaped garden add an absolute tranquility touch. This mansion is a true opportunity with its annual revenues of 610 000€, its profitability about 11% and its gross margin rate of 90%. Feel free to contact me if you have want to learn more... Les honoraires sont à la charge du vendeur. Le Diagnostic de Performance Énergétique(DPE) a été réalisé selon une méthode valable mais non fiable et non-opposable. Les informations sur les risques auxquels ce bien est exposé sont disponibles sur le site Géorisques : www. georisques. gouv. fr. ** ENGLISH SPEAKERS: please note that Capifrance has an international department that can help with translations. To see our range of 20,000 properties for sale in France, please visit our Capifrance website directly. We look forward to finding your dream home!
…By Capifrance - Nelly Massat

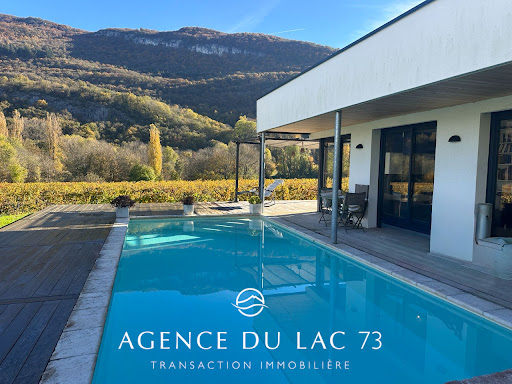


Exclusively, AGENCE DU LAC 73 presents this 2018 villa with a swimming pool in the sought-after town of Brison Saint Innocent, offering approximately 111 m² of living space. There is potential for expansion in the garage area. Enjoy stunning views of the Brison Saint Innocent vineyards and the Chambotte mountain range. Enjoy breathtaking sunsets and abundant sunshine throughout the day. The villa also boasts lake views and direct access to the Corsuet hillside for hiking. Ideally located, the villa is close to all amenities: bus stops, a mini-market, a bakery, and just 10 minutes from the center of Aix-les-Bains and the motorway. INTERIOR LAYOUT The ground floor comprises an entrance hall with a built-in wardrobe, a large, bright living area combining a lounge/dining room and a fully equipped open-plan kitchen. A ground-floor bedroom with an en-suite bathroom provides direct access to the terrace. Also located on this level are a pantry/laundry room and a separate WC. Upstairs, there are two bedrooms, each with its own bathroom, and a WC. The villa offers the following amenities: a swimming pool (unheated, with the possibility of connection), a large garage of approximately 36 m², offering multiple storage or conversion possibilities, and a 3 m³ underground rainwater harvesting tank. For all information and/or viewings, please contact: L'AGENCE DU LAC 73 Cécile ROUSSET VACHON 0620157542 This property is offered to you by Cécile ROUSSET VACHON, a real estate agent registered with the Chambéry Trade and Companies Register under number 881 389 845 and holder of Professional Card CPI no. 73012020000044718. Information on the risks to which this property is exposed is available on the Géorisques website.
…By Agence Du Lac 73


Exclusive listing with AGENCE DU LAC 73 In a privileged setting, facing a unique panorama with breathtaking 180° views of Lake Bourget, you will be captivated by this 253 sq m family home. Peaceful, bright, and with harmonious proportions, it offers significant investment potential. The property is located in the highly sought-after town of Brison-Saint-Innocent, bordering the protected natural area of Corsuet Forest, just minutes from the lake's most beautiful beach and all amenities. Within walking distance, you are: 5 minutes from local services (school, mini-market, medical center, town hall, multi-purpose hall), and 10 minutes from St. Inn beach. By car: 10 minutes from the center of Aix-les-Bains and its TGV train station, 20 minutes from Chambéry-Voglans Airport, 45 minutes from Geneva, 30 minutes from La Féclaz, the largest Nordic ski area in France, and 1 hour 30 minutes from Les 3 Vallées, the largest alpine ski area in the world. This villa offers an exceptional quality of life. The villa offers 250 m² of usable space (204 m² of living space) on a 2,590 m² plot. In a commanding position with no overlooking neighbors, this property offers numerous possibilities for development, such as creating a swimming pool area facing the lake. The land is zoned for construction. From both the living areas and the exterior spaces, the view naturally extends to the lake and mountains, offering a spectacular and ever-changing panorama throughout the day and seasons thanks to its southwest orientation. The villa is spread over three levels and is laid out as follows: On the ground floor/first floor: an entrance hall, a laundry room, and a kitchen opening onto a large living room, which leads to a spacious terrace. Also on this level are a bedroom, a bathroom, and a toilet. Upstairs: a large mezzanine with an office area leads to four bedrooms and a bathroom/toilet. On the garden level: a separate one-bedroom/two-bedroom apartment with an alcove that could serve as an additional bedroom, opening onto a terrace and a garden with lake views, offers ideal comfort for entertaining or for seasonal rentals. Additionally, there is a laundry/storage room, a double garage, and a cellar. The plot could be subdivided (zoned UD according to the Local Urban Development Plan). The existing house could be extended.
…By Agence Du Lac 73


Rare opportunity! On the shores of Lake Bourget, a magnificent single-story villa offering 4 rooms and 148 sq m of living space. Built in 1980, this house, nestled on the shores of Lake Bourget, sits on a 1350 sq m plot, offering stunning, unobstructed views. The 148 sq m of living space includes a large 50 sq m living room, a 20 sq m kitchen, three bedrooms (one of which is 16 sq m), a bathroom with a walk-in shower, a separate WC, and a laundry room. All of this opens onto a spacious 60 sq m terrace overlooking the lake. For car enthusiasts, the 150 sq m basement can accommodate up to 5 vehicles, plus a workshop and a wine cellar. A large parking area provides space for a boat or campervan. Finally, the attic space, with its concrete slab floor, is fully convertible, offering approximately 150 m² of additional living space and incredible potential. To complete this exceptional property, a 32 m² swimming pool adds a stunning finishing touch. Contact me for more information and to arrange a viewing. The fees are to be paid by the seller. Les informations sur les risques auxquels ce bien est exposé sont disponibles sur le site Géorisques : www. georisques. gouv. fr. ** ENGLISH SPEAKERS: please note that Capifrance has an international department that can help with translations. To see our range of 20,000 properties for sale in France, please visit our Capifrance website directly. We look forward to finding your dream home!
…By Capifrance - Julien Bosio


iad France - Mélanie Combet offers you: Discover an extraordinary reception apartment of 182 m² located in a former iconic palace in the heart of Aix-les-Bains. A jewel steeped in history that opens onto a smoking room listed as a historical monument. High ceilings, monumental marble fireplaces, moldings, and original parquet flooring immerse you in a subdued atmosphere typical of the thermal luxury of La Belle Époque. The composition of the property is as follows: an entrance, a former smoking room listed as a historical monument, a grand living room, a closed kitchen, a water room, two toilets, and a mezzanine hosting the sleeping area upstairs. A cellar. Enjoy city center living with its restaurants, shops, and parks, as well as proximity to the train station for your commutes. Ideal pied-à-terre, a refined living space.This description has been automatically translated from French.
…By Iad France


In the sought-after town of Tresserve, in a peaceful setting with views of the lake and the Belledonne mountain range, this magnificent timber-framed villa boasts impressive living space of over 300 m2 spread over three levels. The ground floor features a summer kitchen, a bedroom with an en-suite shower room, and a large games room opening onto the garden. Upstairs, another beautiful living area awaits, complete with an open fireplace and access to a south-facing covered terrace. Here you will also find two bedrooms, including a master suite, a shower room, and a separate WC. Above, a spacious master suite and a mezzanine office with French doors complete the interior. Outside, you can enjoy a large heated swimming pool, a summer kitchen, and a pool house with a full shower room, all set on 1521 m2 of enclosed and secure grounds with a garage, parking area, and a garden shed. A truly exceptional property.
…By La Cible Immobiliere


Tresserve, high ground, 5 minutes from the center of Aix les Bains, beautiful family house from 2010 semi-detached at the back and composed as follows: Entrance to open equipped kitchen, living-dining room with large bay window, laundry area, individual toilet. On the first floor, a landing providing access to 2 bedrooms, one with a dressing room, a bathroom with shower and bathtub, individual toilet. On the second floor, under the eaves, two bedrooms and a shower room with toilet. On the exterior: a beautiful tiled terrace, a garden, a relaxation area with an above-ground pool 4.5 x 2.80 x 1.40m (with heat pump) on a wooden terrace, a pétanque court, a 28m² garage with a motorized sectional door, all on a plot of 434m², with a private and reserved parking space in the common courtyard.This description has been automatically translated from French.
…By Comparet Immobilier


In the heart of the village, magnificent charming house completely renovated comprising 252m2 and composed of 2 separate apartments that can be easily combined. Accessible by a majestic gate overlooking a paved courtyard worthy of a castle. The first space of approximately 110m2 is a duplex, it consists of four bedrooms, living room with high-end kitchen and WEST terrace, two bathrooms and toilets. The other 140 m2 apartment is on one level with lounge - living room with fireplace, open fitted kitchen, 3 bedrooms, two of which are on one level, 2 SO terraces overlooking 900 m2 of land with swimming pool, double garage, garden chalet. To discover !
…By La Cible Immobiliere


The Location: The Elite of the Riviera of the Alps There are addresses whose mere name evokes a certain art of living. On the hill of Tresserve, nicknamed the 'Golden Square' of Savoie, lie the most confidential and coveted properties in the region. In this sanctuary of discretion, where calm is not an option but an absolute certainty, this contemporary villa stands tall. Establishing yourself here means choosing one of the most exclusive areas of the Alpine arc. This property offers a luxury that has become so rare, almost insolent: total intimacy, protected from prying eyes, with no overlooking. Yet, this serenity does not imply isolation. In just a few minutes, you can reach the elegant hustle of downtown Aix-les-Bains, its historic palaces, its renowned thermal baths, and of course, the wild shores of Lake Bourget, the largest natural lake in France. As soon as you pass through the gate, the atmosphere changes. You are immediately struck by the power of the place. The house has not merely been built; it seems to have been placed there by an aesthete to contemplate, hour after hour, the eternal dialogue between the snow-capped peaks of the Dent du Chat and the turquoise reflections of the water. Living Spaces: An Ode to Light and Fluidity Once you cross the threshold, the reception room asserts itself as the pulsating, almost organic heart of the home. Here, the boundaries between indoor and outdoor blur. Bathed in natural light thanks to monumental openings, the living room yields to the majesty of the surrounding nature. This magnificent living volume extends outdoors through two strategic terraces facing South and East. This configuration has been designed for sun lovers: from the first coffee taken in the golden morning light facing the mountains to dinner suspended under the stars, the house lives to the rhythm of light. The kitchen, currently independent, has been designed as a high-end functional space, but its potential lies elsewhere. For lovers of spectacular spaces, we have already explored a project for total opening up. Imagine a reception area of nearly 100 m², where the central island becomes the rallying point for a rich social life, blending ultra-modern design with absolute conviviality. The Night Side: The Nobility of the Ground Floor True luxury often lies in the fluidity of daily use. The ground floor of the villa has been designed to offer absolute comfort without any level constraints. It hosts four spacious bedrooms, each designed as a private suite. This configuration is ideal for a discerning family or for hosting guests while preserving everyone’s independence. Each window frames a piece of the garden, transforming each awakening into an immersive experience at the heart of the greenery. The volumes are generous, the materials noble, and the atmosphere is decidedly soothing. The Upper Floor: Your Future 'Lifestyle' Expression Ground This is where, on the top level, the villa reveals its truly exceptional character and 'Kretz' potential. An 80 m² plateau is offered to you: a blank canvas, a raw creative space rarely found in this area. Let your boldest whims run free: The Ultimate Master Suite: Create a monumental master suite, fitted with haute couture dressings and a panoramic bathroom where you can relax facing the lake. The Creation Hub: An architect's office or a suspended artist's studio, bathed in zenithal light. The Entertainment Space: A professional home theater along with a private lounge bar for your prestigious evenings. The volume is here, the structure is sound; all that is missing is your signature to elevate this belvedere. Annexes and Garden: A Jewel Between Sky and Lake The garden level makes no concessions to functionality and pleasure. Car enthusiasts or active families will appreciate the triple garage, a spacious area capable of housing your finest collectibles. An independent space of 50 m² completes the ensemble. Its possibilities are endless: A guest apartment for VIP accommodation. A private 'Wellness' space including a sauna, hammam, and fitness room with direct access to the garden. A professional studio for a self-employed person seeking a prestigious address. Outside, the enclosed and tree-planted park is a landscape artwork in itself. Each species has been chosen to ensure harmonious blooming throughout the seasons. At the heart of this jewel, a spot is already reserved for an infinity pool. Imagine swimming towards the horizon, where the blue line of the water merges with that of Lake Bourget below. The Expert's Opinion: 'Tresserve remains the absolute safe haven, the real estate investment par excellence in Savoie. What makes this property unique is its perfect balance: a contemporary architectural base of impeccable quality, combined with complete freedom of customization on the upper floor. It is a rare opportunity for an aesthetic clientele seeking a residence that is unlike any other, in the most complete calm.This description has been automatically translated from French.
…By Kretz & Partners


Ideally located in a first-line position facing the lake, in an ultra-quiet and residential setting in Tresserve, this property built in 2004 offers a rare and privileged lifestyle. Set on a 1,625 sqm plot, it enjoys panoramic lake views and a highly sought-after, exclusive location. Developed over several levels, the house stands out for its generous volumes, natural light, and thoughtfully designed layout, ensuring everyday comfort. On the ground floor, an entrance hall leads to a guest toilet and a study, ideal for remote working or as a versatile additional room. From the hall, four steps lead up to the main living area, creating a subtle architectural separation and enhancing the perspective towards the reception space. The spacious living room, featuring a cathedral ceiling, offers impressive ceiling height and an exceptional sense of openness, complemented by a mezzanine overlooking the reception area. The fully equipped high-end kitchen opens onto a convivial dining room. A master suite with terrace access completes this level, offering a bathroom, dressing room, and toilet. On the garden level, the sleeping area comprises four bedrooms, two shower rooms with toilets, a tiled cellar, and a laundry room. An independent, fully fitted studio including a bedroom, shower room, and kitchen provides the perfect space for guests or potential rental use. Outside, the 1,625 sqm plot enjoys a privileged natural setting and is suitable for the construction of a swimming pool, offering additional potential to create a bespoke relaxation area facing the lake. Its first-line position further enhances the exceptional character of the property. A double garage with mezzanine completes the annexes. Located in the highly sought-after commune of Tresserve, at the gates of Aix-les-Bains, in a particularly peaceful residential area, the property benefits from an exclusive environment while remaining in close proximity to the lake, town center, shops, and main transport routes. Information regarding the risks to which this property is exposed is available on the Géorisques website: www.georisques.gouv.fr
…By Barnes Annecy


Tresserve project of a renovated character house with 6 rooms of approximately 150 m2 of living space over two levels, combining the charm of the old and modernity, 4 bedrooms on the ground floor including a master suite with west terrace access, on the first floor a magnificent living room of 60 m2 with terrace facing Lake Bourget, swimming pool, parking including one covered place on a plot of approximately 390 m2. The displayed price is indicative and does not include outdoor arrangements; there are possibilities to customize the project with our partner architect. The fees are the responsibility of the seller. Information on the risks to which this property is exposed is available on the Géorisques website: www.georisques.gouv.fr.This description has been automatically translated from French.
…By Optimhome - Fabrice Cantalupi


Very rare property for sale to seize, consisting of real estate including a farmhouse currently comprising a living area consisting of two apartments on two levels with a living area of approximately 126 m2, a barn portion at the back that can be converted into a living area, potentially yielding a total living area of approximately 280 m2. A second independent building currently used as a garage and workshop with a courtyard and garden, all facing Lake Bourget. Land of 822 m2 including buildings (a magnificent renovation project for this property is available upon request). Fees are the responsibility of the seller. Housing with excessive energy consumption: class G. Information on the risks to which this property is exposed is available on the Géorisques website: www.georisques.gouv.fr.This description has been automatically translated from French.
…By Optimhome - Fabrice Cantalupi
'%20stroke='%23DDAA3A'%20stroke-width='1.909'%20stroke-linecap='square'%20stroke-linejoin='bevel'/%3e%3c/svg%3e)
Receive by email any new listing that may match your search criteria
Your criteria :
By validating this form, you accept the general conditions of use of Le Figaro Properties.
These agencies offer a selection of luxury properties vente at La Chapelle-du-Mont-du-Chat. Feel free to contact them for personalized assistance.
