The agencies at Montriond
These agencies offer a selection of luxury properties vente at Montriond. Feel free to contact them for personalized assistance.

 English$ USD · m²


FOR SALE - MONTRIOND 74110 - HIGH-QUALITY CHALET IN A CONFIDENTIAL SETTINGEmmanuelle Rosset and 3G IMMO prestige are pleased to present this high-quality chalet, located just 5 minutes from the cable car to Morzine/Les Gets and the Ardent cable car, providing direct access to Avoriaz and the Portes du Soleil ski area.Situated within a confidential cluster of four chalets, this prestigious property offers a privileged living environment on the south slope of Montriond, combining brightness with panoramic views of the mountains.The chalet has approximately 140 m² of living space and features 5 en-suite bedrooms, accommodating up to 10/12 people, making it ideal for a family residence or a high-end rental investment. The living area, located on the top floor (attic), boasts remarkable ceiling height, exceptional brightness, and opens onto large terraces and balconies offering unobstructed views and optimal sunlight.An interior designed for comfort and conviviality:The amenities are up to standard: quality wood floors, wood finishes, refined details, all in a contemporary and warm spirit.Features & equipment:- 4 bedrooms and a dormitory- 5 adjoining bathrooms- Closed garage- Large terraces and balconies pre-equipped for a jacuzzi- Ski storage- Energy performance & ecological commitmentDesigned according to the latest environmental standards, the chalet is equipped with an individual air/water heat pump heating system, ensuring energy efficiency, thermal comfort, and control over consumption.Major advantages:- Sought-after location in Montriond, facing south- Quick access to the Portes du Soleil ski area by car or shuttle- Unobstructed views and optimal sunlight- Ideal accommodation capacity for high-end rentals- Modern finishes and noble materials- Eco-efficient propertyThis chalet represents a rare opportunity to acquire a property combining location, quality of construction, and rental potential in one of the most sought-after areas of the Alps.For any inquiries or to book a visit, please contact:Emmanuelle Rosset - 3G [email protected]+33 6 25 45 32 09Fees are the responsibility of the seller.Your commercial agent 3G IMMO on site EI - Emmanuelle ROSSET registered with the RSAC of THONON-LES-BAINS no. 441 416 815According to article L.561.5 of the Monetary and Financial Code, for the organization of the visit, a piece of identification will be required.Information on the risks to which this property is exposed is available on the Géorisques website: www.georisques.gouv.frThis description has been automatically translated from French.
…By 3g Immo Prestige


Starting from €725,000, become the owner of your chalet, 125.50 m² of living space - 146.67 m² usable, balcony 48.24 m², land 338 m², in an exceptional alpine setting in the heart of the Abondance Valley, in Richebourg. Set back from the main road and just 100 m from a bus stop serving the ski slopes and the centers of Abondance and Châtel, Le Domaine des Meuniers benefits from a prime location: a green, calm, and rejuvenating environment, in the heart of an authentic village resort in the Portes du Soleil. This exclusive program consists of 4 individual chalets and 2 collective chalets of only 5 units each, spread across two levels of habitation -- a human-scale design that preserves intimacy and comfort. A way of life between mountain and contemporary elegance. Designed in pure respect of the alpine style, Le Domaine des Meuniers enchants with its warm aesthetics combining wood, stone, and large openings to nature. The premium housing, cross-ventilated and benefiting from triple exposure, offers exceptional brightness and an unobstructed view of the mountains. Each interior space has been designed for well-being and opens onto very large oversized terraces, up to 53 m², true additional living spaces inviting relaxation. Daily comfort is experienced through individual underfloor heating and hot water production by heat pump, guaranteeing energy performance and peace of mind. The buildings meet the requirements of the RE2020 energy regulation, for sustainable, economical, and environmentally friendly housing. Highlights of the Le Domaines des Meuniers program: 4 individual chalets & 2 collective chalets of only 5 units each; 100 m from a bus stop serving the slopes of Abondance and Châtel; Green, calm, and rejuvenating environment in Richebourg; In the heart of the Portes du Soleil, the largest cross-border ski area; Cross-ventilated housing with triple exposure; Underfloor heating and hot water production by heat pump; Large living spaces open to the outside; Generous terraces and private gardens with panoramic views; Warm alpine architecture; Customizable and modular housing; Design compliant with RE2020 standards; Elevator serving all levels, including garages; Numerous cultural and sports activities nearby; An ideal location. Just steps from the center of Abondance and a few minutes from Châtel, Le Domaine des Meuniers offers the perfect balance between tranquility, authenticity, and proximity to amenities. Its privileged location in Richebourg allows for a full enjoyment of the mountain while staying away from the hustle and bustle, in a preserved natural setting. Between modern comfort and the art of living, Le Domaine des Meuniers is much more than a residence: a true piece of paradise in the heart of the Alps. Become an owner in a unique setting. Information LOI ALUR: Status of the negotiator: Real estate agent. Fees charged to the seller. (gedeon_40106_32149742)This description has been automatically translated from French.
…By Agence Alpi Immobilier


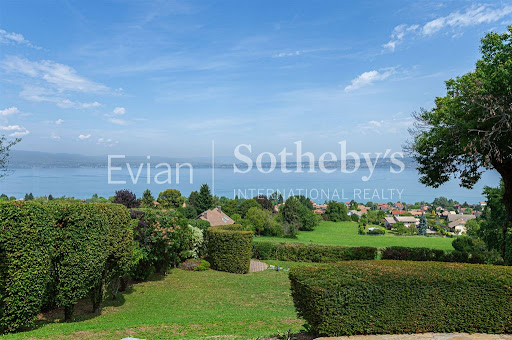


EVIAN SOTHEBY'S INTERNATIONAL REALTY offers you: Near Evian, in the town of Neuvecelle, in a privileged residential setting, quiet, beautiful architect-designed villa of 288 m² on wooded and fenced land of 2900 m². From its exceptional location, this property offers a magnificent panoramic view overlooking Lake Geneva. The villa built on 2 levels including great amenities on all the rooms that compose it: Entrance hall, equipped kitchen, large living room of 58 m2 with beautiful panoramic view of the lake, fireplace, 4 bedrooms, an office, a gym, 3 bathrooms, 3 WC / washbasin, a wine cellar, a laundry room. In annexes: 1 double garage and a heated swimming pool. EVIAN SOTHEBY'S INTERNATIONAL REALTY, YOUR EXPERT IN THE SALE OF LUXURY PROPERTIES IN EVIAN AND ITS SURROUNDINGS.
…By Evian Sotheby's International Realty
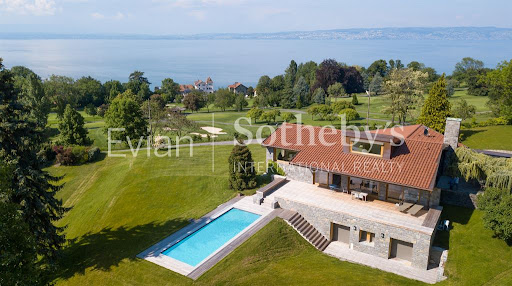


EVIAN SOTHEBY'S INTERNATIONAL REALTY presents to you: Architect's Villa: Located in the heart of the legendary Evian golf course, this 266 sqm villa will charm you with its iconic architecture, spaciousness, high-end amenities, its commanding and panoramic view of Lake Geneva as well as the Swiss coast, all in one of the most residential environments. It features an elegant entrance, 6 bedrooms, 5 bathrooms, a spacious and luminous 75 sqm living room opening onto a branded kitchen, a 30 sqm cinema room, a large southwest-facing terrace, all set on a 3325 sqm wooded plot with a heated 10m x 4m pool. Completely renovated in 2017 with high-quality materials, this architect's villa offers luxurious amenities. EVIAN SOTHEBY'S INTERNATIONAL REALTY, YOUR EXPERT IN THE SALE OF LUXURY PROPERTIES IN EVIAN AND SURROUNDINGS.
…By Evian Sotheby's International Realty


Discover an exclusive lakeside villa nestled in the serene environment of Thonon-les-Bains, France. With direct access to the pristine waters of Lake Geneva, this property offers breathtaking panoramic views and a private dock, making it a paradise for nature lovers and boating enthusiasts alike. The lush, landscaped garden surrounds the contemporary villa, creating a peaceful retreat just moments from the town center. The spacious and sun-drenched interior features expansive living areas with floor-to-ceiling windows that perfectly frame the stunning lakeside scenery. The open-plan living and dining spaces flow seamlessly onto the outdoor terrace, inviting you to entertain or relax while enjoying the tranquility of the water and surrounding greenery. Upstairs, elegantly appointed bedrooms, including a stunning master suite, open onto private balconies with uninterrupted lake views. This villa combines luxury, modern architecture, and the calm of an exclusive waterfront setting – an ideal home for those seeking both elegance and a unique lifestyle by the lake.
…By Beaumas


In a peaceful, rural setting, close to schools and a 5-minute drive from the train station, I offer this bright and well-maintained 169 m² house on a beautifully landscaped and fenced 2044 m² plot. The ground floor comprises an entrance hall, a 33 m² living/dining room with access to a large east-south-west facing terrace, and a fully equipped kitchen. The sleeping area includes a master suite with a dressing room and shower room. An office near the entrance completes this level. The first floor features a lovely mezzanine, an office, four spacious bedrooms with storage, and a 7.60 m² bathroom. The 124 m² basement includes a cellar, a laundry room, a games room, a workshop, and a large storage room. An additional carport, recently fitted with solar panels, offers significant energy savings. In addition, an electric vehicle charging point has been installed. Orientation: East-Southwest. Heating: Brand new heat pump and wood-burning stove. The fees are to be paid by the seller. Les informations sur les risques auxquels ce bien est exposé sont disponibles sur le site Géorisques : www. georisques. gouv. fr. Contact your local agent, Xavier RICHOU, LULLY, Optimhome Associate Estate Agent at 06 33 15 75 16 (ref 609037)
…By Optimhome - Xavier Richou


ARCHITECT-DESIGNED VILLA – SCIEZ Situated in a quiet residential area moments from the marina, this striking architect-designed villa offers approximately 300 sq m of living space set within 1,066 sq m of landscaped grounds. Ground Floor: Expansive living and reception area with a contemporary open-plan kitchen. Seamless access to a covered terrace, the garden, a dedicated fire pit area, and the swimming pool. One guest bedroom with an ensuite shower room. First Floor: A principal master suite. Two further bedrooms (one featuring a private terrace) and a family bathroom. An independent studio, ready for conversion. Basement: Private cinema room. Wellness suite featuring a steam room (hammam) and sauna. Secured swimming pool. Triple garage. Energy Rating: A. Integrated smart home automation. A property boasting generous proportions and high-end specifications throughout, ideally located just steps from the shores of Lake Geneva and within easy reach of Geneva.
…By Kretz & Partners
'%20stroke='%23DDAA3A'%20stroke-width='1.909'%20stroke-linecap='square'%20stroke-linejoin='bevel'/%3e%3c/svg%3e)
Receive by email any new listing that may match your search criteria
Your criteria :
By validating this form, you accept the general conditions of use of Le Figaro Properties.
These agencies offer a selection of luxury properties vente at Montriond. Feel free to contact them for personalized assistance.


