The agencies at Praz-sur-Arly
These agencies offer a selection of luxury properties vente at Praz-sur-Arly. Feel free to contact them for personalized assistance.

 English$ USD · m²


The advertiser did not provide an english description for this listing.
…By 3g Immo Prestige


Exclusivity - Chamonix Sotheby’s International Realty presents Villa Loppé, a charming property located in the heart of Chamonix, close to the train station, the picturesque Couttet Park, and all the amenities the town has to offer. Ideal for seasonal rental, this unique residence, set on a plot of 560 m², provides a tranquil escape from urban hustle while being rooted in the village of Chamonix. The income generated by the rental part is very attractive, making it an excellent investment. The property consists of two buildings: Villa Loppé, with an area of 220 m², and the smaller Mazot Loppé, covering 27 m². This villa is perfect for accommodating large groups and presents renovation potential to become a luxurious villa.Villa Loppé, renovated in 2010, was the art studio of the famous French artist and mountaineer, Gabriel Loppé, in the early 1900s. Layout and Features of Villa Loppé : Ground Floor Large living space and kitchen for guests, arranged as follows: • An entrance hall with a high ceiling and ample storage. • The main living room, featuring a wood stove, adding the charm of a fireplace. • A dining area. • A large kitchen with a central island and a gas cooker with two different hobs. • A terrace offering breathtaking views of the Brévent. • A TV lounge, which can serve as additional sleeping space. • A guest toilet. First Floor All bedrooms and bathrooms are arranged as follows:To the left of the stairs: • 1 master bedroom with an en-suite bathroom. To the right of the stairs: • 2nd bedroom with a double bed and an en-suite shower room. • 1 small bedroom with bunk beds. • 1 large bedroom. • 1 spacious bathroom with a shower and WC, serving the last two bedrooms. Basement Several storage rooms with a high ceiling add useful and convertible spaces: • A ski room and a 20 m² laundry area with direct access to the courtyard. • A wood storage area. • A storage space with potential for conversion into a sauna/hammam. • A boiler room with a hot water tank and gas boiler. • Two storage areas, totalling 35 m², ideal for a cinema or games room. Layout and Features of Mazot Loppé: • A living room-kitchen. • A bedroom. • A bathroom with shower and toilet. For more information, please contact Joanna Jurgielewicz at Chamonix Sotheby’s International Realty at +33 7 72 44 26 79.
…By Chamonix Sotheby's International Realty


In an idyllic setting, surrounded by mountains, between the Aravis and Lake Annecy, this magnificent individual house of approximately 150 m2 of living space features a complete basement. It consists of a bright living area with an equipped kitchen, 6 bedrooms, and two bathrooms. The property is set on a flat, wooded plot of 1882 m2 with a carport. You will be charmed by its character and environment.This description has been automatically translated from French.
…By 3g Immo Prestige


Quietly located in a bucolic environment and enjoying an exceptional view of the mountains and the lake, spacious villa renovated and superbly fitted out for a life in harmony with nature. Diagnoses in progress. Additional information and video on request.
…By Barnes Annecy

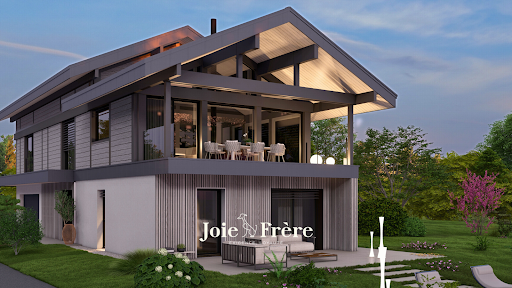
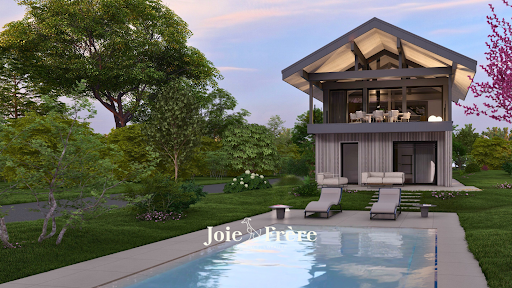


Joie&Frère is pleased to market an architect-designed villa in Écharvines, near the edge of the Talloires golf course and the Roc de Cher. The building, built by Eden Home, stands out for its technical and aesthetic uniqueness, favored by its post-and-beam design. In this respect, the design incorporates the manufacturer's highest standards of finish, with optimum energy provisions. The three levels provide 250 m2 (217 of living area) of living space, including four bedrooms, one of which is a 41 m2 suite, as well as terraces, a balcony and a large garage. Finally, we would like to inform our kind readers that the planning permissions have been granted and cleared of all appeals, and that construction is starting now, with delivery scheduled for early 2026. What's more, all additional costs are integrated into the sale price, including woodwork (closets and dressing rooms, kitchen), landscaping (gardens, landscaped staircase, asphalt, gates and fencing), and the swimming pool. On a different note, an architect-designed house has been built on a plot of land adjacent to that of the offer submitted, without any opposite views being produced. Joie&Frère will be happy to provide you with further details, plans and a tour of the property at your convenience.
…By Joie&frère

Nestling in a green setting, this magnificent contemporary home embodies elegance and modernity, in harmony with its natural surroundings. From the moment you enter, you'll be captivated by the bold architecture and generous use of bay windows, offering uninterrupted views of the sparkling lake and surrounding mountains. Natural light floods into every room, creating a warm and welcoming atmosphere. The interior of this house is a true masterpiece of design, with clean lines and noble materials. The living area, with its high ceilings, opens onto spacious terraces, ideal for enjoying balmy summer evenings or outdoor meals. The landscaped garden surrounds the house, providing a peaceful, intimate setting. The heated pool, located close to the terraces, invites you to relax and swim, while offering an exceptional panoramic view. Whether cooling off in the sun or watching the sun set over the lake, this outdoor space is a haven of peace. Just a few minutes from the village, this property enjoys the tranquillity of a natural setting yet is close to amenities and shops. An exceptional home that combines comfort, aesthetics and serenity, offering a rare and precious living atmosphere. Photos and further information on request
…By Barnes Annecy


Lake view and walking distance to the village for this contemporary villalocated in MENTHON ST BERNARD. Built over 3 levels, it enjoys a lovely lake view, and its grounds are home to a pretty free-form swimming pool. The house has 4 bedrooms, including two master en suites, and a study. The fully equipped Poliform kitchen opens onto the dining room and the lake view. The living room opens directly onto the terrace. Laundry room, wine cellar and games room. Double car port. Photos and further information on request. Information on the risks to which this property is exposed is available on the Géorisques website: www.georisques.gouv.fr Honoraires charge acquéreur prix net vendeur 2.400.000 EUROS
…By Barnes Annecy


ST PIERRE EN FAUCIGNY - A 'HEART-STOPPING' home for its large, bright, and uncluttered spaces. Fully enclosed, this villa sets the tone with its majestic and charming entrance hall. Following this is a relaxation area before entering a bright living space of 82m2 with a fitted kitchen complete with a pantry, dining room, and lounge, allowing direct access to the garden. The technical area on the north side provides access to the laundry area, numerous cupboards, and a double garage. At the top of this majestic entrance hall, the mezzanine welcomes you with a cozy feel filled with storage for both adults and children, 3 bedrooms, a master suite with a spacious dressing room, and an adjoining bathroom, all allowing access to the terrace on the south side. This magnificent property is complemented by a swimming pool, a pool house with a summer kitchen, and a shelter for a gym or other uses, a large cellar, and a carport. This villa in this residential and quiet area deserves your attention, and its good energy rating is a significant asset!!! More information available upon requestThis description has been automatically translated from French.
…By 3g Immo Prestige
'%20stroke='%23DDAA3A'%20stroke-width='1.909'%20stroke-linecap='square'%20stroke-linejoin='bevel'/%3e%3c/svg%3e)
Receive by email any new listing that may match your search criteria
Your criteria :
By validating this form, you accept the general conditions of use of Le Figaro Properties.
These agencies offer a selection of luxury properties vente at Praz-sur-Arly. Feel free to contact them for personalized assistance.


