The agencies at Le cap d'agde
These agencies offer a selection of luxury properties vente at Le cap d'agde. Feel free to contact them for personalized assistance.

 English$ USD · m²


PIERRES-BLANCHES IMMOBILIER Le Cap d'Agde - PBI Crush This property is located in a town with an exceptional historical heritage, and its architectural lines blend perfectly with the surrounding landscape. Located in the heart of a residential neighbourhood, this single-storey villa offers 220 m² of living space within a meticulously landscaped garden of approximately 1,000 m². With its refined and uncluttered design, it offers spacious rooms where each area is rigorously organised and fits into the same harmonious layout, ensuring comfort, fluid circulation and a genuine quality of life. The entrance hall, which draws its elegance from the simplicity of its materials, opens onto a large reception room of approximately 70 m², which is extended by shaded terraces and an 11-metre-long swimming pool. The living room extends into a clearly defined dining area, whose proportions and perspectives have been designed with entertaining in mind. In its extension, the open-plan kitchen boasts a rigorously studied ergonomic design, combining clear volumes and everyday efficiency. The intimate sphere of the split-level ground floor is organised around a master suite with a shower room and bath, as well as a separate dressing room. The first floor has three additional bedrooms, complemented by a bathroom, a shower room and a solarium, while the hallway is organised around a built-in library. Outside, far from the hustle and bustle of the city, the hills form a continuous horizon that envelops the property. In a belvedere position, the garden, planted with a variety of deep green species, blends naturally into the landscape of Mont Saint-Martin. The 11-metre swimming pool, designed as a lap pool, extends the geometry of the garden and establishes an aquatic axis where swimming and contemplation of the landscape come together. The terraces stretch over more than 300 m² and feature several cosy corners from which to fully enjoy the green spectacle when the warm weather returns. When spring arrives, the vegetation will provide welcome shade in an environment where tranquillity reigns supreme. The Plus: Completely renovated in 2020. A double garage for two vehicles, complemented by a separate space for motorbikes and bicycles. Close to essential shops, schools, medical facilities and public transport. Our opinion: La Trame de Lumière® Set in the heart of a preserved ecosystem, this Languedoc-inspired residence perfectly combines architectural modernity and heritage continuity. ‘An Authentic and Contemporary Vision of Luxury Real Estate.’ Franck Ballester ® ANY INSPIRATION, MODIFICATION OR REPRODUCTION IS PROHIBITED - REGISTERED TRADEMARK Reference file Contact +33 (0)4 67 70 07 87
…By Pierres Blanches Immobilier


Côté France Immobilier - Réseau Immobilier Franco Belge International - Des conseillers du Nord au Sud de la France et 4 agences à votre service www.cotefranceimmo.fr
…By Cote France


It is in GRAU D'AGDE, just 200 meters from the most beautiful beaches, that we invite you to discover this beautiful NEW villa, both modern and comfortable. Built on a plot of approximately 500m2, it offers an exceptional seaside living environment, both inside and out! Perfectly designed and laid out, and offering just under 200m2 of living space, it features on the ground floor a practical entrance hall, a magnificent living room comprising a fully equipped contemporary kitchen open to a spacious lounge, a beautiful master suite with private bathroom, a separate toilet with washbasin, a pantry/laundry room, a tiled and insulated garage and an intimate terrace opening onto the swimming pool and garden, all in complete privacy. Upstairs, a bright landing leads to a master suite comprising a magnificent bedroom with private terrace, shower room with toilet and large dressing room, complemented by two beautiful bedrooms, a large bathroom and separate toilet with washbasin. Adjustable slat sunshades in the living room and master suite, ducted reversible air conditioning, thermodynamic water heater, reinforced PVC swimming pool with salt treatment, 2 motorized access gates, fiber optic internet, landscaping and lighting in the garden, automatic watering system, 2 parking spaces inside the property, crawl space... NOTHING HAS BEEN LEFT TO CHANCE for your utmost comfort! Its exceptional location, high-quality materials, brightness and elegance make this superb villa a very attractive investment opportunity, whether for a main residence or a seaside getaway! BONUS: the agency fees of 4.5% included in the displayed price are payable by the buyer and are therefore not subject to notary fees, and as this is a new construction, in addition to the ten-year structural warranty, you will benefit from reduced notary fees! Information on the risks to which this property is exposed is available on the Géorisques website. Are you far away? A virtual tour is available upon request. A rare opportunity that's worth the trip, don't hesitate to contact us!
…By Herault Home Hunter


Located in the sought-after commune of Agde, in the heart of a particularly calm and preserved residential area, this exceptional villa of 230 m² offers a lifestyle that combines modern comfort, generous volumes, and high-end amenities. Just ten minutes from the beaches and the Grau d'Agde, and in immediate proximity to all amenities, it benefits from a rare location where privacy and serenity are fully preserved.Set on a 665 m² enclosed and private plot, the property seduces from the entrance with the quality of its design and the fluidity of its spaces. The vast hall leads to a home office ideal for telecommuting, as well as a light-filled living room, opening to the outside through large bay windows that provide access to the terrace. On the right, there is a fully equipped kitchen of about 25 m², complemented by a 16 m² pantry with direct access to the garden. Adjacent to it, a master suite with an independent entrance can easily be transformed into a self-contained studio, perfect for hosting guests or conducting professional activities.A few steps lead to the main sleeping area, consisting of two comfortable bedrooms of at least 15 m² with storage, a modern bathroom, and a separate toilet. The master suite upstairs, approximately 35 m², constitutes a true private space with a 10 m² dressing room and an elegant shower room equipped with an Italian shower and a whirlpool bathtub, offering hotel-standard comfort.The lower level accommodates a double garage with a motorized door, complemented by three private outdoor parking spaces. A game room of about 35 m², also located on this level, can be arranged as an independent studio, enhancing the property’s potential.Outside, the spaces have been designed as a true living area: a pool, relaxation zones, a pool house, and a closed gym of 20 m² create a harmonious set dedicated to well-being. Premium features include ducted air conditioning, double-glazed aluminum joinery, centralized electric roller shutters, tilt-and-turn windows, high-end kitchen, and smart volume optimization. Every detail has been carefully studied to offer absolute comfort.A rare, contemporary villa that is perfectly maintained, destined for discerning clients seeking space, tranquility, proximity to the beaches, and exceptional services.Mandate 427500 IMIL (Energy Class: C / Climate Class: A) average estimated amount of annual energy expenses for standard use based on energy prices from 2021 between €1970 and €2740.For visits and assistance with your project, contact Itario Butin at 07/69/45/05/85 or by email at [email protected] accordance with article L.561.5 of the Monetary and Financial Code, you will be required to present an identification document for the organization of the visit. This sale is guaranteed for 12 months. This announcement has been prepared under the editorial responsibility of Itario Butin acting as a registered commercial agent under RSAC Beziers 983 421 504.Fees borne by the seller. Energy class C, Climate class A. Average estimated amount of annual energy expenses for standard use, established based on energy prices from 2021: between €1970.00 and €2740.00 €. The information...
…By Exp Global France


EXPERTIMO est le leader français des réseaux dédiés aux mandataires expérimentés
…By Expertimo


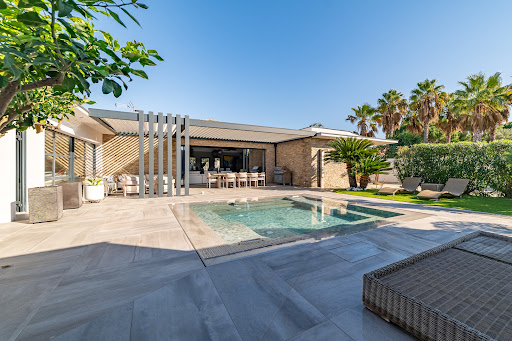

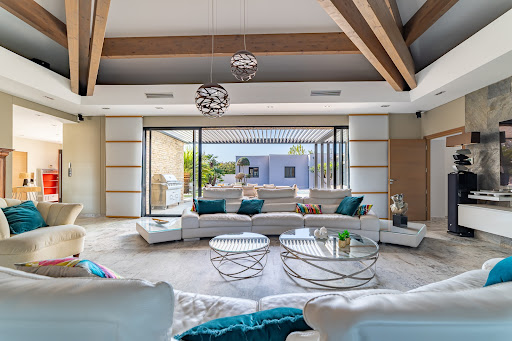
Discover a rare and exclusive address on the Mediterranean coast: a stunning contemporary villa on one level, nestled in a lush setting, offering an exceptional lifestyle. Located in the heart of the prestigious Cap d’Agde, this 278 sqm residence sits on a beautifully landscaped 1,350 sqm plot inspired by Tuscan gardens, just 10 minutes on foot or by bike from the unspoiled beaches of Rochelongue ! An Ideal Location Perfectly situated in a sought-after residential area, this property offers immediate proximity to the beaches, the Cap d’Agde town center, Grau d’Agde, the International Golf Course, the marina, and all amenities: shops, medical services, the Agde TGV station, and Montpellier International Airport. Contemporary Design and High-End Features From the moment you enter, be captivated by the spectacular 110 sqm living area, highlighted by a cathedral-style ceiling with solid wood beams and a designer FOCUS fireplace. The open-plan kitchen, fitted with premium materials and appliances, is perfect for culinary enthusiasts and entertaining. The villa boasts 4 bedrooms, including a 45 sqm master suite with a private bathroom and dressing room, as well as a bright and comfortable office space. Expansive glass doors open onto a terrace with a bioclimatic pergola, creating the perfect setting to enjoy sunny days and Mediterranean evenings. Outdoor Spaces Designed for Comfort The Tuscan-inspired garden offers a serene and intimate ambiance, enhanced by a luxurious pool and spa area. Outdoor amenities include several secure parking spaces, the possibility to add a carport, and two fully equipped garages with a total surface area of 62 sqm. An Exceptional Property to Discover This unique home combines sophistication, modern comfort, and a prime location. Whether as a primary residence or a vacation home, it promises an unparalleled quality of life. Complete file and photos available upon request. Viewings available 7 days a week by appointment. Don’t miss this rare opportunity on the Mediterranean coast. Contact us today to schedule your visit !
…By Medus Philippe


The advertiser did not provide an english description for this listing.
…By Agence Galerie Casanova


Idéalement située à 50 m des plages, villa de plus de 220 m² habitables entièrement repensée et surélevée par un architecte. Le premier niveau se compose d’un beau séjour, équipé d’une cuisine et d’un salon avec cheminée. Une loggia apporte une belle luminosité et prolonge l’espace vers une belle chambre. 3 autres chambres, une salle de bain, une salle d’eau, une buanderie et 2 wc complètent cet espace nuit. Une volée de marches permet d’accéder à un séjour de plus de 32 m² équipé d’une cuisine moderne et bénéficiant d’une vue panoramique sur le port et la mer méditerranée. Les nombreuses ouvertures permettent de profiter pleinement de la luminosité naturelle et rappellent en permanence la proximité de la Méditerranée. Le véritable coup de cœur de cette propriété est la spectaculaire terrasse rooftop d'environ 50 m² offrant une magnifique vue sur la mer. Ce dernier niveau offre également une partie nuit avec une belle chambre avec accès à la terrasse ainsi qu’une salle d’eau et un wc. Les prestations de confort sont nombreuses : climatisation réversible, cheminée, des menuiseries en double vitrage, volets roulants électriques. Que ce soit pour une résidence principale ou une résidence secondaire, vous apprécierez le confort de pouvoir tout faire à pied sans renoncer à la praticité du stationnement (garage fermée, places de parking privatives et stationnement extérieur). L'extérieur constitue un autre point fort de cette villa avec des espaces extérieurs parfaitement dimensionnés permettant de profiter pleinement du climat méditerranéen sans les contraintes d'un vaste jardin. Son emplacement est tout simplement remarquable. À quelques pas des plages, du port, des commerces, des écoles, de la piste cyclable (tour du bassin de Thau), de la gare et des transports, cette villa permet de profiter pleinement du mode de vie bord de mer sans dépendre systématiquement de la voiture. Entre les baignades matinales, les promenades sur le front de mer et l'animation du centre-ville, tout est accessible en quelques instants.
…By Agence Galerie Casanova


Exclusive Laforêt BéziersMagnificent Neo-Provençal House in Portiragnes (230 m²)Discover this Neo-Provençal style villa of 230 m², ideally located in the heart of the village of Portiragnes, just a few minutes from the beaches of the Mediterranean, in a very quiet residential area.The house consists of 5 spacious bedrooms, including two master suites, the largest of which has a large bathroom with closets.The bright living room opens onto a modern and fully equipped kitchen, offering access to a south-facing veranda.In the basement, you will find a large cinema and music room, fitted and insulated, of nearly 70 m², and a laundry room with direct access to the garage and parking spaces.The landscaped garden with a pool, with no overlooking neighbors, is perfect for enjoying summer evenings.This description has been automatically translated from French.
…By Laforêt Béziers


'There are places that cannot be described, they must be visited.' Located in the hills above Portiragnes (part of the Agde-Cap d'Agde conurbation), this exceptional villa, offering 254 sq m of living space on a 1000 sq m plot, welcomes you to a peaceful and harmonious natural setting that combines elegance, comfort, and a relaxed lifestyle. This typical southern French village charms with its tranquil atmosphere, the Canal du Midi, and its beaches, while remaining untouched by the tourist crowds. Just minutes from Cap d'Agde, Béziers, Sérignan and Valras, the property is also close to the A75 and A9 motorways and all essential shops, schools and services. Behind its contemporary lines, this villa boasts remarkable volumes enhanced by abundant natural light. The beautiful, elegantly arranged living spaces open seamlessly onto the exterior, and more specifically onto the swimming pool. The modern and refined kitchen, crafted with taste and meticulous attention to detail, embodies the perfect alliance between aesthetics and functionality. The property has five bedrooms, including a master suite which stands out with high-end amenities dedicated to well-being: refined bathroom, large dressing room, jacuzzi area. A large laundry room, a games room and a garage of over 60m2 with an electric charging station complete this property. Outside, the charm is immediate; the property offers a lush and meticulously maintained setting. The swimming pool promises moments of serene relaxation, while the synthetic-surfaced pétanque court invites convivial gatherings in a typically Mediterranean atmosphere. This rare property perfectly combines elegance, spaciousness and quality of life, in a privileged setting where every detail has been carefully considered. For more information, please contact me at +33 6 83 16 04 96. ENERGY RATING: A 54 kWh/m2/year. CLIMATE RATING: A 1 kg CO2/m2/year. Estimated annual energy costs for standard use: between EUR804 and EUR1,088 per year. Reference date for energy prices used to establish this estimate: 2021. Surface area: 254 m2. Price: EUR990,000, fees payable by the seller. Date of energy performance certificate: October 8, 2021. Information on the risks to which this property is exposed is available on the Géorisques website: www.georisques.gouv.fr. This real estate advertisement was written under the editorial responsibility of (EI) Valérie GUERIN, independent real estate agent for SARL Côté France (without holding funds), registered with the RSAC of Béziers under number 478 987 845, holder of a real estate canvassing card on behalf of SARL Côté France (Buying, selling, renting, investment properties, buy, cotefranceimmo.fr). Côté France Immobilier - Réseau Immobilier Franco Belge International - Des conseillers du Nord au Sud de la France et 4 agences à votre service www.cotefranceimmo.fr
…By Cote France


Fees to be paid by the seller. Energy class D, Climate class D Estimated average amount of annual energy expenditure for standard use, based on the year's energy prices 2025: between 2747.00 and 3717.00 €. Information on the risks to which this property is exposed is available on the Geohazards website: georisques.gouv.fr.
…By Exp Global France


200 sqm villa set on a 3,000 sqm landscaped plot with open views, located close to Pézenas. The property features a bright 50 sqm living area, 4 bedrooms including a spacious master suite of approximately 40 sqm with private shower room and dressing, offering comfortable volumes suited for both primary or secondary residence. Outdoor amenities include a 10 x 5 m swimming pool, a 24 sqm covered terrace, a 26 sqm pool house, and a 43 sqm garage, all within a peaceful environment. Recent technical upgrades: new heat pump, new thermodynamic water heater, excellent energy rating (DPE B / A). Convenient location with quick access to motorways, Montpellier and Béziers, while remaining just minutes from Pézenas and local amenities. A well-balanced property combining space, comfort, and natural surroundings. Property details available upon request. Fees to be paid by the seller. Energy class B, Climate class A Estimated amount of annual energy expenditure for standard use: between 1510.00 € and 2080.00 € for the years 2021, 2022, and 2023 (including subscriptions). Information on the risks to which this property is exposed is available on the Geohazards website: georisques.gouv.fr.
…By Agence.immo


Casanova Properties - Villa + 2 Gîtes. Discover this beautiful 1,797 m² property in a charming wine-growing village near Pézenas. It comprises a 135 m² main house and an 86 m² independent house with two 2-bedroom apartments (gîtes). The main villa offers panoramic views across the Hérault Valley. Built in a traditional style, it boasts high-quality amenities: a designer Italian kitchen with a rounded island, an Invicta wood-burning stove, oak doors, and more. The bright 45 m² living area includes three bedrooms plus an office, or four bedrooms depending on your needs. There is also an 85 m² terrace, an 11.5 m x 5 m mosaic swimming pool, a Nordic bath (spa heated by a wood-burning stove), and a large 75 m² garage. The major advantage of this property: a separate 86 sq m building comprising two two-bedroom apartments, ideal for rental income or for hosting visiting family and friends. For information and viewings, please contact Henri Canto at 06.41.52.54.63.
…By Agence Galerie Casanova


In a quiet and privileged area of the village, on more than 1000 m2 of beautiful landscaped land with swimming pool, single-storey villa of 206 m2 habitable It currently consists of 2 dwellings: -a T4: living room and equipped American kitchen, hallway, open bathroom, wc, 3 bedrooms with closet. -a T3: living room with equipped American kitchen, 2 bedrooms with closet, 1 with private bathroom, wc, laundry room. Garage and indoor parking (possibility of motorhome parking) The villa is air-conditioned, fireplaces, double glazing. It could correspond to a large family with its 5 bedrooms or more, 2 families wishing to live independently or even for a home + liberal activity. The exteriors are pleasant: swimming pool, large sunny terraces, pool-house, shelter for large storage. Dynamic village close to beaches and marinas. All shops and services. Close to the A9 and A75 motorways, Beziers train station, Beziers-Cap d'Agde airport.
…By Terre Et Mer Du Sud Immobilier


Béziers — PBI CRUSH® Selection From the hills of the Haut-Languedoc stretches a vast wine-growing plain, crossed by the River Orb as it emerges from its valleys. Béziers overlooks this area between the mountains and the sea, where the Canal du Midi crosses the river. Downstream, amongst the salt lagoons, Sérignan occupies this transitional territory, in the discreet shadow of an unexpected coastline. It is in keeping with this unspoilt landscape that PIERRES-BLANCHES® presents ‘Le vif de l’instant’. THE ROOTS Along the River Orb, Sérignan retains its narrow streets and squares shaded by plane trees. On leaving the village, the houses give way to Les Orpellières, an expanse of dunes and salt marshes. As you emerge from the paths winding through the glasswort, the air fills with the scent of the sea and the open sea appears without warning. THE SCALE OF THE LANDSCAPE Tucked away from prying eyes, this home stands out thanks to its exotic landscaped setting spanning over 330 m². Large, light-coloured paving slabs stretch uninterrupted from the floor-to-ceiling windows right down to the pool’s edge. Facing south-west, the pool remains cool during the hottest hours of the day before the golden evening light envelops it. THE GEOMETRY OF THE SPACES Built in 2023, this property spans nearly 115 m² and features meticulous finishes. Outside, the landscaping showcases distinctive plant species; agaves with graphic lines and palm trees structure the space and frame the garden’s contours. THE ART OF HOSPITALITY Covering an area of nearly 47 m², the living area seamlessly combines the lounge, dining room and kitchen. Through large aluminium windows, natural light floods an interior characterised by a understated and refined design. The balanced proportions and clean lines extend towards the landscape, without any break in perspective. THE ESSENCE OF DREAMS The ground floor houses the master suite, comprising a bathroom with a shower and a walk-in wardrobe, offering uncompromising comfort. Upstairs, two spacious bedrooms with shared bathrooms and a bath form a haven of tranquillity. THE ESSENCE OF THE LOCATION Facing the horizon of vineyards, the terrace recedes to allow the landscape to take centre stage. In its wake, the seven-metre pool showcases its minimalist lines, set within a garden where the mineral quality of the soil interacts with the sculptural presence of Mediterranean plants. COMFORT FEATURES Béziers — A range of high-end amenities and finishes. Reversible ducted air conditioning powered by a heat pump. Enclosed garage and private parking spaces for two vehicles within the property grounds. In the immediate vicinity of essential shops, schools, sports facilities and public transport. The coastal beaches are a 10-minute drive away and the airport is 25 minutes away. ‘Le vif de l’instant®’. A contemporary design style enhanced by light, fine materials and skilfully crafted spacious interiors. A subtle blend of architectural precision and design, creating a truly unique home. PIERRES-BLANCHES® Private viewing by appointment +33 (0)4 67 70 07 87 © PIERRES-BLANCHES®, 2026. All rights reserved.
…By Pierres Blanches Immobilier


The advertiser did not provide an english description for this listing.
…By Immo Angels


The advertiser did not provide an english description for this listing.
…By Exp Global France


On the Corniche, come and discover this elegant contemporary villa built in 2023. Set on a 400 m² plot and benefiting from a south-facing exposure, it offers a bright and pleasant living environment.The ground floor consists of a spacious living area bathed in light with an open kitchen, a master suite, a laundry room, and a separate toilet with a washbasin.Upstairs, you will find two bedrooms, one of which opens onto a terrace offering a beautiful view of the sea and Mont Saint-Clair, as well as a bathroom and a separate toilet.Outside, a sunny garden and a circular pool invite relaxation and moments of conviviality.The features also include reversible air conditioning and a parking space that can accommodate up to three vehicles.This description has been automatically translated from French.
…By Imobook


The advertiser did not provide an english description for this listing.
…By Lgm Immobilier


Exclusive listing - Just 15 minutes from Sète and the renowned Mont Saint Clair, and 30 minutes from Montpellier and its international airport, perched on the hills overlooking the Étang de Thau, this stunning villa boasts exceptional views and offers 462 sq m of living space on a 3000 sq m plot with a 110 sq m garage and swimming pool. Nestled on the highest slopes of the hillside overlooking the lagoon, it faces due south. The villa features a 110 sq m open-plan living room and kitchen, a laundry room, a utility room, three bedrooms, a 46 sq m master suite, a bathroom with shower, a 60 sq m office with shower room, a spa, a hammam with two showers, and a reception room. High-end features include: underfloor heating and cooling, ducted reversible air conditioning with dual heat pumps, K-LINE and TECHNAL tilt-and-turn aluminum windows and doors, centralized control of aluminum roller shutters, an OTIS elevator, an alarm system with 12 surveillance cameras, automatic watering system with a 38-meter well, central vacuum system, hammam, spa, water softener, solar hot water, a PORCELANOSA GAMMA DECOR kitchen, a 23 kW PHILIPPE insert fireplace, and custom-made closets and dressing rooms. All the technology can be controlled remotely via smartphone. POTENTIAL: The possibility exists to build a second villa with a 300 m2 footprint and detach it from the current property. A complete file is available upon request. Contact Xavier BEAUFILS at +33 6 02 17 22 40. Company registration number (SIRET): 831 872 304 RCS MONTPELLIER. Agency fees are payable by the seller. View our fees at the following address : https://www.xbimmoinvest.com/honoraires.pdf Exclusive Listing - Just 15 minutes from SETE and the renowned MONT SAINT CLAIR, 30 minutes from MONTPELLIER and the international airport, on the heights overlooking the ETANG DE THAU, a stunning villa with exceptional views, offering 462 m2 of living space on 3,000 m2 of land, complete with a 110 m2 garage and a swimming pool. Nestled on the highest slopes of the hill overlooking the lagoon and facing due south. 1,100-square-foot open-concept living room and kitchen, laundry room, pantry, 3 bedrooms, 1 master suite (460 square feet), 1 bathroom with shower, 600-square-foot office with powder room, spa, hammam with 2 showers, and reception room. High-end features: underfloor heating and cooling, ducted reversible air conditioning with dual heat pumps, K-LINE and TECHNAL aluminum tilt-and-turn windows, centralized control for aluminum roller shutters, OTIS elevator, alarm system with 12 surveillance cameras, automatic irrigation with a 38-meter well, central vacuum system, steam room, SPA, water softener, solar-powered domestic hot water, PORCELANOSA GAMMA DECOR kitchen, 23 kW PHILIPPE insert fireplace, custom-built closets and walk-in closet?the amenities are plentiful. All technology can be controlled remotely via smartphone. POTENTIAL: Possibility to build a second villa with a 300 m2 footprint and separate it from the current property. Complete file available upon request. Contact Xavier BEAUFILS at 06 02 17 22 40. Siret 831 872 304, registered with the Montpellier Trade and Companies Register. Fees are the seller's responsibility. View our fee schedule at the following address: https://www.xbimmoinvest.com/honoraires.pdf EXPERTIMO est le leader français des réseaux dédiés aux mandataires expérimentés
…By Expertimo


Special investor - a 130 m2 villa on a quiet 800 m2 plot, easy access to the city center due to its location and very close public transport access.5 themed studios, including 3 with kitchens.Rental income in the first year of approximately 40,000 euros, but with development potential.This description has been automatically translated from French.
…By Agence Galerie Casanova


Exceptional property for sale in Sète, this rare contemporary architect-designed villa embodies elegance and luxury. Ideally located in a prime position overlooking the Étang de Thau, it offers exclusive direct and private access to the water. Set on a landscaped estate of over 2,500 sqm, this residence of over 450 sqm is an ode to light, wide open spaces, and a unique Mediterranean lifestyle. From the moment you pass through the gate, the contemporary paved driveway blends seamlessly into the garden setting and reveals the villa's magnificence. Here, all is calm and serenity, soothed by the gentle lapping of the water and the discreet song of the egrets. The lagoon itself becomes a living, ever-changing tableau: each passing moment is a new landscape, a renewed sensory experience. On the ground floor, the tone is set by a clean design highlighted by superb exposed beams that lend warmth and character to the entire space. This space features a very large living room dedicated to entertaining, extending onto terraces with breathtaking views. It also houses a sumptuous master suite, designed as a haven of tranquility, with a very large dressing room, an exceptional bathroom with a bathtub offering panoramic views of the pond, an office, and a guest bedroom. The upper floor comprises three spacious and comfortable bedrooms, ideal for families. The garden level is dedicated to leisure and entertaining, with a very large outbuilding offering multiple development possibilities, including a living room, a kitchen, three rooms (two of which are very large bedrooms), a shower room, and a fully equipped gym. Outside, the superb landscaped garden is designed for complete privacy. At the heart of this setting, a magnificent swimming pool blends seamlessly, a true invitation to relaxation. This unique property combines contemporary elegance, the charm of fine materials, and an exceptional location. ENERGY RATING: A / CLIMATE RATING: A Estimated annual energy costs for standard use: between EUR2,130 and EUR2,970 (based on 2021, 2022, and 2023 figures). Information on the risks to which this property is exposed is available on the Géorisques website: http://www.georisques.gouv.fr Contact: Réjane, 33 6 32 93 25 00 [email protected]
…By Espaces Atypiques Montpellier


The ARGENCE & ARGENCE Cabinet presents you this sumptuous architect-designed villa located in the municipality of Poussan. In a green setting, you will enjoy the calm and Mediterranean warmth. The 4193 m2 plot, adorned with multiple trees (olive trees, peanuts, apricot trees, fig trees, etc.), offers numerous relaxation areas. The house has been built with high-quality materials and handcrafted finishes such as its magnificent eaves. By pushing open the front door, you will discover a majestic hall that leads on one side to the living room and the mini bar. The living room opens directly onto the 120 m² terrace, to the swimming pool equipped with a counter-current swimming system, and its 125 m² wooden beach to enjoy the Mediterranean gentleness. On the other side, there is a dining room for hosting your guests and a unique kitchen imported from Italy, crafted according to the rules of the art with selected details. The main level also consists of 3 suites with parquet floors and solid oak doors. The master suite includes a spacious bathroom to offer you a well-deserved relaxation time. In the basement, there is a wine cellar, a 120 m² garage, a music room, and a customizable room. You will also have access to a 3-room apartment with an open kitchen to a bright living room. Two bedrooms with private shower room, including a master suite. All along, large bay windows and a 60 m² terrace filled with light. On the plot, there is a registered workshop of 70 m². Numerous outdoor parking spaces will allow you to host as many guests as you want. Come and discover this haven of peace between Land and Sea.This description has been automatically translated from French.
…By Argence & Argence Immobilier


The advertiser did not provide an english description for this listing.
…By Agence Galerie Casanova


The advertiser did not provide an english description for this listing.
…By Agence Galerie Casanova
'%20stroke='%23DDAA3A'%20stroke-width='1.909'%20stroke-linecap='square'%20stroke-linejoin='bevel'/%3e%3c/svg%3e)
Receive by email any new listing that may match your search criteria
Your criteria :
By validating this form, you accept the general conditions of use of Le Figaro Properties.
These agencies offer a selection of luxury properties vente at Le cap d'agde. Feel free to contact them for personalized assistance.




