Get early access to listings that match your criteria
Never miss an opportunity again. Our personalized alerts notify you instantly.

 English$ USD · m²
ANGLET CHIBERTA – VILLA DE STANDING AUX PRESTATIONS HAUT DE GAMME – PISCINE & GARAGE Située au cœur du très recherché quartier de Chiberta, dans un cadre calme et préservé de tout vis-à-vis, cette élégante villa d’architecte se distingue par la qualité de ses finitions et l’attention portée aux moindres détails. Les pièces de vie, spacieuses et lumineuses, s’ouvrent largement sur l’extérieur, créant une parfaite continuité entre les espaces intérieurs et le jardin. Une suite parentale de plain-pied offre un confort optimal et une véritable intimité. À l’étage, l’espace nuit se compose de trois chambres supplémentaires ainsi que de deux salles d’eau et bains. Le sous-sol, d’environ 100 m², permet de stationner plusieurs véhicules et comprend divers espaces pratiques : buanderie, cellier, cave à vin… Côté extérieur, vous bénéficierez d’une piscine bien exposée, de plusieurs terrasses dont une cuisine d’été couverte, ainsi que d’un jardin paysager parfaitement entretenu et d’un espace de stationnement. Une propriété prête à vivre, offrant des prestations soignées, idéalement positionnée entre golf, forêt et plages d’Anglet. Ce bien est présenté par Yoann BARCOS, Consultant en Immobilier de Prestige (RSAC 940 936 225). Prix de vente : 4 200 000€, incluant 200 000€ d’honoraires à la charge de l’acquéreur soit 5%. Prix hors honoraires : 4 000 000€. Bien non soumis au DPE. Les informations sur les risques auxquels ce bien est exposé sont consultables sur le site Géorisques : www.georisques.gouv.fr Retrouvez l’ensemble de nos biens sur hossegor.immoba.fr
…By Coldwell Banker Surfin' Realty


ANGLET CHIBERTA — PRIVATE ARCHITECT-DESIGNED VILLA — OCEAN VIEW In the heart of the highly exclusive Chiberta district, this fully renovated architect-designed property enjoys a rare location, between pinewood and ocean, offering an exceptional panoramic view of the sea. Spectacular volumes, abundant natural light and high-end finishes define this villa conceived for a unique seaside lifestyle. The large reception area opens onto a vast terrace with a striking panorama, from the Biarritz lighthouse to the horizon. Six elegant suites, a wellness area with hammam and gym, a wine cellar, heated pool, summer kitchen, double garage and multiple outdoor spaces complete this private property with contemporary lines. A rare address on the Basque coast, where luxury, discretion and ocean view come together perfectly. This exceptional villa is offered by Yoann BARCOS, Luxury Real Estate Consultant (RSAC 940 936 225). Sale price: €5,990,000, agency fees included, payable by the sellers. Energy performance: - DPE: A (64 kWh/m²/year) - Greenhouse gas emissions: A (2 kg CO2/m²/year) - Estimated annual energy consumption between €1,770 and €2,460. Information on the risks to which this property is exposed is available on the Géorisques website: www.georisques.gouv.fr Discover all our properties at hossegor.immoba.fr
…By Coldwell Banker Surfin' Realty


La Promesse presents, near the Winter Park district, a 200 m² residence offering a sanctuary in front of the forest. Upon entering, the generous spaces unfold around a cozy living room complete with a fireplace, leading to a sun-drenched terrace and a south-facing heated saltwater pool, accompanied by a semi-open kitchen. This level is further enhanced by a master suite featuring a luxurious bathroom and a spacious dressing room, as well as a guest restroom. Upstairs, the atmosphere becomes more intimate with three bedrooms, each with its own ensuite shower room, and separate toilets. Additional amenities include a pool house, laundry room, and garage.This description has been automatically translated from French.
…By Agences De France


In a privileged and exceptionally well-preserved setting, nestled between the vibrant atmosphere of Biarritz and the tranquility of Arcangues, discover this unique property with its lush and peaceful surroundings. The living area features a beautiful entrance hall leading to a light-filled, east-west facing triple living room, opening onto the terrace and the wooded grounds. Upstairs, you'll find four bedrooms, including a master suite with a dressing room and bathroom. The outbuilding, a major asset of this property, offers numerous possibilities: guest houses, office space, an artist's studio, or a rental investment. The location: The best of both worlds. Enjoy the verdant setting of Arcangues while remaining close to the Grande Plage and the heart of Biarritz. A rare find for those seeking prestige, authenticity, and serenity, just steps from the lively seaside atmosphere. Energy Performance Certificate (EPC) rating D, Greenhouse Gas Emissions (GHG) rating D. Estimated annual energy costs for standard use are between EUR5,160 and EUR6,990, indexed to 2021, 2022, and 2023 (or 2021 only) (if rated F or G, 'Excessive energy consumption: class F or G'). To arrange a viewing and discuss your project, please contact Patricia Bourdenx at 33 6 16 33 35 63 or by email at [email protected]. In accordance with Article L.561.5 of the French Monetary and Financial Code, you will be required to present identification to arrange the viewing. This advertisement was written under the editorial responsibility of Patricia BOURDENX, acting as a sales agent registered with the RSAC BORDEAUX under number 832896658 with PAUL PARKER PROPERTIES, located at 10 rue du Colisée 75008 PARIS, a brand of PROPRIETES PRIVEES, a simplified joint-stock company with a capital of EUR44,920 registered with the Trade and Companies Register of Nantes under number 487 624 777, whose registered office is located at 44 allée des Cinq Continents - Zac Le Chêne Ferré - 44120 VERTOU, holder of the professional card for Transactions on buildings and businesses (T) and Property Management (G) number CPI 4401 2016 000 010 388 issued by the CCI Nantes-Saint Nazaire; Guaranteed by GALIAN-SMABTP, 89 rue La Boétie, 75008 Paris, holder of escrow account no. 30932508467 with Banque Populaire Atlantique in Saint Sébastien sur Loire (44230) and insured for professional liability by GALIAN-SMABTP under policy no. RCP_01_28137J. Mandate ref: 459358 - The professional guarantees and secures your real estate project. (2.66 % fees incl. VAT at the buyer's expense.)
…By Paul Parker Properties


Located on the heights of Hendaye beach, this stunning contemporary house of approximately 275 m2 offers a privileged living environment, combining generous volumes, brightness, and comfort. From the entrance, you will be captivated by its vast cathedral living room, enhanced by a beautiful high ceiling and large openings that allow natural light to flood in throughout the day. The house consists of five bedrooms, including a master suite on the ground floor and four bedrooms on the upper floor, all connected to a shower/bathroom, offering comfortable living spaces suitable for the whole family. Two fully independent studios complement this property. Covering an area of approximately 23 m2 and 29 m2, each has its own entrance and a private terrace, providing numerous possibilities for use, whether for a rental project, a space to host family and friends, or for a professional activity. Outside, you can enjoy a pleasant heated pool, with its large pool house, perfect for extending the beautiful days in a calm and sought-after environment. The property also includes a garage of approximately 19 m2 and two parking spaces. A rare property in the heights of Hendaye, close to the beach, offering quality services and materials, beautiful volumes, and strong potential.This description has been automatically translated from French.
…By Batimo Agence Immobiliere Laguillon


BIARRITZ – Milady | Spanish Quarter Contemporary Oceanfront Living Just steps from the iconic beaches of Biarritz, the Spanish Quarter, and the mythical Côte des Basques, this architect-designed property embodies a rare and refined vision of the art of living facing the ocean. Built in 2023, the house reveals a contemporary architecture of great sobriety, where concrete, wood, and granite interact with elegance and authenticity. Every detail has been designed to enhance the light, the landscape, and the feeling of space. Vast bay windows erase the boundaries between interior and exterior, offering stunning panoramas and unforgettable sunsets. The heart of the house unfolds around a generous and bright living space, opening onto wide terraces facing the sea. These open-air spaces naturally invite relaxation, moments of sharing, and a life oriented towards the outdoors. The pure lines, balanced volumes, and plays of transparency create a serene, almost meditative atmosphere. On the ground floor, the master suite offers an intimate cocoon with a dressing room and private shower room. Upstairs, three elegant bedrooms, all bathed in light and benefiting from exceptional views, compose a comfortable and confidential night space. The house also has a pantry-laundry room, an entrance vestibule, and a garage, meeting the requirements of high-end contemporary comfort. Outside, landscaped gardens envelop a discreet pool, sheltered from prying eyes. A solarium terrace overlooking the ocean invites contemplation, while a plancha area promises long summer evenings, lulled by the sea breeze. Nestled in a green setting, this confidential address combines modernity, emotion, and a sweet way of life. A rare property, designed for a clientele in search of peace, beauty, and an exclusive art of living in Biarritz. www.georisques.gouv.fr Agency reference: 758This description has been automatically translated from French.
…By Larochefoucauld Côte Basque Immobilier


Located in Ascain, this property offers a peaceful and green living environment, ideal for nature lovers. Set on a large plot of over 4500 m², it enjoys good privacy while being close to local amenities.The house features a large, flat garden with trees, several parking spaces, a garage, and versatile annexes. The 40 m² annex provides additional versatile space, perfect for hosting friends or family.This large house has a functional layout with a reception area and sleeping area well separated. The ground floor offers a living room with a fireplace, a dining room, a closed kitchen, a pantry, and a laundry room. The 3 bedrooms on the ground floor and the 4 bedrooms on the upper floor allow for comfortable private spaces, complemented by 4 shower rooms and 4 toilets distributed throughout the house. There is great potential for renovation and modernization. The possibility of land division has already been validated.Information about the risks to which this property is exposed is available on the Géorisques website: www.georisques.gouv.frSelling price, agency fees included: €995,000Selling price excluding agency fees: €945,250Fees charged to the buyer: €49,750 or 5.26% including VAT of the property's value excluding fees.Contact your SAFTI advisor: Marielle LANNAY, Tel: 0659495027, Email: [email protected] - EI - Commercial agent registered with the RSAC of BAYONNE under number 400984340This description has been automatically translated from French.
…By Safti


CO-EXCLUSIVITY - Only 3 km from the center of Saint-Jean-de-Luz, its beaches, and shops, this new villa in a future completion state, with delivery planned for 2028, benefits from a privileged environment perfectly peaceful, near the Chantaco golf course. Developing approximately 185 sqm of living space on a 1,243 sqm South-facing land, the property was designed to offer generous volumes and an opening to outdoor spaces. The garden level hosts a beautiful reception room of about 40 sqm, a large kitchen with dining area of 27 sqm, a storeroom / laundry room, a ground-floor bedroom with a shower room and toilet, and an office or 5th bedroom. Filled with light thanks to large bay windows, the reception areas and the kitchen naturally extend to the terraces, the garden, and the heated swimming pool. The upper floor hosts 3 bedrooms and two shower rooms with access to the balcony, offering beautiful views of the natural environment. This project will feature high-quality contemporary amenities: reversible air conditioning, high-end materials, meticulous equipment, and elegant finishes. A closed garage for two cars completes the ensemble. Located in a preserved natural setting, the property allows to reach the city center of Saint-Jean-de-Luz in less than ten minutes thanks to a secure bike path. A rare address to enjoy a privileged lifestyle between the city, golf, and nature. Damage warranty and notary fees reduced to less than 2%. The photos shown are not contractual.
…By Côte Ouest Immobilier - Christie’s International Real Estate


CO-EXCLUSIVITY - Only 3km from downtown Saint-Jean-de-Luz, its shops and beaches, this new villa in the future completion state, scheduled for delivery in 2028, will be located in a particularly privileged natural environment, close to the Chantaco golf course. Developing approximately 195 sqm of living space on a 1,454 sqm south-facing land, it was designed to offer a bright and comfortable living environment open to nature. The reception areas are on the garden level with a large living room, dining room and open kitchen of over 75 sqm. Bathed in light through large openings, this area naturally extends to the garden and heated pool. The sleeping area includes four en-suite bedrooms. Three of them are on the ground floor and have direct access to the terraces. The fourth, with a bathroom, completes the set at the lower level next to the reception rooms. The villa will benefit from high-end features combining comfort and elegance: reversible air conditioning, quality materials for floors and bathrooms, contemporary equipment and meticulous finishes. A closed garage and a carport complete this property. Perfectly quiet, the property benefits from a sought-after location allowing access to downtown Saint-Jean-de-Luz in less than ten minutes thanks to a secure cycle path. Warranty damages work and notary fees reduced to less than 2%. The photos presented are not contractual.
…By Côte Ouest Immobilier - Christie’s International Real Estate


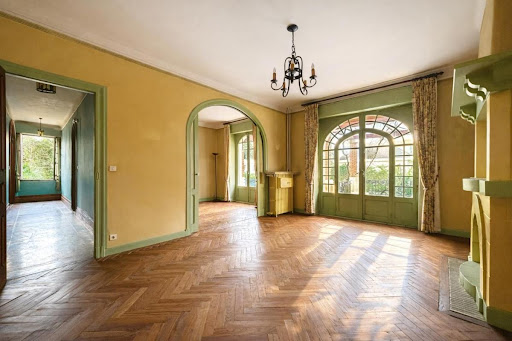


Located in one of the most emblematic and sought-after areas of Bayonne, in the heart of the Arènes, this exceptional villa offers a rare living environment, combining elegance, volume, and a privileged location. Spanning over 300 m² of living space, the property stands out for its generous and bright spaces, beautiful ceiling heights, and an ideal layout for family life or entertaining. It boasts eight bedrooms, offering multiple possibilities. The reception rooms, with their remarkable proportions, invite conviviality and comfort, while the sleeping areas ensure tranquility and privacy. A large basement completes the ensemble, allowing for numerous developments, as well as garages, a rare and valuable asset in the city center. Immediately close to shops, schools, and transport, this residence combines quality of life, character, and uniqueness, within a neighborhood rich in history. A unique property on the Bayonne market. Agency reference: 4278This description has been automatically translated from French.
…By Orpi - Agence Des 5 Cantons


Nestled against the hillside, with its blue shutters... From its windows, a panoramic view of the mountain peaks (Mondarrain, Baïgura, Mont Errebi), not forgetting its classified forest, and of course the town centre of Cambo. A paved road and a parking lot with space for several vehicles. You've arrived, it's here! Come in, she's waiting for you. Ground floor: On a total surface area of 130m2, the garage, the workshop, an area of approximately 50m2 with laundry room and toilet, offers you the possibility of creating an independent rental apartment, with high profitability thanks to the very close thermal baths, for holidaymakers, or simply for your family, medical practice, craftsmen, or according to your inspiration. The salt pool is heated, and the jacuzzi is a very welcome addition. Upstairs: The fitted kitchen (with terrace to be finished), the living room, the lounge with fireplace for pleasant evenings, open onto the balcony, 3 bedrooms, bathroom/shower, toilet, on a surface pleasant for daily life. On the upper floor: a large room, 2 bedrooms, an attic makes it very easy to create a master suite. A superb wooded plot of 6575m2, with a passage leading to the protected forest and its walking trails, without having to go into town. A beautiful vegetable garden and fruit trees. A real opportunity...2000m2 will become buildable in 2028 The countryside in the city. Nurseries, schools, sports activities, numerous shops within walking distance, medical services, the train station, buses. Festivals and events make Cambo a dynamic place, where life is good. Bayonne and its beaches are 20 kilometers away, as is Biarritz airport. Ski resorts are 2.5 hours away. The climate is oceanic, both mild and sunny. Information on the risks to which this property is exposed is available on the Géorisques website: www.georisques.gouv.fr Energy-inefficient housing, class f ENERGY CLASS: F 366 kWh2/year CLIMATE CLASS: C 15 kg CO2/m2/year Final energy: 192 kWh/m2/year Estimated annual energy expenditure for standard use: between EUR5,918 and EUR8,006/year. Reference date of energy prices used to establish this estimate: indexed to January 1, 2021, 2022, 2023 (including subscriptions). Total area: 260m2 Price of this property: EUR690,000 including agency fees payable by the buyer (1.47% incl. VAT), price excluding fees: EUR680,000. This real estate advertisement was written under the editorial responsibility of Marie-Pierre Leroux. An independent real estate agent for Côté France SARL (without holding client funds), registered with the Bayonne Trade and Companies Register (RSAC) under number 489 568 352, and holder of real estate canvassing license number ACD 0801 2022 000 000 016, valid until January 15, 2027, acting on behalf of Côté France SARL. www.cotefranceimmo.fr Buying - selling - purchasing - appraising. Find us at www.cotefranceimmo.fr. Don't hesitate to ask us for a free valuation of your property. Côté France Immobilier - Réseau Immobilier Franco Belge International - Des conseillers du Nord au Sud de la France et 4 agences à votre service www.cotefranceimmo.fr
…By Cote France


Self-sufficient 7-room villa in Salies-de-Béarn, a historic town. Just 5 minutes away: The renowned thermal baths, known for their numerous health benefits and frequented almost year-round, have welcomed many famous figures. They represent a significant financial asset for this magnificent villa should you wish to offer bed and breakfast accommodation. It has everything to charm you! Thanks to a solar installation of 36 panels generating 15,840W with battery storage, you are completely independent (zero consumption for over a year), but an existing and operational EDF (French electricity provider) meter is also available. So, shall we take a look? Come in, you'll feel right at home! Ground floor: Upon entering, a spacious living/dining room of approximately 52m2 welcomes you. The fireplace invites you to cozy evenings by its crackling fire. The fully equipped kitchen awaits its chef. Next, we find two comfortably sized bedrooms, each with built-in wardrobes. The bathroom has a bathtub and shower, and there is a separate toilet. Upstairs: A bathroom, a toilet, 3 bedrooms, including a large one (approximately 22m2) with a balcony overlooking the garden and its saltwater swimming pool (8x4m, 1m to 1.90m deep). Two beautiful, well-insulated attics are ready to be converted, providing additional living space. The grounds are beautifully landscaped with flowers and trees. Bonus: a garden and fruit trees. Two outbuildings, an 8500L rainwater harvesting tank. The garage, laundry room, and utility room are impressive in size and upkeep. There is also the possibility of building 20% of the current living space, which is close to 200m2. I won't say any more; come and admire it from the top of its hill, with views of the Pyrenees mountain range, weather permitting. The ocean is less than 45 minutes away. The ski slopes are 1 hour 30 minutes away. Within 4km: Golf, swimming pool, thermal baths and their many activities... But also, within 1.5km, you'll find various shops, doctors, medical practices, and schools (school bus stop 500m from the house). The surrounding area boasts abbeys, castles, churches, museums, and a greenway... Peace and quiet, no disturbances, a true delight for nature lovers. The climate is classified as a 'mountain border climate'. ENERGY CLASS: A 66 kWh/year CLIMATE CLASS: A 2 kg CO2/m2/year Estimated annual energy costs for standard use: between EUR670 and EUR906/year Date of reference of energy prices used to establish this estimate: indexed to January 1, 2021 (including subscriptions). ZERO Euros WITH SOLAR PANELS for over 1 year EUR685,000 agency fees included, payable by the buyer (1.48% incl. VAT), price excluding fees: EUR675,000. Côté France is a Franco-Belgian-International network of agencies and sales agents. Information on the risks to which this property is exposed is available on the Géorisques website: www.georisques.gouv.fr. This real estate advertisement was written under the editorial responsibility of Marie-Pierre Leroux, Tel: +33 6 68 17 15 04, an independent real estate sales agent for SARL Côté France (without holding funds), registered with the Bayonne Trade and Companies Register (RSAC) under number 489 568 352, holder of real estate canvassing card No. ACD 0801 2022 000 000 016, valid until January 15, 2026, on behalf of SARL Côté France. www.cotefranceimmo.fr Côté France Immobilier - Réseau Immobilier Franco Belge International - Des conseillers du Nord au Sud de la France et 4 agences à votre service www.cotefranceimmo.fr
…By Cote France


Ideally located near the center of Villefranque, this charming villa offers beautiful volumes and a lovely outdoor space. It consists of an entrance, a spacious and bright living room, an open kitchen, a pantry, a bedroom, a shower room, and separate toilets. Upstairs, there are 4 bedrooms, a bathroom, separate toilets, and a dressing room. Outside, there is a pool with a heat pump, a garage, and a carport to park 2 cars. Quiet and residential area. Agency reference: 4282This description has been automatically translated from French.
…By Orpi - Agence Durand


Premium location for this superb villa in perfect condition, located in a sought-after area, right in the heart of all amenities. Redesigned and enlarged by an architect with high-quality materials, it features on the ground floor a bright 50 m² living room with a fireplace, open to a large terrace thanks to its sliding bay windows, a fitted kitchen with an adjoining laundry room and direct access to the garage, a master suite with a bathroom and dressing room, as well as one bedroom. Upstairs, a spacious mezzanine with a relaxation area and office serves three bedrooms with dressing rooms and access to separate balconies, a bathroom, and separate toilets. Outside, you enjoy a beautiful terrace extended by an easy-to-maintain garden with a pool and parking spaces. Functional and elegant house, ideal for comfortable family life. Guaranteed favorite – Rare property in the area. Fees borne by the seller. Energy class C, Climate class C Estimated annual energy expenses for standard use: between €2524.00 and €3416.00 for the years 2021, 2022, and 2023 (subscriptions included). Information about the risks to which this property is exposed is available on the Géorisques website: georisques.gouv.fr.This description has been automatically translated from French.
…By Cofim


JURANÇON: NEW EXCEPTIONAL HOUSE (490M² / 5000M²) WITH PYRENEES VIEWRare and highly anticipated property on the market!Discover a spacious and comfortable villa, renovated in 2022/2023, located in Jurançon, just 10 minutes from downtown Pau.This modern property with quality finishes will charm you with its privileged environment and panoramic view of the Pyrenees mountain range.Key features: Living area: 490m² Land: 5000m² landscaped with pool and pétanque court.Brightness: Triple terrace and two balconies facing south.Living room: 82m² facing South/East with fireplace.Bedrooms: 5 spacious bedrooms, including a ground-floor master suite.Renovation: Significant and recent (2022 and 2023), house in very good condition.Parking: Outdoor parking and triple garage on the garden level.Potential: Wine cellar and T2 apartment (to be finished) on the garden level.This is the opportunity to become a homeowner in a sought-after area, with quick access to amenities and the bypass/train station.This rare property is offered to you by Mr. Ludovic JOUIN, commercial agent registered with the RCS of PAU under number 884 740 945. For any information or visit, feel free to contact him at 06 65 40 83 41.Agency reference: 6130This description has been automatically translated from French.
…By Orpi - Pierre Conchez Immobilier


Exclusive Donzacq Immo, Exceptional Domain in Bidart. Located in the municipality of Bidart, close to all amenities (supermarket, beaches, highway, bakery), this splendid villa will charm you with its peaceful environment, with no overlooking neighbors, and its enchanting setting featuring a magnificent landscaped park, a bodega, and a welcoming pool. With a living area of 255 m² (408 m² on the ground), the main house consists of: 3 ground-floor bedrooms, each with its own private shower room. An exceptional living space of 76 m² facing south, with an equipped American kitchen, living room, and dining room. On the garden level: an office, a master bedroom, two cellars, a 78 m² garage, and a 35 m² workshop. This property exudes a rare potential and a unique atmosphere. And that's not all: at the entrance of the estate, you will find an independent caretaker's house of type T2, approximately 25 m², ideal for welcoming family, friends, or rental projects. Technical features: Air conditioning throughout the house. Wood insert in the living room. Regulated sanitation. Energy diagnosis: C and A. Remarkable energy performance for a villa built in 1974. Fees of 4% included, payable by the buyer. I would be delighted to show you this timeless place, where only the song of birds will disturb your tranquility? A true haven of peace for living or rejuvenating in the heart of Bidart. (4.00% fees inclusive to the buyer's charge.)This description has been automatically translated from French.
…By Donzacq Immo


A magnificent villa built in 1925 by architect Henri Godbarge, fully renovated with period materials. Located in the sought-after Parc d'Hiver district, this 315 m² villa is built on a 1,525 m² plot. The main building is composed as follows: First floor: A large living room decorated with period woodwork, with double exposure, comprising three spaces: living room, dining room and study. A separate kitchen decorated with Cazaux tiles, equipped with a cooking piano, a spit-roasting oven and a Cazaux table. First floor: An east-facing terrace A master suite with bathroom Two bedrooms sharing a bathroom Basement: Utility room, cellar, linen room, dressing room, shower room and WC Exterior : Garden Terrace and summer kitchen Double garage
…By Maisons Du Sud-ouest


Come and discover in this chic and residential area located in Anglet/Biarritz this completely renovated Neo Basque architect-designed villa of over 200m2 benefiting from a plot of 1,031m2 facing south. It consists of a double living-dining room , fireplace , library, opening onto a large terrace, a modern fitted kitchen, master suite with dressing room, bathroom and WC, 3 other bedrooms, 3 shower rooms, 3 toilets, 3 dressing rooms, hammam, pool house, boiler room, laundry room, pantry, wine cellar, private parking for 7 cars secure heated swimming pool 8X4
…By Atlantique Investissements


Located in a quiet and sought-after area of Anglet, between the Place des 5 Cantons, the beaches of La Chambre d'Amour, and the Chiberta neighborhood, this magnificent villa offers historical charm with origins dating back to the 19th century. Set on a plot of over 1400m² and a generous area of more than 270m² of living space, this property also includes an outbuilding of approximately 70m². This historic property, with incredible potential, requires renovation work. A rare opportunity not to be missed for those seeking a character residence in an exceptional setting.This description has been automatically translated from French.
…By Orpi - Agence Des 5 Cantons


Exceptional land with a contemporary villa project – South-facing, privileged environment at Bidart bordering Arbonne.In a rare and preserved setting, in a quiet area, discover this exceptional land benefiting from an unobstructed view and a full southern exposure, offering a bright and intimate living environment.A high-end architectural project has been envisioned to enhance this location: a contemporary villa of approximately 195 m², with elegant lines and careful finishes, spread over two levels.This property consists of:4 suites with private shower roomsA spacious reception area flooded with light (living room/kitchen of 65m²)Wide openings to the outside for perfect indoor/outdoor continuityA garageA pool integrated into a quality landscaped settingDesigned to combine aesthetics, comfort, and modernity, this villa offers a unique living environment, in perfect harmony with its surroundings.Price of the land: €450,000Estimated construction project cost by a builder: €680,000Thus, a total indicative budget of €1,200,000 for a turnkey project.The land is sold free of any builder. The presented project is an inspirational proposal, fully adaptable to your wishes.A rare opportunity to bring an exceptional property to life.Agency reference: 0000This description has been automatically translated from French.
…By Orpi - Agence Des 5 Cantons

FOR SALE – NEW VILLA – DELIVERY 2027 – CLOSE TO THE BEACHES AND 5 CANTONSSale in VEFA (Sale in Future State of Completion)Just a few minutes from the beaches, discover this high-end new villa, currently on sale in VEFA, with delivery scheduled for 2027.Nestled in a privileged environment, this house offers you: • A modern and elegant architecture • A spacious and bright living space • 4 bedrooms according to personalized plans • A large living room with kitchen • Swimming pool, terrace, and landscaped garden • Private parking / garage Quality services, customizable finishes Thermal and acoustic comfort Reduced notary fees An ideal living environment close to the ocean and nature. Contact us now for more information, plans, brochure, or a personalized appointment.Agency reference: 4127This description has been automatically translated from French.
…By Orpi - Agence Des 5 Cantons

FOR SALE – NEW VILLA – DELIVERY 2027 – CLOSE TO BEACHES AND 5 CANTONSSale in VEFA (Sale in Future State of Completion)Just a few minutes from the beaches, discover this new high-end villa, currently being marketed in VEFA, with delivery scheduled for 2027.Nestled in a privileged environment, this house offers you:• A modern and elegant architecture• A spacious and bright living area• 4 bedrooms according to a personalized plan• A large living room with kitchen• Pool, terrace, and a landscaped garden• Private parking / garageHigh-quality amenities, customizable finishesThermal and acoustic comfortReduced notary feesAn ideal living environment close to the ocean and nature.Contact us now for more information, plans, brochure, or personalized meeting.Agency reference: 4127This description has been automatically translated from French.
…By Orpi - Agence Des 5 Cantons

- UNDER OFFER - Hidden from view, in the heart of one of Anglet's most sought-after locations, this property reveals a rare address. A privileged environment, both quiet and residential, just a few minutes from the Chiberta forest and the beaches. Set on an exceptional plot of 3,828 m², this villa offers a unique living environment where space, privacy, and nature harmoniously combine. Land of this size is a true rarity in the area. Built in 1986 and well-maintained, the house has undergone initial refreshes over time, including a recently redesigned kitchen. It features a fluid layout, primarily on one level, with three bedrooms, two shower rooms, and living spaces that open to the outdoors. Upstairs, a more private area hosts a mezzanine lounge with a library as well as a fully equipped master suite with a dressing room and bathroom. The entire property benefits from a south-west exposure, providing constant brightness and a unique relationship with the garden. The vast and preserved park contains a 9x5 tiled swimming pool, equipped with a heat pump and an electric cover, perfectly integrated into this green setting. A garage, carport, attic, and numerous custom storage solutions (cabinetmaking work) complete the amenities. While the property has been maintained, it still offers notable optimization potential, particularly through additional refreshing works and energy improvements, allowing for the full quality of the place to be revealed and making it a remarkable residence well-suited to current standards. A rare property, intended for a clientele seeking a unique location and a project with high heritage value. Without moving, benefit from a 360° virtual tour of this property. Contact Stéphanie. Fees charged to the seller. Energy class D, Climate class B. Estimated average annual energy expenses for standard use, based on energy prices for the year 2026: between €3086.00 and €4174.00. Information on the risks to which this property is exposed is available on the Géorisques website: georisques.gouv.fr. Your Relive advisor: Stéphanie TEBEKA Commercial agent (Individual enterprise) RSAC 839834645 RCP BEAZLEYThis description has been automatically translated from French.
…By Relive

FOR SALE – NEW VILLA – DELIVERY 2027 – CLOSE TO THE BEACHES AND THE 5 CANTONS Sales in VEFA (Sale in Future State of Completion) Just a few minutes from the beaches, discover this high-end new villa, currently being marketed in VEFA, with delivery planned for 2027. Nestled in a privileged environment, this house offers you: • Modern and elegant architecture • A spacious and bright living area • 4 bedrooms as per personalized plan • A large living room with kitchen • Pool, terrace, and landscaped garden • Private parking / garage Quality features, customizable finishes Thermal and acoustic comfort Reduced notary fees An ideal living environment close to the ocean and nature. Contact us now for more information, plans, brochure, or personalized appointment. Agency reference: 4127This description has been automatically translated from French.
…By Orpi - Agence Des 5 Cantons

FOR SALE – NEW VILLA – DELIVERY 2027 – CLOSE TO THE BEACHES AND 5 CANTONSSale in VEFA (Sale in Future State of Completion) Just a few minutes from the beaches, discover this high-end new villa, currently on the market in VEFA, with delivery scheduled for 2027.Nestled in a privileged environment, this home offers you: • A modern and elegant architecture • A spacious and bright living area • 4 bedrooms according to customized plans • A large living room with kitchen • Pool, terrace, and landscaped garden • Private parking / garage Quality features, customizable finishes Thermal and acoustic comfort Reduced notary fees An ideal living environment close to the ocean and nature. Contact us now for more information, plans, brochures, or personalized appointment. Agency reference: 4127This description has been automatically translated from French.
…By Orpi - Agence Des 5 Cantons
'%20stroke='%23DDAA3A'%20stroke-width='1.909'%20stroke-linecap='square'%20stroke-linejoin='bevel'/%3e%3c/svg%3e)
Receive by email any new listing that may match your search criteria
Your criteria :
By validating this form, you accept the general conditions of use of Le Figaro Properties.
These agencies offer a selection of luxury properties vente in Pyrénées-Atlantiques. Feel free to contact them for personalized assistance.


