Get early access to listings that match your criteria
Never miss an opportunity again. Our personalized alerts notify you instantly.

 English$ USD · m²


Nestled in a charming and serene residential area above Marbella center, this property offers a picturesque setting with the majestic La Concha mountain as its backdrop.This residence presents an exceptional investment opportunity in the secure residential enclave of La Montua, just a 5-minute drive from the heart of Marbella. Poised on a spacious elevated plot spanning 4,396 square meters, the property affords breathtaking panoramic sea views.Facing south, the estate enjoys abundant natural light, with a unique layout spread across three levels featuring expansive living areas and generously sized bedrooms. The basement holds tremendous potential for conversion into an ultimate entertainment space, a private gym, or a cozy cinema room, offering endless possibilities for customization.The expansive plot includes vast gardens, numerous covered lounge areas, a generously sized private pool, and even a tennis court. This property stands as a genuine opportunity in a fantastic location in Marbella, combining tranquility with investment potential.
…By Annonceur International


Nestled in the prestigious heart of Marbella, this magnificent classical mansion redefines luxury living with an exceptional blend of timeless elegance, architectural grandeur, and modern comfort. Spanning an impressive 1,727 square meters of refined interiors, this six-bedroom estate is a rare opportunity to own a landmark property designed for the most discerning buyer.Upon arrival, a stately entrance sets the tone for the home’s distinguished character. Rich detailing, intricate woodwork, and elegant ceiling designs create an atmosphere of classic sophistication throughout. Each room has been thoughtfully designed to offer a seamless balance of comfort, style, and functionality.Enjoy year-round leisure with a private indoor heated pool, ideal for both relaxation and exercise. For the active lifestyle, the property features a professional-grade tennis court and a fully equipped gym, while a dedicated games room provides entertainment options for all ages. After a long day, retreat to the serene outdoor jacuzzi, set amidst beautifully landscaped gardens and surrounded by the peaceful ambiance of nature.This residence is not only a home but a private sanctuary, meticulously crafted to offer an elevated living experience. Every feature speaks to quality and exclusivity, making it a standout property in one of Europe's most sought-after destinations.To arrange a private viewing and discover the unique lifestyle this estate offers, contact us today.
…By Annonceur International


This charming villa is nestled in the heart of Marbella’s coveted Nagüeles neighbourhood, offering privacy, tranquility and exceptional access to both the Golden Mile and the city centre. Set on a generous plot in a quiet residential street, the property features traditional Andalusian architecture updated with contemporary comforts, ideal for families or investors seeking a prime location near Marbella’s best amenities.Surrounded by lush vegetation, the villa enjoys a flat, southwest-facing plot with excellent sun exposure throughout the day. The home spans two levels and is currently arranged with 5 bedrooms and 5 bathrooms, including a guest apartment with independent access. The main living space is characterised by a light-filled lounge with fireplace and access to a covered terrace and garden. The adjoining kitchen offers ample storage and worktop space, with direct access to the outdoor dining area.Upstairs, the principal bedroom features an en-suite bathroom and its own private terrace. The additional bedrooms are generously sized, with fitted wardrobes and easy access to modern bathrooms with walk-in showers and premium finishes. All interior areas enjoy a warm, welcoming ambiance, enhanced by natural tones and well-maintained finishes.The landscaped garden provides a peaceful setting for outdoor living, complete with a private swimming pool and sunbathing terrace. A shaded porch with seating and dining area creates the perfect space for family gatherings and entertaining. Additional exterior features include a small multi-purpose sports area and ample storage space.The villa also benefits from central heating, air conditioning, double-glazed windows and solar panels to improve energy efficiency. A large private driveway offers space for multiple vehicles within the gated entrance.Located in the prestigious residential zone of Rocío de Nagüeles, the property is just a 5-minute drive to Marbella’s beaches, international schools, and renowned golf courses. The location is ideal for full-time living or as a rental investment, given its quiet setting, excellent road connections and strong demand for homes in this area.Contact us for more information or to arrange a visit.
…By Annonceur International


MARBELLA , LAS BRISAS, NUEVA ANDALUCIA ... 5 Bedroom, 5 Bathroom VillaFREE Notary fees exclusively when you purchase this or similar property with MarBanus EstatesLocated in the prestigious Nueva Andalucia Las Brisas, an area renowned for its stunning views of La Concha mountain and the Mediterranean Sea. This luxurious property, designed by a renowned architect firm and developed by the Nordi Group, exemplifies modern Scandinavian elegance blended with high-end comfort.Occupying an impressive 648 square meters over three levels, this villa offers an abundance of natural light and breathtaking views from nearly every room. The property is fully equipped with top-tier Siemens appliances and features exquisite oak flooring that complements its warm, contemporary style. The ground floor is meticulously designed to foster a welcoming atmosphere. A spacious kitchen with a dining area seamlessly transitions into a cozy living room. Additionally, this level includes a guest room with an en-suite bathroom and an extra guest toilet, ensuring functionality and privacy.The villa's crowning feature is the expansive master suite, occupying a dedicated half-floor. This sanctuary includes a walk-in closet, a luxurious double bathroom with his and hers facilities, and an innovative outdoor shower. The master bedroom's direct access to the pool area accentuates the villa's thoughtful layout, designed to maximize the enjoyment of its scenic surroundings.Outdoor living at this villa is equally impressive. The property features multiple terraces, including a secluded garden area with a sofa space accessible from the basement and a sun-drenched poolside terrace accessed from the ground floor and master bedroom. The heated saltwater swimming pool invites residents to relax while enjoying the stunning sea and mountain vistas.Prioritizing convenience and security alongside luxury. Positioned strategically in Nueva Andalucia, the villa is just a five-minute drive from local shops, a ten-minute drive from schools, and seven minutes from the beach. Features like double glazing, covered parking for two cars, and ample storage space in the basement add to the property's practicality. The villa is fully furnished in a modern, elegant style, each space inviting comfort and leisure. Top-notch security systems, including alarms and electric blinds, enhance the property's safety, ensuring residents can indulge in their serene surroundings with peace of mind.Nueva Andalucía, the neighborhood where this beautiful villa is located, is a well-established and vibrant residential area in Marbella, known for its upscale living and sophisticated ambiance. Referred to as Golf Valley, it is home to three high-class golf courses: Las Brisas Golf Club, Aloha Golf Club, and Los Naranjos Golf Club, each offering unique challenges and beautiful surroundings.While Nueva Andalucía is not directly on the coast, it is conveniently close to Puerto Banús Beach, less than a five-minute drive away. Puerto Banús is famous for its luxury marina, high-end shopping, and vibrant nightlife. Golf enthusiasts will appreciate the proximity to several prestigious golf courses. Las Brisas Golf Club is known for its challenging layout and beautiful surroundings. Aloha Golf Club offers a stunning 18-hole course with top-notch facilities, while Los Naranjos Golf Club is famous for its friendly atmosphere and excellent course condition.For tennis enthusiasts, the Manolo Santana Racquets Club offers a variety of tennis and padel courts, as well as fitness facilities. Dining in Nueva Andalucía caters to diverse tastes. The area is home to La Sala by the Sea, a beach-side venue offering a mix of Mediterranean and International cuisine. Mosh Fun Kitchen combines dining with entertainment, creating a trendy vibe, while Tuk Tuk Asian Fusion is popular for its authentic Asian dishes.Shopping opportunities abound with Centro Plaza, a convenient shopping center offering a mix of retail stores, eateries, and services. Moreover, the area's proximity to El Corte Inglés in Puerto Banús, a large department store, ensures residents have access to a wide range of high-end brands and everyday essentials.Families will appreciate the high-quality education options in the area, including Aloha College, an international school providing British-based education for students from ages 3 to 18, and Swan International School, known for its multicultural environment. Transportation and connectivity are well-facilitated in Nueva Andalucía. Local buses service the area, with routes to Marbella, San Pedro, and Puerto Banús. The AP-7 and A-7 motorways provide quick access to other parts of the Costa del Sol and major cities like Málaga. Additionally, many residents use bicycles for short commutes due to the area's cycle-friendly infrastructure, and taxi services are readily available, with multiple taxi ranks and ride-hailing services like Uber and Cabify operating in the area.Nueva Andalucía is also known for its safety and strong community feel, with regular patrols and frequent community events. The nearby local police station contributes to the overall sense of security. With its luxurious amenities, high standard of living, and convenient location, Nueva Andalucía is a prime choice for expatriates and locals seeking an upscale lifestyle. Sports facilities, dining options, shopping centers, and excellent schools make it an attractive neighborhood for families, retirees, and professionals alike.
…By Annonceur International


This stunning detached townhouse, fully renovated in 2025, is a true gem located in a tranquil residential area of Altos de Aloha, one of Nueva Andalucía’s most desirable neighborhoods.Designed with Scandinavian elegance, the home blends seamlessly with its natural surroundings, offering a modern yet cozy living experience. The bright, open-plan layout includes a sleek contemporary kitchen, a welcoming living room with a fireplace, a separate dining area, and three serene and spacious bedrooms, each with en-suite bathrooms, a walk-in closet, and fitted wardrobes.The outdoor spaces are designed for both relaxation and entertainment, featuring a private pool with a jacuzzi in the rooftop solarium offering breathtaking views of the Aloha Golf Course, La Concha mountain, and the sparkling Mediterranean Sea, as well as a fully-equipped outdoor kitchen with a BBQ and dining area. With three terraces and a landscaped garden on the ground level, there’s no shortage of inviting spaces to enjoy the Costa del Sol’s enviable climate.The lower level adds an extra layer of luxury, boasting a private cinema room, a hammam, an exercise room, a laundry area, an additional bathroom, and private parking for two cars.Set within a secure gated community of just 42 charming townhouses, the property also provides access to beautifully maintained communal gardens, a swimming pool, and a tennis court. Positioned in the heart of the Golf Valley, it’s surrounded by world‑class golf courses such as Aloha Golf Club, Las Brisas, and Los Naranjos. Conveniently close to schools, airports, and essential services, this home is perfect for families and professionals seeking a sophisticated yet comfortable lifestyle.This is more than just a house; it’s a sanctuary of modern luxury and natural beauty.
…By Annonceur International


Step into the world of refined Mediterranean living with this stunning luxury residence nestled in the prestigious enclave of Nueva Andalucía, Marbella. Designed to blend contemporary comfort with timeless elegance, the villa comes fully furnished and tastefully decorated, offering a seamless move-in experience and an elevated lifestyle. Spanning 508 square meters across three expansive levels and set on a generous 873-square-meter plot, the home features five beautifully appointed bedrooms and five modern bathrooms—ideal for both family living and elegant entertaining. Its elevated position provides breathtaking sea views, while the architectural design promotes seamless indoor-outdoor living, with expansive terraces perfect for sunbathing, al fresco dining, or simply enjoying Marbella’s exceptional climate. Additional highlights include one private garage space and two exterior parking spots, along with underfloor heating throughout, ensuring year-round comfort. A private swimming pool adds a resort-style touch, making everyday life feel like a getaway. The home also features a dedicated cinema room, providing a private space to relax and enjoy your favorite films. Situated within a secure and well-established urbanization, the property enjoys tranquility, privacy, and proximity to renowned golf courses, international schools, fine dining, and the vibrant energy of Puerto Banús. Whether as a full-time residence or a luxurious holiday retreat, this home offers exceptional quality of life in one of Marbella’s most sought-after locations.
…By Annonceur International


This fully renovated villa is situated in the prestigious residential enclave of Marbella's Golf Valley. Showcasing striking contemporary architecture, the property offers a refined lifestyle just minutes from Marbella’s most celebrated golf courses, international schools, luxury boutiques, and upscale dining venues. Designed for modern living, the villa features five generously sized bedrooms and five elegant bathrooms, all meticulously distributed across two levels to optimise space, comfort, and flow.Set amidst lush, mature landscaping, the exterior of the villa is tailored for both relaxation and entertaining. The focal point is a large private swimming pool, complemented by a sunken chill-out lounge that invites leisurely afternoons or evening gatherings under the stars. Multiple terraces surround the villa, offering distinct outdoor areas including an al fresco kitchen, dedicated dining zone, and various lounges, all strategically oriented to benefit from natural light throughout the day. The layout encourages seamless movement between indoor and outdoor spaces, creating a continuous sense of openness and tranquility.The main floor features a thoughtfully designed open-plan layout where the living room, dining area, and kitchen coexist in perfect harmony. The kitchen is equipped with premium appliances and sleek cabinetry, ensuring both functionality and aesthetic appeal. Floor-to-ceiling windows bring in abundant sunlight and blur the boundaries between the interiors and the outdoor terraces. The primary suite stands out for its sense of space and luxury, complete with a walk-in wardrobe and a high-end en-suite bathroom. Each of the remaining bedrooms has been designed with attention to privacy and comfort, offering ample storage and well-appointed bathrooms.The lower level is dedicated to wellness and entertainment, boasting a stylish billiard and games area, a gym/yoga room for personal fitness routines, and a sauna for spa-like relaxation at home. Additional conveniences include two guest toilets and a covered carport that accommodates up to four vehicles. Throughout the property, high-quality finishes and design elements reinforce the overall sense of modern sophistication.Located in a quiet yet central area of Nueva Andalucía, this villa offers quick access to iconic destinations such as Puerto Banús, Marbella’s Golden Mile, and a selection of top-rated golf clubs including Las Brisas, Aloha, and Los Naranjos. Whether as a full-time residence or a luxurious holiday home, this villa delivers exceptional lifestyle quality in one of Marbella’s most coveted neighbourhoods.Contact us for more information or to arrange a visit.
…By Annonceur International


Luxury villa with panoramic sea and mountain views, located in the prestigious gated community of Lomas del Marbella Club on the Golden Mile. This exceptional 6-bedroom, 5-bathroom residence with 2 guest toilets is positioned just minutes from Puente Romano, Marbella Club, international schools and Michelin-starred restaurants — offering an exclusive lifestyle in one of Marbella’s most sought-after enclaves.Set on an elevated plot with south orientation, the villa blends classic elegance with modern architecture, featuring clean lines, natural textures and large terraces across every level. Designed over four floors and connected by a private lift, the home offers expansive interiors, generous outdoor living and refined detailing throughout.The ground floor features a spacious open-concept living and dining area with direct access to covered terraces and the garden. The main kitchen, fully equipped with premium Gaggenau appliances, opens to the living space and is complemented by a separate staff kitchen on the lower level. Floor-to-ceiling sliding doors flood the interiors with natural light and frame serene views of the private pool and mature landscaping.The first floor houses the master suite with a private terrace, sea views, a large dressing room and a marble-clad en-suite bathroom. Two further bedrooms with en-suite bathrooms complete this level, all finished with premium materials including Tundra Grey marble, Pietra Grey surfaces and built-in wardrobes with LED lighting.The lower level offers flexible space for family and guests, with three additional bedrooms, a staff lounge, laundry area, a second kitchen and technical rooms. There is also a three-car garage, a separate storage area and pre-installation for home automation, alarm systems and vehicle charging.A highlight of the property is the rooftop solarium, featuring panoramic views of the sea and La Concha mountain. This space includes a fully equipped gym and a second guest toilet, and offers the perfect setting for a private lounge, chill-out or spa zone.Features include wood parquet flooring, underfloor heating with zoned control, KNX home automation, internal lift, motorised access gate, saltwater pool with pre-installation for heating, and custom-built staircases with integrated LED lighting. Exterior finishes include marble crema nácar flooring on terraces, glass railings and natural stone walls with automatic irrigation in the landscaped gardens.Located just 10 minutes from the centre of Marbella and only a short drive from Puerto Banús, this villa offers the perfect combination of tranquillity, security and world-class convenience.Contact us for more information or to arrange a private visit
…By Annonceur International


Located in the exclusive gated community of Los Naranjos Hill Club, this beautifully renovated villa is a true hidden gem. With sweeping views of the iconic La Concha mountain and the sparkling Mediterranean Sea, this home is designed for those who appreciate refined living in one of Marbella’s most sought-after enclaves. It offers the perfect blend of contemporary sophistication and the warmth of traditional Andalusian charm, creating a space that feels both luxurious and inviting.The villa is set on a generous plot, surrounded by lush, beautifully landscaped gardens that provide a true sense of privacy and tranquility. Expansive terraces wrap around the home, inviting you to enjoy sun-drenched afternoons, whether lounging by the pool, sharing an alfresco meal with loved ones, or unwinding with a glass of wine as the sky turns golden at sunset. An outdoor kitchenette, complete with a barbecue and bar, makes entertaining effortless, while the private swimming pool offers the perfect retreat for cooling off on warm Mediterranean days.Inside, every detail has been thoughtfully curated by the renowned interior design firm La Albaida, ensuring a perfect harmony of style, comfort, and functionality. The open-plan living and dining areas are bathed in natural light, with expansive windows that seamlessly connect the indoors to the stunning outdoor spaces. The kitchen is a dream for any chef—sleek, fully equipped with high-end appliances, and designed to be as beautiful as it is practical.The home features five elegant guest suites, each designed as a peaceful retreat. But it’s the master suite that truly steals the show. Wake up to breathtaking views of La Concha mountain from the comfort of your bed, or step onto your private terrace to soak in the scenery. More than just a bedroom, this space is a sanctuary of its own—an intimate escape within your home.This villa is more than just a residence - it’s a lifestyle. Whether you’re looking for a permanent home or a Mediterranean getaway, this is a place where every moment feels special. A place where mornings begin with sea breezes, afternoons are spent by the pool, and evenings are filled with laughter under the stars.
…By Annonceur International


Tucked away in a quiet cul-de-sac in the heart of Nueva Andalucía, we find this exclusive new-build residence developed by the acclaimed firm NMobe. Currently under construction with completion anticipated between December 2025 and January 2026, this architectural gem blends contemporary minimalism with natural warmth to create a refined yet relaxed living environment. Floor-to-ceiling glass, clean lines, and custom finishes allow natural light to flood the interiors, while the surrounding tropical landscaping ensures privacy and tranquility throughout. Designed for modern luxury living, Villa Èlan features expansive indoor and outdoor areas seamlessly connected for effortless entertaining and daily comfort. The home offers a stunning infinity-edge pool, multiple sun-drenched terraces, and serene garden lounges framed by lush greenery. Inside, elegant bedroom suites, spa-inspired bathrooms, and a sophisticated open kitchen are paired with high-end materials and smart layout planning. With NMobe’s signature attention to detail and timeless aesthetic, this villa represents a rare opportunity to own a bespoke retreat in one of Marbella’s most desirable neighborhoods.
…By Annonceur International


Detached Villa, La Mairena, Costa del Sol.3 Bedrooms, 4 Bathrooms, Built 328 m2, Terrace 100 m2, Garden/Plot 1024 m2.Position : Countryside, Mountain Village, Close to Golf, Close to the Sea, Close to City, Close to Schools, Close to Forests.Orientation : North, Northeast .Condition: Excellent.Swimming pool: Private, heated.Air conditioning: Air conditioning, pre-installed A/C, hot A/C, cold A/C, fireplace.Views : Mountain, Forests.Features : Fitted wardrobes, Private terrace, Solarium, Satellite TV, ADSL / WIFI, Storage room, Laundry room, BBQ, Double glazing.Furniture: Optional.Kitchen: Equipped.Garden : Private.Parking : Garage, More than one.Utilities : Electricity, Drinking Water, Telephone.Category : Luxury, Resale.
…By Annonceur International


Welcome to a magnificent 5-bedroom luxury villa nestled in the heart of Nueva Andalucía, offering the perfect blend of elegance, comfort, and prime location. Set on an expansive 1,959m2 plot with a generous built area of 722m2, this stunning residence captures the essence of sophisticated Mediterranean living. From the moment you arrive, the striking white façade, beautifully manicured gardens, and impressive driveway set the tone for the exceptional quality and design found throughout the property. Inside, the villa dazzles with bright, open-plan living spaces flooded with natural light, high ceilings, and tasteful neutral tones. The villa boasts multiple lounges, an exquisite custom kitchen, a state-of-the-art home cinema, wine bodega, and a fully equipped gym and spa area. Each of the five spacious bedrooms is a private retreat, featuring elegant en-suite bathrooms and direct access to terraces or lush outdoor areas. The seamless connection between indoor and outdoor living spaces makes it ideal for entertaining, relaxing, and enjoying Marbella’s year- round sunshine. The exterior of the villa is equally breathtaking, featuring a spectacular pool, sunken firepit lounge, and ample terraces perfect for al fresco dining. Mature cypress trees and vibrant landscaping provide privacy and a serene ambiance, while the property’s elevated position offers glimpses of the surrounding golf valley. Just minutes from world-class golf courses international schools, fine dining, and Puerto Banús, the villa is a true gem that perfectly balances luxurious living with an unbeatable location.
…By Annonceur International


We present a prime beachfront estate in Los Monteros, Marbella East, offering an exceptional location just steps from the sea. This elegant property features classical architecture with a seamless indoor-outdoor flow, maximizing space and natural light. The grand entry foyer leads to spacious living areas, including an impressive formal dining room and a large kitchen with a central island modern appliances—ideal for both daily living and entertaining. Designed for comfort and functionality, the home includes direct terrace access from the ground floor, a beautifully manicured garden with a private pool, and expansive terraces for outdoor dining and relaxation. Additional features such as a large home gym and a spacious private garage enhance the property’s appeal. With breathtaking sea views and proximity to Marbella’s best amenities, this villa is a rare opportunity in a sought-after location.
…By Annonceur International


We present a stunning Mediterranean villa located in the heart of Nueva Andalucía. Designed to blend contemporary elegance with natural beauty, the property is surrounded by a meticulously manicured garden that wraps around the villa, offering a sense of serenity and seclusion. Tall trees and lush greenery enhance the privacy, while the private outdoor pool provides a tranquil retreat. With ample space for entertaining, the villa is perfect for those who appreciate both refined luxury and a connection to nature. Stepping inside, the villa’s interiors exude warmth and sophistication, featuring modern design elements complemented by rich wooden accents. The open-plan kitchen and dining area create a seamless flow, with the kitchen equipped with state-of-the-art appliances to cater to culinary enthusiasts. The living area is equally impressive, offering breathtaking views of La Concha mountain and direct access to an intimate chill-out area—an inviting space to unwind. Every detail of the villa is designed to foster a welcoming ambiance, making it an exceptional home for relaxation and hosting. The master suite is a true highlight, with expansive windows that flood the room with natural light and frame picturesque garden views. The master bathroom is equally luxurious, designed as a private sanctuary for comfort and indulgence. A private driveway leads to a covered parking spot, ensuring convenience and security. Set in a prime location in Nueva Andalucía the villa offers the perfect balance of exclusivity and accessibility, making it a dream home for those seeking modern Mediterranean living at its finest.
…By Annonceur International


Villa Madrisa is a stunning Mediterranean villa located in the heart of Nueva Andalucía. Designed to blend contemporary elegance with natural beauty, the property is surrounded by a meticulously manicured garden that wraps around the villa, offering a sense of serenity and seclusion. Tall trees and lush greenery enhance the privacy, while the private outdoor pool provides a tranquil retreat. With ample space for entertaining, Villa Madrisa is perfect for those who appreciate both refined luxury and a connection to nature. Stepping inside, the villa’s interiors exude warmth and sophistication, featuring modern design elements complemented by rich wooden accents. The open-plan kitchen and dining area create a seamless flow, with the kitchen equipped with state-of-the-art appliances to cater to culinary enthusiasts. The living area is equally impressive, offering breathtaking views of La Concha mountain and direct access to an intimate chill-out area—an inviting space to unwind. Every detail of the villa is designed to foster a welcoming ambiance, making it an exceptional home for relaxation and hosting.The master suite is a true highlight, with expansive windows that flood the room with natural light and frame picturesque garden views. The master bathroom is equally luxurious, designed as a private sanctuary for comfort and indulgence. A private driveway leads to a covered parking spot, ensuring convenience and security. Set in a prime location in Nueva Andalucía, Villa Madrisa offers the perfect balance of exclusivity and accessibility, making it a dream home for those seeking modern Mediterranean living at its finest
…By Annonceur International


Indulge in the epitome of luxury living with this stunning villa offering unparalleled views of Marbella and the Mediterranean Sea. Featuring a private lift, Italian-designed kitchen, cozy fireplace, and an infinity salty water pool, this residence epitomizes elegance and comfort. Entertain in style within the spacious entertainment area equipped with the latest technology and underfloor heating.Unwind in the solarium or conveniently park your vehicles in the two dedicated spaces in the basement. As an owner, you'll have access to an exclusive array of amenities including a spa, health club, Serenity Valley, concierge services, chip & putt area, fine dining restaurants, a farmer's market, modern tennis court, 24/7 security, and a co-working area.Located just a 5-minute drive from upscale shops, this incredible property offers an amazing price for its exceptional features. Contact us now to arrange your viewing and experience the pinnacle of luxury living.***Price subject to change and this does not constitute a buying contract***Another top quality property brought to you by South Spain Properties with 20 years experience, 5* customer service, we do all the hard work finding the best deals on the market so you don't have to. Contact us now to receive a short list of properties that directly suit your needs.
…By Annonceur International


‘The perfect villa for those seeking a welcoming modern Andalusian style home, suited to families seeking privacy and a Mediterranean lifestyle’ This beautiful 5 bedroom villa offers luxurious and peaceful living, set in the Golf Valley in a truly tranquil environment. This villa epitomises contemporary family living, with vast open living spaces perfect for spending time with those close to you. Light furnishings combined with warm tones as well as freedom of movement throughout the home creates an inviting and welcoming atmosphere. This property is set in a South East orientation, and features a generous garden with a large pool and luxurious sunbathing area, which provides the idyllic spot to enjoy the long sunny days. Enjoy dinner under the stars at the outdoor covered dinning area, the perfect way to spend those warm evenings in Marbella. 5 bedrooms each of which has its own ensuite bathroom with underfloor heating ensuring privacy for each individual in the home. This villa also benefits from an additional studio bedroom, which has its own independent access. The master bedroom is something to behold. With 47sqm of private terrace space, enjoy your morning coffee here while the sun rises, and watch the ocean glisten in the distance. This is a truly blissful villa, and is completely brand new. An incredible opportunity that is not to be missed. Please note, furniture can be included in the sale of this villa for an additional €120,000. Key ready in Summer 2023.
…By Annonceur International


Impressively refined villa situated in the prestigious residential enclave of La Cerquilla, this modern 5-bedroom, 5-bathroom residence with a guest toilet blends elegant architecture with panoramic mountain and sea views. Set in the heart of Nueva Andalucía’s sought-after Golf Valley, the home is ideally located just minutes from Puerto Banús, Marbella, and the area’s finest amenities.The exterior has been designed for year-round living, with a private pool, a sleek pergola, and generous terraces offering outdoor kitchens, chill-out zones, and al fresco dining areas. Floor-to-ceiling glass doors seamlessly connect the indoor and outdoor spaces, inviting natural light into every corner of the home.Inside, the open-plan layout centres around a modern kitchen with a striking central marble island and top-of-the-line integrated appliances. A sculptural floating staircase leads to the upper level, where all five bedrooms provide en-suite bathrooms. The master suite includes direct terrace access and a spa-style bathroom that epitomises luxury.The lower level is dedicated to entertainment, featuring a custom-designed bar, a cosy television lounge, and carefully curated lighting that enhances the mood throughout the interior and covered outdoor spaces. A private driveway with a secure entrance and a carport for two vehicles ensures comfort and privacy.Contact us for more information or to arrange a visit.
…By Annonceur International


Elegant luxury villa with high-standard amenities, swimming pool & garden. Located in a gated community in Nueva Andalucía with spectacular panoramic views of La Concha mountain.The villa comprises of 5 bedrooms, 5 bathrooms and 2 guest toilets, as well as open-plan kitchen, living and dining areas. Designed in harmony with its environment to maximise privacy, brightness and the enjoyment of the views.Exterior: Perfect for outdoor living, with a private garden, a swimming pool and surrounding terraces with chill-out and dining areas.Main floor: There is an open-plan living and dining area with the access to the covered terrace and garden. The modern kitchen features an elegant island and is fully-equipped with top-quality appliances. There is a guest toilet and a separate laundry room adjacent to the kitchen.First floor: There is an ample master bedroom with fitted wardrobes and a private bathroom. The master bedroom has a stunning private terrace. There are two additional double bedrooms sharing a bathroom on this level, both featuring private terraces.Upper floor: There is an ample solarium perfect to enjoy the chill-out area with family and friends.Lower floor: Designed for wellness and entertainment. There is a private gym with an ensuite bathroom and yoga area, as well as a game room and home cinema.Facilities: Gated and secured urbanization, communal spa and gym.High-end specifications include: A/C with aerothermal system, double-glazed windows, top-quality appliances and fittings, private pool, storage and laundry room. In addition, the villa has a spacious covered carport and additional exterior parking.A perfect option as a first residence or a luxury holiday home. Located in a tranquil residential area close to Puerto Banus, and all amenities. Contact us for further information or to arrange a visit.
…By Annonceur International


Elegant luxury villa with high-standard amenities, swimming pool & garden. Located in a gated community in Nueva Andalucía with spectacular panoramic views of La Concha mountain.The villa comprises of 5 bedrooms, 5 bathrooms and 2 guest toilets, as well as open-plan kitchen, living and dining areas. Designed in harmony with its environment to maximise privacy, brightness and the enjoyment of the views.Exterior: Perfect for outdoor living, with a private garden, a swimming pool and surrounding terraces with chill-out and dining areas.Main floor: There is an open-plan living and dining area with the access to the covered terrace and garden. The modern kitchen features an elegant island and is fully-equipped with top-quality appliances. There is a guest toilet and a separate laundry room adjacent to the kitchen.First floor: There is an ample master bedroom with fitted wardrobes and a private bathroom. The master bedroom has a stunning private terrace. There are two additional double bedrooms sharing a bathroom on this level, both featuring private terraces.Upper floor: There is an ample solarium perfect to enjoy the chill-out area with family and friends.Lower floor: Designed for wellness and entertainment. There is a private gym with an ensuite bathroom and yoga area, as well as a game room and home cinema.Facilities: Gated and secured urbanization, communal spa and gym.High-end specifications include: A/C with aerothermal system, double-glazed windows, top-quality appliances and fittings, private pool, storage and laundry room. In addition, the villa has a spacious covered carport and additional exterior parking.A perfect option as a first residence or a luxury holiday home. Located in a tranquil residential area close to Puerto Banus, and all amenities. Contact us for further information or to arrange a visit.
…By Annonceur International


Situated in the highly sought-after area of Nueva Andalucia, Marbella, this elegant four-bedroom villa seamlessly combines modern comfort with timeless style. With a prime location near amenities, schools, and leisure facilities, this fully renovated and furnished property is ideal for discerning homeowners or investors seeking a high-end lifestyle in the heart of the Costa del Sol.This impeccably designed villa spans 200m² and includes four spacious bedrooms, three of which come with en-suite bathrooms, alongside an additional guest toilet. The open-plan layout is complemented by high-quality finishes such as marble and wooden flooring, double-glazed glass doors, and electric blinds. A fully fitted and equipped kitchen flows effortlessly into the dining and living areas, creating a space perfect for entertaining. The property also boasts a private terrace, outdoor kitchen, and barbeque area, making it an excellent choice for al fresco dining and relaxation. Modern conveniences like air conditioning, Wi-Fi, satellite TV, and fibre-optic internet ensure a seamless living experience.Set on a generous 513m² plot, the villa features a meticulously landscaped garden and a private pool, offering beautiful views of the surroundings. Additional amenities include a carport, guest apartment, storage room, and ground-floor patio. Residents will appreciate the proximity to local attractions, including golf courses, beaches, shopping centres, and a variety of dining options. The villa’s location near schools, playgrounds, and public transport further enhances its appeal for families.Whether you are looking for a luxurious primary residence, a holiday home, or a lucrative investment opportunity, this villa in Nueva Andalucia offers the perfect blend of sophistication, comfort, and convenience. Contact us today to arrange a private viewing and experience this stunning property for yourself.
…By Annonceur International


This stunning villa is more than just a home - it’s an experience. Designed by the acclaimed architect Carlos Lamas, every inch of this residence has been carefully crafted to offer the perfect balance of style, comfort, and functionality. Set in the prestigious area of Nueva Andalucía, right next to Las Brisas Golf, this home enjoys the best of both worlds: complete tranquillity yet just a short stroll from vibrant restaurants, luxury boutiques, and essential amenities.From the moment you arrive, the villa captivates with its striking modern architecture and grand glass doorway, framed by floor-to-ceiling windows that flood the interiors with natural light. A magnificent ancient olive tree stands proudly at the entrance, an elegant nod to the harmony between contemporary design and nature.Inside, the villa unfolds across 3 impeccably designed levels.On the main level, the master suite serves as a private sanctuary, featuring an elegant en-suite bathroom and direct access to the lush gardens and heated swimming pool. The living area is nothing short of spectacular, with a soaring double-height ceiling that enhances the sense of space and light. Flowing seamlessly into the state-of-the-art kitchen and dining area, this space is designed for both relaxation and entertaining. Step outside to a covered terrace with a barbecue and dining area—ideal for enjoying long Mediterranean evenings with family and friends.Upstairs, on the first floor, two generously sized en-suite bedrooms open onto private south-facing terraces, offering picturesque green views and an abundance of sunlight.The basement level is a world of its own—a haven for relaxation and entertainment. A stylish entertainment room with a pool table, a climate-controlled wine bodega for collectors, a fully equipped gym, a sauna, and a massage room provide the ultimate wellness experience. Additionally, two spacious en-suite bedrooms make this level perfect for guests or live-in staff.Every detail of this home has been carefully considered, from the high-end finishes to the seamless indoor-outdoor flow that defines luxurious Marbella living. This villa isn’t just a property—it’s a lifestyle, offering a rare combination of elegance, privacy, and proximity to everything you could need.A truly extraordinary opportunity to own a one-of-a-kind residence in Marbella’s prestigious Golf Valley.
…By Annonceur International
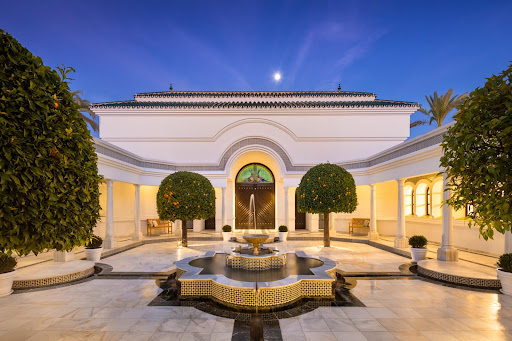


A stunning villa that stands as an architectural masterpiece, seamlessly blending traditional Andalusian aesthetics with Moorish influences, creating a palatial residence that is both enchanting and evocative. The meticulous attention to detail in its design transports residents to a world of opulence, reminiscent of the rich cultural heritage of Andalucia. This residence is not merely a home; it is an immersive experience that captures the essence of its surroundings. Nestled on a sprawling plot exceeding 4000m2, the villa's outdoor spaces are a testament to thoughtful design. The immaculate garden, adorned with a lagoon-inspired private pool and a charming outdoor pergola, allows residents to indulge in the ultimate luxury of serenity and leisure. The various terraces provide versatile settings, from intimate alfresco dining areas to tranquil spots for relaxation, making every corner of this property a canvas for luxurious living and entertainment. Meticulous landscaping adds a layer of privacy and beauty to the gardens. Upon arrival there is a stunning patio, adorned with two fountains, which serves as a prelude to the exquisite interiors that follow. The abundance of windows and glass sliding doors ensures that natural light floods the living spaces, creating a seamless harmony between the indoor and outdoor realms. The open-plan living and dining area, with its lofty ceilings, further amplifies the sense of grandeur and spaciousness. Inside, the recently-refurbished villa is a showcase of sophistication. Carefully selected furniture and fixtures adorn the living spaces, creating an atmosphere of refined elegance. The kitchen, a haven for culinary enthusiasts, not only boasts grandeur in design but also offers practicality with its abundance of storage space, catering to the needs of both functionality and aesthetics. The unique architectural layout of the villa allows for the perfect balance of privacy and connectivity. En-suite guest bedroomsoffer comfort and style, with direct access to the captivating central patio. The master bedroom, situated on the ground level, is a sanctuary of luxury, featuring impeccable interior design, a sumptuous private bathroom and a spacious walk-in closet. Descending to the lower level, residents are treated to a wealth of amenities. A fully equipped outdoor gym invites health and wellness enthusiasts, while a custom traditional bodega, entertainment room and cinema room cater to leisure and social gatherings . The crowning glory of the property is the expansive terrace on the uppermost level, offering panoramic views of the surrounding area and the majestic La Concha Mountain. This elevated vantage point becomes a private retreat, providing a stunning backdrop for social gatherings or moments of quiet reflection. Beyond its architectural splendour, the villa's location in the Golf Valley ensures unparalleled convenience. Quick access to Nueva Andalucia's amenities, world-class golf courses, the famed Puerto Banus and the luxurious Marbella Golden Mile make this villa a residence of distinction, where every detail is a testament to an elevated lifestyle.
…By Annonceur International


This magnificent villa offers an unparalleled living experience in Marbella’s prestigious Golden Mile. Boasting six bedrooms and eight bathrooms, the property seamlessly blends modern sophistication with timeless elegance. Designed to maximize comfort and style, it features expansive open-plan interiors, double-height ceilings, and floor-to-ceiling windows that flood the space with natural light.The main level showcases a grand living and dining area with direct access to stunning terraces, perfect for alfresco dining and entertaining. A state-of-the-art kitchen, fully equipped with top-of-the-line appliances, complements the space. The first floor is dedicated to the lavish master suite, complete with a private terrace, a spa-like en-suite bathroom, and a spacious walk-in wardrobe, alongside additional en-suite bedrooms.The lower level enhances the villa’s luxury, featuring a fully equipped gym, a sauna, a stylish wine cellar and a multipurpose entertainment lounge. This floor also includes additional guest accommodations and staff quarters, ensuring privacy and convenience for all residents.Outdoors, the villa is surrounded by meticulously landscaped gardens, a stunning infinity pool, and various lounge areas designed to enjoy the Mediterranean lifestyle. The rooftop solarium offers breathtaking panoramic views of the sea and mountains, creating the perfect setting for sunset cocktails.Additional highlights include underfloor heating, home automation, private garage for multiple vehicles, and a lift connecting all levels. Located just minutes from Marbella’s finest beaches, world-class restaurants, and exclusive golf courses, this villa presents an extraordinary opportunity to experience the best of Costa del Sol living.Contact us for more information or to arrange a visit.
…By Annonceur International


Located in the heart of Nueva Andalucía, this exceptional villa is a true statement of contemporary elegance. Designed by the acclaimed Ángel Taborda, its bold geometric lines and floor-to-ceiling windows allow natural light to flood the interiors, seamlessly blending the indoor and outdoor spaces.The open-plan living and dining area exudes effortless sophistication, with sleek furnishings and neutral tones complementing the panoramic views. The state-of-the-art kitchen is fully equipped for both casual dining and grand entertaining, featuring high-end appliances and an adjoining service kitchen.Outside, the villa’s stunning terraces lead to a heated infinity pool that appears to merge with the horizon, while a Jacuzzi offers the perfect spot to unwind. The outdoor BBQ area and stylish rooftop lounge create an ideal setting for al fresco dining and sunset cocktails in total privacy.With seven beautifully designed bedrooms, including two master suites with access to the rooftop terrace, every space is crafted for comfort and tranquility. The ground-floor bedrooms open directly onto the terrace and pool area, enhancing the seamless indoor-outdoor lifestyle.For entertainment and relaxation, the villa boasts a state-of-the-art cinema room, a PlayStation 4, a pool table, and an outdoor gym set against Marbella’s lush greenery.More than just a home, this villa is a masterpiece of modern design and luxurious living—a private sanctuary where elegance meets the stunning landscapes of Marbella.
…By Annonceur International
'%20stroke='%23DDAA3A'%20stroke-width='1.909'%20stroke-linecap='square'%20stroke-linejoin='bevel'/%3e%3c/svg%3e)
Receive by email any new listing that may match your search criteria
Your criteria :
By validating this form, you accept the general conditions of use of Le Figaro Properties.
These agencies offer a selection of luxury properties vente at Marbella. Feel free to contact them for personalized assistance.




