The agencies at Marbella
These agencies offer a selection of luxury properties vente at Marbella. Feel free to contact them for personalized assistance.

 English$ USD · m²


Situated in the exclusive neighbourhood of La Cerquilla, this exceptional modern villa, designed by Jacobsen Arquitectura promises to deliver a seamless fusion of contemporary elegance and natural beauty. The striking architectural design incorporates natural materials that blend effortlessly with the surrounding landscape, creating a home that is both bold and harmonious. Set on a generous plot in the heart of the Golf Valley, the villa offers captivating views of the Mediterranean Sea, a meticulously landscaped garden, and expansive outdoor areas, including a private pool, an outdoor kitchenette, and spacious terraces ideal for alfresco dining and unwinding in style. The interiors are crafted with precision, combining sophisticated aesthetics with functional design. The open-plan layout connects the kitchen, living, and dining areas, all enhanced by floor-to-ceiling glass doors that flood the space with natural light and provide direct access to the outdoor spaces. The upper floor is dedicated to the luxurious master suite, complete with a walk-in wardrobe and an en-suite bathroom, along with well-appointed guest bedrooms designed for maximum comfort and privacy. On the lower level, the villa offers a variety of amenities, including a large garage, an entertainment room, a home office, and a state-of-the-art spa and gym, ensuring every lifestyle need is met. Located in the prestigious and peaceful La Cerquilla community, the property provides a private and secure environment while remaining within close proximity to key amenities, renowned international schools, and the lively Puerto Banús marina. This remarkable villa represents the pinnacle of modern living in one of Marbella’s most coveted areas.
…By Gadait International


Set just off the fairways in the heart of Nueva Andalucía, this villa by Cogitari Homes assumes you recognise quality without it being explained. 986 m² built on a 1,727 m² plot, with five bedrooms and five en suite bathrooms. The figures are clear, but the real point is how the space has been resolved. The ground floor is structured with intent. Kitchen, dining, and living align in a single, coherent flow, all opening directly onto the terrace and pool. There is no excess circulation, no forced transitions. Movement is intuitive, and the house reads as one continuous environment. Bedrooms are positioned with separation in mind. Guests are accommodated without compromise, while the principal suite is given the privacy it requires. The distinction is evident without being overstated, which tends to be the mark of considered design. The lower level operates independently. It is not secondary space, but a complete extension of the house. Entertainment room, gym, sauna, cold plunge, wine storage, and a self-contained studio apartment. It prompts a practical question about how far you intend to use what is available. Outside, terraces are arranged in layers, creating defined areas for dining, lounging, and poolside living. The pool is placed to align with open views across golf, valley, and mountain. Materials remain consistent and controlled. The house does not try to impress. It expects recognition.
…By Gadait International


Villa Riva is a refined contemporary residence set in the elevated surroundings of Nueva Andalucía, combining sleek modern architecture with panoramic mountain and coastal views. Designed across multiple levels, this four-bedroom, four-bathroom villa offers a seamless blend of sophistication, comfort, and functionality. Expansive floor-to-ceiling glazing fills the interiors with natural light, while premium finishes, elegant ambient lighting, and carefully selected Italian furnishings create a warm and luxurious atmosphere throughout. Exceptional attention to detail is evident in every aspect of the home, from the marble flooring that extends throughout both the interior and exterior spaces to the underfloor heating installed across the entire property. A state-of-the-art Control4 home automation system and integrated Bose sound system provide effortless modern living, while the designer kitchen and bespoke wardrobes by Molteni&C further enhance the villa’s refined aesthetic. The open-plan living and dining areas flow seamlessly onto spacious terraces, landscaped gardens, and stylish outdoor entertaining spaces surrounding the private swimming pool. The gardens, designed by renowned landscape architect Laura Pou, are complemented by premium GINOSA outdoor furniture, creating an exceptional setting for relaxation and entertaining. The villa’s elevated position enjoys impressive open views across Nueva Andalucía and towards La Concha. The bedroom suites have been carefully arranged to maximise privacy and comfort, while the interiors feature a curated selection of prestigious Italian brands including Molteni&C, Itallamp, and Cierre. Additional features include a large garage, utility and machine rooms, and a comprehensive alarm and security system. Crowning the property is a spectacular rooftop solarium with a jacuzzi and multiple lounge areas, offering the perfect space to enjoy the surrounding scenery from sunrise to sunset. Located just minutes from renowned golf courses, Puerto Banús, international schools, fine dining, and Marbella’s beaches, Villa Riva is an exceptional permanent residence or luxury holiday retreat.
…By Gadait International


Villa in a superb location within a gated community and within walking distance to Puerto Banus and the beach. Situated in the urbanisation of Vasari - La Alzambra, this prestigious area has other amenities such as the Swedish school and the Vasari Resort Hotel within the development. The villa faces south and has a private garden and pool. On entering the property through a small garden you find the hallway which leads straight to a large living room, a separate dining room and then a covered south facing terrace which opens to the garden and the pool beyond. On entering on the same level, you have a large kitchen with breakfast area on the right, laundry area, and on the left there is a bedroom suite and an office. Upstairs there are three bedroom suites and one of the bedrooms has an extra room which could be a sitting room for this bedroom or could be separated to make another room. In the basement there is a bedroom suite with window and natural light, a living room or multi purpose room, and another bedroom with window and a bathroom. There is a large garage for three cars. Hot water and central heating system are run by central gas provided by the community. Air conditioning throughout the villa. This is a great villa for a family and also for holiday rentals due to the amount of bedrooms and proximity to Puerto Banus. PLEASE CONTACT MULBERRY ON 00350 200 42737 OR EMAIL [email protected]
…By Annonceur International


Introducing Cerquilla 59, a stunning contemporary villa located in the prestigious neighbourhood of La Cerquilla, nestled in the heart of Nueva Andalucía’s Golf Valley. This exclusive 7-bedroom residence sits on a generous 2,548m² plot, offering unmatched privacy and panoramic views of Marbella’s iconic La Concha mountain and the Mediterranean coastline. Its prime location places it within close proximity to top golf courses, international schools, upscale restaurants, and the vibrant Puerto Banús marina, making it an exceptional investment and lifestyle choice. Step inside to discover expansive interiors thoughtfully designed with natural textures and rich finishes. The villa boasts soaring ceilings, elegant lighting features, and a harmonious flow between indoor and outdoor living. The main living areas are spacious and inviting, adorned with custom furnishings, organic materials, and curated decor elements such as woven wall art and hand-crafted ceramics. The upper floor showcases a tranquil gallery-style corridor overlooking the main level, with direct access to bedrooms that enjoy sweeping views and private terraces. At the heart of the home is a modern kitchen outfitted with premium appliances, sleek cabinetry, and a large glass dining area framed by floor-to-ceiling windows. The seamless connection to the outdoor living spaces includes an impressive pool with a jacuzzi, Balinese-style sun loungers, and a covered dining terrace with a fireplace and barbecue setup—perfect for entertaining. What's best is the private pristine tennis court at the foot of the garden, ideal for residents to use all year round. Cerquilla 59 epitomises contemporary luxury in a Mediterranean setting, offering an unparalleled blend of comfort, sophistication, and location.
…By Gadait International


Villa Hermosa in La Cerquilla sits on a generous 2,671 m² plot and offers six spacious bedrooms, blending elegant interiors with inviting outdoor spaces. Across from the bedroom wing is a lush vertical wall garden, ensuring every room enjoys a refreshing green view. For added convenience, a private stairway leads from the carport directly to the bedroom level, allowing occupants easy access without passing through the main house. The home’s main living area features a stylish curved sofa set around a sleek fireplace, built-in shelving with accent lighting, and large framed artwork that adds warmth and character. A separate formal dining room includes a long wooden table with upholstered chairs, twin chandeliers, and another fireplace, creating a refined setting for entertaining. The modern, well-equipped kitchen showcases taupe cabinetry, dark stone countertops, and an island cooktop. An adjacent dining space opens to the gardens, while a separate lounge with exposed wood beams, a bar, and a stone fireplace connects seamlessly to the terrace and pool area. These interiors combine contemporary finishes with classic details, providing both comfort and functionality. Outside, the villa boasts a large swimming pool with an elevated section and waterfall feature, surrounded by manicured lawns and mature trees for privacy. Multiple seating and dining areas, including a tiled courtyard with a decorative fountain, invite year-round enjoyment of Marbella’s climate. Expansive glass walls and terraces create an easy indoor-outdoor flow. Notably, the property offers one of the rare direct entrances to Los Naranjos Golf, with thoughtfully designed pathways wide enough for a golf buggy. Modern amenities include a zoned air-conditioning and underfloor-heating system that can be individually configured for each room—so one bedroom can be heated while another is cooled. A full home-automation (domotic) system integrates with iPads, iPhones, and other smart devices, and can be managed remotely for effortless control. With its six bedrooms, ample living spaces, landscaped gardens, and unique golf access, Villa Hermosa delivers both scale and style—a private retreat in the sought-after La Cerquilla neighborhood, close to premier golf courses, beaches, and all of Marbella’s amenities.
…By Gadait International


Located in the heart of Nueva Andalucía's Golf Valley, within walking distance of Los Naranjos Golf Club, this contemporary villa combines a private residential setting with quick access to the restaurants, golf courses and amenities that define this sought-after area of Marbella.The interiors have been designed with considerably more character than the typical new-build home dominated by neutral tones. Warm wood, natural stone, bespoke carpentry and carefully selected furnishings add depth and personality to the property, while floor-to-ceiling windows keep the main living areas bright and seamlessly connected to the garden. The open-plan living and dining area opens directly onto a spacious covered terrace, with the bespoke designer kitchen positioned alongside it and equipped with high-end appliances, generous work surfaces and views over the pool and tropical garden.Outside, mature greenery gives the villa an established sense of privacy. The swimming pool sits at the heart of the garden, surrounded by beautifully landscaped areas and terraces designed for long lunches, relaxed afternoons and evenings spent outdoors. It is a setting that perfectly captures the Marbella lifestyle: private, green and made to be enjoyed throughout much of the year.The entire first floor is dedicated to the principal suite, creating a private level away from the main living areas. It features a walk-in wardrobe, en-suite bathroom and a generous wraparound terrace with views towards the Mediterranean. An integrated outdoor gym area makes clever use of the terrace without compromising its sense of space.On the lower level, the atmosphere changes. The basement has been designed for entertaining, with a bespoke bar, a lounge and games area alongside a walk-in wine cellar, creating a private space to retreat to when evenings by the pool move indoors.Peaceful when desired yet only minutes from everything that makes Nueva Andalucía so convenient, this is a Golf Valley home designed around the way Marbella is truly lived. ref:CBSH1693
…By Annonceur International


Situated on a 2,033 m² south-facing plot with more than 150 metres of direct frontage to the golf course, this extraordinary residence is an exceptional property in one of the most sought-after areas of Nueva Andalucía, Marbella.Surrounded by spectacular resort-style gardens and enjoying pleasant partial sea views, the villa offers a high degree of privacy and a seamless connection between the indoor and outdoor spaces. With a built area of 1,023 m², the property features five spacious bedroom suites and six elegant bathrooms, all designed with a distinctive contemporary character.Completed in 2021 and recently renovated, the residence is presented in immaculate condition. The interiors feature high-end elements, including Roman Clavero windows and cabinetry, together with a carefully curated selection of Smania designer furniture, creating a sophisticated and timeless aesthetic.Designed for effortless entertaining and comfortable living, the property boasts a spectacular infinity pool finished with mother-of-pearl mosaic, a private cinema, a fully equipped gym and an exclusive wellness area with hammam and sauna. Additional features include a garage for up to ten vehicles and an advanced security system.A striking residence where contemporary architecture with Mediterranean and cosmopolitan influences meets the tranquillity, privacy and prestige of Marbella's Golf Valley. ref:CBSH1696
…By Annonceur International


Spectacular farm with more than 10,000 M2 of plot on a magnificent hill, where, in its upper part, the main house, the service house and swimming pool are located Then in the terraced area are the fruit trees, the orchard, the chicken coop area, the stables with the riding stables and warehouse. The entire property has complete electricity, water, television, and security facilities. Electrical installation: It consists of an electrical connection to a pole of the supplying company, Endesa, which is inside the farm, from said pole it is connected to a general panel located inside the main house, having from that panel control the entire electrical installation of the farm Said installation consists of lighting by means of top quality cast lampposts throughout the enclosure, with 12 standing lamps and two wall lamps, in addition there are four general lighting sources of the farm and another in the riding area; This lighting is in three phases and its ignition is automatic and selective. In all dependencies there is a corresponding control panel, as well as its adequate lighting system and power outlets, these dependencies are in addition to the main house, guard house, barbecue room, warehouse, stables, chicken coop and group room; there is also an emergency power system solved by a generator set. Plumbing installation: This installation starts from a magnificent 70-meter deep well, with extraordinary characteristics, compared with tests carried out in its day, and from said well, by means of a pump installed in it, supplies water to a 3,000-liter tank that It is the cistern, from said deposit by means of a pressure group of two pumps and a boiler, water is supplied to all the premises of the farm, with the pressure that we set in said deposit. The farm has taps for irrigation at various points, as well as automatic irrigation by means of sprinklers, sprinklers and drip in the garden area, the rest of the farm has drip irrigation, with two tanks for the contribution of automatic fertilizer. We will also highlight the two spectacular artificial lake-fountains, each one with its corresponding water intake and pumping group, as well as two decorative fountains, with their pumping group and lighting. The sanitation of the main and service dwelling is evacuated to a prefabricated septic tank. Television installation: This installation consists of its corresponding terrestrial and satellite antennas and amplifiers, the digital channel and DTD also working perfectly. Security Installation: The main house has a presence security system connected by means of a mobile phone with a security company - Universal Alarm. Main house: The main house that offers all the solid wood carpentry and artistic locksmiths made entirely by hand in a traditional way, consists of a beautiful entrance porch, hall, with storage room and toilet, open double-height living-dining room with double ceiling Waters with wooden beams and a fully equipped and furnished kitchen. In addition, the house has four bedrooms with their corresponding four private bathrooms of the In suite type with built-in showers and has large areas of built-in wardrobes with all wooden floors and has an extraordinary porch with magnificent views of the mountains and mountains. nature. Service housing: The house is attached to the main house and consists of a spacious living-dining room, a completely exterior room with private bathroom and a full kitchen A truly dream property with unique characteristics in a heavenly place that you are sure will not leave you indifferent Call us to schedule a visit, you will not regret it….
…By Annonceur International


Luxury 4 bedroom, 4 bathroom villa with spectacular views and private pool. Fully fitted and equipped kitchen. Maximum qualities and finishes as well as a long list of options. Plot of 3719 m2. 230 m2 of terraces and 392 m2 built. In 1987, La Mairena was born. Developed by the Massoud family, who have dedicated themselves to keeping this exclusive and beautiful residential complex immaculately maintained to the highest standards. They have committed to building on just 5% of the land, to ensure large green areas with protected oak and pine trees flanking this magnificent hillside retreat. The impressive Andalusian architecture blends perfectly with the facades and colors of the houses and the surrounding mountains bring us closer to the Mediterranean Sea. Just a stone's throw from the coast, the famous town of Marbella and Puerto Banus, this cozy hideaway with its endless beauty, peace and tranquility, is a guaranteed heaven for a holiday or permanent residence. Our long-term approach has allowed us to build an infrastructure that will create exceptional value for our current and future residents.
…By Annonceur International


Absolutely epic villa with spectacular views of the sea, the valley, and the sunrise! in Marbella East Ideally located in La Mairena (Monte Elviria), with a 2043 m2 plot with total privacy! The main floor (in the living room) is enhanced by soaring two-story ceilings and extends approx. about 561 m2 built inside + terraces! The villa has 5 bedrooms, 7 bathrooms, has a cinema room, office, gym, sauna, music room, games room, and much more. The kitchen opens to the pool and beautiful views! The gardens are extensive, with a swimming pool, jacuzzi, barbecue area, and views that can never be obstructed! Among the many attributes is also an underground garage for two cars, underfloor heating throughout the house, and maximum construction quality (structure included)! A very special opportunity with enormous upside potential!
…By Annonceur International


Spectacular farm with more than 10,000 M2 of plot on a magnificent hill, where, in its upper part, the main house, the service house and swimming pool are located Then in the terraced area are the fruit trees, the orchard, the chicken coop area, the stables with the riding stables and warehouse. The entire property has complete electricity, water, television, and security facilities. Electrical installation: It consists of an electrical connection to a pole of the supplying company, Endesa, which is inside the farm, from said pole it is connected to a general panel located inside the main house, having from that panel control the entire electrical installation of the farm Said installation consists of lighting by means of top quality cast lampposts throughout the enclosure, with 12 standing lamps and two wall lamps, in addition there are four general lighting sources of the farm and another in the riding area; This lighting is in three phases and its ignition is automatic and selective. In all dependencies there is a corresponding control panel, as well as its adequate lighting system and power outlets, these dependencies are in addition to the main house, guard house, barbecue room, warehouse, stables, chicken coop and group room; there is also an emergency power system solved by a generator set. Plumbing installation: This installation starts from a magnificent 70-meter deep well, with extraordinary characteristics, compared with tests carried out in its day, and from said well, by means of a pump installed in it, supplies water to a 3,000-liter tank that It is the cistern, from said deposit by means of a pressure group of two pumps and a boiler, water is supplied to all the premises of the farm, with the pressure that we set in said deposit. The farm has taps for irrigation at various points, as well as automatic irrigation by means of sprinklers, sprinklers and drip in the garden area, the rest of the farm has drip irrigation, with two tanks for the contribution of automatic fertilizer. We will also highlight the two spectacular artificial lake-fountains, each one with its corresponding water intake and pumping group, as well as two decorative fountains, with their pumping group and lighting. The sanitation of the main and service dwelling is evacuated to a prefabricated septic tank. Television installation: This installation consists of its corresponding terrestrial and satellite antennas and amplifiers, the digital channel and DTD also working perfectly. Security Installation: The main house has a presence security system connected by means of a mobile phone with a security company - Universal Alarm. Main house: The main house that offers all the solid wood carpentry and artistic locksmiths made entirely by hand in a traditional way, consists of a beautiful entrance porch, hall, with storage room and toilet, open double-height living-dining room with double ceiling Waters with wooden beams and a fully equipped and furnished kitchen. In addition, the house has four bedrooms with their corresponding four private bathrooms of the In suite type with built-in showers and has large areas of built-in wardrobes with all wooden floors and has an extraordinary porch with magnificent views of the mountains and mountains. nature. Service housing: The house is attached to the main house and consists of a spacious living-dining room, a completely exterior room with private bathroom and a full kitchen A truly dream property with unique characteristics in a heavenly place that you are sure will not leave you indifferent Call us to schedule a visit, you will not regret it….
…By Annonceur International


A truly exceptional property nestled in a private oasis of tranquillity, in the vicinity of La Mairena, Marbella East. Surrounded by nature and absolute privacy, this extraordinary farm extends over an impressive plot of approximately 5 hectares, elevated above the surroundings and privileged for its spectacular panoramic views of the countryside, the coast and the Mediterranean Sea.The main residence is distributed over two floors and has been carefully designed to combine spaciousness, elegance and maximum comfort, also having a private elevator.The main floor offers magnificent entertainment spaces, including a spacious living room connected to an elegant library, a fully equipped kitchen, separate dining room and a cosy living room with fireplace. A sophisticated distributor with vaulted ceilings connects the different rooms and provides a unique architectural character.On this floor there are also three luxurious suites, two of them with their own living room, in addition to a gym with jacuzzi, two guest toilets, laundry area and storage spaces.Independent of the main house is a spectacular indoor pool, accompanied by changing room and toilet, as well as a large garage with capacity for six vehicles and a fully equipped apartment for service staff.The main interior spaces extend to the outside through large terraces, porches and patios, creating different environments to enjoy outdoor life in an environment of absolute privacy.The top floor houses an impressive diaphanous living room, a magnificent master suite and a living room that can be used as an additional bedroom. All these rooms enjoy direct access to extraordinary terraces with open views of the landscape and the sea. The floor is completed with two bathrooms, both designed to make the most of the spectacular views.The exteriors are one of the great attractions of this property. The farm is surrounded by perfectly manicured gardens, with fruit trees, mature vegetation, ponds, elegant fountains, sculptures and different water elements that create a serene and sophisticated atmosphere.As an additional and unique element, the property has a small independent house with panoramic views of 360º, currently conceived as a space for painting and creative activities, although with multiple possibilities of use.Its location combines privacy and connection with the main points of interest of the Costa del Sol: approximately 30 minutes from the centre of Marbella, 15 minutes from the beach and only 5 minutes from La Mairena.An extraordinary farm that combines nature, privacy, architecture, exceptional spaces and panoramic views of the Mediterranean, offering a residential experience difficult to find in Marbella. ref:CBSH1679
…By Annonceur International


Detached rustic villa with swimming pool, 11,520 m2, avocados and solar panels Exclusive detached rustic villa with heated pool, 11,520 m2 of land, planting of 220 avocados in production, solar panels, legalized well and high degree of energy self-sufficiency. A unique property for those looking for a detached house with land, rustic property, privacy, nature and agricultural investment. The property is distributed over two independent plots of 5,760 m2 each, with their own deeds, offering a total of 11,520 m2 of land. An exceptional opportunity both to live and to develop an agricultural activity and obtain complementary income. The main house has been built with top quality materials and has 5 large bedrooms, 4 bathrooms, living-dining room with fireplace, fully equipped kitchen and underfloor heating system by closed circuit hot water. Its spectacular ceilings, with more than 100 solid wood beams, provide a rustic, elegant and cozy character. The house also has home automation and independent regulators to control the comfort of each room. Outside we find a large terrace with barbecue area and artisanal oven, perfect for enjoying meetings and meals outdoors. The property also has a heated swimming pool, allowing you to enjoy it for a large part of the year. The second plot houses a plantation of 220 avocados in full production, registered in the Cadastre and registered with the Ministry of Agriculture. It currently generates approximately €6,000 per year, with a forecast to reach around €25,000 per year in the next three years, according to the expected evolution of production. Current operating costs are around €3,000 per year. The property stands out for its energy efficiency and self-sufficiency, with 15 solar thermal panels and 20 photovoltaic panels of 8 kW, as well as an Energy Efficiency Certificate A. The irrigation and fertilisation system is completely automated and divided into three sectors, and can be managed via mobile application. It has a legalized well 70 meters deep, carried out after geological study, with certified water of excellent quality for consumption, a constant flow of approximately 3 liters per second and authorization to extract up to 7,500 m³ per year. The hydraulic system is completed with a 60,000-litre concrete cistern with automatic filling, three pressure groups with state-of-the-art motors, frequency variation, progressive start and stop, 500-litre boiler, reserve motor and additional motor for sprinkler irrigation. The garden has automatic lighting with 40 luminaires, an illuminated swimming pool, two vegetable gardens and a wide variety of fruit trees: 36 strains of muscatel grapes, kumquats, chestnut trees, orange trees, lemon trees, fig trees, cherry trees, medlars, pomegranate trees, pistachio trees and strawberry trees. The entire property is protected by perimeter fencing of concrete posts and high-strength mesh with anti-wild boar protection. A property especially suitable for those looking for an independent villa with land, agricultural property, rustic villa with swimming pool, self-sufficient home or farm with avocados in production. The combination of quality housing, spacious plots, agricultural production, solar energy, water resources and privacy makes this finca a unique opportunity to live, invest and enjoy nature.
…By Annonceur International


IMPORTANT: To receive a prompt reply containing further information, please provide us with your telephone number.Discover a once-in-a-lifetime opportunity to create your dream luxury villa in the prestigious Sierra Blanca Country Club. This exceptional property offers an extraordinary plot of land, complete with construction plans and a building license, crafted by renowned architect Miguel Tobal of Tobal Architectos.Situated at the foothills of Marbella's iconic 'La Concha' mountain, this project boasts unrivaled panoramic views of the Costa del Sol, including breathtaking vistas of the sea, mountain skyline, and the Reservoir of Istán.Upon entering, you'll be greeted by a spacious open-plan layout seamlessly connecting the kitchen, dining, and living areas. Floor-to-ceiling glass doors lead out to a terrace featuring a sparkling swimming pool, perfect for soaking in the sun while enjoying the stunning sea views.The first floor offers an expansive master bedroom suite with a walk-in closet and a luxurious en suite bathroom, along with two additional bedrooms sharing a beautifully appointed bathroom. The lower level is designed for relaxation and entertainment, featuring two more bedrooms with access to a terrace boasting majestic views, a shared bathroom, and a dedicated games room.Don't miss this chance to transform this prime location into your own private paradise, offering fantastic access to Marbella and Puerto Banús. Embrace luxury living at its finest in the heart of the Costa del Sol.At Roccabox Property, we redefine the real estate experience by providing clients with an exceptional property ownership journey through our unwavering commitment. Our comprehensive suite of services goes beyond the conventional to ensure that your investment marks the beginning of a new chapter in your life rather than just being a transaction. Enjoy the ease of international relocation with our specialised Golden Visa services, where we handle the complexities on your behalf to offer you and your family a smooth pathway. Say goodbye to bureaucratic hurdles with our complimentary N.I.E. assistance, which saves you time and ensures a hassle-free start to your Spanish venture.
…By Annonceur International


This luxury development of 18 sustainably designed villas located in the exceptional enclave of Real de La Quinta, where the views of Gibraltar and Africa are possibly some of the best in the world. These are innovative and sustainable villas fully integrated into the land on which they have been built. The common characteristic they share, in addition to the wonderful views, is that they all meet the highest quality standards in terms of construction and design, and all project a level of innovation and creativity that is rarely found in residential developments. Idyllic views over a lake, golf course and mountains, with the Spanish coast to Gibraltar and Africa on the horizon. Private fenced urbanization within the exclusive Real de La Quinta Hidden sash windows: perfect fusion of living rooms and terraces. All villas include a multi-purpose basement that can be customized according to needs. Large individual plots with unobstructed sea views and complete privacy Individualized Design: The interiors of the 18 villas have been individually designed. Each villa is unique. Simply choose the interior style that suits you best. Some villas are more conservative in their choice of colors, others are more daring. All the furniture has been carefully selected from the best brands, or has been designed exclusively for each villa by UDesign, so it is not available on the market. Unobstructed views: Everything has been designed around the views: Not only the development as a whole, but each villa is perfectly oriented in order to maximize the views. Inside each villa, nothing interferes with the views. The floor-to-ceiling windows slide inside the wall so that the living room merges with the terrace. The window frames are very thin, so even when closed there is hardly any barrier between the inside and the outside. Top-notch design: Open plan: without partitions that divide the common rooms. Spacious terraces: with different areas for sunbathing, dining and relaxing. Large Gardens: All gardens are large enough to accommodate vegetable gardens if desired. Authentic infinity pools: views from the pool directly to the sea and without anything to obstruct them. Customized spaces: areas for entertainment rooms, gyms and offices. Amenities available for residents and their guests to enjoy year-round: Spectacular lake that covers an area of 35,000 m2, with a maximum length of 400m Club del Lago Artificial beach with fenced swimming area Non-motorized water sports on the lake: paddle surfing, kayaks, pedal boats and paddleboards. Executive golf course around the lake Gym and beauty center: spa, sauna, massage rooms, 25m heated pool and a second pool for aquagym exercises Walking/hiking/biking routes around the lake Hotel Boutique Equestrian Center Tennis and paddle courts Exclusive restaurant, bar and cafe Small commercial area with shops and water sports kiosk Club and children's playground including a youth climbing area LARGE POOLS All villas have large swimming pools, with surfaces from 56 m2 to 116 m2. ROOMS A contemporary style is available to suit every taste, from bold and shiny to elegant and classic. Home automation and general lighting are first class, making each home a true smart home. KITCHENS The kitchens could be described as luxury minimalist. Customized for each villa, they have luxury finishes and top-of-the-line appliances. REST STAYS The bedrooms have been designed as refuges, intimate spaces to recharge body and soul. The master bedrooms are luxury suites designed to the quality standards of a 5-star hotel.
…By Annonceur International


This luxury development of 18 sustainably designed villas located in the exceptional enclave of Real de La Quinta, where the views of Gibraltar and Africa are possibly some of the best in the world. These are innovative and sustainable villas fully integrated into the land on which they have been built. The common characteristic they share, in addition to the wonderful views, is that they all meet the highest quality standards in terms of construction and design, and all project a level of innovation and creativity that is rarely found in residential developments. Idyllic views over a lake, golf course and mountains, with the Spanish coast to Gibraltar and Africa on the horizon. Private fenced urbanization within the exclusive Real de La Quinta Hidden sash windows: perfect fusion of living rooms and terraces. All villas include a multi-purpose basement that can be customized according to needs. Large individual plots with unobstructed sea views and complete privacy Individualized Design: The interiors of the 18 villas have been individually designed. Each villa is unique. Simply choose the interior style that suits you best. Some villas are more conservative in their choice of colors, others are more daring. All the furniture has been carefully selected from the best brands, or has been designed exclusively for each villa by UDesign, so it is not available on the market. Unobstructed views: Everything has been designed around the views: Not only the development as a whole, but each villa is perfectly oriented in order to maximize the views. Inside each villa, nothing interferes with the views. The floor-to-ceiling windows slide inside the wall so that the living room merges with the terrace. The window frames are very thin, so even when closed there is hardly any barrier between the inside and the outside. Top-notch design: Open plan: without partitions that divide the common rooms. Spacious terraces: with different areas for sunbathing, dining and relaxing. Large Gardens: All gardens are large enough to accommodate vegetable gardens if desired. Authentic infinity pools: views from the pool directly to the sea and without anything to obstruct them. Customized spaces: areas for entertainment rooms, gyms and offices. Amenities available for residents and their guests to enjoy year-round: Spectacular lake that covers an area of 35,000 m2, with a maximum length of 400m Club del Lago Artificial beach with fenced swimming area Non-motorized water sports on the lake: paddle surfing, kayaks, pedal boats and paddleboards. Executive golf course around the lake Gym and beauty center: spa, sauna, massage rooms, 25m heated pool and a second pool for aquagym exercises Walking/hiking/biking routes around the lake Hotel Boutique Equestrian Center Tennis and paddle courts Exclusive restaurant, bar and cafe Small commercial area with shops and water sports kiosk Club and children's playground including a youth climbing area LARGE POOLS All villas have large swimming pools, with surfaces from 56 m2 to 116 m2. ROOMS A contemporary style is available to suit every taste, from bold and shiny to elegant and classic. Home automation and general lighting are first class, making each home a true smart home. KITCHENS The kitchens could be described as luxury minimalist. Customized for each villa, they have luxury finishes and top-of-the-line appliances. REST STAYS The bedrooms have been designed as refuges, intimate spaces to recharge body and soul. The master bedrooms are luxury suites designed to the quality standards of a 5-star hotel.
…By Annonceur International


This luxury development of 18 sustainably designed villas located in the exceptional enclave of Real de La Quinta, where the views of Gibraltar and Africa are possibly some of the best in the world. These are innovative and sustainable villas fully integrated into the land on which they have been built. The common characteristic they share, in addition to the wonderful views, is that they all meet the highest quality standards in terms of construction and design, and all project a level of innovation and creativity that is rarely found in residential developments. Idyllic views over a lake, golf course and mountains, with the Spanish coast to Gibraltar and Africa on the horizon. Private fenced urbanization within the exclusive Real de La Quinta Hidden sash windows: perfect fusion of living rooms and terraces. All villas include a multi-purpose basement that can be customized according to needs. Large individual plots with unobstructed sea views and complete privacy Individualized Design: The interiors of the 18 villas have been individually designed. Each villa is unique. Simply choose the interior style that suits you best. Some villas are more conservative in their choice of colors, others are more daring. All the furniture has been carefully selected from the best brands, or has been designed exclusively for each villa by UDesign, so it is not available on the market. Unobstructed views: Everything has been designed around the views: Not only the development as a whole, but each villa is perfectly oriented in order to maximize the views. Inside each villa, nothing interferes with the views. The floor-to-ceiling windows slide inside the wall so that the living room merges with the terrace. The window frames are very thin, so even when closed there is hardly any barrier between the inside and the outside. Top-notch design: Open plan: without partitions that divide the common rooms. Spacious terraces: with different areas for sunbathing, dining and relaxing. Large Gardens: All gardens are large enough to accommodate vegetable gardens if desired. Authentic infinity pools: views from the pool directly to the sea and without anything to obstruct them. Customized spaces: areas for entertainment rooms, gyms and offices. Amenities available for residents and their guests to enjoy year-round: Spectacular lake that covers an area of 35,000 m2, with a maximum length of 400m Club del Lago Artificial beach with fenced swimming area Non-motorized water sports on the lake: paddle surfing, kayaks, pedal boats and paddleboards. Executive golf course around the lake Gym and beauty center: spa, sauna, massage rooms, 25m heated pool and a second pool for aquagym exercises Walking/hiking/biking routes around the lake Hotel Boutique Equestrian Center Tennis and paddle courts Exclusive restaurant, bar and cafe Small commercial area with shops and water sports kiosk Club and children's playground including a youth climbing area LARGE POOLS All villas have large swimming pools, with surfaces from 56 m2 to 116 m2. ROOMS A contemporary style is available to suit every taste, from bold and shiny to elegant and classic. Home automation and general lighting are first class, making each home a true smart home. KITCHENS The kitchens could be described as luxury minimalist. Customized for each villa, they have luxury finishes and top-of-the-line appliances. REST STAYS The bedrooms have been designed as refuges, intimate spaces to recharge body and soul. The master bedrooms are luxury suites designed to the quality standards of a 5-star hotel.
…By Annonceur International


This luxury development of 18 sustainably designed villas located in the exceptional enclave of Real de La Quinta, where the views of Gibraltar and Africa are possibly some of the best in the world. These are innovative and sustainable villas fully integrated into the land on which they have been built. The common characteristic they share, in addition to the wonderful views, is that they all meet the highest quality standards in terms of construction and design, and all project a level of innovation and creativity that is rarely found in residential developments. Idyllic views over a lake, golf course and mountains, with the Spanish coast to Gibraltar and Africa on the horizon. Private fenced urbanization within the exclusive Real de La Quinta Hidden sash windows: perfect fusion of living rooms and terraces. All villas include a multi-purpose basement that can be customized according to needs. Large individual plots with unobstructed sea views and complete privacy Individualized Design: The interiors of the 18 villas have been individually designed. Each villa is unique. Simply choose the interior style that suits you best. Some villas are more conservative in their choice of colors, others are more daring. All the furniture has been carefully selected from the best brands, or has been designed exclusively for each villa by UDesign, so it is not available on the market. Unobstructed views: Everything has been designed around the views: Not only the development as a whole, but each villa is perfectly oriented in order to maximize the views. Inside each villa, nothing interferes with the views. The floor-to-ceiling windows slide inside the wall so that the living room merges with the terrace. The window frames are very thin, so even when closed there is hardly any barrier between the inside and the outside. Top-notch design: Open plan: without partitions that divide the common rooms. Spacious terraces: with different areas for sunbathing, dining and relaxing. Large Gardens: All gardens are large enough to accommodate vegetable gardens if desired. Authentic infinity pools: views from the pool directly to the sea and without anything to obstruct them. Customized spaces: areas for entertainment rooms, gyms and offices. Amenities available for residents and their guests to enjoy year-round: Spectacular lake that covers an area of 35,000 m2, with a maximum length of 400m Club del Lago Artificial beach with fenced swimming area Non-motorized water sports on the lake: paddle surfing, kayaks, pedal boats and paddleboards. Executive golf course around the lake Gym and beauty center: spa, sauna, massage rooms, 25m heated pool and a second pool for aquagym exercises Walking/hiking/biking routes around the lake Hotel Boutique Equestrian Center Tennis and paddle courts Exclusive restaurant, bar and cafe Small commercial area with shops and water sports kiosk Club and children's playground including a youth climbing area LARGE POOLS All villas have large swimming pools, with surfaces from 56 m2 to 116 m2. ROOMS A contemporary style is available to suit every taste, from bold and shiny to elegant and classic. Home automation and general lighting are first class, making each home a true smart home. KITCHENS The kitchens could be described as luxury minimalist. Customized for each villa, they have luxury finishes and top-of-the-line appliances. REST STAYS The bedrooms have been designed as refuges, intimate spaces to recharge body and soul. The master bedrooms are luxury suites designed to the quality standards of a 5-star hotel.
…By Annonceur International


MARBELLA, NUEVA ANDALUCIAIMPROVED PRICE!The villa boasts five spacious bedrooms, including a sumptuous master suite with a panoramic terrace and a luxurious travertine bathroom. An office-library and a garage complete this unique property. This exceptional Mediterranean-style villa captures the elegance of the French Riviera while embracing the laid-back Andalusian lifestyle. Nestled in a lush, private setting overlooking the prestigious Las Brisas Golf Course, it offers a rare combination of refinement, authenticity, and tranquility — all just minutes from Puerto Banús, the beaches, and top international schools.The entrance hall flows into a vast, light-filled living room, extended by an elegant dining room. Expansive windows open seamlessly to the covered terraces and landscaped gardens, evoking the charm of a classic Provençal country house. The master suite is a sanctuary of its own, featuring a serene sunken bathtub and views that invite quiet reflection. A fully fitted kitchen, generous living and dining areas, and a design that emphasizes flow and openness make the villa not only beautiful but highly practical for everyday living.The heart of the home lies outdoors, where a dreamy courtyard with a traditional fountain is framed by mature gardens filled with Mediterranean flora. The southeast orientation ensures warm light from dawn until afternoon, while multiple terraces provide inviting spots to relax, dine, or entertain against the backdrop of mountain, garden, and pool views. A private pool shimmers at the center of the grounds, offering a refreshing retreat on sun-filled days, while the villa's elevated position grants sweeping vistas across the fairways of Las Brisas Golf, one of Marbella's most celebrated courses.A grand driveway lined with century-old olive trees leads to the property, where 632 m² of exquisitely designed living space is spread across two levels. Natural stone, exposed bleached beams, old terracotta tiles, and bespoke joinery create a warm and timeless atmosphere, perfectly balanced with modern luxury finishes.Outdoors, a beautiful south-east-facing swimming pool appears to merge with the surrounding hills, offering serene views and a perfect spot to unwind. The shaded patio and lounge area provide an idyllic setting for entertaining or simply enjoying quiet moments with family and friends.
…By Annonceur International


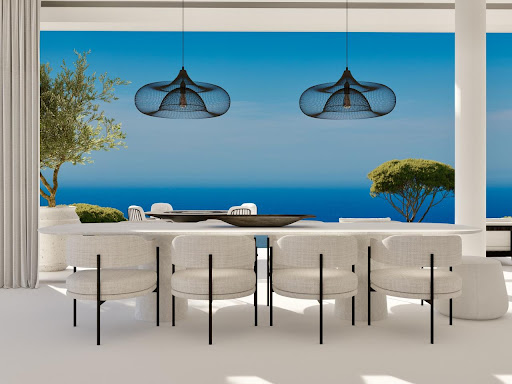
Sustainable luxury development of 18 individually designed villas situated in the 200-hectare country club estate of Real de La Quinta. Surrounded by magnificent countryside bordering a UNESCO Biosphere Reserve, the villas are just 15 minutes from Marbella. The views towards the Mediterranean Sea, the Straits of Gibraltar, and the African coastline are breathtaking. In February 2022, the project won the top prize at the International Property Awards as the World's Best Residential Development.VILLA 7 - plot size 1,337 m2, total built 664 m2, price 6,995,000 EUR Villa 7 features double-height ceilings in the lounge and views that sweep over the valley, taking in the lake and golf course, the coastline, and the Mediterranean Sea, with vistas extending as far as Africa and Gibraltar. The villa is south-facing and also enjoys mountain views of La Zagaleta from the terraces.Outstanding views over a lake, golf course, and mountains, as well as the Spanish coastline towards Gibraltar and Africa.Private, gated community within the exclusive Real de La Quinta.Windows disappear into walls, seamlessly blending the lounge and terrace.All villas include a multi-use basement that can be customized to the buyer's requirements.All villas come with the option to purchase designer furniture, fittings, and decorations as seen.Spacious individual plots with uninterrupted sea views and total privacy.Location:There is nowhere else on the Costa del Sol like Real de La Quinta, a new landmark residential country club resort where nature and the modern world coexist in perfect harmony. The resort spans 200 hectares of mountainside estate set in the idyllic foothills of the Sierra de las Nieves. The project occupies 6.5 hectares of this paradise, on the highest villa plot in the resort.Marbella and Puerto Banús, with their numerous leisure, dining, and beach facilities, are only 15 minutes by car. Gibraltar and Málaga airports are just 40 minutes away. As one of the most established destinations, the Costa del Sol meets nearly all the requirements for homebuyers seeking a luxurious lifestyle.Amenities for residents and their guests to enjoy year-round:Spectacular lake covering 36,000 m² and over 400 m at its longest point.The Lago Club – exclusive to residents and their guests.Artificial beach with enclosed swimming area.Non-motorized water sports: windsurfing, paddleboards, kayaks, water bikes, and rowing boats.Executive golf course surrounding the lake, designed by Manuel Piñero, along with a golf academy, short practice area, and long game practice area.Health and wellness center with spa, sauna, massage areas, 25 m heated pool, and a secondary pool for aquagym exercises.Running/walking/cycling route around the lake.Exclusive boutique hotel, Angsana Real de La Quinta, run by the Singapore-based multi-brand hospitality group Banyan Tree Group.Equestrian center.Tennis and paddle tennis courts.Exclusive restaurant, bar, and snack bar.Small commercial area with shops and a water sports kiosk.Kid’s club and children’s playground, including a junior climbing area.
…By Annonceur International


Sustainable luxury development of 18 individually designed villas situated in the 200-hectare country club estate of Real de La Quinta. Surrounded by magnificent countryside bordering a UNESCO Biosphere Reserve, the villas are just 15 minutes from Marbella. The views towards the Mediterranean Sea, the Straits of Gibraltar, and the African coastline are breathtaking. In February 2022, the project won the top prize at the International Property Awards as the World's Best Residential Development.Villa 1: This villa boasts the largest gardens in the community, and its main view from the living room is towards the iconic La Concha mountain. The villa is south-east facing, and from the southern part of the gardens, there are views across the lake, the golf course, Gibraltar, and the African coastline.Outstanding views over a lake, golf course, and mountains, as well as the Spanish coastline towards Gibraltar and Africa.Private, gated community within the exclusive Real de La Quinta.Windows disappear into walls, seamlessly blending the lounge and terrace.All villas include a multi-use basement that can be customized to the buyer's requirements.All villas come with the option to purchase designer furniture, fittings, and decorations as seen.Spacious individual plots with uninterrupted sea views and total privacy.Location:There is nowhere else on the Costa del Sol like Real de La Quinta, a new landmark residential country club resort where nature and the modern world coexist in perfect harmony. The resort spans 200 hectares of mountainside estate set in the idyllic foothills of the Sierra de las Nieves. The project occupies 6.5 hectares of this paradise, on the highest villa plot in the resort.Marbella and Puerto Banús, with their numerous leisure, dining, and beach facilities, are only 15 minutes by car. Gibraltar and Málaga airports are just 40 minutes away. As one of the most established destinations, the Costa del Sol meets nearly all the requirements for homebuyers seeking a luxurious lifestyle.Amenities for residents and their guests to enjoy year-round:Spectacular lake covering 36,000 m² and over 400 m at its longest point.The Lago Club – exclusive to residents and their guests.Artificial beach with enclosed swimming area.Non-motorized water sports: windsurfing, paddleboards, kayaks, water bikes, and rowing boats.Executive golf course surrounding the lake, designed by Manuel Piñero, along with a golf academy, short practice area, and long game practice area.Health and wellness center with spa, sauna, massage areas, 25 m heated pool, and a secondary pool for aquagym exercises.Running/walking/cycling route around the lake.Exclusive boutique hotel, Angsana Real de La Quinta, run by the Singapore-based multi-brand hospitality group Banyan Tree Group.Equestrian center.Tennis and paddle tennis courts.Exclusive restaurant, bar, and snack bar.Small commercial area with shops and a water sports kiosk.Kid’s club and children’s playground, including a junior climbing area.
…By Annonceur International


Sustainable luxury development of 18 individually designed villas situated in the 200-hectare country club estate of Real de La Quinta. Surrounded by magnificent countryside bordering a UNESCO Biosphere Reserve, the villas are just 15 minutes from Marbella. The views towards the Mediterranean Sea, the Straits of Gibraltar, and the African coastline are breathtaking. In February 2022, the project won the top prize at the International Property Awards as the World's Best Residential Development.VILLA 2 - plot size 2,406 m², total built 642 m², price 5,995,000 EURThe main view from the living room is towards the iconic La Concha mountain (completely uninterrupted). It is South East facing, so it also enjoys beautiful sea views.Outstanding views over a lake, golf course, and mountains, as well as the Spanish coastline towards Gibraltar and Africa.Private, gated community within the exclusive Real de La Quinta.Windows disappear into walls, seamlessly blending the lounge and terrace.All villas include a multi-use basement that can be customized to the buyer's requirements.All villas come with the option to purchase designer furniture, fittings, and decorations as seen.Spacious individual plots with uninterrupted sea views and total privacy.Location:There is nowhere else on the Costa del Sol like Real de La Quinta, a new landmark residential country club resort where nature and the modern world coexist in perfect harmony. The resort spans 200 hectares of mountainside estate set in the idyllic foothills of the Sierra de las Nieves. The project occupies 6.5 hectares of this paradise, on the highest villa plot in the resort.Marbella and Puerto Banús, with their numerous leisure, dining, and beach facilities, are only 15 minutes by car. Gibraltar and Málaga airports are just 40 minutes away. As one of the most established destinations, the Costa del Sol meets nearly all the requirements for homebuyers seeking a luxurious lifestyle.Amenities for residents and their guests to enjoy year-round:Spectacular lake covering 36,000 m² and over 400 m at its longest point.The Lago Club – exclusive to residents and their guests.Artificial beach with enclosed swimming area.Non-motorized water sports: windsurfing, paddleboards, kayaks, water bikes, and rowing boats.Executive golf course surrounding the lake, designed by Manuel Piñero, along with a golf academy, short practice area, and long game practice area.Health and wellness center with spa, sauna, massage areas, 25 m heated pool, and a secondary pool for aquagym exercises.Running/walking/cycling route around the lake.Exclusive boutique hotel, Angsana Real de La Quinta, run by the Singapore-based multi-brand hospitality group Banyan Tree Group.Equestrian center.Tennis and paddle tennis courts.Exclusive restaurant, bar, and snack bar.Small commercial area with shops and a water sports kiosk.Kid’s club and children’s playground, including a junior climbing area.
…By Annonceur International


Sustainable luxury development of 18 individually designed villas situated in the 200-hectare country club estate of Real de La Quinta. Surrounded by magnificent countryside bordering a UNESCO Biosphere Reserve, the villas are just 15 minutes from Marbella. The views towards the Mediterranean Sea, the Straits of Gibraltar, and the African coastline are breathtaking. In February 2022, the project won the top prize at the International Property Awards as the World's Best Residential Development.VILLA 2 - plot size 2,406 m², total built 642 m², price 5,995,000 EURThe main view from the living room is towards the iconic La Concha mountain (completely uninterrupted). It is South East facing, so it also enjoys beautiful sea views.Outstanding views over a lake, golf course, and mountains, as well as the Spanish coastline towards Gibraltar and Africa.Private, gated community within the exclusive Real de La Quinta.Windows disappear into walls, seamlessly blending the lounge and terrace.All villas include a multi-use basement that can be customized to the buyer's requirements.All villas come with the option to purchase designer furniture, fittings, and decorations as seen.Spacious individual plots with uninterrupted sea views and total privacy.Location:There is nowhere else on the Costa del Sol like Real de La Quinta, a new landmark residential country club resort where nature and the modern world coexist in perfect harmony. The resort spans 200 hectares of mountainside estate set in the idyllic foothills of the Sierra de las Nieves. The project occupies 6.5 hectares of this paradise, on the highest villa plot in the resort.Marbella and Puerto Banús, with their numerous leisure, dining, and beach facilities, are only 15 minutes by car. Gibraltar and Málaga airports are just 40 minutes away. As one of the most established destinations, the Costa del Sol meets nearly all the requirements for homebuyers seeking a luxurious lifestyle.Amenities for residents and their guests to enjoy year-round:Spectacular lake covering 36,000 m² and over 400 m at its longest point.The Lago Club – exclusive to residents and their guests.Artificial beach with enclosed swimming area.Non-motorized water sports: windsurfing, paddleboards, kayaks, water bikes, and rowing boats.Executive golf course surrounding the lake, designed by Manuel Piñero, along with a golf academy, short practice area, and long game practice area.Health and wellness center with spa, sauna, massage areas, 25 m heated pool, and a secondary pool for aquagym exercises.Running/walking/cycling route around the lake.Exclusive boutique hotel, Angsana Real de La Quinta, run by the Singapore-based multi-brand hospitality group Banyan Tree Group.Equestrian center.Tennis and paddle tennis courts.Exclusive restaurant, bar, and snack bar.Small commercial area with shops and a water sports kiosk.Kid’s club and children’s playground, including a junior climbing area.
…By Annonceur International


Sustainable luxury development of 18 individually designed villas situated in the 200-hectare country club estate of Real de La Quinta. Surrounded by magnificent countryside bordering a UNESCO Biosphere Reserve, the villas are just 15 minutes from Marbella. The views towards the Mediterranean Sea, the Straits of Gibraltar, and the African coastline are breathtaking. In February 2022, the project won the top prize at the International Property Awards as the World's Best Residential Development.VILLA 7 - plot size 1,337 m2, total built 664 m2, price 6,995,000 EUR Villa 7 features double-height ceilings in the lounge and views that sweep over the valley, taking in the lake and golf course, the coastline, and the Mediterranean Sea, with vistas extending as far as Africa and Gibraltar. The villa is south-facing and also enjoys mountain views of La Zagaleta from the terraces.Outstanding views over a lake, golf course, and mountains, as well as the Spanish coastline towards Gibraltar and Africa.Private, gated community within the exclusive Real de La Quinta.Windows disappear into walls, seamlessly blending the lounge and terrace.All villas include a multi-use basement that can be customized to the buyer's requirements.All villas come with the option to purchase designer furniture, fittings, and decorations as seen.Spacious individual plots with uninterrupted sea views and total privacy.Location:There is nowhere else on the Costa del Sol like Real de La Quinta, a new landmark residential country club resort where nature and the modern world coexist in perfect harmony. The resort spans 200 hectares of mountainside estate set in the idyllic foothills of the Sierra de las Nieves. The project occupies 6.5 hectares of this paradise, on the highest villa plot in the resort.Marbella and Puerto Banús, with their numerous leisure, dining, and beach facilities, are only 15 minutes by car. Gibraltar and Málaga airports are just 40 minutes away. As one of the most established destinations, the Costa del Sol meets nearly all the requirements for homebuyers seeking a luxurious lifestyle.Amenities for residents and their guests to enjoy year-round:Spectacular lake covering 36,000 m² and over 400 m at its longest point.The Lago Club – exclusive to residents and their guests.Artificial beach with enclosed swimming area.Non-motorized water sports: windsurfing, paddleboards, kayaks, water bikes, and rowing boats.Executive golf course surrounding the lake, designed by Manuel Piñero, along with a golf academy, short practice area, and long game practice area.Health and wellness center with spa, sauna, massage areas, 25 m heated pool, and a secondary pool for aquagym exercises.Running/walking/cycling route around the lake.Exclusive boutique hotel, Angsana Real de La Quinta, run by the Singapore-based multi-brand hospitality group Banyan Tree Group.Equestrian center.Tennis and paddle tennis courts.Exclusive restaurant, bar, and snack bar.Small commercial area with shops and a water sports kiosk.Kid’s club and children’s playground, including a junior climbing area.
…By Annonceur International
'%20stroke='%23DDAA3A'%20stroke-width='1.909'%20stroke-linecap='square'%20stroke-linejoin='bevel'/%3e%3c/svg%3e)
Receive by email any new listing that may match your search criteria
Your criteria :
By validating this form, you accept the general conditions of use of Le Figaro Properties.
These agencies offer a selection of luxury properties vente at Marbella. Feel free to contact them for personalized assistance.


