

luxury villas with panoramic view for sale Reggio Emilia, Italy


Villa with pool and garden Reggio Emilia (Italy)
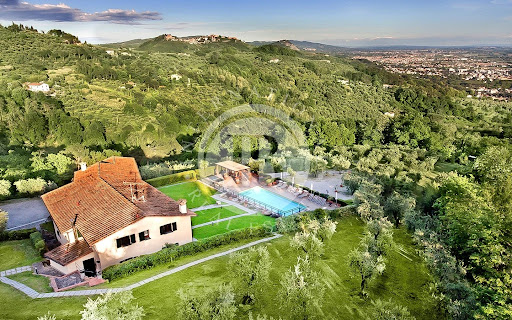
A beautifully renovated stone villa with a heated indoor pool, a spa floor and a fenced, landscaped park, in the hills of the Terre Matildiche.If you want space for a large family, a home that works for guests, or a property with commercial potential, this estate offers all three. The villa is cadastrally registered as a single house but is laid out as two independent apartments, each with its own entrance and private garage. The shared floors below and between them hold the pool, the spa, a cinema room and an oversized kitchen.THE LAYOUTApartment A has a living room with a stone fireplace and double-height ceilings, an eat-in kitchen, a dining room, a study and three bedrooms, with a wardrobe and a bathroom with shower on the top floor. Apartment B (192.63 m²) has a living room, dining room, eat-in kitchen and two double bedrooms with two dressing rooms and two bathrooms. Between them the villa has six double bedrooms and six bathrooms, plus three kitchens and three dining rooms, so two households or a large group can live here comfortably.THE WELLNESS LEVELThe lower level is the centrepiece:- Heated indoor pool (10 x 8 m), usable all year- Hammam (Turkish bath) and solar showers- Private cinema room and gym- Vaulted tavern with a very large kitchen- Wine and cured-meat cellarUPSTAIRS AND OUTSIDEA heated glass terrace looks out over the hills in every season. Outside, a 70 m² covered porch has space for 5 to 6 cars, and there is a raised stilt-house gazebo with barbecue and sun deck. The grounds cover roughly 10,000 m² of planted, double-fenced parkland with automatic irrigation and country paths through the woodland. A further 18,000 m² of fenced land, and two adjoining rustic buildings, can be bought separately.COMFORT, ENERGY AND SECURITY- 20 kW photovoltaic system (installed 2016) and a 45 kW pellet boiler- Underfloor heating and air conditioning- Home automation, controllable remotely by web or mobile- 16-camera CCTV system connected to a security service, with 4 speed-dome tracking cameras- Wrought-iron fencing and grilles, shatterproof glazing- Backup generator (15 kW diesel), 2,750-litre owned LPG tankLOCATIONToano sits in the Reggio Emilia Apennines, in Matilda of Canossa country. Sassuolo, Europe's ceramics capital, is around 20 to 25 minutes away, Modena and Reggio Emilia about 40 minutes, and Bologna airport about 80 minutes. The area draws German, British, Dutch and French visitors throughout the year.A SECOND LIFE AS A RELAISWith six double bedrooms, wellness facilities, three dining rooms and generous parking, the property lends itself to conversion into a boutique hotel or wellness retreat, subject to the necessary permits and change of use. It is currently a private residence.
…By Annonceur International
50 listings near Reggio d'Émilie


Villa with garden and terrace Zocca (Italy)
Set in the peaceful hills of Emilia‑Romagna, this beautifully restored historic hamlet offers a rare opportunity to acquire an entire private borgo in one of Italy’s most celebrated regions.The estate extends to approximately 910m² of internal space, arranged across two stone buildings that together create an intimate and character-filled village setting. In total, the property provides 9/10 bedrooms and 13 bathrooms, making it ideal as a large private residence, family compound or boutique hospitality project. There is the potential to add a swimming pool if desired.Each building has been carefully restored to preserve authentic Italian architectural features, including exposed wooden beams, natural stone walls and traditional terracotta floors. Spacious living areas open onto terraces and gardens that capture spectacular views across the rolling countryside.Surrounded by nature and complete privacy, the estate offers a unique lifestyle opportunity in the heart of Italy’s renowned culinary region, while remaining within convenient reach of historic towns and cultural centres.Key Property DetailsTotal internal area: approx. 910 m²Bedrooms: 9/10Bathrooms: 13Collection of restored stone houses forming a private hamletAuthentic architectural features throughoutPanoramic countryside views across Emilia‑RomagnaMultiple living spaces, terraces and gardensIdeal for private estate, boutique hotel, retreat or hospitality ventureWhy Buyers Love Emilia-RomagnaOften described as Italy’s gastronomic heart, Emilia‑Romagna is home to world-famous culinary traditions, historic towns and beautiful countryside landscapes, making it increasingly sought after for luxury rural estates.
…By Annonceur International


Villa with garden and terrace Bologna (Italy)
Nestled in the scenic hills between Bologna and Modena, this prestigious estate is set at an altitude of approximately 400 meters, offering breathtaking panoramic views over the surrounding countryside.The property features two historic buildings, completely restored in 2019 through a meticulous renovation that blends the charm of the original architecture with contemporary elements such as expansive glass walls, elegant iron-and-wood staircases, high-end finishes, seismic reinforcement, and solar panels.Set in a peaceful and private natural environment, the estate includes panoramic terraces, a beautifully landscaped garden, and approximately 5 hectares (12 acres) of private land. Its flexible layout makes it ideal both as a luxurious private residence and as a high-end hospitality business, with six fully furnished apartments and infrastructure in place for a modern, fully equipped restaurant.The Estate Comprises Two Main Buildings:The first building includes six luxury apartments, fully furnished with designer pieces — perfect for guest accommodations or boutique hospitality.The second building spans three levels:Ground floor: a spacious open-plan living area with floor-to-ceiling windows connecting seamlessly to the outdoors, a modern kitchen, two bathrooms, and a separate staff apartment with living room, kitchen, bedroom, and bathroom.First floor: a striking living area with vaulted ceilings and exposed beams, large panoramic windows, two bedrooms, two bathrooms, and a study area.Lower level: a large storage area.Additionally, the property includes two ruins (approximately 210 sqm and 60 sqm) that can be restored to expand the estate further, and there is also the possibility of easily installing a swimming pool (as shown in the available renderings).Advanced Features and Comfort:Video surveillance system with motion sensorsCentral satellite systemHeat pump heating systemIntegrated wall-mounted central vacuum systemPrivate water wellPrime Location:Located in Zocca, in a unique and elevated position in the Bolognese/Modenese Apennines, the property offers absolute privacy and serenity, while being just a 30-minute drive from Bologna and its international airport — offering both seclusion and accessibility.
…By Annonceur International


Villa with pool and garden Bagnone (Italy)
In the northernmost corner of Tuscany, bordering Liguria, in the legendary Lunigiana, "land of a hundred castles," lies a unique estate combining history, sophistication, and absolute harmony with nature. Just 35 minutes from the sea, surrounded by hills and vineyards, a true oasis of silence and refined harmony awaits you, yet just minutes from all amenities. This majestic villa, built in the 14th century and completely restored to its original state, amazes with its authenticity and luxury. The property includes: - The main residence of 320 m², - Elegant 35 m² annex, - A spacious 82m² guest residence next to the swimming pool, - An exquisite 35m² cellar. The estate is surrounded by a well-kept park, vineyards, fertile lands and picturesque corners with panoramic views on 1.5 hectares of land (15,000 m²), ideal for the production of olive oil and fine wines. The path leading to the house runs along a green avenue, filled with the scents of lavender and Mediterranean herbs, offering views of the hills and a sparkling pool area with a lounge and a welcoming guest residence. The main villa is harmoniously distributed on three levels: - Large open space living room with fireplace and designer kitchen with island, - Double living room with spectacular wooden staircase leading to the luxurious master suite with balcony and panoramic views, exclusive bathroom with French tub and open-plan shower, fine parquet flooring and wooden-beamed ceilings. - A separate relaxation area with fireplace and library, - Two additional bedrooms with en-suite bathrooms and access to a picturesque terrace with a stone portico, an ideal spot for aperitifs and al fresco dining. The prized chestnut wood is used throughout, particularly for the interior doors, windows, and roof. The floors are custom-made from oak. A separate annex to the main house, this charming and secluded guest house features a bedroom and elegant bathroom with access to the vineyard. he pool area is a true haven for relaxation and enjoyment: a panoramic relaxation area with solarium, a separate guest villa, a shaded portico, cozy lounge areas, and a 35 m² pool, perfectly integrated into the ideal landscape. The estate boasts its own vineyards and olive groves, allowing the owner to enjoy an authentic Tuscan lifestyle and produce artisanal wine and olive oil of the highest quality.
…By Azarov S.r.l. – Agenzia Immobiliare


Villa with pool and garden Castelnuovo di Garfagnana (Italy)
Located in the picturesque town of Castelnuovo di Garfagnana, this villa offers a privileged position to explore the natural and cultural beauties of the region. With easy access to numerous tourist attractions and services, it is the ideal retreat for those seeking a luxury living experience and relaxation in the splendid Tuscan countryside. Immerse yourself in the atmosphere of luxury and comfort of this prestigious villa located in the charming historic village of Castelnuovo di Garfagnana. With spacious indoor and outdoor areas, a magnificent swimming pool, and an open view of the majestic surrounding mountains, this residence offers an exclusive living experience immersed in the beauty of the Tuscan nature. The interiors of this villa, completely and finely renovated over a surface of 250 sqm, are an elegant fusion of classic style and modern comfort. With over 7 bedrooms, cozy common areas, and two fully equipped kitchens, this residence offers unparalleled luxury living. Every detail is carefully curated, ensuring a refined and comfortable living experience. Surrounded by a lush garden of 3000 sqm, this villa boasts a generously sized swimming pool, 7 x 15 meters, perfect for cooling off on hot summer days. With a garage and cellars to ensure ample storage space, the villa's exteriors offer an oasis of tranquility and relaxation, with breathtaking panoramic views of the surrounding majestic mountains. In addition to its prestigious finishes and spacious interiors, this villa also offers an atmosphere of privacy and exclusivity, ideal for those seeking a quiet retreat away from the hustle and bustle of daily life. With nature as a backdrop, this residence also offers the opportunity to enjoy moments of relaxation and well-being, thanks to its exclusive spa. Located in the heart of the charming historic village of Castelnuovo di Garfagnana, this villa offers a unique and fascinating environment, ideal for those seeking a luxury residence immersed in the beauty of Tuscany. With easy access to the main attractions and services of the area, it is the perfect place to enjoy the tranquility and beauty of the surrounding nature.Castelnuovo di Garfagnana is a charming village located in the Garfagnana region, in Tuscany, Italy. Dominated by the majestic Rocca Ariostesca, the village retains its medieval charm with narrow cobbled streets, ancient stone buildings, and a vibrant historical atmosphere. Surrounded by breathtaking landscapes, including green hills, mountains, and valleys, Castelnuovo di Garfagnana is renowned for its natural beauty and offers numerous opportunities for hiking, walks, and outdoor activities. Also known for its rich culinary tradition and the production of local delicacies such as cheeses, honey, and cured meats, the village welcomes visitors with authentic Tuscan warmth and a charming atmosphere.Distance to Castelnuovo di Garfagnana: 1.2 km Distance to Lucca: 47.3 km Distance to Pisa: 65 km Distance to Florence: 133 km Distance to Highway: 40.5 km
…By Annonceur International


Villa with pool and garden Castelnuovo di Garfagnana (Italy)
Immerse yourself in the atmosphere of luxury and tranquility of this villa located among the panoramic hills of Castelnuovo di Garfagnana. With a splendid panoramic view, spacious interiors, and well-kept grounds, this residence offers an exclusive living experience immersed in the beauty of the Tuscan countryside. The interiors of the villa have been expertly renovated to provide an environment of luxury and comfort. With seven bedrooms spread across three housing units, each with private bathrooms, guests can enjoy privacy and relaxation. The interiors are bright, spacious, and elegantly furnished, creating a cozy and refined atmosphere. Outside, the villa boasts a 6 x 12-meter swimming pool surrounded by a charming garden and a 1-hectare land. The relaxation area with barbecue offers the opportunity to dine al fresco and enjoy the breathtaking views of the surrounding valley. With impeccable privacy, the villa's exteriors are the ideal place to spend moments of leisure and fun with lovedones. This luxury villa has been recently renovated with high-quality materials and attention to detail. In addition to the swimming pool and well-kept garden, it offers absolute tranquility and total privacy. The relaxation area with barbecue adds a touch of elegance and conviviality, making this residence the perfect place to unwind from the daily hustle and bustle and enjoy the beauty of the Tuscan countryside. Opportunity to continue the hospitality business, excellent income potential.Located in the picturesque hamlet of Castelnuovo di Garfagnana, this villa offers a privileged position to explore the natural and cultural beauties of the region. With easy access to numerous tourist attractions and services, itis the ideal retreat for those seeking a luxury living experience and relaxation in the splendid Tuscan countryside. Castelnuovo di Garfagnana is a charming village located in the Garfagnana region, in Tuscany, Italy. Dominated by the majestic Rocca Ariostesca, the village retains its medieval charm with narrow cobbled streets, ancient stone buildings, and a vibranthistoricalatmosphere. Surrounded by breathtaking landscapes, including green hills, mountains, and valleys, Castelnuovo di Garfagnana is renowned for its natural beauty and offers numerous opportunities for hiking, walks, and outdoor activities. Also known for its rich culinary tradition and the production of local delicacies such as cheeses, honey, and cured meats, the village welcomes visitors with authentic Tuscan warmth and a charming atmosphere.Distance to Services: 950 metersDistance to Castelnuovo di Garfagnana: 9.9 km Distance to Lucca: 47.3 kmDistance to Pisa: 65 km Distance to Florence: 133 km Distance to Highway: 40.5 km
…By Annonceur International


Villa with garden and terrace Province of Massa and Carrara (Italy)
In Massa Carrara, between the Apuan Alps and the Tyrrhenian coast, a refined residence surrounded by a 1.4-hectare private park is for sale. Historic architecture, fine materials, and panoramic views embody the unique charm of this corner of Tuscany, renowned for its marble. The villa, approximately 1,400 m² in size, is spread over three levels. Careful restoration has preserved the building's character, highlighting the beauty of the original architectural details. Marble finishes, wood paneling, and handcrafted elements lend a refined feel to the interiors, while fireplaces create a warm and inviting atmosphere. A formal living room with a historic fireplace, a bright dining room, and two fully equipped kitchens offer ample space for everyday living and formal entertaining. The private area includes six bedrooms and four bathrooms. A wine cellar completes the residence, providing storage for a fine wine collection. The terraces overlook a manicured park, where vineyards coexist with olive and fruit trees, garden arrangements, and Mediterranean vegetation. The greenery provides privacy while preserving the picturesque views of the Apuan Alps and the sea. The proximity of urban amenities, the Versilia coast, Forte dei Marmi and the cultural centres of Tuscany makes the villa attractive for both permanent residence and country holidays. The scale of the residence and the elegance of the state rooms allow Villa Beatrice to be considered both a private family home and a prestigious residence for representative purposes receiving guests, business meetings and special events.
…By Azarov S.r.l. – Agenzia Immobiliare


Villa with pool and garden Castelnuovo Magra (Italy)
In a panoramic position not far from the borgo of Castelnuovo Magra we find this splendid villa of 570 square meters which includes a garden and a large swimming pool with panoramic view.This property is developed on 3 floors with two entrances, the first of which is from the basement where we find a tavern with a working fireplace, an open kitchen with a French window leading to the veranda where one can have splendid lunches and access the swimming pool. There is also a service bathroom, a wine cellar, laundry area, the boiler room and direct access to the garage with 4/6 parking spaces. There is also a small living room with kitchen, a living area, a double bedroom and a walk-in closet. From the second entrance, the main one, we arrive on the ground floor consisting of a large living area furnished with fine furniture, a kitchen, a service bathroom, a double bedroom with en-suite bathroom, two bedrooms and a bathroom. The living room leads to the first attic floor where there is a living room, a kitchen, a bathroom and a double bedroom. There is also a pocket terrace and a panoramic roof terrace, accessed via a characteristic spiral masonry staircase. To complete the property is the fine furniture and the high quality materials such as marble and granite, the garage with 4/6 parking spaces, the panoramic swimming pool 940x450, the terrace and the large parcel of land surrounding the villa. Independent LGP heating and an additional pellet stove for the basement.
…By Annonceur International


Villa with pool and garden Sarzana (Italy)
A road surrounded by greenery leads from the outskirts of the city to the property which is accessed via an electric gate that opens onto the parking area. From here one can reach crossing the splendid garden planted with flowers and Mediterranean plants, the entrance on the ground floor which opens onto a bright hallway leading to the living area which consists of a large living room with direct access to the veranda, a dining room and an eat-in kitchen with independent access to the outside and a bedroom.An elegant marble staircase leads to the first floor where there are two double bedrooms, a study and two bathrooms one with a jacuzzi.In the basement there is a spacious walk-in closet, a bathroom, a double bedroom with access to the laundry room and a second dining room with a working travertine fireplace and a kitchen. Bedroom, laundry and living room have direct access to the garden, where there is also a small tiled area that houses a wood oven.To complete the property a panoramic veranda, a beautiful swimming pool with hot shower and the 3 ha land one of which is planted with olive groves.The property has independent gas heating, two artesian wells that converge the water into a special cistern for irrigating the garden and a dispersion septic tank. There is also a system of closed-circuit video cameras with direct connection with the police.Finally, a cavity runs through the entire basement guaranteeing from humidity.Sarzana is the second most populated municipality in the province of La Spezia. It is one of the richest cultural hubs of the Val di Magra and was developed in the Middle ages along the via Francigena, a strategic crossroads between Tuscany, the Gulf of Poets and La Spezia. Sarzana enjoys a mild climate all year round thanks to its imminent proximity to the Ligurian coasts. The city offers a 3 kilometers of sandy shoreline and is renowned for its ease of access and proximity to the area’s nerve centers. With its streets and piazzas, the city center offers all the necessary comforts and conveniences as well as numerous historical monuments.Behind Sarzana is the Val di Magra, characterized by the hills of the Apuano and a series of medieval villages which are rich in traditions, history and art.
…By Annonceur International


Villa with garden and terrace Sarzana (Italy)
Historic Liberty Villa with Dependance and Private Park – Sarzana, Liguria The Location In the elegant countryside of Sarzana, near Regione Mariano, this refined Liberty-style villa combines privacy, history, and convenience. Just minutes from the town center and close to both the Ligurian coast and Tuscan countryside, it offers an ideal base between sea, culture, and nature — perfect for those seeking an authentic Italian lifestyle. The Property Built in 1900 and perfectly preserved, the villa offers 320 m² across 2 floors, complemented by an independent 130 m² dependance with garage. Surrounded by a lush 1,200 m² Italian-style garden, the residence exudes timeless charm with its original Liberty details, high ceilings, and grand portico. Ready to live in or personalize, it represents a rare opportunity to own a piece of Italian heritage. Interiors The ground floor opens with a majestic entrance leading to a study, large kitchen, dining room, cozy living room, bathroom, and additional study. Bright spaces and period finishes create an elegant, welcoming ambiance. The first floor hosts 4 bedrooms, a bathroom, and a panoramic terrace overlooking the park — ideal for relaxing or entertaining. Key Features Living area: 320 m² + 130 m² dependance – Bedrooms: 6 – Bathrooms: 3 – Garage: Yes – Garden: 1,200 m² – Terrace: 50 m² – Cellar: 20 m² – Heating: Autonomous – Energy class: G (305.84 kWh/m²/yr). Why Buy It A distinguished Liberty villa with dependance and ample land, ideal as a private residence or boutique hospitality project, strategically located between Liguria and Tuscany. Interested? Contact me for a private viewing and full presentation
…By Annonceur International


Seaside villa with pool and garden Massa (Italy)
Stunning seafront villa with pool and tennis court for sale in Ronchi, in the heart of the Apuan Riviera, just 5 minutes from Forte dei Marmi. This extraordinary property, nestled in an exclusive and private setting, represents the perfect blend of historic elegance and contemporary comfort. The villa spans approximately 1,100 square meters, with 8 bedrooms and 8 bathrooms, and is surrounded by a magnificent private park with a pool, tennis court, and plenty of parking spaces, offering a unique living experience, characterized by privacy and the utmost luxury. THE CONTEXT The town of Ronchi, along the renowned Apuan Riviera, is one of the most refined seaside destinations on the Tuscan coast. Characterized by wide sandy beaches, centuries-old pine forests, and historic villas surrounded by greenery, this area offers a perfect balance between tranquility and sophistication. Its proximity to Forte dei Marmi allows easy access to luxury boutiques, Michelin-starred restaurants, and exclusive beach resorts, while maintaining a more private and authentic atmosphere. An ideal setting for those who want to experience the seaside in complete privacy, without sacrificing the services and lifestyle of upper Versilia. THE STORY During the first half of the 20th century, Ronchi became a favorite destination for the Florentine and Roman elite, who chose this stretch of coastline to build elegant summer residences surrounded by large private parks. The villa belonged to a historic Florentine family of international prominence in the fashion world, who used it as an exclusive summer residence, preserving its original charm, identity, and prestige over time. Even today, the property retains its noble and representative character intact. THE INTERIORS The villa welcomes guests with a grand entrance hall that leads to a bright living area, adorned with original Genoese marble floors and magnificent, perfectly preserved frescoed ceilings. The spacious and harmonious rooms are enhanced by an elegant fireplace that exudes warmth and sophistication. The modern kitchen opens onto a spacious dining room, ideal for social gatherings and receptions. The ground floor also features a refined suite with a private bathroom and living area, overlooking the park. This level also includes a separate staff apartment, as well as a laundry room, ironing room, and guest bathroom. A dramatic white marble staircase leads to the upper floors; the first floor features four elegant suites with en suite bathrooms, one with a private loggia and views of the greenery and sea, as well as a study, an additional bathroom, and a splendid panoramic terrace. The second floor boasts a charming attic space comprising a living room, two double bedrooms, two bathrooms, and space for a kitchen, making the space potentially independent. From the terraces you can enjoy a sea view of rare beauty, capable of offering suggestive scenarios at any time of the day. THE EXTERIORS The private park, designed by a renowned landscape architect, is one of the most charming features of the property. It extends among majestic maritime pines and an elegant English garden, creating an atmosphere of absolute tranquility and harmony. The scenic heart of the outdoor space is a refined wooden gazebo, furnished as a true outdoor living room, perfect for moments of relaxation or conviviality. The recently built infinity pool, with variable water levels, a furnished solarium area, outdoor showers, and changing rooms, guarantees maximum comfort and a total wellness experience. Completing the property are a private tennis court and covered parking for six cars. A RESIDENCE OF RARE EXCLUSIVITY This waterfront villa is a one-of-a-kind property, combining historic value, a prime location, and top-notch amenities. An iconic residence, designed for those who wish to experience the Apuan Riviera in a world of absolute elegance, privacy, and timeless prestige. REF. 6748 Read full description
…By Annonceur International


Villa with pool and garden Pistoia (Italy)
In the hill overlooking Pistoia historic estate of 1800 sqm about completely renovated in 2021 with land of 22 hectares of olive groves and fruit trees consisting of main villa,two apartments with garden,the janitor's house and the farmhouse.A panoramic swimming pool. Description Located at the top of a hill the estate enjoys a 360-degree view,the gaze reaches as far as Pistoia.The expertly and completely renovated estate is immersed in its 22 ha.Driving along the state road we reach the gate to the property.A road leads us to the imposing and wonderful main villa.Crossing a terrace decorated with a precious fountain we reach the entrance gate,entering the large living area we have the impression that past and present merge perfectly thanks to the most advanced technology used in the renovation work.The main villa is 995 square meters developed on three levels,the basement is intended for technical rooms while on the ground floor you can appreciate a succession of halls with imposing heights,a kitchen characterized by large windows and a service bathroom.Climbing the imposing staircase you reach the sleeping area.Three large suites with closet room are all served by the bathroom.The attic floor has been used as an attic divided into three large rooms that can be reached by a staircase or thanks to an elevator Two apartments arranged on a single floor are served by their own garden.The total area is 160 sq.m.plus 70 of porch adjacent to the structure.The apartments are served by a separate entrance and consist of large living area with kitchenette,bedroom,double bedroom and bathroom. The janitor's house located a short distance away is not visible from the main villa.Located to the east of the main villa is built on one floor for about 140 square meters.You can appreciate an entrance-living room,a kitchen-dining room,two double bedrooms,a small bedroom,two bathrooms and a room la a laundry,a bathroom.On the second floor accessible by internal staircase has been allocated to the sleeping area where there are three double bedrooms,a study and two bathrooms. State and finishes The estate is perfect in every part of its interior and interior.The heating is underfloor heating,air conditioning has been designed to cool all rooms Triple glazing has been fitted to the windows.A functional and sophisticated alarm system is present to protect the entire estate.The finishes are extra luxury Outdoor Spaces The historic home has a private park of cira 22 hectares with olive and fruit trees Potential uses Property is representative.The outbuildings lend themselves to be rented for long periods without affecting the privacy of the main body. Location The city of Pistoia is rich in monuments can boast one of the most evocative squares in Italy:Piazza del Duomo. It is strategically located to reach the main communication routes such as the highway and airports.
…By Carratelli Real Estate


Villa with pool and terrace Montignoso (Italy)
Villa with pool and panoramic sea view on the hills of Montignoso, behind Forte dei Marmi. Nestled in the quiet hills of Montignoso, just minutes from Forte dei Marmi, this prestigious residence enjoys a commanding and privileged position, representing the perfect balance between the charm of Tuscan architecture, contemporary comfort, and a panorama of extraordinary beauty. The property boasts a unique sea view, encompassing the Ligurian Sea, the evocative Aghinolfi Castle, and the entire coastline, from the Gulf of La Spezia to Livorno. An exclusive setting where nature, privacy, and landscape blend together to create an atmosphere of absolute harmony. The villa is surrounded by a private park of approximately 7,000 square meters, featuring large green spaces and relaxing corners. The focal point of the exterior is the splendid panoramic heated swimming pool, perfectly integrated into the surrounding landscape and ideal for enjoying moments of well-being immersed in the tranquility of nature. The residence, with a total surface area of approximately 500 m2, is spread over several levels conveniently connected by an internal elevator, up to the suggestive panoramic roof terrace of approximately 340 m2, from which you can admire a 360-degree view of the Tuscan hills and the sea. The interiors are characterized by fine materials, traditional Tuscan architectural elements, and modern technological solutions, creating a refined blend of rustic charm and the comfort of a contemporary home. The ground floor features an elegant living area consisting of a spacious living room and dining room, both with direct access to the covered porch overlooking the garden and ideal for relaxing al fresco. A functional kitchen completes the level, as well as a bedroom, two bathrooms, a cellar, and a laundry room, all designed to ensure maximum practicality and comfort in the daily management of the residence. Upstairs is another bright living room overlooking the splendid 70 square meter panoramic veranda, an ideal space for socializing and relaxing evenings overlooking the sea. The sleeping area includes five bedrooms, all with ensuite bathrooms. The elegant master suite features a spacious walk-in closet and an exclusive private bathroom, while a second double bedroom also offers a walk-in closet. Each room has been designed to ensure maximum comfort, elegance, and privacy. The villa's location is particularly strategic: nestled in the tranquil hills, yet easily accessible from all major amenities. The beaches and the center of Forte dei Marmi, a prestigious resort in Versilia, are about a 10-minute drive away, while the center of Massa is just a few minutes away. This residence is an ideal solution for those who want to live in an exclusive location, surrounded by nature and with an unparalleled sea view, without sacrificing the convenience of the sea, services, and the most renowned locations on the Tuscan coast. *For privacy reasons, the address on the page is indicative and the property is located in the immediate vicinity*
…By Annonceur International


Villa with pool and garden Ripa- Pozzi-Ponterosso (Italy)
Stunning natural stone villa on a hill overlooking the sea. Elegantly renovated, it offers a comfortable environment surrounded by greenery, just a few minutes drive from the beaches of Versilia. The detached villa with garden and olive grove guarantees absolute privacy. This beautifully restored stone farmhouse is located in one of the most beautiful panoramic positions that can be found on the Versilia coast. It offers incredible sea views from a gentle hill with a quick and easy access road, just minutes from the internationally renowned resorts of Forte dei Marmi and the historic center of Pietrasanta. All this half an hour from Pisa with its international airport and less than an hour's drive from Florence. The famous golden sandy beaches of Versilia are just a few minutes away by car. All services are available and within walking distance. The 5,000 m² of land surrounding the house and the terraced olive groves provide a beautiful setting for breathtaking sunsets overlooking the valley, the sea and the horizon from a beautiful and large terrace where you can invite friends and family over for dinner. The attention to detail and respect for tradition and architectural origins of the villa have resulted in a comfortable and practical residence, with all the breathtaking views and atmosphere necessary to forget everyday life, relax and regenerate body, mind and soul. The main living area opens onto the large rooftop terrace, which features a sea-view hot tub at one end and space for plenty of patio furniture in the middle, complemented by a beautiful natural pergola with dining table and chairs. On the same level, next to the living room, there is a guest bathroom and a bedroom or reading room. The master bedroom with en-suite bathroom has an adjoining study that can be used as a walk-in closet if necessary. On the other side of the corridor is a second bedroom with an en-suite bathroom. On the lower level is a separate area with an en-suite bedroom and a relaxation area that opens onto the private olive grove below the property. Here you will also find a rustic tavern, an ideal place to socialize in the evening. The property is also equipped with an alarm system for the safety of residents. From the main access road, electric gates lead to a large parking lot with steps to reach the property.
…By Annonceur International


Villa with pool and garden Montignoso (Italy)
Perched on the picturesque Apuo-Versiliesi hills, with an unparalleled view that takes in the sea at Forte dei Marmi and the Tyrrhenian coast, this extraordinary villa is one of the most exclusive properties in Tuscany. Its privileged location perfectly combines privacy and accessibility: in just ten minutes, you can reach Forte dei Marmi, an icon of Italian luxury, famous for its exclusive beach clubs, high-end fashion boutiques, gourmet restaurants, and refined lifestyle that has always attracted an international clientele. Overlooking the valley from the hilltop on which it stands, the property offers views of rare beauty stretching from the Gulf of La Spezia to Livorno, providing spectacular scenery every day where the blue of the Ligurian Sea meets the green of the Tuscan hills. Nestled within a private park of approximately 6,500 square meters, the residence is surrounded by vineyards, centuries-old olive trees, and lush Mediterranean vegetation. At the center of the garden, a magnificent heated panoramic pool invites you to enjoy moments of absolute relaxation, suspended between the sky, the sea, and nature. Recently built and spanning approximately 500 square meters, the villa elegantly captures the authentic charm of Tuscan architecture, reimagined with a contemporary twist. Fine materials, high-end finishes, and refined details create a sophisticated atmosphere where the warmth of rustic style harmoniously blends with the most advanced technologies designed for comfort. Served by a private elevator connecting all five levels of the property—including the spectacular panoramic rooftop—the residence is designed to offer the utmost in functionality and exclusivity. The main floor opens onto a bright living room with large windows overlooking the scenic veranda, ideal for social gatherings. The living area also includes an elegant dining room, a fully equipped kitchen, a bedroom, and a bathroom. The first floor houses the refined sleeping area, consisting of five spacious bedrooms, each with an en suite bathroom, as well as a cozy lounge with a reading nook and a large panoramic balcony from which to admire the surrounding landscape in complete privacy. A residence designed for those who wish to experience the authenticity of Tuscany without compromising on the highest standards of comfort, privacy, and prestige, in one of the most sought-after destinations in the Mediterranean.
…By Santandrea Luxury Houses & Top Properties


Seaside villa with pool and garden Pietrasanta (Italy)
Hardly perceptible from a distance amidst the rolling hills of Versilia, the villa does not stand apart from the landscape; rather, it integrates into the hillside itself. It serves as a refined example of rationalist architecture, characterized by essential lines and clean geometries that engage in a harmonious dialogue with the surrounding environment. Immersed in lush greenery, the property offers a breathtaking view of the sea, capturing the horizon from every corner of the home. Expansive, floor-to-ceiling windows frame the panorama, allowing natural light to take center stage within the interiors and creating a fluid continuity between the living spaces and the outdoors. Occupying a privileged position, this extraordinary property represents the pinnacle of contemporary architectural design. The project comprises a luxury residential complex—featuring a main villa (Building 1) and an upscale guesthouse (Building 2)—conceived to exist in perfect synergy with the surrounding landscape. The pure, minimalist lines of the structure blend into the terrain through a skillful use of vegetation and materials, establishing an oasis of absolute peace and privacy. Ground Floor: A spacious, striking living area opens directly onto outdoor loggias and a solarium, while the spaces within the guesthouse are designed as a natural extension of open-air living. Private area with a whirlpool tub, accessible directly from both inside and outside the residence. An internal, vertically oriented green space—extending from the basement level up to the bedrooms on the first floor—designed to enhance the villa’s comfort. A second, independent residential unit. First Floor: Features two identical suites, each equipped with a walk-in closet and an en-suite bathroom, offering sea views. There is also a master bedroom with a sea view, a walk-in closet, and an en-suite bathroom; the fourth bedroom can alternatively be used as a study, integrated into the suite.
…By Berkshire Hathaway Homeservices Palazzo Estate


Villa with pool and garden Pietrasanta (Italy)
Palazzo Estate proposes a newly renovated villa divided into three independent apartments, with a garden and a swimming pool, and large balconies. An internal marble staircase connects the three floors. The villa has been designed in such a way as to have its total independence on each floor, with a common staircase for access to the three real estate units. At the same time, a pleasant and independent coexistence or to enjoy together the beautiful swimming pool or the outdoor garden. High standing finishes favoring the white color. It is located 800 meters from the sea in a straight line. It is 400 meters from the pleasant pedestrian center of Tonfano where shops, clubs, restaurants and ice cream parlors for a pleasant walk to the square and from here to the floating dock to enjoy the sea. The villa is divided as follows: apartment on the mezzanine floor overlooking the garden, entrance, large living area on a large terrace in the green loggia with Apennine views and large kitchen on another loggia surrounded by an "L" -shaped swimming pool covered with Sicis blue sea mosaic tiles and whirlpool and all the flooring that surrounds the property with opaque travertine marble to enhance all the colors of green, blue and white even in the parquet with maxi slats, three large double bedrooms each with its own en suite bathroom. First floor apartment: entrance to double open space living room with open kitchen overlooking a covered terrace of about 50 square meters and wonderful view; two double bedrooms with respective bathrooms. on the second floor: the third apartment enjoys a splendid view difficult to find in the villas of Versilia. 3.5-meter high ceilings all white, exposed beams as well as custom-made furniture and parquet, large living area with open kitchen overlooking a large terrace and two double bedrooms with two bathrooms. The apartments have fully automatic independent heating and air conditioning systems. This villa was created for a large family or friends with the pleasure of living together but separately.
…By Berkshire Hathaway Homeservices Palazzo Estate


Villa with pool and terrace Camaiore (Italy)
This stunning property with a unique design is located on the hills of Camaiore and offers a spectacular panoramic view of the Tyrrhenian Sea. Constructed with reinforced concrete and steel, the modern residence features expansive windows with seaviews and covered terraces. The surrounding land extends for about 4 hectares, with a lush garden in front of the property and a large pool with a hydro-massage area. The contemporary structure showcases polychrome windows framed by elegant matte black aluminum fixtures. The floors, made of white travertine with ceramic details, add a touch of sophistication, while the rooms are adorned with wooden planks. Each room also features a built-in wardrobe to maximize space and ensure functionality. The villa spans three floors with a total area of approximately 700 square meters, comprising the following: on the second floor, accessibile through the main entrance, there is a spacious panoramic living room with a dining area and an adjacent kitchen with a pantry, storage room, and guest bathroom. The sleeping area consists of two sea-view bedrooms with en-suite bathrooms, a study, a walk-in closet, and two additional bathrooms. The floor is surrounded by a cantilevered terraceideal for relaxation. The lower floor houses two separate apartments, one with another living room, a dining area, three bedrooms, three bathrooms, and three walk-in closets. On the western side, there is the second apartment, connected but independent, with two bedrooms, a bathroom, an open space with a living room, dining area, and kitchen. At the rear of the property, a spacious garage has been created, connected to the kitchen on the first floor, accommodating 3-4 cars comfortably and serving as a laundry area if needed. Finally, the third floor is dedicated to a living space with expansive 360-degree windows.Camaiore is a charmingtownlocated in Tuscany. Thispicturesque city isknown for itsquaintatmosphere, cobblestone streets, historic buildings, and extensiveviews of the ApuanAlps. Camaiore offers a blend of culture, gastronomy, and natural beauty, making it an ideal place to explore the Tuscancoast and the surrounding mountains. DISTANCESVilla → Main services: 200 mt Villa → Camaiore: 3.6 km Villa → Forte Dei Marmi: 16.1 kmVilla → Aeroporto Pisa: 40 km Villa → Firenze: 107 km
…By Annonceur International


Villa with garden and terrace Padenghe Sul Garda (Italy)
Ref: EB-2838-26713 Real Estate Transaction | Lake Garda | Full Lake View. In one of Lake Garda's most iconic and sought-after locations, we offer a truly prestigious real estate development opportunity, aimed at investors and developers seeking high-end properties. The property enjoys a commanding and panoramic location, boasting breathtaking, unobstructed lake viewsa key element in the project's premium positioning and value. The approximately 6,000 sq m lot currently houses an existing villa slated for demolition, offering the perfect canvas for an exclusive new development. Urban Planning DataBuildable GFA: approximately 500 m2 above groundFurther underground areas: garages, wellness/spa area, utility rooms, tavernsMaximum design flexibility, adaptable to different architectural concepts and market targetsDevelopment HypothesesThe volume allows for multiple highly profitable configurations: 35 detached or semi-detached villas with lake views. Boutique residence of exclusive apartments. 12 prestigious buildings with large panoramic terraces. Luxury lifestyle project with swimming pool, wellness area, and underground garages. Strategic Pluses for Investors. Dominant lake view: a key driver for high pricing. Area with consolidated and stable international demand. Highly customizable product for the second home and premium market. High margin potential on the finished product. Large, scenic lot that is increasingly rare on the market. This project is designed for those seeking a distinctive, contemporary, and highly competitive project in one of Italy's most exclusive locations. Upon request: feasibility studies, cost/revenue analyses, and dedicated design support. A valuable investment, an iconic location, an opportunity not to be missed. This announcement is for informational and commercial purposes only. The information provided has no contractual value and is subject to change.
…By Annonceur International


Seaside villa with pool and garden Camaiore (Italy)
Luxury Villa with Pool and Private Park This prestigious villa of approximately 500 sqm commercial area is immersed in a private park of 5,000 sqm, in a charming hilly setting. The property offers spacious indoor and outdoor areas, a saltwater pool, a panoramic veranda, spaces dedicated to hospitality and wellness, and technologically equipped for energy efficiency. An elegant residence designed for those seeking privacy, comfort, and a high quality of living. Main Villa, Rooms, and Independent Spaces The villa is spread over three levels. On the ground floor, the entrance leads to the living area, characterized by a living room with a scenographic staircase with open risers, a fully equipped kitchen, a guest bathroom, and a master bedroom with en suite bathroom. The panoramic veranda, overlooking the pool and garden, houses a distinctive iron staircase inspired by naval architecture, which leads to the panoramic study on the upper floor. The first floor hosts two additional bedrooms, both with en suite bathrooms. One of these also has access to the panoramic study, creating a seamless connection between the spaces. The basement features a spacious cellar, also usable as a multifunctional room. Park, Pool, and Outdoor Living The private park of about 5,000 sqm is organized with large flat green areas, a sunbathing zone beside the pool, three gazebos, and an outdoor kitchen with a canopy. The property also includes a guesthouse and an area dedicated to wellness with a gym and changing rooms, offering various outdoor space use possibilities. Technology, Sustainability, and Potential The villa is equipped with photovoltaic and solar thermal systems, a well for water supply, and a programmable irrigation system. The saltwater pool complements the features designed to combine comfort and functionality. The presence of spacious interiors, equipped outdoor areas, and independent environments makes the property particularly suitable both as a private residence and as an exclusive family estate. Carratelli Luxury Homes enhances every property through careful assessment of its character, location, and potential. With multiple offices in Italy and a network catering to a national and international clientele, it accompanies each phase of valorization and sale with a confidential, market-oriented consulting approach.
…By Carratelli Real Estate


Villa with pool and garden Pietrasanta (Italy)
Surrounded by picturesque Tuscan countryside, just minutes from the famous beaches of Versilia, lies a magnificent villa that embodies the harmony of elegance, comfort, and absolute privacy. This prestigious residence is located in one of the most sought-after areas of Pietrasantaa place where the tranquility of the countryside combines with proximity to the sea, cultural attractions, and the best restaurants on the coast. Immersed in the verdant greenery of its own park, covering approximately two hectares, the villa offers breathtaking views of the majestic Apuan Alps. The spacious, fully landscaped grounds are a true oasis of tranquility, ideal for nature lovers and those who appreciate country living. Thanks to its extensive open spaces, the estate is also ideal for horse-keeping or for the implementation of custom landscaping projects. The residence, with a total area of approximately 420 square meters, is spread over three levels and features thoughtful architecture filled with light and air. Today, the villa is organized as two independent residences, making it an ideal solution for multi-generational family living or for entertaining guests while maintaining complete independence. If desired, the two spaces can easily be combined into a single luxurious estate. The main part of the house welcomes you with an elegant entrance area, flowing into a spacious living room with a fireplace and a modern open-plan kitchen. Floor-to-ceiling windows flood the interior with natural light and blur the boundaries between the interior and the garden, opening onto a wide covered portico ideal for leisurely breakfasts and elegant al fresco dinners. The second level features a private sleeping area with a spacious hallway, ideal for a study or cozy library, two large bedrooms, an additional bedroom, a bathroom, and another versatile space that can be easily customized to suit the owners' individual needs. The second independent residence includes a bright living room with a dining area, a separate kitchen, two spacious bedrooms, and a bathroom. The basement, with its own entrance, offers several multifunctional spaces that could be converted into a fitness room, spa, wine cellar, home theater, or staff quarters.
…By Azarov S.r.l. – Agenzia Immobiliare



Villa with pool and garden Montecatini Terme (Italy)
This villa is located in an extremely panoramic position very close to Montecatini Terme, in Tuscany. It offers excellent privacy and breathtaking views, surrounded by olive and fruit trees on a large plot of land. Recently renovated, the property represents an excellent investment as a hospitality structure. The villa, spread over three floors totaling 600 sqm, boasts luxurious and spacious interiors. On the ground floor, a large and bright living room with a kitchen offers an ideal environment for socializing. A basement with a second living room completes the indoor space. The villa features 11 bedrooms and 13 bathrooms, finely furnished and equipped with every comfort. Surrounded by a well-maintained garden of 10,000 sqm with ancient olive trees and fruit plants, the villa enjoys a panoramic pool with a solarium, ideal for relaxation and enjoying the breathtaking view. The parking area provides convenience and security, completing the external features of this prestigious residence. The villa represents an excellent investment as a hospitality structure, thanks to its ample size and strategic location near Montecatini Terme. The possibility of accommodating numerous guests in an elegant and refined environment, with high-quality services, makes it perfect for exclusive events and luxury stays.Montecatini Terme is a renowned thermal resort located in the heart of the Valdinievole region of Tuscany. The town is famous for its thermal waters, which have attracted visitors seeking wellness and relaxation since Roman times. Surrounded by lush hills and olive groves, Montecatini Terme is characterized by elegant Liberty-style buildings, well-maintained parks, and a vibrant cultural atmosphere. In addition to the thermal baths, the town offers a wide range of activities, including shopping, restaurants, and cultural events, making it an ideal destination for those seeking a rejuvenating break in the charming Tuscan countryside.Villa → Montecatini Terme: 2.8 km Villa → Forte dei Marmi: 62 kmVilla → Pisa: 46 km Villa → Viareggio: 58 km Villa → Florence: 55 km Villa → Livorno: 75 km
…By Annonceur International


Villa with pool and terrace Padenghe sul Garda (Italy)
In a quiet, green area, just steps from the center, we offer a new villa project. The villa is spread over three floors, each served by an elevator. The first floor features a spacious living room and separate kitchen, leading to a large balcony and porch. The sleeping area includes a bedroom with balcony access, a walk-in closet, and a bathroom. The ground floor features five bedrooms, all with balcony access, a bathroom, and utility rooms. The basement includes two cellars, a bathroom, and a triple garage with a fourth outdoor parking space. The private garden features a 7.50 x 2.50 m swimming pool. Padenghe sul Garda is an elegant municipality located on the southwestern shore of Lake Garda, nestled among rolling hills and overlooking breathtaking views. This town is renowned for its prestige and quality of life, combining the lake's natural beauty with a tranquil and refined atmosphere. Coldwell Banker Real Estate, located in the historic heart of Desenzano del Garda, at Piazza Malvezzi 23, just steps from the old port, is the hub of our operations on Lake Garda and the surrounding area. Our headquarters reflects our philosophy: welcoming, elegant, and professional, it is the place where supply and demand for exclusive properties meet. We specialize in finding and promoting prestigious properties, guaranteeing our clients personalized and attentive service, meeting every luxury real estate need.
…By Annonceur International


Villa with garden and terrace Lerici (Italy)
Lerici, Gulf of Poets, historic villa of about 1400 square meters to be restored, large private park. Breathtaking sea view and the characteristic town of Lerici, Portovenere.DescriptionOn the beautiful hill overlooking Lerici, in a very panoramic position with wonderful views of the sea and Portovenere, a historic residence of about 1400 square meters with a centuries-old park. The villa is spread over four levels expertly designed and distributed, offering large spaces that guarantee maximum comfort and privacy. Inside, the property boasts ten luxurious bedrooms and ten bathrooms. The interiors are embellished with majestic rooms, enriched by artistic frescoes that enhance its beauty and uniquely styled flooring, meticulously worked to offer a touch of class and distinction. Every corner of this residence reflects a feeling of eternal charm, giving the villa an unparalleled elegance that makes it a truly exclusive residence.Outdoor spaces The park that surrounds this property is a real corner of paradise, characterized by centuries-old trees that dominate the landscape with their majesty. To complement the natural beauty, large terraces follow one another along the park, offering perfect areas for organizing outdoor dinners or special eventsThe space allows the construction of a swimming pool. It is possible to create an exclusive underground car park capable of accommodating 6 cars The interiors of this residence are characterized by frescoed ceilings, real artistic masterpieces, giving the rooms a sumptuous atmosphere rich in history. The frescoes, delicately hand-painted, give the spaces a timeless elegance.The floors are another element of extraordinary beauty, made with imposing mosaics that catch the eye with their complexity and finesse. The tiles, expertly arranged, create geometric designs or artistic representations that enrich any room, creating a surprising and unique visual effect.However, although the property possesses an intrinsic beauty and indisputable historical elegance, it needs some restoration work to bring its full potential back to light. The systems, for example, require careful renovation to adapt to modern standards of comfort and safety, as does the external façade.potential uses The villa lends itself to being transformed into a luxury hotel or a residence intended for a family who wants to live by the sea in a prestigious context.Location Lerici is a picturesque Ligurian village overlooking the Gulf of Poets, famous for its enchanting port and crystal clear waters. The narrow streets and colorful houses that climb the hill provide an atmospheric and authentic atmosphere. With its historic fortress and breathtaking views, Lerici is an ideal destination for those seeking beauty, history and tranquility.
…By Annonceur International


Villa with pool and garden Padenghe Sul Garda (Italy)
A wonderful exclusive property on Lake Garda In the heart of Italy, amidst light, Mediterranean scents, and timeless landscapes, there is a place where every day begins with beauty and tranquility. On the most panoramic peak of Padenghe sul Garda stands an ultra-luxury residence that is more than just a home, but an invitation to live every moment to the fullest. Contemporary architecture and nature blend in perfect balance, for those seeking more than a home: a place where they can truly feel at home. Spread over three levels, the property is designed to offer true luxury: the kind that doesn't flaunt, but welcomes. On the ground floor, a large living room with open kitchen and three bedrooms, two with en suite bathrooms and wardrobes, combine comfort and functionality. The rooftop features a terrace with a swimming pool and solarium: a private space to host friends, relax, or simply enjoy the breathtaking view. The customizable basement can be converted into a spa, gym, home theater, or anything you desire. There are also guest spaces, a private laundry room, and a double garage. Every space is designed to inspire, simplify, and protect. Advanced home automation with biometric access lets you manage everything with a touch: lights, climate control, security, and music. The technology is there, but it's invisible. You need it, without disturbing you. Living on Lake Garda is a privilege filled with genuine emotions: exclusive sports, private marinas, gourmet restaurants, golf, and nature. This house is freedom, beauty, silence. It's protection, privacy, care. Every service, from security to maintenance, is designed to free you from every worry. Every detail, to make you feel simply at home. This is not just a house. It's a place where every day can be a holiday. Where you can choose the pace of your life, always.
…By Annonceur International

Receive by email any new listing that may match your search criteria
Your criteria :
- For sale
- Reggio Emilia, Italy, +30 km
- Villas
- Panoramic view
By validating this form, you accept the general conditions of use of Le Figaro Properties.