The agencies at Hondarribia
These agencies offer a selection of luxury properties vente at Hondarribia. Feel free to contact them for personalized assistance.

 English$ USD · m²


Barnes presents an exceptional, renovated villa in Hondarribia, just 25 minutes from San Sebastián and close to France. Nestled on the peaceful slopes of Mount Jaizkibel, this property offers panoramic views of the ocean and mountains. This nearly 500 sqm property with timeless design is built on a 5000 sqm plot and spans three levels. The ground floor features an elegant vestibule leading to spacious living areas, a large dining room with a fully renovated kitchen, and 3 en-suite bedrooms. From this level, a staircase leads to the first floor, which includes 2 en-suite bedrooms with access to a terrace offering sea views. In the basement, there are 2 interconnected bedrooms with 1 bathroom, a gym, a barbecue area with a kitchen, as well as a garage for two cars. This villa offers a remarkable set of amenities, including a private pool, a tennis court, and a beautiful garden with panoramic views of the bay and mountains. Furthermore, the property has a tourist license, representing a significant investment opportunity.
…By Barnes Biarritz


Located on the heights of Hendaye beach, this stunning contemporary house of approximately 275 m2 offers a privileged living environment, combining generous volumes, brightness, and comfort. From the entrance, you will be captivated by its vast cathedral living room, enhanced by a beautiful high ceiling and large openings that allow natural light to flood in throughout the day. The house consists of five bedrooms, including a master suite on the ground floor and four bedrooms on the upper floor, all connected to a shower/bathroom, offering comfortable living spaces suitable for the whole family. Two fully independent studios complement this property. Covering an area of approximately 23 m2 and 29 m2, each has its own entrance and a private terrace, providing numerous possibilities for use, whether for a rental project, a space to host family and friends, or for a professional activity. Outside, you can enjoy a pleasant heated pool, with its large pool house, perfect for extending the beautiful days in a calm and sought-after environment. The property also includes a garage of approximately 19 m2 and two parking spaces. A rare property in the heights of Hendaye, close to the beach, offering quality services and materials, beautiful volumes, and strong potential.This description has been automatically translated from French.
…By Batimo Agence Immobiliere Laguillon


Located in a sought-after neighborhood near the beach, this elegant villa will appeal to lovers of fine homes with its charm, spaciousness, and brightness. It features a large living area with a lounge, dining room, and semi-open kitchen leading to a magnificent terrace covered by an elegant glass pergola, extended by a heated 13m pool, set in a landscaped garden of 1000m2. The ground floor also includes two bedrooms, a shower room with toilet, and a separate toilet. Upstairs, you will discover a superb 41m2 master suite with bathroom and toilet, as well as three other bedrooms, one with a private shower room and toilet, a bathroom, and a separate toilet. From the upstairs, beautiful views of the mountains enhance the charm of the property. A vast basement of about 100m2 accommodates a double garage, a second garage, a small workshop, a cellar, and a laundry room. The villa boasts characterful architecture with its tower, beautiful openings, ideal exposure, and quality features: this rare property offers a privileged living environment where every detail has been designed for comfort and elegance. A true favorite to discover without delay!This description has been automatically translated from French.
…By Batimo Agence Immobiliere Laguillon


CO-EXCLUSIVITY - Only 3km from downtown Saint-Jean-de-Luz, its shops and beaches, this new villa in the future completion state, scheduled for delivery in 2028, will be located in a particularly privileged natural environment, close to the Chantaco golf course. Developing approximately 195 sqm of living space on a 1,454 sqm south-facing land, it was designed to offer a bright and comfortable living environment open to nature. The reception areas are on the garden level with a large living room, dining room and open kitchen of over 75 sqm. Bathed in light through large openings, this area naturally extends to the garden and heated pool. The sleeping area includes four en-suite bedrooms. Three of them are on the ground floor and have direct access to the terraces. The fourth, with a bathroom, completes the set at the lower level next to the reception rooms. The villa will benefit from high-end features combining comfort and elegance: reversible air conditioning, quality materials for floors and bathrooms, contemporary equipment and meticulous finishes. A closed garage and a carport complete this property. Perfectly quiet, the property benefits from a sought-after location allowing access to downtown Saint-Jean-de-Luz in less than ten minutes thanks to a secure cycle path. Warranty damages work and notary fees reduced to less than 2%. The photos presented are not contractual.
…By Côte Ouest Immobilier - Christie’s International Real Estate


CO-EXCLUSIVITY - Only 3 km from the center of Saint-Jean-de-Luz, its beaches, and shops, this new villa in a future completion state, with delivery planned for 2028, benefits from a privileged environment perfectly peaceful, near the Chantaco golf course. Developing approximately 185 sqm of living space on a 1,243 sqm South-facing land, the property was designed to offer generous volumes and an opening to outdoor spaces. The garden level hosts a beautiful reception room of about 40 sqm, a large kitchen with dining area of 27 sqm, a storeroom / laundry room, a ground-floor bedroom with a shower room and toilet, and an office or 5th bedroom. Filled with light thanks to large bay windows, the reception areas and the kitchen naturally extend to the terraces, the garden, and the heated swimming pool. The upper floor hosts 3 bedrooms and two shower rooms with access to the balcony, offering beautiful views of the natural environment. This project will feature high-quality contemporary amenities: reversible air conditioning, high-end materials, meticulous equipment, and elegant finishes. A closed garage for two cars completes the ensemble. Located in a preserved natural setting, the property allows to reach the city center of Saint-Jean-de-Luz in less than ten minutes thanks to a secure bike path. A rare address to enjoy a privileged lifestyle between the city, golf, and nature. Damage warranty and notary fees reduced to less than 2%. The photos shown are not contractual.
…By Côte Ouest Immobilier - Christie’s International Real Estate


Rare on the market!!! Located in Ciboure, near the Golf, this very bright house boasts the appeal of an unobstructed view of a magnificent Basque landscape while being close to a small park, shops, schools, and public transport. The residential neighborhood offers a peaceful and family-friendly environment. On a flat plot of about 750 m2, this house of approximately 180 m² over two levels offers a generous outdoor space with a large garage. Built in 1973, the property has a traditional and robust charm, in harmony with the local architecture. The configuration with ground floor and upper floor allows better separation of living and sleeping areas, thus providing desirable privacy. Inside, these eight rooms include six spacious bedrooms, two toilets, and two bathrooms for optimal comfort. Well laid out, they offer a warm atmosphere, typical of Basque houses, ideal for family life. This is a rare opportunity to acquire an authentic property in a sought-after environment of the municipality. Great potential for development, visit without delay!!!This description has been automatically translated from French.
…By Safti


A few steps from the ocean, in a highly sought-after area of Saint-Jean-de-Luz: a development of two individual villas combining contemporary architecture and reference to Basque language, delivered under VEFA (Sale in Future State of Completion) with high-end services. Highlights: * Rare location: immediate proximity to the beach, prestigious residential setting. * Careful architecture: generous volumes, noble materials (white renderings, sandblasted concrete, green wood elements, terracotta tiles) inspired by the local style. * Premium comfort: heat pump with ducted distribution, mechanical ventilation, zonal regulation, pre-wiring for home automation/communications. * Quality interior materials: oak flooring in living rooms and bedrooms; large mineral tiles in wet areas; matte/velvety paints. Careful hardware and fixtures (brass finishes or equivalent). * Modern equipped kitchens: furniture, mineral worktop, built-in appliances, high-end sink and taps. * Designer bathrooms: ultrathin showers with glass panels, washbasin furniture, integrated lighting, quality faucets. * Outdoor spaces designed for Basque living: wooden terraces, landscaped areas, fenced and motorized gate with access control. * Private pool: in-ground basin, filtration, heating, water treatment, and security device. * Exterior aluminum thermolacquered joinery, double glazing, wooden shutter panels depending on facades — thermal comfort and aesthetics. * Possibility of adjustments during construction: choice of materials and finishes adaptable subject to maintaining the quality level. A rare product for demanding buyers seeking coastal location, modern comfort, and meticulous finishes — ideal for primary or secondary high-end residence.
…By John Taylor Bordeaux


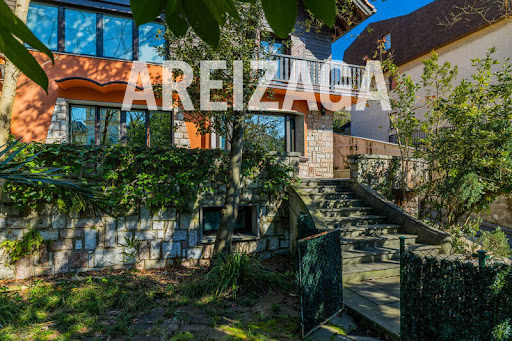


A detached single-family villa in Ategorrieta. Located next to the Ategorrieta clock and the San Ignacio Clinic, we present this fully refurbished detached villa, set on a 1,000 m² plot. It has 415 m² built / 350 m² usable, laid out over 4 floors: Semi-basement: 57.55 m² usable — an enclosed garage for 2 cars, a storage area and the boiler room. Ground floor: 143.40 m² usable — two independent entrances; a large 82.64 m² living-dining room with extensive glazing, several distinct areas and a fireplace; a kitchen-diner with several points of access to the gardens and the terrace that wraps around the home. First floor: 96.14 m² usable + 57.51 m² of terraces — three spacious bedrooms, all with en-suite bathrooms; a master bedroom with a large dressing room; an independent study. Attic: 53.14 m² usable — a bedroom, a study and a full bathroom. In very good condition throughout. New diesel boiler with a hot water tank. Gardens and terraces surround the house, with multiple access points from the ground floor. Approximate property tax (IBI): 4,000 € per year. Location and transport: next to the Ategorrieta clock and the San Ignacio Clinic. Municipal bus stop right by the main entrance. On foot: approximately 10–15 minutes to Jai Alai; 20–30 minutes to the centre and Gros beach. Quick access by car to the Garbera shopping centre and the motorway. For more information or to arrange a viewing, please contact us. With 350 m² of usable space across four floors, gardens and terraces wrapping the entire house, and a private garage for two cars, this villa offers a scale of family living that is genuinely rare within the city of San Sebastián itself. The independent study on both the first floor and the attic gives real flexibility for remote work or separate living space for older children, while the ground floor's dual entrances and multiple garden access points make everyday indoor-outdoor living especially easy. Ategorrieta remains one of San Sebastián's most established residential neighbourhoods, valued for its detached and semi-detached houses, its proximity to good schools and clinics, and quick access to both the coast and the motorway network.
…By Annonceur International


Barnes presents a mansion built in 1926 for Luis de Uranzu by a renowned architect Luis Vallet Montano. Its style combines English country architecture with elements of French Brittany. The villa is built with exposed stone, a cement structure and oak beams with a hipped roof and a tower with a medieval air. The surface of 540 m2 is divided into two floors and a basement. The first floor consists of a beautiful entrance hall and two living rooms. One of them with an exposed oak coffered ceiling and another with double height. Through one of them we access the dining room with a west-facing terrace and a recently renovated kitchen with access to a south-facing terrace. Next we have a pantry area, 2 bedrooms and a small living room that connects them. Going up a golden spiral staircase we find ourselves in a hall under a star that leads to the top of the tower, today a library with a fireplace. We also have the master suite with dressing room and full bathroom. A double bedroom with access to the balcony, 2 other rooms and a complete bathroom. And finally we have the undercover with velux windows. Original herringbone oak floors and old pitch pine. The forced-iron heating with an exterior city gas boiler. Recently fitted double-glazed windows. This spacious and exquisite property is built on a 2,020 m2 plot, located in the heart of Irún. Just 20 km from San Sebastián and Biarritz. Easy access out of the city and proximity to all services. Privileged place in the city.
…By Barnes Biarritz


Barnes presents an exceptional seaside residence in the coveted Ondarreta neighborhood — one of San Sebastián’s most prestigious enclaves. Originally designed in the 1930s by renowned architect Eduardo Lagarde and recently restored with exquisite attention to detail, this timeless villa is perfectly poised between the calm of La Concha Bay and the dramatic slopes of Monte Igeldo. Spanning approximately 600 m2 across five meticulously planned levels, the home offers five bedrooms and three bathrooms, blending classic elegance with modern functionality. From the main entrance, the interiors unfold with natural flow, revealing inviting living areas designed for everyday comfort and effortless entertaining. The indoor spaces open gracefully onto terraces on both sides of the property, perfect for enjoying outdoor living in a privileged coastal setting. A stately wooden staircase leads to the upper floors, where light-filled interiors host private suites, cozy lounges, and flexible spaces for work or retreat — all crowned by a panoramic tower offering breathtaking views over the bay and city. The lower level houses the home’s technical and service areas, seamlessly integrated to support a lifestyle of ease and sophistication. Located just steps from the sea and the iconic La Concha promenade, this is more than a home — it’s a rare opportunity to experience an elevated way of life, where timeless beauty meets the rhythm of the coast.
…By Barnes Biarritz


25 minutes from San Sebastián, architect-designed house of approximately 557m2 offering a breathtaking view of the French Basque coast and Hendaye. Developed on 3 levels, this beautiful 2014 construction has on the ground floor a large living room / kitchen of approximately 112m2, a master suite of approximately 42m2, a guest bedroom and a bathroom. The first level includes a complete apartment of approximately 180m2 composed of a living room / kitchen, 5 bedrooms, a large office, and two bathrooms. Finally, the villa benefits from a semi-buried level of approximately 70 m2, now composed of a spacious room and a spa. Without a doubt, the major asset of this property is the opening of almost all its rooms onto the ocean, ensuring its occupants a dominant and unobstructed view. Large terraces allow the two main levels to extend its living spaces outside, and nature to invite itself at all times inside the villa. An elevator makes all floors accessible and facilitates their connection. Finally, two garages and several parking spaces favor the reception of many guests in this resolutely convivial property. Estimated amount of annual energy expenses for standard use: between EUR3,390 and EUR4,660 per year. Selling price: EUR3,900,000 including agency fees payable by the seller
…By Rousselle Immo Prestige


Just 15 minutes from the vibrant heart of San Sebastián: an exceptional property nestled between the ocean and nature! Built in 2005 on the slopes of Monte Igueldo, this 550 sq m villa enjoys a commanding position offering panoramic views of the Atlantic Ocean and the Basque coastline. Set within a 10,630 sq m estate, it benefits from a bucolic and exceptionally serene environment, while remaining only fifteen minutes from the lively atmosphere of San Sebastián. Its expansive grounds, adorned with numerous fruit trees, guarantee absolute privacy. The generous outdoor spaces invite contemplation, while its swimming pool, facing the ocean, offers breathtaking views and promises unforgettable moments in a setting of rare beauty. Inside, the natural light and unobstructed sea views, enjoyed by almost every room, lend this residence a soothing atmosphere. Designed to accommodate diverse lifestyles, this property will appeal to both large and multigenerational families, offering the potential for several independent living spaces. Thanks to its layout, each of the three levels can easily be configured as a self-contained apartment, providing remarkable flexibility. The ground floor features a spacious reception room, a large garage, a bathroom, and a toilet. The first floor, the true heart of the home, comprises an elegant living room, a dining room, a kitchen, two bedrooms, two bathrooms, and a toilet. The second floor offers a second living room and three bedrooms, ensuring everyone enjoys a comfortable and private living space. Impeccably maintained and in excellent condition, this property combines generous proportions, high-quality features, absolute privacy, and an exceptional natural setting. Overlooking the ocean, with its swimming pool offering spectacular sea views and its grounds spanning over one hectare, this property is a rare find on the Basque coast, just minutes from the vibrant atmosphere and renowned gastronomy of San Sebastián. Estimated annual energy costs for standard use: between EUR and EUR per year. Average energy prices indexed to 2021. Further information and photos available upon request. Price: EUR5,500,000 including agency fees. Fees payable by the seller at their express request.
…By Rousselle Immo Prestige
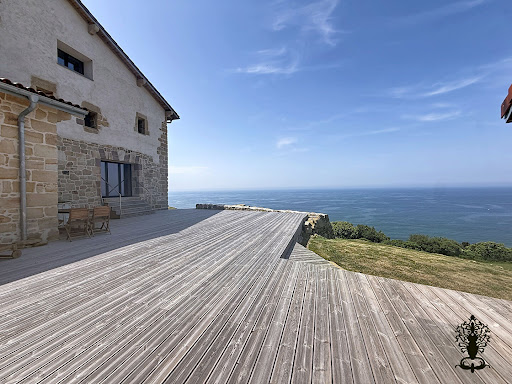


SAN SEBASTIAN: San Sebastian, Monte Igueldo: Lovers of the Basque coast and the Spanish Basque coast, everything you're looking for is right here! Indeed, all the authenticity and heart of the Basque Country combined with the modernity of its renovation define this residence, not to mention its breathtaking ocean views! Are you looking for a secluded spot just 15 minutes from the heart of San Sebastian? This property is for you! With a total built area of approximately 700 sqm, or 427 sqm of living space, this fully renovated property comprises a 368 sqm main house and a 59 sqm annex. Eco-friendly, it was designed and rebuilt with high-quality materials. The villa offers a spacious entrance leading to a 77 sqm living room that opens completely onto the ocean and mountains. The main ground floor also features a suite with a bathroom, storage space, a large fully equipped kitchen, and an office. The garden level features a spacious master suite of approximately 55sqm with a bathroom and dressing room, fully oriented towards the surrounding nature. This level also includes a double garage. The upper floor is dedicated to the sleeping area with three additional bedrooms, each with its own bathroom. Its expansive 22,000sqm grounds, an integral part of the stunning natural landscape of Mount Igueldo, perfectly blend history and lifestyle, offering a variety of possibilities. Ideal for a primary or secondary residence, an agritourism business, or even a gourmet restaurant focused on nature and authenticity! A rare find: this property is fully covered by a ten-year structural warranty. Estimated annual energy costs for standard use: between EUR and EUR per year. Average energy prices indexed to 2021. Further information and photos available upon request. Price: EUR4,200,000 including agency fees. Price excluding fees: EUR4,040,000 (3.96 % fees incl. VAT at the buyer's expense.)
…By Rousselle Immo Prestige


A unique villa in San Sebastián, located on Paseo de la Fe with the finest views over the Bay of La Concha. A detached single-family villa, located in the development designed by the renowned architect Peña Ganchegui, offering an exceptional lifestyle. Equipped with a private lift up from Miraconcha and a 24-hour video surveillance system, this property provides the best views over the bay, security and comfort. It also has a private, enclosed garage within the development. It is worth noting that access to the house does not require passing through the city centre, ensuring a quick and comfortable arrival. Built in 1957, this singular residence has incomparable charm and views. With 277 m² built and a garage of approximately 15 m², the villa is currently laid out over 4 floors of 45 m² usable each, together with the garage located within the development. The house has recently and successfully passed its Technical Building Inspection (ITE), confirming its sound structural condition. Despite its age, and since it is not a listed building, there is scope to modify the façades and roof, making the most of the breathtaking views offered by this privileged location. This provides the opportunity to carry out a partial renovation to suit the new owner's taste, or to turn it into a blank-canvas project, creating one of the most iconic homes in San Sebastián. Photos of the property's current condition are attached, along with renders showing possible transformations. These images are purely illustrative and not binding. Peña Ganchegui was one of the most influential Basque architects of the 20th century, celebrated for landmark public works such as the Peine del Viento sculptural ensemble in San Sebastián, and this residential development is a rare example of his work available in private ownership. A front-line position over La Concha bay with a private lift connection to Miraconcha, combined with round-the-clock security and direct access away from city traffic, makes this an exceptionally private and secure address for a landmark San Sebastián residence.
…By Annonceur International


Located in Ascain, this property offers a peaceful and green living environment, ideal for nature lovers. Set on a large plot of over 4500 m², it enjoys good privacy while being close to local amenities.The house features a large, flat garden with trees, several parking spaces, a garage, and versatile annexes. The 40 m² annex provides additional versatile space, perfect for hosting friends or family.This large house has a functional layout with a reception area and sleeping area well separated. The ground floor offers a living room with a fireplace, a dining room, a closed kitchen, a pantry, and a laundry room. The 3 bedrooms on the ground floor and the 4 bedrooms on the upper floor allow for comfortable private spaces, complemented by 4 shower rooms and 4 toilets distributed throughout the house. There is great potential for renovation and modernization. The possibility of land division has already been validated.Information about the risks to which this property is exposed is available on the Géorisques website: www.georisques.gouv.frSelling price, agency fees included: €995,000Selling price excluding agency fees: €945,250Fees charged to the buyer: €49,750 or 5.26% including VAT of the property's value excluding fees.Contact your SAFTI advisor: Marielle LANNAY, Tel: 0659495027, Email: [email protected] - EI - Commercial agent registered with the RSAC of BAYONNE under number 400984340This description has been automatically translated from French.
…By Safti


An exclusive villa with privileged views on Paseo del Faro – San Sebastián. An unbeatable location in San Sebastián, just metres from Ondarreta beach and the iconic funicular railway up Monte Igeldo. Situated on the lower stretch of the prestigious Paseo del Faro, this villa enjoys one of the best possible orientations (south), guaranteeing natural light and sun all day long, as well as offering stunning panoramic views over La Concha bay, Ondarreta beach and the whole city. The home is in an exclusive, quiet residential area, very close to the shops of the Antiguo neighbourhood, with every service within reach and excellent connections to the rest of the city. The villa — detached, single-family, with a protected (listed) façade and roof — offers multiple possibilities for renovation and improvement, in a truly privileged setting. Plot: 490 m². Total usable area: 375 m². Semi-basement floor: 126 m². Ground floor: 95 m². First floor: 77 m². Second floor: 77 m². Potential to create a further, spacious basement level for a garage, txoko and more — up to two additional floors of 250 m² each. The property stands out for its privacy, unique views and its great potential to become a singular residence in one of San Sebastián's most coveted locations. An exceptional opportunity for those seeking a truly unique home, full of character and potential, in a privileged setting. Few plots on Paseo del Faro combine south-facing sun, panoramic bay views and genuine expansion potential below ground — this is a rare chance to shape a landmark property from an already outstanding starting point. The listed façade and roof protect the villa's historic character, while the possibility of adding up to 500 m² of further basement space offers a scale of redevelopment potential seldom available this close to Ondarreta beach. An outstanding opportunity for buyers or developers seeking a statement property in one of San Sebastián's most exclusive and sought-after addresses. A rare opportunity to secure a landmark address on Monte Igeldo's lower slopes.
…By Annonceur International


LA PROMESSE presents to you, in Guéthary, in an extremely sought-after residential environment, this 1920s Art Deco villa with a usable area of 247 m2, built on a flat plot planted with various species of about 1,500 m².The ground floor features a bedroom, a bathroom, and two independent T2 apartments, each with a fully equipped open kitchen and direct access to the garden. A dressing room and a wine cellar complete this level.On the first floor, a bright double living room with a fireplace opens onto a west-facing terrace offering a partial view of the ocean. The separate kitchen connects to a second terrace, accessible from the dining room and the adjoining pantry. An office and independent toilets are also present.Outside, the landscaped garden includes a 12 x 6 meter swimming pool complemented by a pool house. A jacuzzi, a gym with a shower, and a closed garage complete the amenities.The land allows for extension possibilities, offering flexibility of evolution according to the intended uses.This property combines the original Art Deco architecture with current comfort standards, close to the beaches, the village center, and amenities.LA PROMESSE - SIRET 941 178 311 00010 RCS Bayonne. Professional card Transactions on real estate and commercial funds (T) n CPI 6401 2025 000 000 009 issued by the CCI Bayonne. Professional Civil Liability insured with Allianz IARD — 1 cours Michelet, CS 30051, 92076 Paris La Défense Cedex — through SOLLY AZAR Assurances — Policy n° 28009076212Agences de France – SIREN: 899413603 – Holder of the T card: 29012021000000009 not authorized to collect fundsThis description has been automatically translated from French.
…By Agences De France


Amezti 31 is a newly built development of two semi-detached detached villas. The development is located in Igeldo, a very unique neighbourhood of San Sebastian for its impressive nature, magnificent and unobstructed views and a quiet environment, even though it is 5 minutes from the beach of Ondarreta and the neighbourhood of Benta Berri, where we will find a wide variety of shops and hospitality establishments. Also, just 7 minutes by car we will find universities, schools and nurseries, as well as the city center.The villas consist of three floors. On the main floor there is a spacious living room with large windows and unobstructed views, kitchen - dining room, dressing room and guest toilet. On the first floor we will find 3 bedrooms and en-suite bathrooms, with access to terraces (15-47m²), from where beautiful sea views open up.In the basement is the garage for 4 cars, facilities room, laundry and storage room. Each villa has two oversized terraces on the first floor and a spacious terrace on the ground floor that leads to the 50m² private heated swimming pool. Around each house is the private land with a manicured lawn.The fincas are delivered with a fully equipped kitchen with high-end furniture and appliances, full bathrooms and top-of-the-range fitted wardrobes.Only the highest quality materials are used in construction. Façade is ventilated, finished in natural stone. The windows of the SCHUCO brand, the plumbing of the German house VILLEROY & BOSCH, taps of PAFFONI, the RIMADESIO interior doors of 2.40 m high. Ceiling height is 3 m in all rooms.The DAIKIN closed common air conditioning and ventilation system, underfloor heating in all rooms and the NISSEN ABB SMART HOME system are installed. The connection of telecommunications services will work through fiber optics. Likewise, the equipment of the homes includes the Premier Central alarm system and the energy-efficient elevator that will connect all floors.According to the project, the energy efficiency certificate is class A.Atlantic Realty is a comprehensive group specialising in high-end premium properties in Donostia - San Sebastián. We offer complete services through our real estate agency, construction company and holiday rental agency. We take care of the purchase and sale of exclusive properties, carry out high-quality renovations and constructions, and manage holiday rentals to maximise the return on your investment. Contact us or visit our office at Paseo de la Concha nº23 for more information about our services.
…By Annonceur International


Perched high above the ocean in one of Bidart’s most coveted enclaves, this exceptional property ranks among the rarest offerings along the Basque coastline. Nestled within a secluded, landscaped estate spanning five hectares, this exclusive residence commands breathtaking panoramic views of the Atlantic, where each sunset unfolds like a living masterpiece. Completely reimagined in 2021, the main residence has undergone a meticulous renovation, blending authentic character with contemporary refinement in a manner that is both elegant and timeless. The ground floor reveals a vast, light-filled reception room complete with fireplace, a dining area that opens onto a panoramic terrace, and a fully equipped, high-end kitchen. On the first floor, two spectacular suites offer awe-inspiring ocean views, while a third suite occupies the top floor. The garden level features a fourth suite, a laundry room, a boiler room, a wine cellar, and a cold room — ideal for culinary connoisseurs. A 65-square-metre garage completes this level. The estate further includes two separate and beautifully renovated dwellings: a spacious 115-square-metre guesthouse and a discreet yet functional 30-square-metre caretaker’s cottage. Outdoors, an exceptional pool area is harmoniously integrated into the natural surroundings, facing the ocean, complete with a sauna that invites moments of pure relaxation in an extraordinary setting. A private path leads directly to the beach. This rare offering is presented by Yoann BARCOS, Prestige Property Consultant, RSAC 940 936 225. Fees are included and payable by the purchaser (4.66%, i.e., €700,000). Net price excluding fees: €15,000,000. Energy performance: Energy rating: A (64 kWh/m²/year) Greenhouse gas emissions: A (1 kg CO₂/m²/year) Estimated annual energy consumption: between €2,170 and €3,000 Information regarding potential natural risks affecting this property is available on the Géorisques website: www.georisques.gouv.fr Discover all our listings at IMMOBA.
…By Coldwell Banker Surfin' Realty


Beautiful and large family house for sale in Bidart, commanding position with a magnificent mountain view. Very good construction from 1970 on a ventilated crawl space and basement, plot of 1675m². Complete basement. Ground floor consisting of: an entrance, living room and kitchen opening onto a terrace, office. On the first floor, 5 bedrooms including three on a large balcony facing the mountains, 3 bathrooms. On the second floor, convertible attics of 109 m² usable space. Total area of the house 500 m², with a living area of 227 m². You will also appreciate a completely independent space on the ground floor, immense garage, boiler room, laundry room, landscaped garden, peaceful setting. To be discovered. Agency reference: 4078This description has been automatically translated from French.
…By Orpi - Agence Du Centre


Exceptional land with a contemporary villa project – South-facing, privileged environment at Bidart bordering Arbonne.In a rare and preserved setting, in a quiet area, discover this exceptional land benefiting from an unobstructed view and a full southern exposure, offering a bright and intimate living environment.A high-end architectural project has been envisioned to enhance this location: a contemporary villa of approximately 195 m², with elegant lines and careful finishes, spread over two levels.This property consists of:4 suites with private shower roomsA spacious reception area flooded with light (living room/kitchen of 65m²)Wide openings to the outside for perfect indoor/outdoor continuityA garageA pool integrated into a quality landscaped settingDesigned to combine aesthetics, comfort, and modernity, this villa offers a unique living environment, in perfect harmony with its surroundings.Price of the land: €450,000Estimated construction project cost by a builder: €680,000Thus, a total indicative budget of €1,200,000 for a turnkey project.The land is sold free of any builder. The presented project is an inspirational proposal, fully adaptable to your wishes.A rare opportunity to bring an exceptional property to life.Agency reference: 0000This description has been automatically translated from French.
…By Orpi - Agence Des 5 Cantons


In a privileged and exceptionally well-preserved setting, nestled between the vibrant atmosphere of Biarritz and the tranquility of Arcangues, discover this unique property with its lush and peaceful surroundings. The living area features a beautiful entrance hall leading to a light-filled, east-west facing triple living room, opening onto the terrace and the wooded grounds. Upstairs, you'll find four bedrooms, including a master suite with a dressing room and bathroom. The outbuilding, a major asset of this property, offers numerous possibilities: guest houses, office space, an artist's studio, or a rental investment. The location: The best of both worlds. Enjoy the verdant setting of Arcangues while remaining close to the Grande Plage and the heart of Biarritz. A rare find for those seeking prestige, authenticity, and serenity, just steps from the lively seaside atmosphere. Energy Performance Certificate (EPC) rating D, Greenhouse Gas Emissions (GHG) rating D. Estimated annual energy costs for standard use are between EUR5,160 and EUR6,990, indexed to 2021, 2022, and 2023 (or 2021 only) (if rated F or G, 'Excessive energy consumption: class F or G'). To arrange a viewing and discuss your project, please contact Patricia Bourdenx at 33 6 16 33 35 63 or by email at [email protected]. In accordance with Article L.561.5 of the French Monetary and Financial Code, you will be required to present identification to arrange the viewing. This advertisement was written under the editorial responsibility of Patricia BOURDENX, acting as a sales agent registered with the RSAC BORDEAUX under number 832896658 with PAUL PARKER PROPERTIES, located at 10 rue du Colisée 75008 PARIS, a brand of PROPRIETES PRIVEES, a simplified joint-stock company with a capital of EUR44,920 registered with the Trade and Companies Register of Nantes under number 487 624 777, whose registered office is located at 44 allée des Cinq Continents - Zac Le Chêne Ferré - 44120 VERTOU, holder of the professional card for Transactions on buildings and businesses (T) and Property Management (G) number CPI 4401 2016 000 010 388 issued by the CCI Nantes-Saint Nazaire; Guaranteed by GALIAN-SMABTP, 89 rue La Boétie, 75008 Paris, holder of escrow account no. 30932508467 with Banque Populaire Atlantique in Saint Sébastien sur Loire (44230) and insured for professional liability by GALIAN-SMABTP under policy no. RCP_01_28137J. Mandate ref: 459358 - The professional guarantees and secures your real estate project. (2.66 % fees incl. VAT at the buyer's expense.)
…By Paul Parker Properties


In Biarritz, in the Saint-Martin district, discover this character house from the 1920s featuring 120 m² of living space, with a flat garden, a large garage, and a significant outbuilding. Spread over two levels, the house currently offers three bedrooms, several reception areas, two kitchens, as well as a shower room and a bathroom. This layout offers real potential for reconfiguration and allows for the imagining of a family home redesigned according to current uses, particularly with the possibility of creating a more generous living space oriented towards the garden. Outside, the garden serves as a pleasant extension of the house and provides additional living space that is particularly appreciated in Biarritz. One of the major assets of the property lies in its outbuildings: a garage of about 50 m², a workshop of about 50 m², along with a laundry room. Rare and versatile volumes, suitable for parking several vehicles, storage, a workshop, or various projects according to needs. The location in the Saint-Martin area allows for proximity to shops, schools, and transportation, while remaining easily connected to downtown Biarritz and the beaches. A house to rethink according to your desires, with the garden, significant outbuilding areas, and the potential for development as its main assets. Information on the risks to which this property is exposed is available on the Géorisques website: www.georisques.gouv.fr Sale price: €949,000 Fees payable by the seller. Contact your SAFTI advisor: Eugénie BOULLAY, Tel: 06 80 15 10 23, E-mail: [email protected] - EI - Commercial agent registered with the RSAC of BAYONNE under number 891985681This description has been automatically translated from French.
…By Safti


BIARRITZ – Milady | Spanish Quarter Contemporary Oceanfront Living Just steps from the iconic beaches of Biarritz, the Spanish Quarter, and the mythical Côte des Basques, this architect-designed property embodies a rare and refined vision of the art of living facing the ocean. Built in 2023, the house reveals a contemporary architecture of great sobriety, where concrete, wood, and granite interact with elegance and authenticity. Every detail has been designed to enhance the light, the landscape, and the feeling of space. Vast bay windows erase the boundaries between interior and exterior, offering stunning panoramas and unforgettable sunsets. The heart of the house unfolds around a generous and bright living space, opening onto wide terraces facing the sea. These open-air spaces naturally invite relaxation, moments of sharing, and a life oriented towards the outdoors. The pure lines, balanced volumes, and plays of transparency create a serene, almost meditative atmosphere. On the ground floor, the master suite offers an intimate cocoon with a dressing room and private shower room. Upstairs, three elegant bedrooms, all bathed in light and benefiting from exceptional views, compose a comfortable and confidential night space. The house also has a pantry-laundry room, an entrance vestibule, and a garage, meeting the requirements of high-end contemporary comfort. Outside, landscaped gardens envelop a discreet pool, sheltered from prying eyes. A solarium terrace overlooking the ocean invites contemplation, while a plancha area promises long summer evenings, lulled by the sea breeze. Nestled in a green setting, this confidential address combines modernity, emotion, and a sweet way of life. A rare property, designed for a clientele in search of peace, beauty, and an exclusive art of living in Biarritz. www.georisques.gouv.fr Agency reference: 758This description has been automatically translated from French.
…By Larochefoucauld Côte Basque Immobilier


In one of Biarritz's most sought-after neighborhoods, La Milady, in the immediate vicinity of the beaches, the city center, and all amenities, discover this beautiful contemporary villa, completely renovated in 2024, offering an exceptional living environment. With approximately 203 m² of living space and 8 rooms, this villa boasts high-end features and captivates from the moment you arrive with its brightness, its particularly peaceful setting, and its magnificent unobstructed views of the mountains and a glimpse of the sea. Completely redesigned and meticulously renovated in 2024, the house benefits from contemporary amenities and quality equipment, with ten-year warranties covering the work, thus offering comfort and peace of mind to future owners. The villa comprises an elegant, light-filled living area, opening generously onto the outdoors through large bay windows. From the living room, the unobstructed view of the surrounding hills and the ocean is a truly breathtaking natural panorama. The modern, fully equipped kitchen, six bedrooms comfortably accommodating family and guests, three bathrooms, and an office offer a particularly functional layout, ideal for either a primary or secondary residence. A highly sought-after feature in Biarritz is the villa's separate one-bedroom apartment, perfect for hosting family or friends in complete privacy, accommodating a family member, or generating rental income. This configuration offers real flexibility and is a major advantage for an investment project. Outside, the villa benefits from a peaceful and secluded setting with a landscaped garden, a beautiful wooden terrace, and a swimming pool, creating a true haven of relaxation just minutes from the ocean. A storage area, ideal for bicycles and motorcycles, and two parking spaces complete the property. This villa enjoys a sought-after location in a peaceful residential area, yet remains close to the beaches of Biarritz, the city center, shops, restaurants, and services. An ideal location to fully enjoy the quality of life in the Basque Country, whether year-round or as a second home. Contact Sophie MENAUTHON Tel: +33 6 25 42 67 68 EQUINOXES IMMOBILIER Agency specializing in luxury properties in the Landes and Basque Country More information (ref. 4000929869) Fees payable by the seller Average energy prices indexed for the years 2024, 2025, and 2026 (subscription included). Estimated annual energy costs for standard use: between €1,230 and €1,720 per year. Information on the risks to which this property is exposed is available on the Georisques website: georisques.gouv.fr
…By Equinoxes Immobilier
'%20stroke='%23DDAA3A'%20stroke-width='1.909'%20stroke-linecap='square'%20stroke-linejoin='bevel'/%3e%3c/svg%3e)
Receive by email any new listing that may match your search criteria
Your criteria :
By validating this form, you accept the general conditions of use of Le Figaro Properties.
These agencies offer a selection of luxury properties vente at Hondarribia. Feel free to contact them for personalized assistance.

