Get early access to listings that match your criteria
Never miss an opportunity again. Our personalized alerts notify you instantly.

 English$ USD · m²


Set on a hillside in North East Corfu, this contemporary residence is positioned to take full advantage of its elevated setting, with wide views extending across the sea and the surrounding countryside. Currently under construction and scheduled for completion in summer 2025, the villa combines clean architectural forms with natural materials, creating a house that sits comfortably within its landscape while maintaining a distinctly contemporary character. Arranged to maximise light, views and connection to the outdoors, the principal living spaces unfold across an open-plan layout facing the coastline. Expansive glazing spans the seaward elevations, allowing natural light to move through the interiors throughout the day while maintaining uninterrupted views from the main rooms. A restrained palette of stone, timber and neutral finishes creates a calm atmosphere, placing emphasis on the setting beyond rather than decorative detail. The transition between interior and exterior spaces is seamless, with terraces extending naturally from the living areas and reinforcing the relationship between the house and its surroundings. The accommodation will comprise five en-suite bedrooms, each positioned to benefit from natural light and views across the landscape. Large openings frame the changing colours of the sea and countryside, while the consistent use of natural materials throughout the private areas creates a sense of continuity across the house. The orientation allows morning light to enter the bedrooms gradually, giving each space a distinct atmosphere as the day unfolds. A lower-ground level introduces additional flexibility to the layout, with space that can be adapted to suit a variety of requirements, whether as a wellness area, private cinema, secondary living space or additional leisure facilities. This level complements the main accommodation while preserving the simplicity and flow of the principal living areas above. Outside, the architecture extends naturally into a series of terraces arranged around the pool and positioned towards the view. The outdoor spaces have been designed as an integral part of the property rather than a separate element, allowing the house to engage fully with its elevated position and the surrounding landscape. Carefully planned planting softens the architecture and strengthens the connection between the residence and its natural setting. The villa occupies a 2,157 sqm (23,218 sq.ft.) plot within one of Corfu’s most established residential areas, combining privacy with convenient access to nearby beaches, waterfront villages, tavernas and harbours along the island’s north-eastern coastline. As the light softens across the sea in the late afternoon, the elevated position reveals the full breadth of the surrounding landscape, reinforcing the sense of openness that defines the property. Please note that the images shown are architectural visualisations and are indicative of the completed property.
…By Greece Sotheby's International Realty


Elissia occupies an elevated position above Agios Stefanos on the north-east coast of Corfu, overlooking the sheltered bay and the Ionian Sea beyond. Following the natural slope of the hillside, the property is arranged so that almost every principal room maintains a direct visual connection with the water, while the higher position provides both privacy and uninterrupted views across the coastline towards the mountains of Albania. Arranged across three levels, the villa balances generous internal volumes with a layout shaped around the surrounding landscape. The architecture is defined by clean lines, pale façades and broad openings that maximise natural light throughout the day. Large areas of glazing draw the sea views deep into the interior, while the orientation allows the changing colours of the bay to remain a constant presence throughout the house. The principal living level is organised around a series of interconnected spaces that face directly towards the terraces and the sea beyond. Wide openings create a natural flow between the interior and exterior areas, reinforcing the relationship between the house and its setting. Throughout the day, light reflects from the water and moves gently through the interiors, while the elevated position allows cooling sea air to circulate naturally during the warmer months. The accommodation is distributed across the villa’s three floors, allowing each bedroom a sense of separation while maintaining the same connection to the surrounding landscape. Large openings frame views across the bay, and several rooms extend directly onto terraces positioned above the coastline. The interiors remain understated and bright, with a restrained palette that keeps attention focused on the setting beyond the windows. Outdoor living forms an integral part of the property. Broad terraces unfold around the villa and follow the contours of the hillside, creating a series of spaces oriented towards the sea. From the pool level, the view extends across Agios Stefanos harbour and along the coastline, while the elevated position preserves a sense of tranquillity despite the proximity of the village below. Although privately positioned above the bay, the property remains within walking distance of the beach and harbour, allowing convenient access to the waterfront and local amenities. Corfu Town and the international airport are approximately 45 minutes away by car, placing the villa within easy reach of the island’s principal services while maintaining the quieter character that defines this part of the north-east coast. The relationship between the house, the hillside and the sea is central to the experience of the property. From sunrise across the Ionian to the evening lights appearing gradually around the harbour below, the setting remains in constant dialogue with the landscape that surrounds it.
…By Greece Sotheby's International Realty


Mistral is positioned within landscaped grounds near Almyros Beach on the northern coast of Corfu, where contemporary architecture is balanced by a strong connection to the surrounding landscape. Set among olive groves and open countryside, the property has been designed to maximise natural light, privacy and the relationship between interior spaces and the outdoors, while remaining close to the shoreline and local amenities. The architecture is composed of clean horizontal forms arranged around generous terraces and open-air living spaces. Approached through a private entrance, the house unfolds gradually across the site, with its layout emphasising openness and fluid movement between different areas of the property. Wide terraces extend from the principal accommodation, creating a natural transition between the house and its surroundings, while the positioning of the buildings ensures both privacy and long views across the landscape. Inside, the interiors follow a restrained contemporary aesthetic defined by simplicity, proportion and light. Pale stone flooring, soft neutral finishes and full-height glazing create bright and comfortable living spaces throughout the day. The principal reception area combines sitting, dining and kitchen spaces within an open-plan layout, with large sliding openings connecting directly to the terraces beyond. The design prioritises transparency and natural light, allowing the landscape to remain a constant presence throughout the house. The relationship between indoor and outdoor living forms a central part of the property's character. Covered terraces and shaded areas provide comfortable spaces throughout the day, while the arrangement of the exterior areas allows the house to respond naturally to changing light and temperature. The overall design encourages a continuous connection with the surrounding environment, whether from the principal living areas, the terraces or the private accommodation. All four bedrooms are arranged with en-suite bathrooms and direct access to private outdoor space, ensuring natural light and a sense of independence throughout the accommodation. The same calm material palette continues across the private areas, creating consistency between the bedrooms and the principal living spaces. A sauna is discreetly incorporated into the layout, complementing the property's focus on comfort and wellbeing. The villa's location provides easy access to Almyros Beach, known for its long sandy shoreline and clear shallow water. Nearby tavernas, shops and everyday services remain within easy reach, while the surrounding area retains a relaxed and distinctly residential character. Throughout the day, changing light moves across the façades and terraces, reinforcing the sense of openness that defines the property and its connection to the wider Corfiot landscape.
…By Greece Sotheby's International Realty


Positioned on the Kommeno Peninsula along Corfu’s east coast, this contemporary residence occupies a privileged setting with uninterrupted views across the Ionian Sea towards the Greek mainland. Surrounded by landscaped grounds within one of the island’s most established residential enclaves, the property combines generous proportions with a strong connection to its coastal setting, creating a residence designed as much around the views and natural light as the architecture itself. Arranged across multiple levels connected by elevator, the house is organised to maximise openness and visual continuity throughout. The principal living spaces unfold as a series of interconnected areas where large glazed openings frame the sea from almost every position. Clean architectural lines, neutral materials and carefully balanced proportions create a calm and understated atmosphere, while broad terraces extend directly from the interiors, allowing the relationship between the house and the landscape to remain constant throughout the day. The layout prioritises both flow and flexibility, with expansive reception areas arranged to accommodate everyday living as comfortably as larger gatherings. Natural light moves through the interior from morning until evening, enhanced by oversized openings and circular feature windows that introduce additional depth and character to the architecture. Throughout the residence, the emphasis remains on space, outlook and ease of movement rather than decorative detail. Five en-suite bedrooms are distributed to provide privacy and separation from the main living areas. Each enjoys a distinct connection to the surrounding landscape through private terraces, garden access or elevated sea views. The principal suite occupies one of the most advantageous positions within the house, taking full advantage of the outlook across the coastline while maintaining a sense of privacy from the rest of the residence. Upper-level accommodation introduces a softer architectural character through the use of pitched timber ceilings, creating variation while remaining consistent with the contemporary design language. The property has been conceived for year-round use, with dedicated wellness and leisure areas integrated naturally into the overall layout. These spaces extend the functionality of the residence beyond the summer season and contribute to the sense of self-sufficiency that characterises the house as a whole. Outside, the grounds descend gradually through a series of terraces that follow the natural contours of the site. The landscape has been organised into distinct outdoor environments, each positioned to take advantage of orientation, privacy and the surrounding views. From the principal terrace, the outlook extends across the coastline, nearby marinas and the wooded hillsides of Kommeno, with the sea remaining a constant presence throughout the property. As evening approaches, the changing light across the Ionian gradually gives way to the illuminated coastline beyond, while the residence itself remains sheltered within its landscaped surroundings. Contemporary in character yet carefully positioned within its setting, the property combines privacy, scale and a direct relationship with the sea in one of Corfu’s most sought-after coastal locations.
…By Greece Sotheby's International Realty


Nivelle occupies an elevated 4,153 sqm (44,703 sq.ft.) plot in Lagonisi, overlooking the Saronic Gulf and the rolling hills of the Athenian Riviera. Completed in 2023, the residence has been designed around openness, natural light and a continuous relationship with its surroundings. Contemporary in its architecture yet restrained in its expression, the house combines generous proportions with a calm and balanced atmosphere, where broad glazing and carefully considered volumes allow the landscape to remain a constant presence throughout the interiors. Arrival is discreet, with the residence gradually revealing itself as the approach unfolds through landscaped grounds. A double-height entrance establishes the scale of the house immediately, while large glazed openings frame views towards the sea from the moment of entry. Throughout the principal living spaces, the architecture prioritises transparency and flow, allowing daylight to move deep into the interior and creating a seamless connection between the house and its terraces. At the heart of the residence, the main living and dining areas extend across a series of interconnected spaces that open directly towards the gulf. Clean lines, natural materials and carefully proportioned volumes create an atmosphere that feels both contemporary and welcoming. The layout has been conceived to support everyday living as naturally as larger-scale use, with the interior spaces maintaining a strong visual connection to the landscape from almost every vantage point. A distinctive architectural bridge links the primary suite with a separate library and office wing, creating one of the defining spatial elements of the house while reinforcing the sense of openness between levels. Arranged across three levels, the residence includes seven bedrooms and eight bathrooms. The private accommodation adopts a quieter architectural language, with generous proportions, integrated detailing and large openings that frame sea views, landscaped gardens and the surrounding hillside. Several suites extend directly onto terraces, ensuring that the connection between the interiors and the outdoors continues throughout the private areas of the home. Outdoor living forms an integral part of the overall design. Broad terraces unfold around the residence, creating a sequence of spaces that follow the orientation of the site and the movement of the sun throughout the day. The swimming pool stretches across the front of the house, visually extending towards the sea beyond, while landscaped gardens soften the architecture and provide privacy without interrupting the views. The arrangement of the exterior spaces allows the residence to remain closely connected to its setting, balancing openness with a sense of seclusion. Technology and infrastructure have been incorporated discreetly throughout. Smart home systems manage lighting, climate and security, while underfloor heating, ducted air conditioning and integrated energy systems support comfortable year-round living. An elevator connects all levels, and covered parking is incorporated into the overall design without disrupting the architectural composition. Positioned above one of the most established stretches of the Athenian Riviera, Nivelle combines contemporary architecture with a strong connection to its surroundings. As evening light settles across the Saronic Gulf, the views gradually shift from open sea to the illuminated coastline beyond, reinforcing the relationship between the residence and its elevated setting. Eligible for both the Greek Golden Visa Programme and the Greek Non-Dom Programme.
…By Greece Sotheby's International Realty


Lorin occupies a privileged position above Ligaries Beach on the southern coastline of Folegandros, where the landscape descends towards the sea and uninterrupted views extend across the Aegean. Set within approximately 11,658 sqm (125,486 sq.ft.) of land, the residence has been conceived as an extension of the hillside itself, following the contours of the terrain and drawing its character from the island’s natural topography rather than imposing upon it. The architecture remains low and discreet within the landscape, allowing the sea and surrounding terrain to retain visual prominence. Constructed with materials chosen for their affinity with the island, the residence sits comfortably within its setting, while planted roofs and carefully integrated forms soften the transition between the built environment and the land around it. The result is a property defined by its relationship with place, where architecture and landscape exist in quiet balance. Extending across approximately 277 sqm (2,981 sq.ft.), the interior spaces are shaped by simplicity, proportion and natural light. Carefully positioned openings frame views of the sea while drawing daylight deep into the house, creating a gradual movement between light and shade throughout the day. The material palette remains restrained and tactile, with surfaces and finishes selected to reinforce the calm, understated atmosphere that defines the residence. At the heart of the property, the principal living spaces face directly towards the coastline. Generous openings connect the interior with the terraces beyond, allowing the house to respond naturally to the climate and orientation of the site. Sea air moves through the living areas during the warmer months, while the constant presence of the horizon provides a visual connection to the landscape from almost every principal room. Five en-suite bedrooms are arranged to provide privacy while remaining connected to the wider composition of the house. Each enjoys its own relationship with the landscape, whether through direct sea views, sheltered outdoor spaces or carefully framed perspectives across the surrounding terrain. Throughout the private accommodation, the architecture maintains the same sense of restraint found elsewhere in the residence, favouring natural materials, controlled light and a strong connection to the setting. The outdoor spaces follow the contours of the hillside, unfolding naturally around the residence rather than existing as separate destinations. The property embraces the rugged character of Folegandros, allowing the surrounding landscape to remain largely untouched and preserving the sense of openness that defines this part of the island. Different terraces and outdoor areas respond to changing light conditions and views, creating a variety of perspectives across the sea and coastline. The proximity to Ligaries Beach remains one of the defining qualities of the property. The sea is visible from throughout the residence, creating a continuous dialogue between the architecture and the coastline below. The surrounding terrain provides a strong sense of privacy, while the elevated position ensures uninterrupted views across open water and towards the horizon. Lorin is a residence shaped by its setting, where the architecture derives its strength from restraint, proportion and a close relationship with the landscape. As the afternoon light settles across the hillside, the sea becomes the dominant element of the view, extending uninterrupted beyond the coastline and into the open Aegean.
…By Greece Sotheby's International Realty


Set above the coastline near Sivota, Lithea is arranged as a collection of interconnected volumes that follow the natural contours of the landscape while maintaining uninterrupted views across the Ionian Sea. The architecture combines clean contemporary forms with natural materials, allowing the residence to sit comfortably within its surroundings rather than apart from them. White-rendered surfaces, local stone and timber detailing create a restrained palette that responds naturally to the character of the coastline and the olive-covered hillsides beyond. The property has been planned to balance openness and privacy, with the principal residence and guest accommodation positioned to create distinct areas across the estate while remaining visually connected through the landscape. From almost every part of the property, the sea remains a constant presence, framed by the surrounding terrain and the changing light across the bay. Arrival takes place through a landscaped approach that introduces the material language of the house. Inside, the main living spaces unfold as a series of bright, interconnected rooms with high ceilings, generous proportions and wide openings facing the sea. The architecture places emphasis on light, volume and continuity, allowing the interior spaces to flow naturally towards the terraces beyond. Throughout the day, sunlight moves across the interiors, highlighting the textures of timber, stone and plaster while reinforcing the calm atmosphere of the house. The kitchen forms part of the principal living environment, integrated into the overall composition rather than separated from it. Living and dining areas extend directly towards the exterior through large sliding openings, creating a seamless relationship between the interior and the surrounding terraces. During the warmer months, the boundaries between inside and outside become almost imperceptible, with natural airflow and sea breezes moving freely through the house. Five bedrooms and five bathrooms are distributed between the main residence and the independent guest accommodation. The private areas continue the same architectural approach found throughout the property, favouring simplicity, natural materials and carefully framed views. Several bedrooms connect directly to terraces or private outdoor areas, creating a sense of independence while maintaining a close relationship with the wider landscape. The exterior spaces are arranged across a series of terraces that follow the natural topography of the site. Two swimming pools create separate zones within the property, one positioned to engage directly with the sea views and a second providing a more secluded setting within the gardens. The outdoor living areas are connected through stone pathways, planted terraces and shaded spaces that encourage movement through the landscape rather than concentrating activity in a single location. The grounds have been designed to complement the existing character of the site, using native planting, olive trees and natural stone retaining walls to integrate the architecture into the hillside. The result is a property that feels established within its environment, with the landscape and architecture working together as a single composition. Within walking distance of Sivota village and the beach, Lithea combines contemporary comfort with a strong connection to the Ionian coastline. As evening settles across the bay, the changing colours of the sea and the quiet rhythm of the surrounding landscape become an integral part of daily life. Eligible for the Greek Golden Visa and Non-Dom Programme.
…By Greece Sotheby's International Realty


Set on a hillside above Vasiliki on the southern coast of Lefkada, Cuore is a contemporary residence positioned to face west across the Ionian Sea. From its elevated setting, the property enjoys open views towards the surrounding coastline and the islands beyond, while remaining only a short distance from the harbour and Agiofili Beach. The setting balances accessibility with a strong sense of privacy, allowing the house to feel connected to the landscape that surrounds it. The architecture draws on traditional island materials while adopting a clean contemporary form. Stone-clad volumes are arranged to follow the natural contours of the site, anchoring the residence into the hillside and establishing a direct relationship with its surroundings. Large glazed openings, deep overhangs and carefully considered orientation maximise natural light while maintaining a constant visual connection to the sea. Extending across approximately 280 sqm (3,014 sqft) on a 4,650 sqm (50,052 sqft) plot, the villa is organised around a series of interconnected living spaces that open naturally towards the view. The principal living area combines kitchen, dining and sitting spaces within a single open-plan layout, with broad sliding glass panels creating a seamless transition between the interior and the terraces beyond. A restrained palette of stone, timber and natural finishes gives the house a calm and cohesive character throughout. Four en-suite bedrooms are arranged to ensure both privacy and direct access to the outdoor spaces. Each room is oriented towards the sea, allowing the landscape to remain a constant presence within the private areas of the house. The design continues with the same understated approach found throughout the residence, where natural materials, clean lines and carefully balanced proportions create a sense of continuity from one space to the next. The outdoor areas extend naturally from the architecture, broadening towards the horizon and reinforcing the connection between the house and its setting. The terraces are positioned to take full advantage of the western orientation, while the overall layout allows views to remain uninterrupted across the Ionian. The elevated position also benefits from the prevailing sea breeze, contributing to a comfortable environment throughout much of the year and reflecting a design approach that responds directly to the climate and landscape of southern Lefkada. Vasiliki remains one of the island’s most established coastal destinations, known for its sheltered harbour, waterfront atmosphere and easy access to some of Lefkada’s most celebrated beaches. From the property, the wider coastline unfolds through a series of bays and headlands, while everyday amenities remain conveniently close. As the light shifts across the Ionian in the late afternoon, the relationship between the house, the hillside and the sea becomes increasingly apparent, with the western horizon remaining the defining feature of the setting throughout the day.
…By Greece Sotheby's International Realty


Positioned high above Kathisma Beach on the western coast of Lefkada, this contemporary villa follows the natural contours of the hillside while opening fully towards the Ionian Sea. Set approximately 350 metres above sea level, the property enjoys uninterrupted views across the coastline and open water, with its western orientation capturing the changing light and colours of the sunset throughout the year. Despite the sense of privacy created by its elevated position, the villa remains within easy reach of Kathisma Beach and the island’s renowned western shoreline. Currently under construction and scheduled for completion in April 2027, the residence combines contemporary architecture with a material palette selected to sit comfortably within its surroundings. Natural stone, timber and textured finishes soften the geometry of the building, while broad openings establish a constant visual connection with the sea and landscape beyond. The architecture has been conceived to respond to both the topography and orientation of the site, allowing natural light to move through the interiors from morning until evening. The villa extends across approximately 170 sqm (1,830 sq.ft.) and is organised around a central living space facing directly towards the sea. Large glazed openings connect the principal interior areas with the terraces beyond, ensuring that the views remain present throughout the house. The layout is open and fluid, creating a natural transition between interior and exterior spaces while maintaining a calm and understated atmosphere throughout. Three en-suite bedrooms are positioned to provide privacy and separation from the main living areas. Natural materials, soft tones and carefully controlled light create a sense of warmth and simplicity, while the arrangement of the rooms takes full advantage of the property's elevated setting. Additional space on the lower level provides flexibility for future accommodation, wellness facilities or other ancillary uses, depending on the needs of the owner. Outdoor areas form an integral part of the architecture rather than a separate extension of it. Terraces unfold towards the sea, following the natural gradient of the hillside and creating a series of spaces oriented towards the view. The landscaping has been designed to integrate with the terrain, allowing the residence to sit naturally within its setting while preserving a strong sense of privacy. The property incorporates smart home technology, central heating, integrated climate control systems, private garage parking and fully landscaped grounds, combining contemporary infrastructure with an architectural approach shaped by the landscape and the western coastline of Lefkada. Eligible for the Greek Golden Visa and Non-Dom Programmes.
…By Greece Sotheby's International Realty


Set above the Ionian shoreline on the northern coast of Zakynthos, this stone-built residence combines the architectural character of the island with a contemporary approach to space and light. Positioned close to the port of Agios Nikolaos and within walking distance of the sea, the property enjoys uninterrupted views across the water, with the coastline unfolding directly below. Arranged across two levels, the villa spans 133 sqm (1,431 sq.ft.) on a 1,000 sqm (10,764 sq.ft.) plot. Natural stone forms the defining architectural element throughout, complemented by timber detailing and a restrained palette of neutral materials that create a calm and cohesive atmosphere. The design balances traditional forms with clean contemporary lines, allowing the house to feel connected to its setting while remaining bright and open throughout. The principal living spaces are organised within an open-plan layout that brings together the kitchen, dining area and sitting room beneath exposed timber ceilings. Large openings frame the sea and draw natural light deep into the interior, while the material palette of stone, wood and pale surfaces reinforces a sense of simplicity and permanence. The arrangement of the spaces encourages an easy connection with the terraces beyond, allowing the house to respond naturally to its coastal setting. Three bedrooms are distributed across the villa, each continuing the same architectural language of natural materials and understated detailing. Several rooms open directly onto private terraces or balconies facing the sea, extending the living spaces outdoors and maintaining a constant visual connection with the landscape. The bathrooms are designed with the same restrained approach, combining contemporary finishes with materials that complement the character of the stone-built structure. Outdoor areas are arranged across a series of terraces that follow the natural gradient of the site and take full advantage of the elevated position above the coastline. The swimming pool occupies the principal terrace facing the sea, while additional outdoor spaces create a variety of settings that respond to different times of day and changing light conditions. The relationship between the house and the surrounding terrain feels considered and balanced, allowing the architecture to sit comfortably within the hillside rather than apart from it. The elevated position ensures uninterrupted sea views while preserving a sense of privacy, and the orientation captures both the clarity of the morning light and the softer tones that settle across the Ionian later in the day. As evening approaches, the coastline gradually recedes into shadow while the horizon remains illuminated across the water, reinforcing the strong connection between the property and its setting.
…By Greece Sotheby's International Realty


Set on an elevated hillside above Agia Efimia, Camara is an off-plan residence designed as a contemporary interpretation of Mediterranean island architecture. Positioned on a 4,167 sqm (44,853 sqft) plot, the property commands uninterrupted 180-degree views across the Ionian Sea, with its architecture carefully shaped to respond to the contours of the land and the openness of the surrounding landscape. The residence has been conceived as a series of interconnected volumes that follow the natural topography rather than impose upon it. Low stone walls, sheltered courtyards and shaded transitional spaces create a gradual progression through the property, while arched openings and carefully framed sightlines maintain a constant visual connection with the sea. The architecture balances clean contemporary forms with a material palette rooted in the character of Kefalonia, combining textured plaster, natural stone, timber detailing and terracotta elements that soften the relationship between the built structure and its setting. At its centre, the principal living spaces are arranged to face the horizon, with expansive openings allowing natural light to move through the interiors throughout the day. The design prioritises openness and simplicity, creating a seamless relationship between the internal spaces and the terraces beyond. High ceilings introduce volume without sacrificing warmth, while the restrained palette of stone, timber and natural finishes allows the landscape to remain the dominant presence within the home. The residence will comprise six en-suite bedrooms distributed between the main house and an independent guest house positioned discreetly within the grounds. Each suite has been planned to maintain privacy while preserving open sea views and a direct relationship with the surrounding landscape. Throughout the property, the architectural language remains consistent, combining natural materials and soft textures with a calm and understated aesthetic. Outdoor spaces have been integrated as a continuation of the architecture rather than separate recreational areas. Broad terraces extend towards the view, creating a sequence of open and sheltered spaces that respond to different times of day and changing conditions. The orientation of the property maximises natural light and prevailing breezes, while the arrangement of the built volumes provides protection from exposure without interrupting the openness of the site. The wider grounds have been designed to preserve the natural character of the hillside, allowing the residence to sit comfortably within its environment. Mediterranean planting and carefully considered landscaping reinforce the connection between the architecture and the terrain, ensuring that the scale of the property remains balanced within the wider landscape. Agia Efimia remains one of Kefalonia’s most established harbour villages, known for its protected bay, sailing culture and easy access to the island’s eastern coastline. From the elevated position of the property, the harbour, nearby coves and the wider Ionian landscape remain within view, while the setting itself preserves a strong sense of privacy and tranquillity. As the light shifts across the water during the afternoon, the changing colours of the Ionian become an integral part of the experience of the house, with the sea remaining the defining feature of the landscape from every principal space.
…By Greece Sotheby's International Realty


Villa La Rossa is a late 19th century residence positioned within private grounds overlooking the Ionian Sea, just moments from the historic centre of Corfu Town. Originally designed by an English architect and fully renovated in 2018, the property combines the proportions and symmetry of European neoclassical architecture with details characteristic of Corfu’s Venetian and Ionian heritage. The result is a residence that reflects the island’s layered cultural history while functioning comfortably as a contemporary home. Set within mature landscaped grounds, the villa enjoys an elevated position that secures open sea views from much of the house while maintaining a strong sense of privacy. The terracotta-coloured façade, arched openings and traditional shutters establish an immediate connection to Corfu’s architectural character, while the scale and proportions of the building create a presence that feels both elegant and restrained within its surroundings. Arranged across three levels, the interiors preserve the architectural integrity of the original residence while incorporating modern infrastructure and contemporary comforts. High ceilings, generous openings and well-balanced room proportions create a sense of light and volume throughout. Original architectural elements have been carefully retained and restored, allowing the character of the period building to remain central to the experience of the house. The principal reception areas are positioned to benefit from natural light and sea views, with a layout that supports both formal and everyday living. Rather than relying on decorative excess, the interiors draw their character from proportion, craftsmanship and the relationship between the rooms and the landscape beyond. Soft natural light moves through the house throughout the day, reinforcing the calm atmosphere that defines the property. Six bedrooms and six bathrooms are distributed across the residence, providing a balance between private accommodation and shared living spaces. The upper levels enjoy particularly open views across the Ionian coastline, while other rooms overlook the gardens and grounds, creating a quieter and more sheltered outlook. Throughout the house, the connection to the sea remains a constant presence without overwhelming the sense of privacy. The grounds extend around the villa through a series of terraces and landscaped areas that gradually unfold towards the sea-facing side of the property. The arrangement of the outdoor spaces allows the residence to remain closely connected to its setting while preserving the character of a private estate. Mature planting softens the architecture and provides natural screening throughout the grounds, creating a setting that feels established and enduring rather than newly created. Its location places the property within easy reach of Corfu Old Town, a UNESCO World Heritage Site, while remaining removed from the activity of the town itself. Restaurants, cafés, cultural venues and everyday amenities are all readily accessible, yet the atmosphere within the grounds remains notably private. As evening light settles across the Ionian, the sea becomes the defining element of the outlook, reinforcing the quiet relationship between the residence, its setting and the coastline beyond.
…By Greece Sotheby's International Realty


Occupying a prominent position above Spianada Square in the historic centre of Corfu Town, Nirvana is a penthouse residence with uninterrupted views across the island’s most recognisable landmarks. From its elevated setting, the apartment looks directly towards the Old Fortress and the Ionian Sea beyond, while the arcades of the Liston and the open expanse of the esplanade unfold below. The changing light across the square brings a constantly evolving character to the views, from the soft tones of the morning to the warm glow that settles over the old town in the evening. Extending across approximately 390 sqm (4,198 sqft), the residence occupies the upper levels of a distinguished historic building and retains the generous proportions associated with Corfu’s grandest period properties. High ceilings, tall windows and a series of interconnected reception rooms create a strong sense of volume throughout the apartment, while natural light enters from multiple aspects and reinforces the connection between the interior spaces and the surrounding cityscape. Many of the principal rooms enjoy direct views towards the fortress and the sea, ensuring that the landscape remains a constant presence within the home. The main living areas are arranged as a sequence of elegant reception and dining spaces that flow naturally from one room to the next. Period architectural details have been carefully preserved, maintaining the character of the property while allowing the scale and proportions of the rooms to remain the defining features. Polished timber floors and large openings contribute warmth and balance to spaces that feel both impressive and comfortable. A separate kitchen is positioned discreetly behind the principal living areas, preserving the formal character of the reception rooms while supporting the practical day-to-day functioning of the residence. Wide corridors and arched internal openings create continuity throughout the apartment, establishing a layout that feels both expansive and private. Five bedrooms and five bathrooms are distributed across the residence, each reflecting the same sense of proportion and understated elegance found throughout the property. Several bedrooms face the fortress and the sea, while others overlook the quieter rooftops and narrow streets of the historic centre. The upper-level accommodation beneath the pitched roof introduces a more intimate atmosphere, where exposed timber elements and softer light create a distinct sense of retreat within the larger residence. A dedicated wine cellar forms part of the apartment, introducing an additional layer of privacy and character that complements the more formal spaces above. Thoughtfully integrated within the layout, it contributes to the feeling of a substantial private home rather than a conventional city apartment. Despite its central location, the residence maintains a remarkable sense of tranquillity above the town. Restaurants, cafés, galleries and historic landmarks remain immediately accessible on foot, while the sea and fortress views continue to define the experience of the property. As evening light settles across Spianada Square, the outlines of the fortress gradually emerge against the water beyond, reinforcing the unique relationship between the residence and the historic landscape that surrounds it.
…By Greece Sotheby's International Realty
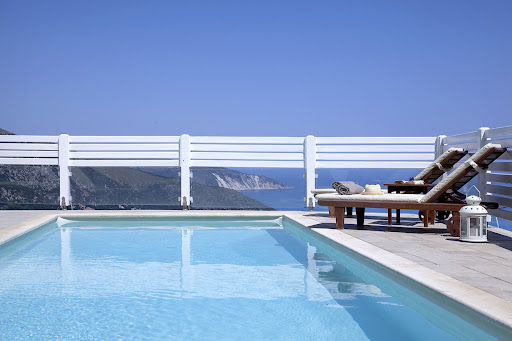


Phineas occupies an elevated position on the northern coastline of Kefalonia, overlooking the Ionian Sea with open views towards the dramatic coastline surrounding Myrtos Bay. Oriented entirely towards the water, the property takes full advantage of its setting, with uninterrupted sea views extending across the horizon and a strong visual connection to the surrounding landscape from almost every part of the house. Constructed in local stone and finished with pale timber detailing, the architecture draws on the character of traditional Ionian houses while embracing the openness expected of a contemporary coastal residence. The approach unfolds gradually through the hillside setting, with the sea becoming increasingly present as the property comes into view. Once inside, the relationship between the house and the coastline remains constant, with large openings framing the water and bringing natural light deep into the interiors throughout the day. The principal living spaces are arranged around a bright and open central volume, where double-height ceilings enhance the sense of scale while maintaining a relaxed and welcoming atmosphere. A palette of pale stone, painted timber and soft neutral tones reflects the colours of the surrounding landscape, creating interiors that feel calm, understated and closely connected to their setting. The layout allows the living, dining and kitchen areas to flow naturally together while remaining oriented towards the sea. The villa accommodates four bedrooms, each positioned to benefit from natural light and views across the coastline. Several open directly onto terraces or balconies facing the water, while the overall arrangement of the accommodation ensures a sense of privacy and separation between the rooms. A self-contained guest suite sits independently from the main residence, providing additional accommodation while maintaining the same architectural language and relationship to the landscape. Outdoor spaces form a natural extension of the house. Broad terraces follow the contours of the site, creating a series of connected areas that remain focused on the sea views beyond. The swimming pool occupies a prominent position overlooking the coastline, while covered and open-air terraces allow the exterior spaces to be used comfortably throughout the day. The transition between interior and exterior living is handled with simplicity, allowing the setting itself to remain the dominant feature. The architecture sits comfortably within its surroundings, using local materials and restrained detailing to establish a sense of permanence within the landscape. Stone, timber and natural finishes create continuity between the house and its environment, while the elevated position captures both the sea breeze and the changing light across the Ionian throughout the day. Although peaceful and private, the property remains within easy reach of Fiskardo and the northern villages of Kefalonia, as well as several of the island’s most celebrated beaches and coves. The result is a residence defined by its relationship with the sea, its elevated position above the coastline and the quiet rhythm of life on the northern edge of the island.
…By Greece Sotheby's International Realty


Set on a verdant hillside above the western coast of Corfu, Evadne occupies a 5,000 sqm plot that descends gently towards the Ionian Sea. Surrounded by mature Mediterranean vegetation and facing open water from every level, the property enjoys a strong connection to its coastal setting, with a private path leading directly from the grounds to a secluded sandy beach below. Completed in 2021, the residence has been conceived as a contemporary home that responds carefully to the landscape around it. Natural stone, expansive glazing and clean horizontal lines allow the architecture to integrate comfortably into the hillside while maintaining uninterrupted sea views throughout the interior. Arranged across three levels, the house is oriented entirely towards the coastline, capturing the changing light and colour of the Ionian from morning through to sunset. Arrival takes place on the upper level, where the principal living areas open directly towards the sea. Large glazed openings create a seamless relationship between the interior spaces and the terraces beyond, while a restrained palette of stone, timber and soft neutral finishes reinforces the calm atmosphere of the house. The proportions remain generous throughout, with every space designed to maintain a visual connection to the landscape and water beyond. The central level forms the heart of the residence, where double-height volumes and full-height glazing draw natural light deep into the interiors. Three en suite bedrooms are positioned on this floor, each opening towards private outdoor areas and uninterrupted coastal views. The layout balances openness with privacy, ensuring that every room remains connected to the setting while retaining its own sense of retreat. The lower level provides additional accommodation together with dedicated wellness and fitness facilities. A separate guest residence is positioned closer to the shoreline, approximately 20 metres from the sea, creating an independent space that enjoys both privacy and direct proximity to the water. Outdoor spaces unfold naturally across the hillside, following the contours of the land rather than imposing upon them. Broad terraces extend towards the sea, while the elevated position preserves open views across the Ionian and the surrounding coastline. The setting remains notably private, with the natural topography and established vegetation creating a sense of seclusion despite the property's direct relationship with the shore. The combination of contemporary architecture, direct sea access and a carefully considered hillside position creates a residence that feels deeply connected to its surroundings. As the afternoon light moves across the western coastline, the sea becomes the defining feature of the view, stretching uninterrupted towards the horizon beyond. Eligible for the Greek Golden Visa and Non-Dom Programme.
…By Greece Sotheby's International Realty


Built into the hillside above the Ionian coastline, Ianthe sits within a private five-thousand-square-metre estate where olive trees and mature Mediterranean planting surround the house on all sides. The architecture is deliberately restrained — long horizontal lines, pale stone, glass and timber — allowing the landscape and uninterrupted sea horizon to remain the central focus throughout the property. From the moment of arrival, the villa feels closely connected to the water below. Floor-to-ceiling glazing runs across both levels, drawing natural light deep into the interiors while framing continuous views across the coastline and open sea. The house extends across approximately 150 sqm of terraces, with each outdoor space positioned to capture a different aspect of the setting, from the stillness of early morning to the warm western light at sunset. The main living area opens almost entirely onto the pool terrace through sliding glass panels, creating a seamless transition between interior and exterior spaces. Timber ceilings soften the contemporary architecture, while natural stone, muted finishes and carefully integrated lighting maintain a calm and understated atmosphere. A fireplace anchors the sitting room, and a concealed projector transforms the space into a more intimate evening setting once the sun has disappeared beyond the horizon. The kitchen and dining area continue the same minimalist aesthetic, combining dark finishes and warm wood with expansive glazing facing the sea. Positioned directly beside one of the principal terraces, the dining space remains naturally connected to the outdoors, where shaded seating areas and long stone walkways move gradually through the gardens toward the cliffside edge. Accommodation includes three ensuite bedrooms arranged across the two levels of the villa. The ground-floor suites open directly onto the terraces and gardens, while the upper-level bedroom enjoys greater elevation and wider coastal views. Throughout the house, the emphasis remains on privacy, light and the relationship between the interior spaces and the surrounding landscape. Outside, the heated infinity pool stretches toward the sea in a single clean line, appearing almost suspended above the coastline below. A separate jacuzzi sits slightly apart from the main terrace beneath mature olive trees, while the landscaped grounds retain a natural softness that contrasts with the villa’s contemporary geometry. Stone paths move quietly through the gardens toward shaded corners overlooking the water, where only the sound of the sea reaches the property below. Although completely private, the villa remains within easy reach of Corfu Town, the marina and several beaches along the island’s western coastline. Advanced systems including underfloor heating and cooling, solar panels, security cameras and smart-home integration are discreetly incorporated throughout the property without disturbing its calm architectural simplicity. By late evening, the terraces become almost silent apart from the movement of the trees above the shoreline, while the final light reflects softly across the surface of the pool and open sea beyond.
…By Greece Sotheby's International Realty


Set within the hills above Agios Nikolaos in northern Zakynthos, this stone-built residence occupies a private 3,660 sqm plot surrounded by the island’s characteristic landscape. Positioned to capture distant views towards the Ionian Sea while remaining sheltered within its natural setting, the property combines traditional Zakynthian architecture with a strong sense of privacy, only a short drive from the beaches, harbour and village amenities of the area. Constructed entirely from local stone, the house is designed around the materials, proportions and architectural traditions of the island. Thick masonry walls, timber ceilings and a series of covered terraces create a residence that feels naturally connected to its surroundings. The architecture sits comfortably within the landscape, with outdoor spaces unfolding gradually around the house and creating a seamless relationship between the built environment and the land itself. Inside, the interiors retain a strong sense of authenticity through the consistent use of natural materials and traditional detailing. Exposed stonework, timber beams and softly curved openings establish continuity throughout the house, while carefully positioned windows and doors allow natural light to move gently through the rooms across the day. The principal living spaces are warm and welcoming, combining generous proportions with a relaxed and informal atmosphere that reflects the character of the island. The kitchen and dining areas form an integral part of the house, connecting directly with the surrounding terraces and creating an easy transition between indoor and outdoor living. Throughout the residence, the emphasis remains on simplicity, comfort and a close relationship with the landscape beyond. Five bedrooms are arranged across the property, each benefiting from its own outlook towards the surrounding grounds or distant sea views. The private areas continue the same architectural language found throughout the house, combining traditional materials with practical contemporary living. The overall atmosphere remains calm and understated, allowing the character of the building and its setting to take precedence. The outdoor spaces are distributed across different levels around the residence, creating a variety of areas that follow the natural contours of the site. A swimming pool occupies a position slightly below the principal terraces, taking advantage of the openness of the landscape and the distant views towards the coast. The arrangement of the grounds allows for both openness and privacy, with the house maintaining a strong sense of seclusion throughout. From the upper terraces, views extend across the surrounding countryside towards the Ionian Sea beyond. The elevated position allows the changing light to become a defining feature of the property, particularly in the evening when the landscape softens and the coastline gradually emerges in the distance. Combining traditional Zakynthian architecture, substantial private grounds and a peaceful hillside setting close to the coast, the residence reflects a way of living closely connected to the landscape of northern Zakynthos. As the day draws to a close, the shifting light across the hills and sea becomes the defining element of the setting.
…By Greece Sotheby's International Realty


Positioned directly along the coastline of Kefalonia within mature seaside gardens, this waterfront estate combines the openness of the Ionian landscape with the privacy and scale of a substantial coastal property. Tall pine trees frame uninterrupted views across the water toward the mountains beyond, while the estate’s direct relationship with the shoreline creates a quieter atmosphere rarely found so close to the island’s principal services and connections. The property extends across 4,412 sqm (47,490 sq.ft.) of landscaped grounds and comprises a principal residence together with a separate guest house, allowing the estate to accommodate both independent guest living and longer seasonal stays while preserving privacy between the two buildings. The architecture follows a restrained Mediterranean approach, with pale façades, broad terraces and large openings positioned to maximise natural light and the movement of sea air through the interiors during the warmer months. Inside the main residence, the principal living and dining spaces open directly onto the gardens and coastline through wide glazed doors, creating a natural transition between interior and exterior areas. Light flooring and neutral materials reflect the brightness of the surrounding landscape, while nearly every principal room maintains a visual connection either to the sea or the mature gardens surrounding the house. The interiors remain calm and understated, allowing the setting and changing coastal light to define much of the atmosphere within the property itself. The estate includes eight bedrooms and seven bathrooms distributed between the main residence and the guest accommodation. Several bedrooms open directly towards the coastline or gardens, while the separate guest house provides a more independent setting within the grounds for visitors or staff accommodation. Outdoors, the estate unfolds gradually toward the waterfront through level lawns, shaded terraces and stone pathways bordered by Mediterranean planting. Mature pine trees create natural shelter throughout the gardens and reinforce the sense of seclusion across the property, despite its accessible location. The swimming pool is positioned slightly elevated above the shoreline, oriented towards the open Ionian horizon and the mountainous landscape of Kefalonia’s interior beyond. The property maintains a strong connection to the sea through its immediate waterfront position and proximity to a nearby pier, while Argostoli and Kefalonia International Airport remain within comfortable driving distance. The balance between accessibility and privacy gives the estate a year-round practicality unusual for a waterfront property of this scale. As the afternoon light softens, the movement of the sea reflects subtly across the terraces and gardens below the house, while the pine trees along the shoreline filter the prevailing coastal breeze moving inland from the Ionian.
…By Greece Sotheby's International Realty


Set on a hillside above the coastline near Myrtos Beach, Avalon is a contemporary residence that combines open sea views with a strong sense of privacy on the northern coast of Kefalonia. Built into the terrain using natural stone and clean architectural lines, the property follows the contours of the landscape while facing directly towards the Ionian Sea and the rugged coastline beyond. The approach passes through a quiet residential setting before opening onto expansive coastal views. The architecture balances contemporary design with materials that reflect the character of the island, creating a residence that feels naturally connected to its surroundings. Throughout the day, shifting light and changing sea colours become an integral part of the atmosphere within the house. The approximately 170 sqm (1,830 sq.ft.) interior is arranged across multiple levels connected by an internal elevator, allowing comfortable circulation throughout the property. Large glazed openings maximise natural light and maintain a continuous visual connection with the terraces and the sea beyond, ensuring that the landscape remains present from almost every principal room. At the heart of the residence, the main living area combines sitting, dining and kitchen spaces within an open-plan layout oriented towards the coastline. A restrained palette of natural materials and neutral finishes creates a calm interior environment, while the proportions of the spaces and the extensive glazing place emphasis on the surrounding views rather than decorative detail. Three bedrooms are positioned to maximise both privacy and outlook, including a principal suite on the ground floor with direct access to the exterior living areas. The accommodation follows the same architectural language found throughout the property, with carefully framed openings, natural materials and a strong connection to the landscape. Bathrooms are equally understated, using textured surfaces and natural light to reinforce the overall sense of simplicity. Outdoor living extends across a series of terraces that follow the slope of the site and take advantage of the property's elevated position. The arrangement of these spaces allows for uninterrupted views across the Ionian while creating a seamless relationship between the interior and exterior areas of the residence. The orientation captures the softer evening light, which moves gradually across the terraces as the sun descends towards the horizon. Located close to Myrtos Beach, Avalon combines immediate access to one of Kefalonia's most recognisable stretches of coastline with the privacy of an independent hillside setting. Nearby villages, harbour towns and local amenities remain within easy reach, while the property itself retains a distinctly peaceful character shaped by its elevation, orientation and uninterrupted connection to the sea. As daylight fades, the coastline becomes a series of gentle contours against the water, while the elevated position continues to draw the eye outward across the Ionian horizon.
…By Greece Sotheby's International Realty


Eurybia occupies a commanding position on Corfu’s sought-after northeast coastline, set between the sheltered waters of Chouchoulio Beach and the curve of Kalami Bay. Positioned within walking distance of both beaches, the property enjoys uninterrupted sea views in two directions, with the coastline unfolding toward Corfu Town on one side and the wooded headlands of the bay on the other. Surrounded by olive trees, stone terraces and mature Mediterranean planting, the estate carries the quiet atmosphere of a long-established Corfiot retreat. Arranged across three separate buildings, the property balances privacy with a natural sense of connection between the indoor and outdoor spaces. Traditional tiled roofs, timber-beamed ceilings and pale stone paving reinforce the island character of the architecture, while large openings frame the sea from almost every principal room. Morning light moves across the terraces and pool area early in the day, while the elevated position allows cooling airflow to pass naturally through the grounds during the warmer months. The main house centres around an open-plan living and dining room with high timber ceilings and broad patio doors opening directly toward the terraces and sea beyond. The interiors feel relaxed and understated, with terracotta floors, warm timber finishes and soft natural light creating a comfortable year-round atmosphere. The kitchen sits independently from the living area while maintaining direct visual connection to the surrounding landscape and outdoor dining spaces. Two bedrooms with walk-in wardrobes and two bathrooms are located within the principal residence, while a second guest building contains an additional two bedrooms and two bathrooms, allowing guests to remain comfortably independent. A third building functions as a separate studio apartment, discreetly positioned within the gardens for additional privacy. Beneath the property, a 40 sqm basement area provides the possibility for two further bedrooms or ancillary accommodation, alongside covered parking and storage. The outdoor spaces are particularly well integrated into the landscape. Stone pathways connect terraces, gardens and shaded seating areas beneath mature olive trees, while flowering shrubs and low Mediterranean planting soften the edges of the estate. At the centre, the swimming pool faces directly toward the sea, bordered by wide stone terraces and a covered barbecue area designed for long outdoor lunches and evenings beside the water. Subtle exterior lighting placed throughout the gardens and pathways creates a quieter atmosphere after sunset, when the coastline becomes illuminated across the bay. Despite its strong sense of privacy, Eurybia remains closely connected to the villages, tavernas and harbours of northeast Corfu, while retaining immediate access to some of the island’s most scenic coves and swimming spots.
…By Greece Sotheby's International Realty


Positioned on the northern coast of Zakynthos near Agios Nikolaos, this private estate extends across 7,500 sqm of landscaped grounds overlooking the Ionian Sea. Surrounded by olive trees, cypress and stone terraces built into the natural slope of the land, the property consists of two independent villas designed in a restrained interpretation of traditional Ionian architecture. Local stone, timber detailing and pale rendered surfaces allow the buildings to sit naturally within the landscape, while uninterrupted views stretch across the coastline towards the mountains of Kefalonia in the distance. The estate unfolds gradually through planted pathways and terraces that connect the two houses while preserving a strong sense of privacy between them. From almost every outdoor space, the sea remains visible below, and the positioning of the villas allows the changing light and movement of the coastline to become a constant presence throughout the day. The principal villa centres around an open-plan arrangement of living, dining and kitchen spaces facing directly towards the water. Exposed timber ceilings and pale stone walls create a calm, grounded atmosphere, while broad openings frame the sea and allow natural light to move softly through the interiors. The architecture remains deliberately understated, using natural materials and restrained finishes that respond closely to the character of the island rather than imposing upon it. The bedrooms are arranged to maintain privacy and direct connection to the surrounding landscape, with views extending either across the gardens or towards the sea. Throughout the house, the material palette remains consistent, combining stone textures, timber surfaces and muted tones that feel cool and tactile during the summer months. The second villa follows the same architectural language on a slightly more intimate scale, functioning as a fully independent guest residence with its own pool terrace and shaded outdoor living areas. Large openings throughout both houses maintain a close relationship between the interiors and exterior terraces, while the thickness of the stone walls and careful orientation of the buildings help regulate temperature naturally during the warmer season. Outdoor spaces unfold between paved courtyards, pergolas and planted terraces that step gently down the hillside. Two swimming pools face directly towards the sea, positioned to preserve open views while maintaining privacy between the residences. Covered dining areas and built-in outdoor kitchens are integrated directly into the architecture, continuing the same restrained material language throughout the estate. As evening approaches, the changing light settles across the stone façades and timber ceilings, while the coastline below gradually softens into shadow and the sea reflects the last silver tones of the day. Eligible for the Greek Golden Visa Programme.
…By Greece Sotheby's International Realty


Alkyoni occupies an elevated position on the northern side of Paxos, overlooking the Ionian Sea and enjoying uninterrupted views that extend from Corfu towards the Albanian mountains and the mainland coastline beyond. Surrounded by the island’s characteristic landscape, the property balances privacy with a strong visual connection to the sea, capturing changing light throughout the day and the warm colours that settle across the horizon in the evening. The villa draws inspiration from the architectural traditions of the Ionian islands, combining balanced proportions, covered walkways and a composition that responds naturally to both climate and setting. The house is arranged to maximise its elevated position, with sea views remaining present throughout the principal living spaces and private accommodation. The relationship between the building and the landscape feels measured and established, allowing the property to sit comfortably within its surroundings. Inside, the principal living areas are generous in scale and connected by a consistent palette of natural materials and soft tones. High ceilings and exposed timber elements bring warmth to the interiors, while large openings create a seamless connection with the terraces and allow natural light to move through the house throughout the day. The layout encourages an easy flow between interior and exterior spaces, reflecting the relaxed rhythm of life on Paxos. The kitchen and dining areas continue this sense of openness, positioned to maintain a visual relationship with the coastline and the surrounding landscape. Throughout the house, the emphasis remains on proportion, natural light and orientation rather than decoration, creating interiors that feel calm, practical and well suited to extended stays. Three bedrooms are arranged to provide privacy while maintaining views towards the sea. The upper-level accommodation benefits particularly from the elevated setting, with terraces positioned above the surrounding landscape and overlooking the Ionian beyond. Additional living space provides flexibility for family use, guests or recreation, supporting both seasonal and year-round occupation. Outdoor areas form a natural extension of the house. Terraces unfold around the villa, creating a series of spaces that follow the contours of the site and respond to different times of day. The swimming pool is positioned to take full advantage of the outlook, while shaded areas help moderate light and temperature during the warmer months. The architecture responds thoughtfully to the terrain, allowing outdoor living to remain comfortable throughout the season. Alkyoni is located within walking distance of Monodendri Beach and approximately two kilometres from the harbour village of Lakka. The position provides convenient access to the northern coastline of Paxos while preserving a strong sense of privacy. From its elevated setting, the property remains closely connected to both the sea and the landscape that define this part of the island, with the view across the Ionian remaining the constant focus throughout the day.
…By Greece Sotheby's International Realty


Set on the hillside above Nissaki on Corfu’s northeast coast, this newly built residence enjoys an elevated position overlooking the Ionian Sea, with wide views extending across the coastline and open water beyond. The property draws inspiration from the proportions and materiality of traditional Corfiot estates while adopting a more contemporary architectural approach, combining local stone, pale render and generous glazed openings. The house has been carefully positioned to follow the natural contours of the site, allowing it to sit comfortably within the landscape while maximising its relationship with the sea. From almost every principal room, the view remains uninterrupted, while the orientation captures both the early morning light and the softer tones that settle across the water later in the day. Arranged across several levels, the residence unfolds through a series of interconnected interior and exterior spaces. Broad terraces and covered verandas extend the living areas outward, creating a natural transition between the house and its surroundings. Traditional architectural references appear in the form of arched openings and sheltered outdoor spaces, balanced by clean lines, expansive glazing and a restrained contemporary palette. The principal living spaces are open and connected, designed to maintain a constant visual relationship with the sea. Large sliding openings allow the interior to flow directly onto the terraces, while natural stone, timber and textured finishes create a calm and cohesive atmosphere throughout. The layout prioritises openness and natural light, with each space positioned to take advantage of the property's elevated setting. Five en-suite bedrooms are distributed across the residence to provide privacy and independence while maintaining a consistent connection to the landscape. Several rooms open directly onto terraces or quieter outdoor areas, while those positioned higher on the property benefit from particularly expansive views across the bay. The arrangement of the accommodation creates a natural progression between shared living spaces and more secluded private areas. The outdoor areas form an integral part of the overall design. Two infinity pools are positioned on separate levels of the property, each aligned with the contours of the hillside and oriented towards the sea. Terraces, shaded areas and outdoor living spaces are distributed throughout the grounds, creating a variety of settings that respond to the changing light and different perspectives across the coastline. The surrounding landscape softens the architecture and reinforces the sense of privacy without interrupting the openness of the views. Although peaceful and secluded, the property remains closely connected to the coastline below. The beaches, waterfront tavernas and amenities of Nissaki are approximately one kilometre away, while Corfu Town, marinas and the island’s wider infrastructure remain easily accessible by road. As the terrain falls away towards the sea, the residence maintains a constant visual connection with the Ionian, where the changing light and shifting colours of the water become an integral part of everyday life within the house.
…By Greece Sotheby's International Realty


Positioned on Corfu’s north-east coast, Ortensia is an off-plan residence designed to sit naturally within its surroundings, combining contemporary architecture with materials and proportions that respond to the character of the island. Set among olive groves and overlooking the Ionian Sea, the property has been conceived as a series of interconnected spaces where openness, privacy and a continuous relationship with the landscape remain central throughout. Extending across approximately 446 sqm (4,801 sq.ft.), the villa is arranged to maximise sea views from its principal living areas while following the contours of the site. Natural stone walls, broad horizontal lines and generous overhangs anchor the architecture within the terrain, while extensive glazing draws daylight deep into the interiors and maintains a visual connection to the coastline from almost every room. Arrival unfolds gradually through landscaped terraces that lead towards the house, creating a gentle transition between the wider landscape and the architecture. Inside, the interiors are defined by restrained detailing, natural materials and carefully balanced proportions. The principal living and dining areas form a continuous open-plan environment orientated towards the sea, with large sliding glass panels allowing the interior spaces to extend directly onto the surrounding terraces. Throughout the day, shifting light moves through the house, reinforcing the calm and understated character of the design. The kitchen is integrated within the main living space, contributing to the sense of continuity that defines the interior layout. Rather than separating functions into distinct rooms, the house has been planned as a sequence of connected spaces that flow naturally from one area to the next. Sheltered outdoor courtyards and transitional spaces further soften the boundaries between inside and outside, creating quieter areas that remain connected to the wider landscape. Six en-suite bedrooms are distributed to maximise privacy while maintaining access to natural light and views. Large openings orient the rooms towards either the sea or the surrounding gardens, while the interiors continue the same palette of stone, timber and soft plaster finishes found throughout the house. Several suites extend directly onto private terraces, allowing the landscape to remain a constant presence within the private areas of the residence. Externally, the architecture unfolds across a series of terraces that follow the natural topography of the site. The arrangement creates different vantage points across the Ionian while preserving a sense of shelter and privacy around the house. Deep overhangs and carefully positioned outdoor living spaces respond to the climate of the island, providing shade during the summer months while allowing the property to remain open to light, air and views throughout the year. Designed for year-round occupation, the residence incorporates central heating, integrated climate systems and high-specification construction throughout. As an off-plan project, Ortensia also allows future owners a degree of personalisation in finishes and detailing while preserving the architectural vision of the design. Located close to the coves and waterfront villages of Corfu’s north-east coast, the property balances seclusion with convenient access to some of the island’s most established coastal destinations. The setting remains defined by olive-covered hillsides, stone terraces and the clarity of Ionian light, creating a natural backdrop that changes subtly throughout the day as the sea reflects the shifting colours of the sky. Scheduled for completion approximately 18 months from contract signing. CGI images are indicative of the final design. Eligible for the Greek Golden Visa and the Greek Non Dom Programme.
…By Greece Sotheby's International Realty


Positioned in the wooded hills above Logos, this contemporary stone villa looks west across the Ionian Sea from one of Paxos’ most peaceful settings. Designed entirely on a single level, the house follows the natural contours of the landscape, combining clean architectural lines with traditional island materials and wide outdoor living spaces that remain closely connected to the surrounding olive groves and cypress trees. A long infinity pool runs the full width of the terrace, drawing the eye directly toward the sea beyond. Pale stone walls, soft-toned terraces and shaded pergolas give the property a calm and understated character, while the elevated position allows open views across the coastline and the hills descending toward the water. Inside, the main living space is open and generously proportioned, with high beamed ceilings painted in white and large sliding openings that allow light to move through the interiors throughout the day. Neutral limestone flooring, natural wood finishes and carefully selected furnishings create a restrained atmosphere that feels both contemporary and connected to the island setting. The sitting area, dining space and kitchen flow naturally together, while full-height glazing opens directly onto the pool terrace and outdoor dining areas. The kitchen is positioned at the centre of the home, fitted with understated cabinetry and integrated appliances, designed for relaxed everyday use as much as for longer summer stays. From almost every part of the living area, the sea remains visible through the trees beyond the terrace. Both bedrooms are arranged for privacy, each with its own en suite bathroom and direct access to the exterior terraces. The bedrooms continue the same calm palette found throughout the house, with vaulted ceilings, soft natural light and views toward the surrounding landscape and sea. Bathrooms are finished in pale stone and simple contemporary fittings, maintaining the villa’s quiet architectural consistency. Outside, the property has been carefully designed around outdoor living. A shaded dining pergola sits beside the pool, while a separate gazebo lounge area creates shelter during the warmer hours of the day. Wide terraces surround the water, with multiple seating areas positioned to capture different moments of light, from early morning sun to the softer colours that arrive across the sea in the evening. The mature trees surrounding the villa provide natural privacy and help cool the outdoor spaces during summer months. Although entirely secluded, the villa remains within easy reach of Logos and the northern coastline of Paxos, known for its small harbours, traditional tavernas and exceptionally clear water.
…By Greece Sotheby's International Realty
'%20stroke='%23DDAA3A'%20stroke-width='1.909'%20stroke-linecap='square'%20stroke-linejoin='bevel'/%3e%3c/svg%3e)
Receive by email any new listing that may match your search criteria
Your criteria :
By validating this form, you accept the general conditions of use of Le Figaro Properties.
These agencies offer a selection of luxury properties vente in Greece. Feel free to contact them for personalized assistance.


