Get early access to listings that match your criteria
Never miss an opportunity again. Our personalized alerts notify you instantly.

 English$ USD · m²


This beautiful Villa is located on the edge of a tiny rural village called Ghasri, which overlooks the northern most point of the Maltese islands. Ghasri is home to the first lighthouse ever to be built in Gozo known as Ta' Gordan and this can be seen in the distance from the villa. In fact the villa enjoys spectacular panoramic views on all sides across the countryside and to the sea in the distance thanks to its slightly elevated position. The property itself has been renovated to a very high standard whilst still retaining the character of a traditional Gozitan house and the result is quite remarkable. The three upstairs bedrooms are very spacious, they all have ceiling fans and en suite bathrooms with both whirlpool bath and separate shower cubicle. The downstairs living areas are extremely spacious and open on to a variety of both covered and open terraces. The garden boasts a super pool and there is a built-in barbecue ideal for cooking on a lovely Summer's evening. The entrance hall leads to a large lounge area with doors to the terrace as does a large separate dining room. The property also comprises a large fully equipped kitchen, a small bedroom with twin beds, and a shower room with lavatory. On the first floor there is the master double bedroom with doors leading to terrace and en suite bathroom, further double bedroom with doors leading to terrace and en suite bathroom. Both these bedrooms share a fabulous sea-facing terrace with sunbeds.
…By Annonceur International


Discover an exceptional villa located in the heart of Swieqi, Malta, where luxury meets comfort. This stunning property features three spacious bedrooms, offering ample space for relaxation. The villa is designed to provide a modern living experience.Enjoy the convenience of a private lift, making accessibility simple and seamless throughout the home. The sleek living areas are perfect for entertaining, complete with large windows that let in an abundance of natural light. The open-plan design ensures a comfortable and stylish atmosphere for both family living and hosting guests.Step outside to find a beautifully designed swimming pool area. This exquisite outdoor space offers a perfect retreat for sunny afternoons, with areas for lounging and dining. The villa’s exterior boasts a contemporary design, blending seamlessly with the serene surroundings, making it an ideal sanctuary for relaxation and enjoyment. To be sold with the external envelope finished. Date of completion December 2026.
…By Annonceur International


Set behind a private gate, on a generous 700sqm plot, this extraordinary residence is a rare offering in one of Malta’s most prestigious neighbourhoods. Finished to the highest standards throughout, the property exudes elegance, with a remarkable abundance of natural light, breathtaking views, and meticulously designed outdoor spaces. The main level opens into a stunning open-plan space featuring a formal dining area, a state-of-the-art kitchen, a cosy living room with a fireplace and an informal dining area. Floor-to-ceiling windows and glazed doors frame the spectacular views across the swimming pool and surrounding landscape, allowing indoor and outdoor living to blend effortlessly. A striking open staircase crowned with a skylight leads to the upper floor, where three bedrooms await. The master suite is nothing short of extraordinary – a luxurious retreat with a spacious walk-in wardrobe, a beautifully appointed shower room, and a private terrace that captures panoramic views. The additional bedrooms are equally impressive, each enjoying natural light and serene outlooks, with a main bathroom servicing this level. Designed for both comfort and entertaining, the basement level offers a generous open-plan area with multiple lounging zones, a full kitchen with dining, a private study, and a guest lavatory. It also opens directly to the outdoor area, featuring a shower and toilet for added poolside convenience. Surrounded by multiple terraces, alfresco dining zones, and elegant lounging spaces, the outdoor areas are just as remarkable as the interiors. A massive garage and large driveway ensure ample parking and convenience.Beyond the exquisite home itself lies a truly rare investment opportunity: the chance to acquire two adjacent plots measuring 430sqm and 460sqm, both with permits in hand to build two additional villas with pools. This opens the door to a unique compound lifestyle, boutique development project, or high-end rental potential—an exceptional value proposition in Madliena. All three properties are Freehold.This is more than a home, it is a statement of lifestyle.
…By Annonceur International


The property is a 2,371m squared detached villa with surrounding landscape areas, a terraced roof garden and pool area, and includes within its boundaries part of a natural rocky ridge. It is situated in a cul de sac which generates very little traffic. The surroundings of the property are within an established residential area comprising and enjoys excellent country and sea views extending up the island of Gozo. It also lies within walking distance of the sea shore.The villa has 3 floors, the basement, ground and roof garden/pool deck. The basement has an external staircase up to the roof garden/pool deck level. Internally it comprises a garage, gym, wine cellar, office, cinema room, 2 bedrooms with en-suite, laundry room. The ground floor includes 3 double bedrooms with en-suite, guest toilet, cloak room, kitchen and open plan sitting and dining room overlooking sea views, 3 open terraces and pool toilets and showers. The roof has an open deck area, pool with cascade, the pool are includes a bar, dining area, BBQ area, chill-out areas and deck. This villa is truly a unique property in Malta.
…By Annonceur International


This wonderful fully-detached villa is set on over 2,200m² of land and set back from the road with a high degree of privacy and security. The main entrance is through an arched forged metal gate which opens to an open air grand entrance passage bordered by a citrus grove with encircling paths. The main door opens into the entrance hall and further into the large formal lounge with views of the garden. There is an adjacent informal lounge and 8 metre long dining room. From the dining room, you enter the 65 m2 custom designed kitchen with large apertures. The kitchen also has a large shaded terrace in the garden. The garden has been designed by an award winning english designer and is on the theme of a lush French garden. It has a fountain, gazebo, lawn, covered and planted passages with mature trees and many fragrant plant and flower species. The pool area features a very large and deep pool with separate jacuzzi. There is a pool kitchen, pool bathroom, barbecue area, covered lounge and dining area and a greenhouse. The house is set up for five bedrooms with seven bathrooms with two studies and a three room guest flat with separate courtyard. The flooring is all in marble and travertine with underfloor heating in the bedrooms, kitchen and guest flat. There is also a lane leading to a gated drive with parking for up to 5 cars and a large 140m² room that can serve as a room for entertaining or as a very nice showroom type garage with floor to ceiling windows into the garden. There are three large wells, a comprehensive water purification system, triple layer plumbing, over 100 wooden Kneer-Sud (German) double glazed windows and doors, 35 solar panels, solar hot water, insulated roofs and south facing walls. The house is finished to an exceptionally high standard.
…By Annonceur International


Set within the prestigious Santa Maria Estate, one of Malta's most sought after residential enclaves, this exceptional contemporary villa enjoys breathtaking panoramic views across Mellieha Bay and the Mediterranean Sea. Designed and finished to an uncompromising standard, the residence combines refined architecture, luxurious finishes and advanced technology to create an exceptional private residence. A striking entrance leads into beautifully proportioned open-plan living spaces, where floor-to-ceiling glazing frames the spectacular sea views and creates a seamless transition between the refined interiors and expansive outdoor areas. The elegant living and dining spaces open onto a magnificent terrace featuring an infinity-edge swimming pool, sophisticated entertaining areas and a fully equipped outdoor kitchen, offering the perfect setting for effortless Mediterranean living. This level is further enhanced by a bespoke designer kitchen with premium appliances and a spacious pantry, together with a guest powder room and a private study. Conveniently located on the same level, the residence offers three luxurious double bedroom suites, each enjoying direct access to terraces and beautifully appointed marble-clad en-suite bathrooms. Two bedrooms benefit from bespoke walk-in wardrobes, while the magnificent principal suite enjoys uninterrupted views across Mellie--a Bay, creating a serene private retreat overlooking the Mediterranean. The lower level provides exceptional versatility, incorporating an impressive ten-car garage together with an extensive ancillary area, which the present owners have thoughtfully adapted into additional guest or staff accommodation comprising three bedrooms, a living area and a kitchen. The property also benefits from a twelve car drive-in area, providing exceptional convenience and ease of access for residents, and guests alike. This flexible space offers excellent functionality for extended family, guests or live-in staff, while retaining the potential to be reconverted into a library, games room, cinema and private gym. The villa is equipped with an outstanding specification including intelligent lighting, CCTV surveillance, security alarm systems, a passenger lift serving all levels, underfloor heating throughout the principal living areas and bathrooms, automated irrigation, backup generator, large well and twenty-three photovoltaic panels with battery storage, making the property largely self-sufficient. Beautifully landscaped gardens surround the property, creating a private and tranquil environment designed for relaxation and outdoor enjoyment. Finished throughout with natural marble, exquisite marble-clad bathrooms, bespoke joinery and carefully selected furnishings, the residence is being offered fully furnished and represents a rare turnkey opportunity. A truly remarkable home in one of Malta's most prestigious locations, this villa offers an exceptional combination of architectural excellence, panoramic sea views and effortless luxury living.
…By Malta Sotheby's International Realty


Discover this exquisite and contemporary 3-bedroom villa in one of Attard’s most sought-after and tranquil neighbourhoods. Spanning 5 luxurious levels, this modern home harmonises cutting-edge design with superior comfort, offering an exceptional standard of living.Spacious Interiors & LayoutThe villa boasts an expansive internal area of 832 m², complemented by external spaces totalling 80 m², set on a 297 m² plot. Every floor is connected via a private passenger lift, making all spaces easily accessible and enhancing everyday convenience.Ultimate Amenities & Lifestyle FeaturesBeauty meets function with double garages (one accommodating up to 10 cars via a car lift, the other with space for 9 cars), a “man cave”, a climate-controlled wine cellar and a full security system with cameras. The elevated ground floor features a light-filled open-plan living space including a kitchen, lounge, and guest WC, opening onto a private pool, BBQ area, shower and outdoor WC — ideal for entertaining or outdoor enjoyment.Bedrooms & Private RetreatsOn the first floor are three double bedrooms: two with en-suite bathrooms and walk-in wardrobes, plus a separate main bathroom. A second floor provides a washroom, drying area and rooftop access—perfect for storage, utility or abroad entertaining space.Modern Comfort & Energy EfficiencyThe villa includes full central air conditioning, fireplace, remote-controlled garage doors, solar panels and a large well—blending luxury with sustainable features. Every detail has been considered for comfort, security and efficiency.LocationSet in a quiet, prestigious area of Attard, this property combines serenity with proximity to amenities. Classic Maltese charm meets modern convenience in its surroundings, creating a desirable setting for discerning homeowners.This villa is a rare opportunity for buyers looking for modern luxury, generous space and premium finishes in the heart of Malta.
…By Annonceur International


Situated within the exclusive Santa Maria Estate, one of Malta---s most prestigious residential enclaves, this exceptional brand-new villa embodies contemporary luxury, refined architecture and uncompromising quality. Designed with exquisite craftsmanship throughout, the residence enjoys breathtaking panoramic views and offers an exceptional lifestyle of privacy, comfort and state-of-the-art living. The principal living accommodation occupies the uppermost level, where a magnificent open-plan kitchen, dining and living area flows seamlessly onto a sun drenched terrace featuring a spectacular infinity pool cascading into a lap pool below. The elegant living space is enhanced by a stylish wood-burning fireplace, while the master suite enjoys direct access to the terrace and pool, complete with a walk-in wardrobe and beautifully appointed en-suite bathroom. A further double bedroom, main bathroom and sophisticated cigar lounge overlooking the private rear garden complete this level. The beautifully landscaped garden, surrounded by mature trees, offers tranquil seating areas and a dedicated BBQ space, creating an ideal setting for outdoor entertaining. Designed as a private wellness and entertainment retreat, the lower level features an indoor heated pool with integrated sound system, sauna, halotherapy room, gym, cinema room, games room and a second kitchen with dining area. Two-bedroom suites with walk-in wardrobes, en-suite bathrooms and access to the wraparound terraces and gardens are complemented by an additional double bedroom, bathroom and a self-contained flatlet with its own entrance, ideal for guests or staff. The lower ground floor provides further flexibility with an additional studio, a four-car garage, storage facilities and a private three-car driveway. The residence is equipped with an exceptional specification including a panoramic lift serving all floors, marble flooring throughout including the pool deck, underfloor heating on the upper level, intelligent lighting, app-controlled entrance access, air-conditioning, CCTV, alarm system and integrated indoor and outdoor sound systems. Thirty photovoltaic panels with two large battery storage systems further enhance the villa---s efficiency and sustainability. A rare opportunity to acquire a remarkable contemporary residence in one of Malta---s most sought after locations, combining architectural excellence, resort-style amenities, and sophisticated family living.
…By Malta Sotheby's International Realty


This exceptional fully detached villa is situated in the tranquil enclave of Gharghur, offering unrivalled panoramic vistas of the countryside and sea from every room. The property features a serene garden adorned with olive trees and an infinity pool, providing a tranquil oasis. Upon entry, you're greeted by a lavish open-plan living area with parquet flooring, leading to a stunning double-height dining space with breathtaking views. The spacious ultramodern kitchen by Balthaup is outfitted with top-of-the-line appliances and a spacious bar for six guests. Step outside to the beautiful outdoor terrace with a dining area and fireplace, perfect for enjoying the Mediterranean summer months while overlooking the tranquil garden and ultramodern infinity pool, offering privacy and spectacular panoramic views. On the same floor, there's a guest WC, washroom or pantry for added convenience and an interconnecting garage. A state-of-the-art curling staircase leads to the first floor, featuring a master bedroom suite with awe-inspiring views and beautiful parquet flooring, with underfloor heating, creating a sanctuary of peace. The lavish marble ensuite boasts underfloor heating, double wash hand basins, a shower, and a freestanding bath while enjoying the same stunning view if desired. A spacious walk-in wardrobe adds to the luxury. On the other side, there are two double bedrooms, one with a beautiful French balcony and a walk-in wardrobe. The luxurious main bathroom features another freestanding bath, shower, underfloor heating and two wash hand basins. The second floor offers a perfect office space flooded with natural light and unobstructed views, that could be used as a bedroom, along with another guest WC and a beautiful roof terrace with wooden decking and a jacuzzi, ideal for witnessing breath-taking sunsets amidst the twinkling city lights with only the soothing sounds of nature. The basement level hosts a large guest suite with 55 meters of internal space, including a bathroom and a walk-in wardrobe. Additionally, there is a gym and games room area, store room, and last, but not least a spa area with hammam or steam room and relaxation area, complete with a shower leading directly to the pool and garden. This unique gem encompasses everything needed to savour every moment within this perfect home. The property is fully airconditioned, equipped with indoor and outdoor HEOS sound system, intelligent lighting, solar panels and is offered as freehold. Furthermore, there is another large garage in the complex within a few meters from the property.
…By Malta Sotheby's International Realty


Discover an exquisite villa located in the heart of Swieqi, Malta. This stunning property features three spacious bedrooms, each designed with comfort and elegance in mind. The villa's modern architecture makes it a perfect home for those seeking a serene yet sophisticated lifestyle.The villa boasts a private swimming pool, ideal for soaking up the Maltese sun. Enjoy panoramic views from the spacious terrace that seamlessly blends indoor and outdoor living. An integrated lift ensures easy access across all levels, enhancing the villa's accessibility and convenience.Positioned in a desirable neighbourhood, this property offers privacy while being close to local amenities. Its contemporary design, combined with functional elegance, provides a unique living experience in one of Malta's most sought-after locations.To be sold with the external envelope finished. Date of completion December 2026.
…By Annonceur International


Occupying an exceptional 990 sqm cliff-edge plot, this remarkable five-bedroom villa commands uninterrupted panoramic views across the Mediterranean, offering an unrivalled lifestyle of privacy, tranquillity, and timeless elegance. Rarely do homes of this calibre and setting come to market, making this a truly exceptional opportunity. A grand entrance hall welcomes you into beautifully designed living spaces, where expansive open-plan reception and dining areas are framed by floor-to-ceiling glazing, perfectly capturing the breathtaking sea views. The fully fitted designer kitchen with a breakfast area flows effortlessly into the main entertaining spaces, creating a seamless balance between everyday family living and elegant hosting. The villa offers five generously proportioned bedroom suites, including a magnificent principal suite complete with a walk-in wardrobe, luxurious en-suite bathroom, and a private terrace overlooking the coastline. The remaining bedrooms are thoughtfully designed to provide comfort and privacy for family and guests, complemented by beautifully appointed bathrooms, a guest cloakroom, utility room, and ample storage throughout. Designed to embrace its spectacular surroundings, the outdoor areas feature expansive terraces, beautifully landscaped gardens, and an infinity swimming pool that appears to blend seamlessly with the horizon. Every space has been carefully created to maximise the stunning coastal outlook while offering complete privacy and an exceptional setting for entertaining. Set on a 990 sqm plot in one of Malta's most exclusive coastal locations, The Cliff Edge Residence is a truly iconic home where striking architecture, luxurious interiors, and one of the island's most breathtaking settings come together to create an extraordinary lifestyle.
…By Malta Sotheby's International Realty


Once-in-a-lifetime opportunity on the Pieta seafront – a property with immense potential for both residential and commercial use. Boasting a massive garden and having a total sqm of 1561sqm, this gem offers limitless possibilities, from a grand residence to offices. The property is being sold as is, featuring an exceptional garage for 8-10 cars, a rarity in the area. The property promises to be a visual masterpiece once converted, with the expansive garden providing a canvas for your creative vision. Don't miss the chance to explore this unique opportunity - schedule a viewing today.
…By Annonceur International


A remarkable fully detached villa offering spacious accommodation throughout, recently refurbished to high standards and enjoying spectacular views of Mellieha Bay, Comino and Gozo from most rooms and terraces. The property comprises an entrance hall, sitting and dining room, living room, fitted kitchen and breakfast area, a study, guest WC, three bedrooms, the master with walk-in wardrobe and en-suite facilities , a guest bathroom, and a guest flatlet. There is also an 8-car garage, drive in, a large garden, swimming pool, deck area, BBQ area, outside facilities, and a jacuzzi. The villa entrance is accessible from two roads.
…By Malta Sotheby's International Realty


A superb, modern and contemporary furnished, designer villa located in the prime location of Madliena, set back from the road and with every luxury one could Imagine. The property is a complete smart home with everything controlled by a central hub including the music in all rooms, the lights, the central air conditioning, the underfloor heating throughout, the CCTV and the centrally controlled doors and blinds on every floor. The property boasts a large pool and surrounding entertainment areas for barbeques, an outside bar, sunbathing and an outside dining area, stunning in the summer days and beautifully lit up by the illuminated outside furniture during the evenings. The interior accommodation includes an impressive double height living area overlooking the pool and outside entertainment area, a large bright and spacious dining room and a fully fitted kitchen with every high end appliance one could hope for. Furthermore, there are six bedrooms on three levels all with ensuite bathrooms and finished to a very high standard.Terraces off the second floor and the roof terrace offer stunning views across the island with the sea in the distance and have to be seen to be appreciated. At the basement level, there is a full spa with a sauna, Turkish bath, solarium, salt bath and emotional shower, plus a dining room located under the pool with a wine cellar area, a large three car garage and a comfortable cinema room. A lift services every floor of the property which has underfloor heating throughout. The quality of build and refinement have to be seen to be believed. Viewing is recommended.
…By Malta Sotheby's International Realty


This superb fully villa is located in a quiet village of Gozo, a few meters away from the piazza with its nice restaurants and beautiful parish church. Enjoying wonderful countryside views, it has retained all its beautifully preserved, charming Traditional Gozitan features such as wooden beams and vaulted arches and comprises 5 double bedrooms 4 of which four have their own private en-suite, a spacious kitchen with dining area overlooking the pool fantastic terrace, a beautiful living area with fireplace, and an incredible internal staircase. The property also boasts a landscaped irrigated garden, a sauna and 2 swimming pools, one indoor and a large 9.5m x 8m outdoors pool complete with jacuzzi, encircled by a sunbathing terrace.
…By Annonceur International


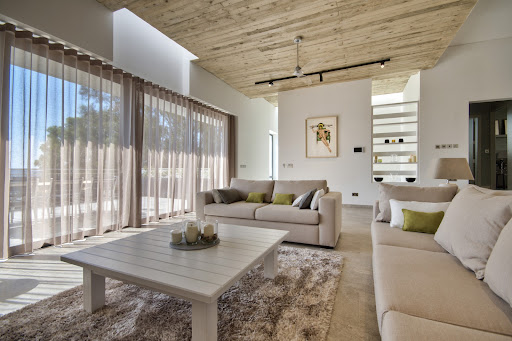


An exceptional detached villa set within the prestigious Santa Maria Estate in Mellie--a, commanding an elevated position with sweeping panoramic views and stunning seascapes. Occupying a generous 1,500 sqm plot, this remarkable residence has been finished to the highest standards, seamlessly blending contemporary luxury with refined elegance. The villa offers expansive open-plan living, featuring a sophisticated kitchen and dining area, complemented by a separate formal dining room ideal for hosting. Multiple living spaces include a stylish main lounge and a comfortable family TV room, designed for both relaxation and entertaining. Upstairs, six beautifully appointed bedrooms each benefit from en-suite facilities and enjoy picturesque views, creating private retreats of comfort and tranquility. The outdoor areas are equally impressive, with extensive terraces, a large swimming pool, and an expansive deck area perfect for entertaining, all surrounded by a mature landscaped garden that enhances the sense of privacy and exclusivity. This outstanding property is further complemented by a spacious five-car garage, completing a truly rare offering in one of Malta---s most sought-after location
…By Malta Sotheby's International Realty


Nestled on the outskirts of Gozo, this meticulously refurbished house of character, a labor of love for its owner, is perched on the precipice of an ODZ boundary. Revel in breathtaking vistas to the North West, extending to the Tal-Gordan lighthouse, and to the West, capturing San Lawrenz's dramatic cliff-edges. Mere steps from the property lie the beginnings of nature trails weaving through pristine Gozitan valleys and countryside. The residence encompasses a welcoming living room, an elegant dining area, a well-appointed kitchen, a charming courtyard, and four bedrooms, including 2 with en-suite facilities, and a convenient lavatory. Outdoor amenities feature enchanting lighting, a private well, and a refreshing swimming pool. Embrace the serenity of this secluded haven, where modern comfort meets the untouched beauty of nature.
…By Annonceur International


A Stunning fully detached villa overlooking the Santa Maria Estate set high on the hill on a large plot of land with wonderful views of this prestigious villa area and the Mediterranean Sea beyond. The main accommodation consists of an impressive large open entrance hall with views of the sea and a sweeping staircase down to the double height living room with feature wood burner and access onto the pool and deck area outside. Upstairs there is another living room and dining area with the separate fully fitted kitchen off it. Furthermore is a bright open plan designer fitted study off the entrance hall with large windows onto a back terrace. The property has three double bedrooms all with en-suite facilities, main bedroom has views over the pool and sea from a lounge area plus a walk-in wardrobe and very spacious full en-suite with Jacuzzi bath. The large 50ft pool incorporates a Jacuzzi and huge amounts of spacious deck area ideal for entertaining, dining and sunbathing and a lower garden with fruit trees. In addition to the villa itself, there are two, two bedroom and one three bedroom apartment all with access to the pool area. All three apartments include an open plan fully fitted kitchen, dining, living room and are tastefully designed and furnished. Other features of the property include 28 photo voltaic panels and large wells so the running costs are minimal, plus alarm, CCTV, intercom and a double garage. Viewing of this beautiful villa is highly recommended.
…By Malta Sotheby's International Realty


This exquisite, detached villa oozes Gozitan charm and character with many traditional features such as limestone vaulted arches, wooden beams and solid wood furniture. The large living room has a beautiful fireplace and stunning stairway leading to the upper floor. Large farmhouse kitchen has a dining area and views over the pool terrace. There are 5 double bedrooms (4 en suite), two of which are located on the ground floor. The pool terrace of this villa is truly superb. The sunbathing terrace surrounds the large 9.5m x 8m swimming pool with integrated Jacuzzi. Other features include an indoor swimming pool, sauna and a well maintained garden..
…By Malta Sotheby's International Realty


An exceptional, fully detached contemporary villa, occupying an elevated position within the highly sought-after residential area of Kappara. This impressive residence is approached via elegant marble steps leading to a striking entrance, opening into a beautifully designed, light filled home offering generous and highly versatile accommodation, finished to exacting standards throughout. The layout is centred around an impressive reception hallway from which all principal rooms are accessed. The principal living space comprises an expansive open-plan living, dining, kitchen, and breakfast area, complemented by a comfortable TV snug. A partially glazed section adjoining the kitchen and breakfast area leads onto a balcony featuring a glazed floor, enhancing the sense of light and architectural interest. The property currently offers ten bedrooms, two of which benefit from en-suite facilities. The master suite is particularly well-appointed, featuring patio doors opening onto a private roof terrace, a walk-in wardrobe, and a designer en-suite shower room. Additional features include a lift servicing all floors, a piped music system throughout, security system, solar water heating, intercom, and a dual-aspect wood-burning fireplace serving two separate living areas. At ground level, the substantial basement has been thoughtfully developed into four fully self-contained studio apartments, each with its own private entrance, providing excellent income-generating potential or flexible accommodation for an extended family. The roof level now accommodates a one-bedroom apartment together with a beautifully designed outdoor entertaining area, offering elevated open-air living and further enhancing the property---s versatility. Externally, gardens and patio areas surround three sides of the property, while a terrace accessed from the kitchen provides an additional elevated entertaining space. A two to three-car driveway leads to a tandem two-car garage, which interconnects with a store or study room and provides direct access to both the main house and basement accommodation. A truly distinctive residence offering exceptional space, flexibility, and convenience, situated close to all essential amenities
…By Malta Sotheby's International Realty


A stunning fully detached villa overlooking the Santa Maria Estate elevated high on the hill with wonderful views of this prestigious villa area, Mellieha bay, Gozo and the Mediterranean Sea. The ground floor consists of an impressive large open entrance hall, guest bathroom, large lounge and dining area all with stunning views, full size snooker room, study and separate fully fitted kitchen and breakfast area with access to a sunny side terrace. A majestic staircase takes you up to the first floor where you will find four large double bedrooms, all with terraces plus a magnificent master suite with dressing area, walk-in and full en-suite bathroom facilities. All completed with a huge first floor terrace which commands 180 degrees open views, a superb place to entertain and party. At roof level there is a fully fitted spacious kitchen and large entertaining summer room all opening up to a wonderful private solar heated, salt filtration pool with jacuzzi. The ample terrace area surrounds this level with two guest shower rooms, BBQ area, lounge and dining areas all while taking in spectacular views. In addition to the villa itself, at semi-basement level there is exceptional independent fully fitted three double bedroom guest apartment with access to the pool area. Other features of the property include 12 photo voltaic panels, solar water heaters, two large wells, alarm, intercom and a spacious five-car underlying garage all served by lift to every level. A bright, spacious and unique villa, meticulously maintained, must be seen to be appreciated.
…By Malta Sotheby's International Realty


Set within the sought-after Monterosa Gardens, this exceptional villa is being offered at pre-construction stage in shell form, presenting a rare opportunity to create a bespoke residence tailored to your own style and requirements.Built on a generous plot measuring approximately 225 sq.m., the property is planned over multiple levels and features an impressive layout designed for modern family living.The main living level is set to comprise a spacious open-plan kitchen, living and dining area leading onto an extensive outdoor entertaining space with a private swimming pool, ideal for both relaxing and hosting guests.The upper floor is designed to feature three double bedrooms, each with its own en-suite, including a principal suite with walk-in wardrobe.Complementing the accommodation is a large underlying garage, games room, storage areas, washroom, and lift access to all floors. The property also benefits from a roof level with ample outdoor space, providing further scope for entertaining and enjoying the surroundings.Freehold.
…By Annonceur International


This exceptional Semi Detached Villa located in this prestigious Fort Chambray in Gozo, a unique historical environment consisting of a bastioned Fort built in the mid 18th century by the Knights of St. John. The property is located on high ground within this historic Fort offering uninterrupted open sea views from every room across the Maltese Channel to Comino and Mgarr Harbour. The home features a luxurious, open plan sitting and dining area and a fully equipped kitchen and breakfast that open onto a stunning private swimming pool and a deck area with a chill-out lounge, perfect for alfresco living, enjoying the magnificent sea views and beyond. Accommodation includes four double bedrooms , three bathrooms ,master with en-suite shower, and a washroom. Additional highlights: full airconditioning, feature fireplace, side terrace, rear balcony and roof ownership, besides the use of the development 's larger communal swimming pool and underlying parking of a one-car lock-up garage. This villa is being offered Finished and Furnished to a very high standard. A truly unique opportunity in one of Gozo---s most desirable areas.
…By Malta Sotheby's International Realty


This stunning villa is located in one of Malta most sought after location and is being sold in shell form, including boundary walls. The property boasts an expansive open-concept living area adorned with expansive floor-to-ceiling windows that flood the space with natural light. The living area seamlessly flows into the well-appointed kitchen, creating a harmonious environment with captivating views of the lush garden and inviting pool area. The heart of the home, a state-of-the-art kitchen complete with a central cooking island and a convenient snack bar, enjoys direct access to the pool, making it the epicentre of entertainment.The property also features a guest flatlet, a three-car garage, a gym, and a versatile semi-basement space suitable for use as a cinema or office.Ascending to the upper floor, you'll discover the luxurious master suite, which boasts large windows offering picturesque views of the valley. It includes a spacious walk-in closet and a lavish en suite bathroom. Additionally, there are two well-appointed guest bedrooms, each with its own en suite bathroom.From this level, you can access the expansive roof terrace, complete with a convenient washroom and the potential to convert an additional space into a fourth bedroom with en suite facilities.For relaxation and sun-soaked enjoyment, there's a cozy lounge area designed for sunbathing. The south-west orientation of the garden and pool area ensures ample sunshine throughout the day. To be sold in shell form, with option to finish it. Pictures are renderings.
…By Annonceur International


Set within the prestigious Santa Maria Estate, this distinguished fully detached bungalow occupies an elevated position, enjoying sweeping views across the Mediterranean and the surrounding greenery. A private garage and a generous drive-in provide secure and discreet parking for two to three cars, creating an elegant sense of arrival. The principal living spaces are positioned on the upper level, where a sophisticated open plan layout is framed by panoramic views, an abundance of natural light and a state-of-the-art fireplace, creating a refined and inviting focal point within the living area. A guest cloakroom further serves this level, adding convenience for both residents and guests. The bespoke kitchen is appointed with premium Miele appliances, flowing seamlessly into the dining and living areas and leading directly onto the front terrace, creating a natural extension of the interior living spaces and an ideal setting for alfresco dining and entertaining. Each area is thoughtfully oriented to maximise the property's exceptional outlook. The residence combines timeless elegance with advanced technology and contemporary efficiency, featuring underfloor heating, solar panels and a fully integrated smart home system, with the home's systems conveniently controlled via mobile device. The intelligent home system, including integrated security cameras, can likewise be monitored and managed remotely, offering both convenience and peace of mind. Further enhancing the home's comfort and self-sufficiency are a sophisticated Wi-Fi infrastructure, state-of-the-art electricity generator and advanced water purification system, ensuring that purified drinking water is available throughout the residence. The lower level is conceived as a private family and entertaining retreat. It comprises two generous double bedrooms, a beautifully appointed main bathroom with a freestanding bath and walk-in shower, and a secondary living area, together with an impressive principal suite featuring a luxurious en-suite bathroom and walk-in wardrobe. The principal suite opens directly onto the outdoor entertaining spaces, where an infinity pool, fully equipped outdoor kitchen and beautifully landscaped gardens create an exceptional setting for leisurely afternoons, sunset entertaining and relaxed Mediterranean living. At a further lower level, a substantial games and recreational area provides valuable additional flexibility. This versatile space could readily be adapted into independent accommodation, making it suitable for visiting guests, staff accommodation or potentially as a separate rental unit, subject to the necessary permits. Combining privacy, elevated sea views, generous outdoor spaces, sophisticated technology and highly considered interiors, this remarkable residence presents a rare opportunity to experience refined Mediterranean living in one of Santa Maria Estate's most sought-after locations.
…By Malta Sotheby's International Realty
'%20stroke='%23DDAA3A'%20stroke-width='1.909'%20stroke-linecap='square'%20stroke-linejoin='bevel'/%3e%3c/svg%3e)
Receive by email any new listing that may match your search criteria
Your criteria :
By validating this form, you accept the general conditions of use of Le Figaro Properties.
These agencies offer a selection of luxury properties vente to Malta. Feel free to contact them for personalized assistance.


