Get early access to listings that match your criteria
Never miss an opportunity again. Our personalized alerts notify you instantly.

 English$ USD · m²


4-Bedroom Villa in Miramar(see how it is and how it could become!)Fantastic detached villa in Miramar with a plot of 1,135 m², excellent sun exposure, 4 bedrooms, a garden, a 3-minute walk from the famous Miramar beach and the Sr. da Pedra chapel (a UNESCO World Heritage Site), and 5 minutes from the Miramar golf course. A premium location!The villa consists of a basement with three rooms with access to the garden; on the ground floor, a living room opening directly onto a patio and the garden, a dining room, one bedroom (en-suite), a study, a kitchen and a guest bathroom. The upper floor consists of two bedrooms, a bathroom and the possibility of adding a further bedroom and bathroom.A fantastic west-facing garden with a barbecue at the back and the possibility of installing a swimming pool. Ideal for summer evenings and late afternoons.It has a garage and a laundry room.All services are nearby, including schools, a pharmacy, supermarkets, a tennis club, a golf course, restaurants, the beach, a cycle path and a railway station with connections to Porto, Lisbon and other cities.The house requires some refurbishment to transform it into a modern and elegant home.It is a property with great potential!(Includes virtual images of interior design and landscaping)!
…By Annonceur International


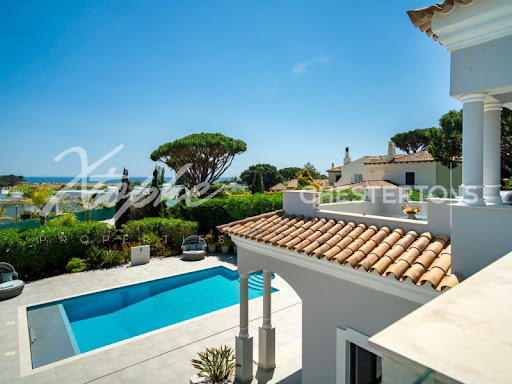
Price Recently Reduced From 5.750.000 Euros To 5.500.000 Euros. Nestled within one of the Algarve's most sought-after coastal settings, this outstanding five-bedroom, five-bathroom villa presents a rare chance to acquire a truly unique home in Dunas Douradas among the most prestigious addresses in Vale do Lobo, The Golden Triangle. Recently refurbished to an impeccable standard, this elegant south-facing residence combines refined design with an effortlessly relaxed coastal ambience. Every element has been meticulously planned from the underfloor heating throughout to the sophisticated layered lighting and high-quality finishes that create a sense of contemporary elegance in every space. The generous split-level living area is arranged around a statement fireplace, while the sleek designer kitchen complete with a large marble island and top-tier appliances lends itself equally to informal family living and stylish entertaining. For added practicality, a discreet utility room provides ample space for laundry and storage, ensuring an uncluttered home environment. The villa's five spacious bedrooms, all with fitted wardrobes, offer well-planned storage and clean, modern lines. The impressive first-floor suites open onto private terraces with sea views ideal for welcoming Portugal's beautiful sunrises with a morning coffee or savouring the sunsets at day's end. The bathrooms are designed with a spa-like feel, featuring an elegant freestanding bath, frameless glass showers and contemporary stone finishes that convey tranquillity and luxury.Dunas Douradas is an exclusive and picturesque resort area nestled between Vale do Lobo and Quinta do Lago, in the heart of the Algarve's renowned 'Golden Triangle.' This elegant coastal community is known for its golden sandy dunes, pine-covered landscapes, and tranquil atmosphere, making it a perfect retreat for families and couples seeking both relaxation and sophistication. The resort offers a selection of luxury villas and townhouses, many with private pools and stunning sea views, along with excellent amenities such as tennis courts, a communal swimming pool, and direct access to one of the region's most beautiful beaches. Among the area's finest dining options are Maria's Restaurant & Beach and Xenia Restaurant, both celebrated for their high-quality cuisine and relaxed, seaside ambience. Dunas Douradas is conveniently located around 25 minutes by car from Faro International Airport, offering easy access while maintaining a peaceful, private setting.Xtophe Properties, a member of the Chestertons Global Network. With our local knowledge and working in the Portuguese real estate business since 2013, we offer exclusive properties and focus on excellence every day. We work with the utmost dedication in connecting clients with properties that meet their expectations, whether for living, investing or expanding business. We have a professional team of real estate experts who speak several languages, including Portuguese, English, French and Spanish and have the aim of offering the best experience to our clients. Energy Rating: D ref:X9657*
…By Annonceur International


The landscape influenced everything. Ensuring that it remained as unchanged as possible was the main objective.'SERENIDADE DO PINHAL is located on the West Cliffs Golf Course, with the town of Obidos as the closest. Óbidos is one of the most picturesque cities in Portugal, full of enriching experiences: cobblestone streets, traditional painted houses, historical monuments, delicious gastronomy and numerous leisure activities such as golf and surfing. Óbidos at 15 km (±10 min) and Lisbon at 95 km (±50 min)Inserted in a 5* Resort & GolfBetween rolling sand dunes, a top-notch golf course and unique coastal vegetation, the villa emerges with a breathtaking and exclusive view over the Atlantic Ocean.The Resort:- 230 hectares- 261 luxury residential lots, including villas, townhouses, and apartments- 5* hotel, spa, swimming pools, sports fields, supermarket, convenience store, laundry and moreWest Cliffs Services:- Reception, concierge and 24-hour security- Gated resort- Conservation, maintenance and cleaning of common areas- Golf course and golf academy- Members lounge- Restaurant and bar- Housekeeping and laundry service- An Exclusive Design & Curated EleganceA unique and functional villa, designed by the Spanish architect Raquel Solano, founder of the Solano Soto Architecture studio. This residence takes advantage of natural light and noble materials. The Villa is fully in tune with the landscape, promoting contemplation and providing a serene architectural experience.Designed for a dream refuge, it perfectly combines the serenity and charm of the pine forest with its natural setting. The architectural design favours a harmonious connection, uniting the beauty of the golf course, the tranquillity of the pine forest and the grandeur of the ocean. This house was designed to integrate the beauty of the exterior with the interior luxury, offering a fluid circulation between views of the pine forest, the serenity of the garden and outdoor living.The concept of this 360 m² villa, spread over two floors, focuses on the perfect integration between the beauty of nature and modern living spaces. The main goal is to create a harmonious connection between interior and exterior elements.Ground FloorThe ground floor is designed as a large and open space, uniting the living room, kitchen and dining room in a space with a ceiling height of 6 meters. This environment was designed to blur the boundaries between interior and exterior. The interior garden works as a transitional element, allowing nature to merge with the living space.The ground floor presents a perfect combination of luxury and functionality. - The elegant entrance leads to a large living room, ideal for relaxing and entertaining guests - The open kitchen, full of light, with natural cross ventilation. The simple lines and natural materials give it sculptural value. The kitchen was designed for practicality and style. - A spacious and serene bedroom with a well-equipped en-suite bathroom - A bathroom - The technical area for the essential systems of the house. - Private garage offers convenience - The magnificent interior courtyard, which fills the space with natural light and tranquillity. The central courtyard is the central element of this project, strategically positioned to provide maximum natural light intake, efficient cross ventilation and visual flows that unite the ocean, pine forest and garden.OUTDOOR AND LEISURE - The double-oriented patio transforms the interior spaces, allowing you to enjoy the natural light, the cool breeze and the fusion between views of the garden, the pine forest and the ocean. - At the back of the plot, in addition to the pool, there is an outdoor gazebo, surrounded by native vegetation a private area ideal for dining or socialising at sunset, with stunning views. - The outdoor areas are perfect for enjoying the surrounding views and fresh air, making this home a true sanctuary of comfort and elegance.All social areas form an open space with double height, which together with multiple large-format windows and continuous flooring, intensify the absence of barriers between the interior and the exterior.UPPER FLOOR - The ground floor has been carefully designed to offer ocean orientation, comfort and privacy. It has three bedrooms arranged in a harmonious way, providing a serene corner, one of them with an en-suite bathroom, a bathroom, and a spacious hallway that connects the bedrooms to the double-height living room. Built-in closets add functionality, and the two balconies provide private outdoor spaces with stunning views perfect for relaxing or enjoying quiet moments in the middle of nature.' - This flooring combines elegance and practicality, reinforcing the feeling of sophisticationThis Villa offers a sublime contrast between the natural grandeur and the welcoming serenity of the garden. On the one hand it provides panoramic views of the pine forest and the ocean and on the other hand a verdant and intimate garden, creating an oasis of tranquillity and tranquillity of residence.Don't miss the opportunity to acquire this unique property!Contact us for more information. Energy Rating: A+ ref:SP370
…By Annonceur International


An exceptional opportunity to acquire a brand-new contemporary villa in the prestigious Porto Dona Maria development, beautifully positioned between Praia da Luz and Burgau.This turnkey project is ideal for buyers wishing to enjoy a newly built home without the time and complexity of managing the construction process. The approved project comprises a stylish four bedroom villa of approximately 250m², complete with swimming pool, landscaped gardens and lovely ocean views.The villa will be built and managed entirely by the developer, while still allowing the future owner some input regarding materials and finishes. Construction payments may be made in phases throughout the build, offering a practical and attractive investment approach.Designed for modern luxury living, the property will incorporate high quality specifications, energy efficient systems and contemporary comforts, creating a home perfectly suited for both permanent residence and holiday enjoyment.Features include: Contemporary 4 bedroom villa; Approx. 250m² internal living area; 1,070m² plot; Roof terrace with panoramic views; Heated infinity pool; Landscaped garden with automatic irrigation; Outdoor fire pit; Carport for two vehicles; Electric vehicle charging point; Water based underfloor heating and cooling; Central air conditioning; Heat pump for domestic heating; Dedicated heat pump for the swimming pool; Solar thermal panels; Photovoltaic solar panels with battery storage; Smart home automation system; Security system; Gas fireplace; Pantry; Laundry room; Storage room; Wine cellar;Flexible entertainment room suitable as a cinema, games room, gym or TV lounge; Electric heated towel rails in all bathrooms.Porto Dona Maria is a peaceful seaside development known for its stunning coastal scenery and excellent location. The charming fishing villages of Luz and Burgau, both within a few minutes' drive, offer beautiful beaches, excellent restaurants and authentic Algarve character.The Western Algarve remains vibrant all year round thanks to its international community, excellent schools and exceptional lifestyle. Golf courses, surfing beaches, coastal walks and numerous outdoor activities are all close by.Nearby Lagos combines historic charm with modern amenities, including a marina, cultural centre, golf courses, shops and some of the Algarve's most spectacular beaches.A rare opportunity to secure a bespoke new-build villa with ocean views in one of the Algarve's most desirable coastal locations, without the usual construction concerns.Exclusive Algarve Villas is a leading luxury real estate agency specialising in premium properties in the most sought-after locations in the Algarve. With extensive local expertise and a carefully curated portfolio, we help discerning buyers discover exceptional opportunities across the region.Disclaimer: AI generated video and pics which may not be 100% accurate
…By Annonceur International


Contemporary Luxury 4-Bedroom Villa Near Porto de Mós Beach, Lagos Don't miss the opportunity to discover this magnificent contemporary villa, set on a 1,009 m² plot just a short walk from Porto de Mós Beach, surrounded by an exceptional natural landscape. This property stands out for its modern architecture, elegant lines, and high-quality materials, offering the perfect balance of sophistication, comfort, and privacy. Built over two floors, the villa has been designed to maximize natural light and create a seamless connection between indoor and outdoor living. On the ground floor, you'll find a spacious living room with impressive double-height ceilings, flowing harmoniously into a fully equipped open-plan kitchen featuring premium appliances. This level also includes a guest suite, a guest bathroom, a laundry room, and a closed garage. The living area opens onto an inviting terrace with a barbecue area, landscaped gardens, and a large swimming pool, ideal for relaxing and entertaining. Upstairs, the luxurious master suite features a walk-in closet, en-suite bathroom, and a generous private terrace with open views. This floor also offers two additional spacious en-suite bedrooms, each with built-in wardrobes and access to its own private balcony. The villa has been carefully designed to provide maximum comfort and energy efficiency, including underfloor heating, a heat pump, solar panels, centralized air conditioning throughout, and pre-installation for a smart home automation system to control lighting, climate, and security. Located in Porto de Mós, one of Lagos' most exclusive residential areas, this villa enjoys a truly privileged location: just a 3-minute walk to the beach, 5 minutes from the historic center of Lagos, and less than 10 minutes from the Algarve's finest golf courses. Ideal for those seeking a luxury contemporary home with exceptional comfort and proximity to the sea, whether as a permanent residence or a premium investment. Don't miss the opportunity to make your dream home a reality. Schedule your viewing today.
…By Annonceur International


Situated in one of the Algarve's most sought-after locations, this exceptional luxury villa is just a two-minute walk from the breathtaking Praia da Falésia, offering the perfect combination of privacy, comfort and proximity to the sea. The property features five spacious bedrooms, several additional versatile rooms that can be adapted as a home office, gym, cinema room or guest accommodation, a private sauna and a large garage with ample space for multiple vehicles. Designed for modern living, the villa benefits from a smart home system, underfloor heating throughout and a heated swimming pool, allowing you to enjoy the outdoor lifestyle all year round. Originally constructed in 2008, the property underwent a complete renovation in 2013, resulting in a contemporary residence finished to a high standard with quality materials and excellent attention to detail. Located just moments from the golden sands and crystal-clear waters of Praia da Falésia, this outstanding villa offers an exceptional lifestyle in one of Portugal's most prestigious coastal destinations, with world-class golf courses, fine dining, luxury resorts and all essential amenities within easy reach.Albufeira is one of the Algarve's most renowned coastal destinations, celebrated for its golden sandy beaches, striking limestone cliffs, crystal-clear waters and vibrant atmosphere. Blending traditional Portuguese character with modern leisure facilities, the town offers a charming historic centre, a picturesque marina, excellent golf courses and easy access to some of southern Portugal's most spectacular coastline. Visitors can enjoy a wide range of experiences, from relaxing by the sea and exploring hidden coves to enjoying the region's outstanding gastronomy. Among the area's most acclaimed dining establishments are Vila Joya, a world-class two-Michelin-starred restaurant overlooking the Atlantic Ocean, and Versatile Restaurante, renowned for its contemporary cuisine, elegant presentation and exceptional service. Conveniently located in the heart of the Algarve, Albufeira is approximately 35 to 40 minutes by car from Faro International Airport, making it an easily accessible destination for both short breaks and extended holidays.Xtophe Properties, a member of the Chestertons Global Network. With our local knowledge and working in the Portuguese real estate business since 2013, we offer exclusive properties and focus on excellence every day. We work with the utmost dedication in connecting clients with properties that meet their expectations, whether for living, investing or expanding business. We have a professional team of real estate experts who speak several languages, including Portuguese, English, French and Spanish and have the aim of offering the best experience to our clients. Energy Rating: B- ref:X0376
…By Annonceur International


Where the Atlantic begins, this residence makes its statement. A luxurious four-bedroom villa on the frontline of the sea, conceived as a declaration of contemporary architecture upon the coastline of Vila Nova de Gaia. The dialogue between exposed concrete, structural glass, and patinated corten steel is not merely an aesthetic choice — it is a philosophy of living. Materials that breathe with time, absorbing the Atlantic light in different ways throughout the day, ageing with nobility and character. An architecture that genuinely belongs to its surroundings. With east, west, and south solar exposure, the property captures natural light with rare generosity. Expansive glazed surfaces, framed by the warm texture of corten steel and the sobriety of concrete, dissolve the boundary between interior and horizon, creating spaces where the ocean becomes a constant presence, not merely a backdrop. Layout Distributed across three levels of fluid and functional architecture, the residence was designed with precision and sensitivity to offer a lifestyle that is both sophisticated and intuitive. The ground floor unfolds as the social heart of the home: a spacious open-plan living and dining area, TV lounge, Italian designer kitchen, and a private guest suite. The social spaces extend naturally onto the outdoor terraces and the striking infinity-edge swimming pool, where concrete merges seamlessly with the blue of the Atlantic in a single visual plane. On the upper floor, silence becomes the defining material. The suites stand out for their generous dimensions, dedicated walk-in closets, and access to expansive panoramic balconies in corten steel — balconies that are not simply transitional spaces, but destinations in themselves. Private retreats to contemplate both sunrise and sunset over the ocean in absolute serenity. The basement completes the functional demands of a premium lifestyle: a two-car garage, laundry room, and discreetly integrated technical area, ensuring organisation and efficiency remain invisible to daily living. Materials & Finishes Every detail of this villa reflects an uncompromising standard of excellence. The Italian-designed Arclinea kitchen combines structural elegance with refined functionality, fully equipped with world-renowned appliances by Sub-Zero & Wolf and Miele. Dekton surfaces bring together contemporary design and exceptional durability, while noble hardwood flooring by Ribadão introduces warmth and authenticity to the interiors. In the bathrooms, exclusive fittings by the Italian brand Gessi evoke the experience of a private spa, complemented by premium Krion surfaces. Technology is integrated discreetly and intelligently: Baxi climate control systems, JUNG home automation, and minimalist Schüco window frames ensure thermal and acoustic comfort at the highest level. One Residence. One Rarity. This is not simply a seafront property. It is a work of contemporary architecture that brings together the elements — the concrete of the earth, the glass of the horizon, the corten steel of industrial memory — to create something singular and timeless. A residence presented by Mysquare Real Estate, intended for those who will never settle for the ordinary.
…By Annonceur International


Discover a true seaside retreat, where luxury, tranquility, and refinement come together in perfect harmony, directly facing one of Europe’s most stunning beaches — the iconic Falésia Beach. This exclusive five-bedroom villa (T3+2) has been designed to provide a unique living experience, combining sophistication and functionality. It features four bathrooms, including two en-suite bedrooms, as well as a bedroom with a walk-in closet, offering maximum comfort and privacy. On the first floor, you will find the exclusive master suite, generously sized and combining elegance with comfort. It includes a dual-concept bathroom (open-plan and private areas), a sophisticated walk-in closet, and a cozy sitting area, ideal for reading and relaxation. Outdoors, enjoy a magnificent heated swimming pool, complemented by a stunning garden and an excellent barbecue area, perfect for unforgettable family moments. Inside, every detail has been carefully considered for your well-being, with central heating throughout the house, air conditioning, and underfloor heating in the bedrooms and living room. In the basement lies a true haven of relaxation: an elegant sauna with a private bathroom. Also on the basement level, there is a spacious garage for three cars, along with storage space and a fully equipped laundry room. The open-plan kitchen, fully equipped and featuring contemporary design, integrates seamlessly with the elegant living room, which boasts high ceilings and a fireplace, creating a modern and welcoming atmosphere filled with natural light and views of the pool. Equipped with state-of-the-art technology, this smart home offers the highest level of control and convenience. Its modern and timeless architecture is designed by one of Portugal’s most renowned architects, distinguished by the use of noble materials such as Portuguese natural stone and refined, elegant furnishings. A truly unique property, ideal for those seeking exclusivity, comfort, and a prime seaside location. Key Features: - 5 Bedrooms (2 en-suite and 1 with walk-in closet) - 4 Bathrooms - Heated swimming pool - Garage for 3 cars - Sauna with private bathroom - Fully equipped open-plan kitchen - Laundry room - Air conditioning - Central heating - Underfloor heating - Garden - Barbecue area - Contemporary and modern architecture - Elegant, modern furnishings - Smart home technology - Premium and tranquil location - Directly facing Falésia Beach For visit or more information, contact us
…By Annonceur International


We present the most exclusive villa for sale in Portugal, located in the charming city of Lagos! This unique property has been completely renovated, combining historic charm with modern comfort, and offers stunning views of the Atlantic Ocean. Imagine owning a private island, accessible via the iconic bridge that connects to the ancient Forte do Pinhão, a true haven of luxury and privacy. This is a unique opportunity to acquire a slice of paradise in one of the most stunning areas of Portugal. Upon entering, you are welcomed by a spacious 71.73 m² hallway, framed by a window that displays the spectacular Lagos beach like an authentic work of art. The contemporary kitchen, measuring almost 60 m², is perfect for culinary lovers, equipped with a pantry and laundry room. The large 106.11 m² living room is ideal for entertaining guests, while the elegant 44.95 m² dining room offers large windows with incredible sea views and handcrafted Arabic-style ceilings, adding a touch of sophistication. On the first floor are six large bedrooms, including a 22.62 m² luxury master suite with a spacious 22.13 m² walk-in closet. Each room has been designed to guarantee comfort and privacy, with access to well-equipped bathrooms and a magnificent terrace of almost 50 m² overlooking the property. The basement, accessible by internal elevator, has a complete spa, equipped with all amenities, and a generous space for a wine cellar, providing an incomparable luxury experience. Outside, enjoy a landscaped garden, an infinity pool and a 61 m² garage. There is also an additional bedroom with an en suite bathroom, ideal for supporting the garden area. The property also includes a cozy guest house with a living room, kitchen, two bedrooms and a bathroom, ideal for entertaining friends and family. This villa is much more than a house; It is a dream turned into reality and a true attraction in itself. Don't miss the opportunity to acquire this rare jewel in one of the most beautiful regions of Portugal. Discover this haven of luxury and serenity in Lagos!
…By Annonceur International


Introducing the Atlantic Villas development: eight luxury residences, T4 and T5, envisioned by architect Ângela Ferreira. Renowned for her personalized approach and high-quality residential solutions, Ângela Ferreira brings a project that combines reinforced concrete, contemporary design, and seamless integration with the landscape. Each home offers spacious, luminous interiors, supreme privacy, and exceptional finishes, transforming everyday life into a truly sophisticated living experience. Prime seaside location, breathtaking views. Situated in the prestigious Seca do Bacalhau, Vila Nova de Gaia, with the Atlantic on the horizon and the Douro River at its feet, this exclusive retreat combines the serenity of beaches and nature with the vibrant energy of Porto. The sound of the waves and the Atlantic breeze turn every moment into a unique backdrop for an elegant, exclusive, and memorable life. Ground floor: elegance extending outdoors. Open-plan living and dining areas flow through expansive glazed surfaces, with the sea as a constant backdrop. The lounge features a double-sided ethanol fireplace, blending comfort and sophistication. The kitchen, fully equipped with world-class brands such as Arclinea, Sub-Zero, and Wolf, stands out for the exceptional quality of its components, including the Vital Gessi tap, delivering boiling water at 100 °C, filtered or sparkling — a detail worthy of special attention for its innovation and practicality. An additional suite adds versatility and comfort, perfect for guests or contemporary daily living. Upper floor: private retreats of light and comfort. Three or four elegant, meticulously designed suites offer total privacy and abundant natural light. Some units include an extra room, ideal for a private office, library, or personalized wellness space. Exterior: where luxury meets the horizon. Each residence extends outdoors with an infinity pool in Dekton and expansive terraces that invite contemplation of the Atlantic in complete serenity. Balconies and living areas flow naturally, while premium materials and solutions — Gessi, Schüco, and JUNG home automation — provide discreet technology, absolute comfort, and efficiency, creating a living experience that is simultaneously sophisticated, timeless, and sensorial. Basement: functionality with elegance. With a garage for four vehicles, technical areas, and laundry, the basement combines organization and efficiency without compromising the sophistication and comfort that define every Atlantic Villas residence. Experience this universe of luxury firsthand. Every detail of Atlantic Villas reveals itself uniquely on-site, offering an experience that is sure to impress
…By Annonceur International


In the centre of Cacela Velha, one of the most authentic and best-preserved villages in the Algarve, lies this rare real estate opportunity set within a landscape of outstanding historical and scenic value, enjoying open views over the Atlantic Ocean. This is one of the very few houses within the village, arranged over two floors and complemented by a rooftop terrace, as well as a fully walled private garden ensuring privacy and tranquillity. The property already benefits from an approved licence for an ambitious renovation and extension project, carefully designed to respect the local architectural identity while introducing high standards of contemporary comfort and functionality. Following the planned intervention, the villa will offer approximately 190 m² of built area, comprising: Three spacious en-suite bedrooms A generous open-plan living and social area Direct connection to a Mediterranean-style garden Several ample terraces, including a rooftop terrace of approximately 67 m² Wide views over the village and the sea Expected energy rating A or A+ The property sits on a 278 m² plot and is connected to public water, electricity and drainage infrastructures. A privileged location within walking distance of the beach (approx. 150 metres), with quick access to Vila Nova de Cacela and Manta Rota, only a few minutes from Tavira, close to the Spanish border and around 50 km from Faro International Airport. A unique opportunity for those seeking either investment or a home in a truly exclusive setting, where history, sea and quality of life meet.
…By Annonceur International


Manor House T5 in the Historic Zone of Matosinhos | Next to the Metro In the heart of the historic area of Matosinhos, a few steps from the metro station and close to the beach, is this imposing manor house from 1937, full of character and identity. With 644 m² of gross area and on a generous plot, the property maintains its original design, with high ceilings, ornate ceilings and large windows, preserving the charm of the era. Currently licensed as a school (license included in the sale), it has a spacious and versatile layout, with several rooms and bedrooms, 4 bathrooms, industrial kitchen, storage rooms, garage and outdoor space with garden/play area. Main features: 644 m² of gross area | 498 m² usable area 2 floors + additional space 4 bathrooms Garden with stone tank Garage Good sun exposure (North/South/East) In good condition Potential uses: Due to its size and location, it easily adapts to different projects: Large private residence Boutique hotel or tourist accommodation Clinic, training center or offices Continuation of school activities Prime location: Close to the beach A few meters from the metro station and Rua Brito Capelo Close to schools, services, hospital and shops Excellent access to Porto and the Circunvalação (ring road) A rare property, with history and enormous versatility, in one of the most authentic and valued areas of Matosinhos. Visit us!
…By Annonceur International


Alentejo Coast — A place that invites silence and observation, where time seems to gain its own rhythm. This 11.5-hectare farm, located in the town of São Francisco, presents itself as an authentic portrait of the Alentejo montado: a large expanse of mostly flat land, crossed by gentle hills, covered by pastures and punctuated by mature cork oaks that shape the landscape with their tranquil presence. The soil composition and topography make the property particularly versatile. Flat plots facilitate extensive agricultural and livestock farming operations; the soil, with good aptitude for pastures and crops adapted to the Mediterranean climate, allows for both small and medium-scale farms as well as more experimental permaculture or agroforestry projects. Cork oak trees, besides being landscape elements of great ecological value, offer the opportunity to integrate cork harvesting—a traditional, sustainable activity with recognized economic and cultural value in the region. Within the complex, there is an 88.00 m² ruin that requires intervention and whose presence opens up a range of possibilities: restoration as a primary or secondary residence, implementation of a support unit for an agricultural project, transformation into a rural accommodation space, or even into a workshop/studio linked to artistic and craft activities. The ruin gives the farm a concrete starting point for those who want to build with a sense of place, respecting materials and features typical of Alentejo rural architecture. The natural surroundings deserve mention: the local fauna and flora, the scent of dried herbs in summer, the silence interrupted only by birdsong and the rustling of the wind among the cork oak tree canopies. These attributes are not merely poetic—they translate into concrete benefits for nature tourism projects, birdwatching, sensory experiences linked to local gastronomy, or artistic residencies. The size and configuration of the land allow for the zoning of activities, creating production areas, grazing areas, temporary watercourses (if any), and areas for recreation or contemplation. Regarding location, the property benefits from a position that combines seclusion and accessibility. It is a short distance from the municipal center of Santiago do Cacém, with its services and infrastructure, and very close to the coast; Melides beach is just a few minutes away, offering the possibility of combining indoor activities with proximity to the sea. The road connection to the capital is reasonably direct—about an hour from Lisbon, which places the farm in a strategic position for those seeking to combine rural life with access to the city when necessary. The regional context—the vast territory of the Alentejo—also adds a cultural and landscape dimension that enhances any intervention sensitive to the place. From a development perspective, it is important to emphasize that any project must respect the legislation and land use regulations applicable to its rural classification. Possible alternatives, depending on legal and planning constraints, include generating income through cork extraction, extensive livestock farming, planting drought-adapted crops, or creating a discreet rural tourism offering integrated into the natural environment. Sustainable management solutions—habitat restoration, regenerative grazing, harvesting and recovery of local products—are particularly suitable and have gained interest from investors and owners with a long-term vision. In sensory and emotional terms, this farm offers an experience of direct contact with the land: wide sunrises, clean, golden light, starry nights far from light pollution, the cadence of the seasons marked by the cycles of cork and medicinal plants. It is a territory for those who appreciate working with natural rhythms, for those who value space and privacy, and for those who see the countryside as a laboratory for creation and life.
…By Annonceur International

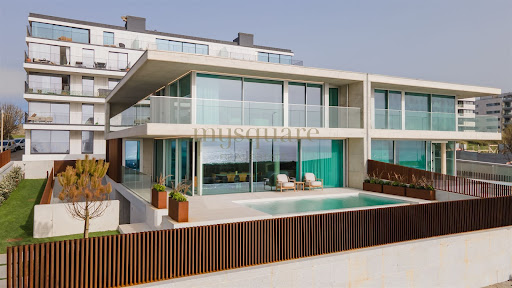


Where the Atlantic begins, this residence makes its statement. A luxurious four-bedroom villa on the frontline of the sea, conceived as a declaration of contemporary architecture upon the coastline of Vila Nova de Gaia. The dialogue between exposed concrete, structural glass, and patinated corten steel is not merely an aesthetic choice — it is a philosophy of living. Materials that breathe with time, absorbing the Atlantic light in different ways throughout the day, ageing with nobility and character. An architecture that genuinely belongs to its surroundings. With western solar exposure, the property captures natural light with rare generosity. Expansive glazed surfaces, framed by the warm texture of corten steel and the sobriety of concrete, dissolve the boundary between interior and horizon, creating spaces where the ocean becomes a constant presence, not merely a backdrop. Layout Distributed across three levels of fluid and functional architecture, the residence was designed with precision and sensitivity to offer a lifestyle that is both sophisticated and intuitive. The ground floor unfolds as the social heart of the home: a spacious open-plan living and dining area, TV lounge, Italian designer kitchen, and a private guest suite. The social spaces extend naturally onto the outdoor terraces and the striking infinity-edge swimming pool, where concrete merges seamlessly with the blue of the Atlantic in a single visual plane. On the upper floor, silence becomes the defining material. The suites stand out for their generous dimensions, dedicated walk-in closets, and access to expansive panoramic balconies in corten steel — balconies that are not simply transitional spaces, but destinations in themselves. Private retreats to contemplate both sunrise and sunset over the ocean in absolute serenity. The basement completes the functional demands of a premium lifestyle: a two-car garage, laundry room, and discreetly integrated technical area, ensuring organisation and efficiency remain invisible to daily living. Materials & Finishes Every detail of this villa reflects an uncompromising standard of excellence. The Italian-designed Arclinea kitchen combines structural elegance with refined functionality, fully equipped with world-renowned appliances by Sub-Zero & Wolf and Miele. Dekton surfaces bring together contemporary design and exceptional durability, while noble hardwood flooring by Ribadão introduces warmth and authenticity to the interiors. In the bathrooms, exclusive fittings by the Italian brand Gessi evoke the experience of a private spa, complemented by premium Krion surfaces. Technology is integrated discreetly and intelligently: Baxi climate control systems, JUNG home automation, and minimalist Schüco window frames ensure thermal and acoustic comfort at the highest level. One Residence. One Rarity. This is not simply a seafront property. It is a work of contemporary architecture that brings together the elements — the concrete of the earth, the glass of the horizon, the corten steel of industrial memory — to create something singular and timeless. A residence presented by Mysquare Real Estate, intended for those who will never settle for the ordinary.
…By Annonceur International


Experience the perfect fusion of ocean blue and lush greenery with this unique seafront property in Madalena do Mar. Set amidst a picturesque banana plantation, gently swaying in the coastal breeze, this exceptional offering includes two distinct homes surrounded by fertile land where nature flourishes. The main villa is spacious and full of potential. It features a large garage with space for three cars and a generous storage area. The living-dining area is cosy and inviting, ideal for relaxing and entertaining. The open-plan fitted kitchen is perfect for those who enjoy cooking and exploring new culinary delights. The villa boasts three comfortable bedrooms and three practical bathrooms. An attic provides additional storage space. The second house offers privacy and comfort, ideal for those seeking a quiet refuge or potencial rental income. It includes one bedroom, a bathroom, a small yet cosy living room and a functional kitchen, offering a perfect retreat for guests or personal use. In addition to its absolutely privileged location, right on the seafront, in one of the quietest and most sought-after areas of Madeira's south coast, the property already includes two villas ready for use. There is also a plot of land measuring over two thousand square metres behind the houses, which has development potential and offers very interesting prospects for future appreciation. This property invites you to embrace quality living, feel the gentle sea breeze and be enchanted by the beauty of Madalena do Mar. Known for its pleasant climate all year- round, charm and tranquility, this part of the Island offers a harmonious blend of nature, sunshine and modern living.
…By Annonceur International


Spectacular three bedroom detached villa with sea views! The villa consists of two floors where the ground floor has two bedrooms en suite. On the upper floor we have a living room with separate areas for dining and leisure, a fully equipped kitchen with island open to the living room and the master bedroom en suite. With access to an excellent terrace, ideal to enjoy moments of tranquility and contact with nature. In the basement is the garage with capacity for three cars. Standard specifications include a private garden, outdoor terrace and private swimming pool. Luz is a wonderful beach village situated 5 km from Lagos, near the Costa Vicentina National Park, it is physically separated from the rest of Lagos by a 2 km long cliff, which ends east of Luz in an impressive black rock ledge, as it is called. This physical separation has allowed Luz to maintain its identity as a small family-run, seaside village, even though it has undergone a major transformation from a millennia-old fishing village to a swimmers' paradise.
…By Annonceur International


Feel the refinement and luxury of this residence just a few meters from Galé beach, with 695 s.q.m. of living area. Built with meticulous attention to detail, it showcases modern architecture and pure comfort and well-being. The interior is immediately striking for its natural light, combined with the spacious open-plan living room connected to a functional kitchen fully equipped with top-of-the-line appliances. This floor also offers two suites, one of which is currently used as an office. Upstairs, you’ll find two additional suites that share a balcony with sea views. The master suite, true to its name, features a walk-in closet and a private area for relaxation. The outdoor space continues to impress. With a heated pool surrounded by a landscaped garden and a spacious deck, it promises unforgettable gatherings with family and friends—especially around the dining area in the more sheltered, covered zone. In the basement, you’ll find a cinema room, games room, equipped kitchen, climate-controlled wine cellar, and an additional en-suite bedroom. There’s also garage space for 3 cars. Convinced? Contact us to schedule a visit.
…By Annonceur International


Introducing the Atlantic Villas development: eight luxury residences, T4 and T5, envisioned by architect Ângela Ferreira. Renowned for her personalized approach and high-quality residential solutions, Ângela Ferreira brings a project that combines reinforced concrete, contemporary design, and seamless integration with the landscape. Each home offers spacious, luminous interiors, supreme privacy, and exceptional finishes, transforming everyday life into a truly sophisticated living experience. Prime seaside location, breathtaking views. Situated in the prestigious Seca do Bacalhau, Vila Nova de Gaia, with the Atlantic on the horizon and the Douro River at its feet, this exclusive retreat combines the serenity of beaches and nature with the vibrant energy of Porto. The sound of the waves and the Atlantic breeze turn every moment into a unique backdrop for an elegant, exclusive, and memorable life. Ground floor: elegance extending outdoors. Open-plan living and dining areas flow through expansive glazed surfaces, with the sea as a constant backdrop. The lounge features a double-sided ethanol fireplace, blending comfort and sophistication. The kitchen, fully equipped with world-class brands such as Arclinea, Sub-Zero, and Wolf, stands out for the exceptional quality of its components, including the Vital Gessi tap, delivering boiling water at 100 °C, filtered or sparkling — a detail worthy of special attention for its innovation and practicality. An additional suite adds versatility and comfort, perfect for guests or contemporary daily living. Upper floor: private retreats of light and comfort. Three or four elegant, meticulously designed suites offer total privacy and abundant natural light. Some units include an extra room, ideal for a private office, library, or personalized wellness space. Exterior: where luxury meets the horizon. Each residence extends outdoors with an infinity pool in Dekton and expansive terraces that invite contemplation of the Atlantic in complete serenity. Balconies and living areas flow naturally, while premium materials and solutions — Gessi, Schüco, and JUNG home automation — provide discreet technology, absolute comfort, and efficiency, creating a living experience that is simultaneously sophisticated, timeless, and sensorial. Basement: functionality with elegance. With a garage for four vehicles, technical areas, and laundry, the basement combines organization and efficiency without compromising the sophistication and comfort that define every Atlantic Villas residence. Experience this universe of luxury firsthand. Every detail of Atlantic Villas reveals itself uniquely on-site, offering an experience that is sure to impress
…By Annonceur International


Exclusive 4+1 Bedroom Semi-Detached Villa on the Seafront in Canidelo In the emblematic area of Seca do Bacalhau, in Canidelo, a truly rare villa is emerging — a place where the sea ceases to be just a view and becomes part of everyday life. This exclusive 4+1 bedroom semi-detached villa was designed for those seeking more than just a home: it offers a lifestyle defined by tranquillity, natural light, and a constant connection to the Atlantic Ocean. Every space has been carefully created to provide comfort, elegance, and well-being, combining contemporary architecture with high-quality finishes and a warm yet sophisticated atmosphere. The spacious interiors, flooded with natural light, create a unique sense of harmony, while the additional multifunctional space allows the home to adapt to different stages and needs of life — whether as an office, leisure room, gym, or guest bedroom. What makes this property truly irreplaceable is its completely unobstructed and permanent sea view. Here, the blue horizon will always belong to you. The impossibility of construction in front of the villa guarantees that this privileged connection to the sea will remain untouched over time — a rare and increasingly valuable feature that simply cannot be replicated. Imagine waking up every day to the serenity of the ocean, watching the sunset from your living room or terrace, and living with the certainty that the breathtaking landscape you enjoy today will remain exactly the same tomorrow. To further enhance everyday comfort, the villa is equipped with underfloor heating, providing discreet, even, and highly comfortable climate control throughout every room, all year round. Just a few steps from the beach and with quick access to Porto, this is a unique opportunity to live in one of the most privileged locations on the Portuguese coast — where exclusivity, privacy, and authenticity come together in an absolutely exceptional way. Schedule your visit today!
…By Annonceur International


WELCOME TO QUINTA DO AGUINCHEIRA IN SESIMBRA FARM WITH SINGLE STOREY HOUSE / SWIMMING POOL / GARAGE FOR 3 CARS / GARAGE FOR AGRICULTURAL IMPLEMENTS / TWO SHEDS / LAND FOR FARM WITH 31.750m² / SEA VIEW This unique villa, located in Aguncheira, Sesimbra, offers a unique experience with stunning views of the ocean and is set in a charming farm with 31,750 square meters of land. The property borders directly on the sea, offering panoramic views that extend from the beaches of Meco to the Serra de Sintra, passing through Costa da Caparica and Portinho da Arrábida. THE VILLA HAS: 110 square meters of covered area, it consists of two bedrooms with built-in wardrobes, a living room with fireplace, equipped kitchen and a full bathroom. On the lower floor, there is a spacious garage with capacity for two or three cars, an additional bathroom, a bedroom and storage. One of the biggest attractions of the property is the glazed shed with barbecue, ideal for convivial moments, in addition to serving as a multipurpose room with incredible views over the surrounding landscape. The outdoor area includes a swimming pool, ample space for sun loungers, a carport for three-car parking and an outdoor riding arena, perfect for horse lovers. There is also a vineyard area, which complements the bucolic and quiet atmosphere of the farm. The property is supplied by mains water, but also has a licensed borehole, used for irrigation and to maintain the pool, which is treated with salt. Tranquility and privacy are guaranteed by the extensive garden and the natural vegetation around the house, creating an ideal environment for those looking for serenity and a strong connection with nature. WHERE EXCELLENCE AND LUXURY DEFINE THE SIGNATURE! MANDARIN
…By Annonceur International


With sweeping panoramic sea views and a prime location just steps from a golden sand beach, this property is a luxurious, exclusive, and serene getaway that combines sophistication, privacy, and a genuine connection to nature. In a privileged location in the stunning Southwest Natural Park, standing out for its sophisticated design and high quality finishes. This magnificent luxury villa, spread over three floors. On the ground floor, a large and fully equipped kitchen integrates harmoniously with an imposing living and dining room, separated only by an elegant central fireplace with stove and a comfortable underfloor heating that ensures maximum well-being. On the first floor, there are four en-suite bedrooms, all with access to a spacious and charming balcony that offers stunning and unforgettable views of the sea and countryside. The basement was meticulously designed to include a cozy 1 bedroom apartment with living room and kitchen in open space, a bedroom with private bathroom, a functional office and a modern and fully equipped gym, with changing room and Turkish bath. Complementing this area, the spacious garage accommodates three cars and offers additional storage. Outside, the property surprises with a sparkling saltwater pool, a relaxing jacuzzi, and a sophisticated BBQ area with full kitchens and electric shutters. The landscaped gardens are a masterpiece of beauty and tranquility, with an automatic irrigation system and carefully distributed fruit trees. The villa is an example of technological innovation and sustainability, equipped with the advanced Control4 automation system, CCTV cameras and alarm system, offering unparalleled security and comfort. For exceptional energy efficiency, it has solar panels for water and pool heating, a heat pump and electric underfloor heating.
…By Annonceur International


Set just steps from the Atlantic Ocean and framed by pine forests, this 3-bedroom villa is located between Quinta da Marinha and Costa da Guia, in Cascais' most exclusive residential enclave.Positioned alongside the renowned Onyria Quinta da Marinha Golf Course, it offers refined living with privacy, charm, and resort-level amenities.With a total gross construction area of 204 m² on a 1,582 m² plot, the home presents a single-storey layout that harmonises rustic textures with modern finishes.The architectural design draws inspiration from its surroundings using a palette of deep greens and natural woods, complemented by noble marble in the bathrooms and traditional Portuguese tiling on the kitchen island and exterior roof.The interior includes:Entrance lobby: 12.30 m²Open-plan living & dining area: 41.70 m²Kitchen: 14.30 m² (fully equipped, seamlessly integrated)Suite 1: 16.60 m² + en-suite bathroom (5.50 m²)Suite 2: 13.50 m² + en-suite bathroom (4.50 m²)Master Suite: 28.00 m² + en-suite bathroom (8.30 m²)Guest WC: 2.60 m²Laundry room: 5.20 m²Circulation/corridors: 11.15 m² (combined)The open-plan living area flows directly to a generous covered outdoor patio (19.00 m²), ideal for entertaining or al fresco dining, and extends into the landscaped garden and heated swimming pool (approx. 36 m²), which features an automatic winter cover. A separate technical area (9.00 m²) is discreetly integrated, and there is covered outdoor parking for two vehicles.Delivered fully furnished and equipped (including textiles, crockery, and appliances), the villa belongs to a licensed tourist development, with access to premium hotel services: 24/7 security, daily cleaning, in-room breakfast, room service, and laundry.A turn-key opportunity for both lifestyle buyers and investors seeking secure returns.Estimated completion: August 2025. Key handover and deed: From September 2025. Energy Rating: A ref:W-030N2E
…By Annonceur International


Modernity defines this wonderful villa! Located just 500 meters from the beach, considered in 2015 one of the best beaches in Europe by the website “European Best Destinations”, and attracts the attendtion due to the peculiarity of the Senhor da Pedra chapel, built on the rocks. Five bedroom semi-detached villa under construction, set on a plot of 600m2 with a construction area of 350m2, private pool and garage. Located in a privileged area for families who want to enjoy a property on the beach, in a quiet area with excellent access. Good investment opportunity price/quality!
…By Annonceur International


This fabulous villa is a brand new property, with eight bedrooms, located about a minute´s walk from Olhos de Água beach. The villa has been finished to an extremely high standard and is built over four floors with the ground floor benefiting from a games room with pool table, utility room with washing machine and sunny exterior area. The first floor features an equipped stylish kitchen and high quality appliances. There is a beautifully decorated dining room and lounge which have attractive contemporary fittings, leading to the kitchen, which overlooks front and rear terraces and the swimming pool. There is a spacious double bedroom with french doors leading to the rear terrace, which shares a bathroom, and a twin bedroom also with french doors with an elegant en-suite bathroom. The front terrace features a large contemporary outdoor dining area along with sun loungers and offers access to the pool. On the backside of this floor there is a large terrace which is a great leisure space. The villa is located in the heart of the traditional Olhos de Água beach. With many fantastic restaurants, famous for their traditional Portuguese seafood and meat dishes, to which the aromas will draw you, friendly bars and interesting shops. Excellent investment. Don´t miss the opportunity to visit this property!
…By Annonceur International


Marvel at this excellent six-bedroom villa, located on Avenida Esposende, with a magnificent view over the mouth of the River Cávado, the sea and the beach.It has six bedrooms (five of which are suites), fully equipped kitchen, laundry, six bathrooms, lounge, dining room, living room, fireplace with stove, electric shutters, underfloor heating and indirect lighting with crown moldings built-in, balconies on the 1st floor, large garden and sauna.It also has a games room and garage for three cars.Be enchanted by this magnificent opportunity and book your visit now!
…By Annonceur International
'%20stroke='%23DDAA3A'%20stroke-width='1.909'%20stroke-linecap='square'%20stroke-linejoin='bevel'/%3e%3c/svg%3e)
Receive by email any new listing that may match your search criteria
Your criteria :
By validating this form, you accept the general conditions of use of Le Figaro Properties.
These agencies offer a selection of luxury properties vente in Portugal. Feel free to contact them for personalized assistance.



