Get early access to listings that match your criteria
Never miss an opportunity again. Our personalized alerts notify you instantly.

 English$ USD · m²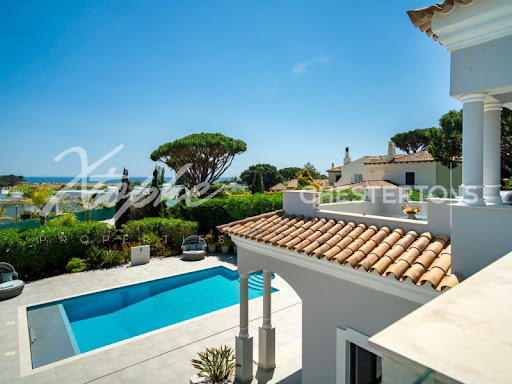


Price Recently Reduced From 5.750.000 Euros To 5.500.000 Euros. Nestled within one of the Algarve's most sought-after coastal settings, this outstanding five-bedroom, five-bathroom villa presents a rare chance to acquire a truly unique home in Dunas Douradas among the most prestigious addresses in Vale do Lobo, The Golden Triangle. Recently refurbished to an impeccable standard, this elegant south-facing residence combines refined design with an effortlessly relaxed coastal ambience. Every element has been meticulously planned from the underfloor heating throughout to the sophisticated layered lighting and high-quality finishes that create a sense of contemporary elegance in every space. The generous split-level living area is arranged around a statement fireplace, while the sleek designer kitchen complete with a large marble island and top-tier appliances lends itself equally to informal family living and stylish entertaining. For added practicality, a discreet utility room provides ample space for laundry and storage, ensuring an uncluttered home environment. The villa's five spacious bedrooms, all with fitted wardrobes, offer well-planned storage and clean, modern lines. The impressive first-floor suites open onto private terraces with sea views ideal for welcoming Portugal's beautiful sunrises with a morning coffee or savouring the sunsets at day's end. The bathrooms are designed with a spa-like feel, featuring an elegant freestanding bath, frameless glass showers and contemporary stone finishes that convey tranquillity and luxury.Dunas Douradas is an exclusive and picturesque resort area nestled between Vale do Lobo and Quinta do Lago, in the heart of the Algarve's renowned 'Golden Triangle.' This elegant coastal community is known for its golden sandy dunes, pine-covered landscapes, and tranquil atmosphere, making it a perfect retreat for families and couples seeking both relaxation and sophistication. The resort offers a selection of luxury villas and townhouses, many with private pools and stunning sea views, along with excellent amenities such as tennis courts, a communal swimming pool, and direct access to one of the region's most beautiful beaches. Among the area's finest dining options are Maria's Restaurant & Beach and Xenia Restaurant, both celebrated for their high-quality cuisine and relaxed, seaside ambience. Dunas Douradas is conveniently located around 25 minutes by car from Faro International Airport, offering easy access while maintaining a peaceful, private setting.Xtophe Properties, a member of the Chestertons Global Network. With our local knowledge and working in the Portuguese real estate business since 2013, we offer exclusive properties and focus on excellence every day. We work with the utmost dedication in connecting clients with properties that meet their expectations, whether for living, investing or expanding business. We have a professional team of real estate experts who speak several languages, including Portuguese, English, French and Spanish and have the aim of offering the best experience to our clients. Energy Rating: D ref:X9657*
…By Annonceur International


This modern 234 m2 villa, spread over three floors, set on a 620 m2 plot, features an entrance hall, a guest toilet, an open-plan living room with a fireplace, a dining area, and a fully fitted and equipped kitchen with an island and breakfast space, a bedroom with en suite bathroom, an office with guest bathroom, two more bedrooms with en suite bathrooms, a basement with a garage with space for multiple cars, space that can be used as gym or storage area, a guest toilet, a large storage space, a private swimming pool, Jacuzzi, terraces, barbecue, Al Fresco dining areas, two East facing terraces, and garden. Layout * Entrance hall, guest cloakroom * Open-plan living and dining room with fireplace * Modern open-plan fitted kitchen, island, breakfast space * Office or fourth bedroom with bathroom * Three bedrooms and three bathrooms * Basement, ideal for a gym, storage room, cloakroom * Multiple-car garage Outside * Private swimming pool, Jacuzzi * Terraces, Al fresco dining area * BBQ zone * Garden Location Located within walking distance from the beach and all amenities, between the historic city centre of Lagos and Porto de Mos. At a glance * Three-storey * 234 m2 build, 620 m2 plot * Built in 2023 * Four bedrooms, four bathrooms * Pool, terraces, Al Fresco dining, BBQ * Basement, ideal for a gym, storage room, cloakroom * Multi-car garage * Garden Features * Luxury Home * Basement * Contemporary Styling * Country Views * En-Suite * Fitted Kitchen * Garage Or Carport * Garden * Gym * Own Garden * Own Pool * Private Pool * Sea-View * Swimming Pool * Terrace
…By Annonceur International


Located in one of Vilamoura's most desirable residential areas, this elegant three-bedroom townhouse combines contemporary architecture, premium finishes, and sustainable design to create an exceptional home in the heart of the Algarve.Surrounded by landscaped gardens and close to a protected natural park, the property enjoys a peaceful setting while remaining within easy reach of Vilamoura's renowned golf courses, beautiful beaches, marina, international school, and a full range of amenities.Designed to maximise natural light and seamless indoor-outdoor living, the villa offers spacious open-plan social areas that extend directly onto the private garden and swimming pool, creating the perfect environment for relaxing or entertaining throughout the year.The modern kitchen has been carefully designed with integrated appliances, generous storage, and clean contemporary lines, combining practicality with timeless elegance.Upstairs, the property features three spacious en-suite bedrooms, each offering comfort, privacy, and excellent natural light. A private terrace overlooks the garden, providing the perfect spot to unwind and enjoy the Algarve's mild climate.Outside, the landscaped garden, wooden deck, and private swimming pool create an inviting outdoor living space, complemented by a stylish fire pit area, ideal for enjoying cooler evenings with family and friends. An integrated garage has been seamlessly incorporated into the property's modern façade, enhancing both convenience and architectural appeal.Built with sustainability in mind, the home benefits from an A+ Energy Rating and AQUA+ Water Efficiency Certification, offering lower energy consumption, greater environmental responsibility, and year-round comfort without compromising on luxury.Property Highlights:-Contemporary 3-bedroom townhouse-Three spacious en-suite bedrooms-Four modern bathrooms-Private swimming pool and landscaped garden-Outdoor fire pit and wooden deck-Bright open-plan living and dining areas-Fully integrated modern kitchen-Private terrace-Integrated garage-A+ Energy Rating-AQUA+ Water Efficiency Certification-Walking distance to nature trails-Close to golf courses, beaches, Vilamoura Marina and the International School of Vilamoura-Quiet and exclusive residential locationOffering the perfect balance between modern design, comfort, sustainability, and an outstanding location, this is an exceptional opportunity to own a luxury home in one of the Algarve's most prestigious destinations.Contact us today to arrange your private viewing. Energy Rating: A+ ref:QMS_156193
…By Annonceur International


Quinta de Santo António | Fontoura, Valença Quinta de Santo António, located in Fontoura, Valença, is a rare and exclusive historic estate, with origins dating back to 1725. Enjoying a privileged location just a few minutes from the Spanish border, it offers not only charm and history, but also extraordinary appreciation and investment potential. 10,000 m² of Developable Land One of the property´s greatest distinguishing features is the existence of approximately 10,000 m² of land classified as developable, with a 40% building footprint ratio, the possibility of subdivision, and construction potential for ground floor plus first floor buildings. A unique opportunity for residential or tourism development, or for the creation of a highly profitable investment project. Heritage and Architecture with Character The house has undergone a thorough and meticulous restoration, fully respecting its original character while incorporating noble, high-quality materials such as antique stone, dark cambala wood, selected marbles, and Borja Centenaria roof tiles. Among the main interior highlights are: Spacious rooms with vaulted ceilings and traditional tile panels; Kitchen with a solid marble countertop and teak table; Bedrooms with generous windows and abundant natural light; Marble-clad bathrooms; Dining room with a stone fireplace and access to a terrace of approximately 120 m²; Basement featuring a lounge finished in travertine marble; Private chapel dating back to 1690, with approximately 6 metres in height and a truly unique atmosphere.Landscaped Gardens and Private Woodland Designed by a landscape engineer, the outdoor spaces provide an environment of rare beauty and tranquillity. The property includes: Landscaped swimming pool; Three water tanks; 38 loquat trees; 25 centenary olive trees; 20 cork oak trees; 20 palm trees; Camellias, maples, rose gardens and various ornamental species; Private woodland with approximately 300 oak and chestnut trees.The estate also benefits from four private natural water springs, ensuring an autonomous water supply. Included Furnishings The property is sold with a collection of valuable and refined furnishings, including Manueline-style beds, an English writing desk, an impressive seven-metre marble dining table, handcrafted chairs and other rare pieces that further enhance the property´s distinctive character. Strategic Location Ideal for those seeking privacy without sacrificing proximity to major transport links and points of interest: 4 km from the motorway; 9 km from Valença; 10 km from Vila Nova de Cerveira; 22 km from Caminha; 22 km from the beaches of Moledo and Vila Praia de Âncora; 40 km from Vigo; 60 km from Braga and Peneda-Gerês National Park; 100 km from Porto.Accommodation and Events Potential Holding an active Local Accommodation (AL) licence, this property offers excellent conditions for: Boutique and rural tourism; Private and corporate events; Permanent residence; Development of a landmark tourism or real estate project.A Legacy Property Quinta de Santo António is a true jewel of the Alto Minho region — a property rich in history, character and authenticity, set within a unique natural and cultural landscape. A rare opportunity to acquire an exceptional estate where heritage, nature and investment potential come together in a truly remarkable way. Come and discover this unique property.
…By Annonceur International


Discover this exceptional high-end villa in the prestigious Santo António area of Funchal. With 687m2 of built space, the property offers the perfect blend of elegance, comfort, and breathtaking views, delivering a truly unique living experience. The home features 3 sophisticated suites, 2 with walk-in closets, and 5 modern bathrooms, all finished to the highest standards. Spacious and bright living and dining areas exude elegance, complemented by LED COB strip ceilings and multilayer oak flooring for added comfort and style. A VMC dual-flow ventilation system ensures optimal thermal comfort and air renewal throughout the home. The fully equipped Miele kitchen includes an integrated laundry area for convenience. For leisure, the villa offers a swimming pool, a jacuzzi with 3 jets, and a modern barbecue, perfect for entertaining. The 234m2 garage includes a bathroom, storage room, and access to an OTIS electric elevator with fireproof door. The upper terrace provides stunning views, while solar panels with 20 modules and 12,000W batteries ensure energy efficiency and electric vehicle charging. Built on a 579m2 lot with premium materials, this property is the ultimate combination of luxury, safety, and comfort in the heart of Funchal.
…By Annonceur International


Sea View 5 Bed Villa in Almancil Algarve For Sale - Built on three floors with a 456m2 build area, this detached villa features 5 bedrooms, a basement, garage for multiple cars, a salt water swimming pool and great views. The villa is complete with an entrance hall, an open plan living room with a fireplace, a dining area and a modern fitted and equipped kitchen with island, a laundry room, five bedroom suites and a basement offering a study area, home cinema, gym space and a garage for multiple cars. Outside is a saltwater heated swimming pool, several terraces, an outdoor kitchen and BBQ area, Al fresco dining spaces, parking areas and gardens. in brief: - entrance hall - living and dining room - modern fitted and equipped kitchen with island - laundry room - 5-bedroom suites - basement offering a study area, home cinema and gym space - garage for multiple cars - saltwater heated pool - terraces - outdoor kitchen - gardens Almancil - Situated in the charming town of Almancil, amidst the breathtaking landscape of the Algarve region, this picturesque village offers a blend of traditional charm and contemporary allure. With its relaxed atmosphere and high-quality infrastructure, it's a sought-after destination for residents and visitors alike. Conveniently located just 25 to 30 minutes from Faro international Airport, accessibility to this luxurious retreat is unparalleled. Features * Air-Conditioning * Alarm System * Basement * Country Views * Distant Sea Views * En-Suite * Fitted Kitchen * Garage Or Carport * Gym * Heated Pool * Modern Styling * New-Builds * Own Garden * Own Pool * Saltwater Pool * Terrace
…By Annonceur International


This 215 m2 property with a 63 m2 ruin set on a large plot of 106,500 m2 features a detached countryside house complete with an entrance hall, a spacious open-plan living area with a fireplace, with a fully equipped modern kitchen with island and breakfast bar and a dining area, a utility room, three en-suite bedrooms, one guest bathroom, a second lounge, currently used as a music room with a wood-burning stove, a private swimming pool, terraces, covered dining area, barbecue space, a ruin that can be converted into a guest annexe, a lake, garage, parking areas and gardens. Layout * Entrance hall, guest bathroom * Open-plan living and dining room with fireplace * Modern fitted open-plan kitchen with island, breakfast bar * Utility room * Three double bedrooms and three bathrooms * Second lounge used as a music room with a wood-burning stove Outside * Private swimming pool * Sun terraces and a covered dining area * BBQ zones * Ruin, possible annexe * Gardens, garage, parking, lake Location Located in the Guena area, on the edge of Barragem da Bravura, within just a 30-minute drive from Alvor and Lagos, with all essential amenities. At a glance * Single-storey * 215 m2 build, 63 m2 ruin, 106,500 m2 plot * Built in 1994 * Three bedrooms, three bathrooms * Second lounge, music room with fireplace * Pool, terraces, covered dining, BBQ * Gardens, garage, parking, lake Features * Air-Conditioning * Borehole * Country Views * En-Suite * Fitted Kitchen * Garage Or Carport * Garden * Guest Annexe * Modern Styling * Own Garden * Own Pool * Private Pool * Single-Storey * Swimming Pool * Terrace
…By Annonceur International


We are truly thrilled to introduce you to a remarkable house currently under construction. As you can see from the photographs, the structural work has been completed, and the installation of electricity and plumbing is now underway. This exquisite home is being crafted by a small, dedicated building company that takes immense pride in their work, with the owner personally supervising the project on a daily basis. The gross construction spans an impressive 537 square meters, nestled on a generous plot in the middle of a glamour nature. Some of the pictures are computer generated images and only serve an illustration purpose. From the moment you step inside, you will be captivated by the high specifications and exceptional level of finishing that this property offers. Entering through an elegant electric gate, you will discover a spacious yet refined home oriented towards the East-South, designed with strength and durability in mind. The expansive basement, constructed from concrete, features brick and insulation, while the walls on the ground floor boast a robust width of 40 centimeters, comprising brick, 6 centimeters of insulation, and additional brick layers.With the structural work now complete, the finishing touches are about to begin. Should you choose to purchase the house before its final completion, you will have the exciting opportunity to select certain materials, as long as the options remain open.On the ground floor, you will find a welcoming hall, a guest toilet, a generous office measuring 20 square meters, and a luxurious en suite bedroom that opens onto a covered terrace of 13.4 square meters. The expansive open-plan living and dining area, complete with a cozy fireplace and a modern kitchen, creates an inviting atmosphere. This level encompasses a total of 196.4 square meters, and both the kitchen and dining area feature their own covered terraces of 24.4 square meters and 12.7 square meters, respectively. Through the high double-glazed windows in the living room, you can access the stunning saltwater infinity swimming pool, measuring 4.5 meters by 13.5 meters, complete with an overflow feature and an outdoor shower. The flooring is crafted from solid oak, and the home is equipped with underfloor heating powered by water, alongside air conditioning throughout.A staircase leads you to the first floor, which spans 125.55 square meters and houses three en suite bedrooms, each boasting the same high specifications. Each bedroom is complemented by a spacious veranda, offering a serene retreat.In the expansive basement, totaling 217 square meters, you will find a garage that accommodates three cars, a utility room, ample storage, and a versatile space that could serve as a gym, cinema room, or whatever your heart desires. Each room is equipped with a system for electric blackout curtains, and while electric shutters are not currently included, this can be adjusted to meet your preferences.The property is equipped with an alarm system, mains water supply, and a water cistern with a capacity of 20,000 liters. Additionally, solar panels for hot water and pre-installed photovoltaic panels enhance the home's sustainability. The underfloor heating is efficiently managed by heat pumps, ensuring comfort year-round.With abundant natural light and stunning views from every corner, this house promises to be a bright and welcoming sanctuary. We invite you to visit this exceptional property and experience firsthand the allure that makes it the perfect home you've been searching for. Energy Rating: A+ ref:SV-2026
…By Annonceur International


Contemporary Luxury Villa with Panoramic Atlantic Ocean Views | Monte, Funchal | MadeiraPositioned in one of Madeira's most prestigious residential locations, this exceptional contemporary villa offers a rare combination of sophisticated architecture, premium finishes and breathtaking panoramic views over Funchal Bay and the Atlantic Ocean.Designed around natural light and seamless indoor-outdoor living, the residence features 333 sqm of gross construction area across three levels, creating generous living spaces that blend effortlessly with landscaped gardens, expansive terraces and a private swimming pool overlooking the city and the sea.The main living area combines an elegant lounge and dining room with a contemporary open-plan kitchen, offering the perfect setting for both everyday living and entertaining.Upstairs, the property features an impressive master suite with a private walk-in closet, two additional bedrooms and a dedicated home office, perfectly suited for modern lifestyles.Floor-to-ceiling glazing maximises natural light while framing spectacular ocean views from almost every principal room.Finished to an exceptional standard, the villa combines timeless contemporary architecture with carefully selected natural materials, creating an atmosphere of understated elegance and comfort.Highlights:- Contemporary Luxury Villa- 333 sqm Gross Construction Area- 3 Bedrooms + Home Office- Private Swimming Pool- Landscaped Gardens- Panoramic Atlantic Ocean Views- Open-Plan Living Area- Master Suite with Walk-in Closet- Private Garage- Expansive Terraces- Premium Finishes- Prestigious Residential Location- Minutes from Funchal City CentreLocated in the exclusive hillside of Monte, one of Madeira's most desirable residential neighbourhoods, this remarkable residence offers privacy, tranquility and outstanding views while remaining just minutes from Funchal's historic centre, marina, fine dining and international services.An exceptional opportunity to acquire a landmark property in one of Europe's fastest-growing luxury real estate destinations.Asking Price: €1,490,000The images shown are for illustrative purposes only and are intended to represent the proposed development. During the construction process, adjustments or changes to façades, materials, finishes, or other elements may occur due to technical, legal, or construction requirements, without compromising the overall quality of the development.
…By Annonceur International


Experience contemporary luxury in this exceptional new-build 5-bedroom villa located in the peaceful area of Campina, São Brás de Alportel, in the heart of the Algarve. Designed with elegant architecture, premium finishes, and spacious interiors, this outstanding property is scheduled for completion by the end of 2026.Set on a 707 m² plot, the villa offers an impressive 396 m² of gross construction area, including 277 m² of usable living space. Every detail has been carefully planned to provide comfort, functionality, and a high standard of modern living.The property features five generously sized bedrooms and seven contemporary bathrooms, making it ideal as a permanent family residence, luxury holiday home, or investment property. A standout feature is the private internal lift, connecting the basement garage directly to the first floor for maximum convenience and accessibility.Outside, the villa offers a beautifully landscaped garden, a private swimming pool, and spacious terraces, creating the perfect setting for outdoor dining, entertaining, and enjoying the Algarve's year-round sunshine.Key Features:-New-build contemporary villa-Completion expected by the end of 2026-5 spacious bedrooms-7 modern bathrooms-Private internal lift from the basement to the first floor-396 m² gross construction area-277 m² usable living area-707 m² plot-Private swimming pool-Landscaped garden-Large terrace-Air conditioning-Private garage parking includedSituated just a few minutes from the centre of São Brás de Alportel, the property enjoys a peaceful residential setting while remaining close to supermarkets, restaurants, cafés, schools, healthcare facilities, golf courses, and the beautiful beaches of the Algarve. Faro International Airport is approximately 20 minutes away, making this an excellent location for both permanent living and international buyers.Combining contemporary design, generous living spaces, and an excellent location, this villa represents a rare opportunity to secure a premium property in one of the Algarve's most desirable residential areas before its completion. Energy Rating: B ref:QMS_156186
…By Annonceur International


Excellent detached villa with four bedrooms in Loulé! This very spacious villa is perfectly located, set on a plot of 1900 m2. Comprising four bedrooms, which of one en-suite, an open space kitchen and a living room surrounded by terraces, a garden and swimming pool. It was carefully build in terms of thermal insulation, with a special system and windows of thermo-lacquered aluminum. Equipped with photovoltaic- and solar panels for heating water, electric shutters, and a nice wood-burning stove to heat the coldest days. Finishes with extreme quality, this villa offers comfort and practicality. With a plot of 1900m2 you have the possibility of making various recreational activities, such as an organic vegetable garden, orchard or simply providing space for your pets. This region is characterized by its traditional villages, its natural beauty, traditions and the emerging tourism in the interior part of the Algarve, linked to nature, gastronomy, popular culture, trails, golf, health and well-being. This villa is located just ten minutes from Loulé, where you have access to various public services and several renowned establishments, to satisfy the most diverse needs. Wonderful tranquility is what you can expect from this property! Book a visit today and experience the paradise of the interior Algarve!
…By Annonceur International


Elegant Traditional Style 5 Bedroom Villa with Pool - Guia We present this distinctive villa with a traditional trait, recently renovated, located in one of the most exclusive and quiet residential areas of Guia. This property stands out for its total privacy and security, benefiting from the strategic proximity to Albufeira and the most beautiful beaches of the central Algarve. The villa favors spaciousness and an intelligent functional distribution, spread over 2 floors plus a basement which offers a large and multifunctional space, ideal for creating various spaces, such as a movie theater, gym, office or game room. With excellent sun exposure, the interiors were designed to maximize the entry of natural light and thermal comfort. Interior and Functionality: Social and Private Area: Comprising 5 large bedrooms, 4 en suite with built-in wardrobes and 6 bathrooms. The villa offers the versatility of having two fully equipped kitchens and two generous living rooms, ideal for creating independent living environments or hosting large families. Huge pantry and laundry. Modernisation: The design fuses classic charm with modern finishes, visible in the contemporary renovation of kitchens and bathrooms. Multifunctional Basement: With the second kitchen, an area of exceptional dimensions with the potential to create a private gym, cinema room, wine cellar or office or games room.Outdoor and Leisure: The outdoor space is a true refuge, with a private pool surrounded by a low-maintenance garden and leisure areas ideal for al fresco dining. As far as parking is concerned, the property has a closed garage for 2 cars, with additional space in the patio for 5 more cars. This is a rare opportunity to acquire a prestigious, ready-to-live-in residence in one of the most valued locations in the region. Technical characteristics : Photovoltaic panels solar panels Attn Stove Heat
…By Annonceur International


Set within the prestigious Pinhal Golf Course, one of Vilamoura's most established and enchanting addresses, this exceptional four-bedroom villa has been beautifully reimagined to offer a lifestyle of effortless elegance, privacy, and refined contemporary living. The renovation will be completely finished end of July. From the moment you arrive, there is an unmistakable sense of calm. The home unfolds gracefully towards the golf course, where uninterrupted views of the fairways become a living backdrop, changing beautifully with the seasons and filling every space with natural light and tranquillity.Thoughtfully designed with impeccable attention to detail, the interiors celebrate understated luxury. Soft, natural tones, exquisite materials, and generous proportions create an atmosphere that feels both sophisticated and welcoming. Every room has been carefully positioned to embrace the surrounding landscape, blurring the boundaries between indoor comfort and the beauty of nature beyond.The living room is the heart of the homea light-filled space where floor-to-ceiling glazing frames the picturesque golf course while inviting the outdoors in. Seamlessly connected to the expansive terraces, it offers an effortless setting for both relaxed family living and elegant entertaining. The dining area enjoys a central position between the living room and the beautifully appointed kitchen, with direct access to the outdoor dining terrace, making every meal an occasion to savour.Bathed in natural light, the dedicated office provides an inspiring environment for working from home. Also on the ground floor, a spacious guest suite offers complete comfort and privacy, featuring fitted wardrobes, a beautifully finished en-suite shower room, and large windows that open onto the landscaped gardens and the peaceful golf course beyond.The first floor is dedicated to two elegant bedroom suites, each enjoying its own private terrace. Wake each morning to serene views across the fairways, where the gentle rhythm of the surrounding landscape creates an atmosphere of complete relaxation.Outside, the villa has been designed to embrace the Algarve lifestyle at its finest. Expansive terraces provide the perfect setting for long summer lunches, sunset dinners, or simply unwinding beside the private swimming pool. Beautifully landscaped gardens frame the home while blending seamlessly with the lush greenery of the Pinhal Golf Course, creating an exceptional sense of privacy and harmony.Every element of the property reflects quality and comfort. Underfloor heating, air conditioning, high-performance double-glazed windows, and premium finishes ensure the home is as practical as it is beautiful, providing year-round comfort in every season. The house has currently a energy certificate D but it will be renewed to take into account the insulation works which has been done at the walls and the roof level. A covered carport and a generous basement further enhance the property's versatility. Whether envisioned as a private cinema, games room, fitness studio, wine cellar, or an additional family lounge, this flexible space adapts effortlessly to your lifestyle while also incorporating technical rooms and extensive storage.More than simply a residence, this is a home designed to enrich everyday living. Perfectly positioned in one of Vilamoura's most sought-after golf-front locations, it offers an exceptional balance of luxury, serenity, and timeless elegancea place where every day begins with beautiful views and ends surrounded by the peaceful beauty of the Algarve. Energy Rating: D ref:SV-2164
…By Annonceur International


It's a property thoughtfully designed to combine timeless elegance, privacy, and modern comfort. The main residence is set on a generous mixed plot of 9,680 m², comprising both rustic and urban land. The house itself has a footprint of 447.51 m² and a total gross construction area of 597.51 m², spread over two beautifully designed floors.The second, smaller house stands on a separate 2,000 m² urban plot and has a footprint of 158 m².When the property was acquired in 2010, it consisted of two ruins that had originally been joined together. With great care and respect for the site's heritage, the local council approved the separation of the two houses, ensuring that they now comply with the standard distances required between neighbouring properties. As the estate comprises both a mixed (urban and rustic) property and a separate urban property, the two houses may be sold independently, offering valuable flexibility for future owners or investors.The main residence, has achieved an Energy Performance Certificate rated B- and benefits from a valid Alojamento Local (AL) licence, making it equally attractive as a private family home or a luxury rental investment.Every aspect of the property has been carefully considered to provide exceptional comfort throughout the year. Water-based underfloor heating is powered by solar panels and a heat pump, while air conditioning has been installed throughout the house to ensure a perfect indoor climate in every season (in some rooms , the air conditioning is pre-wired. Thirty photovoltaic solar panels have been installed, further enhancing the property's energy efficiency and sustainability.From its privileged position, the estate enjoys beautiful views stretching towards the sea and the charming village of Fuseta. A private 200-metre-deep borehole supplies water to both houses, complemented by a water softening and ultraviolet purification system that ensures excellent water quality. The property also benefits from a septic system and an impressive underground water cistern with a capacity of approximately 18,000 litres, discreetly located beneath the wooden terrace.Security and convenience have also been given special attention. The estate is equipped with a comprehensive CCTV surveillance system, an alarm system, and an integrated music system that extends throughout the house. Outside, a magnificent 10 x 5 metre swimming pool is surrounded by beautifully landscaped gardens served by an automatic irrigation system. There is also a jacuzzi. The main house has been designed to create a wonderful sense of light, openness, and connection with its surroundings. A magnificent solid teak entrance door welcomes visitors into an elegant central courtyard that immediately frames breathtaking views of the sea. windows in aluminium covered with wood color. The spacious kitchen is exceptionally well equipped with a wine refrigerator, gas hob, electric oven, double refrigerator, and even a private lift providing direct access to the cinema room and wine cellar located on the lower level. The kitchen flows naturally into the dining area, while the comfortable living room, centred around a traditional wood-burning fireplace, creates a warm and inviting atmosphere. The ground floor also includes a generous pantry, a private office, a guest cloakroom, and four beautifully appointed en-suite bedrooms (bathrooms decorated with travertine , natural stones ). High-quality metal-framed windows, elegantly clad in wood, perfectly combine durability with refined aesthetics.Upstairs, a lovely roof terrace offers yet another peaceful space from which to admire the surrounding landscape and the distant sea.The basement has been designed to provide exceptional practicality without compromising on comfort. It houses the technical room, including two large water storage tanksone dedicated to the underfloor heating system and the other supplying domestic hot water. There is also a utility room, a central vacuum system, an additional kitchen with a bedroom and bathroom, an impressive wine cellar, generous storage areas, and a fully equipped gym with its own bathroom.More than simply a property, the main house is a remarkable home where quality craftsmanship, thoughtful design, and modern technology come together in perfect harmony. Every detail reflects a commitment to comfort, privacy, and effortless living, creating a truly exceptional place to enjoy the beauty and tranquility of the Algarve.The smallest house features two en-suite bedrooms, offering comfort and privacy.Air conditioning is installed in some rooms, while the remaining rooms are already pre-wired for future air conditioning installation. The living room includes a charming wood-burning stove, creating a warm and inviting atmosphere.The home offers an open-plan layout, seamlessly combining the living room, dining area, and kitchen. At the heart of the space is a double-sided wood-burning stove, visible and enjoyed from both sides. The smallest house also holds an AL (Alojamento Local) licence. The house has also a swimming pool and a covered terrace facing south. At Signature Properties Solutions, we prioritize creating a warm and welcoming environment for each client, with value such as ethics, respect for diversity, and building long-lasting relationships. Our team's multilingualism and vast network of domestic and international partners enable us to provide top-notch real estate consultancy services. Whether you're looking to buy a home or sell your property, we offer a range of options that cater to your specific needs. Energy Rating: B- ref:SV-2167
…By Annonceur International


The landscape influenced everything. Ensuring that it remained as unchanged as possible was the main objective.'SERENIDADE DO PINHAL is located on the West Cliffs Golf Course, with the town of Obidos as the closest. Óbidos is one of the most picturesque cities in Portugal, full of enriching experiences: cobblestone streets, traditional painted houses, historical monuments, delicious gastronomy and numerous leisure activities such as golf and surfing. Óbidos at 15 km (±10 min) and Lisbon at 95 km (±50 min)Inserted in a 5* Resort & GolfBetween rolling sand dunes, a top-notch golf course and unique coastal vegetation, the villa emerges with a breathtaking and exclusive view over the Atlantic Ocean.The Resort:- 230 hectares- 261 luxury residential lots, including villas, townhouses, and apartments- 5* hotel, spa, swimming pools, sports fields, supermarket, convenience store, laundry and moreWest Cliffs Services:- Reception, concierge and 24-hour security- Gated resort- Conservation, maintenance and cleaning of common areas- Golf course and golf academy- Members lounge- Restaurant and bar- Housekeeping and laundry service- An Exclusive Design & Curated EleganceA unique and functional villa, designed by the Spanish architect Raquel Solano, founder of the Solano Soto Architecture studio. This residence takes advantage of natural light and noble materials. The Villa is fully in tune with the landscape, promoting contemplation and providing a serene architectural experience.Designed for a dream refuge, it perfectly combines the serenity and charm of the pine forest with its natural setting. The architectural design favours a harmonious connection, uniting the beauty of the golf course, the tranquillity of the pine forest and the grandeur of the ocean. This house was designed to integrate the beauty of the exterior with the interior luxury, offering a fluid circulation between views of the pine forest, the serenity of the garden and outdoor living.The concept of this 360 m² villa, spread over two floors, focuses on the perfect integration between the beauty of nature and modern living spaces. The main goal is to create a harmonious connection between interior and exterior elements.Ground FloorThe ground floor is designed as a large and open space, uniting the living room, kitchen and dining room in a space with a ceiling height of 6 meters. This environment was designed to blur the boundaries between interior and exterior. The interior garden works as a transitional element, allowing nature to merge with the living space.The ground floor presents a perfect combination of luxury and functionality. - The elegant entrance leads to a large living room, ideal for relaxing and entertaining guests - The open kitchen, full of light, with natural cross ventilation. The simple lines and natural materials give it sculptural value. The kitchen was designed for practicality and style. - A spacious and serene bedroom with a well-equipped en-suite bathroom - A bathroom - The technical area for the essential systems of the house. - Private garage offers convenience - The magnificent interior courtyard, which fills the space with natural light and tranquillity. The central courtyard is the central element of this project, strategically positioned to provide maximum natural light intake, efficient cross ventilation and visual flows that unite the ocean, pine forest and garden.OUTDOOR AND LEISURE - The double-oriented patio transforms the interior spaces, allowing you to enjoy the natural light, the cool breeze and the fusion between views of the garden, the pine forest and the ocean. - At the back of the plot, in addition to the pool, there is an outdoor gazebo, surrounded by native vegetation a private area ideal for dining or socialising at sunset, with stunning views. - The outdoor areas are perfect for enjoying the surrounding views and fresh air, making this home a true sanctuary of comfort and elegance.All social areas form an open space with double height, which together with multiple large-format windows and continuous flooring, intensify the absence of barriers between the interior and the exterior.UPPER FLOOR - The ground floor has been carefully designed to offer ocean orientation, comfort and privacy. It has three bedrooms arranged in a harmonious way, providing a serene corner, one of them with an en-suite bathroom, a bathroom, and a spacious hallway that connects the bedrooms to the double-height living room. Built-in closets add functionality, and the two balconies provide private outdoor spaces with stunning views perfect for relaxing or enjoying quiet moments in the middle of nature.' - This flooring combines elegance and practicality, reinforcing the feeling of sophisticationThis Villa offers a sublime contrast between the natural grandeur and the welcoming serenity of the garden. On the one hand it provides panoramic views of the pine forest and the ocean and on the other hand a verdant and intimate garden, creating an oasis of tranquillity and tranquillity of residence.Don't miss the opportunity to acquire this unique property!Contact us for more information. Energy Rating: A+ ref:SP370
…By Annonceur International


Set within one of the Algarve's most coveted coastal enclaves, this exceptional five-bedroom, five-bathroom villa offers a rare opportunity to own a one-of-a-kind residence in Dunas Douradas - one of the most prestigious locations in Vale do Lobo, The Golden Triangle.Recently renovated to an impeccable standard, this striking south-facing property blends refined architecture with a serene coastal lifestyle. Every detail has been carefully considered - from the underfloor heating throughout to the elegantly layered lighting and premium finishes that bring a sense of modern sophistication to every room. The spacious split-level lounge centres around a feature fireplace, while the sleek designer kitchen, with its expansive marble island and high-end appliances, invites both relaxed family life and stylish entertaining. Thoughtfully designed for both style and convenience, the villa includes a discreet utility room, offering ample space for laundry and storage to keep your living areas effortlessly pristine. Boasting five spacious bedrooms, including fitted wardrobes, this villa ensures smart storage and clean design. The impressive upstairs bedroom suites open onto private sea-view terraces - perfect for greeting Portugal's glorious sunrises with morning coffee or toasting vibrant sunsets at the close of the day. The bathrooms are spa-inspired, with an elegant freestanding bathtub, sleek glass showers and contemporary stone finishes that exude calm and quality.Outside, a heated swimming pool with electric cover sits at the heart of the south-facing terrace, ideal for soaking up the sun and enjoying the Algarve climate year-round. Just a two-minute stroll away lies golden beaches and three of the region's most iconic beach bars - Izzy's, Julia's and Maria's - all offering unbeatable sea views, great cuisine and the unmistakable wonderful vibes of the Algarve coast.This home is truly without comparison. With nothing else like it currently available in Dunas Douradas, offered exclusively by The Goode Agency, this is a unique opportunity to own a signature property in one of the Algarve's most sought-after locations. Dunas Douradas is where understated luxury meets natural beauty. Nestled between Vale do Lobo and Quinta do Lago, this established beachside resort stretches over 70 acres of pine forest and landscaped gardens. Residents enjoy exclusive access to a large Roman-style pool, children's play areas, tennis courts, a vibrant poolside snack bar, an on-site restaurant and 24-hour reception and security services. With its family-friendly atmosphere, regular BBQ gatherings and easy beach access, Dunas Douradas offers a lifestyle that's as relaxed as it is refined! Enquire now as this exceptional villa will not be on the market for long! Energy Rating: D ref:TGA_7
…By Annonceur International


Luxury Golf Villa For Sale in Pinhal Velho Vilamoura Algarve - a stunning modern villa measuring 938m2 on a double plot of 5,800m2 with 8 bedrooms, 10 bathrooms with additional luxury accommodation to include a cinema lounge, gym, steam room and games room. The villa is complete with an open plan modern living room with fireplace, TV room, snug room with fireplace, dining room, fitted and equipped kitchen with island, 8 bedrooms, 10 bathrooms, steam room, gym, cinema lounge, wine cellar, games room, garage for 4/5 cars. Outside is a swimming pool, terraces, BBQ and Al fresco dining areas, parking spaces and gardens. interior: - open plan living room with fireplace - TV room - snug room with a fireplace - dining room - fitted and equipped kitchen with an island - 8 bedrooms - 10 bathrooms - steam room - gym - cinema lounge - wine cellar - games room - garage for 4/5 cars Exterior: - swimming pool - terraces - BBQ and Al fresco dining areas - parking spaces - gardens Vilamoura is a modern, lively and sophisticated area developed around the Marina and is now one of the largest leisure resorts in Europe. The marina, the largest in the country with 1300 berths, is the main entertainment area, not only for those arriving by boat but for all those who spend their holidays in this area and come here in the late afternoon or evening to enjoy an ice cream or dinner. it is also the right place for shopping, with a wide variety from local handicraft stores to the most renowned international brands. As for nightlife, there is no shortage of bars and clubs with the best DJs and the Vilamoura Casino that can get your adrenaline pumping. Close to the Marina are also the beaches not forgetting excellent safety conditions and lots of fun for a dreamy day by the sea. The international School is also in Vilamoura and the Faro Airport is located approximately 28km away. Features * Air-Conditioning * Alarm System * Contemporary Styling * En-Suite * Fitted Kitchen * Furniture included * Games Room * Garage Or Carport * Golden Triangle * Gym * Modern Styling * Own Garden * Own Pool * Saltwater Pool * Sauna * Terrace
…By Annonceur International


Opportunities like this are exceptionally rare. Set on a generous, tranquil plot in one of Carvoeiro's most sought-after residential locations,this charming sea view villa with tennis court, offers the perfect combination of privacy, lifestyle, and investment potential. Within walking distance of golf, shops, restaurants, and just minutes from Carvoeiro's beautiful beaches, it is ideally suited as a permanent residence or a spacious and secure holiday home in the Algarve.This well-maintained villa further offers the exciting potential to further enhance its value, with the viability already investigated for a 90m² extension.The accommodation is thoughtfully arranged featuring three ground-floor bedrooms, including two with en-suite bathrooms, plus a third bedroom and guest bathroom.A fully fitted kitchen and across the entrance hall is some understairs storage. Pateo doors on the left lead onto a charming enclosed barbecue area with external stairs to the first floor terrace.Internally the ground floor is complemented by an open living and dining area, with a fireplace, creating a warm and welcoming atmosphere.The dining and living rooms opens onto a covered terrace overlooking the heated swimming pool, mature landscaped gardens, and the sea beyond. From the terrace there are steps to the lower level with an additional barbecue area poolside and a shower.For your comfort there are electric wall heaters and A/C heating and cooling throughout the houseUpstairs, the master suite enjoys it's own private terrace, providing a peaceful retreat with elevated views out to sea.One of the property's most distinctive features is its registered private tennis court, where there is also a delightful wooden summerhouse, creating a unique lifestyle opportunity rarely found in the Carvoeiro property market. A private entrance driveway offers ample off-road parking.Whether you are searching for a charming villa for sale in Carvoeiro, an Algarve investment property with rental potential, or a forever family home with scope to expand, this exceptional property delivers on every level. Combining a prime location, sea views, generous outdoor space, a private tennis court and expansion potential. This property represents a truly outstanding opportunity in the Algarve real estate market and undoubtedly will not be available for long, hence, book your viewing soon.
…By Annonceur International


An exceptional opportunity to acquire a brand-new contemporary villa in the prestigious Porto Dona Maria development, beautifully positioned between Praia da Luz and Burgau.This turnkey project is ideal for buyers wishing to enjoy a newly built home without the time and complexity of managing the construction process. The approved project comprises a stylish four bedroom villa of approximately 250m², complete with swimming pool, landscaped gardens and lovely ocean views.The villa will be built and managed entirely by the developer, while still allowing the future owner some input regarding materials and finishes. Construction payments may be made in phases throughout the build, offering a practical and attractive investment approach.Designed for modern luxury living, the property will incorporate high quality specifications, energy efficient systems and contemporary comforts, creating a home perfectly suited for both permanent residence and holiday enjoyment.Features include: Contemporary 4 bedroom villa; Approx. 250m² internal living area; 1,070m² plot; Roof terrace with panoramic views; Heated infinity pool; Landscaped garden with automatic irrigation; Outdoor fire pit; Carport for two vehicles; Electric vehicle charging point; Water based underfloor heating and cooling; Central air conditioning; Heat pump for domestic heating; Dedicated heat pump for the swimming pool; Solar thermal panels; Photovoltaic solar panels with battery storage; Smart home automation system; Security system; Gas fireplace; Pantry; Laundry room; Storage room; Wine cellar;Flexible entertainment room suitable as a cinema, games room, gym or TV lounge; Electric heated towel rails in all bathrooms.Porto Dona Maria is a peaceful seaside development known for its stunning coastal scenery and excellent location. The charming fishing villages of Luz and Burgau, both within a few minutes' drive, offer beautiful beaches, excellent restaurants and authentic Algarve character.The Western Algarve remains vibrant all year round thanks to its international community, excellent schools and exceptional lifestyle. Golf courses, surfing beaches, coastal walks and numerous outdoor activities are all close by.Nearby Lagos combines historic charm with modern amenities, including a marina, cultural centre, golf courses, shops and some of the Algarve's most spectacular beaches.A rare opportunity to secure a bespoke new-build villa with ocean views in one of the Algarve's most desirable coastal locations, without the usual construction concerns.Exclusive Algarve Villas is a leading luxury real estate agency specialising in premium properties in the most sought-after locations in the Algarve. With extensive local expertise and a carefully curated portfolio, we help discerning buyers discover exceptional opportunities across the region.Disclaimer: AI generated video and pics which may not be 100% accurate
…By Annonceur International


Located in the prestigious Quinta da Marinha, in Cascais, this elegant single-storey villa offers a perfect combination of privacy, natural light, and a sophisticated seaside lifestyle.Set on a 1,037 m² plot, with 307 m² of built area, the property stands out for its traditional Portuguese architecture combined with expansive landscaped outdoor spaces. Large south- and west-facing windows allow excellent natural light throughout the day, creating a welcoming and harmonious atmosphere.The villa was designed to provide everyday comfort and functionality, with all rooms arranged on a single floor. The social area includes a spacious living room and a separate dining room, both with direct access to the terrace, garden, and swimming pool, ensuring seamless indoor-outdoor integration. The fully equipped kitchen includes a pantry and an independent laundry room.The private area is clearly defined, ensuring peace and privacy, and includes two en-suite bedrooms, two additional bedrooms, and an office. All spaces benefit from excellent sun exposure and visual connection to the garden, creating a serene and sophisticated setting.Outside, the rectangular swimming pool stands out, surrounded by a well-kept garden and mature green areas, providing an ideal setting for leisure and social gatherings.The property also features a garage for two cars, additional outdoor parking, double glazing, central heating, and air conditioning, ensuring comfort in all seasons.A unique property for those seeking comfort, exclusivity, and quality of life in one of the best locations in Cascais.Quinta da Marinha is one of the most exclusive and safest areas of Cascais, offering a unique lifestyle, surrounded by golf courses, pine forests, and close to the Atlantic Ocean. Just a few minutes away are Guincho Beach, Cascais Marina, and the historic center, with a wide range of restaurants, shops, and services.Nearby, notable landmarks include the Onyria Quinta da Marinha Hotel, the Oitavos Dunes golf course, and the Health & Racket Club.The area also features renowned restaurants, including Fortaleza do Guincho (Michelin star), among other outstanding venues with sea views. Energy Rating: C ref:W-0495UF
…By Annonceur International


Discover this magnificent contemporary luxury villa, situated in a private and secure development in Faro. Combining modern architecture, high-quality finishes and a privileged location, this unique property offers a sophisticated lifestyle in the heart of the Algarve. Set on a 1,000 m2 plot, the house has a usable area of 440 m2, facing southwest, distributed over the ground floor and basement, designed to provide comfort, elegance and functionality. The house comprises: Basement - 1 en-suite bedroom - Laundry room with built-in cupboards - Walk-in closet - Wine cellar - Gym with spa/hammam - Large garage for 4 vehicles - Technical area Ground floor - Entrance hall with built-in cupboards - Guest WC - 1 Master suite with double vanity and walk-in shower - 3 en-suite bedrooms with French bathrooms - Spacious living and dining room with direct access to the terrace and swimming pool - Fully equipped kitchen with pantry The outdoor spaces have been carefully designed to take full advantage of the Algarve climate, with several terraces and relaxation areas offering stunning views of the iconic Ria Formosa. Exterior Features: - Electric gate - Wide paved driveway - Parking for 4 vehicles - Stone fountain - Surrounding garden - Swimming pool with automatic cover - Leisure areas - Terraces High-quality equipment and finishes include: - Built-in air conditioning in all rooms - Premium materials and luxury finishes - Superior quality construction - Contemporary design and excellent natural light - Large windows with double glazing for thermal and acoustic insulation - Electric blinds - Automatic irrigation system - Marble flooring - Mediterranean landscaping - Portuguese pavement - Mechanical ventilation system (MVHR) Distances: - Just 5 minutes from the center of Faro - 5 minutes from supermarkets and schools - 10 minutes from Faro Airport - 10 minutes from the best golf courses in the region - 10 minutes from the hospital A rare opportunity to acquire an exceptional property where luxury, comfort, and location perfectly combine. The description provided is based on the model home. Different lots and layouts are available. For more information or to schedule a visit, please contact us. Partnerships that generate results are found at M Concept Home. We share our business with consultants and agencies holding an AMI license. We develop opportunities and create advantageous solutions for our clients. If you represent a qualified client, contact me today and discover the exclusive advantages of working with us.
…By Annonceur International


New contemporary house comprising 3 en-suite bedrooms, two of which have private dressing rooms. On the ground floor there is also an office, easily adaptable to a 4th bedroom, offering flexibility to meet the family´s needs. The social area stands out for its ample dimensions and excellent natural light, integrating a spacious living room and a modern kitchen, both with direct access to the outside and the swimming pool. Outside, in complete privacy, there is a generous swimming pool and leisure areas that provide comfort, tranquility and moments of outdoor conviviality. The house also has a garage for two cars and benefits from spacious areas and modern finishes. On the top floor, a magnificent 74.88 m² terrace offers unobstructed views over the surrounding landscape, being the ideal place to appreciate the sunset and enjoy the serenity of the countryside. Located in Castro Marim, a town with a strong historical identity, this property benefits from a unique setting, marked by preserved heritage, the landscapes of the salt marshes and the Guadiana River, and numerous opportunities for outdoor activities. The location is privileged, being just minutes from the beaches of Altura and Praia Verde, golf courses, the A22 (Via do Infante) motorway, and the Spanish border. We also have a specialized team to support you in choosing the best mortgage solution (Credit Intermediary certified by the Bank of Portugal No. 0001802).
…By Annonceur International


Fantastic four bedroom detached villa located in one of the most privileged areas of Vilamoura. Spread over three floors, including a basement, ground- and first floor, providing large and comfortable areas. On the ground floor there is an elegant living- and dining room, with direct access to the pool and the garden, a fully equipped kitchen, two bedrooms and one bathroom. The first floor comprises two bedrooms en-suite with built-in wardrobes, providing ample storage space, one bathroom for guests and access to a magnificent balcony. The basement has space to park three cars. There is also a living room and one storage room. Outside there is a leisure area, a dining area, a swimming pool and a private garden providing a green- and peaceful environment around the house, where you can enjoy the sunny weather that Vilamoura offers. Don't miss this opportunity, book a visit today!
…By Annonceur International


Contemporary Luxury 4-Bedroom Villa Near Porto de Mós Beach, Lagos Don't miss the opportunity to discover this magnificent contemporary villa, set on a 1,009 m² plot just a short walk from Porto de Mós Beach, surrounded by an exceptional natural landscape. This property stands out for its modern architecture, elegant lines, and high-quality materials, offering the perfect balance of sophistication, comfort, and privacy. Built over two floors, the villa has been designed to maximize natural light and create a seamless connection between indoor and outdoor living. On the ground floor, you'll find a spacious living room with impressive double-height ceilings, flowing harmoniously into a fully equipped open-plan kitchen featuring premium appliances. This level also includes a guest suite, a guest bathroom, a laundry room, and a closed garage. The living area opens onto an inviting terrace with a barbecue area, landscaped gardens, and a large swimming pool, ideal for relaxing and entertaining. Upstairs, the luxurious master suite features a walk-in closet, en-suite bathroom, and a generous private terrace with open views. This floor also offers two additional spacious en-suite bedrooms, each with built-in wardrobes and access to its own private balcony. The villa has been carefully designed to provide maximum comfort and energy efficiency, including underfloor heating, a heat pump, solar panels, centralized air conditioning throughout, and pre-installation for a smart home automation system to control lighting, climate, and security. Located in Porto de Mós, one of Lagos' most exclusive residential areas, this villa enjoys a truly privileged location: just a 3-minute walk to the beach, 5 minutes from the historic center of Lagos, and less than 10 minutes from the Algarve's finest golf courses. Ideal for those seeking a luxury contemporary home with exceptional comfort and proximity to the sea, whether as a permanent residence or a premium investment. Don't miss the opportunity to make your dream home a reality. Schedule your viewing today.
…By Annonceur International


Lakefront Villa With Panoramic Views in Quinta do Lago, Algarve - An eight-bedroom villa built on 3 levels directly fronting Quinta do Lago nature lake. The ground floor is complete with an entrance hall, a spacious open plan living room with a fireplace, a dining room and a fitted and equipped modern kitchen with a large breakfast island, 6 bedrooms and 6 bathrooms. The lower level offers a cinema, gym, games room, bar, two-bedroom suites, an office, a deluxe spa with sauna, steam room, massage area, a heated indoor pool, a laundry room and a large garage. Outside is an infinity heated swimming pool, a rooftop terrace featuring a sunken lounge, summer kitchen, a bar, a heated plunge pool, a BBQ terrace, an Al fresco dining area, parking spaces and gardens. interior: - entrance hall - open plan living room with fireplace, dining room - fitted and equipped kitchen with a large breakfast island - 6 bedrooms - 6 bathrooms Lower level: - cinema, gym, games room and bar - 2-bedroom suites - office - deluxe spa with sauna, steam room and massage area - heated indoor pool - laundry room - large garage Exterior: - infinity heated swimming pool - rooftop terrace featuring a sunken lounge, summer kitchen, bar and a heated plunge pool - BBQ terrace - Al fresco dining area - parking spaces - gardens Quinta do Lago is an exclusive, award-winning resort nestled in the heart of the Algarve's stunning Ria Formosa Natural Park. Known for its luxurious lifestyle, the resort offers an exceptional blend of natural beauty, world-class amenities, and refined living. With its pristine beaches, beautifully maintained golf courses, and an array of fine dining restaurants, Quinta do Lago attracts discerning visitors seeking tranquillity, elegance, and leisure. in addition to its renowned golf courses, the resort provides a variety of sports and wellness facilities, including tennis courts, cycling trails, and a state-of-the-art fitness centre. Whether enjoying a round of golf on one of the championship courses, relaxing at the lake, or indulging in gourmet cuisine, residents and guests are treated to an unparalleled lifestyle experience. Conveniently located, Quinta do Lago is just a 20-minute drive from Faro international Airport, ensuring easy access for international visitors. Features * Air-Conditioning * Alarm System * Basement * En-Suite * Fitted Kitchen * Games Room * Garage Or Carport * Golden Triangle * Guest Annexe * Gym * Heated Pool * indoor Pool * Modern Styling * Own Garden * Own Pool * Plunge Pool * Terrace
…By Annonceur International
'%20stroke='%23DDAA3A'%20stroke-width='1.909'%20stroke-linecap='square'%20stroke-linejoin='bevel'/%3e%3c/svg%3e)
Receive by email any new listing that may match your search criteria
Your criteria :
By validating this form, you accept the general conditions of use of Le Figaro Properties.
These agencies offer a selection of luxury properties vente in Portugal. Feel free to contact them for personalized assistance.


