Get early access to listings that match your criteria
Never miss an opportunity again. Our personalized alerts notify you instantly.

 English$ USD · m²


Exclusive villa in a private condominium, with sea views and panoramic rooftop, in the centre of Cascais. This fully renovated single-family villa combines contemporary design with luxury finishes, offering comfort, brightness and a sophisticated lifestyle. Set in a gated community, the property offers a peaceful and secure environment, with a swimming pool, communal garage and an absolutely privileged location. On the ground floor, the social area stands out with approximately 38 square metres, consisting of a living and dining room with large windows that extend the space to the private terrace. The 21 square metre kitchen, fully equipped and furnished, offers modernity and functionality, with a sliding door and sea view, and can be easily integrated into the living room. On the upper floor is the master suite, with a walk-in wardrobe and a stunning sea view, complemented by two additional bedrooms supported by a full bathroom and another room with potential for a bedroom or office. The attic offers a versatile space, also with sea views and the potential for installing another bathroom. The rooftop, measuring approximately 40 square metres, provides a unique setting for leisure and socialising, with panoramic views. The outdoor area has 138 square metres of private garden and terrace, perfect for enjoying the outdoors. In the basement, the villa also has a 10-square-metre storage room and two parking spaces. The property includes solar panels with a water heater, double glazing, electric blinds, large windows that ensure natural light, central heating and vacuum system, video intercom, among other details that reinforce the premium standard of the house. The location is undoubtedly one of its strengths, given its walking distance to the beaches and the centre of Cascais, close to all kinds of shops and services. It is also a short distance from several international schools — King´s College School, CAISL and TASIS — and benefits from excellent access to the Marginal, the A5 motorway and Lisbon International Airport (about 30 minutes away).
…By Annonceur International


Luxury 4-Bedroom Villa in Canidelo with Sea View | Golden Hour Real Estate resented by Golden Hour Real Estate, this independent 4-bedroom villa in Canidelo is a sanctuary of sophistication. Spanning 290 sqm, this 4-fronted residence is designed for those who demand excellence in every detail. The property features four exquisite suites, a home office, and a functional laundry room. The architectural highlight includes expansive balconies overlooking the Atlantic Ocean. For car enthusiasts or families, the property offers a spacious 4-car garage. Outside, the private garden, terrace, and swimming pool create a resort-like atmosphere. Premium Features: Equipped with underfloor heating, solar panels, and a heat pump. Full automation via electric shutters and gates ensures maximum security and comfort in a tranquil neighborhood. Location & Lifestyle: Minutes away from pristine beaches and fine dining, this villa offers the perfect balance between nature and urban access to Porto.
…By Annonceur International


5+1-bedroom villa in Murches, with swimming pool – construction to begin 7-room villa under construction, set on a 487.9 m² plot in Murches A superb contemporary villa situated in Murches, set on a 487.9 m² plot with a gross floor area of 461 m², spread over several floors carefully designed to provide comfort, functionality and privacy. The basement features a spacious garage with capacity for 4 cars, an outdoor patio, a laundry room, a guest toilet, a storage area, a multi-purpose room and a technical area. The ground floor offers a spacious living area comprising a modern open-plan kitchen, a large living and dining room with direct access to the terrace and swimming pool, a master bedroom and a guest toilet. On the first floor are 4 elegant en-suite bedrooms, all with balconies, providing natural light and total comfort. At the top of the house, an exclusive rooftop with a 30 m² covered outdoor area and a guest toilet, ideal for creating a lounge, dining or leisure area with complete privacy. A unique property where contemporary design, spacious rooms and excellent layout blend harmoniously, in a privileged and peaceful location in Murches. Murches is a quiet and highly sought-after residential area in the municipality of Cascais, known for its proximity to nature, family-friendly atmosphere and excellent quality of life. Situated between the mountains and the sea, it benefits from its proximity to the Sintra-Cascais Natural Park, the beaches of Guincho and the centre of Cascais. The area combines contemporary villas and exclusive residential developments with a calm and safe environment, ideal for families or for those seeking privacy without sacrificing proximity to shops, international schools, amenities and quick access to the A5 and the Marginal. Murches also stands out for its balance between tranquillity and convenience, offering a premium residential lifestyle just a few minutes from Lisbon and the main leisure areas along the Cascais coast. About Draft In Homes: It is part of the DRAFT IN group, where you will find all the solutions for Construction, Property and Financing. DRAFT-IN HOMES comprises a team of experienced property consultants, providing personalised support whenever you wish to buy or sell a property. DRAFT-IN Projects and Construction comprises a multidisciplinary team with extensive experience across all areas of architecture and construction, consisting of architects, engineers and specialist staff, ensuring high standards of quality in integrated solutions, particularly ‘turnkey’ solutions. DRAFT IN FINANCE will help business stakeholders secure financing more quickly and with more advantageous solutions.
…By Annonceur International


We present a modern 4 bedroom villa under construction in the luxury development Ria, in Montenegro, Faro. With an efficient and sustainable architecture, this property is ideal for those looking for comfort and practicality in the Algarve. Inserted in a privileged location, the villa offers stunning views over the Ria Formosa and the historic city of Faro. Exteriors include a private terrace, perfect for soaking up the sun and scenery. The interiors are versatile and adaptable, with a large social area on the ground floor, where you will find a modern kitchen equipped with high quality finishes, an open plan living and dining room, an office and a bathroom. The first floor consists of three en-suite bedrooms, ensuring privacy and comfort. The basement offers several options, such as a sauna, gym or cinema room, according to your convenience. The exterior has a garden, private pool and a barbecue area, perfect for al fresco dining. This three-storey villa provides the ideal fusion of elegance, comfort and sustainability. It is an expanding development with 33 townhouses. Located in an area with great access, it offers easy proximity to transport, airport, commerce, restaurants and the beautiful beaches of the region. The project aims to create not only a high-quality residential area, but also a dynamic and sustainable community, integrated with local nature, contributing to the expansion of the housing supply in Faro, Montenegro. Don´t miss the opportunity to live in an environment of luxury and tranquility in Ria Formosa. Come and see your new home!
…By Annonceur International


Discover this amazing villa situated in the charming coastal town of Lagoa, where you can enjoy a quiet and relaxing life. This luxury property, with 6 bedrooms and 7 bathrooms, offers a total area of 229.46 square meters, on a spacious plot of 2,350 square meters. Built in 2017, the villa is in excellent condition and features a large living room, a fully equipped kitchen, and a sunny terrace with stunning sea views. With a class A energy certification and ideal solar orientations, this villa is both stylish and energy-efficient. Amenities include air conditioning, a solar system, manicured garden, a private garage and more. Additionally, the property is conveniently located near golf courses, stunning beaches, shopping, dining, and public transportation. Enjoy the proximity of excellent local restaurants. Still in its surroundings you can find several types of commerce. And if you want a day at the beach, Praia do Carvoeiro is just 4 minutes from the center of Carvoeiro village, providing you with a peaceful getaway with the turquoise waters of the Algarve. Live the dream in this wonderful villa in Carvoeiro.
…By Annonceur International


Magnificent Property in the Heart of Alvor This stunning property, namely 2 x T3 apartments, offers luxurious living with exceptional design and breathtaking views. Located in the heart of Alvor, it boasts spacious interiors, top-of-the-line amenities, and multiple outdoor areas for relaxation and entertainment. Ground Floor: Expansive living area filled with natural light Fully equipped kitchen with modern appliances Sun terrace with access to a private swimming pool 3 double bedrooms, 2 of which are en-suite Family bathroom Stairs leading to the first floorFirst Floor: Large living and dining room, perfect for entertaining 3 additional double bedrooms, 2 en-suite Family bathroom Modern kitchen with island Small sunny terrace Stairs leading to a spacious terrace with panoramic views of the Estuary and coast Barbecue and kitchen area for outdoor cooking Jacuzzi/hot tub for ultimate relaxation Private garageAdditional Features: Contemporary design with high-quality finishes Exceptional location, walking distance to all local amenities Air conditioning & heating throughoutEnergy Certificate: Grade A. Area: Alvor - Center Located in the estuary of the Arade River, Portimão is known for its excellent sandy beaches with warm and calm waters, making it a very attractive holiday destination. Portimão has a long fishing tradition, where you can visit the excellent restoration of an old factory, the Portimão Museum. It is in the riverside area where you can try grilled sardines, followed by a boat tour of the Marina. Just six kilometers from Portimão, you will find the fishing village of Alvor, which retains its charm with its white houses and colorful boats. At the highest point, there are some remnants of the castle walls, but the highlight is the Main Church with its richly worked 16th-century portal, and the panoramic view from the churchyard over the sea and the lagoon, which is particularly enchanting at sunrise when absolute tranquility reigns. However, to get a complete idea of the Portimão area, it is essential to appreciate it from all perspectives. For example, on a boat trip along the coast to see beaches that are inaccessible by land and admire the rock formations. The information described here is true and does not constitute a binding offer, subject to confirmation with our company.
…By Annonceur International


T4 type house located on a plot of land with 5450m2 for sale 3 km from Tavira. The two-story house consists of four bedrooms, two full bathrooms, an attic, a terrace with sea views and several outbuildings for storage. It also includes a warehouse with an area of ??more than 100m2. The house is served by mains water, and the land has water from a borehole and water from the dam. Located 3 km from the center of Tavira, 5.5 km from Santa Luzia and 9 km from Cabanas de Tavira. Book your visit now!
…By Annonceur International


Brand new three bedroom townhouse with the sea view in an upscale development in Vale de Éguas. Surrounded by nature, this contemporary style townhouse makes part of a new development consisting of eleven spacious townhouses and semi-detached villas, set on generous plots. Currently under construction, each villa was thoughtfully designed to meet the requirements of the most demanding customers, in terms of location, quality of construction and materials used and the wise use of space. Its elevated position guarantees wonderful nature and sea views. The townhouse comprises an inviting entrance hall, which leads to three bedrooms. The elegant master bedroom strikes with its generous above average space and can boast of a walk-in closet with an en-suite bathroom and floor to ceiling windows allowing a lot of natural light. It also has access to a private terrace where one can enjoy spectacular sea views and tranquility of nature. The other two bedrooms have a shared bathroom and access to balconies. On the lower level, there is an amazing open plan living area, which consists of a living room, a dining area, a fully equipped functional kitchen with top quality appliances and finishes, an inner garden and a guest bathroom. The sliding doors open to a patio with a private swimming pool and an outside lounge area, which fits sun loungers and creates space for outside meals and recreation. Each villa benefits from a basement, where there is plenty of space for storage, gym, games room or a pool bar. Also, it can fit up to four vehicles. Each villa is designed to have extensive gardens-various in size- providing privacy and ability to try out gardening skills. Perfect sun exposure, very good insulation and the use of solar panels make each property environmentally friendly and easy to maintain. Due to the exceptional location of the new development, close to famous restaurants, supermarkets, public and international schools, leisure and sports facilities, it is perfect for permanent living or having it as a holiday home. The renowned resorts of Quinta do Lago and Vale do Lobo with their world-famous golf courses and white sand beaches are just a 5-minute drive. Do not miss this unique opportunity! Contact us for more information.
…By Annonceur International


Fantastic T3 + 1 two-storey villa with high quality construction. Composed on the lower floor by a technical basement with 130m2, where the games area with snooker table and ping-pong table, office and bathroom with shower base are located. On the first floor above ground level, there is a leisure area that includes a 26.25m2 saltwater pool and a large backyard with barbecue and a magnificent garden. Box garage with 24m2, office, kitchen (fully equipped) and living room in an open space concept that allows fantastic natural lighting. On the second floor are the three en-suite bedrooms, with generously sized built-in wardrobes and balconies. Access to the roof with magnificent unobstructed views over the Ria Formosa. Automatic gate, air conditioning in all rooms, double glazing, thermo-lacquered aluminum blinds with thermal cut, guards in tempered glass and stainless steel. The roof has solar panels for water heating and photovoltaic panels for electricity production. Plot area: 612m2 Gross construction area: 297.50m2 Deployment area: 143.15m2 Construction year: 2023 Energy Certification A+ Located in an extremely pleasant area within walking distance of Fuseta beach, shops and restaurants. Excellent business opportunity! Mark your visit!
…By Annonceur International


Introducing the Atlantic Villas development: eight luxury residences, T4 and T5, envisioned by architect Ângela Ferreira. Renowned for her personalized approach and high-quality residential solutions, Ângela Ferreira brings a project that combines reinforced concrete, contemporary design, and seamless integration with the landscape. Each home offers spacious, luminous interiors, supreme privacy, and exceptional finishes, transforming everyday life into a truly sophisticated living experience. Prime seaside location, breathtaking views. Situated in the prestigious Seca do Bacalhau, Vila Nova de Gaia, with the Atlantic on the horizon and the Douro River at its feet, this exclusive retreat combines the serenity of beaches and nature with the vibrant energy of Porto. The sound of the waves and the Atlantic breeze turn every moment into a unique backdrop for an elegant, exclusive, and memorable life. Ground floor: elegance extending outdoors. Open-plan living and dining areas flow through expansive glazed surfaces, with the sea as a constant backdrop. The lounge features a double-sided ethanol fireplace, blending comfort and sophistication. The kitchen, fully equipped with world-class brands such as Arclinea, Sub-Zero, and Wolf, stands out for the exceptional quality of its components, including the Vital Gessi tap, delivering boiling water at 100 °C, filtered or sparkling — a detail worthy of special attention for its innovation and practicality. An additional suite adds versatility and comfort, perfect for guests or contemporary daily living. Upper floor: private retreats of light and comfort. Three or four elegant, meticulously designed suites offer total privacy and abundant natural light. Some units include an extra room, ideal for a private office, library, or personalized wellness space. Exterior: where luxury meets the horizon. Each residence extends outdoors with an infinity pool in Dekton and expansive terraces that invite contemplation of the Atlantic in complete serenity. Balconies and living areas flow naturally, while premium materials and solutions — Gessi, Schüco, and JUNG home automation — provide discreet technology, absolute comfort, and efficiency, creating a living experience that is simultaneously sophisticated, timeless, and sensorial. Basement: functionality with elegance. With a garage for four vehicles, technical areas, and laundry, the basement combines organization and efficiency without compromising the sophistication and comfort that define every Atlantic Villas residence. Experience this universe of luxury firsthand. Every detail of Atlantic Villas reveals itself uniquely on-site, offering an experience that is sure to impress
…By Annonceur International


Fantastic Villa with stunning sea views and located on top of Ponta da Baleeira in Albufeira. The villa is equipped with alarm, piped music and air conditioning. The ground floor consists of a suite, laundry, equipped kitchen, dining room and living room, with access to the terrace with swimming pool and a wonderful sea view. The first floor has four suites, two of them with access to terrace and on the second floor we have a penthouse with 360º views both to sea view and the hillside of the marina in Albufeira. The basement has 300sqm and is intended for garage, allowing the entry of ten cars. In Albufeira we have several points of interest to visit, one is the historic area where we can enjoy the typical Algarvian architecture as well as its gastronomy and on the other hand we have its magnificent beaches. An opportunity not to be missed!
…By Annonceur International


A palace in Gaia! Located in Vila Nova de Gaia, this imposing palace, from the end of the 19th century, has a majestic structure which stands out with its medieval tower and attics, with a stunning view of the Atlantic Ocean, Monte da Virgem, Gaia and the city Porto. This palace, with a Gothic and medieval style, is set on a vast plot of 56,000 m2, surrounded by a beautiful garden and two lakes. With a total area of 15,000 m2, this three-storey palace, together with a tower and attics, comprises seven bedrooms, four bathrooms and six rooms, including dining- and living rooms, a games- and a smoking room. The spacious kitchen, equipped with a wood-burning stove, has a pantry with an elevator to transport meals to the upper floor, as well as an extensive wine cellar. The property has also got a winter garden, a terrace facing west, several balconies and storage rooms. In addition to the main residence, there is a ´house for the chauffeur´, with a garage for several cars, stables and dairy for milk production, two warehouses and a cellar equipped for wine production. With approval for additional construction of 15,000 m2, this magnificent property can easily be transformed into a hotel, private schools, luxury condominium and much more. Located just a short drive from the main areas of the region, conveniently just 15 minutes from the Airport, several motorways (A1, A29, A44, among others), close to the train- and metro station, a golf course and the stunning city of Porto is just 2 km away.
…By Annonceur International
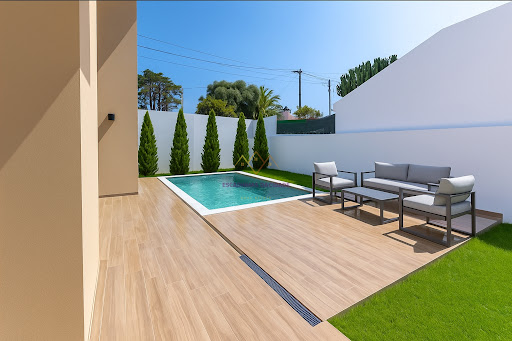


LUXURY, COMFORT AND SEA VIEW – NEW PRIVATE CONDOMINIUM IN MURCHES, CASCAIS We present you an exclusive gated community consisting of 4 luxury villas, in the final stages of construction, expected to be completed in August 2025. Each villa, with 570m² of total built area, was designed in detail to offer the best in design, comfort and quality of life. 4 spacious bedrooms 5 modern bathrooms Glazed lounge overlooking the pool and outdoor area Private pool Panoramic terrace with pergola and sea view Fully equipped open-plan kitchen with Siemens appliances Fireplace with stove Private garage for 4 cars Laundry and storage room Solar panels for greater energy efficiencySpread over 3 floors, combining generous interior spaces with carefully designed outdoor areas. Privileged location in a quiet residential area of Murches – Cascais, close to: Local commerce and services International Schools A5 motorway Cascais Center and beaches View of the Sintra Mountains3D photos available at us. Schedule your visit now and learn about your next life investment. Energy Certificate: Letter A Unit Value: 8823.53 /m2 Contact Us Now! &128222; Catarina Silva 937624072 [email protected] At Escadinhas da Cidade we not only help you find the perfect home, but we also facilitate the financing process by partnering with credit intermediation services. Together we will make your process simpler and accessible. Schedule your visit now and discover the Home of your dreams! Visit this and other properties in www.escadinhasdacidade.pt Escadinhas da Cidade, SMI, Lda License AMI 23557
…By Annonceur International


Functional and timeless family homes in Madalena.The eclectic surroundings of this Vila Nova de Gaia location include prime beach destinations, protected green spaces and a mix of established residents and newcomers who share a desire for a sustainable future.Madalena is a coastal village in Vila Nova de Gaia, connected to the city of Porto by several means of public transport, including direct bus and train lines. By car, it´s just a 15-minute journey.The ties between Porto and Madalena are, however, much older, with many of those who live in the town having a tradition of moving to the city to work, and many of those who live in the city having a tradition of moving to Madalena to enjoy its natural beauty.Arriving in Madalena is marked by a change - from the concrete and asphalt of the highways, to the proximity of pine trees and other tall trees, which line the roads from the village to the beach.A kind of Atlantic vegetation corridor. The maintenance and protection of urban parks and green spaces is an ecological priority for the municipality.The houses were traditionally built in the center of Madalena, where all the city´s amenities and conveniences are located - the supermarket, the post office, the school, the pharmacy. A 10-minute walk away, our coastal strip begins to take on the character of a modern and dynamic residential neighborhood.There is also noticeable growth in neighboring areas, with restaurants, bars and shops appearing in Canidelo, Miramar and Valadares.House with 196.94 m2 of covered area, consisting of halls 11.18 m2 + 7.8 m2, common room / kitchen, 52.71 m2, suite 19.64 m2 + bathroom 4.51 m2, suite 18.46 m2 + bathroom 4.3 m2, 2 bedrooms with 14.6 m2 + 13.79 m2, 2 closets + 2 wardrobes, full bathroom 5.36 m2, social bathroom 2.71 m2.Garage 26 m2 + covered parking 17 m2.Garden 102.06 m2, terrace 18.58 m2, 4 balconies with 1.5 m2 each.External Finishes: - Facade in Ethics with Rock Wool - Wooden slats at the main entrance - Sosoares minimalist or equivalent sosaar aluminiums - Balconies with Concrete LaGeta Finishing - Garden with irrigation system - Pergola parking in internal finishes: - Plot Floating Floor, oak - ceramics, type Roca 0.60x1.20 Cas de Viroc Concrete Jetas on Balconies and Access Galleries - Apparent Concrete, Stranded with Wilderdown Quartz Walls: - Planted Plaster in Most Dry Walls - Marble or Cerâmmatic of Large, in the wetlands ceilings: - Pastonized Plastering Painted - Apparent Concrete In Garages Equipment / Comfort: S Type W7 or Equivalent - Marcenario Lacked Black - Kitchen equipped with combined, oven, dishwasher and hood, type Siemens or equivalent - Safety Door - Fire Detection (Garage) Condominium: - Panoramic pool with heated water - Bethuminous concrete streets - Electronic Access Control - Video Surveillance System to sell, buy your property Building Park, you will be accompanied throughout the process, from financing to deed, at no additional cost.Our consultants can offer all their experience and knowledge to guide you.* Predial Parque, holder of AMI License: 726, in the market since 1987 *
…By Annonceur International


In the heart of Alto de Santo Amaro, in Alcântara, stands a brand new luxury villa that redefines the concept of living with elegance. An exclusive haven where iconic design meets absolute comfort, with breathtaking views over the Tagus. With 346 m² of gross private area and 111 m² of outdoor spaces, this 5 bedroom villa is harmoniously distributed by gardens, balconies and a private terrace designed for unique leisure moments. The private elevator connects all floors with discretion and convenience, while the large windows allow natural light to flood each room. Every detail has been thought out to transform this house into an exceptional home: Lioz marble and oak wood that combine texture and warmth, creating sophisticated and welcoming environments. Air conditioning, blackout blinds, bioethanol fireplace. Box garage with 59 m2 with charging point for electric vehicles. A perfect fusion between art and architecture, where the nobility of materials meets timeless design.Living here is enjoying a unique lifestyle, where every day becomes an experience of refinement, comfort and well-being. You´re about to find the home you´ve always dreamed of. Schedule your visit now and discover how this masterpiece can be yours. Get in touch and let yourself be conquered by the perfect harmony between luxury, privacy and the best view of Lisbon. Net Area: 290 m2 Unit value: 8.620/m2 Energy Certificate: A+ Alexandra Silva +351 937624073 [email protected] AMI 23557 Escadinhas da Cidade – Mediação Imobiliária, Lda
…By Annonceur International


Functional and timeless family homes in Madalena.The eclectic surroundings of this Vila Nova de Gaia location include prime beach destinations, protected green spaces and a mix of established residents and newcomers who share a desire for a sustainable future.Madalena is a coastal village in Vila Nova de Gaia, connected to the city of Porto by several means of public transport, including direct bus and train lines. By car, it´s just a 15-minute journey.The ties between Porto and Madalena are, however, much older, with many of those who live in the town having a tradition of moving to the city to work, and many of those who live in the city having a tradition of moving to Madalena to enjoy its natural beauty.Arriving in Madalena is marked by a change - from the concrete and asphalt of the highways, to the proximity of pine trees and other tall trees, which line the roads from the village to the beach.A kind of Atlantic vegetation corridor. The maintenance and protection of urban parks and green spaces is an ecological priority for the municipality.The houses were traditionally built in the center of Madalena, where all the city´s amenities and conveniences are located - the supermarket, the post office, the school, the pharmacy. A 10-minute walk away, our coastal strip begins to take on the character of a modern and dynamic residential neighborhood.There is also noticeable growth in neighboring areas, with restaurants, bars and shops appearing in Canidelo, Miramar and Valadares.House with 196.94 m2 of covered area, consisting of halls 11.18 m2 + 7.8 m2, common room / kitchen, 52.71 m2, suite 19.64 m2 + bathroom 4.51 m2, suite 18.46 m2 + bathroom 4.3 m2, 2 bedrooms with 14.6 m2 + 13.79 m2, 2 closets + 2 wardrobes, full bathroom 5.36 m2, social bathroom 2.71 m2.Garage 26 m2 + covered parking 17 m2.Garden 195 m2, terrace 18.58 m2, 4 balconies with 1.5 m2 each.External Finishes: - Facade in Ethics with Rock Wool - Wooden slats at the main entrance - Sosoares minimalist or equivalent sosaar aluminiums - Balconies with Concrete LaGeta Finishing - Garden with irrigation system - Pergola parking in internal finishes: - Plot Floating Floor, oak - ceramics, type Roca 0.60x1.20 Cas de Viroc Concrete Jetas on Balconies and Access Galleries - Apparent Concrete, Stranded with Wilderdown Quartz Walls: - Planted Plaster in Most Dry Walls - Marble or Cerâmmatic of Large, in the wetlands ceilings: - Pastonized Plastering Painted - Apparent Concrete In Garages Equipment / Comfort: S Type W7 or Equivalent - Marcenario Lacked Black - Kitchen equipped with combined, oven, dishwasher and hood, type Siemens or equivalent - Safety Door - Fire Detection (Garage) Condominium: - Panoramic pool with heated water - Bethuminous concrete streets - Electronic Access Control - Video Surveillance System to sell, buy your property Building Park, you will be accompanied throughout the process, from financing to deed, at no additional cost.Our consultants can offer all their experience and knowledge to guide you.* Predial Parque, holder of AMI License: 726, in the market since 1987 *
…By Annonceur International


The Neoclassical Palace, on the 1st line of the sea, was built in 1860, under the direction of the architect Cinatti de Siena.It was the residence of His Royal Highness, King D. Fernando II.At this time the property belongs to the heirs of His Royal Highness el Rey D. João I and D. Filipa de Lancastre, Queen of Portugal and is a heritage protected by the environmental safeguard plan and built heritage of the Municipality of Oeiras.The main building, with 3 floors (ground floor, 1st floor and terrace), has 1,148sqm.It has two plans with moth, palatial proportions and unique elements such as symmetry, the sequence of spaces formed by porch, entrance hall and staircase illuminated by skylight.We highlight on the ground floor the huge dining room overlooking the garden and overlooking the Tagus River, with magnificent furniture in rosewood, dating from the nineteenth century.The dining room is connected to the library and the Hunting Room, supported by a secondary dining room and the kitchen, still with original details.On the first floor, in addition to the various bedrooms, highlight to three main rooms; Intimate living room, guest lounge and coffee room, all with infinite sea views and direct access to the main garden.The treatment of outdoor spaces has different levels of land, arranged around a courtyard where garages, stables and service accommodation are located.The palace has a front of 145 meters, on the first line of the Tagus River and the Atlantic Ocean, less than 20 meters from the sea.It is 30 minutes from Lisbon International Airport and 15 km from the center of the capital.Property exempt from IMI and IMT.It is possible to extend the existing building area to a covered area of ??+ - 4,600m2.Ideal to convert to corporate headquarters, charming hotel, embassy, ??family residence.
…By Annonceur International


Functional and timeless family homes in Madalena.The eclectic surroundings of this Vila Nova de Gaia location include prime beach destinations, protected green spaces and a mix of established residents and newcomers who share a desire for a sustainable future.Madalena is a coastal village in Vila Nova de Gaia, connected to the city of Porto by several means of public transport, including direct bus and train lines. By car, it´s just a 15-minute journey.The ties between Porto and Madalena are, however, much older, with many of those who live in the town having a tradition of moving to the city to work, and many of those who live in the city having a tradition of moving to Madalena to enjoy its natural beauty.Arriving in Madalena is marked by a change - from the concrete and asphalt of the highways, to the proximity of pine trees and other tall trees, which line the roads from the village to the beach.A kind of Atlantic vegetation corridor. The maintenance and protection of urban parks and green spaces is an ecological priority for the municipality.The houses were traditionally built in the center of Madalena, where all the city´s amenities and conveniences are located - the supermarket, the post office, the school, the pharmacy. A 10-minute walk away, our coastal strip begins to take on the character of a modern and dynamic residential neighborhood.There is also noticeable growth in neighboring areas, with restaurants, bars and shops appearing in Canidelo, Miramar and Valadares.House with 196.94 m2 of covered area, consisting of halls 11.18 m2 + 7.8 m2, common room / kitchen, 52.71 m2, suite 19.64 m2 + bathroom 4.51 m2, suite 18.46 m2 + bathroom 4.3 m2, 2 bedrooms with 14.6 m2 + 13.79 m2, 2 closets + 2 wardrobes, full bathroom 5.36 m2, social bathroom 2.71 m2.Garage 26 m2 + covered parking 17 m2.Garden 114 m2, terrace 18.58 m2, 4 balconies with 1.5 m2 each.External Finishes: - Facade in Ethics with Rock Wool - Wooden slats at the main entrance - Sosoares minimalist or equivalent sosaar aluminiums - Balconies with Concrete LaGeta Finishing - Garden with irrigation system - Pergola parking in internal finishes: - Plot Floating Floor, oak - ceramics, type Roca 0.60x1.20 Cas de Viroc Concrete Jetas on Balconies and Access Galleries - Apparent Concrete, Stranded with Wilderdown Quartz Walls: - Planted Plaster in Most Dry Walls - Marble or Cerâmmatic of Large, in the wetlands ceilings: - Pastonized Plastering Painted - Apparent Concrete In Garages Equipment / Comfort: S Type W7 or Equivalent - Marcenario Lacked Black - Kitchen equipped with combined, oven, dishwasher and hood, type Siemens or equivalent - Safety Door - Fire Detection (Garage) Condominium: - Panoramic pool with heated water - Bethuminous concrete streets - Electronic Access Control - Video Surveillance System to sell, buy your property Building Park, you will be accompanied throughout the process, from financing to deed, at no additional cost.Our consultants can offer all their experience and knowledge to guide you.* Predial Parque, holder of AMI License: 726, in the market since 1987 *
…By Annonceur International


Luxury Minimalist Villa with Panoramic Views – Calheta, Madeira Unique Opportunity | Under Construction | Infinity Pool | Sea View | Contemporary Design Discover this magnificent minimalist two-storey villa, located in a quiet area of Calheta, with excellent sun exposure and a stunning panoramic view of the sea, the village and its charming beach. Designed to offer maximum comfort and sophistication, this property stands out for its 4-meter ceiling, luxury finishes, manicured gardens and a solarium area with an infinity pool, perfect for relaxing and enjoying the sunset. Main Features: * Panoramic view over the sea, Calheta and the beach * Infinity pool with solarium * 4 meter ceiling height * Garage for up to 6 vehicles * Large green garden area * Patio area on the upper floor ideal for socializing * Outdoor space on floor -1 with potential for barbecue, gym or lounge * Internal elevator * High quality materials and modern design House Distribution: Floor 1: • Covered garage for 5-6 cars • Storage room with space for closet • Welcoming entrance hall • Additional room • Outdoor patio for outdoor dining or events •Elevator Floor -1: • 3 large suites with closet •Additional bedroom (ideal as an office) •Bathroom • Spacious living room with direct access to the outside • Modern kitchen in open space •Laundry and storage • Direct access to the porch, solarium and swimming pool Premium Location – Calheta, Madeira Located in one of the most sought-after areas of the island, this villa combines tranquility with proximity to the coast and all amenities. Ideal for permanent residence, vacation home or luxury investment. Schedule your visit! Don´t miss this unique opportunity to acquire a luxury villa with sea view in Madeira Island. Contact us today and come and see your next home!
…By Annonceur International


Functional and timeless family homes in Madalena.The eclectic surroundings of this Vila Nova de Gaia location include prime beach destinations, protected green spaces and a mix of established residents and newcomers who share a desire for a sustainable future.Madalena is a coastal village in Vila Nova de Gaia, connected to the city of Porto by several means of public transport, including direct bus and train lines. By car, it´s just a 15-minute journey.The ties between Porto and Madalena are, however, much older, with many of those who live in the town having a tradition of moving to the city to work, and many of those who live in the city having a tradition of moving to Madalena to enjoy its natural beauty.Arriving in Madalena is marked by a change - from the concrete and asphalt of the highways, to the proximity of pine trees and other tall trees, which line the roads from the village to the beach.A kind of Atlantic vegetation corridor. The maintenance and protection of urban parks and green spaces is an ecological priority for the municipality.The houses were traditionally built in the center of Madalena, where all the city´s amenities and conveniences are located - the supermarket, the post office, the school, the pharmacy. A 10-minute walk away, our coastal strip begins to take on the character of a modern and dynamic residential neighborhood.There is also noticeable growth in neighboring areas, with restaurants, bars and shops appearing in Canidelo, Miramar and Valadares.House with 196.94 m2 of covered area, consisting of halls 11.18 m2 + 7.8 m2, common room / kitchen, 52.71 m2, suite 19.64 m2 + bathroom 4.51 m2, suite 18.46 m2 + bathroom 4.3 m2, 2 bedrooms with 14.6 m2 + 13.79 m2, 2 closets + 2 wardrobes, full bathroom 5.36 m2, social bathroom 2.71 m2.Garage 26 m2 + covered parking 17 m2.Garden 102.6 m2, terrace 18.58 m2, 4 balconies with 1.5 m2 each.External Finishes: - Facade in Ethics with Rock Wool - Wooden slats at the main entrance - Sosoares minimalist or equivalent sosaar aluminiums - Balconies with Concrete LaGeta Finishing - Garden with irrigation system - Pergola parking in internal finishes: - Plot Floating Floor, oak - ceramics, type Roca 0.60x1.20 Cas de Viroc Concrete Jetas on Balconies and Access Galleries - Apparent Concrete, Stranded with Wilderdown Quartz Walls: - Planted Plaster in Most Dry Walls - Marble or Cerâmmatic of Large, in the wetlands ceilings: - Pastonized Plastering Painted - Apparent Concrete In Garages Equipment / Comfort: S Type W7 or Equivalent - Marcenario Lacked Black - Kitchen equipped with combined, oven, dishwasher and hood, type Siemens or equivalent - Safety Door - Fire Detection (Garage) Condominium: - Panoramic pool with heated water - Bethuminous concrete streets - Electronic Access Control - Video Surveillance System to sell, buy your property Building Park, you will be accompanied throughout the process, from financing to deed, at no additional cost.Our consultants can offer all their experience and knowledge to guide you.* Predial Parque, holder of AMI License: 726, in the market since 1987 *
…By Annonceur International


Splendid House T6 LUXURY - Valongo Ref.: 2496 House of Refinement T6 with: * 6 suites all with wardrobes and complete bathroom * Wc service in the service area * 2 Large rooms with 80 and 100 m² * Granite kitchen with 30 m² * Balcony of 25 m² * Terrace 80 m² * Garden 3,000 m² * Barbecue * Pantry * Storage * Attachments * Laundry * Backyard 1,000 m² with: Fruit trees, Forest, Tennis court, Multipurpose field, Protected outdoor swimming pool, changing room and outdoor leisure area * Covered garage for 4 vehicles Aluminum frames with double glazing. Wooden flooring. Great areas, finishes and materials. Great sun exposure, with lots of natural light, enhancing even more the beauty that makes up this dream space. Simply Fantastic. 15 minutes from Porto 18 minutes from the Airport Visit your dream home now and let yourself be dazzled by everything it has to offer!
…By Annonceur International


Luxury 4 bedroom villa in Tróia- A true real estate jewel awaits you in the stunning Soltroia, Located on the Tróia Peninsula, in the municipality of Grândola, on the coast of the parish of Carvalhal, district of Setúbal. This independent villa offers a perfect fusion of contemporary elegance and luxurious beachfront living. With impeccable finishes and breathtaking architectural design, this 4-bedroom property in suites is a true residential paradise. One of the suites is a master suite measuring more than 50m², and there is the option of transforming it into 5 suites. - Located just 90 meters from the beach, this residence is located in an exclusive tourist urbanization, guaranteeing incomparable tranquility and privacy. -The location is perfect, with Setúbal nearby, attracting not only investors, but also lovers of good food, paradisiacal beaches and natural adventures, such as dolphin watching tours in Setúbal Bay and the stunning landscapes of Serra da Arrábida. Characteristics. -Contemporary architecture and modern finishes- - 2 floors. -Latest generation equipment, including Central Vacuum, Solar Panels, - --Air Conditioning in all rooms. -LED lighting to create stunning environments -Fully equipped kitchen and open spaces overlooking a pool, underfloor heating. -Reinforced security with video surveillance, independent alarms and strategically distributed cameras -A basement with space for 7 parking spaces, laundry room, service room. -In addition, enjoy the charm of the outdoors with a saltwater pool, a lush garden and a traditional Portuguese sidewalk. Just a few minutes from the Catamaran to Setúbal, less than an hour to Lisbon and close to Alcácer do Sal, Comporta and Carvalhal. The property offers the flexibility of a turnkey sale or the opportunity for the buyer to customize the project according to their taste and needs and can be delivered with luxury decoration and value to be agreed with the owner. Project for 2 houses. Want to know more? Mark your visit! Lic ami- 20306. Ce- Exempt. Land area - 1553sqm
…By Annonceur International


Luxury Villa 1 Minute from the Beach Just one minute’s walk from the beach, this 4-bedroom villa offers natural light, comfort and high-quality finishes, including American oak flooring. The welcoming atmosphere is felt from the moment you enter, with spacious areas and a seamless connection to the outdoors, where views over the exterior spaces elevate everyday living. The kitchen, equipped with the latest Bosch appliances, integrates perfectly with the social area. The office, with independent access, ensures privacy and can be converted into an additional suite. The private area includes 3 suites and a Master Suite, all with balconies. The Master stands out with its terrace overlooking the garden, pool and sea. Designed for comfort and entertainment, the villa features a cinema and games room, heated pool, barbecue, English patio and a pool support area with its own bathroom. The garage for 4 cars offers extra storage, complemented by a dedicated laundry room. The Mitsubishi air-conditioning system, video surveillance and video intercom provide comfort and security. The south/east/west exposure ensures natural light throughout the day. A modern and exclusive villa created for those seeking quality living, privacy and true proximity to the sea. Re-Active is your partner in the real estate market, whether you’re looking to live or invest. Based in Porto and operating nationwide, Re-Active is a real estate brokerage and consulting company specialized in new-build properties. We support homebuyers and sellers, as well as investors and developers seeking high-value assets with strong appreciation potential. With a close, transparent and results-driven approach, we guide each client through every stage of the process — from choosing the property to closing the deal. Re-Active. New. Homes. Re-Active. The Path to Your Investments.
…By Annonceur International


Old moth villa, in the 1st line of sea, with garden with 650 m2 and balcony with 25 m2.Excellent opportunity for those looking for a spacious housing in a privileged location.Villa with 4 fronts, sea view, 4 bedrooms and 2 baths.Garage with 30 m2.Wooden floors and painted walls.Stove room.The location of this property is also one of its main strengths, being just minutes from the main road accesses, facilitating access to other cities and sights.To sell, buy or rent your property, count on a Property Park consultant, will be accompanied throughout the process, from financing to deed, at no additional cost.Our consultants can offer all your experience and knowledge to guide you.* Building Park, on the market since 1987 *
…By Annonceur International


Functional and timeless family homes in Madalena.The eclectic surroundings of this Vila Nova de Gaia location include prime beach destinations, protected green spaces and a mix of established residents and newcomers who share a desire for a sustainable future.Madalena is a coastal village in Vila Nova de Gaia, connected to the city of Porto by several means of public transport, including direct bus and train lines. By car, it´s just a 15-minute journey.The ties between Porto and Madalena are, however, much older, with many of those who live in the town having a tradition of moving to the city to work, and many of those who live in the city having a tradition of moving to Madalena to enjoy its natural beauty.Arriving in Madalena is marked by a change - from the concrete and asphalt of the highways, to the proximity of pine trees and other tall trees, which line the roads from the village to the beach.A kind of Atlantic vegetation corridor. The maintenance and protection of urban parks and green spaces is an ecological priority for the municipality.The houses were traditionally built in the center of Madalena, where all the city´s amenities and conveniences are located - the supermarket, the post office, the school, the pharmacy. A 10-minute walk away, our coastal strip begins to take on the character of a modern and dynamic residential neighborhood.There is also noticeable growth in neighboring areas, with restaurants, bars and shops appearing in Canidelo, Miramar and Valadares.House with 196.94 m2 of covered area, consisting of halls 11.18 m2 + 7.8 m2, common room / kitchen, 52.71 m2, suite 19.64 m2 + bathroom 4.51 m2, suite 18.46 m2 + bathroom 4.3 m2, 2 bedrooms with 14.6 m2 + 13.79 m2, 2 closets + 2 wardrobes, full bathroom 5.36 m2, social bathroom 2.71 m2.Garage 26 m2 + covered parking 17 m2.Garden 138 m2, terrace 18.58 m2, 4 balconies with 1.5 m2 each.External Finishes: - Facade in Ethics with Rock Wool - Wooden slats at the main entrance - Sosoares minimalist or equivalent sosaar aluminiums - Balconies with Concrete LaGeta Finishing - Garden with irrigation system - Pergola parking in internal finishes: - Plot Floating Floor, oak - ceramics, type Roca 0.60x1.20 Cas de Viroc Concrete Jetas on Balconies and Access Galleries - Apparent Concrete, Stranded with Wilderdown Quartz Walls: - Planted Plaster in Most Dry Walls - Marble or Cerâmmatic of Large, in the wetlands ceilings: - Pastonized Plastering Painted - Apparent Concrete In Garages Equipment / Comfort: S Type W7 or Equivalent - Marcenario Lacked Black - Kitchen equipped with combined, oven, dishwasher and hood, type Siemens or equivalent - Safety Door - Fire Detection (Garage) Condominium: - Panoramic pool with heated water - Bethuminous concrete streets - Electronic Access Control - Video Surveillance System to sell, buy your property Building Park, you will be accompanied throughout the process, from financing to deed, at no additional cost.Our consultants can offer all their experience and knowledge to guide you.* Predial Parque, holder of AMI License: 726, in the market since 1987 *
…By Annonceur International
'%20stroke='%23DDAA3A'%20stroke-width='1.909'%20stroke-linecap='square'%20stroke-linejoin='bevel'/%3e%3c/svg%3e)
Receive by email any new listing that may match your search criteria
Your criteria :
By validating this form, you accept the general conditions of use of Le Figaro Properties.
These agencies offer a selection of luxury properties vente in Portugal. Feel free to contact them for personalized assistance.


