Get early access to listings that match your criteria
Never miss an opportunity again. Our personalized alerts notify you instantly.

 English$ USD · m²


Excellent building, with one of the best locations in the city of Braga.Corner building, between Praça da Republica and Largo de São Francisco, in front of Banco de Portugal.Building with 2 stores on the ground floor, basement and 1st floor, commercial.Under construction, on the 2nd floor, a 2-bedroom apartment and a 1-bedroom apartment.On the top floor, with a wonderful T3 apartment, with a terrace with incredible views over Praça da Republica and Avenida Central.This is the opportunity to acquire perhaps the best located building in the entire city of Braga.Contact us!
…By Annonceur International


A truly one-of-a-kind villa, set in a remarkable position with sweeping views over the surrounding hills and an ocean view on the distant western horizon. An intricate series of terraces wraps around the property, giving it a very special charm.A welcoming staircase leads to the main entrance beneath an elegant portico. The generously proportioned kitchen is magnificent and forms the heart of the home: a special space where family and friends naturally gather, enhanced by a beautiful wood-burning fireplace that creates a magical, warm atmosphere during the winter months. From here, the layout flows seamlessly into the dining area located on the covered terrace, with direct access to the poolbright yet well protected.A large pantry, supporting the spacious eat-in kitchen, opens directly onto another stunning terrace equipped with a BBQ area. The living room is arranged into several semi-separated spaces, including the main lounge, a TV room, and a beautiful billiard area. From here, you reach two separate rooms currently used as office, as well as a separate atelier. On this same level, there is also a guest bathroom and a first bedroom with en-suite bathroom and private sitting area, which can easily be converted into an additional bedroom or office.Descending to the ground floor, a corridor leads to three en-suite bedrooms, including the master suite with dressing room. On the first floor, there is the possibility to create an additional en-suite bedroom with dressing room and a separate office: all water and electrical connections have already been planned, and the spaces are ready to be completed according to personal taste. Beautiful Caen stone flooring has already been laid, and this level enjoys a lovely west-facing exposure.The outdoor areas unfold from terrace to terrace, each different and set on multiple levels, all centered around a fountain reminiscent of the stunning Amalfi Coast. Likewise, the traditional built-in masonry benches evoke the magical balconies of Ravello. The main terrace, where the swimming pool is located, faces west and allows you to fully enjoy the spectacular sunsets with which the Algarve delights us every evening.This exceptional property is completed by a large basement, ready to be converted into a games room, gym, or any other use you may wish, as well as a garage. A spacious parking area can accommodate up to 3 cars on the lower level near the entrance gate, and another 3 cars on the upper level, closer to the villa.Do not miss the opportunity to visit a truly unique place and let yourself be inspired by the many ideas that will come to mind for personalising these very special spaces. Very well located between Loulé at less than 10min drive and Santa Barbara de Nexe, with the Mar Shopping at only 5 min and the wonderful beaches at 22min. Energy Rating: E ref:SV-2116
…By Annonceur International


This exceptional 5 bedroom residence occupies a prominent, elevated, south-facing position on a generous 12,000 sqm plot, boasting sweeping countryside views from Rocha De Pena in the east to the Monchique Hills in the west. Thoughtfully renovated, the property comprises five en-suite bedrooms, a spacious living room with a double-height timber vaulted ceiling, and a bright dining room opening onto a large south-facing covered terrace. The fully fitted kitchen and practical utility area further enhance the home's functionality. Outside, several terraces adjoin the house, ideal for relaxing while taking in the stunning rural vistas. The swimming pool terrace features a generous pool house, and an additional secluded terrace provides privacy for those seeking tranquility. Access is via a recently resurfaced driveway, with ample side parking that does not obstruct the magnificent views. Key features include underfloor heating, air conditioning, pellet burners in both the sitting and dining rooms, built-in wardrobes, solar hot water, a gas boiler, water softener, thermal insulation, high-speed fibre optic internet, a heated swimming pool, borehole, soakaway system, irrigation system and garden lighting.Alte is a charming and unspoilt village located in the municipality of Loulé, in the heart of Portugal's Algarve region. Often described as one of the most typical and picturesque villages in the Algarve, Alte has managed to retain its traditional character and charm, away from the bustle of the coastal resorts. The village is known for its whitewashed houses with colourful borders, narrow cobbled streets, and beautifully crafted chimneys all surrounded by rolling hills and countryside. Among its highlights are the natural springs of Fonte Grande and Fonte Pequena, where clear water flows year-round, and the nearby Queda do Vigário waterfall, a peaceful spot for swimming and picnics. Alte's authenticity makes it a favourite destination for those seeking a glimpse of traditional Algarve life. When it comes to dining, Alte offers several inviting local restaurants. Two of the most popular are O Folclore, which serves traditional Mediterranean and Portuguese dishes in a relaxed, rustic setting, and Terra d'Alte, known for its excellent regional cuisine and warm atmosphere. Both provide an excellent opportunity to taste local flavours and enjoy the friendly hospitality that defines this small village. Located inland yet easily accessible, Alte is around 42 minutes by car from Faro International Airport.Xtophe Properties, a member of the Chestertons Global Network. With our local knowledge and working in the Portuguese real estate business since 2013, we offer exclusive properties and focus on excellence every day. We work with the utmost dedication in connecting clients with properties that meet their expectations, whether for living, investing or expanding business. We have a professional team of real estate experts who speak several languages, including Portuguese, English, French and Spanish and have the aim of offering the best experience to our clients. Energy Rating: B- ref:X9670
…By Annonceur International
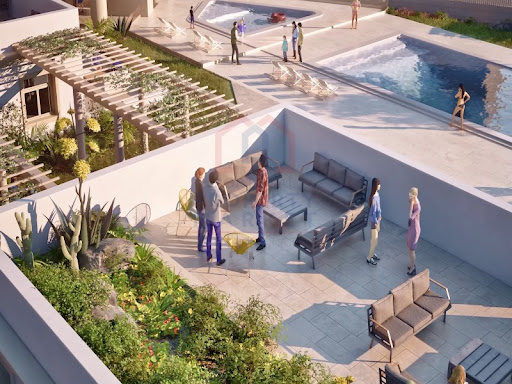


Situated in a prime position, 200m from the beautiful beach-between Vilamoura and Quarteira is this private condomini2um called A QUINTA do Romão' which affords you the perfect lifestyle in the Algarve by being only a few minutes' walk to the beautiful golden beaches. and close to services, local pharmacy, supermarkets, fish/veggie market and various restaurants.This villa is unique in that it lies within the condominium but has its own private garden area, patio and roof terrace with a Jacuzzi. Close proximity to your 2 garage parkings and storeroom. The interior finishes are high quality , tiled living spaces, airconditioning, fully fitted Bosch kitchen with silstone countertops. The bedrooms have wooden floating floors. Underfloor heating in the bathrooms, Photovoltaic panel for eco- electricity, electric shutters, built in BBQ on the patio and outdoor storage cupboards. A peaceful garden with some fruit trees, communal swimming pool and constant sunshine, creates an exclusive indoor to outdoor lifestyle which adds intangible value to your health and well being in Beautiful Algarve.Come in to explore how A QUINTA do Romão can benefit you, regarding both investment, and lifestyle.Villa ground floor Energy Rating: A+ ref:AQuinta_A0.2
…By Annonceur International


This contemporary three bedroom villa, currently under construction, enjoys an excellent location close to Almancil and benefits from pleasant sea views. The property is arranged over two floors. The ground floor features a bright open-plan living and kitchen area, designed to create a spacious and well-balanced living environment. This level is further complemented by a pantry and a laundry room, providing practical storage and organisation. There is also a bedroom with an en-suite bathroom, as well as a separate guest bathroom serving the common areas. On the upper floor, the villa offers two additional en-suite bedrooms, one of which includes a walk-in closet, ensuring both comfort and privacy. The villa is being finished to a high standard and is equipped with air conditioning and a central heating system, allowing for year-round comfort. Externally, the property includes a swimming pool, landscaped garden, and a rooftop terrace offering open views over the mountains and the sea. A garage and electric gates add convenience and security. This villa has been thoughtfully designed, combining modern comfort with a tranquil setting and close proximity to the coast.Almancil is a charming town in the heart of the Algarve, known for its relaxed atmosphere, traditional Portuguese character and excellent amenities. It sits just minutes from the prestigious resorts of Quinta do Lago and Vale do Lobo, making it an ideal base for enjoying golden beaches, championship golf courses and luxury leisure facilities, while still experiencing everyday local life. The area is also well regarded for its dining scene, with standout restaurants such as Bovino Steakhouse in Quinta do Lago and Casa Velha offering refined cuisine nearby. Almancil is conveniently located at approximately 20 minutes by car from Faro International Airport.Xtophe Properties, a member of the Chestertons Global Network. With our local knowledge and working in the Portuguese real estate business since 2013, we offer exclusive properties and focus on excellence every day. We work with the utmost dedication in connecting clients with properties that meet their expectations, whether for living, investing or expanding business. We have a professional team of real estate experts who speak several languages, including Portuguese, English, French and Spanish and have the aim of offering the best experience to our clients. Energy Rating: A ref:X9698*
…By Annonceur International


4-Bedroom Villa distributed over three floors ground floor, first floor, and basement located in Janes, Alcabideche, in a quiet residential area, with unobstructed sea views towards Guincho beach and east-west solar orientation. Situated on the largest plot of the development, measuring 610 m², this house benefits from a higher elevation, providing greater privacy and a more open visual setting. The property features a private garden in a 'rock garden' concept, integrating natural stone, a naturalized pool, and a garage with capacity for three vehicles, with a gross private area of 464 m².The ground floor (168 m²) comprises an entrance hall, guest bathroom (3 m²), en-suite bedroom (15 m²) with bathroom (5 m²), kitchen (21 m²), and a large living room (69 m²), organized into distinct living and dining areas. The social area connects directly to the outside, with access to the pool deck (31 m²) and the pool (32 m²), promoting a fluid living experience between indoor and outdoor spaces, with an open and unobstructed view.The upper floor (134 m²) is entirely dedicated to the private area and features three en suite bedrooms. The master suite measures (22 m²), with a bathroom (6 m²), walk-in closet (3 m²), and direct access to the west-facing balcony (15 m²), benefiting from sea views. The other two bedrooms, measuring (20 m²) and (17 m²), respectively, have private bathrooms (6 m²) and (5 m²), both with access to the east-facing balcony (10 m²), with open views of nature and the mountains.The basement (162 m²) is dedicated to support and leisure areas, including a garage (61 m²), multipurpose room (63 m²), as well as storage areas and a full bathroom, allowing for different uses, such as a gym, cinema room, or multifunctional space.The house is distinguished by its construction quality and the criteria in the selection of materials and equipment, including facades with partial cladding in thermally treated Nordic pine wood in a ventilated structure, aluminum frames with thermal break and double tilt-and-turn windows. Thermal comfort is ensured by heated and cooled radiant flooring, with natural oak wood finishes, LED lighting, central vacuum, and electric blackouts in all rooms.The kitchen is equipped with Silestone countertops, walnut wood cabinets with integrated lighting, and SMEG/Siemens appliances.The bathrooms feature non-slip porcelain finishes, suspended furniture in natural walnut wood, and Villeroy & Boch suspended toilets.The house has an A+ energy efficiency rating, with solar panels, heat pump, pre-installation for air conditioning, garage with electric vehicle charger, gardens with an automated irrigation system, and a pool lined with Italian porcelain mosaic and natural stone. Energy Rating: A+ ref:W-047QW4
…By Annonceur International


Estate with 5-Bedroom Villa and Sea View - SesimbraWe present this magnificent estate with a three-storey 5-bedroom villa, set on a 13,750 m² fertile plot crossed by a stream, in a sunny and peaceful area of Sesimbra. Just 6 km from fantastic beaches such as Meco, Lagoa de Albufeira, Praia das Bicas, and the centre of Sesimbra, and about 35 minutes from Lisbon.Property features:Total villa area (including covered terraces): approx. 480 m²3-storey villaGround floor: 1 suite + 2 additional bedrooms, large living room with fireplace, and fitted kitchenBasement (-1): 1 bedroom and versatile space over 100 m², with direct access to the gardenUpper floor (converted attic): 1 bedroom and 1 bathroomSpacious living room with fireplaceEquipped kitchenLower floor with more than 100 m² (gross dependent area) and direct access to the garden (can be used as an independent dwelling or garage with direct house access)Woodshed, kennel, chicken coop, small farm building with tractorBorehole and wellCentral heatingHeat pump for hot waterElectric charging station for 2 vehiclesAutomatic gateLocation & nearby points of interest:6 km from Meco, Lagoa de Albufeira, Praia das Bicas, and Sesimbra town centreSesimbra marina, fishing harbour, and municipal market with fish, seafood, and fresh local productsWide range of restaurants, seafood eateries, shops, and servicesSupermarkets, pharmacies, schools, and regular public transport to LisbonClose to Serra da Arrábida and its paradisiacal beachesSummary:An excellent opportunity for those seeking an exclusive retreat by the sea, nature, and tranquillity, or for those wishing to develop a tourist accommodation project such as a Hostel, Boutique Hotel, or Country House, with high profitability potential.I speak Portuguese, French, Spanish, and English.Book your visit with:Dimitri Cabrita9/3/5/8/7/0/1/1/1 Energy Rating: C ref: CAS_724.
…By Annonceur International


Set on 12,675 m² of private land, this stunning property in the heart of the Algarve is perfect for developing a charming tourist accommodation, such as a guesthouse, rural tourism unit, or wellness retreat.Surrounded by a mature and productive orchard (110 olive trees, 100 orange trees, 25 pomegranate trees), the estate offers total privacy, tranquility, and breathtaking views over the Ria Formosa. Three Independent Housing Units: Main House (±200 m²)This central building can serve as a common guest area or a high-end accommodation unit. The ground floor features large open-plan living spaces, an equipped kitchen, a lounge, gym, and office (both convertible into guest rooms). The upper floor is a private master suite with closet, two bathrooms, and a 60 m² panoramic terrace with stunning views. One-Bedroom House (±65 m²)Fully adapted for guests with reduced mobility, with a private terrace and plenty of natural light. Two-Bedroom House (±73 m²)Ideal for families or groups, offering complete independence and spectacular views of the Ria Formosa. Facilities Ideal for Guesthouse Use:15x5 m swimming pool with electric coverElectric entrance gateAir conditioning, solar water heating, electric blinds and curtainsGarage for 5 cars (95 m²)Versatile storage building (108 m²)Equipped laundry area (44 m²)A turnkey opportunity for launching a tourism business with unique charm and high income potential in a prime Algarve location, close to Olhão and the Ria Formosa. Energy Rating: D ref: BLDNCAS_664.
…By Annonceur International


Unique house in the city of Rio Tinto, built 2 years ago, with luxury materials and excellent areas, infrastructure with elevator.Located next to schools, transport, commerce and services. Everything at the door. Implanted in a plot of land with 410m2, with a gross area of 545m2 and a floor area of about 400m2.Ground floor consists of a common room with about 100m2 supported by an open kitchen with island with an area of 25m2, with exit to a balcony with 12m2 and an office with 10m2 with exit to a terrace of 20m2 and a toilet to support the social area.On the 1st floor we have 4 bedrooms, 1 suite with 22m2 and another master suite with dressing room, bathroom with bathtub and shower tray, with 40m2 + 2 more bedrooms of 18 and 16 m2 and a full bathroom to support the 2 bedrooms.On the 2nd floor we have an area that can be independent from the rest of the house which consists of a bedroom with 20m2 with exit to a terrace of 45m2, a living room with 30m2 with exit to a terrace of 40m2 and a full bathroom. The basement is large, with a regional kitchen with oven, a laundry room, 1 bathroom with shower and space to park 3 cars.Pool area with garden around and plenty of privacy.Book your visit now.
…By Annonceur International


This unique centenary building located in the centre of Silves offers potential for various business opportunities as well as luxury residential home. The property is composed of two levels. On the ground level, there is a commercial area, currently used as a restaurant with a terrace and Internal patio, a fully equipped kitchen, large pantry and refrigerators, 3 bathrooms for customers, Staff area with cabinets and toilet and office. This area is equipped with underfloor heating, surround system, both Interior and exterior and solar panels for hot water.The first floor, is a mantion of 4 bedrooms (one of them en-suite), a large living room, kitchen, 2 Terraces, and balconies overlooking the town of silves.Some of the most unique features of this historical building are the double-height ceilings, the detailed ceiling work, ancient doors, windows, stair railings and other relics that make this property a true historial gem.The property is in the final stages of restoration, which include maintaining the historic characteristics of the building, whilst including ventilation system throughout, central vaccuum system, solar panels and underfloor heating in the bathrooms.There is also an attic, and potential for additional bedrooms for potential use as a b&b or boutique hotel.
…By Annonceur International


Few homes in Carvoeiro offer this rare combination: sweeping, unobstructed sea views that reach all the way to Ponta da Piedade in Lagos and the edge of Sagres, with the Serra de Monchique rising behind — yet the beach, restaurants and town centre are all just a short stroll away.Set on a private 4,035 m² plot behind electric gates and a cobblestone drive, this characterful traditional villa has been thoughtfully maintained and updated. A renovated tennis court, 13 × 6 m heated saltwater pool, six-person jacuzzi and mature landscaped gardens make the outdoor space genuinely exceptional — a place built for Algarve living.Inside, 448 m² of living space flows across light-filled rooms. The ground floor opens into a triple-aspect living room with vaulted ceilings and fireplace, a bright dining room, and a renovated kitchen with multiple work zones leading to an outdoor dining terrace. Several ground-floor bedrooms offer en-suite or family bathrooms and direct terrace access. Upstairs, a serene en-suite bedroom with vaulted ceiling opens to a private terrace framing the sea and pool below.The villa's layout is its quiet superpower. Six bedrooms, an independent poolside studio, and a separate tower — with arched windows, sea views and full bathroom, ideal as a home office or guest suite — give you flexibility most properties can't match. It's equally suited to a large family seeking a forever home or an investor targeting high-yield holiday rental returns.Comfort runs throughout: parking for several cars, a double garage, double-glazed PVC windows, new air-conditioning, fireplaces, solar hot water and a combined alarm/camera security system.Within a 5–10 minute walk of the beach, cafés, shops and international schools, EAV-4143 brings together privacy, comfort and one of Carvoeiro's most coveted positions — a residence and an investment in equal measure.
…By Annonceur International


Set on a generous 1,000m² plot, this unique property includes a beautiful three-bedroom villa, a separate two-bedroom cottage, and a one-bedroom studio. The property enjoys stunning views of the surrounding countryside and distant coastline, making it an ideal home for large families or an excellent investment opportunity for rental income.Recently completed to the highest construction standards, this south-facing property is designed to maximize natural light throughout. The easy-to-maintain landscaped gardens, terraces, and private swimming pool provide a peaceful and welcoming outdoor space. Situated within walking distance of the village centre, the property is just five minutes from local shops and only 20 minutes from Faro airport and the region's beautiful beaches.The main villa offers three spacious en-suite bedrooms and a roof terrace that captures the sweeping views. The two-bedroom cottage, with its large lounge, high ceilings, and private terrace, provides a charming and comfortable living space. The one-bedroom studio is self-contained, with its own lounge and kitchenette, offering versatility for guests or as a rental unit.Inside, the property is thoughtfully designed with an open-plan dining room, a fully fitted kitchen, and air conditioning throughout to ensure year-round comfort. Other modern conveniences include a solar hot water system, double-glazed windows, and built-in wardrobes. The exterior features electric driveway gates, a charming calçada stone driveway, and ample parking for multiple cars.The energy certificate of the main house is B and for the 2 annexes B- and c. Located in the prestigious Santa Bárbara de Nexe, this home offers peaceful, luxury living while being conveniently close to all amenities. The village centre is just a short walk away, and with Faro airport only 20 minutes by car, everything you need is within easy reach. The prime location combines tranquillity with excellent connectivity, making it an ideal place to call home or a highly desirable rental property.With our multilingual team and extensive network of local and international partners, we're here to help you turn this dream into your reality. Whether you're looking to buy or sell, our tailored real estate consultancy ensures that every step of your journey is guided with expertise, care, and a true understanding of what home really means. Energy Rating: B ref:SV-2111
…By Annonceur International


This unique Quinta is located in Lugar do Forno - Santa Leocádia, Baião, 45 minutes from Porto. Inserted in a plot of about 15,680 m2, in a quiet area where you can enjoy excellent moments with family and friends. Composed of:- House with 6 Suites, with a fantastic Living Room, with an Open Space Dining Room and Kitchen with access to a sublime Terrace, with a Games / Party Room with Bathroom, with a Wine Cellar, with a Laundry.- 12x6 m swimming pool covered with tiles and edged with granite slabs, with underwater lighting and respective water renewal system.- 1,500 m of gardens, 60% of which are lawns with automatic irrigation system.- 2 annexes to support the pool.- Shed with 3 annexes to support agricultural activity and chicken coop.- 3 annexes to store machinery, agricultural implements, and water reservoir for home consumption.- Annex for diesel tank, and water purification system.- Gas bottle attachment.- All annexes are of traditional construction, brick coated with cement and painted, with aluminum doors and windows.- Parking for 10 cars.- Streets inside the property, paved with parallels that allow access to all corners by car.- Electric lifting platform to facilitate the transport of machinery and agricultural products to the other side of the stream. Electricity:- The property is all electrified from one end to the other, and it is possible to connect pumps or machines anywhere in it.- Outdoor lighting with programmable clock.- Outdoor doorbell with video intercom. Waters:- It has installed and available water from the company.- Capture of water for consumption by the house through mine and artesian boreholes with the respective pumps and buoys that keep the 11,000 liter tank always full.- Water purification system for consumption, at the exit of the tank, through iodine lamps and filters.- Water for agriculture and gardens with its own source, and when insufficient, through the 2 streams with lift pumps. To store this water there are 3 tanks with a capacity of 60,000 liters.- Water network for agriculture available from one end of the property to the other through pipes and pipes with taps.- Watering system for gardens, agriculture and trees with sprinklers, drippers and floor irrigation. Agriculture:- There are specific areas for seasonal agriculture, with sprinkler and ground irrigation- All trees have an associated drip irrigation system with programmable clocks- Vineyard in bardo, with annual production of 2,500 to 4,000 liters - Olive grove with 220 olive trees and production of 4 to 6 tons of olives that yields 400 to 600 liters of olive oil per year - Mini greenhouse for strawberries with automatic irrigation – enough production for family consumption- Fruit Trees: - 20 orange trees – production 4,000 kg - 15 mandarin trees – production 2,500 kg - 15 apple trees – production 2,500 kg - 10 pear trees – production 500 kg - 20 cherry trees – uncertain production but at least 400 kg - 12 plum trees – production 250 kg - 12 peach trees – production 300 kg - 4 persimmon trees - kiwi rambous - 3 lemon trees - 4 chestnut trees - 2 walnut trees - 3 hazelnut trees - 1 loquat tree - 2 pomegranate trees - 1 almond tree - 2 Tamarillo (passion fruit tomato) - 1 cherry tree - 5 quince trees Mark already visit and come and discover this unique Quinta.
…By Annonceur International


This brand new villa, is a truly outstanding 4 bedroom residence, offering 675.88m² of beautifully designed living space across four floors. Positioned in a prime frontline location overlooking the famous North Course, this Horizon villa combines contemporary architecture with a superb indooroutdoor lifestyle. Inside, the villa is appointed with a suite of exclusive highspec features, including a private lift, wine cellar, chef's kitchen, cinema room, gym and spa area, all crafted for both relaxed living and exceptional entertaining. A golf locker room, private home office, linen and laundry rooms further elevate convenience and functionality. A true highlight is the private rooftop terrace, thoughtfully designed with an outdoor kitchen and barbecue, fire pit and panoramic views across the golf course and surrounding natural landscape perfect for alfresco dining, sunset drinks or simply enjoying the Algarve sun. Also benefits from smart home technology, an invisible sound system, underfloor heating, solar panel area, electric chargers for both cars and golf buggies, and double private parking with a basement garage, all combining to deliver modern, efficient and future ready living. As part of the One Green Way community, residents enjoy exclusive access to superb shared amenities. These include a flagship clubhouse with concierge, rooftop bar and restaurant, a stateoftheart fitness centre with gym and TrackMan studio, spa and beauty salon, communal pool with bar, padel courts, jogging and fitness tracks, and a children's playground all within the secure, gated environment of this elite development.Quinta do Lago is an exclusive and elegantly designed resort in the heart of the Algarve, set amid tranquil pine forests, shimmering lakes and the protected landscapes of the Ria Formosa Natural Park. Known for its refined atmosphere, pristine surroundings and world-class golf courses, the area offers a blend of luxury living and unspoilt nature, making it one of Portugal's most prestigious destinations.Among its standout dining options are two of the best-known restaurants in the region: Casa do Lago, a stylish lakeside spot celebrated for its fresh seafood and relaxed coastal ambience; and Bovino Steakhouse, a contemporary and vibrant restaurant serving premium cuts of meat in a striking, modern setting. Quinta do Lago lies approximately 23 minutes from Faro International Airport.Xtophe Properties, a member of the Chestertons Global Network. With our local knowledge and working in the Portuguese real estate business since 2013, we offer exclusive properties and focus on excellence every day. We work with the utmost dedication in connecting clients with properties that meet their expectations, whether for living, investing or expanding business. We have a professional team of real estate experts who speak several languages, including Portuguese, English, French and Spanish and have the aim of offering the best experience to our clients. Energy Rating: A ref:X0265-114
…By Annonceur International


V4 residence distributed over three floors ground floor, first floor, and basement located in Janes, Alcabideche, in a quiet residential area, with sea views towards the Guincho area and east-west solar orientation. Set on a 540 m² plot, the property features a private garden, naturalized pool, and garage with capacity for three vehicles, offering a gross private area of 468 m².The ground floor (172 m²) consists of an entrance hall, guest bathroom (3 m²), en-suite bedroom (20 m²) with bathroom (5 m²), kitchen (21 m²), and a large living room (67 m²), organized into distinct living and dining areas. The social area connects directly to the outside, with access to the pool deck (27 m²) and pool (26 m²), promoting a fluid experience between indoors and outdoors.The upper floor (134 m²) is entirely dedicated to the private area and includes three en-suite bedrooms. The master suite features (22 m²), with bathroom (6 m²), walk-in closet (3 m²), and direct access to the west-facing balcony (15 m²), enjoying sea views. The other two bedrooms, measuring (17 m²) and (20 m²), respectively, have private bathrooms (5 m²) and (7 m²), both with access to the east-facing balcony (10 m²), with open views of nature and the mountains.The basement (137 m²) is dedicated to support and leisure areas, including a garage (61 m²), multipurpose room (63 m²), as well as storage areas and a full bathroom, allowing for different uses, such as a gym, cinema room, or multifunctional space.The residence stands out for its quality construction and the criteria in the selection of materials and equipment, including facades with partial cladding in thermally treated Nordic pine wood in a ventilated structure, aluminum frames with thermal break and tilt-and-turn double glazing. Thermal comfort is ensured by radiant floor heating and cooling, with natural oak wood finishes, LED lighting, central vacuum system, and electric blackouts in all rooms.The kitchen is equipped with Silestone countertops, walnut wood cabinets with integrated lighting, and SMEG/Siemens appliances.The bathrooms feature non-slip porcelain tiles, suspended furniture in natural walnut wood, and Villeroy & Boch suspended sanitary ware.The residence has an A+ energy efficiency rating, with solar panels, heat pump, pre-installation for air conditioning, garage with electric vehicle charger, gardens with an automated irrigation system, and a pool lined with Italian porcelain mosaic and natural stone. Energy Rating: A+ ref:W-047QVQ
…By Annonceur International


This four bedroom villa is located in an urbanization near the sea, surrounded by luxury villas and seaviews. The property is all on one level. From the entrance, you are led forward to the main lounge area, with a separate tv room, dining room and kitchen with laundry room. The bedrooms, all on right side of the entrance, are all ensuite with built-in closets and a separate guest w/c. One of the terraces has been converted into another sitting area, which can be also a guest bedroom with a kitchenette. The property is equipped with underfloor heating, fireplace and air conditioning units. The swimming pool is salt water and there is a bbq area. This is a property for those who are looking to personalize a home in a luxury neighbourhood. As the urbanization rules permit two levels, this property has the potential to be extended and further benefit from seaviews from a higher level.
…By Annonceur International


Set within the desirable hills of Vale Formoso, this newly completed five bedroom villa presents a striking blend of modern architecture, generous proportions, and refined comfort. Completed in 2025 and set on an expansive 2415 square metre plot, the property offers 450 square metres of beautifully designed living space. Interested in more land, there is a plot with project adjacent that we can discuss.The ground floor welcomes you with a striking double height entrance that immediately conveys a sense of space and elegance. This level features two beautifully appointed en suite guest bedrooms, along with a generous open plan living, dining, and kitchen area designed for both everyday comfort and stylish entertaining. The modern kitchen is complemented by a separate laundry room, while large sliding doors connect the interior seamlessly to the south facing outdoor area, where a superb BBQ space and heated swimming pool provide the perfect setting for alfresco living.On the first floor, the villa continues to impress with two en suite bedrooms, each benefiting from private terraces that offer peaceful outdoor escapes. The master suite is a standout feature, boasting a spacious walk through dressing area, dedicated makeup area, a luxurious en suite bathroom, and its own private terrace, ideal for enjoying the tranquil surroundings.The basement level has been thoughtfully designed to enhance lifestyle and entertainment. It includes a state of the art cinema room, a gym area, and a self contained guest apartment suite with a kitchenette. A large open room with a bar offers exceptional versatility and can be used as an entertainment lounge, games room, or additional living space. This level also houses a large garage and provides ample private parking.Throughout the villa, comfort and quality are assured with underfloor heating, ducted air conditioning, indoor fireplaces, and premium finishes. The landscaped garden with a calming water feature creates a serene atmosphere, while the south facing orientation ensures natural light and sun throughout the day. Additional amenities include a jacuzzi, an outdoor BBQ area, and a total of eight bathrooms, ensuring maximum comfort for residents and guests alike.The property enjoys an outstanding location, offering both privacy and easy access to key destinations. Vale do Lobo resort is just twelve minutes away, Quinta do Lago can be reached in fifteen minutes, Faro Airport is approximately twenty minutes away, and the Nobel International School is only a five minute drive. This remarkable villa represents a rare opportunity to acquire a modern luxury home in one of the Algarve's most desirable locations. Energy Rating: A ref:VIL_363
…By Annonceur International


Just five minutes from the vibrant centre of Loulé, this brand-new villa offers the perfect fusion of countryside tranquillity and everyday convenience. With excellent access routes close by, yet not close enough to disturb the peace, the property feels like a private hideaway, gently embraced by the surrounding hillside. Sheltered from the wind and fully south-facing, it enjoys sunlight all day long, especially over the heated saltwater pool, where open views stretch across the countryside towards the coast.Set on an impressive 30,805 m², this never-lived-in home is equipped with premium features: thermal double glazing, solar panels, a borehole, automatic irrigation, jacuzzi, home automation, surround sound inside and out, electric shutters with a master switch and readiness for an electric vehicle charger.Inside, the social area impresses with double-height ceilings and seamless flow between the living, dining and fully equipped kitchen, complete with induction hob, oven, microwave, dishwasher, American fridge and wine cooler. The home features hydraulic underfloor heating and thermo-convector units that ensure optimal air circulation and comfort throughout the seasons. Large sliding windows open fully to blend indoor and outdoor living, with a barbecue area perfectly positioned for hosting.The private wing offers four en-suite bedrooms, all with built-in wardrobes, walk-in showers and direct access to the pool. The master suite includes both shower and bathtub and a generous walk-in closet. East-facing, all bedrooms welcome the morning light.The basement adds further appeal with a stylish wine cellar feature, a bathroom, a full laundry room with washer and dryer, central vacuum system and infrastructure for EV charging.Set within a tranquil rural landscape and gently embraced by the surrounding hills, the villa enjoys natural wind protection and an exceptional sense of calm. It is a peaceful retreat where modern comfort meets the serenity of the Algarve countryside, an effortless, high-quality lifestyle just moments from everything._________________________________________________At DG Algarve Properties, we don't just sell homes we connect lifestyles, dreams, and the right people. With over 20 years of local expertise and a powerful global network, we deliver a premium, tailor-made real estate experience across the Algarve. Whether you're searching for your dream home, investment opportunities or looking to sell your property at its true value, we combine strategic marketing, international reach, and market knowledge to achieve outstanding results.Our dedicated team ensures every step of your journey is smooth, transparent, and rewarding backed by integrity, professionalism, and a genuine passion for what we do. Buyers step into more than a property, they step into the Algarve lifestyle; Sellers get more than market presence, they achieve the best outcome. With us, you gain a partner committed to your success.DG Algarve Properties Where your home, your lifestyle, is our true purpose. Energy Rating: A ref:DG3883
…By Annonceur International


We are delighted to present a rare opportunity to acquire a single-story contemporary luxury villa in the Western Algarve, boasting panoramic sea views.This expansive five-bedroom residence with an additional office stands out for its modern design, exceptional comfort, and rare single-level layout—ideal for those seeking both elegance and practicality.Perfectly situated, the villa is within walking distance of the golden sands of Meia Praia beach, just moments from Palmares Golf Course, and only a short drive from the vibrant town center. Nestled within an exclusive enclave of architect-designed homes, this property offers both prestige and privacy.Meticulously planned to embrace the stunning surroundings, the villa achieves a seamless connection between indoor and outdoor living. The welcoming entrance hall (32m2) leads to a vast open-plan living area (100m2), four en-suite bedrooms, a generous master suite, a private office, utility and technical rooms, and a double garage (50m2).The living spaces and bedroom wing are designed around a south-facing 12 x 5m heated swimming pool with a concealed UV-resistant cover, complemented by an expansive deck. From sunrise to sunset, the villa enjoys uninterrupted views over Meia Praia and beyond, with abundant natural light, shaded retreats, and magnificent sunsets.A host of premium features elevate the home’s comfort and security, including:Ducted air conditioningWater-based underfloor heatingDesigner LED lighting indoors and outdoorsSmart home control and integrated audio-visual systemCCTV and alarm security systemFull Wi-Fi connectivitySet on a generous, fully fenced plot, the villa will be professionally landscaped with automatic irrigation, ensuring a low-maintenance yet beautifully green environment.This villa represents a rare opportunity to own a contemporary, single-story luxury retreat in one of the Algarve’s most sought-after locations.
…By Annonceur International


Beautiful contemporary lines, that offer ample living space on a large private plot close to the centre, in a high quality build soon to begin construction. Close to the centre, Porto de Mós, with sea views from the first floor, and the Boavista golf course, this villa consisting of 5 en-suite bedrooms, one of them a spacious master with walk in closet, a large open plan kitchen and living area, and a large parking for multiple cars, a fully equiped laundry room and storage, will make the perfect family home with very high letting potential. Fitted with all the modern equipment, such as under-floor heating associated with solar panels and heat pump, Air conditioning through vent sistem, domotics, etc. All floors acced by elevator. The finishing selected are to the highest standing, such as oak floors and quality tiling (90x90), floor to ceiling doors on pivots, all sanetary equipment by grohe, etc. The pool comes fitted with heat pump and surounded by wooden decking and the garden landscaped with automatic irrigation. At this moment it is still possible to influence the choice of finishing materials.
…By Annonceur International


Traditionally built mansion within fully enclosed and private surroundings. This villa captures the sense of coziness to its best with traditional materials and its arquitecture. The villa has air conditioning and underfloor heating throughout, double windows, alarm, electric gates and all bedrooms have private bathrooms. For leisure areas, there is a bbq area, swimming pool, games room and shaded patio areas and extensive gardens.
…By Annonceur International


Nestled in the heart of an exclusive and well-established residential area, this property is a true masterpiece of modern living. Currently undergoing an extensive renovation and expansion, it combines contemporary luxury with timeless elegance. Set on a sprawling private plot, the home offers uninterrupted, breathtaking country views that create a serene and picturesque backdrop. Its prime location places you just a short drive from the vibrant center of Lagos and the tranquil beauty of the coastline, offering a lifestyle that balances urban convenience and natural tranquility.The property’s design prioritizes space, light, and comfort. Expansive rooms and an open floor plan provide ample living areas, perfect for those seeking a blend of sophistication and functionality. Every detail has been meticulously crafted, with high-quality finishes and premium materials. Floor-to-ceiling windows throughout the home allow natural light to flood in, highlighting the modern elegance of the interiors while seamlessly connecting them to the outdoor spaces. Modern amenities, such as underfloor heating and air conditioning, ensure comfort and convenience all year round. Surrounding the home, meticulously landscaped gardens create a private oasis, perfect for relaxation or entertaining.The ground floor offers a thoughtfully designed layout, featuring a spacious living room, a state-of-the-art contemporary kitchen, and a generously proportioned en-suite bedroom. Each of these rooms flows effortlessly onto the south-facing pool area and gardens, creating a harmonious indoor-outdoor living experience. This design makes the property ideal for hosting gatherings or simply enjoying quiet moments in the sun-drenched outdoor spaces.Ascending to the first floor, you’ll find three additional en-suite bedrooms, each designed with comfort and elegance in mind. These suites are complemented by expansive private balconies, providing the perfect vantage points to take in the stunning surrounding vistas. The property’s practicality is enhanced by a basement that provides parking for 2-3 cars, offering convenience and security. With its modern design, high-end finishes, and connection to both nature and the vibrant lifestyle of Lagos, this property epitomizes luxury living in an idyllic and convenient location. Don’t miss the opportunity to make this exceptional residence your own.
…By Annonceur International


Situated just above the renowned Vale de Centeanes Beach, this distinguished villa combines timeless charm with refined artistic touches. A welcoming entrance hall leads into the elegant living room and an adjoining artist’s studio, offering both comfort and inspiration.The residence comprises four bedrooms and three bathrooms, complemented by a fully equipped kitchen. A spacious basement, nearly the size of a bedroom, offers potential for a wine cellar, gym, or additional storage.Outdoors, the allure continues with a rooftop terrace showcasing panoramic views of the Atlantic Ocean and the village. The landscaped gardens and swimming pool provide a serene setting for relaxation or sophisticated entertaining.Bordered by a protected natural reserve, the property ensures remarkable privacy and is accessed via a discreet lane shared with only three neighbors. Vale de Centeanes Beach, with its golden sands and crystal-clear waters, is just a two-minute walk away.Set on an impressive 3,000 m² plot, the estate also presents outstanding development potential. The existing villa may be replaced with a contemporary 400 m² residence, offering a rare opportunity to create a bespoke coastal retreat in one of the Algarve’s most coveted locations.
…By Annonceur International


The most stunning ocean front property in Portugal is now for sale ! The 6+2 bedroom villa has the most unique feature of all properties for sale on the ocean front and that is a bridge connecting the main house to the island in front of the villa. Here you have a seating area with barbeque as well access to a lower part of the cliffs for those who want to catch their own lunch.The property has been build on the ruins of a 16th century fortress overlooking Lagos marina with panoramic coastal views towards the beach and coastline of Carvoeiro & Faro.The villa has on ground level a super impressive main entrance with the hallway leading you to a stunning sea view. There is a seperate office, renovated traditional chapel with side entrance and very large open plan living and dining room with aproximately 160m2. Via electric sliding doors there you can make your way to the outside gardens and fully equiped outside kitchen and barbeque area. In the dining room you will find quadruple glazed round pivot windows which have been custom designed for the property. There are traditional brick domed ceilings which have been carefully restored. The kitchen and adjacent pantry area have top end BORA oven and induction plate with tepanyaki cooker, double fridge/freezer and ample storage space. The stone counter tops have LED lights and can be lid up in the evenings to give a special effect. Via the stairs or private elevator servicing all levels you have 6 bedrooms on the first floor, 5 of which are ensuite. The master is the showpiece with large bathroom, double sinks and adjacent walk in closed leading you to the bedroom. The private terrace has views over the ocean and ponta de piedade.For your evening parties, what better then the roof terrace with panoramic views to Lagos old city walls, meia praia beach, palmares golf course and the marina. There are solar panels for hot water and remaining space is for entertainment.The 'basement' serves as tecnical room where the equipment for the underfloor heating and cooling systems are installed. The is a SPA with massage room, sauna, WC and steamroom.The garage suits 2 to 3 cars depending on size and has a 1 bedroom ensuite bedroom as maids quarter.The 'concierge' property is a self contained 1 bedroom property with living room, kitchen and ensuite bedroom.There is sport car access from the mainroad and you can walk within 50 meters to the beach. Lagos centre is a 5 minute stroll to enjoy the vibrant city centre.
…By Annonceur International


Luxurious new villa, inserted into a beautiful green plot of more than 10,000 m2 with lush gardens, fruit trees and panoramic sea views.The ground floor consists of an entrance hall, a large living room with sea and swimming pool views, a large dining room, a huge fully equipped American style kitchen, a utility room, pantry, and a full independent bathroom. These rooms link to huge terraces with panoramic views of the sea and the pool.On the first floor, we have a master suite with dressing room and living room, three full suites, all with large balconies with views and access to a huge terrace. In the basement, we have a very large area that allows for at least 10 cars in 2 independent garages. The villa has a lift from the basement to the terrace and is ready for wheelchair use on all floors.The entire property has a surveillance system, air conditioning, central vacuum system, underfloor heating, home automation system which can be remote-controlled by mobile phone or computer. With a good-sized system of solar panels for water heating, as well as the swimming pool and underfloor heating, it also has photovoltaic panels with a maximum capacity of 3.25kwh, for own use and sale of surplus to the grid. Home automation allows control over the office, electric blinds, gas pipeline, automatic irrigation, video-porter, alarm, music atmosphere, central vacuum system and lift. Kids play area,Laundry room. Storage room, Spacious Smart home
…By Annonceur International
'%20stroke='%23DDAA3A'%20stroke-width='1.909'%20stroke-linecap='square'%20stroke-linejoin='bevel'/%3e%3c/svg%3e)
Receive by email any new listing that may match your search criteria
Your criteria :
By validating this form, you accept the general conditions of use of Le Figaro Properties.
These agencies offer a selection of luxury properties vente in Portugal. Feel free to contact them for personalized assistance.


