Get early access to listings that match your criteria
Never miss an opportunity again. Our personalized alerts notify you instantly.

 English$ USD · m²


A palace in Gaia! Located in Vila Nova de Gaia, this imposing palace, from the end of the 19th century, has a majestic structure which stands out with its medieval tower and attics, with a stunning view of the Atlantic Ocean, Monte da Virgem, Gaia and the city Porto. This palace, with a Gothic and medieval style, is set on a vast plot of 56,000 m2, surrounded by a beautiful garden and two lakes. With a total area of 15,000 m2, this three-storey palace, together with a tower and attics, comprises seven bedrooms, four bathrooms and six rooms, including dining- and living rooms, a games- and a smoking room. The spacious kitchen, equipped with a wood-burning stove, has a pantry with an elevator to transport meals to the upper floor, as well as an extensive wine cellar. The property has also got a winter garden, a terrace facing west, several balconies and storage rooms. In addition to the main residence, there is a ´house for the chauffeur´, with a garage for several cars, stables and dairy for milk production, two warehouses and a cellar equipped for wine production. With approval for additional construction of 15,000 m2, this magnificent property can easily be transformed into a hotel, private schools, luxury condominium and much more. Located just a short drive from the main areas of the region, conveniently just 15 minutes from the Airport, several motorways (A1, A29, A44, among others), close to the train- and metro station, a golf course and the stunning city of Porto is just 2 km away.
…By Annonceur International


Detached villa T4 in contemporary architectural style, with lots of natural light, luxury finishes, on the outskirts of Lagos and the Boavista Golf & Spa. Situated on a 10,000 m2 plot, the villa is served by a garden, swimming pool and barbecue with covered dining area. Above the access to the garage, there is a terrace of 80 m2, with access to the rest of the property and views of the countryside. On the ground floor, we find the entrance hall with service bathroom, the open-space kitchen with island and fully equipped, living room with terraces to the north and south, and a bedroom with private bathroom and wardrobe. On the first floor, we find three bedrooms, all with private bathrooms, fitted wardrobes and access to terraces. In the basement, we find a garage for three cars, with easy access. Other features include lift, air conditioning, window frames with thermal and acoustic cuts. The villa will be ready by the end of 2024. Total area: 375 m2. Energy certificate: letter D. Area: Lagos. Miles of sand dunes bathed in warm, calm waters, natural caves carved out of the cliffs by the sea, historical monuments telling stories of past glory, a modern marina, a lively nightlife, the proximity of golf courses and a wide variety of bars and restaurants have contributed to making Lagos one of the Algarve´s most popular tourist destinations. The information described herein is true and does not constitute a binding offer, subject to confirmation with our company.
…By Annonceur International


In the heart of Alto de Santo Amaro, in Alcântara, stands a brand new luxury villa that redefines the concept of living with elegance. An exclusive haven where iconic design meets absolute comfort, with breathtaking views over the Tagus. With 346 m² of gross private area and 111 m² of outdoor spaces, this 5 bedroom villa is harmoniously distributed by gardens, balconies and a private terrace designed for unique leisure moments. The private elevator connects all floors with discretion and convenience, while the large windows allow natural light to flood each room. Every detail has been thought out to transform this house into an exceptional home: Lioz marble and oak wood that combine texture and warmth, creating sophisticated and welcoming environments. Air conditioning, blackout blinds, bioethanol fireplace. Box garage with 59 m2 with charging point for electric vehicles. A perfect fusion between art and architecture, where the nobility of materials meets timeless design.Living here is enjoying a unique lifestyle, where every day becomes an experience of refinement, comfort and well-being. You´re about to find the home you´ve always dreamed of. Schedule your visit now and discover how this masterpiece can be yours. Get in touch and let yourself be conquered by the perfect harmony between luxury, privacy and the best view of Lisbon. Net Area: 290 m2 Unit value: 8.620/m2 Energy Certificate: A+ Alexandra Silva +351 937624073 [email protected] AMI 23557 Escadinhas da Cidade – Mediação Imobiliária, Lda
…By Annonceur International


Two-storey villa, fully recovered, with 236 m² of gross area, consisting of 4 suites and 5 bathrooms. Plot with 150 m². Terrace. Parking space. Solar orientation: North, South and West. Floor 0: Closed garage for 1 car + 1 outdoor parking space. Living room and kitchen in open space, with lots of light. It also has a suite, ideal for people with reduced mobility, with direct access to the garden to enjoy outdoor moments with family or friends. Floor 1: In the private area, there are 3 suites. Location: quiet and well-consolidated residential area, it offers a calm and familiar atmosphere, ideal for those looking for quality of life in the heart of the city. The area consists of houses, with organised streets and little traffic, providing comfort and safety in everyday life. It benefits from good accessibility, proximity to local shops, services, schools and public transport, City Park, allowing a practical and functional experience. A balanced location, perfect for living in tranquillity without giving up the centrality of Porto. For more information and to schedule visits, contact the agency PREDIAL PARQUE - SOCIEDADE DE MEDIAÇÃO IMOBILIÁRIA LDA, by phone 225 323 590 or email [email protected]. Our team is fully available to accompany you every step of the way in making your real estate dream come true.
…By Annonceur International


Unique design villa for sale in the Caramujeira area of Carvoeiro. Situated near Praia da Marinha and Albandeira a coastal dream. The property enjoys panoramic coastal views towards the East of Gale area.The villa has a main property with 2 ensuite bedrooms. There is a large open plan kitchen with adjacent dining room, fireplace and sitting room. These face south and East to enjoy the coastal views. The annex has e seperate storage unit near the pool, further more there are 2 large bedrooms with large bathroom.Downstairs there is a very large 'atelier' with daylight and outside access. This would also be ideal as further livingspace/guest apartment. There is further tecnical rooms and storage. The garage is very large and would comfortably fit over 10 cars.Included in the sale is an extra plot to guarentee privacy which is on the east side of the property
…By Annonceur International


The Neoclassical Palace, on the 1st line of the sea, was built in 1860, under the direction of the architect Cinatti de Siena.It was the residence of His Royal Highness, King D. Fernando II.At this time the property belongs to the heirs of His Royal Highness el Rey D. João I and D. Filipa de Lancastre, Queen of Portugal and is a heritage protected by the environmental safeguard plan and built heritage of the Municipality of Oeiras.The main building, with 3 floors (ground floor, 1st floor and terrace), has 1,148sqm.It has two plans with moth, palatial proportions and unique elements such as symmetry, the sequence of spaces formed by porch, entrance hall and staircase illuminated by skylight.We highlight on the ground floor the huge dining room overlooking the garden and overlooking the Tagus River, with magnificent furniture in rosewood, dating from the nineteenth century.The dining room is connected to the library and the Hunting Room, supported by a secondary dining room and the kitchen, still with original details.On the first floor, in addition to the various bedrooms, highlight to three main rooms; Intimate living room, guest lounge and coffee room, all with infinite sea views and direct access to the main garden.The treatment of outdoor spaces has different levels of land, arranged around a courtyard where garages, stables and service accommodation are located.The palace has a front of 145 meters, on the first line of the Tagus River and the Atlantic Ocean, less than 20 meters from the sea.It is 30 minutes from Lisbon International Airport and 15 km from the center of the capital.Property exempt from IMI and IMT.It is possible to extend the existing building area to a covered area of ??+ - 4,600m2.Ideal to convert to corporate headquarters, charming hotel, embassy, ??family residence.
…By Annonceur International
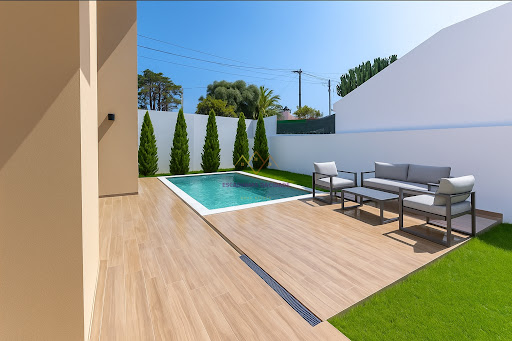


LUXURY, COMFORT AND SEA VIEW – NEW PRIVATE CONDOMINIUM IN MURCHES, CASCAIS We present you an exclusive gated community consisting of 4 luxury villas, in the final stages of construction, expected to be completed in August 2025. Each villa, with 570m² of total built area, was designed in detail to offer the best in design, comfort and quality of life. 4 spacious bedrooms 5 modern bathrooms Glazed lounge overlooking the pool and outdoor area Private pool Panoramic terrace with pergola and sea view Fully equipped open-plan kitchen with Siemens appliances Fireplace with stove Private garage for 4 cars Laundry and storage room Solar panels for greater energy efficiencySpread over 3 floors, combining generous interior spaces with carefully designed outdoor areas. Privileged location in a quiet residential area of Murches – Cascais, close to: Local commerce and services International Schools A5 motorway Cascais Center and beaches View of the Sintra Mountains3D photos available at us. Schedule your visit now and learn about your next life investment. Energy Certificate: Letter A Unit Value: 8823.53 /m2 Contact Us Now! &128222; Catarina Silva 937624072 [email protected] At Escadinhas da Cidade we not only help you find the perfect home, but we also facilitate the financing process by partnering with credit intermediation services. Together we will make your process simpler and accessible. Schedule your visit now and discover the Home of your dreams! Visit this and other properties in www.escadinhasdacidade.pt Escadinhas da Cidade, SMI, Lda License AMI 23557
…By Annonceur International


Quinta das Regadas is a property located in the Minho region, in the district of Braga, close to the Penêda Gêres natural reserve. This beautiful farmhouse was recently completely restored, maintaining all its architectural characteristics and dynamics typical of a property dedicated to quality rural life, with all the accommodations for the efficiency of a farm intended for Local Accommodation. The accommodation features a private pool, garden, barbecue facilities, free WiFi and free private parking. The farm extends over an area of ??7.5 hectares where there is a house completely restored with extreme good taste. Where you can contemplate nature on the terrace on the first floor with a terrace. Comprising 7 bedrooms, a living room, a kitchen equipped with a fridge and dishwasher, and 5 bathrooms, fully equipped and with the capacity to comfortably accommodate 18 people. It also has a large area with the possibility of reconstruction, in addition to the perfectly treated cultivation area and vineyard. Nearby: - 8 km from the train station; - 12km from Braga Cathedral; - 14 km from the Minho University Campus - Braga; - 46 km from Francisco Sá Carneiro Airport / Porto - 67 km from the city of Vigo / Spain
…By Annonceur International


LUXURY House, Detached, in the middle of MARGINAL in ESPOSENDE. - Construction area: 808 m² - Land area: 910 m² - 5 SUITES - Garage for 4 cars - Vast area of GARDEN - 6 bathrooms - 2 Kitchens - 2 Rooms - Office - FIREPLACE - Heat recover - STEAM ROOM - Central Heating - RADIANT FLOOR - Electric blinds - alarm - Video surveillance system - Ambient sound - Terrace with SEA VIEW and RIVER VIEW Located in one of the most privileged areas of Esposende, with absolute privacy, good access and close to all service, commerce and leisure spaces that ESPOSENDE has to offer! COME SEE THE HOME OF YOUR DREAMS!
…By Annonceur International


Be dazzled by this fabulous property in Peso da Régua, in the heart of the Douro, a charming historic town where tranquility blends perfectly with modern convenience. With a 4 bedroom typology, this country house offers the perfect space for the whole family. With a total area of 389m2, the property is set on a large and fantastic plot, providing privacy close to nature. The property consists of rustic and urban area. The rustic area consists of traditional vineyards (tinta roriz and touriga nacional), modern vineyards (viosinho) and olive trees that guarantee the production of quality olive oil. The property also has several fruit trees. The urban area consists of 2 houses. The first house consists of 2 floors already mentioned above. The first floor consists of a garage, warehouse and a mill. The second is the living area consisting of common room, kitchen, 4 bedrooms and 2 bathrooms. The house also has a small annex. A second building in ruins, ideal for reconstruction for housing or tourism project. With an energy rating of F, this property features a unique charm and an unbeatable location. Situated just a few steps from Parque Desportivo do Peso, a natural refuge just a 10-minute walk from the city center, this is the perfect world for nature lovers. In addition, the Vin Porto supermarket is just 13 minutes away, offering an exquisite selection of wines and local delicacies. This country house, in used condition, is the perfect refuge for those looking for a harmonious fusion between historic charm and modern convenience. With the Rotunda das Freguesias bus station just a 4-minute walk away, you can easily explore the city´s 11 sights in just 14 minutes. Let yourself be enchanted by the cultural richness and convenience of Peso da Régua, and discover the ideal place to call home. Contact us now to schedule a visit and fall in love with this authentic rural gem!
…By Annonceur International


LUXURY ESTATE WITH 2.4 HECTARES AND 819 m² – AVEIRAS DE CIMA, AZAMBUJA Exclusive retreat just 40 minutes from Lisbon Discover a truly unique property where privacy, scale, and potential come together to create a rare asset in the market. Located in Aveiras de Cima, this magnificent estate with approximately 2.4 hectares of land and 819 m² of built area offers the perfect balance between nature, comfort, and proximity to the capital. A space designed for those seeking more than just a home — a lifestyle. OUTDOOR AREA – SPACE, PRIVACY AND POTENTIAL Land with approximately 24,000 m²Diverse orchard (olive, citrus, apple, persimmon trees) Fertile soil with strong agricultural or landscaping potential Independent access to the residential area and agricultural land Large swimming pool (15x7m) with electric cover Outdoor dining and leisure areas Expansive spaces ideal for leisure, events, or tourism developmentTHE HOUSE – SCALE AND VERSATILITY Ground Floor Spacious and impressive entrance hall 4 distinct living areas (living and dining rooms) Fully equipped kitchen Entertainment area with home cinema and squash court Garage for 4 vehicles Multi-purpose space above the garage (ideal for guests or leisure) Independent Annex 1 suite Kitchen Barbecue area Storage space Ideal for guests or independent use First Floor Master suite with walk-in closet and bathroom with natural light 4 additional bedrooms Supporting bathrooms Access to the attic Top Floor Open space attic Potential for expansion or additional leisure areaCOMFORT AND FEATURES Air conditioning in several areas Central heating Thermal and acoustic insulation Alarm system Private water borehole with storage tank (self-sufficient) Automatic gates Pre-installation for pool heating and heat pump Well-distributed interior and exterior lighting Paved accessLOCATION AND ACCESS Aveiras de Cima, Azambuja Only 40 minutes from Lisbon Excellent access via the A1 motorway Quiet area with strong natural surroundings INVESTMENT POTENTIAL This property is suitable for multiple purposes: Luxury primary residence Exclusive family estate Rural tourism / short-term rental Private or corporate events Premium redevelopment project “PROPERTY WITH IDENTITY” More than just a house, this estate represents a rare opportunity to acquire space, privacy and versatility, with strong potential for value appreciation.
…By Annonceur International


The iconic Praia da Falésia was once again distinguished as one of the best beaches in the world in the Travellers´ Choice Best of the Best ranking. It is in this absolutely unique setting that this magnificent private villa is located, on the seafront. The endless view over the Atlantic, the fusion between ocean, nature and cliff, the golden tones and the surrounding energy create a truly exclusive environment — ideal for a permanent residence, a vacation home of excellence or a premium investment. A rare and unrepeatable asset, implanted in an exclusive plot of 651 m². The House 4 suites (all with private bathroom) +1 additional room (office, 5th bedroom or private room) Large living room with fireplace Equipped kitchen Garage Cellar and wine cellar Private Exterior Swimming pool Sauna BBQ Zone Fruit treesInserted in a cul-de-sac with only 4 villas, it guarantees total privacy, tranquility and security. Comfort and Modernization Hydraulic underfloor heating with solar panels Renovated infrastructures and plumbing Energy-efficient solutions Structural improvements Absolute comfort all year round. Location of Excellence 500 meters of direct access to the beach Inserted in one of the most prestigious areas of the Algarve High international demand Strong upside potentialProperties in this position belong to their own category. If you are looking for a truly differentiating property, with a view that is impossible to replicate, this is the opportunity. The ocean is not for sale. But the house with the best view, yes.
…By Annonceur International


Nestled in the prestigious enclave of Vilamoura, this luxurious estate sits on a double plot, surrounded by elegant residences. The villa, inspired by Le Corbusier's minimalist architecture, seamlessly blends modern design with inviting decor. Spanning approximately 1,500 square meters, the south-facing home features eight custom closets, eight en-suite bathrooms, a grand double-height lounge, a cozy TV den, and a warm gathering room with a gas fireplace, perfect for hosting up to 20 guests. The property offers ample indoor and outdoor spaces for relaxation and entertainment. The expansive lounge flows into the dining area and opens to a large terrace with a stunning pool, cascading water features, and beautifully landscaped gardens. Outdoor amenities include a sunken lounge with a bar and TV, a shaded dining area, a Beefeater BBQ, and a plush alfresco seating area. A vegetable garden adds a touch of charm for culinary enthusiasts. The villa's modern, light-filled bedrooms are spread across three levels, each with its own en-suite bathroom. The master suite stands out with a private balcony, spacious dressing area, and a custom bed, providing a luxurious retreat. Even basement bedrooms enjoy natural light, and one ground-floor suite has its own private entrance. Additional features include a steam room, private gym, cinema room, wine cellar, and games room, all enhancing the villa’s luxurious appeal. The garage accommodates up to five cars, and a children's playground offers fun for the younger residents. Each room is equipped with Apple TV, Sonos sound systems, wireless chargers, blackout blinds, bespoke air conditioning, and fast fiber-optic wifi, ensuring comfort and connectivity throughout. This extraordinary villa offers an unmatched blend of opulence, privacy, and modern luxury.
…By Annonceur International


4 bedroom villa under construction with superior quality finishes located in a central and quiet area of São Brás de Alportel and close to all kinds of commerce and services. The house offers a modern style where the functionality of the spaces, comfort and some luxury notes will make all the difference: elevator access to the upper floors, heated swimming pool, spacious garage for 4 cars, large leisure areas, large terraces and balconies with unobstructed views of the countryside, BBQ area, underfloor heating, false ceilings, air conditioning in all rooms, .. The villa comprises: Large garage with storage room and laundry room Generous living room with open space kitchen with access to terraces and swimming pool Collection Office Four en-suite bedrooms, all with balconies and terraces Social bathroom Expected completion of the work at the end of September 2024 Just 20 minutes from Faro airport, this spacious and modern villa is ideal for permanent housing, second homes or even for income. Schedule your visit!
…By Annonceur International


Find Your Dream Villa in Vale do Lobo Welcome to your stylish retreat in the enchanted Vale do Lobo, where luxury and serenity come together. This one-off 4-bedroom classic villa combines modern comfort with traditional charms, creating the perfect scenario for your coastal lifestyle. Stylish Comforts. Step inside to a modern interior, filled with warmth and elegance. The open-plan designer kitchen is a culinary haven, fully fitted for all your culinary desires. Get cozy evenings by the firewood burner, or soak up the sun in the meticulously landscaped garden with breathtaking views. • Outdoor Bliss: Enjoy the outdoors with the well-designed covered BBQ area, perfect for summer entertaining. Unwind amidst lush surrounds with a soak in the hot tub jacuzzi as the gentle coastal breeze whispers by. Unbeatable security and convenience: 24-hour security in the resort, supported by a well-rounded alarm system with CCTV, your peace of mind is safe. Privacy and comfort are at their best with electric gates and a carport.Smart Living. Stay connected with fiber internet, and work easily from your study/office area. An elevator makes moving between floors so easy, and this villa is accessible to all. Family Haven: Boasting four generous bedrooms and contemporary finishes, there is plenty of room for family or friends. Each room has been designed with your comfort in mind and is bathed in natural light courtesy of double glazing.Close to Nature Leisure. Enjoy having a beach just a few steps away. Spend your days building sandcastles, basking in the sun on the golden Algarve beaches, or just enjoying all kinds of water sports. Why Choose Vale do Lobo? Vale do Lobo is so much more than just a place—it´s a way of life. Located in the heart of the Algarve, this deluxe resort has met with extreme prestige concerning cliffs, beaches, and an energetic community. Here, you can golf on world-class courses, dine fine, shop in boutiques, and even dynamically socialize in scenes that make it a hot spot for rest and leisure. Vale do Lobo offers an outdoor lifestyle with staggering natural beauty, all the essential infrastructures, public services of good quality, and a large expat community. The region has very high rental potential, so your purchase is guaranteed to be a solid investment. This 4-bedroom villa in Vale do Lobo is not just a home; it’s your gateway to the life you’ve always dreamed of. Whether you’re seeking a luxurious family retreat, a holiday escape, or a sound investment, this property ticks all the boxes. Now is the chance to own a piece of paradise! Stop dreaming about the perfect lifestyle and make it a reality in Vale do Lobo! Call us today to book your private viewing!
…By Annonceur International


Located in the peaceful parish of Fontão, in the historic heart of Ponte de Lima, this residence is an ode to refined living, masterfully combining contemporary elegance with timeless comfort. Designed with a modern architectural design and spacious interiors, this home is a sanctuary of sophistication and serenity. Fully furnished and enriched with works of art, every corner exudes distinction and impeccable taste. Spread over three meticulously planned floors and complemented by a sublime exterior, it is perfectly positioned to embrace the cultural richness and natural beauty of the surroundings. 1st Floor - Main Floor: - A fully equipped kitchen with top-of-the-line appliances and a generous pantry, perfect for culinary art. - An open concept living and dining room, flooded with natural light, offering an incomparable setting to receive guests or enjoy moments of tranquility. - A private executive office. - The main suite, a luxurious haven with a large closet and a bathroom. - A bathroom to support the social area, strategically located. - An independent laundry room, equipped for maximum convenience. 2nd Floor: - The master suite, an architectural masterpiece with a private terrace, spacious closet, exclusive bathroom and a balcony with panoramic views. - A winter garden, an interior space that harmoniously merges nature with comfort. - A mezzanine overlooking the lower hall, ideal as an open office or sophisticated contemplation nook. Ground Floor - Lower Floor: - Three majestic suites, all with built-in wardrobes, one of which stands out for an elegant closet. - A heated indoor pool, integrated into a spa area, perfect for relaxation in any season. - A sauna, accompanied by a support changing room, for a supreme well-being experience. - A jacuzzi, elevating the concept of comfort and indulgence. - A gym, with direct access to the outdoor pool, ideal for an active and healthy lifestyle. - A private cinema room. - A wine cellar designed to preserve and display a collection of wines with distinction. - An expansive garage, with capacity for several vehicles, offering security and practicality. - A sophisticated storage room, providing additional space with impeccable organization. Exterior: - A breathtaking landscaped garden, with green areas, creating an oasis of harmony. - A 17 meter long outdoor pool with an elegant design, ideal for sunny days and outdoor entertainment. - A versatile adjacent plot, perfect for a private orchard, leisure retreat, sports center or expanded garden. Nearby: - The historic center of Ponte de Lima, with its iconic medieval bridge and a charm that spans centuries. - The Lima River, just a few steps away, ideal for picturesque walks or canoeing adventures. - Casa Grande de Fontão, a nearby Minho manor house, perfect for exclusive events. - Monte de São Cristóvão, offering panoramic views that capture the essence of the parish. - Viana do Castelo, 20 km away, with stunning beaches and the majestic Santa Luzia Sanctuary. Activities: - Hiking along the nature trails of Fontão or along the serene banks of the Lima River. - Exclusive tastings of green wines, with emphasis on the Loureiro variety, at prestigious farms in the region. - Golf rounds at the renowned Ponte de Lima Golf Course, surrounded by a unique Minho landscape. - Equestrian tours, celebrating the rich tradition of the region. - Exploration of local markets and traditional fairs, immersing yourself in the authenticity of Ponte de Lima. Events: - The fortnightly fairs in Ponte de Lima, a feast of regional products and genuine crafts. - The “Loureiro de Ponte de Lima ConVida” festival, a celebration of green wine that delights the senses. - The International Jumping Competition, an equestrian event of global prestige. - The Arroz de Sarrabulho Gastronomic Weekend, an unforgettable Minho culinary experience. - The 100% Agrolimiano Fair, a vibrant tribute to the region’s rural heritage. - And much more... This property transcends the concept of home, it is a lifestyle statement, a luxury retreat that harmonizes interior splendor with the vitality of Fontão and Ponte de Lima, promising a distinct and unparalleled existence.
…By Annonceur International


Situated majestically in the amphitheatre of the Orada hillside, this private villa is a true sanctuary of elegance, offering stunning views of the sea, hillside and Albufeira Marina. With an impressive gross area of 472 square meters, this fantastic property is set on a spacious plot of 1,000 m2, providing an environment of serenity and tranquility. Here, comfort and sophistication are guaranteed in every detail. In this exclusive villa, you will be welcomed by an atmosphere of refinement and comfort. With three generous suites with well-appointed bathrooms and an office with built-in wardrobe, each space has been meticulously designed to provide maximum comfort and privacy. The large terraces and balconies invite you to enjoy the stunning views, while the outdoor pool offers an oasis of relaxation and fun under the Algarve sun. In addition, the privileged location of this property allows you to enjoy the best that Albufeira has to offer. With the beach, renowned golf courses and charming historic city centre within walking distance, convenience and beauty merge harmoniously in this exceptional villa. This is a unique opportunity, whether you want to establish your permanent residence in a truly idyllic location or to capitalize on the holiday rental market. Don´t miss out on this opportunity to live the lifestyle you´ve always dreamed of in Albufeira. Get in touch today to schedule a visit and discover your own piece of paradise in the heart of the Algarve.
…By Annonceur International


Step inside and feel right at home in this charming 4-bedroom villa, nestled on a vast plot of land measuring 7430 m2, located in Vilar, Vila do Conde. As you walk through the front door, you'll be greeted by a welcoming hallway that invites you to explore every corner of this home. To your left, a spacious living room awaits for cozy family moments, while to your right, you'll find the dining room, the heart of the house, where lively evenings around the table are guaranteed. The fully equipped kitchen and dining area await your culinary adventures, with each meal becoming a flavorful experience to be shared. While you prepare your culinary delights, don't forget to enjoy the natural light flooding the space, creating a warm and inviting atmosphere. The bedrooms, harmoniously distributed throughout the house, invite you to rest peacefully and rejuvenate. Picture yourself waking up every morning in the spacious suite, with its own walk-in closet, ready to start the day on the right foot. As you wander through the hallways of this home, you'll discover more and more reasons to fall in love. A game room for family fun, a quiet office for moments of concentration, and even a leisure area with a bar, living and dining room, creating the perfect setting to entertain friends and family. And when the day comes to an end, there's nothing like relaxing on the balcony, contemplating the stunning view and breathing in the fresh air of nature surrounding this home. Imagine yourself enjoying unique moments on the tennis court of this villa, hitting a ball with friends and family as the sun sets in the background, creating a magical and relaxed atmosphere. Next to the pool, dive into the refreshing water and feel the warmth of the sun caressing your skin, while the children play joyfully in the water. Enjoy moments of relaxation by the poolside, with a refreshing drink in hand and the tranquility of the surroundings enveloping every moment. In the annex, which also serves as a cinema room, invite friends for a movie night, or to taste a delicacy prepared in your own home. With a surround sound system and a giant screen, immerse yourself in exciting movies and thrilling series, creating unforgettable memories with those you love. Located in a privileged area, close to all the amenities you need, this villa offers not just a home, but a lifestyle. Don't miss the opportunity to make this place your personal retreat. Schedule your visit now and get ready to start a new journey of comfort, joy, and happiness with your family!
…By Annonceur International


This country home in Santa Barbara de Nexe combines modern amenities with timeless elegance. Featuring 4 ensuite bedrooms, stunning panoramic sea views, and a home office, this villa offers a sophisticated retreat. Stay connected with high-speed 4G internet and enjoy air conditioning, a fireplace, and double-glazed windows for year-round comfort. The heated saltwater pool with an electric cover and meticulously landscaped gardens provide a serene escape. A spacious carport and exclusive elevated position enhance privacy and convenience. Experience tranquillity and luxury in the Algarve´s rural charm.
…By Annonceur International


Great House T6 in Leça da Palmeira with 3 floors, ground floor with living room overlooking the garden, dining room, kitchen and wc.first floor with 2 bedrooms and 1 suite complete bathroom, basement with 3 bedrooms, 1 full bathroom, 1 living room and laundry room with garden access.Garage for 3 cars.
…By Annonceur International


Rural Tourism House, in full operation, located in the Raposa area. Farm of Ribatejo architecture with porches formed by arches in full turn. A wide front, with staircase and access ramp to the main landing. Its interior comprises an entrance/reception, lounge with fireplace, bar and support toilets, breakfast room, games room, with balconies, terraces and common porches, 19 rooms - 14 suites, 4 living rooms and 15 bathrooms. , distributed over 3 floors with a total construction area of ??1295mt2: Floor 0: Cellar, storage, large room prepared for the construction of a Spa with swimming pool and other equipment; 2 suites / Floor 1: Comprising 2 Suites; an area for the exclusive use of the owners with 2 bedrooms, equipped kitchen (where breakfast is prepared), office, living room, storage / Floor 2: 1 Suite with balcony. / 6 suites with mezzanine, ideal for families, with access from the outside. Garden composed of flower beds around the lake, interconnected by a veranda pergola. Salt water pool flanked by a leisure area with barbecue, shed and 2wcs support. At the back is a large leisure space, with a fountain. Autonomy in water supply from borehole. Pets allowed, with their own accommodation. Central heating by heat pump and thermal solar panels (heating and cooling). Total area of ??the property 69,040m2, distinguished by the area of ??vineyards, eucalyptus, cork oak, pine forest, orchard, vegetable garden and a pond of 800 mt2, based on the water table. Automatic irrigation system throughout the agricultural area.
…By Annonceur International


Splendid House T6 LUXURY - Valongo Ref.: 2496 House of Refinement T6 with: * 6 suites all with wardrobes and complete bathroom * Wc service in the service area * 2 Large rooms with 80 and 100 m² * Granite kitchen with 30 m² * Balcony of 25 m² * Terrace 80 m² * Garden 3,000 m² * Barbecue * Pantry * Storage * Attachments * Laundry * Backyard 1,000 m² with: Fruit trees, Forest, Tennis court, Multipurpose field, Protected outdoor swimming pool, changing room and outdoor leisure area * Covered garage for 4 vehicles Aluminum frames with double glazing. Wooden flooring. Great areas, finishes and materials. Great sun exposure, with lots of natural light, enhancing even more the beauty that makes up this dream space. Simply Fantastic. 15 minutes from Porto 18 minutes from the Airport Visit your dream home now and let yourself be dazzled by everything it has to offer!
…By Annonceur International


Luxury 4 bedroom villa in Tróia- A true real estate jewel awaits you in the stunning Soltroia, Located on the Tróia Peninsula, in the municipality of Grândola, on the coast of the parish of Carvalhal, district of Setúbal. This independent villa offers a perfect fusion of contemporary elegance and luxurious beachfront living. With impeccable finishes and breathtaking architectural design, this 4-bedroom property in suites is a true residential paradise. One of the suites is a master suite measuring more than 50m², and there is the option of transforming it into 5 suites. - Located just 90 meters from the beach, this residence is located in an exclusive tourist urbanization, guaranteeing incomparable tranquility and privacy. -The location is perfect, with Setúbal nearby, attracting not only investors, but also lovers of good food, paradisiacal beaches and natural adventures, such as dolphin watching tours in Setúbal Bay and the stunning landscapes of Serra da Arrábida. Characteristics. -Contemporary architecture and modern finishes- - 2 floors. -Latest generation equipment, including Central Vacuum, Solar Panels, - --Air Conditioning in all rooms. -LED lighting to create stunning environments -Fully equipped kitchen and open spaces overlooking a pool, underfloor heating. -Reinforced security with video surveillance, independent alarms and strategically distributed cameras -A basement with space for 7 parking spaces, laundry room, service room. -In addition, enjoy the charm of the outdoors with a saltwater pool, a lush garden and a traditional Portuguese sidewalk. Just a few minutes from the Catamaran to Setúbal, less than an hour to Lisbon and close to Alcácer do Sal, Comporta and Carvalhal. The property offers the flexibility of a turnkey sale or the opportunity for the buyer to customize the project according to their taste and needs and can be delivered with luxury decoration and value to be agreed with the owner. Project for 2 houses. Want to know more? Mark your visit! Lic ami- 20306. Ce- Exempt. Land area - 1553sqm
…By Annonceur International


PROPERTY DESCRIPTION Fantastic 4 Bedroom Semi-Detached House in Bordeira, Faro With two floors, of type T4 and contemporary lines, it stands out for its privacy, without preventing, however, the contact with the natural elements present in the surroundings and the use of the Algarve´s sun exposure, privileged through strategically located glazing that promotes the relationship between the interior and the outdoor space landscaped and with swimming pool. The use of natural materials such as wood and stone reinforces the timelessness of the architecture outdoors and enriches the interior environment, making it more appealing and comfortable. The main entrance is discreetly through the side access of the building, as well as the access to the garage. The layout of the interior spaces provides different spaces for family and visitor living: firstly, the atrium with double height ceilings that gives amplitude to the house, the stairs scenically integrated into an interior garden, and then the social area consisting of the living room, dining room and kitchen, adjacent to the outdoor area. On the same floor, adjacent to the atrium, a suite was provided that can be used by visitors or as a family office. On the upper floor, a suite with dressing room, two bedrooms and a bathroom. The rooms enjoy a common space for socializing and access to the balconies. Concept and Architecture The villa is distinguished by its modern and minimalist architecture, combining contemporary lines, natural materials and large glazed areas. The surrounding landscape contributes to a unique experience of tranquility and sophistication. Composition of the Housing This luxury villa has been designed to provide maximum comfort and functionality: • 3 bedrooms, 2 en suite, spacious and bright • Living and dining room with direct connection to the outside • Fully equipped kitchen, with high-end appliances • Underfloor heating. • Air conditioning in all rooms. • Swimming pool and private garden. Decoration and Equipment The villa is sold with premium design and finishes. The environment combines contemporary elegance and Mediterranean comfort, reflecting the characteristic style of luxury homes. Design, Sustainability and Experience The philosophy of the villa values sustainable design and integration with the natural landscape, using authentic materials and an architecture that respects the environment. The large spaces and the contact with nature create an atmosphere of serenity, ideal for those looking to buy a house and live with privacy, comfort and exclusivity. Location and Natural Surroundings Perfect location, close to Santa Bárbara de Nexe, in an area in rapid expansion of the luxury real estate market, this semi-detached but independent villa enjoys the tranquility of the rural environment, and, at the same time, all urban amenities, namely due to good access: proximity to Faro airport and Motorway. The location is also privileged because it is within walking distance of the region´s beaches and golf courses, perfect for residence, investment or holiday home. This 4 bedroom villa combines the best of both worlds: the comfort of a private luxury home and the tranquility of a quiet and peaceful location. It is currently under construction, with an expected completion date of 2026. Contact us to schedule your visit and discover this luxury villa. NEED MORE INFORMATION? We´re here to help! Fill out the form on the side and our team will get back to you as soon as possible. Whether you are looking for the ideal property, interested in selling your home, or just looking for more details about our services, we will be happy to answer your questions. At CASASFARO® IMOBILIÁRIA, we believe that each client is unique and deserves personalized service, always with transparency, ethics and passion for what we do. We look forward to helping you take the next step! NOTE: YOU CAN ALSO SCHEDULE A MEETING WITH OUR CREDIT INTERMEDIATION PARTNER.
…By Annonceur International


Valongo | Luxury 6-Bedroom Villa with 4,000 m² of Land €2,300,000 | Ref. 2496 Exclusive property set on approximately 4,000 m² of land, located in a quiet and private residential area of Valongo, about 15 minutes from Porto. High-standard 6-bedroom villa featuring six en-suite bedrooms, generous interior spaces, and an outdoor area with rare leisure and sports facilities for such proximity to the city. Interior 6 en-suite bedrooms, all with built-in wardrobes and full bathrooms Guest/service bathroom 2 large living rooms measuring 80 m² and 100 m² 30 m² granite kitchen 25 m² balcony 80 m² terrace Pantry, storage areas and laundry room Wooden flooring Aluminium window frames with double glazingFunctional layout, generous areas and excellent natural light throughout. Exterior Approximately 3,000 m² of landscaped garden Additional 1,000 m² yard Private outdoor swimming pool Supporting changing rooms Tennis court Multi-sports field Barbecue area Outdoor leisure area Fruit trees and wooded green space Covered garage for 4 vehicles Additional annexesLocation 15 minutes from Porto 18 minutes from the AirportProperty suited for buyers seeking space, privacy and exclusivity, while remaining close to the city. For further information or to schedule a private viewing, please contact us.
…By Annonceur International

Receive by email any new listing that may match your search criteria
Your criteria :
By validating this form, you accept the general conditions of use of Le Figaro Properties.
These agencies offer a selection of luxury properties vente in Portugal. Feel free to contact them for personalized assistance.


