Get early access to listings that match your criteria
Never miss an opportunity again. Our personalized alerts notify you instantly.

 English$ USD · m²


Property located in the heart of Arrabida Natural Park, consisting of 3 different buildings, but sold together. building 1 with 9520m2 and a dwelling with 35m2 building 2 with 24760m2 and two dwellings one with 46m2 and the other with 70m2 building 3 with 17200m2 All dwellings are registered before 1951, being exempt from a license to use. On the property there is also a large pool, a barbecue area where we have barbecue and two ovens, we also have a bathroom, and two large garages. The property is unique, with large areas of orchard, vegetable gardens and gardens. The most north and south areas of the housing area are in an almost virgin state, where nature is not disturbed. For watering and domestic use, in addition to a large capture hole, we also have a well that has water all year round. Undoubtedly, a property with enormous potential, a fully guaranteed investment. For more information or visits, do not hesitate to contact us.
…By Annonceur International


Set in one of Carvoeiro's most desirable residential locations, just minutes from the iconic coastline of Benagil and Praia da Marinha, this exceptional four-bedroom villa has been meticulously renovated to the highest standard, blending timeless Algarve architecture with contemporary design, premium finishes and advanced technology.Offered fully furnished and ready to move into, the villa features four elegant en-suite bedrooms, light-filled open-plan living and dining areas, a bespoke kitchen with premium Miele appliances, a private gym and beautifully appointed bathrooms. A striking double-sided fireplace creates a sophisticated focal point, while expansive glazing seamlessly connects the interiors with the landscaped gardens.Outside, mature tropical gardens surround the saltwater swimming pool, spacious terraces and a fully equipped outdoor kitchen, creating an exceptional setting for year-round living and entertaining in complete privacy.Designed for modern comfort and efficiency, the property benefits from photovoltaic solar panels with battery storage, Daikin air conditioning, electric underfloor heating, smart lighting, CCTV and premium Nordic timber windows.Occupying a generous double plot with further potential, subject to the necessary approvals, this is a rare turnkey residence combining luxury, privacy and lasting value, just moments from beaches, golf courses, fine dining and the heart of Carvoeiro.
…By Annonceur International


This 6-bed 5-bath detached villa set on a large plot of 13,558 m2 features an entrance hall, an open-plan living room with fireplace and dining room, a fitted and equipped kitchen, a laundry room, six bedrooms, five bathrooms, office space, private swimming pool, several terraces, barbecue area and traditional pizza stone oven, Al Fresco dining areas, parking spaces and gardens. One of the bedrooms is currently used as an office, while another private section of the house offers excellent potential for a guest suite or more independent living space. Layout * Entrance hall * Open-plan room with fireplace and dining area * Modern fitted kitchen * Six bedrooms and five bathrooms Outside * Private swimming pool * Sun terraces and covered dining area * BBQ zone and outdoor kitchen with pizza oven * Parking, gardens Location Located within approximately five minutes of all amenities. At a glance * Two-storey * 201 m2 build, 13,558 m2 plot * Six bedrooms, five bathrooms * Pool, terraces, covered dining, BBQ * Parking, gardens Features * Air-Conditioning * Country Views * En-Suite * Fitted Kitchen * Garden * Own Garden * Own Pool * Private Pool * Swimming Pool * Terrace
…By Annonceur International


Set on an expansive 7,840 m² plot, this delightful villa offers an exceptional blend of privacy, comfort and stunning surroundings, enjoying distant sea views alongside picturesque countryside vistas. The ground floor comprises a spacious en-suite bedroom with direct access to the pool terrace, a fully fitted kitchen, and a bright open-plan living and dining area complete with a fireplace, creating a warm and inviting atmosphere. A laundry room is also conveniently located on this level. Upstairs, the first floor hosts three well-proportioned bedrooms, including one en-suite, as well as a family bathroom. Two of the bedrooms benefit from private balconies, one of which features a charming seating area from which to enjoy the surrounding views. Both upstairs bathrooms are equipped with underfloor heating for added comfort. The property enjoys a desirable south-facing orientation, ensuring excellent natural light throughout the day. In addition, there is a separate annexe offering a further bedroom and bathroom, ideal for guests, extended family, or rental potential. The exterior boasts beautifully maintained Mediterranean gardens, a private swimming pool, a covered BBQ area, and ample outdoor space for entertaining and relaxation. A covered gym area with water and electricity provides an excellent space for fitness enthusiasts, while a pétanque/boules court offers further leisure opportunities. The grounds are thoughtfully landscaped and include a full irrigation system, raised vegetable beds, and an impressive variety of mature fruit and ornamental trees, including olive, medronho (strawberry tree), fig, carob, pomegranate and red peppercorn trees. Further features include a garage with electric door, a carport, mains water supplemented by a borehole, air conditioning throughout, a fireplace, and high-quality double-glazed windows from 'Mestre Raposa', all fitted with fly screens. The property also benefits from an electric entrance gate and a comprehensive security system, including alarmed doors and windows together with three internal cameras linked directly to a monitoring company for rapid response. Additional practical amenities include a wood store with light and power, a fully fenced dog enclosure with adjoining storage room, also equipped with light and power, and extensive outdoor storage facilities. The two gable end walls have recently been insulated, significantly improving the property's energy efficiency beyond its current Energy Certificate rating. Furniture is available by separate negotiation, making this an excellent turnkey opportunity.Estoi is a quiet, traditional village in the eastern part of the Algarve, within the municipality of Faro in southern Portugal. It is best known for its relaxed rural atmosphere, historic charm, and cultural landmarks, making it a more authentic alternative to the busier coastal resorts nearby. At its centre lies the elegant Palácio de Estoi, a beautifully restored 18th-century palace featuring ornate rococo architecture, decorative azulejo tiles, and landscaped gardens with fountains and sweeping views over the surrounding countryside. Just outside the village are the Roman Ruins of Milreu, an important archaeological site showcasing intricate mosaics and the remains of a once-luxurious Roman estate. For dining, two of the most recognised restaurants in the area are O Visconde, known for its refined take on Portuguese cuisine in an elegant setting, and Restaurante A Gruta, a popular local choice offering traditional Algarve dishes, especially fresh seafood and grilled specialities. Despite its peaceful countryside feel, Estoi is very accessible, located only around 15 minutes by car from Faro International Airport.Xtophe Properties, a member of the Chestertons Global Network. With our local knowledge and working in the Portuguese real estate business since 2013, we offer exclusive properties and focus on excellence every day. We work with the utmost dedication in connecting clients with properties that meet their expectations, whether for living, investing or expanding business. We have a professional team of real estate experts who speak several languages, including Portuguese, English, French and Spanish and have the aim of offering the best experience to our clients. Energy Rating: C ref:X0360
…By Annonceur International


'The landscape influenced everything. Ensuring that it remained as unchanged as possible was the main objective.'Luna Maris is located on the West Cliffs Golf Course, with the town of Obidos as the closest. Óbidos is one of the most picturesque cities in Portugal, full of enriching experiences: cobblestone streets, traditional painted houses, historical monuments, delicious gastronomy and numerous leisure activities such as golf and surfing. Óbidos at 15 km (±10 min) and Lisbon at 95 km (±50 min)Inserted in a 5* Resort & GolfBetween rolling sand dunes, a top-notch golf course and unique coastal vegetation, the villa emerges with a breathtaking and exclusive view over the Atlantic Ocean.The Resort:- 230 hectares- 261 luxury residential lots, including villas, townhouses, and apartments- 5* hotel, spa, swimming pools, sports fields, supermarket, convenience store, laundry and moreWest Cliffs Services:- Reception, concierge and 24-hour security- Gated resort- Conservation, maintenance and cleaning of common areas- Golf course and golf academy- Members lounge- Restaurant and bar- Housekeeping and laundry service- An Exclusive Design & Curated EleganceThe Villa was designed by Portuguese architect Sousa Lopes and decorated by Raquel Solano, founder of Solano Soto Architecture Studio. This residence harmonises perfectly with the coastal surroundings, combining contemporary design with timeless elegance.Using natural light and high-quality materials, the Villa invites its inhabitants to immerse themselves in serene sea views and a peaceful lifestyle. Every detail has been designed to reinforce the connection with nature, offering a peaceful refuge where architecture and landscape come together perfectly.The concept prioritises open and fluid spaces, which integrate harmoniously with the stunning ocean views.Ocean views from all angles:The orientation of the Villa guarantees spectacular views of the Atlantic Ocean in practically all the main spaces. All rooms have been designed to capture this maritime setting, offering serenity and inspiration. Living room, terrace and pool are strategically positioned to maximise this visual connection, creating seamless integration between coastal beauty and modern luxury.The ground floor, being the main floor, is designed to maximise openness and functionality: - Kitchen, living room and dining area interconnected, forming a continuous space (open space) - Large glazing frames the ocean and surrounding landscape - Noble materials: regional stone, sustainable wood and glass, for a sophisticated atmosphere - Functional spaces: garage, laundry and service areas - Terrace and pool area as an extension of the interior space, ideal for relaxation and socialising, with integration of luxury and nature -The living room features large windows that maximise natural light and frame the landscape, while the natural stone fireplace adds warmth and texture to the environment. - The modern kitchen stands out for its central island with bar stools and a minimalist design that combines functionality and aesthetics. -Office - Garage with capacity for 2 carsThe upper floor is dedicated to privacy and comfort: - Three spacious bedrooms, all with panoramic views of the Atlantic and en-suite bathrooms - Master suite with walk-in closet and en-suite bathroomThe basement prioritises functionality and well-being: - Spacious gym for fitness routines - Spacious wine cellar - Engine room, for essential home systems - BathroomThe surrounding gardens blend harmoniously into the natural landscape, combining open lawns with cosy nooks and offering a terrace, swimming pool and leisure areas carefully planned to balance social and tranquil moments.The elevation plans show the careful implantation of the Villa on the lot. They highlight the relationship with the terrain, reinforcing the harmony between construction and nature'Conceived as an ethereal retreat, Luna Maris captures the poetic essence of the moon (Luna) and the sea (Maris), offering a sanctuary where views of the open sky and coastal beauty converge. This residence celebrates the harmony between the heavenly and the earthly.'Don't miss the opportunity to acquire this unique property!Contact us for more information. Energy Rating: A+ ref:SP369
…By Annonceur International


Discover this elegant three bedroom villa, ideally located in Ajuda, one of Funchal's most prestigious and sought after neighbourhoods. Just a short walk from the iconic Monumental Road, you will find an excellent selection of restaurants, cafés, supermarkets and essential services, offering an exceptional lifestyle in one of Madeira's finest locations.Fully furnished and ready to move into, the villa combines contemporary design with comfort and practicality. Every room is equipped with air conditioning, ensuring year round comfort, while the generous living spaces and excellent natural light create a bright and welcoming atmosphere throughout.Outside, a private jacuzzi provides the perfect place to unwind while enjoying beautiful views over the Atlantic Ocean. The property also benefits from a private garage, adding convenience and practicality to everyday living.Whether you are looking for a permanent residence, a holiday home or a high potential investment for short term rentals, this villa represents an outstanding opportunity in one of Funchal's most desirable areas. Energy Rating: C ref:VIL_14
…By Annonceur International


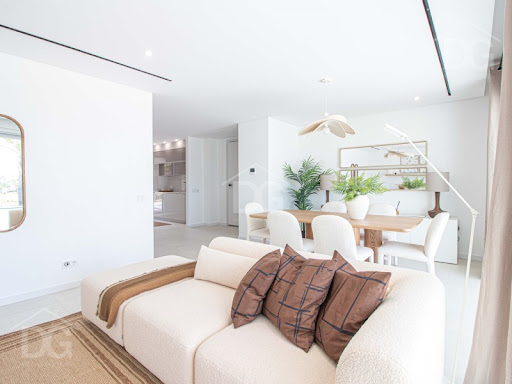

Discover an exclusive new residential development in Quarteira, ideally located close to the prestigious Golden Triangle of the Algarve. Comprising just six contemporary 3-bedroom villas, this private collection combines elegant architecture, high-quality finishes and modern comfort in one of the region's most desirable areas.Each villa has been carefully designed to offer a refined and practical lifestyle, with bright interiors, generous outdoor spaces and excellent energy efficiency. The ground floor features a fully equipped open-plan kitchen, a spacious living and dining area with abundant natural light and direct access to the garden and private pool, as well as one bedroom, a bathroom and a storage area.On the first floor, the accommodation includes two elegant en-suite bedrooms, both with access to superb terraces, creating a seamless connection between indoor comfort and outdoor living.The exterior areas have been designed for relaxation and entertaining, featuring a private swimming pool with a depth of 1.50m, landscaped gardens to the front and rear with automatic irrigation, a generous terrace, patio area, entrance parking and a covered carport with LED lighting and sensor control.Built with comfort, security and sustainability in mind, the villas include ducted air conditioning throughout, forced ventilation, Siemens kitchen appliances, Rehau PVC window frames with double glazing and Argon gas, electric aluminium shutters with injected polyurethane, Bosch solar panels for hot water with a 300L thermosiphon system, home automation, video intercom, electric vehicle charging, and ICF construction for enhanced insulation and energy performance.Additional details include a motorised vehicle gate, pedestrian gate with electric latch, high-security Cortizo entrance door finished with phenolic panelling, wood-effect laminate flooring in the bedrooms, and fitted wardrobes with LED lighting and white lacquered doors.Within approximately 10 minutes by car, you can reach the beaches, golf courses and leisure facilities of Vilamoura, Quinta do Lago and Vale do Lobo. Faro International Airport is around 20 minutes away (17.8km), making these villas an excellent choice for permanent living, a holiday home or a high-quality investment in the Algarve.A unique opportunity to acquire a modern villa that brings together luxury, technology, sustainability and contemporary design in an exceptional location.Available VillasLot 12 Plot: 629.85 m² | Usable area: 160 m² | Gross area: 200 m² | Price: €1,390,000Lot 13 Plot: 401.50 m² | Usable area: 160 m² | Gross area: 200 m² | Price: €1,250,000Lot 14 Plot: 401.50 m² | Usable area: 160 m² | Gross area: 200 m² | Price: €1,250,000Lot 15 Plot: 401.50 m² | Usable area: 160 m² | Gross area: 200 m² | Price: €1,250,000Lot 16 Plot: 401.50 m² | Usable area: 160 m² | Gross area: 200 m² | Price: €1,250,000Lot 17 Plot: 550.70 m² | Usable area: 160 m² | Gross area: 200 m² | Price: €1,390,000____________________________________________________________________________________At DG Algarve Properties, we don't just sell homes we connect lifestyles, dreams, and the right people. With over 20 years of local expertise and a powerful global network, we deliver a premium, tailor-made real estate experience across the Algarve. Whether you're searching for your dream home, investment opportunities or looking to sell your property at its true value, we combine strategic marketing, international reach, and market knowledge to achieve outstanding results.Our dedicated team ensures every step of your journey is smooth, transparent, and rewarding backed by integrity, professionalism, and a genuine passion for what we do. Buyers step into more than a property, they step into the Algarve lifestyle; Sellers get more than market presence, they achieve the best outcome. With us, you gain a partner committed to your success.DG Algarve Properties Where your home, your lifestyle, is our true purpose. Energy Rating: A ref:DG3915
…By Annonceur International


Nestled within beautifully landscaped grounds of approximately 2700 m², this exceptional property, meticulously refurbished in 2023, offers a rare combination of timeless character and contemporary elegance. From the moment you arrive, the original house immediately draws the eye with its authentic charm, before gracefully revealing a stunning modern extension to the south. The result is a seamless architectural dialogue between past and present, creating a home that feels both sophisticated and deeply welcoming.With a total built area of 340 m², including 250 m² on the main level and 90 m² on the lower floor, the villa has been thoughtfully conceived to maximise space, light, and comfort. Every detail has been carefully considered to create an atmosphere that is both refined and effortlessly livable.The entrance hall opens through an elegant wrought-iron door into a magnificent open-plan living space, thoughtfully designed to bring family life and entertaining together in perfect harmony. A beautifully appointed kitchen, featuring elegant wood cabinetry echoed throughout the home, flows seamlessly into the dining and sitting areas. At the heart of the room, a striking central fireplace provides warmth and character, subtly defining each space while maintaining an open and harmonious feel. Custom-built illuminated cabinetry enhances the living area, incorporating a discreet office space, while a stylish metal-framed door introduces a contemporary architectural touch.The main floor has been designed with comfort and practicality in mind. In addition to a guest cloakroom, there is a fully equipped laundry room with extensive storage, a pantry, and a dedicated storage area. A spacious dressing room fitted with numerous illuminated wardrobes further enhances the sense of luxury and organisation. Three beautifully presented en-suite bedrooms complete this level, each offering a peaceful private retreat. The bathrooms have been finished to a high standard and feature walk-in showers, double washbasins, and a bathtub, creating spaces dedicated to relaxation and well-being.The lower level, which opens directly onto the pool terrace, has been designed to embrace both entertaining and guest accommodation. A superb outdoor kitchen forms the center piece of this space, featuring a barbecue, central island, electric hob, dishwasher, and elegant microcement finishes. Whether hosting friends or enjoying quiet evenings with family, it provides the perfect setting for memorable moments throughout the year.Also on this level is a fully independent guest apartment, thoughtfully designed to offer complete privacy and autonomy. Comprising a kitchen, living and dining area, two bedrooms with extensive fitted wardrobes, and a bathroom with a walk-in shower, it provides comfortable accommodation for family members, guests, or extended stays.Outside, the property continues to impress. The mature gardens have been beautifully maintained and are enhanced by graceful palm trees, expansive lawns, and an automatic irrigation system. The atmosphere is one of serenity and privacy, inviting residents to fully embrace outdoor living. At the heart of the grounds lies a spectacular 60 m² heated saltwater infinity pool, complete with overflow on all four sides and an automatic cover, creating a truly resort-like experience. A pétanque court adds a convivial touch, while a discreetly positioned technical room ensures practicality without compromising the beauty of the surroundings.Designed for year-round enjoyment, the villa benefits from underfloor heating and cooling powered by a heat pump, complemented by air conditioning throughout. Additional technical features include a 300-metre-deep borehole, solar panels for domestic hot water production, an anti-scale water treatment system, and a 500-litre hot water storage tank. Electronic pergolas provide shade and comfort on both the main terrace and the outdoor kitchen terrace, while an electric entrance gate offers convenience and peace of mind.Combining exceptional craftsmanship, contemporary luxury, generous living spaces, and remarkable outdoor amenities, this outstanding property offers far more than a residence. It offers a lifestyle defined by comfort, elegance, privacy, and the simple pleasure of enjoying every moment in a truly beautiful setting. Energy Rating: C ref:SV-2165
…By Annonceur International


Quinta das Maravilhas Residences Madeiran Heritage, Contemporary Comfort Built on a historic estate, Quinta das Maravilhas Residences combines gardens, privacy, and natural light with contemporary architecture that honours the tradition of living in a Madeiran quinta. Just a few minutes from the centre of Funchal, this exclusive development will comprise 30 residences embraced by nature, offering views over the city and the surrounding mountains. A private retreat where the convenience of urban proximity meets serenity, design, and quality of life. Two-, three-, and four-bedroom residences, designed to suit different lifestyles and family needs. Set within more than 6,000sqm of green space, featuring expansive gardens and majestic mature trees renowned for their longevity, the development reflects the estate’s rich botanical heritage. This is no coincidence, as Quinta das Maravilhas was owned over the last two centuries by British families with a particular passion for botany. Within these grounds, residents will enjoy a swimming pool and a variety of social areas, thoughtfully designed for leisure and relaxation. The former chapel, long since deconsecrated and now in a state of significant deterioration, will be carefully restored and transformed into a gymnasium and lounge, creating a unique space for recreation, wellness, and social gatherings.
…By Annonceur International


ref:1176
…By Annonceur International


Set in the sought-after coastal area of Caramujeira, this property blends character and comfort, just minutes from some of the region’s most beautiful beaches, including Marinha, Albandeira, and Benagil. Ideally positioned, it is just a five-minute drive from the Nobel International School and within 10 minutes of a full range of amenities available in the nearby towns of Lagoa, Carvoeiro, and Porches.The property is approached through private electric gates, opening onto a long driveway that leads to a generous parking area and double garage. Upon entry, the main residence reveals a bright and welcoming interior, where the living and dining room is defined by high beamed ceilings and a feature fireplace. Four sets of double doors open onto the wraparound covered terrace, drawing natural light into the space and framing views of the mature gardens beyond. A spiral staircase from the living area also leads to a mezzanine level, currently arranged as a library and home office, offering a versatile additional living space. Adjoining the dining area is a separate fully fitted kitchen, thoughtfully designed with generous storage and integrated appliances, complemented by a practical utility and laundry area accessed via an archway.From the entrance hall, the ground floor offers three double bedrooms, two of which open directly onto the terraces, together with two bathrooms, offering well-balanced accommodation for family living and guests.From the living area, stairs lead to the elegant and spacious principal bedroom, which enjoys complete privacy and sea views. The space includes a large en-suite bathroom, two walk-in wardrobes, and double doors opening onto a private balcony.Comfort is assured year-round, with underfloor heating installed in all bathrooms, as well as the principal living areas and kitchen, complemented by a Fogo Montanha wood burner.The landscaped, south-facing gardens are a real feature of the property. An expansive lawn wraps around the house, offering a relaxed sense of privacy and space flowing down to the heated swimming pool, with mature planting and a low-maintenance maze. The driveway continues beyond the main residence to a separate guest cottage, providing excellent flexibility. The cottage enjoys its own generous parking area and complete privacy, set within mature planting with views over the surrounding trees and maze. The accommodation offers a fully independent living space, including an open-plan kitchen and living area with log burner, two bedrooms, and a lovely private terrace area, with pathways leading to the heated swimming pool. Well suited to guests, extended family, or multi-purpose use. The cottage also benefits from an attic, providing useful additional storage.Additional features include a private borehole, automatic irrigation system, and solar water heating system.A rare opportunity to acquire a well-appointed property with flexible living and guest accommodation, offering space, privacy, and sea views in a sought-after Algarve setting. The surrounding area offers a relaxed coastal lifestyle, with beautiful beaches, countryside paths, and walking and cycling trails all within easy reach, alongside a wide selection of restaurants, amenities, and golf courses.
…By Annonceur International


A rare opportunity, situated in the prestigious Quinta Verde resort, in the heart of the Golden Triangle, 5 min away from all the amenities, Golf courses, Beach, Restaurants, supermarkets, and shops.Set on a large 5,720m2 plot, this property includes a private tennis court, beach volley, shuffle court and golf putting green.Distributed on 3 levels, it offers 6 bedrooms en-suite w/ built in wardrobes and closet on the master suite w/ access to private terraces. Fully fitted and equipped kitchen w/ breakfast area and leading to exterior BBQ zone, cozy sitting lounge with fireplace and separate dinning room. Wine cellar, games room/gym, storage area and double garage.Air conditioning, under-floor heating, electric shutters, double glazing, heated swimming pool, automatic gates, exterior private car parking, serviced condominium w 24H security services. Energy Rating: C ref:AMO_263
…By Annonceur International


Luxury villa located in Santo Antonio Golf and Leisure ResortThis exceptional south-facing villa offers stunning panoramic views and immense potential within one of the most prestigious locations on the Santo Antonio Golf and Leisure Resort. Set on one of the largest plots in the resort, the property combines an expansive interior layout with a highly private setting, overlooking the golf course, rolling countryside, and the distant ocean.The villa currently comprises five spacious bedrooms, an office, a games room, and a self-contained apartment with its own bedroom, living room, kitchen, and shower room, providing versatile accommodation options. Two large storage rooms further enhance functionality, allowing for additional flexibility according to the owner’s needs. While the interior would benefit from updates, the layout and scale offer a remarkable foundation for creating a luxurious permanent residence, a sun-drenched holiday retreat, or a high-end rental investment.Outdoors, the property is equally impressive, featuring a private heated swimming pool, a jacuzzi, and generous terraces to enjoy the exceptional views. Solar panels contribute to energy efficiency, and private parking ensures convenience. The villa’s position provides unrivalled privacy while remaining just five minutes from the charming seaside village of Salema, with its golden beach, restaurants, and bars, and only 15 minutes from both Lagos and Sagres, granting easy access to the best of the Western Algarve.With space, views, privacy, and exceptional potential, this villa is ready for its next chapter. The possibilities are endless for the discerning buyer looking to unlock its full value.
…By Annonceur International


Experience breathtaking coastal vistas, invigorating fresh air, and radiant sunshine at this exquisite villa nestled in the Algarve. This property exudes rustic elegance, featuring four luxurious ensuite bedrooms alongside a creatively transformed garage space. The heart of the home is a spacious open-plan living and dining area, complemented by a well-appointed kitchen. Spanning two levels, the villa boasts multiple terraces offering sweeping views, a generous garden, and an additional plot that presents endless possibilities for expansionwhether it's cultivating a lush garden or installing a private tennis court.If you would like additional information or photos please contact us to discuss. We welcome your call and look forward to showing you around the property. Energy Rating: C ref:VIL_323
…By Annonceur International


Where contemporary design meets sun, sea and exclusivity.We present Villa Oceana, an extraordinary 5 bedroom villa located in the prestigious Arco da Calheta, on the southwest coast of Madeira Island recognised as the sunniest area With a totally unobstructed panoramic view over the Atlantic Ocean and just a few minutes from the sea, this property offers a unique lifestyle, marked by privacy, abundant natural light and an environment of rare tranquillity.Designed to meet the highest international standards, the villa is developed on two floors and combines modern architectural lines with spacious, elegant and bright spaces. The generous scale of the social areas, the garden and the pool area is truly unusual in Madeira, giving this property a level of prestige and exclusivity that is difficult to match.On the ground floor, the organisation of the spaces reflects functionality and sophistication, integrating a suite with walk-in closet, an additional bedroom, a full bathroom, a guest toilet and an office perfectly inserted in the dynamics of the house. The laundry, large and fully equipped, together with the closed garage, reinforce the practical component of the house. On the upper floor, there is a second suite, accompanied by two additional bedrooms and a full bathroom, providing a balanced distribution, ideal for both permanent residence and high-end stays.The exterior of Villa Oceana approaches a true private resort experience. The large infinity pool, with mirror edge, takes the lead, surrounded by large solarium areas and complemented by an elegant barbecue space and a covered lounge area that naturally extends the indoor experience to the outside. The garden, carefully designed and equipped with an automatic irrigation system, also integrates decorative elements such as a waterfall, creating a sophisticated and relaxing atmosphere. An outdoor shower with hot water enhances the comfort and functionality of outdoor spaces.The technological component is at the highest level, allowing for a modern and intuitive living experience. The villa has a home automation system that controls lighting, blinds, solar breezes, irrigation and pool features, all managed in a simple way through smartphone. It also has reversible air conditioning throughout the house, built-in Siemens appliances, central vacuum system, controlled mechanical ventilation (VMC), video intercom with mobile connection, alarm system and outdoor surveillance cameras.With regard to energy efficiency and sustainability, the property is equipped with solar thermal panels, photovoltaic panels with a digital monitoring system and a heat pump for the pool, ensuring efficient performance combined with daily comfort.Located at an altitude of about 160 meters, in Arco da Calheta, this villa benefits from a privileged position that combines absolute privacy with proximity to the beach, marina, restaurants and essential services, while still offering easy access to Funchal.Villa Oceana represents a rare combination of contemporary design, state-of-the-art technology, generous areas and an exceptional location, where every detail has been thought out to provide a distinct living experience Intelligent Distribution of SpacesGround Floor 1 Suite with walk-in closet 1 Additional bedroom 1 Full bathroom 1 Social toilet Office Fully equipped oversized laundry room Closed garageUpper Floor 1 Suite 2 additional bedrooms 1 Full bathroomA balanced distribution, ideal for both permanent residence and luxury stays. Exterior A Private Resort EnvironmentOn the outside, Villa Oceana provides an experience comparable to a boutique resort: Oversized infinity pool with mirror edge Large solarium area Covered outdoor lounge (outdoor living room) Stylish barbecue area Outdoor shower with hot water Large landscaped garden with automatic irrigation system Decorative waterfallA perfect setting to enjoy Madeira's exceptional climate all year round. State-of-the-Art Technology and ComfortThe villa is equipped with advanced technological solutions that elevate the living experience: Complete home automation system (lighting control, blinds, irrigation and swimming pool) Reversible air conditioning throughout the villa Built-in Siemens appliances Central vacuum system Controlled mechanical ventilation (CMV) Video intercom with mobile phone connection Alarm system and outdoor surveillance camerasAll automated systems, including the pool, can be controlled directly via smartphone. Energy Efficiency and Sustainability Solar thermal panels Photovoltaic panels with digital monitoring Remote-controlled pool heat pump High energy certification Prime location Arco da Calheta southwest coast (sunniest area of the island) Approximately 160m altitude Just minutes from the beach, marina, restaurants and services Easy access to Funchal Key features 5 Bedrooms (including 2 suites) 5 Bathrooms Office 2 floors Closed garage Fully equipped open space kitchen Large indoor and outdoor areasA rare combination of contemporary design, premium location, advanced technology and stunning sea views.A unique opportunity for those looking for a reference property in Madeira. Energy Rating: A+ ref:3305
…By Annonceur International


Luxury 5-bedroom villa located within the Comporta Collection - Brejos Beach development.This villa is divided into three distinct areas: the main house, which houses the living areas, and two smaller houses, which contain the villa's more private areas. The main house features a spacious 63 sqm living room with an open-concept kitchen, a laundry room, and a guest bathroom. There is also a 7 sqm storage area. This building also features two spacious en-suite bedrooms with walk-in closets.In the second house, there are two en-suite bedrooms with storage, and in the smallest house, a separate bedroom with its own private bathroom and closets. The bedrooms range in size from 14 to 23 sqm.Outside this villa is a pleasant private pool with a terrace and landscaped gardens. A fire pitan outdoor fireplace surrounded by a seating areacomplements this space, providing a leisure and social area for its residents.Set on a 993 sqm lot, this home is surrounded by native vegetation and green spaces, completely immersed in nature.3 outdoor parking spaces.The Comporta Collection - Brejos Beach is a complex of three luxurious four- and five-bedroom villas located in Brejos da Carregueira de Baixo, near Carvalhal and the village of Comporta.The development is situated a 5-minute bike ride from Brejos Beach, in an area of wild pine trees. The villas are spacious and feature a large private pool. They are inspired by the authentic, traditional style of Alentejo homes in Comporta, with thatched roofs and the use of reed and wood. All homes are spread across a single floor, with some bedrooms in separate wings, ensuring complete privacy. Outside, next to the pool, a pleasant decked terrace, native vegetation, and a fire pit area are ideal for leisure time.Two of the villas have 4 bedrooms, and one has 5 bedrooms.The architectural design of the Comporta Collection - Brejos Beach was developed by the renowned firm GSS - Gonçalo Salazar de Sousa.Set on three lots of 810, 816, and 993 sqm, the villas feature an open-concept kitchen opening onto a spacious living area with a terrace and deck, complete with a pool and fire pit; all bedrooms are en suite; the villas include 2 or 3 parking spaces. Surrounded by shrubs and local vegetation, the homes benefit from abundant natural light: the large windows in the living areas allow plenty of natural light to enter and provide a seamless connection to the terrace and pool.Comporta is an hour and fifteen minutes from Lisbon and just 15 minutes from golf courses and several golden-sand beaches. It is ideal for those seeking tranquility and harmony with nature and the sea. Energy Rating: A ref:VIL_11779
…By Annonceur International


Luxury 4-bedroom villa located within the Comporta Collection - Brejos Beach development.This villa is divided into two distinct areas: the main house, which houses the living areas, and a second, smaller house with two bedrooms. The main house features a spacious 55 sqm living room with an open-concept kitchen, a laundry room, and a guest bathroom. There is also a 7 sqm storage area. This building also features two spacious bedrooms (21 and 16 sqm), both en suite and with walk-in closets.In the smaller house, designed for greater privacy, there are two bedrooms, also en suite and with ample storage.Outside the villa is a pleasant private pool with a terrace and landscaped gardens. A fire pit, an outdoor fireplace surrounded by a seating area, completes this space, providing a leisure and social area for its residents.Set on a 816 sqm lot, this home is surrounded by native vegetation and green spaces, completely immersed in nature.2 to 3 outdoor parking spaces.The Comporta Collection - Brejos Beach is a complex of three luxurious four- and five-bedroom villas located in Brejos da Carregueira de Baixo, near Carvalhal and the village of Comporta.The development is situated a 5-minute bike ride from Brejos Beach, in an area of wild pine trees. The villas are spacious and feature a large private pool. They are inspired by the authentic, traditional style of Alentejo homes in Comporta, with thatched roofs and the use of reed and wood. All homes are spread across a single floor, with some bedrooms in separate wings, ensuring complete privacy. Outside, next to the pool, a pleasant decked terrace, native vegetation, and a fire pit area are ideal for leisure time.Two of the villas have 4 bedrooms, and one has 5 bedrooms.The architectural design of the Comporta Collection - Brejos Beach was developed by the renowned firm GSS - Gonçalo Salazar de Sousa.Set on three lots of 810, 816, and 993 sqm, the villas feature an open-concept kitchen opening onto a spacious living area with a terrace and deck, complete with a pool and fire pit; all bedrooms are en suite; the villas include 2 or 3 parking spaces. Surrounded by shrubs and local vegetation, the homes benefit from abundant natural light: the large windows in the living areas allow plenty of natural light to enter and provide a seamless connection to the terrace and pool.Comporta is an hour and fifteen minutes from Lisbon and just 15 minutes from golf courses and several golden-sand beaches. It is ideal for those seeking tranquility and harmony with nature and the sea. Energy Rating: A ref:VIL_11777
…By Annonceur International


Luxury 4-bedroom villa located within the Comporta Collection - Brejos Beach development.This villa is divided into three distinct areas: the main house, which houses the living areas, and two smaller houses, which contain the villa's more private areas. The main house features a spacious 57 sqm living room with an open kitchen, a laundry room, and a guest bathroom. There is also an 8 sqm storage area. This building also features a spacious 23 sqm en-suite bedroom with built-in closets.In the second house, there are two en-suite bedrooms with built-in closets, and in the smallest house, a separate bedroom with its own private bathroom and storage space. All three of these bedrooms measure 17 sqm.Outside this villa is a pleasant private pool with a terrace and landscaped gardens. A fire pit, an outdoor fireplace surrounded by a seating area, completes this space, providing a leisure and social area for its residents.Set on a 810 sqm lot, this home is surrounded by native vegetation and green spaces, completely immersed in nature.3 outdoor parking spaces.The Comporta Collection - Brejos Beach is a complex of three luxurious four- and five-bedroom villas located in Brejos da Carregueira de Baixo, near Carvalhal and the village of Comporta.The development is situated a 5-minute bike ride from Brejos Beach, in an area of wild pine trees. The villas are spacious and feature a large private pool. They are inspired by the authentic, traditional style of Alentejo homes in Comporta, with thatched roofs and the use of reed and wood. All homes are spread across a single floor, with some bedrooms in separate wings, ensuring complete privacy. Outside, next to the pool, a pleasant decked terrace, native vegetation, and a fire pit area are ideal for leisure time.Two of the villas have 4 bedrooms, and one has 5 bedrooms.The architectural design of the Comporta Collection - Brejos Beach was developed by the renowned firm GSS - Gonçalo Salazar de Sousa.Set on three lots of 810, 816, and 993 sqm, the villas feature an open-concept kitchen opening onto a spacious living area with a terrace and deck, complete with a pool and fire pit; all bedrooms are en suite; the villas include 2 or 3 parking spaces. Surrounded by shrubs and local vegetation, the homes benefit from abundant natural light: the large windows in the living areas allow plenty of natural light to enter and provide a seamless connection to the terrace and pool.Comporta is an hour and fifteen minutes from Lisbon and just 15 minutes from golf courses and several golden-sand beaches. It is ideal for those seeking tranquility and harmony with nature and the sea. Energy Rating: A ref:VIL_11778
…By Annonceur International


Imagine waking up just 500 metres from the Ponta da Piedade, one of the most iconic natural settings in the world. The Light-Houses development is born in Lagos to offer an unrepeatable living experience, where the light of the Algarve and the blue of the ocean take centre stage.This exclusive project consists of only four independent T4 typology villas, designed for those who value privacy, contemporary elegance and absolute proximity to the sea.Your Private Sun RetreatWith over 300 days of sunshine per year, the outdoor space of Light-Houses has been designed as an extension of the home.- Private Pool: An exclusive water mirror for your leisure moments.- Signature Garden: Green spaces that invite socialising and al fresco dining in a serene environment.Privileged Location among the Best Beaches in the WorldLiving here means having the privilege of walking to the region's most famous golden sands:- On foot: Explore Porto de Mós Beach, Camilo Beach or the award-winning Dona Ana Beach.- 5 minutes away: The vast Meia Praia, with its 5 km of sandy beach, is a short drive away.Luxury Engineering and Sustainability (Class A+)Each villa is a testament to innovation and comfort, ensuring maximum energy efficiency and well-being in any season:- Technology and Comfort: Advanced home automation system, electric blinds and air conditioning.- Premium Climate Control: Underfloor heating throughout the property.- Sustainability: Integrated solar system and superior quality thermal and acoustic insulation.- A+ Energy Certification: Commitment to the future and environmental performance.The Light-Houses are not just homes; they are unique architectural pieces, located where the land ends and the sea begins. An invitation to experience the Algarve authentically, modernly and sophisticatedly.Interested in discovering this unique project in Lagos?Nelson Marques – 917 819 781
…By Annonceur International


Strategically located in a sought-after area of Vilamoura, close to renowned golf courses and within walking distance of the marina, beaches, restaurants, and local amenities, this beautifully renovated villa presents an exceptional opportunity as a permanent residence, holiday home, or high-yield rental investment.The ground floor comprises an entrance hall, a fully equipped kitchen, and a bright open-plan living and dining area. This level also features a spacious en-suite bedroom, a guest WC, and a second en-suite bedroom created from the former garage, providing flexible accommodation for family or guests.On the first floor, there are two further generously sized en-suite bedrooms, both benefiting from private terraces and excellent natural light.The basement has been thoughtfully converted into a self-contained living space comprising a large bedroom, kitchenette, and lounge area. Ideal for guests, extended family, or independent living, this versatile area adds significant flexibility to the property.Several terraces provide inviting outdoor spaces for relaxation, entertaining, and al fresco dining. Outside, the villa enjoys a private landscaped garden, a heated swimming pool, and multiple seating areas designed to make the most of the Algarve lifestyle.Additional features include air conditioning, double glazing, and quality finishes throughout.Offering four en-suite bedrooms, plus a substantial basement suite with its own living area and kitchenette, this versatile property combines a prime Vilamoura location with generous accommodation and excellent outdoor living spaces, making it an outstanding choice for year-round living, holidays, or investment.
…By Annonceur International


Villa Oceana - Your Island. Your Haven. Your Home.Discover one of the most distinctive contemporary villas in Arco da Calheta, set on Madeira's sunniest and most desirable south-west coastline. Bathed in exceptional natural light and offering excellent privacy and a rare sense of openness, this property stands out immediately for its setting and architectural presence.Designed to exceed international standards, the two-level villa combines clean modern lines with generous interior volumes and an outstanding outdoor lifestyle. The proportions of the living areas, the landscaped garden and the pool zone are remarkable for Madeira, placing the property in a category of its own.The ground floor features an impeccably planned layout with a complete suite (bedroom, private bathroom and walk-in closet), an additional bedroom, a full bathroom, a guest toilet, and a dedicated office. Functional spaces include a very large, fully equipped laundry room and a closed garage.The upper floor offers another suite with its own private bathroom, two further bedrooms and a complete bathroom, an ideal configuration for families, guests or premium holiday living.Outdoors, the villa delivers a genuine resort-style experience. A large mirror-edge infinity pool forms the centrepiece of the exterior, surrounded by a sun-bathing terrace, an elegant barbecue area and a covered outdoor lounge conceived as an open-air living room. Every element has been designed to enhance comfort, light and year-round enjoyment of the island's mild climate.The villa is equipped with state-of-the-art technology, including reversible air-conditioning, premium Siemens appliances, a central vacuum system, solar and photovoltaic panels, VMC ventilation, exterior surveillance cameras, an alarm system and a video intercom. A sophisticated home-automation system manages lighting, shutters, blinds, irrigation and all pool functions with precision. All automated features can be effortlessly controlled from a smartphone, ensuring a seamless and contemporary living experience.Villa Oceana combines contemporary design, expansive interior spaces, an unusually generous modern garden, a privileged climate zone and comprehensive smart-home capability. A standout opportunity for residents, relocators and investors seeking superior quality in one of Madeira's most desirable locations.This is the home you've been looking for. Contact us to schedule a private visit. (url hidden) Technical Description :AreasTotal plot area: 3,172,3 m²Building footprint: 453 m²Gross construction area: 464 m²Gross private area: 379 m²Gross dependent area: 85 m²Typology: T5Floors: 2Interior Layout:Lower Floor1 suite with walk-in closet and private bathroom1 additional bedroom1 office1 full bathroom1 guest toiletClosed garageVery large, fully fitted laundry roomUpper Floor1 suite2 bedrooms1 full bathroomEquipment & FeaturesComfort & AutomationElectric roller shutters in all bedroomsElectric blinds in the living roomReversible air-conditioning throughout the houseCentral vacuum systemFull home automation controlling:LightingShuttersBlindsIrrigationPool functionsMechanical ventilation system (VMC)Alarm systemExterior surveillance camerasVideo intercom connected to mobile phoneAutomated irrigation systemSolar thermal panelsPhotovoltaic panels Pool heat pump with mobile app controlKitchen & AppliancesSiemens built-in appliancesPool12 × 6 m pool with magnesium treatmentCeramic finishMirror-edge infinity designPhotoreflective electric coverHeat pumpExteriorTraditional Portuguese CalçadaLandscaped garden with automatic irrigation Energy Rating: A+ ref:VIL_546 (2)
…By Annonceur International


Luxury Villa with Stunning Views over the Bay of Funchal.Discover absolute elegance in the heart of Madeira with Château Vista, a unique luxury villa on the market.This property brings together refinement, comfort and stunning views, creating a perfect setting to live at the highest level.Consisting of 4 spacious suites, and a guest bedroom, each with an en-suite bathroom, this residence offers privacy and exclusivity in every detail. The interiors have been designed to provide a sophisticated environment, where contemporary design meets maximum comfort.The interior of the villa is imposing, with a generous living room, an elegant dining room, a private cinema room, a private office and a fully equipped gym.The exterior is an invitation to leisure and well-being, with phenomenal surrounding gardens, a luxury swimming pool and rest areas that frame the view of the island's unique landscape.Château Vista is not just a house, it is a lifestyle.A true refuge for those looking for exclusivity, discretion and excellence in every detail.Inserted in a plot of 1,500 m², this Villa is distinguished by its privileged location, offering panoramic and unique views over Funchal and a high standard of comfort and sophistication.A garage with capacity for more than 5 carsOutside, the swimming pool with sea view stands out, ideal for moments of leisure and contemplation.This is a rare opportunity to live with refinement, tranquility and one of the best views of the island of Madeira.Book your visit now and let yourself be enchanted Energy Rating: A ref:VIL_185
…By Annonceur International


A true retreat.From the moment you pass through the entrance gate, it feels as though stepping into another world. A beautiful, almost fairy-tale driveway winds gently through expertly landscaped grounds, creating a sense of anticipation and quietly revealing that something truly special awaits beyond.And indeed, upon reaching the property and passing through a second gateway, you arrive directly onto the extraordinary pool terrace, a 17mt long infinity swimming pool, salty water, embraced by a dreamlike garden that immediately sets the tone for this exceptional home.Completely renovated in 2023 by a Dutch interior designer, the property has been transformed with remarkable sensitivity and flair. Every space has been reimagined with impeccable attention to detail, creating a residence with undeniable charm and a captivating personality.The ground floor unfolds as one harmonious open-plan living environment, where each area flows naturally into the next. The spacious kitchen, designed for both functionality and enjoyment, offers every element needed to fully embrace the art of cooking and entertaining, complemented by a practical open pantry niche, providing effortless access to essentials.The dining area centres around a magnificent bespoke table designed by the interior designer, creating an inviting setting for gathering and entertaining. Within the grand opening of the ancient fireplace, a contemporary wood burner has been elegantly installed, preserving the character of the original architecture while bringing warmth and comfort to the space.The living and TV area completes this generous open-plan environment, opening through several French doors onto the outdoor terraces, thoughtfully arranged with multiple seating and dining areas designed to fully embrace long days and evenings overlooking lawns and flowering gardens. Also on the ground floor lies the elegant master suite, complete with walk-in wardrobe and views onto a private courtyard delicately scented by jasmine, evoking the timeless elegance of a Moroccan riad.Two further bedrooms share a beautifully appointed bathroom with both a generous walk-in shower and bathtub, each enjoying direct access to the pool terrace. A guest cloakroom completes this level.A striking industrial-style metal spiral staircase leads to the spacious mezzanine once the property's original granary now transformed into an inspiring living and office space overlooking the below open space. Here, a charming sixth bedroom has also been thoughtfully created, designed with younger guests or family members in mind.Accessible directly from the pool terrace, the annex provides two additional en-suite bedrooms together with a practical utility room.Outdoor living is equally enchanting. A pergola with fully equipped outdoor kitchen and BBQ area invites relaxed entertaining, while the ancient bread oven area and a second pergola with additional dining space create multiple settings to enjoy the beauty of the surroundings. The property further benefits from a two-car carport with electric vehicle charging point pre-installation.The main house is equipped with underfloor heating and reversible air conditioning for year-round comfort. Water is supplied via a private borehole and cistern with multiple filtration systems, hot water by an electric boiler and an impressive array of 50 photovoltaic panels ensure near-total energy autonomy.Set within just over 3.5 hectares of land, the estate is planted with native species, olive, carob, fig and citrus trees, while the more distant areas have been intentionally left in their natural landscape, preserving the authentic beauty and tranquillity of the setting.This is a property that must be experienced to be fully appreciated.For those seeking absolute privacy, enchanting scenery and the timeless beauty of the Eastern Algarve, this is an opportunity not to be missed. Energy Rating: B- ref:SV-2150
…By Annonceur International


In the heart of Fuseta village, just a short walk from restaurants, shops, the market and the beaches, this fully renovated property offers a rare combination of modern comfort, generous living spaces and an exceptional Algarve lifestyle.Spread over two independent levels, the property can be enjoyed as one spacious family residence or as two fully self-contained homes, offering remarkable flexibility for hosting family and friends or generating rental income.The ground floor revolves around a bright open-plan living area opening onto a private 52 m² courtyard with swimming pool. This level also features two en-suite bedrooms, a contemporary kitchen integrated with the living space, a guest toilet and a garage.The upper floor offers a second independent living area with an elegant open-plan kitchen, living and dining room, two additional bedrooms, a bathroom with double shower, a guest toilet and a superb master suite with walk-in dressing room and private bathroom.The highlight of the property is undoubtedly the top floor.A spectacular 108 m² rooftop terrace featuring an outdoor kitchen, pergola and several relaxation areas enjoys open views over the village, with glimpses of the Ria Formosa and its waterways. A unique setting for entertaining, dining outdoors or simply enjoying the Algarve sunshine throughout the year.Behind its discreet façade lies a completely redesigned home where every detail has been carefully considered to maximise comfort and enjoyment throughout the year.The quality of the renovation also deserves special mention:External thermal insulation system (ETICS)High-performance PVC double-glazed windowsDaitsu air conditioning throughout the propertyDouble-flow mechanical ventilation system (MVHR)Centralised electric roller shutters6 photovoltaic solar panels for electricity generationIndependent hot water tanks (thermodynamic and thermal) – 200 LSeparate water and electricity meters for each levelA rare opportunity in the Fuseta market, ideal as a primary residence, a luxury holiday home or an investment with multiple usage possibilities.For further information or to arrange a private viewing, please contact me directly.
…By Annonceur International


Contemporary Coastal Luxury Villa on an 1,800m² South-Facing Plot in Atalaia, LagosOccupying a privileged south-facing 1,800m² plot in one of Lagos' most desirable residential locations, this exceptional contemporary villa offers 528m² of beautifully crafted living space, combining refined coastal architecture, cutting-edge technology, and effortless indoor-outdoor living.Designed to maximise natural light and connection with its surroundings, the villa is defined by expansive floor-to-ceiling glazing and a seamless flow between interior and exterior spaces. From the moment you enter through the striking pivot front door with biometric access control, the attention to detail and premium specification are immediately apparent.At the heart of the home lies a spectacular open-plan living area where two sides of the lounge fully retract, dissolving the boundaries between inside and outside. This stunning space opens directly onto the pool terrace, outdoor kitchen, and entertaining areas, creating the perfect setting for both relaxed family living and elegant entertaining.The designer Bauformat German kitchen is beautifully appointed with integrated Siemens appliances, Silestone Gold worktops, a Quooker instant boiling, chilled and filtered water tap, wine fridge, and extensive storage. A separate utility room provides additional practicality with integrated laundry facilities.Accommodation comprises five luxurious en-suite bedrooms and six bathrooms. Each bedroom features bespoke fitted wardrobes, contemporary black-accented bathroom finishes, and large garden-facing windows that flood the spaces with natural light. The flexible fifth suite can easily serve as a private cinema room, home office, gym, or additional guest accommodation.The principal suite occupies a privileged private position within the villa and offers a true retreat, complete with a spacious walk-in wardrobe and a spa-inspired bathroom featuring a freestanding bath, rainfall shower, and elegant copper-accented fittings. A separate guest suite with its own staircase access provides exceptional privacy for visiting family and friends.Outside, beautifully landscaped gardens frame an impressive infinity-edge waterfall swimming pool with an integrated Jacuzzi. A private sauna, outdoor shower, multiple dining and lounging terraces, ambient architectural lighting, and a fully equipped outdoor kitchen with gas barbecue and wine fridge create a resort-style atmosphere throughout the year.The generous south-facing plot has been professionally landscaped to provide both privacy and year-round enjoyment of the Algarve sunshine, while a covered carport offers secure parking and convenient access to the home.Technical Specification* Advanced HVAC climate control system* Hydraulic water-based underfloor heating* Eco-friendly solar energy system* Intelligent lighting control throughout* High-speed Wi-Fi infrastructure* Biometric property access system* Secure automated gate entry* A+ Energy Efficiency Rating* Sustainable, energy-conscious design reducing long-term operating costsCombining striking contemporary design, exceptional craftsmanship, and state-of-the-art technology, this outstanding 528m² residence represents a rare opportunity to acquire a truly exceptional luxury home in Atalaia, one of Lagos' most prestigious and sought-after locations. Energy Rating: A ref:M308
…By Annonceur International

Receive by email any new listing that may match your search criteria
Your criteria :
By validating this form, you accept the general conditions of use of Le Figaro Properties.
These agencies offer a selection of luxury properties vente in Portugal. Feel free to contact them for personalized assistance.


