Get early access to listings that match your criteria
Never miss an opportunity again. Our personalized alerts notify you instantly.

 English$ USD · m²


4 bedroom duplex villa of contemporary architecture, with 375 m² of construction area, set in a plot of 904 m², in one of the most valued locations in the West region, just 400 meters from Baleal beach. The property is distinguished by its comprehensive view over the countryside and the sea, combining privacy, comfort and proximity to the coast.The Villa consists of basement, ground floor, ground floor and attic, with a clear separation between social, private and technical areas. In total, it has four suites, two of which have a closet, ensuring a high level of comfort and autonomy in each space.The ground floor stands out for its large social area, consisting of a spacious and fully equipped kitchen, in perfect connection with the living and dining room. The large glazed openings provide excellent natural light and a harmonious integration between the interior and exterior spaces. On this floor there is also a suite with dressing room and a social bathroom to support the common area.On the upper floors are the remaining suites and access to an attic with multiple possibilities of use.The basement, with 144 m², ensures parking for three cars, laundry and full lift access to all floors of the villa, including the roof.Outside, the property offers a 32 m² swimming pool, framed by leisure areas and a barbecue area equipped with worktop and sink, ideal for moments of conviviality.In terms of equipment, the presence of electric shutters, central vacuum (installation), underfloor heating with central heating and heat pump for sanitary water stands out, ensuring energy efficiency and thermal comfort in all seasons.The surroundings guarantee a strategic location, with quick access to Peniche, Baleal, the region's golf courses and the Óbidos Lagoon, as well as an easy connection to Lisbon.It is an exceptional villa, where the quality of construction, the privileged location and the natural surroundings combine to offer a distinct residential experience of high heritage value. Energy Rating: A+ ref:SP439
…By Annonceur International


Modern villa in a privileged setting near Almancil, enjoying excellent south-facing sun exposure and impressive sea views. The property blends contemporary architecture with practicality and high construction standards, making it ideal for those seeking exclusivity, comfort, and proximity to some of the Algarve's most prestigious locations. Arranged over four levels ground floor, first floor, rooftop, and basement the villa has been carefully planned to create a natural connection between the interior and exterior living areas. On the ground floor, a refined entrance hall leads to a spacious open-plan living area where the lounge, dining space, and fully equipped kitchen flow naturally together, enhanced by abundant natural light. This level also includes a suite with a walk-in wardrobe and a guest bathroom. Outside, a generous terrace with barbecue area and swimming pool provides an excellent space for leisure and entertaining in a private and elegant setting. The first floor features three spacious en-suite bedrooms, each with a private balcony, offering comfort, privacy, and plenty of natural light. At the top of the property, an exceptional rooftop further enhances the living experience, with a jacuzzi, dining area, and relaxation space, all complemented by panoramic sea views. The basement level offers a garage with space for three vehicles, a wine cellar, gym, full bathroom, and an additional area that can be adapted as an extra bedroom or cinema room, allowing flexibility to suit the future owner's preferences. Constructed with high-quality materials, the villa has been designed to provide maximum comfort, efficiency, and well-being.Almancil is a charming and well located town in the southern Algarve, within the municipality of Loulé. It forms part of the region's prestigious Golden Triangle, alongside Quinta do Lago and Vale do Lobo, and is known for blending authentic Portuguese character with refined sophistication. The town offers a welcoming mix of traditional whitewashed houses, local cafés, stylish boutiques, and some of the finest restaurants in the Algarve. Its name has Arabic origins al-mansil, meaning 'inn' or 'resting place' a reminder of its long history as a stop for travellers. Almancil is also renowned for its excellent gastronomy. Two of its most celebrated dining spots are Alambique, a first-class restaurant known for its superb steaks, seafood, and friendly atmosphere, and Casa do Campo, a beautifully converted 19th-century farmhouse serving Mediterranean cuisine made with local ingredients. Ideally positioned between the coast and the countryside, Almancil provides easy access to golden beaches, world-class golf courses, and the peaceful beauty of the Ria Formosa Natural Park. Travelling from Faro International Airport to Almancil takes around 13 minutes by car, making it a convenient and attractive destination for both visitors and residents.Xtophe Properties, a member of the Chestertons Global Network. With our local knowledge and working in the Portuguese real estate business since 2013, we offer exclusive properties and focus on excellence every day. We work with the utmost dedication in connecting clients with properties that meet their expectations, whether for living, investing or expanding business. We have a professional team of real estate experts who speak several languages, including Portuguese, English, French and Spanish and have the aim of offering the best experience to our clients. Energy Rating: A+ ref:X9632*
…By Annonceur International


WELCOME TO QUINTA DO AGUINCHEIRA IN SESIMBRA FARM WITH SINGLE STOREY HOUSE / SWIMMING POOL / GARAGE FOR 3 CARS / GARAGE FOR AGRICULTURAL IMPLEMENTS / TWO SHEDS / LAND FOR FARM WITH 31.750m² / SEA VIEW This unique villa, located in Aguncheira, Sesimbra, offers a unique experience with stunning views of the ocean and is set in a charming farm with 31,750 square meters of land. The property borders directly on the sea, offering panoramic views that extend from the beaches of Meco to the Serra de Sintra, passing through Costa da Caparica and Portinho da Arrábida. THE VILLA HAS: 110 square meters of covered area, it consists of two bedrooms with built-in wardrobes, a living room with fireplace, equipped kitchen and a full bathroom. On the lower floor, there is a spacious garage with capacity for two or three cars, an additional bathroom, a bedroom and storage. One of the biggest attractions of the property is the glazed shed with barbecue, ideal for convivial moments, in addition to serving as a multipurpose room with incredible views over the surrounding landscape. The outdoor area includes a swimming pool, ample space for sun loungers, a carport for three-car parking and an outdoor riding arena, perfect for horse lovers. There is also a vineyard area, which complements the bucolic and quiet atmosphere of the farm. The property is supplied by mains water, but also has a licensed borehole, used for irrigation and to maintain the pool, which is treated with salt. Tranquility and privacy are guaranteed by the extensive garden and the natural vegetation around the house, creating an ideal environment for those looking for serenity and a strong connection with nature. WHERE EXCELLENCE AND LUXURY DEFINE THE SIGNATURE! MANDARIN
…By Annonceur International


This brand new villa, is a truly outstanding 6 bedroom residence, offering 931.22m² of beautifully designed living space across four floors. Positioned in a prime frontline location overlooking the famous North Course, this Horizon villa combines contemporary architecture with a superb indooroutdoor lifestyle. Inside, the villa is appointed with a suite of exclusive highspec features, including a private lift, wine cellar, chef's kitchen, cinema room, gym and spa area, all crafted for both relaxed living and exceptional entertaining. A golf locker room, private home office, linen and laundry rooms further elevate convenience and functionality. A true highlight is the private rooftop terrace, thoughtfully designed with an outdoor kitchen and barbecue, fire pit and panoramic views across the golf course and surrounding natural landscape perfect for alfresco dining, sunset drinks or simply enjoying the Algarve sun. Also benefits from smart home technology, an invisible sound system, underfloor heating, solar panel area, electric chargers for both cars and golf buggies, and double private parking with a basement garage, all combining to deliver modern, efficient and future ready living. As part of the One Green Way community, residents enjoy exclusive access to superb shared amenities. These include a flagship clubhouse with concierge, rooftop bar and restaurant, a stateoftheart fitness centre with gym and TrackMan studio, spa and beauty salon, communal pool with bar, padel courts, jogging and fitness tracks, and a children's playground all within the secure, gated environment of this elite development.Quinta do Lago is an exclusive and elegantly designed resort in the heart of the Algarve, set amid tranquil pine forests, shimmering lakes and the protected landscapes of the Ria Formosa Natural Park. Known for its refined atmosphere, pristine surroundings and world-class golf courses, the area offers a blend of luxury living and unspoilt nature, making it one of Portugal's most prestigious destinations.Among its standout dining options are two of the best-known restaurants in the region: Casa do Lago, a stylish lakeside spot celebrated for its fresh seafood and relaxed coastal ambience; and Bovino Steakhouse, a contemporary and vibrant restaurant serving premium cuts of meat in a striking, modern setting. Quinta do Lago lies approximately 23 minutes from Faro International Airport.Xtophe Properties, a member of the Chestertons Global Network. With our local knowledge and working in the Portuguese real estate business since 2013, we offer exclusive properties and focus on excellence every day. We work with the utmost dedication in connecting clients with properties that meet their expectations, whether for living, investing or expanding business. We have a professional team of real estate experts who speak several languages, including Portuguese, English, French and Spanish and have the aim of offering the best experience to our clients. Energy Rating: A ref:X0265-123
…By Annonceur International


With sweeping panoramic sea views and a prime location just steps from a golden sand beach, this property is a luxurious, exclusive, and serene getaway that combines sophistication, privacy, and a genuine connection to nature. In a privileged location in the stunning Southwest Natural Park, standing out for its sophisticated design and high quality finishes. This magnificent luxury villa, spread over three floors. On the ground floor, a large and fully equipped kitchen integrates harmoniously with an imposing living and dining room, separated only by an elegant central fireplace with stove and a comfortable underfloor heating that ensures maximum well-being. On the first floor, there are four en-suite bedrooms, all with access to a spacious and charming balcony that offers stunning and unforgettable views of the sea and countryside. The basement was meticulously designed to include a cozy 1 bedroom apartment with living room and kitchen in open space, a bedroom with private bathroom, a functional office and a modern and fully equipped gym, with changing room and Turkish bath. Complementing this area, the spacious garage accommodates three cars and offers additional storage. Outside, the property surprises with a sparkling saltwater pool, a relaxing jacuzzi, and a sophisticated BBQ area with full kitchens and electric shutters. The landscaped gardens are a masterpiece of beauty and tranquility, with an automatic irrigation system and carefully distributed fruit trees. The villa is an example of technological innovation and sustainability, equipped with the advanced Control4 automation system, CCTV cameras and alarm system, offering unparalleled security and comfort. For exceptional energy efficiency, it has solar panels for water and pool heating, a heat pump and electric underfloor heating.
…By Annonceur International


Saudade 3 - Uma Obra-Prima de Luxo na Madeira Exclusividade. Design. Prestígio. Moradia de luxo a estrear (T4 +2): A Saudade III eleva o conceito de moradia de luxo na Madeira a um patamar inigualável. Com uma arquitetura contemporânea de assinatura, marcada por inspirações renascentistas e pela autenticidade portuguesa, esta residência combina sobriedade, sofisticação e um cenário natural incomparável. Totalmente equipada e mobilada com peças de design premium e tecnologia de última geração, a moradia foi concebida para oferecer não apenas conforto absoluto, mas também um estilo de vida de rara distinção. Licenciada para Alojamento Local (AL), a Saudade III apresenta-se também como uma oportunidade de investimento exclusiva. Com base em resultados recentes, estima-se um retorno anual em torno de 240.000 EUR através de arrendamento turístico de luxo - assegurando simultaneamente um refúgio privado de sonho e uma rentabilidade sólida e sofisticada. Inserida numa coleção icónica de três residências independentes, a Saudade III ergue-se dramaticamente sobre as falésias da costa sul da Madeira, oferecendo vistas panorâmicas sobre o Atlântico e sobre os exuberantes cenários tropicais da ilha. Situada entre Ponta do Sol e Ribeira Brava - a região mais ensolarada da Madeira, este enclave de luxo equilibra a serenidade da natureza com a proximidade a núcleos urbanos e culturais. Entre palmeiras tropicais, jardins de permacultura e áreas exteriores de lazer privadas, a Saudade III foi pensada para quem valoriza o raro: Arquitetura singular com presença escultórica Mobiliário e acabamentos de design internacional Ambientes de requinte prontos a habitar Harmonia perfeita entre natureza, modernidade e tradição madeirense Viver na Madeira é viver num paraíso A Ilha da Madeira é conhecida mundialmente pelo seu clima ameno durante todo o ano, com temperaturas suaves que permitem desfrutar da natureza em qualquer estação. O verde exuberante das montanhas mistura-se com o azul profundo do Atlântico, criando cenários únicos que fazem da ilha um verdadeiro refúgio natural. Localização - Tábua, Ribeira Brava O imóvel situa-se na freguesia da Tábua, concelho da Ribeira Brava, uma zona tranquila e soalheira, com fácil acesso a serviços e a poucos minutos de carro da via rápida. Aqui encontra a serenidade da vida junto ao mar e à montanha, sem abdicar da proximidade ao Funchal (cerca de 20 minutos). Destaque para a Ponta do Sol Mesmo ao lado, a Ponta do Sol é considerada um dos locais mais ensolarados da Madeira e um verdadeiro postal da ilha. Com o seu centro histórico pitoresco, casas típicas e esplanadas à beira-mar, é um ponto de encontro perfeito para apreciar o pôr do sol mais bonito da Madeira. Paisagens naturais e estilo de vida A zona convida a caminhadas pelas levadas e veredas, casas de banho de mar, prática de desporto ao ar livre e uma vivência tranquila em contacto com a natureza. É o local ideal para quem procura qualidade de vida, com o privilégio de viver rodeado por paisagens deslumbrantes e um clima que encanta residentes e visitantes. Mais do que uma moradia, a Saudade 3 é um estatuto de vida - um refúgio intemporal onde o luxo encontra a autenticidade. Nota: Neste momento a documentação legal da casa está a ser actualizada para corresponder à versão construída: um T4+2 Saudade 3 - A Masterpiece of Luxury in Madeira Exclusivity. Design. Prestige. Introducing Saudade III, a brand-new luxury residence that elevates the concept of upscale living in Madeira to unparalleled heights. Showcasing contemporary architecture with signature Renaissance inspirations and authentic Portuguese charm, this home perfectly blends sobriety, sophistication, and an incomparable natural backdrop. Fully equipped and furnished with premium design pieces and state-of-the-art technology, Saudade III offers not only absolute comfort but a lifestyle of rare distinction. Licensed for short-term luxury rental, Saudade III also presents an exclusive investment opportunity. Based on recent performance, it is estimated to generate an annual return of approximately EUR240,000 through high-end tourist leasing - offering both a private dream retreat and solid, sophisticated profitability. Part of an iconic trio of independent villas, Saudade III dramatically commands the cliffs along Madeira’s southern coast, revealing panoramic views of the Atlantic and the island’s lush tropical landscapes. Nestled between Ponta do Sol and Ribeira Brava-the sunniest region in Madeira-this luxury enclave balances the serenity of nature with proximity to cultural and urban hubs. Surrounded by tropical palms, permaculture gardens, and private outdoor leisure spaces, Saudade III is designed for those who value the rare: Singular, sculptural architectural presence Internationally acclaimed designer furnishings and finishes Exquisite, move-in ready interiors Perfect harmony of nature, modernity, and Madeiran tradition Living in Madeira is living in paradise The Island of Madeira is world-renowned for its mild climate all year round, with pleasant temperatures that allow you to enjoy nature in any season. The lush green mountains blend with the deep blue of the Atlantic Ocean, creating unique landscapes that make the island a true natural haven. Location - Tábua, Ribeira Brava The property is located in the parish of Tábua, in the municipality of Ribeira Brava, a peaceful and sunny area with easy access to services and just a few minutes’ drive from the main expressway. Here you will find the serenity of living close to both the sea and the mountains, without giving up proximity to Funchal (about 20 minutes away). Highlight - Ponta do Sol Nearby, Ponta do Sol is considered one of the sunniest spots in Madeira and looks like a true postcard of the island. With its charming historic center, traditional houses, and seaside cafés, it is the perfect place to enjoy what many say is the most beautiful sunset on the island. Natural landscapes and lifestyle The area invites you to take walks along the famous levadas and trails, go for a swim in the ocean, practice outdoor sports, and enjoy a tranquil lifestyle in close contact with nature. It is the ideal location for those seeking quality of life, surrounded by breathtaking scenery and a climate that captivates both residents and visitors. More than a home, Saudade 3 is a statement of lifestyle - an eternal sanctuary where luxury meets authenticity. Note: Currently the House legal documentation is being updated to match the built solution of a T4+2
…By Annonceur International


House located in the Ria Formosa region in Arroteia. With panoramic views located in an area with tranquility and nature. Comprising a 3 bedroom house, an annex with kitchen, dining room and bedroom, and also a second 4 bedroom house with two floors. Totaling 490m2 of gross construction area, set on a 12,000m2 plot of land, where we can find several fruit trees and a garden with a pond to cool off during the hot months. There is water from the borehole, the mains and the dam. Ideal for a holiday home or permanent residence in a location surrounded by nature with all services nearby or to transform into rural tourism. Located 600 meters from Ria Formosa, 10 km from the village and beaches of Fuseta, 12 km from the beautiful city of Tavira and all its services.
…By Annonceur International


Magnificent Property in the Heart of Alvor This stunning property, namely 2 x T3 apartments, offers luxurious living with exceptional design and breathtaking views. Located in the heart of Alvor, it boasts spacious interiors, top-of-the-line amenities, and multiple outdoor areas for relaxation and entertainment. Ground Floor: Expansive living area filled with natural light Fully equipped kitchen with modern appliances Sun terrace with access to a private swimming pool 3 double bedrooms, 2 of which are en-suite Family bathroom Stairs leading to the first floorFirst Floor: Large living and dining room, perfect for entertaining 3 additional double bedrooms, 2 en-suite Family bathroom Modern kitchen with island Small sunny terrace Stairs leading to a spacious terrace with panoramic views of the Estuary and coast Barbecue and kitchen area for outdoor cooking Jacuzzi/hot tub for ultimate relaxation Private garageAdditional Features: Contemporary design with high-quality finishes Exceptional location, walking distance to all local amenities Air conditioning & heating throughoutEnergy Certificate: Grade A. Area: Alvor - Center Located in the estuary of the Arade River, Portimão is known for its excellent sandy beaches with warm and calm waters, making it a very attractive holiday destination. Portimão has a long fishing tradition, where you can visit the excellent restoration of an old factory, the Portimão Museum. It is in the riverside area where you can try grilled sardines, followed by a boat tour of the Marina. Just six kilometers from Portimão, you will find the fishing village of Alvor, which retains its charm with its white houses and colorful boats. At the highest point, there are some remnants of the castle walls, but the highlight is the Main Church with its richly worked 16th-century portal, and the panoramic view from the churchyard over the sea and the lagoon, which is particularly enchanting at sunrise when absolute tranquility reigns. However, to get a complete idea of the Portimão area, it is essential to appreciate it from all perspectives. For example, on a boat trip along the coast to see beaches that are inaccessible by land and admire the rock formations. The information described here is true and does not constitute a binding offer, subject to confirmation with our company.
…By Annonceur International


Magnificent detached house with three bedrooms plus one extra made in Carvoeiro! This sensational property, is in the final stages of construction, set on a plot of 1036m2 and a construction area of 270m2. The house comprises on the ground floor a living room, an open space kitchen with fantastic patio doors, a fabulous 41m2 heated swimming pool, an office, one bathroom, a laundry room and a spacious garage with direct access door to the house. On the first floor there are three bedrooms, all of them en-suite, with a large balcony overlooking the sea. All divisions will have air conditioning, underfloor heating, double glazed windows and electric shutters. There is also a large rooftop with a spectacular 360º view of the entire surrounding area and sea view. Due to its excellent location, around 15 minutes from the beach, this property has plenty of privacy, contact with nature and tranquility. Do not miss this opportunity and come for a visit with us!
…By Annonceur International


For those looking for privacy and tranquility this plot for construction is ideal. This plot is located 4 kms from the city Loulé, with a total plot area of 3468m2 and had a project approved for a magnificent detached villa, with an incredible panoramic view over the city and sea. Situated in a residential area, surrounded by villas, this villa comprises four bedrooms en-suite. A living- and dining room, an equipped kitchen, one bathroom for guests, laundry room, storage room, several terraces which of one will have a barbecue overlooking the beautiful garden and the pool, including a garage with space for two cars. Don´t miss this opportunity, book a visit today!
…By Annonceur International


4+1 bedroom house in Foz do Douro with river views. The house has been completely renovated, with a layout meticulously designed to provide comfort and privacy, prioritizing the brightness of the interior spaces and the river views. It is spread over 3 floors, with four bedrooms, two of which are en-suite, a bathroom, a spacious living room with fantastic views, a kitchen with an island and dining area, a guest bathroom, and an entrance hall. Privileged location, with excellent access, next to the river and a wide range of services and shops. K&A is a Portuguese company, based in Foz, Porto, since 2004. We are present in four areas: Residential, Leisure, Corporate, Hotels and Resorts. In the Residential area, we focus on the luxury market in prime locations, where we have sold the best properties. In 2007, we decided to also invest in downtown Porto and its urban rehabilitation. In 2008, we were the first official Portuguese mediator of SRU – Porto Vivo, and over these years we have contributed to the much-needed rehabilitation of Porto´s historic center. In 2017 we moved our headquarters to the Foz waterfront, where we opened a highly visible K&A flagship store. In 2019, we consolidated our team, participated in the first Real Estate Fairs, and launched the first K&A magazine. In January 2020, we created a movement to support a noble cause: “Let’s help the homeless” – Let´s find housing for the homeless in Porto. In September 2020, we expanded the K&A brand to other areas of the country, namely the Golden Triangle in the Algarve. In 2022, we opened a new office in the Algarve, strategically located between Vale do Lobo and Quinta do Lago. Enviar feedback e opiniões
…By Annonceur International


Opportunity of an unique and historic property from the 19th century. The property is set on a plot of nine hectares in the Algarve, Portugal. With an unlimited potential, this magnificent property presents numerous of possibilities. Solidly built, although currently in need of a total internal renovation, this house has a genuine historic character that is rarely attainable on the market these days. Set on a small hill, with a panoramic view of the property and the surrounding countryside. The buildings around the large courtyard were arranged, including a large barn. The patio is the ideal space for a swimming pool, terraces or tennis court, in a private, spacious and bright area. The buildings are ideal for accommodation or for a leisure area. The large rooms on the ground floor of the main house were originally used for making and storing wine, the rooms on the first floor were originally to accommodate the main family. There are a total of 19 rooms in the main house, all separate. The property has electricity, cisterns and its own well for water supply. The property is located 2.6km from one of magnificent beaches in the area, 5km east of Albufeira. Don't hesitate, book a visit today!
…By Annonceur International


LUXURY 4 bedroom villa, with private pool, gym, garden, garage, 4 suites, home automation, in one of the most privileged areas of Braga, modern architecture of high standard, with panoramic views over the city, modern architecture and with high quality luxury finishes. Luxury 4 Bedroom Villa in Nogueiró e Tenões - Braga Discover this stunning 4 bedroom villa located in one of the most privileged areas of Braga, in Nogueiró and Tenões. With a panoramic view over the city, this property offers the perfect balance between tranquility and proximity to the city center. Main features: - Modern architecture with contemporary design; - High-quality luxury finishes; - Spacious and bright, with large windows; - 4 bedrooms (all of them suites); - Fully equipped kitchen with high-end appliances; - Living and dining room overlooking the pool and garden; - Large private pool; - Large garage for several vehicles. This villa is ideal for those looking for comfort, sophistication and an excellent location. Come and see this luxury villa in the magnificent city of Braga. For all information, please contact us. Reference: ASV24085 As we are credit intermediaries duly authorized by the Bank of Portugal (Reg. 2736), we manage your entire financing process, always with the best solutions on the market. Why choose AS Imobiliária? With more than 16 years in the real estate business and thousands of happy families, we have 6 strategically located agencies to serve you closely, meet your expectations and help you acquire your dream home. Commitment, Competence and Trust are our values that we deliver to our Clients when buying, renting or selling their property. Our priority is your Happiness! Real estate specialists in Vizela; Guimarães ; rammed earth ; Felgueiras ; Lousada ; Santo Tirso ; Barcelos ; Harbor; Braga; Trofa ;
…By Annonceur International


Fantastic Villa with stunning sea views and located on top of Ponta da Baleeira in Albufeira. The villa is equipped with alarm, piped music and air conditioning. The ground floor consists of a suite, laundry, equipped kitchen, dining room and living room, with access to the terrace with swimming pool and a wonderful sea view. The first floor has four suites, two of them with access to terrace and on the second floor we have a penthouse with 360º views both to sea view and the hillside of the marina in Albufeira. The basement has 300sqm and is intended for garage, allowing the entry of ten cars. In Albufeira we have several points of interest to visit, one is the historic area where we can enjoy the typical Algarvian architecture as well as its gastronomy and on the other hand we have its magnificent beaches. An opportunity not to be missed!
…By Annonceur International


This luxury villa with panoramic views is situated on a large large plot and in a secluded and secure environment. It has 4 bedrooms 3 ´en suite, living room with fireplace, dining room, entrance hall with open staircase to the first floor and a kitchen fully equipped and modern. The villa has a contemporary design, lots of light and all divisions are spacious and comfortable. The first floor has several terraces with panoramic views over the countryside and the sea. In the outside area there is a garden with several plants and trees that offer the perfect environment to relax in privacy. There is a large, heated pool and an outdoor dining area with kitchen and grill.
…By Annonceur International


Located in the peaceful parish of Fontão, in the historic heart of Ponte de Lima, this residence is an ode to refined living, masterfully combining contemporary elegance with timeless comfort. Designed with a modern architectural design and spacious interiors, this home is a sanctuary of sophistication and serenity. Fully furnished and enriched with works of art, every corner exudes distinction and impeccable taste. Spread over three meticulously planned floors and complemented by a sublime exterior, it is perfectly positioned to embrace the cultural richness and natural beauty of the surroundings. 1st Floor - Main Floor: - A fully equipped kitchen with top-of-the-line appliances and a generous pantry, perfect for culinary art. - An open concept living and dining room, flooded with natural light, offering an incomparable setting to receive guests or enjoy moments of tranquility. - A private executive office. - The main suite, a luxurious haven with a large closet and a bathroom. - A bathroom to support the social area, strategically located. - An independent laundry room, equipped for maximum convenience. 2nd Floor: - The master suite, an architectural masterpiece with a private terrace, spacious closet, exclusive bathroom and a balcony with panoramic views. - A winter garden, an interior space that harmoniously merges nature with comfort. - A mezzanine overlooking the lower hall, ideal as an open office or sophisticated contemplation nook. Ground Floor - Lower Floor: - Three majestic suites, all with built-in wardrobes, one of which stands out for an elegant closet. - A heated indoor pool, integrated into a spa area, perfect for relaxation in any season. - A sauna, accompanied by a support changing room, for a supreme well-being experience. - A jacuzzi, elevating the concept of comfort and indulgence. - A gym, with direct access to the outdoor pool, ideal for an active and healthy lifestyle. - A private cinema room. - A wine cellar designed to preserve and display a collection of wines with distinction. - An expansive garage, with capacity for several vehicles, offering security and practicality. - A sophisticated storage room, providing additional space with impeccable organization. Exterior: - A breathtaking landscaped garden, with green areas, creating an oasis of harmony. - A 17 meter long outdoor pool with an elegant design, ideal for sunny days and outdoor entertainment. - A versatile adjacent plot, perfect for a private orchard, leisure retreat, sports center or expanded garden. Nearby: - The historic center of Ponte de Lima, with its iconic medieval bridge and a charm that spans centuries. - The Lima River, just a few steps away, ideal for picturesque walks or canoeing adventures. - Casa Grande de Fontão, a nearby Minho manor house, perfect for exclusive events. - Monte de São Cristóvão, offering panoramic views that capture the essence of the parish. - Viana do Castelo, 20 km away, with stunning beaches and the majestic Santa Luzia Sanctuary. Activities: - Hiking along the nature trails of Fontão or along the serene banks of the Lima River. - Exclusive tastings of green wines, with emphasis on the Loureiro variety, at prestigious farms in the region. - Golf rounds at the renowned Ponte de Lima Golf Course, surrounded by a unique Minho landscape. - Equestrian tours, celebrating the rich tradition of the region. - Exploration of local markets and traditional fairs, immersing yourself in the authenticity of Ponte de Lima. Events: - The fortnightly fairs in Ponte de Lima, a feast of regional products and genuine crafts. - The “Loureiro de Ponte de Lima ConVida” festival, a celebration of green wine that delights the senses. - The International Jumping Competition, an equestrian event of global prestige. - The Arroz de Sarrabulho Gastronomic Weekend, an unforgettable Minho culinary experience. - The 100% Agrolimiano Fair, a vibrant tribute to the region’s rural heritage. - And much more... This property transcends the concept of home, it is a lifestyle statement, a luxury retreat that harmonizes interior splendor with the vitality of Fontão and Ponte de Lima, promising a distinct and unparalleled existence.
…By Annonceur International


This country home in Santa Barbara de Nexe combines modern amenities with timeless elegance. Featuring 4 ensuite bedrooms, stunning panoramic sea views, and a home office, this villa offers a sophisticated retreat. Stay connected with high-speed 4G internet and enjoy air conditioning, a fireplace, and double-glazed windows for year-round comfort. The heated saltwater pool with an electric cover and meticulously landscaped gardens provide a serene escape. A spacious carport and exclusive elevated position enhance privacy and convenience. Experience tranquillity and luxury in the Algarve´s rural charm.
…By Annonceur International


5 Bedroom Villa in Esposende: Stunning View of the River and the Sea We present a magnificent high-end detached villa, located in one of the most exclusive areas of Esposende, which offers a luxurious and serene lifestyle. With 5 suites, including a master, this property is a true haven, providing complete privacy and tranquility, as well as stunning views of the River and the Sea Property Features: *Ground Floor:* Upon entering the villa, you are greeted into a large living and dining room, where a wood burning stove creates a warm and inviting ambience, perfect for the colder months. The modern, fully equipped kitchen is a foodie´s dream, offering an induction hob, extractor fan, oven, microwave, dishwasher, washing machine and an American fridge. Additionally, an office or bedroom with a private bathroom offers flexibility and comfort. *1st Floor:* On the first floor, an elegant hall leads to four suites, each designed for maximum comfort. One of the suites has a spacious closet, while all are equipped with built-in wardrobes that optimize space and provide practicality. *Attic:* The attic is a true gem, featuring a spacious living room with access to a private terrace. This space is ideal for relaxing and enjoying panoramic views of the river and the sea, making it the perfect place for moments of leisure or contemplation. *Basement:* The basement of the villa is a multifunctional space, with a large garage of 80 m², a laundry room, an additional kitchen, a games room, another bedroom and a bathroom. In addition, it has a private gym, allowing you to maintain your exercise routine without leaving home. Comfort and Technology: This villa has been designed to provide exceptional comfort in all seasons, with underfloor heating powered by a heat pump. The interior walls are clad in schist, while the exteriors are low-maintenance in stone. Indirect lighting with built-in crown molding and false ceilings, together with high-quality wooden floors, add a touch of sophistication. A charming indoor garden complements the aesthetic, and electric shutters offer convenience. For moments of relaxation, a hot sauna is available, while the ambient sound system provides an immersive sound experience throughout the residence. Security is guaranteed with video surveillance and video intercom, as well as imitation wooden PVC frames with double frames in the rooms. Location: Strategically situated within walking distance of the city center, this property offers easy access to all the necessary amenities. Just 20 minutes from the airport and 30 minutes from the heart of Porto, it combines urban accessibility with the serenity of a residential environment. Energy Rating: A This villa represents a unique opportunity for those who wish to live with all the comfort and elegance they deserve. Come and discover your new home in Esposende, where natural beauty meets contemporary luxury!
…By Annonceur International


Welcome to this traditional 4 bedroom, 2 bathroom villa with expansive countryside and ocean views, located in Vale Telheiro, Loule a short distance from the vibrant market town of Loule. Together with the villa, we offer to you a further three plots with two ruins, being in total 3 urban and 1 rustic plot, with incredible renovation and development potential. Currently configured as a 4 bedroom, 2 bathroom traditional double - storey villa, the villa can be kept as is or transformed into your Algarvian dream home. This is an unique opportunity not to be missed.
…By Annonceur International


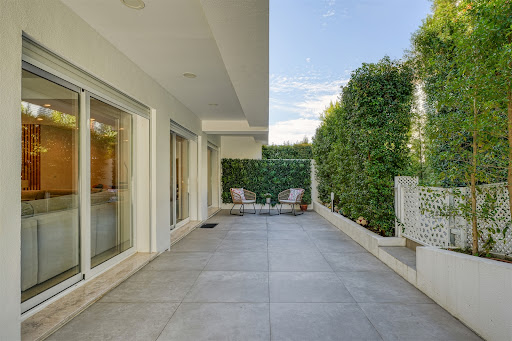


Exclusive villa in a private condominium, with sea views and panoramic rooftop, in the centre of Cascais. This fully renovated single-family villa combines contemporary design with luxury finishes, offering comfort, brightness and a sophisticated lifestyle. Set in a gated community, the property offers a peaceful and secure environment, with a swimming pool, communal garage and an absolutely privileged location. On the ground floor, the social area stands out with approximately 38 square metres, consisting of a living and dining room with large windows that extend the space to the private terrace. The 21 square metre kitchen, fully equipped and furnished, offers modernity and functionality, with a sliding door and sea view, and can be easily integrated into the living room. On the upper floor is the master suite, with a walk-in wardrobe and a stunning sea view, complemented by two additional bedrooms supported by a full bathroom and another room with potential for a bedroom or office. The attic offers a versatile space, also with sea views and the potential for installing another bathroom. The rooftop, measuring approximately 40 square metres, provides a unique setting for leisure and socialising, with panoramic views. The outdoor area has 138 square metres of private garden and terrace, perfect for enjoying the outdoors. In the basement, the villa also has a 10-square-metre storage room and two parking spaces. The property includes solar panels with a water heater, double glazing, electric blinds, large windows that ensure natural light, central heating and vacuum system, video intercom, among other details that reinforce the premium standard of the house. The location is undoubtedly one of its strengths, given its walking distance to the beaches and the centre of Cascais, close to all kinds of shops and services. It is also a short distance from several international schools — King´s College School, CAISL and TASIS — and benefits from excellent access to the Marginal, the A5 motorway and Lisbon International Airport (about 30 minutes away).
…By Annonceur International


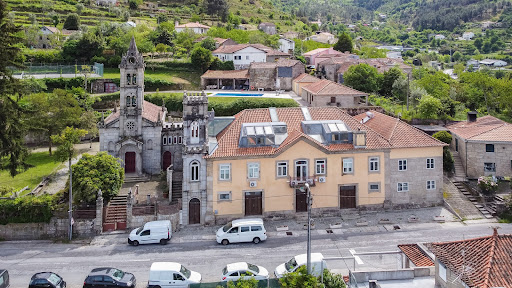


Discover the charm of Quinta da Calçada, a stunning country estate located in the picturesque town of Cinfães. This farmhouse offers a vast expanse of land, perfect to turn into your dream home. With a gross floor area of 1632 square meters, the possibilities are endless to create your own countryside getaway. Imagine yourself arriving along the tree-lined avenue that leads you to the property, where you will be greeted by a warm and inviting space. With a bar to entertain your guests and stunning views of the pool, gardens, the village, and the surrounding urbanization, every moment spent in this location will be truly magical. With a prime location and a tranquil and serene atmosphere, Quinta da Calçada is the perfect option for those looking for a retreat in the heart of nature. Don´t miss out on this unique opportunity to make your dreams come true. Contact us for more information on how to acquire this stunning property. Property qualified as a housing tourism development. Classified property.
…By Annonceur International


Luxury Minimalist Villa with Panoramic Views – Calheta, Madeira Unique Opportunity | Under Construction | Infinity Pool | Sea View | Contemporary Design Discover this magnificent minimalist two-storey villa, located in a quiet area of Calheta, with excellent sun exposure and a stunning panoramic view of the sea, the village and its charming beach. Designed to offer maximum comfort and sophistication, this property stands out for its 4-meter ceiling, luxury finishes, manicured gardens and a solarium area with an infinity pool, perfect for relaxing and enjoying the sunset. Main Features: * Panoramic view over the sea, Calheta and the beach * Infinity pool with solarium * 4 meter ceiling height * Garage for up to 6 vehicles * Large green garden area * Patio area on the upper floor ideal for socializing * Outdoor space on floor -1 with potential for barbecue, gym or lounge * Internal elevator * High quality materials and modern design House Distribution: Floor 1: • Covered garage for 5-6 cars • Storage room with space for closet • Welcoming entrance hall • Additional room • Outdoor patio for outdoor dining or events •Elevator Floor -1: • 3 large suites with closet •Additional bedroom (ideal as an office) •Bathroom • Spacious living room with direct access to the outside • Modern kitchen in open space •Laundry and storage • Direct access to the porch, solarium and swimming pool Premium Location – Calheta, Madeira Located in one of the most sought-after areas of the island, this villa combines tranquility with proximity to the coast and all amenities. Ideal for permanent residence, vacation home or luxury investment. Schedule your visit! Don´t miss this unique opportunity to acquire a luxury villa with sea view in Madeira Island. Contact us today and come and see your next home!
…By Annonceur International


This luxurious hilltop villa in Boliqueime offers stunning panoramic ocean views and a blend of modern design with traditional Portuguese charm. Recently refurbished, it features 4+1 bedrooms, a spacious living area, and a fully equipped kitchen. The open-plan layout floods the interior with natural light, while the terrace provides breathtaking views of Vilamoura's coastline. Amenities include air conditioning, Wi-Fi, a private pool, and a beautifully landscaped garden. Situated in a tranquil village with easy access to Vilamoura Marina, golf courses, and beaches, this villa is the perfect luxurious retreat in the Algarve.
…By Annonceur International


We present an exclusive villa, located in one of the quietest areas of Albufeira. This newly built property offers panoramic sea views and a range of modern amenities. The house has a large living room with an open space design, integrating with the kitchen equipped with top appliances. The four bedrooms, all en-suite, guarantee privacy and comfort. Each suite has built-in wardrobes and a spacious walk-in closet. The five bathrooms have modern and functional finishes. The residence is air-conditioned with an integrated air conditioning system and in-floor heating in all rooms, ensuring a pleasant temperature in any season. The villa has state-of-the-art solar panels, promoting energy efficiency. The large garage, located at basement level, offers enough space for several cars. The highlight of this property is its spacious rooftop, where you can enjoy a breathtaking view of the sea. The outdoor leisure area also includes a garden, a swimming pool and a jacuzzi. This is your chance to acquire a unique property. Contact us today for more information and to schedule a visit.
…By Annonceur International


Inserted in the prestigious Quinta da Boa Nova, this detached villa represents a new level of sophistication and comfort in the Algarve. With 862 m² of gross construction area, spread over four floors with elevator, it offers an impeccable combination of contemporary design, functionality and quality of construction. Four suites, a stunning infinity pool, panoramic terraces with stunning sea views, and large, bright interior spaces, this property redefines beachfront luxury. Floor -1: Private garage for 7 cars, ensuring maximum security. Multifunctional space of 180 m², ideal for a home cinema, exquisite wine cellar, games room or private gym. State-of-the-art elevator, connecting all floors for total convenience.Floor 0: Two elegant suites, both with en-suite bathrooms and access to exclusive terraces. Stunning master suite, with 47 m² of private terrace and 20 m² balcony, where the sea becomes the perfect backdrop. Multipurpose space measuring 252 m², ideal for creating a wellness spa, Turkish bath, sauna or high-end gym.Floor 1: Open space living room (106 m²), bathed in natural light, with direct connection to a panoramic terrace of 218 m² and the infinity pool. Top of the range kitchen, equipped with the latest appliances, center island and pantry. Exclusive master suite, with walk-in closet, luxury bathroom and direct access to the pool, creating an environment of refuge and sophistication.Floor 2: Panoramic terrace measuring 80 m², the perfect space to contemplate the ocean and mountains in total privacy.Outdoor Zone: Heated infinity pool of 87 m², merging with the Atlantic horizon. Sophisticated leisure areas, shaded lounges and spaces designed for moments of relaxation and socialization. Mediterranean garden with automatic irrigation and designer outdoor shower, creating a unique environment.Privileged Location Situated in the prestigious area of Estômbar, Ferragudo and Carvoeiro, this villa combines the tranquility of the Algarve with the proximity of paradisiacal beaches, exclusive restaurants, marinas and world-class golf courses. 45 minutes from Faro International Airport, it offers the perfect combination of privacy and accessibility. A Residence for Those Who Require the Extraordinary Schedule your visit and discover the true meaning of luxury.
…By Annonceur International
'%20stroke='%23DDAA3A'%20stroke-width='1.909'%20stroke-linecap='square'%20stroke-linejoin='bevel'/%3e%3c/svg%3e)
Receive by email any new listing that may match your search criteria
Your criteria :
By validating this form, you accept the general conditions of use of Le Figaro Properties.
These agencies offer a selection of luxury properties vente in Portugal. Feel free to contact them for personalized assistance.


