Get early access to listings that match your criteria
Never miss an opportunity again. Our personalized alerts notify you instantly.

 English$ USD · m²


Welcome to this exceptional city villa located in the historic center of Silves. This one-of-a-kind property was originally a boutique hotel but has been converted into a spacious and unique residence. Offering a blend of contemporary design and historical charm, this villa promises a luxurious living experience.Upon entering the property, you will find a large garage on the ground floor, providing ample space for parking. Additionally, there is an open area that can be used as an office or atelier, allowing you to pursue your professional or creative endeavors from the comfort of your home. Adjacent to this space is a generously proportioned guest studio apartment featuring a large living room, a bathroom, and a bedroom, ensuring utmost comfort and privacy for your guests. An elevator will facilitate circulation between the various floors of the building.(Ground floor: 217.38 m2)As you ascend to the first floor, you will be greeted by the main entertaining area, which boasts an expansive open-plan layout combining the kitchen, living room, and various seating areas. This beautifully designed space is perfect for hosting gatherings and socializing with friends and family. Additionally, there is ample storage space available, allowing you to keep your belongings organized, and a convenient guest WC for added convenience. The building is expected to have floor heating or an insulated flooring with an air flow heat cool system. (1st Floor: 316.46 m2)Continuing to the second floor, you will discover four spacious ensuite bedrooms, each thoughtfully designed to provide comfort and tranquility. Among these bedrooms, the master suite stands out with just under 25m2 of space and an adjoining bathroom measuring approximately 11m2. This luxurious retreat offers a serene atmosphere and a private sanctuary within the villa. (2nd Floor: 213.38 m2)However, the true highlight of this city villa awaits you on the rooftop. Here, you will find a private pool,this rooftop oasis offers breathtaking panoramic views of the surroundings. Whether you seek relaxation, sunbathing, or al fresco dining, this terrace provides the perfect setting. Furthermore, the rooftop area features an outdoor kitchen, ideal for preparing delicious meals, a laundry area for added convenience, and a guest WC. ( Roof terrace covered area: 55.75 m2 / Open area: Veranda: 82.53 m2 / Terrace (useful space): 102.08 m2 / Total: 184.61 m2 / Total + Pool (with structure) : 184.61 + 22.00 = 206.61m2) Immerse yourself in the historic charm and contemporary elegance of this city villa in Silves. With its unique features, luxurious amenities, and prime location, this property offers an unparalleled lifestyle experience. Waiting for project approval. Don't miss the opportunity to make this exceptional residence your own.The project currently awaits final approval from the council.
…By Annonceur International


Situated just above the renowned Vale de Centeanes Beach, this distinguished villa combines timeless charm with refined artistic touches. A welcoming entrance hall leads into the elegant living room and an adjoining artist’s studio, offering both comfort and inspiration.The residence comprises four bedrooms and three bathrooms, complemented by a fully equipped kitchen. A spacious basement, nearly the size of a bedroom, offers potential for a wine cellar, gym, or additional storage.Outdoors, the allure continues with a rooftop terrace showcasing panoramic views of the Atlantic Ocean and the village. The landscaped gardens and swimming pool provide a serene setting for relaxation or sophisticated entertaining.Bordered by a protected natural reserve, the property ensures remarkable privacy and is accessed via a discreet lane shared with only three neighbors. Vale de Centeanes Beach, with its golden sands and crystal-clear waters, is just a two-minute walk away.Set on an impressive 3,000 m² plot, the estate also presents outstanding development potential. The existing villa may be replaced with a contemporary 400 m² residence, offering a rare opportunity to create a bespoke coastal retreat in one of the Algarve’s most coveted locations.
…By Annonceur International


Welcome to this exquisite and luxurious villa located in the prestigious residential area - Montes do Funchal in Lagos, just a stone's throw from the stunning Praia da Luz. This property currently undergoing refurbishment and amplification symbolizes elegance, comfort and tranquility, offering a refined living experience. As you enter the villa, you are greeted by an entrance hall. The spacious, bright, and open layout seamlessly blends the living and dining areas, creating a sense of fluidity and allowing natural light to spread throughout the space. The interior design exudes sophistication, with a perfect balance of contemporary elements and timeless charm. With a modern, practical and functional kitchen, fully equipped with high quality finishes and good taste. Its facades are full of large glazing that favors the entry of natural light, frames with thermal, acoustic and double glazing cut. The villa features four luxurious bedrooms, each meticulously designed to provide a haven of relaxation and privacy, with generous living areas, all with en-suite bathrooms. On the top floor, it offers balconies in each suite with stunning panoramic views of the surrounding area. A highlight of this magnificent property is the outdoor oasis it offers. An inviting swimming pool invites you to take a refreshing dip or simply soak up the sun on the large terrace by the pool. This outdoor space is perfect for hosting unforgettable meetings with family and friends or enjoying moments of solitude in a peaceful environment. Imagine the meticulously landscaped gardens, where lush greenery and vibrant flowers create a picturesque backdrop, nestling this serene environment. For those who value convenience, the villa includes a spacious garage, providing ample space to park your vehicles safely and store any additional belongings. The property's prime location ensures easy access to nearby amenities, including shops, restaurants, and recreational facilities, within a short drive In summary, this luxurious villa in Montes do Funchal offers a harmonious blend of elegance, modernity and comfort. With its four bedrooms, stunning pool, garage and prime location less than 5km from Praia da Luz, this property presents a unique opportunity to enjoy a luxurious lifestyle in a prime residential area.
…By Annonceur International


Discover the Home of Your Dreams in Paradise - Unrivaled Luxury and Location Situated in the heart of the Algarve, Portugal, this exceptional villa is poised to redefine the concept of luxury living. With impeccable finishes, premium insulation, and a prime location that offers stunning panoramic views, this villa represents the pinnacle of coastal elegance. Located just 300 meters from the idyllic Praia do Camilo and just 500 meters from Praia Dona Ana and the iconic cliffs of Ponta da Piedade, this property is your gateway to a life of coastal splendor. House set in a plot of land of 642m², with a very functional layout. On the ground floor consisting of an entrance hall, fully equipped kitchen with state-of-the-art appliances and generous space, open plan with living/dining room with large panoramic windows offering excellent light throughout the day, facing the Garden with south-facing pool enjoying extreme privacy and tranquility. Also on the ground floor we find a garage with storage and private outdoor parking, 1 service bathroom, a laundry room and an elevator to access the 3 floors. On the upper floor we find 4 suites with access to a balcony, 3 of them with a magnificent view over the sea. On the roof of the villa we find a large terrace where you can enjoy a panoramic view of the ocean in your jacuzzi. This entire villa benefits from a high quality construction and luxury finishes. And it also has the following main characteristics: Experience comfort and tranquility all year round. Whether it's the heat of summer or the cold of winter, your home will continue to be an oasis of serenity. With incomparable thermal and acoustic insulation, air conditioning and underfloor heating. And stay effortlessly connected with high-speed fiber internet, ensuring you're in touch with the world while living in your private hideaway. Home Automation System: Enjoy the conveniences of modern life with state-of-the-art smart home technology. Effortlessly control lighting, climate control and security systems at the touch of a button. Effortlessly coordinate natural light and privacy with electric blinds, adding a touch of convenience to your everyday life. Embrace sustainability and cost-effectiveness with a solar system that harnesses the sun's energy, reducing your carbon footprint and energy expenses. Private Pool: Immerse yourself in a world of relaxation and recreation in your private pool, surrounded by lush landscaping and stunning sea views. It is the perfect place to relax, have fun and enjoy the Portuguese sun. This extraordinary villa is expected to be completed in June 2025. This house is more than a house; It's a testament to the exceptional life you deserve. It combines sophistication, comfort and an enviable location to provide you with an unparalleled living experience. Don't miss out on this unique opportunity to own a piece of paradise in this stunning coastal setting. Contact us today to embark on your journey to coastal luxury.
…By Annonceur International


We present a unique opportunity to acquire an elegant villa under construction, located in the charming Paúl do Mar, one of the quietest areas of the southwest coast of the island of Madeira. This property of modern architecture and contemporary design promises a unique living experience, combining comfort, luxury and proximity to nature.Spacious and bright, the living room is ideal for moments of relaxation and conviviality. Large glass windows allow abundant natural light to enter, creating a welcoming atmosphere. The kitchen is equipped with high-quality materials and features an open design that makes it easy to interact with the dining room and living room.The villa has three bedrooms, all with high quality finishes. The master bedroom includes a private ensuite and all bedrooms feature built-in closets. The bathrooms are modern, with good finishes. The highlight of the exterior is the private pool, perfect for cooling off on the hottest days. The surrounding pool area is ideal for sun loungers, providing a perfect space for sunbathing and leisure time. The villa has a landscaped garden, with carefully designed green spaces that enhance the natural beauty of the region.Just a few meters from the beach, this villa offers easy access to one of the most beautiful beaches in Madeira, known for its crystal clear waters and stunning landscapes.The privileged location provides panoramic views of the sea and mountains, offering a spectacular backdrop to every room of the house.This 3 bedroom villa under construction in Paúl do Mar is a real gem for those looking for a luxury home in a spectacular natural environment. Whether for permanent residence, holiday home or investment, this property offers the best of life in Madeira, with the tranquility of the countryside and the beauty of the sea just a few steps away. Don't miss the opportunity to live or invest in this coastal paradise. Energy Rating: A ref:1670
…By Annonceur International


Perched on one of the resort's most elevated plots, this villa is widely regarded as the finest at Castro Marim Golfe & Country Club. The oversized living area is designed to maximise breathtaking views in every directionoverlooking the pristine golf course, the River Guadiana, the Atlantic Ocean, and even the charming Spanish town of Ayamonte.The property features four beautifully appointed bedrooms: a spacious suite on the ground floor, two elegant suites upstairs, and a private bedroom in the basement with direct access to the sun-soaked pool terrace. At its heart lies a premium Siematic kitchen with Gaggenau appliances, ideal for both everyday living and entertaining.Comfort is ensured year-round with central air conditioning and heating, complemented by an automatic ventilation system across all three floors. The villa also includes a double garage and a dedicated electric, remote-controlled golf buggy garage for added convenience.Outside, the 2,200 m² landscaped garden is a tranquil havenmeticulously manicured and thoughtfully designed to offer multiple serene spots to relax and enjoy the stunning surroundings. For ultimate wellness and relaxation, the basement features a top-brand sauna and solarium, creating a private spa-like experience within your own home.This property is a rare gem that blends architectural elegance, high-end amenities, and natural beautyperfect for those seeking an elevated Algarve lifestyle. Energy Rating: C ref:2426
…By Annonceur International


This villa has excellent areas and consists of 4 suites, 1 office, laundry equipped with two washing machines and dryers, cinema room, garage, interior garden, heated floor with heat pump throughout the house, elevator from the basement to the 1st floor, built-in air conditioning, stairs in exotic sucupira wood, AEG appliances, 4m high entrance door with digital print opening, electric curtains, on the roof there is a jacuzzi for 6 people and space for sun loungers, garage, outside we have a lake with salt treatment being prepared for ultraviolet treatment if you want to put fish or plants, swimming pool with salt treatment and heated with solar cover, BBQ, low maintenance garden with automatic irrigation. 360º view from the terrace and sea view from the entire first floor. Very quiet area and the villa is located at the end of a cul-de-sac which makes it very private. The house also has outdoor surveillance cameras, alarm and outdoor lighting with light sensor.
…By Annonceur International


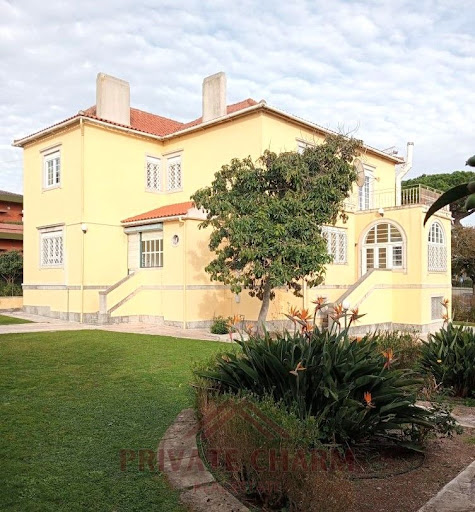

Welcome to this exquisite and luxurious property located in the heart of Lisbon. This stunning T6 house offers a perfect blend of elegance, style, and comfort.As you enter through the grand entrance hallway, you are immediately greeted by an air of sophistication. The interior boasts spacious rooms with high ceilings and beautiful hardwood flooring throughout. The large living room is flooded with natural light from expansive windows, creating a warm and inviting atmosphere for gatherings or relaxation.The state-of-the-art kitchen features top-of-the-line appliances and ample storage space, making it every chef's dream come true. With its modern design and sleek finishes, cooking becomes not just a chore but rather an enjoyable experience that brings your culinary skills to new heights.Moving on to the exterior of this magnificent residence; step outside onto the beautifully landscaped garden where tranquility awaits you amidst lush greenery. Take advantage of sunny days by hosting outdoor parties on the terrace while enjoying breathtaking views over Lisbon's skyline – truly an oasis within reach.This exclusive community also offers residents access to fantastic amenities such as a swimming pool surrounded by sun loungers - ideal for unwinding after long days at work or simply soaking up some Portuguese sunshine during lazy weekends.Located in one of Lisbon's most prestigious neighborhoods ensures easy access to everything this vibrant city has to offer – be it fine dining restaurants serving world-renowned cuisine or trendy boutiques offering designer fashion pieces from around Europe; all conveniently close-byNow let’s add that creative touch which sets apart our incredible property: imagine waking up each morning greeted by sweeping panoramic views overlooking iconic landmarks like Jerónimos Monastery straight from your bedroom window!In conclusion we invite potential buyers looking for their dream home filled with luxury details both inside out situated within steps away prime locations across Lisboa don't miss chance discovering what could potentially become yours call now make appointment visit today! Descrição criada por Inteligência Artificial
…By Annonceur International


Villa in Condominium, with private pool and panoramic view of the Village, Golf and Sea.Gaveto, twin on one side.On the /C: living and dining room, kitchen. Wide hall.1st Floor: master suite and 2 bedrooms, CB.Top Floor: Main Suite.Small leisure area, with water and gardens. Water, shower.Heated swimming pool. Beautiful garden around. TV room and toy room.Lots of storage. Social CB.Very nice condominium, large, showy, sauna and gym room.BOX GarageLEASED (1 year)
…By Annonceur International


Excellent 3-bedroom villa located in an upscale area, notable for its well-distributed interior and abundance of natural light. The spaces are carefully planned to offer comfort and sophistication. The common area consists of a large living room that invites family gatherings, in harmony with the modern kitchen equipped with a built-in oven, extractor fan, and all other necessary appliances such as a microwave, refrigerator, and dishwasher and washing machine. The property also has built-in closets in the hallways to help with organization and closets in the main bedrooms that provide practical storage.Outside the property, there are private areas that offer the ideal space for relaxing moments or small family events. The common areas include spaces designed for the convenience of residents, and there are also designated private parking spaces accessible directly from inside the house to the outdoor areas, thus facilitating daily mobility without much effort.In geographical terms, this magnificent house is located in one of the best areas to live in São Martinho, more specifically in the Ajuda area. here, in addition to being just a few minutes' walk or drive from beaches with private access, private clubs, and nearby banks guarantee financial services, while nearby shopping centers ensure convenience in daily shopping for local residents, restaurants, and many other essential services. For young families, there are several kindergartens, as well as easy access to pharmacies, medical clinics, and public transportation, making any trip simple and allowing you to quickly reach fantastic beaches.Finally, it is worth highlighting the unique charm of this property—thanks to the magnificent south-facing views, where each sunrise and sunset becomes an exclusive masterpiece, allowing you to watch the day unfold, always surrounded by the revitalizing sounds of nature. This home represents more than just a place to live; it is a sublime invitation to a balanced quality of life, providing memorable experiences.CASAS & TETO - Mediação Imobiliária, Lda.Contact us for more information!We have several marketing and communication tools at our disposal, allowing us to reach a larger number of potential customers.We are a team with over 15 years of experience in the sector, which allows us to understand the needs of the families we accompany in this important process of their lives.Other services that may interest you: Sale, Purchase, Rental, Market Research, Procedural Management, Contract Execution (Purchase and Sale, Rental, among others).We also provide advice and guidance on obtaining mortgage loans, support in contracting services with suppliers, namely electricity, gas, telecommunications, water, and energy certification, among others.We have everything you need to help you find your home!
…By Annonceur International


Set to redefine contemporary living, this semi-detached villa is a striking example of modern architecture and refined design. Spanning an impressive 300 m² of living space and set upon a 510 m² plot in the distinguished Vale do Garrão, the home enjoys an enviable position within the Algarve's coveted Golden Trianglejust minutes from Quinta do Lago, Vale do Lobo, and some of the region's most beautiful beaches. Fine dining, stylish bars, and championship golf courses are close at hand, while Faro International Airport is conveniently only a 25-minute drive away.Across three levels, the villa is crafted to embody today's luxury lifestyle. On the ground floor, a sleek, fully equipped kitchen flows into the bright open-plan living and dining area, where expansive double-glazed windows bathe the interiors with natural light and frame views of the landscaped gardens. This seamless connection between indoors and outdoors invites relaxed gatherings and effortless entertaining.The first floor is dedicated to tranquility, with three elegant en-suite bedrooms that open directly onto a stunning rooftop terrace. From here, panoramic views stretch across the surroundings, and a private Jacuzzi offers the perfect setting to unwind beneath the Algarve sky.Descending to the lower level, a generous basement offers endless potentialwhether transformed into a sleek fitness studio, an immersive home cinema, or an entertainment lounge, it serves as a highly adaptable extension of the residence. At the same time, thoughtful features such as solar panels and an advanced climate-control system ensure a seamless blend of efficiency and contemporary comfort.Stepping outside, the villa's allure is elevated further. An elegant infinity pool takes pride of place in the private garden, bordered by a sun-soaked terrace perfectly suited for lazy afternoons or vibrant gatherings. Meticulously designed landscaping enhances the sense of serenity, while a refined carport provides both practicality and style.This villa presents an outstanding opportunity to enjoy the very best of Algarve livingwhere cutting-edge design, everyday comfort, and a privileged location come together to create a lifestyle of distinction.PHOTOS WITH FURNITURE ARE COMPUTER GENERATED. Energy Rating: A ref:VIL_354
…By Annonceur International


This exceptional development offers 37 meticulously designed duplex villas that seamlessly blend modern architecture with natural elegance. Set within a gated community, each home is a haven of comfort, space, and refined detail. The front-row villas, slightly more compact, enjoy direct and unobstructed views of the stunning Ria Formosa. Just behind, the larger villas are elevated to ensure breathtaking panoramic views from every levelmaking every property a vantage point to nature's beauty. These contemporary residences feature 3 to 5 ensuite bedrooms, bright open-plan living spaces, walk-in closets, fully equipped kitchens, ethanol fireplaces, and luxurious amenities such as a hammam, climate-controlled wine cellar, home gym, and generous garage. Landscaped gardens surround each villa, creating a private sanctuary enhanced by 24/7 concierge service and a true sense of exclusivity.Perfectly located within the protected Ria Formosa Natural Park, this development offers an unparalleled lifestyle in Montenegroone of Faro's most desirable residential areas. Just a 5-minute drive from Faro International Airport and less than 10 minutes from the historic city center, Montenegro combines tranquility and convenience, with charming local cafés, markets, and essential services nearby. The area is known for its balance of serene natural surroundings and easy access to Faro's vibrant cultural scene, restaurants, and marina. Here, residents enjoy the rare privilege of living at the edge of untouched nature, with the comforts of modern living and urban connectivity just moments away.SALE: 1,700,000€ up to 3,600,000€At DG Algarve Properties, we don't just sell homes we connect lifestyles, dreams, and the right people. With over 20 years of local expertise and a powerful global network, we deliver a premium, tailor-made real estate experience across the Algarve. Whether you're searching for your dream home, investment opportunities or looking to sell your property at its true value, we combine strategic marketing, international reach, and market knowledge to achieve outstanding results.Our dedicated team ensures every step of your journey is smooth, transparent, and rewarding backed by integrity, professionalism, and a genuine passion for what we do. Buyers step into more than a property, they step into the Algarve lifestyle; Sellers get more than market presence, they achieve the best outcome. With us, you gain a partner committed to your success.DG Algarve Properties Where your home, your lifestyle, is our true purpose. Energy Rating: A+ ref:DG3862
…By Annonceur International


Nestled in the picturesque hills of the Algarve, within the exclusive gated community of Goldra, which is just a short drive to the pristine Algarvian beaches (15 mins), the mar shopping center (5 min) and the nobel school (10 min). This exquisite property offers a harmonious blend of modern luxury and traditional Portuguese charm. Boasting five spacious bedrooms, this residence is designed to provide both comfort and elegance.The unique architecture seamlessly integrates traditional Portuguese details. The interior spaces are bathed in natural light, with large windows framing the stunning panoramic views of the surrounding hills and valleys. The properties offers an array of amenities such as:- Rooftop terrace- Heated saltwater pool- Solar panels- Heat pump- Ducted aircons in the living areas - aircons units in the bedrooms -gas radiators in the bedrooms - BBQ area- Views of coastline- Gym- Office- Infrared sauna- Garage2 cars - Landscaped garden- Offshore Delaware -borehole for the garden As you enter the property, you are greeted by soaring double-height ceilings and a panoramic view that stretches across the expansive living and dining areas. The ground floor also features a luxurious guest ensuite bedroom, a well-appointed office, a fully equipped kitchen, and a spacious double garage. Ascend to the first floor to discover three additional bedrooms, each with its own private bathroom, ensuring comfort and privacy for all residents.The expansive garden is a verdant oasis, meticulously landscaped with a variety of native plants, colorful blooms, and mature trees, creating a serene environment perfect for relaxation and outdoor activities. The highlight of this magnificent property is the breathtaking rooftop terrace, offering an unparalleled vantage point to enjoy the sweeping vistas. It is an ideal spot for entertaining, sunbathing, or simply savoring the tranquil beauty of the Algarve sunsets.This home in Goldra is not just a residence but a sanctuary, combining traditional craftsmanship with modern amenities, all set against the backdrop of one of Portugal's most beautiful landscapes. Energy Rating: C ref:SV-2065
…By Annonceur International


This stunning villa is located in a quiet area with panoramic ocean and mountain views;THIS VILLA IS UNDER A LEASE UNTIL 2029 WITH A MONTHLY RENTAL OF EUR 8.000€With in a 10.000 sq.m plot, the property has a pleasant garden with swimming pool, and it has three floors, as follows:On the ground floor, the entrance hall, the living room with fireplace and a dining room, both with access to the terrace w/ 100 sq.m, kitchen fully equipped + laundry area, maid's bedroom with bathroom, guest toilet, 2 suites and two bedrooms;On the upper floor, a large master suite with a dressing area + bathroom, 3 more bedrooms + 1 bathroom; Terrace (25 sq.m)In the basement we can find an large game room 28 sq.m; Gym w/ 17 sq.m; Amazing SPA (jacuzzi, sauna, Turkish bath + bathroom); Garage 68 sq.m w/ direct access to the interior of the property;Luxury Finishes: Heated pool w/ 50 sq.m; Central Heating; Air conditioning; INSIDE LIVING operates in the luxury housing and property investment market. Our team offers a diverse range of excellent services to our clients, such as investor support services, ensuring all the assistance in the selection, purchase, sale or rental of properties, architectural design, interior design, banking and concierge services throughout the process. Energy Rating: C ref:L41729
…By Annonceur International


We are truly excited to introduce you to a remarkable home that epitomizes comfort, elegance, and top-tier craftsmanship. This house offers expansive living spaces, impeccable finishes, and the finest quality materials throughout. Every detail has been thoughtfully selected, from the energy-efficient design to the high-end features that enhance the living experience. The sea view is absolutely breathtaking, offering an ever-changing landscape that will make every day feel like a getaway.The home is equipped with exceptional specifications, stunning wooden flooring, and outstanding thermal and acoustic insulation. The ceilings are accentuated with beautiful detailing, and the doors reach all the way to the ceiling, adding to the spacious feel. Other highlights include a cozy fireplace, electric shutters, and a heated saltwater infinity pool, designed to provide a luxurious and tranquil retreat.This house, built in 2019 by the current owner for his personal use, is a true testament to quality and care. The design and construction reflect a passion for detail, ensuring that every element serves a purpose and contributes to the overall harmony of the space.Upon entering the property through an electric gate, you'll be greeted by a large security entrance door. As you step inside, a charming interior patio leads you toward the main hall. To the left, you'll find the day area, while the night area is located on the right.On the ground floor, you'll discover a fully fitted kitchen that seamlessly connects with the open-plan living and dining area. There's also a guest suite with a private shower and terrace, as well as an additional bedroom currently being used as an office. A guest toilet with a shower completes the ground floor. From the kitchen, you can access two swimming pools: the main infinity pool (11.5m x 3.5m) surrounded by a large terrace and outdoor kitchen, as well as a second pool located on the lawn, perfect for children. The kitchen itself is equipped with white sinks, high-end Bosch appliances, and a powerful steam suction system. The breathtaking sea view from the kitchen, living room, and pool area is simply unparalleled.Upstairs, the first floor features a luxurious master bedroom with an en-suite shower and dual sinks, as well as a second bedroom with a similar layout. A laundry evacuation system, conveniently linked to the utility room, adds to the home's practicality. Both bedrooms have access to a large south-facing terrace, ideal for enjoying the panoramic sea views and stunning sunsets.The basement is equally impressive, offering a spacious living area with a TV, a small kitchen, and a dining room. There's also a fully equipped gym, a utility room, a technical room housing a 500L hot water reservoir connected to solar panels, as well as ample storage space and a garage that can accommodate up to four cars.The property is connected to mains water and also benefits from a 260-meter deep borehole, perfect for irrigation purposes, ensuring a sustainable environment for the future.This is more than just a houseit's a perfect opportunity to create your dream home. We invite you to explore this exceptional property and see for yourself the endless possibilities it offers. Energy Rating: A+ ref:SV-2031
…By Annonceur International


Exceptional minimalist house situated in the hilly hinterland of the Algarve region, near the picturesque village of Santa Barbara de Nexe. Secluded spot conveniently located at 20min from Faro airport, surrounded by mature almond and olive trees. The unique architecture and decor of this dreamhouse was created by an internationally renowned architect being featured in several architecture and interior design magazines.The concrete flooring, the sharp and clean lines emphasis the minimalist design which is a magnificent contrast with the earthy and rural environment. The spacious and bright design combined with the sophisticated decor give a warm and welcoming vibe, while the large windows offer uninterrupted views of the surrounding hills.The three large bedrooms, the two bathrooms, the kitchen island and living areas merge seamlessly and can comfortably accommodate six people. There is an uninterrupted flow between the different rooms with large windows opening out to the surrounding garden.From the rooftop terrace, the various patios and the garden, you can enjoy the peaceful setting and endless views towards the hills and the sea. The gorgeous elongated pool, built into a concrete block, contrasts magnificently with its surroundings. A special atmosphere... a dream on this human world. A unique and exceptional property!Conveniently located close to Santa Barbara de Nexe where you can find all kinds of amenities and services such as supermarkets, cafes, pastry shops, markets and schools. It's a 20 minutes drive to the beach, 10 minutes to the center of Loulé and 20 minutes to Faro airport. Energy Rating: D ref:SP-1697
…By Annonceur International


Exclusive property with two luxury villas / Maximum privacy Sítio das Quintas / Porches / Lagoa In the best region of Portugal where the hours of sunshine allow you to enjoy nature all year round, and within walking distance of the sea, is this unique property with large green spaces, including two luxury villas with contemporary architecture. The project executed in an excellent way, allows to reconcile the privacy of the interior environments with the green spaces throughout the surrounding exterior. The construction of the villas included high standards of insulation, heating and cooling systems, home automation, and the latest technology that the market offers. Inserted in a plot of land with 16,000m², the 2 villas were built with independent accesses, although communicating with each other from the inside, and provide all the comfort imaginable. The surrounding areas have excellent conditions for sports on a 3-hole Pitch & Putt golf course with sand and water hazards, tennis court, heated infinity pool, fire pit, and also entertainment spaces: children's playground, bandstand, vegetable garden/orchard, lounge areas, gardens and lakes. The golf area is also used to access the property by helicopter. House 1 On the 1st floor is the gym and SPA area with Turkish bath, sauna, heated indoor pool, jacuzzi, changing rooms, high pressure shower area, massage room and medical office. On the 2nd floor there are two master suites. The largest suite with 60m² is distributed by entrance hall, bathroom, living room, closet and bedroom with outdoor lounge and direct exit to the golf course, on this floor the villa has a magnificent living room with rest area, TV and fireplace. It follows the dining room and the kitchen with a fully equipped pantry with the best appliances on the market. All rooms have a balcony or access to the outside. House 2 Like the previous one, this villa also has two floors, with the particularity of being functionally independent from each other, corresponding to a T2 and a T3. On the 1st floor there is a suite, a bedroom, bathroom, and living room in open-space with the kitchen. We highlight the library with panoramic views of the pool and a 50m² dance or gym room followed by a bathroom to support the pool, SPA area with sauna, Turkish bath and indoor garden. On the 2nd floor there are 3 splendid suites of large dimensions with panoramic views of the golf course, an open-space living room with a 60m² kitchen. We highlight the access to the terrace, dining area and lounge overlooking the infinity pool, unparalleled conditions to enjoy the sunset in memorable evenings. Complementary structures: - Between the two houses there is a connecting corridor where you can access an office, a kitchen, a bathroom, two living rooms and a fabulous wine cellar with 34m² that has conditions for the exhibition and conservation of wines and other beverages at the appropriate temperature and luminosity. - In the space that permeates the two buildings there is an outdoor glass kitchen with a dining area for 20 people seated, equipment and structures for cooking, lounge area overlooking the golf course. - The villas have a laundry area, technical area, garage, storage and a caretaker's house with type T2. Summary of general characteristics: Elegant finishes, excellent interior luminosity, the best materials on the market, warm and relaxing atmosphere, multiple leisure spaces, extensive surrounding green areas and maximum privacy. - 8 Bedrooms (7 suites); - 12 bathrooms with underfloor heating; - 6 Rooms; - 5 Kitchens; - Golf and tennis courses; - Infinity pool and indoor pool; - Garage for 6 cars; - Security system (weight sensor throughout the property limit); - Home automation with iPad control in each room; - Indoor and outdoor sound system; - Mobile application for control of AC, lights, internet, server access, water temperature for bathrooms and water level for consumption; - Solar water heating panels; A magnificent house where the uniqueness of life is celebrated. Schedule a visit. Exclusive property with two luxury villas / Maximum privacy Sítio das Quintas / Porches / Lagoa In the best region of Portugal where the hours of sunshine allow you to enjoy nature all year round, and within walking distance of the sea, lies this unique property of wide green spaces, which includes two luxury villas with contemporary architecture. The project was executed in an excellent way, allowing to reconcile the privacy of the interior environments with the green spaces throughout the surrounding exterior. The construction of the villas included high standards of insulation, heating and cooling systems, home automation, and the latest technology that the market offers. Inserted in a plot of land with 16.000m², the 2 villas were built with independent accesses, although communicating with each other on the inside, and provide all imaginable comfort. The surrounding areas have excellent conditions for sports practice on a 3-hole Pitch & Putt golf course with sand and water obstacles, tennis court, heated infinity pool, fire pit, and also spaces for distraction: playground, bandstand, vegetable garden / orchard, lounge areas, gardens and lakes. The golf area is also used to access the property by helicopter. Villa 1 On the 1st floor is the gym and SPA area with Turkish bath, sauna, heated indoor pool, jacuzzi, changing rooms, high pressure shower area, massage room and medical office. On the 2nd floor there are two master suites. The largest suite with 60m² is distributed by entrance hall, bathroom, living room, closet and bedroom with outdoor lounge and direct exit to the golf course, on this floor the villa has a magnificent living room with rest area, TV and fireplace. It follows the dining room and the kitchen with pantry fully equipped with the best appliances on the market. All rooms have a balcony or access to the outside. Villa 2 Like the previous one, this villa also has two floors, with the particularity of being functionally independent from each other, corresponding to a T2 and a T3. On the 1st floor there is a suite, a bedroom, a bathroom, and an open-space living room with the kitchen. We highlight the library with panoramic views of the pool and a dance or gym room with 50m² followed by a bathroom to support the pool, SPA area with sauna, Turkish bath and indoor garden. On the 2nd floor there are 3 splendid large suites with panoramic views of the golf course, an open-space living room with a 60m² kitchen. We highlight in continuity the access to the terrace, dining area and lounge overlooking the infinity pool, unparalleled conditions to enjoy the sunset in memorable evenings. Complementary structures - Between the two villas is the connecting corridor where you access an office, a kitchen, a bathroom, two living rooms and a fabulous 34m² wine cellar that has conditions for displaying and preserving wines and other drinks at the right temperature and brightness. - In the space that permeates the two buildings there is an outdoor kitchen in glass with dining area for 20 people seated, equipment and structures for cooking, lounge area overlooking the golf course. - The villas have a laundry area, technical area, garage, storage and caretaker's house with typology T2. Summary of general characteristics: Elegant finishes, excellent interior light, the best materials on the market, cozy and relaxing atmosphere, multiple leisure spaces, extensive surrounding green areas and maximum privacy. - 8 bedrooms (7 suites); - 12 Bathrooms with underfloor heating; - 6 living rooms; - 5 Kitchens; - Golf course and tennis court; - Infinity pool and indoor pool; - Garage for 6 cars; - Security system (weight sensor throughout the property); - Home automation with iPad control in each room; - Interior and exterior sound system; - Mobile application to control AC, lights, internet, server access, water temperature for bathing and water level for consumption; - Solar panels for water heating; A magnificent house where the uniqueness of life is celebrated. Make an appointment to visit. FR Propriété exclusive avec deux maisons de luxe Sítio das Quintas / Porches / Lagoa C'est dans la plus belle région du Portugal, ou les heures de soleil permettent profiter la nature tout au long de l'année, qu'on trouve cette propriété unique. Une propriété exclusive, qui comprend deux maisons de luxe, d'une magnifique architecture contemporaine, entouré par de vastes espaces verts et à une courte distance de la mer. Un projet exécuté avec excellence, qui a permis une parfaite conciliation entre l'intimité de son intérieur et les espaces verts de son environnement extérieur. La construction des deux maisons à compris toutes les normes d'isolation, de systèmes de chauffage et de refroidissement et de la domotique. Une construction exécutée avec les plus modernes technologies, qui offrent un confort inimaginable. Situées sur un terrain de 16000m², les deux maisons ont été construites avec des accès indépendants, mais communiquant l'une avec l'autre à l'intérieur. Les environs offrent d'excellentes conditions pour les activités sportives: terrain de golf, tennis court, piscine chauffée avec foyer, ainsi que des zones récréatives: aire de jeux, kiosque à musique, potager/verger, zones de détente, des jardins et des lacs. Le terrain de golf est également utilisé pour accéder à la propriété par hélicoptère. Maison 1 Au deuxième étage se trouvent deux grandes suites. The main suite of 60m² is composed of a hall of entrée, a room of bains, a room of baths, a room of baths, a room of dressing and a room of golf with an extraordinary salon and a sortie of golf terrain. À cet étage, la maison dispose aussi d'un magnifique salon avec zone de télévision avec cheminée. Une salle à manger et une cuisine entièrement équipée avec les meilleurs appareils électroménagers du marché. Toutes les chambres disposent d'un balcon ou d'un accès à l'extérieur. Au premier étage se trouve la salle de sport et le SPA avec bain turc, sauna, piscine intérieure chauffée, jacuzzi, vestiaires, espace douches à haute pression, salle de massage et cabinet médical. Maison 2 Cette maison possède également deux étages, qui ont la particularité d'être fonctionnellement indépendants l'un de l'autre, correspondant à un T2 et à un T3. Au premier étage, on trouve une suite, une chambre, une salle de bains et un salon ouvert sur la cuisine. Nous soulignons la bibliothèque avec vue panoramique sur la piscine et une salle de danse ou de gymnastique de 60m² suivie d'une salle de bain pour soutenir la piscine, l'espace SPA avec sauna, bain turc et jardin intérieur. Au deuxième étage se trouvent 3 splendides suites de grandes dimensions avec des vues panoramiques sur le terrain de golf; Une salle de séjour ouverte avec une cuisine of 70m². On accède également à la terrasse, à la salle à manger et au salon avec vue sur la piscine à débordement, avec les conditions imbattables pour profiter un coucher de soleil mémorable. Structures complémentaires *Entre les deux maisons, on passe par le couloir connexion où l'on a accès à un bureau, à une cuisine, une salle de bain, deux salons et à une fabuleuse cave à vin de 34m² qui dispose les conditions pour l'exposition et la conservation des vins et autres boissons à la température et lumière appropriées. * Dans l'espace entre les deux bâtiments, il y a une cuisine extérieure en verre avec une salle à manger qui permet 20 personnes assises; des équipements et des structures pour le gril et le four et un coin salon avec une vue sur le terrain de golf. *Les maisons disposent d'une buanderie, d'une zone technique, d'un garage, d'une salle de stockage et d'une maison de gardien de deux chambres. Résumé des caractéristiques générales: Finitions élégantes, excellente luminosité intérieure, les meilleurs matériaux du marché, atmosphère accueillante et relaxing, multiples zones de loisirs, vaste espace vert et intimité maximale. - 8 chambres à coucher (7 avec salle de bains); - 12 salles de bains avec chauffage au sol; - 6 salons; - 5 cuisines; - Terrain de golf et court de tennis; - Piscine à débordement et piscine intérieure; - Garage pour 6 voitures; - Système de sécurité (capteur de poids sur tout le périmètre de la propriété); - Domotique avec contrôle par iPad dans chaque pièce; - Système de sonorisation intérieur et extérieur; - Application mobile pour contrôler la climatisation, les lumières, l'internet, l'accès au serveur, la température de l'eau pour la baignade et le niveau de l'eau pour la consommation; - Panneaux solaires pour le chauffage de l'eau; Une maison magnifique où vous célébrez l'unicité de la vie. Confirmer votre visite.
…By Annonceur International


Welcome to the Luxury Retreat in the Mountains of Loulé, in the stunning Algarve region. This magnificent villa offers an exclusive and luxurious experience, perfect for those seeking a tranquil getaway with breathtaking sea views. Set on a vast plot of land, this impressive property stands out with its modern architecture that incorporates traditional Portuguese elements.With a total of 12 elegantly appointed suites, the Luxury Retreat provides spacious and comfortable accommodations for you and your guests to enjoy an unforgettable stay. Each suite has been designed with meticulous attention to detail, blending contemporary elements with traditional touches such as exposed wooden ceilings, adding an authentic Portuguese flair. The living areas are spacious and filled with natural light, creating a sense of tranquility and serenity. The main living room is a haven of comfort, featuring a cozy large fireplace and panoramic windows offering stunning views of the sea and surrounding mountains.The gourmet kitchen is a delight for culinary enthusiasts, equipped with state-of-the-art appliances and a central island, perfect for preparing delicious meals. The adjacent dining room provides a sophisticated setting for enjoying meals with your family and friends while appreciating the panoramic views.The outdoor spaces are truly spectacular. The expansive terrace framed by an infinity pool invites you to relax and bask in the Portuguese sun. The lush landscaped garden, with a variety of native plants and serene pathways, provides a peaceful environment for strolling and enjoying nature.Located in the mountains of Loulé, the Luxury Retreat offers privacy and tranquility away from the hustle and bustle of everyday life. However, you are still within easy reach of all the amenities and attractions that the Algarve has to offer, such as stunning beaches, world-renowned golf courses, and award-winning restaurants.If you are looking for an exclusive getaway where luxury meets Portuguese authenticity, the Luxury Retreat in the Mountains of Loulé is the perfect place to create unforgettable memories.
…By Annonceur International


This stunning property has recently undergone a complete renovation and has been structurally reinforced, aiming for a higher level of quality, luxury, and comfort. This iconic building in the city of Lagos, built on the ruins of a historic 16th-century coastal defense fort with a unique position, now offers incredible views over the sea, the bay, and the surrounding landscape. Practically every room in this house offers privileged views of the sea. Well-designed spaces are flooded with light throughout the day, facilitating a fluid circulation between them. Very pleasant to live in, the location is calm and peaceful, inviting you to linger in the countless corners, gardens, balconies, and terraces where you can pause and relax while observing the idyllic views. The terrace offers a 320º panoramic view over the entire bay, cliffs, city, and sea in front, invoking its primordial existence. The location is discreet but imposing, on top of a cliff, exudes glamor and exclusivity. The careful interior design is particularly visible in the large hall and suites. This magnificent mansion has 6 suites, a guest house and a support house, a huge lounge with different areas including the absolutely unique dining room, surrounded by huge windows that open panoramic views of the sea, a large kitchen with exclusive views of the bay and the river entrance, a private chapel, a spa, with a relaxation space and massage area, sauna and Turkish bath. A BBQ area with exceptional views is also included. An elevator connects the 3 floors, from the suites wing to the spa on the lowest floor. The garden area is extensive and also offers stunning views. Double garage and ample parking space outside. The outdoor spaces are not yet fully completed. Total built area: 938 m². Total land area: 3,203 m2.
…By Annonceur International


Magnificent Detached 3-Bedroom Villa with Pool and Sea View – Prestigious Area near FunchalWe present this stunning detached 3-bedroom villa, located in a prestigious and peaceful area on the outskirts of Funchal. Boasting breathtaking panoramic sea views and excellent sun exposure, this property offers the perfect combination of comfort, space, and elegance.Built with high-quality materials and designed with functionality in mind, the villa features spacious interiors, modern finishes, and a welcoming atmosphere.Layout:Basement: Large garage for 8 vehicles, storage room, machine room, support WC, irrigation and pool tanks, and waste disposal area.Ground Floor: Elegant entrance hall, large open-plan living and dining room with access to the outside, modern and functional kitchen, laundry room, guest WC, and a south-facing porch ideal for enjoying Madeira's mild climate.First Floor: Three spacious suites, each with a private bathroom. Two of them also have balconies with sea views – perfect for relaxing moments.The outdoor area features a beautiful swimming pool and leisure zone, ideal for family gatherings or entertaining guests in complete privacy and tranquility.This is the perfect home for those seeking comfort, refinement, and peace, without giving up proximity to the city of Funchal.Mark your visit! We handle the entire banking process.Property with Credit Mediation License granted by Banco de Portugal Nº3772.Aegis Realty - Your trusted Real Estate Agency!
…By Annonceur International


This new and exquisite 4-bedroom villa offers a contemporary style spread across three floors, providing a modern and comfortable environment. On the ground floor, a generous entrance hall leads to a guest bathroom, an elevator for easy access between floors, a laundry room, and a convenient garage. An expansive open-plan living room, integrating the dining area and a modern kitchen with an island, creates a welcoming and functional space. On the first floor, a hallway leads to a storage area and four refined suites, each accompanied by a private balcony, providing intimate and comfortable spaces for the residents. On the terrace, a luxurious jacuzzi offers spectacular sea views, providing a relaxing and exclusive space. At the front of the house, a spacious courtyard adds charm and space to the environment, while at the back, a pool and a large leisure area offer opportunities for relaxation and outdoor fun. This villa harmoniously combines well-distributed interior spaces with well-planned outdoor areas, offering a complete and enjoyable residential experience where comfort meets the beauty of panoramic views.
…By Annonceur International

Discreet Sale Exceptional Oceanfront Property in the AlgarveOne of the Algarve's most exceptional privately held oceanfront residences is now being quietly offered to the market.Positioned directly above the Atlantic on a rare cliff-front setting, this contemporary property combines architectural presence, privacy, and uninterrupted panoramic sea views in a manner seldom available within Portugal.Due to the nature, profile, and value of the asset, this is being conducted as a discreet private sale.For this reason:* public information has intentionally been kept limited,* photography has been restricted,* and full specifications, location details, imagery, and supporting material are not publicly distributed.This approach is designed to ensure that enquiries are limited to appropriately qualified purchasers seeking a property within this category.Additional information, full presentation materials, and private viewing arrangements will be made available strictly following initial qualification and verification procedures.Serious confidential enquiries only.QMS Real EstatePrivate Client & Discreet Assets Division Energy Rating: C ref:QMS_156166
…By Annonceur International

Villa São Brás de Alportel rises from a 1,131 m² plot, offering 429 m² of refined interiors and broad sea views. This property combines architectural clarity with contemporary comfort, spanning three levels connected by an elevator from basement to first floor. The ground level features an open plan living and kitchen area, a guest bathroom, and an ensuite bedroom. Upstairs, the principal suite commands a panoramic sea vista alongside two further bedrooms and a dedicated home office. Each of the four bedrooms is ensuite, ensuring a private retreat for residents and guests alike.The basement accommodates two vehicles and provides generous storage. Thermal insulation, air conditioning, central heating, and double glazing contribute to consistent year-round comfort, while electric shutters and mains sewage support everyday ease. A private pool reflects the surrounding country views and the sense of tranquility that defines this villa São Brás de Alportel. Thoughtful design and restrained luxury set the tempo for relaxed living, only enhanced by the lift’s seamless connection to every floor. This villa represents a discreet yet substantial presence in the Algarve.
…By Annonceur International

Receive by email any new listing that may match your search criteria
Your criteria :
By validating this form, you accept the general conditions of use of Le Figaro Properties.
These agencies offer a selection of luxury properties vente in Portugal. Feel free to contact them for personalized assistance.


