Get early access to listings that match your criteria
Never miss an opportunity again. Our personalized alerts notify you instantly.

 English$ USD · m²


BARNES presents this impressive 760 m² villa, set on a large 2,430 m² south-facing plot in Aiguablava, featuring a spacious garden, swimming pool, and wonderful panoramic sea views. The property is also just a few minutes’ walk from the beach. The villa is distributed over three floors as follows: On the main floor, there is a spacious living-dining room with a fireplace and large windows that allow plenty of natural light to enter, with direct access to the garden and swimming pool, both enjoying stunning sea views. This level also features an open-plan kitchen with a convenient pantry. In addition, there are two bedrooms, one of which has an en-suite bathroom, a full bathroom, and a guest toilet. On the upper floor, there is the master bedroom with an en-suite bathroom, a large dressing room, an office, and a pleasant sitting area. On the lower floor, there is an additional bedroom and a full bathroom, as well as the machine room, a wine cellar, and a fantastic games room with a bar. The outdoor area features a spectacular swimming pool, a large garden, a barbecue area, and a beautiful south-facing terrace with panoramic views. The property also includes a garage for two cars and outdoor parking space for several more vehicles. The villa is equipped with underfloor heating, an oil boiler, a water deposit, and an alarm and video surveillance system. Please do not hesitate to contact us at BARNES Costa Brava for further information about this exclusive property.
…By Barnes Costa Brava


BARNES presents this elegant contemporary villa located just a few minutes from the emblematic Sa Tuna cove and the charming centre of Begur. Built in 2019, the property combines modern architecture, high-quality materials and spectacular sea views, in a शांत and privileged residential setting. The villa has been designed to maximise natural light and connection with the Mediterranean landscape. Large windows and open spaces allow sea views from the main living areas, creating a seamless transition between interior and outdoor spaces. Distributed over three levels connected by a lift, the property offers a functional and comfortable layout. The main floor features a bright living area with living-dining room and fully equipped open-plan kitchen, with direct access to the porch and the swimming pool area surrounded by teak decking. This level also includes two bedrooms with garden access, one of them en-suite with dressing room. The upper floor is dedicated to the main sleeping area, with two spacious suites featuring dressing rooms, private terraces and privileged views over the Mediterranean. The lower level includes a spacious garage, technical room and a versatile multipurpose room with natural light, ideal as a gym, cinema room or guest space. The outdoor areas have been designed to fully enjoy the Mediterranean lifestyle, featuring an attractive swimming pool area and a west-facing garden ensuring privacy and tranquillity. Located just minutes from the best beaches in the area and the historic centre of Begur, this property represents an excellent opportunity for those seeking a contemporary residence in one of the most desirable locations on the Costa Brava. For further information, please contact us or visit www.barnes-barcelona.com.
…By Barnes Costa Brava


BARNES presents this exclusive new-build house located in the prestigious Sa Punta area, just minutes from Sa Riera and Racó beaches. A contemporary home that stands out for its refined architecture, use of high-quality materials, and elegant natural stone, perfectly integrated into the Mediterranean surroundings. The property is arranged over two clearly differentiated levels. On the main floor, the living area offers a spacious and bright open-plan living-dining room with kitchen, fully connected to the exterior through large sliding windows. This space opens onto a generous terrace with swimming pool, creating a natural continuity between indoor and outdoor areas and allowing full enjoyment of the sea views and surrounding landscape. The lower floor houses the sleeping area, comprising four double bedrooms. Two of them feature en-suite bathrooms, while the other two share a third full bathroom. All rooms have direct access to a pleasant porch, ideal for relaxing on summer nights and enjoying the connection with the outdoors. The house is equipped with air conditioning, underfloor heating, electric blinds in the sleeping area, and a smart home system, ensuring maximum comfort and efficiency all year round. The property is completed with a garage for one vehicle, as well as additional space for bicycles, motorcycles, or beach equipment. Moreover, the plot allows parking for two to three vehicles inside. The fully enclosed grounds feature a sliding gate and a landscaped garden with native vegetation and an automatic irrigation system. An ideal residence both as a second home or for year-round living, thanks to its excellent location: only ten minutes on foot from some of the most emblematic beaches of the Costa Brava and ten minutes by car from the center of Begur. Contact us for further information or visit www.barnes-barcelona.com
…By Barnes Costa Brava


This magnificent house offers a spacious and bright interior with a welcoming entrance hall and built-in cupboards for optimal storage. The large living/dining room is bathed in natural light and opens onto a terrace with breathtaking panoramic views. The modern and equipped kitchen is ideal for preparing delicious meals with family or friends. The master suite has a private shower room and a toilet offering an intimate and comfortable resting space. Two additional bedrooms are perfect for accommodating family and guests. An additional shower room with toilet and laundry area adds to the daily comfort. Outside you can enjoy a partially covered terrace with stunning sea views ideal for relaxing dining al fresco or admiring the sunset. The private 8x4m swimming pool will allow you to cool off and it is even possible to install a heat pump to enjoy swimming even in the shoulder seasons. Convenient and secure parking is available for two cars as well as a private cellar under the parking lot offering additional storage space. This property benefits from a privileged environment located in a quiet and pleasant residential area. You will be close to the beaches and shops allowing you to fully enjoy life in Roses. In addition the southern exposure will allow you to enjoy the sun all day long. The 479 m² plot overlooks two streets offering great privacy. Do not miss this unique opportunity to acquire this superb property in Roses. Check out our listings to discover other real estate in the area. Contact us today to schedule a visit.
…By Immo365 Costa Brava


Nestled in one of the most sought-after locations in Cumbre del Sol, this villa currently under construction embodies a contemporary vision of luxury, where architecture, light, and landscape exist in perfect harmony. Overlooking the sea, with the lights of Calpe and Moraira shimmering in the background and the silhouette of Montgó on the horizon, the property offers a living environment that is both spectacular and serene. Spread across three levels that follow the natural contours of the land, the villa reveals a fluid and thoughtfully designed layout. The main level features a vast, light-filled open-plan living space, combining lounge, dining area, and kitchen, all extended by large sliding glass doors opening onto the terrace and the infinity pool. Upstairs, three bedrooms, each with access to private terraces, offer both comfort and privacy, along with two bathrooms. The lower level provides a versatile space to be tailored to your needs: gym, home cinema, office, or wine cellar, with access to a pleasant outdoor area. Designed for absolute comfort, the villa incorporates high-end technical features, including underfloor heating powered by aerothermal energy, double-flow ventilation, smart home automation, high-performance joinery, and integrated LED lighting. Outside, the infinity pool and terraces invite you to enjoy exceptional panoramic sea views. Its southwest orientation ensures spectacular sunsets and soft natural light throughout the day. This villa is more than just a property — it is a lifestyle experience, suspended between sky and sea. +33650419774
…By La Sauvage Immobiliere


Completed in 2025, this striking villa in South West Mallorca offers 464 square meters of living space on a 1,200 square meter plot. Designed over multiple levels, the home accommodates five bedrooms and six bathrooms, creating an ideal layout for families and entertaining. Central and underfloor heating, along with a heat pump system, ensures comfort year-round, while central air-conditioning provides a modern climate solution. The interior seamlessly combines stone and wooden flooring, with a living area centered around a fireplace and a fully equipped kitchen that opens to social spaces. A private elevator connects all floors, providing ease of access throughout the house. Large terraces and a landscaped garden surround a swimming pool, extending the living space outdoors. Parking is abundant with space for up to five vehicles, including secure garage spots. Situated within walking distance of Portals, the villa benefits from proximity to stunning beaches, local parks, and renowned schools. Residents can enjoy easy access to the area’s restaurants, boutiques, and cafes, while public transport options such as bus lines connecting to Palma and nearby road networks make commuting effortless. The neighborhood combines privacy with connectivity, offering both a peaceful environment and vibrant lifestyle amenities. This villa represents a rare opportunity to acquire a modern, fully furnished home in one of South West Mallorca’s most desirable locations, blending spacious living areas, refined finishes, and a thoughtful design that enhances both comfort and functionality.
…By Barnes Mallorca


This recently constructed villa in Sa Vinyola offers four bedrooms and five bathrooms across 398 square meters of refined living space. Set on an expansive 47,000 square meter plot, the property provides complete privacy and direct access to the natural landscapes between Sa Ràpita and Campos. The home’s design combines modern comfort with elements of traditional Mallorcan architecture, creating an inviting atmosphere throughout its generous interiors. Outdoor living is centered around a large private pool and terraces that capture sweeping views of the surrounding countryside. The villa includes a three-car garage and ample space for outdoor entertaining or equestrian pursuits. Sa Vinyola is highly convenient for daily living, with easy access to local beaches such as Es Trenc, nearby schools including CEIP Campos, and essential amenities in Campos town. Public transport links are available via regional bus lines, and the property is well-connected by the Ma-19 and Ma-6100 roads. Ideal for those seeking a balance of tranquility and accessibility, this finca presents an opportunity to enjoy the charm of rural Mallorca while remaining close to the coast, local gastronomy, and cultural highlights in the area.
…By Barnes Mallorca


This modern villa, currently under construction in Portals Nous, offers an exceptional opportunity to create a bespoke home in one of southwest Mallorca’s most prestigious neighborhoods. Located just 100 meters from the marina and nearby beach, the property enjoys both convenience and privacy, with stunning panoramic mountain views and partial glimpses of the Mediterranean Sea. Set on a 1,000 m² plot, the villa will span 640 m² across two floors and a basement, with sunlight filling every space thanks to its southwest orientation. The ground floor will feature an open-plan living area seamlessly integrated with a contemporary Italian "Cucine" kitchen equipped with Gaggenau appliances and a wine cooler. Expansive terraces, both covered and uncovered, flow directly to a 40 m² saltwater pool, creating an ideal space for indoor-outdoor living. A versatile room on this level can serve as a bedroom, home cinema, office, or entertainment space, complemented by a guest bathroom. Five en-suite bedrooms each include a private terrace with sweeping views, offering a personal retreat for every resident. The basement provides a garage for three vehicles, a utility area with a laundry chute, and a multipurpose room suitable for a gym, spa, sauna, or guest suite. Portals Nous is celebrated for its marina lifestyle, boutique shopping, and fine dining, with easy access to the vibrant cafés, beach clubs, and schools such as Portals International School. Public transport links and proximity to the Ma-1 motorway connect residents efficiently to Palma and beyond. This villa promises a sophisticated lifestyle where design, comfort, and location converge seamlessly.
…By Barnes Mallorca


Located in Monte Pego, one of the most sought-after areas of the Costa Blanca, this high-quality apartment offers an exceptional lifestyle, combining comfort, top-class facilities and spectacular views. With a living area of 114 m², the apartment opens onto a magnificent 50 m² terrace, enjoying breathtaking panoramic views of the sea as well as the protected natural park of La Marjal. This unique panorama can be enjoyed from every room of the apartment. The interior comprises three spacious bedrooms, all with built-in wardrobes, and two bathrooms, including an en-suite bathroom to the master bedroom. The layout is bright, generous and perfectly designed for everyday comfort. The apartment benefits from centralised hot and cold air conditioning, fully replaced in 2024, along with double-glazed aluminium windows, electric shutters and electric blinds, ensuring excellent insulation and year-round comfort. The high-end residence offers rare and highly sought-after facilities, including: Outdoor swimming pool Indoor heated swimming pool (solar-powered) Jacuzzi Sauna Hammam Fitness room Lift The property is sold with a private parking space included. An exceptional apartment, ideal as a main residence, holiday home or high-quality investment, set in a peaceful, natural and privileged environment, just minutes from the beaches of the Costa Blanca.
…By Luxury Properties Spain


This charming villa in the Mas Mates de Roses area is a gem built in 1991 on a large plot of 472 m² with a generous constructed area of 310 m² and 240 m² of usable space. On the main floor you will be greeted by a bright living-dining room with fireplace and access to a cozy terrace a luxurious suite with private bathroom and a fully equipped independent kitchen. On the second floor you will find another suite with access to a balcony with stunning panoramic views two double bedrooms with built-in wardrobes and an office for working from home in comfort. The basement houses a cellar perfect for family gatherings and celebrations. The extensive garden invites you to enjoy an outdoor barbecue creating an ideal space to relax and enjoy the peace and tranquility of the area. The property has city gas central heating reversible air conditioning integrated alarm system and a spacious outdoor parking area for 2-3 cars for your comfort. With a privileged location close to local amenities and beaches this property offers you privacy and serenity in the exceptional surroundings of the Bay of Roses.
…By Immo365 Costa Brava
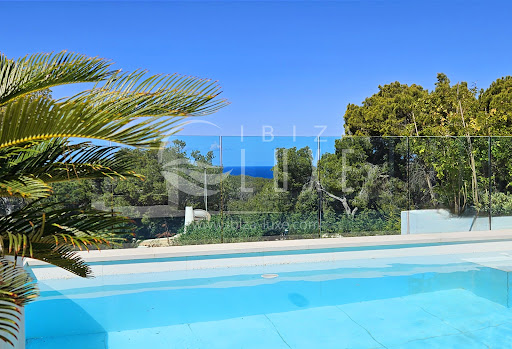


Modern villa with pool and sea view This charming modern villa is located just minutes from the magnificent beaches of Cala Salada, Cala Gracioneta, etc., in a very quiet residential area. It enjoys a southwest exposure and offers over 180° views of the countryside, the sea, and magnificent sunsets. This villa has been completely renovated recently and is 100% legal! It is distributed over two levels: • The lower level, opening onto a large terrace, the pool, and the garden, offers: A spacious living area with: - Lounge and fireplace, - Dining room, - Fully equipped modern kitchen (Bosch appliances, plate warming drawers, water softener, 2 wine coolers, etc.), with high-quality materials (Porcelanosa, Schüco) 1 bedroom with a dressing room, bathroom, and toilet, connecting to the living room, with a separate entrance: with access to the terrace and pool, 1 bedroom with a bathroom and toilet, connecting to the living room, with a separate entrance: with access to the terrace and pool, 1 bedroom with a bathroom and toilet, with a separate entrance, and access to the terrace and pool, Outdoor toilet and laundry room. • The upper level, accessed via the front door or the staircase from the living room, includes: A living room with a view of the terrace and the sea, Office area, 1 bedroom with a dressing room, bathroom, and toilet, with a magnificent sea view, Terrace with unobstructed views of the countryside and the sea. The entire house is equipped with reversible air conditioning, blinds, and an alarm system. The outdoor spaces surrounding the house have been tastefully and ingeniously designed: - 40 m² swimming pool with an outdoor shower, sundeck, and shaded area, - Outdoor dining room with sea and countryside views, - Automatic watering system, and outdoor lighting highlighting each space. The lower part of the garden can be landscaped to your liking and offers numerous possibilities. Outdoor parking is available within the villa grounds.
…By Ibiza-luxe


BARNES presents Villa Medes, located on a quiet cul-de-sac in Sa Riera, just a few minutes’ walk from the centre of Begur and the beach. This property offers spectacular views of the Mediterranean Sea, the Medes Islands, the surrounding forest, and Begur Castle. Spread over three floors, it combines design, comfort, and sustainability. The entrance level includes a covered garage for two vehicles, space for bicycles and a golf cart, and a lobby with an elevator. The first floor houses four double bedrooms with en-suite bathrooms and dressing rooms, all enjoying sea views, plus a family room. The top floor features the living area with an open-plan living-dining-kitchen, large windows opening onto the terrace and garden, an infinity pool, and a chill-out area with a fire pit. This level also includes the second master suite with a private terrace and maximum privacy. Villa Medes combines luxury, sustainability, and exclusivity in a privileged location on the Costa Brava, ideal as a holiday home, family residence, or prestigious investment. Contact us for more information or visit: www.barnes-barcelona.com
…By Barnes Costa Brava


Barnes presents this exclusive luxury penthouse located on the sixth floor of an elegant building in the highly sought-after Barrio de Salamanca, in Madrid. Offering 245 sqm of built area and a spectacular south-facing wraparound terrace, the property combines space, privacy, and exceptional natural light throughout the year. Fully renovated with meticulous attention to detail by the MATERIA studio, it blends contemporary architecture with premium materials to create a sophisticated yet welcoming home. The living area has been thoughtfully designed for both comfort and entertaining. An elegant entrance hall leads to a spacious living room seamlessly connected to the terrace, creating a perfect indoor-outdoor flow ideal for al fresco dining or relaxing while enjoying open sunset views. The generously sized dining area integrates harmoniously into the space, while the open-concept kitchen, fitted with high-end Italian furnishings, combines functionality with refined aesthetics. The night area features three spacious exterior bedrooms, each with its own en-suite bathroom, ensuring maximum comfort and privacy. A guest powder room completes the layout. Every room has been carefully designed to achieve a perfect balance between comfort and style. The building offers step-free access, elevator, and concierge service, enhancing the exclusivity of this remarkable residence. Located in the prestigious Goya area, the property enjoys immediate access to luxury boutiques along Serrano Street, renowned restaurants, and all essential services. Just minutes away lies the iconic Parque del Retiro, as well as world-class museums such as the Museo del Prado and the Museo Thyssen-Bornemisza. Excellent public transport connections and proximity to Aeropuerto Adolfo Suárez Madrid-Barajas, just 15 minutes by car, make this penthouse a unique opportunity for those seeking luxury and lifestyle in the heart of Madrid.
…By Barnes Madrid


We present this exceptional villa located in the prestigious Rocagrossa urbanization in Lloret de Mar, a unique property due to its spaciousness, versatility, and open sea views. It is an ideal home both as a high-end family residence and for those seeking a property with several independent units and great potential.The house sits on a magnificent, flat plot of approximately 860 m², a rare size in the area, and has a constructed area of nearly 400 m². Thanks to its orientation, it enjoys sunshine throughout the day and a peaceful setting, with easy access to supermarkets, the beach, public transport, and the center of Lloret de Mar.The property is distributed across different spaces that can function independently or be combined as needed. On the main floor, there is a complete apartment with a spacious living room, separate kitchen, three bedrooms (one en suite with a private bathroom and jacuzzi), and a second bathroom. The living room and kitchen open onto a large terrace with panoramic views of the pool, garden, and surrounding natural landscape.On the lower level, there is another independent apartment with a living room and open-plan kitchen, direct access to the pool area, two bedrooms, and a bathroom with a shower, ideal for guests or rental.The property also includes a completely separate studio with its own entrance, kitchen, and bathroom, perfect for accommodating guests, family, or staff, ensuring complete privacy.The exterior is one of the villa's greatest attractions. The completely flat grounds feature a private swimming pool, a well-maintained Mediterranean garden, a barbecue area, a solarium, and spacious terraces designed for relaxation and outdoor living. The property also includes a garage, built-in wardrobes, a storage room, individual natural gas heating, and a south-facing orientation.Rocagrossa is one of the most sought-after residential areas in Lloret de Mar, renowned for its tranquility, unobstructed views, and proximity to the sea. Places like this allow you to enjoy the Costa Brava with privacy, nature, and all amenities just minutes away.This villa is unique in its design, flexible layout, and privileged setting, perfect for those seeking space, views, and endless possibilities on the Costa Brava.A property that has it all and you'll love it! Ideal for living, investing, or enjoying with your family! Contact us and come discover it![IW]
…By Sale And Rental Spain


We present this spectacular high-end villa located in the prestigious Rocagrossa urbanization, one of the most exclusive residential areas on the Costa Brava, just minutes from Lloret de Mar. This property is designed for those who value space, privacy, and unobstructed views of the Mediterranean.The villa stands out for its spaciousness and brightness, with a layout designed for maximum comfort. It features six large bedrooms, all bathed in natural light, and four elegant bathrooms with high-quality finishes. The interior spaces are generous and well-connected, creating a sense of harmony and well-being throughout the house.One of the great attractions of this property is its breathtaking panoramic sea views, visible from various points within the villa. It also boasts three magnificent terraces totaling approximately 75 m², ideal for relaxing, hosting outdoor gatherings, or simply enjoying the surroundings and the Mediterranean climate year-round.The house enjoys a privileged location, surrounded by nature and tranquility, yet just minutes from the beaches of Lloret de Mar, as well as all amenities, shops, and leisure options. Rocagrossa is a highly regarded residential area, valued for its well-maintained environment, open views, and easy access to the coast and main roads.A unique property for those seeking an exclusive home on the Costa Brava, with sea views and a select setting. A home that will captivate you from the first moment! The home you've been searching for to enjoy the Mediterranean is waiting for you! Contact us and come discover it![IW]
…By Sale And Rental Spain


This beautifully renovated villa offers breathtaking views of the Mediterranean, Dalt Vila, and Formentera, combining modern comfort with timeless charm. Situated on a 634 m² plot, the property features 234 m² of built space, providing ample room for luxurious living while ensuring privacy and tranquility. The villa comprises four spacious bedrooms, each with its own en-suite bathroom, creating a perfect layout for families or guests. The open-plan kitchen is fully equipped with modern appliances, seamlessly connecting to the living area where a cozy fireplace adds warmth and character. A highlight of the property is the rooftop terrace, offering spectacular panoramic views of Formentera, Dalt Vila, and the sea — an ideal spot for sunset moments or outdoor entertaining. The pool area invites relaxation in complete privacy, as it is fully shielded from view. The property also benefits from convenient parking along the street, with ample space for multiple vehicles. Designed with comfort, style, and privacy in mind, this villa presents a rare opportunity to enjoy the beauty of Ibiza in a serene and exclusive setting.
…By Cw Group Ibiza


Discover this extraordinary residence located in the prestigious Rocaferrera development in Sant Andreu de Llavaneres, a gem in Maresme, just half an hour from Barcelona. Built on a flat plot of approximately 7,000 m², this magnificent house offers a unique environment with unobstructed views of the sea and mountains.The property, with a construction of about 800 m2, is distributed over two floors plus a garden-level basement, taking advantage of the slight slope of the land to provide privacy and comfort. The impeccable garden, with well-kept lawn, lush trees, and a spectacular private pool, invites you to enjoy sunny days in Maresme.On the main floor, accessed through an elegant wooden door, you will find the splendid living room with a fireplace and a beautiful library, a spacious dining room to host all your guests, and a study. All these spaces harmoniously connect with the large equipped kitchen and dining area, as well as a pantry. Noteworthy are the large windows that bathe this floor in natural light and provide direct access to the lush garden and pool.The sleeping area on the upper floor houses 6 suite-type bedrooms, each with a double bath and bathtub. One of the suites includes an adjoining children's bedroom. All rooms dazzle with their large windows that flood the spaces with natural light, highlighting the exceptionally quality wooden floors.The garden-level basement offers a versatile multipurpose room, 2 extra rooms, a bathroom, and a living room, along with 2 guest toilets that add additional comforts to this exceptional residence.The exclusive location of this house is complemented by the tranquility of the Rocaferrera development, accessible through a serene and landscaped street. From the garden and the house, you enjoy panoramic views of the sea and mountains, creating a perfect setting to relax.With details like its private water well and covered porches for outdoor dining, this property combines luxury and functionality.This house, offering privileged dimensions and location, presents a unique opportunity in one of the best areas of Maresme. Feel free to contact us for personalized advice and to explore this unique property without any commitment. Your new luxury home awaits.[IW]
…By Sale And Rental Spain


BARNES presents this unique project that redefines residential living in the heart of Paseo de la Castellana. The building offers an experience of absolute exclusivity from the very first moment: a grand entrance lobby welcomes residents with reception services and garage access control, along with valet parking attended by specialized staff ready to meet every need. The complex features exceptional spaces designed for a contemporary lifestyle of the highest standard. Highlights include two spacious coliving and coworking rooms perfect for meetings, private events, or workdays; an elegant gourmet lounge; a gym equipped with state-of-the-art technology and a massage room; as well as a complete wellness area conceived for rest and personal care. The experience is complemented by a valet parking service that guarantees comfort, privacy, and efficiency from the moment one enters the building. The project offers FOUR TYPES OF RESIDENCES with 2, 3, and 4 bedrooms, from the 1st to the 8th floor, all including a parking space and storage room. Each buyer can choose the option that best suits their needs, including layouts with terraces and large interior areas. Availability is continuously updated according to reservations, so we provide an attached table to be reviewed with us to confirm the units available on each floor. Areas: 124 sqm / €1,710,000 / 5th Floor D 134.96 sqm / €2,228,000 / 5th Floor C 266.69 sqm / €3,225,000 / 2nd Floor B 266.69 sqm / €3,845,000 / 5th Floor B 266.69 sqm / €4,015,000 / 6th Floor B 249.28 sqm / €4,155,000 / 7th Floor C 321.01 sqm / €4,485,000 / 3rd Floor A 321.01 sqm / €4,825,000 / 5th Floor A 321 sqm / €5,190,000 / 6th Floor A 569.21 sqm / €13,525,000 / 7th Floor A 697.19 sqm / €17,500,000 / Penthouse The residences have been designed to offer maximum design, light, and comfort. Extraordinary ceiling heights, large-format windows, refined architectural details, and the continuity of a protected classical façade ensure that each home blends historical character with contemporary luxury. Owners will also enjoy an extensive customization program, allowing them to modify the interior layout and choose finishes from the most prestigious brands. Located on the Serrano–Almagro–Chamberí axis, one of Madrid’s most coveted addresses, IQONIQ Castellana 68 offers luxury boutiques, fine dining, art, culture, and privileged access to the entire city. A unique building where classical elegance merges with sophisticated technical features and private-club-level services. BARNES remains at your disposal to present the project in detail, answer any questions, and guide you personally in choosing your future home in one of Europe’s most exclusive locations.
…By Barnes Madrid


Azzurro presents a refined Mediterranean living experience in Port d'Andratx, set on a landscaped plot of 1823 square meters with panoramic sea views that unfold from every level. Its 573 square meters of usable space are arranged across three split level floors, creating an elegant sense of openness while preserving well defined areas for daily living and relaxation. Completed in excellent condition, the home combines contemporary architecture with warm natural light that fills the main living, dining, and kitchen area, offering a calm setting for everyday moments as well as larger gatherings. The residence includes three bedrooms and five bathrooms, thoughtfully positioned to ensure privacy, along with an exercise room, storage room, a summer kitchen, and a generous terrace that becomes the focal point for outdoor living. Heating is provided through a solar supported system and heat pump with underfloor distribution, complemented by air conditioning for year round comfort. A garage completes the main structure, and the property offers an additional opportunity with a prepared excavation for a separate guest house of approximately 100 square meters with two more bedrooms and two bathrooms. Its position in Port d'Andratx places the house close to Cala Fonoll and the waterfront promenade, where restaurants, cafés, and daily amenities cluster around the marina. Escola d'Andratx and the Andratx Municipal Sports Centre are a short drive away, making the area suitable for residents who value both convenience and leisure. Outdoor enthusiasts can reach the paths leading toward the Sa Mola viewpoint or the coastline near Cala Marmacén with ease. Transport connections are practical and direct. The balance of coastal scenery, established services, and reliable connectivity makes this part of Port d'Andratx a highly appealing setting for a primary residence or a refined retreat.
…By Barnes Mallorca


Serena One is an exceptional new-build villa offering 546 square meters of contemporary living across three levels in the heart of Camp de Mar. Scheduled for completion in the second quarter of 2026, the property sits on a 1,136 square meter plot with a south-east orientation, filling every space with natural light and stunning sunrise views. Designed with a refined blend of modern and traditional materials, the villa combines elegance, functionality, and timeless appeal. The home features four spacious bedrooms, each with its own bathroom, and an open plan living area that flows seamlessly toward large windows framing uninterrupted views of the bay and surrounding mountains. A fireplace adds warmth to the living room, while the basement includes a fully equipped gym, sauna, and bodega, providing every comfort for modern living. The house is sold unfurnished, with pre-installations for the gym, sauna, and wine cellar included in the price, allowing the new owners to customize these spaces exactly to their preferences. Outdoors, the 26 square meter infinity pool integrates naturally into the landscape, offering a serene retreat just steps from the fine sandy beach of Camp de Mar. Golf enthusiasts will appreciate immediate access to the nearby renowned golf course. The villa includes three parking spaces with a stylish pergola, and construction adheres to German quality standards with energy-efficient technology throughout. Camp de Mar is prized for its combination of tranquility and accessibility. Residents enjoy proximity to local amenities, including high-quality restaurants, shops, and the renowned Colegios Internacionales in Andratx, while regular bus lines and easy road connections make travel across Mallorca seamless. Serena One offers an unparalleled opportunity to experience modern living, Mediterranean elegance, and absolute privacy in one of Mallorca’s most desirable coastal areas.
…By Barnes Mallorca


Solara One is a luxury villa in Camp de Mar that combines modern architecture with light-filled spaces and Mediterranean charm. Set on a 1,138 sqm south-east facing plot, the home captures breathtaking sunrises over the turquoise sea and nearby mountains, creating an open and airy atmosphere throughout the day. The villa spans three levels, connected by a private elevator, with approximately 547 sqm of elegant living space. The open plan living and dining area opens directly onto spacious terraces, providing seamless indoor-outdoor living, while a fireplace adds warmth and style. Four bedrooms, each with an en-suite bathroom, offer comfort and privacy, and the design incorporates natural materials such as stone and glass for a harmonious, contemporary aesthetic. The basement features a fully equipped wellness area with a gym, sauna, and sophisticated bodega, ideal for relaxation and entertaining. Outdoors, the infinity pool visually merges with the horizon, creating a serene retreat in the heart of Mallorca. Three covered parking spaces, energy-efficient systems, and German construction quality complete the property’s high standard of living. The house is sold unfurnished, with pre-installations for the gym, sauna, and wine cellar included in the price, allowing the new owners to customize these spaces exactly to their preferences. Located just steps from Golf de Andratx and the fine sandy beach of Camp de Mar, this villa offers both leisure and convenience. Residents enjoy easy access to local restaurants, shops, and prestigious schools, while bus lines and road connections make commuting or exploring nearby areas straightforward. Scheduled for completion in the second quarter of 2026, Solara One presents a perfect opportunity to acquire a turnkey designer villa with sea views in Camp de Mar.
…By Barnes Mallorca


Serena One is a minimalist luxury villa offering a unique combination of modern design and natural beauty in Camp de Mar. Set on a 1,117 square meter hillside plot, this newly built property, completed in the second quarter of 2026, spans three levels with 558 square meters of living space. Panoramic vistas stretch across the valley, mountains, and the Mediterranean Sea, creating an ever-changing backdrop for daily life. The open-plan living and dining area features a contemporary fireplace and expansive floor-to-ceiling sliding doors, seamlessly connecting the interior with the sun-soaked pool terrace. The infinity pool and spacious sun terrace form the centerpiece of a Mediterranean-style garden designed for both relaxation and entertaining. The designer kitchen combines a central cooking island with a built-in wine cabinet and premium appliances, reflecting a refined sense of style and practicality. Four generous bedrooms each feature en-suite bathrooms, offering private retreats for residents and guests. The basement includes a fully equipped home gym, a sauna, and a climate-controlled wine bodega, ensuring wellness and leisure are always close at hand. A large pergola provides parking for three vehicles, and advanced home technology, air conditioning, and high-quality construction materials ensure comfort and efficiency. The house is sold unfurnished, with pre-installations for the gym, sauna, and wine cellar included in the price, allowing the new owners to customize these spaces exactly to their preferences. Located in Camp de Mar, this villa enjoys proximity to the renowned Camp de Mar Beach, the exclusive Golf de Andratx course, local shops, and restaurants. Excellent transport connections include bus lines to Andratx and Palma, while the Ma-1 motorway allows swift access to Palma and the airport. The area also benefits from reputable schools such as Agora International School and local parks, making it ideal for families and professionals alike. Serena One combines modern architecture, exceptional amenities, and a prime location, offering a distinctive lifestyle in one of Mallorca’s most desirable coastal communities.
…By Barnes Mallorca


Villa Salimar, a remarkable creation by renowned Mallorcan architect Pere Garau in 1964, stands along the coast of Santa Ponsa offering direct views of the Mediterranean Sea. Thoughtfully modernized in 2020 by More Design and Sebastian Pons, the villa seamlessly combines original architectural charm with contemporary living. The property reflects the meticulous taste of its current owner, a former designer, featuring unique craftsmanship and artistic details from local creators throughout the residence. Set on a spacious plateau plot, the villa enjoys nearly uninterrupted sea views from multiple vantage points. The gardens are adorned with lush Mediterranean vegetation, framing a heated pool and sun-drenched terraces that encourage outdoor living. Various seating and dining areas provide an ideal setting for gatherings, while a shaded lounge area invites quiet moments of reflection amidst the tranquil surroundings. The outdoor kitchen and bar area enhance the estate’s entertainment possibilities, complemented by parking for up to eight vehicles, including a three-car garage. The main house comprises eight generously proportioned bedrooms, each with en suite bathrooms decorated with handcrafted Huguet tiles that revive the elegance of the 1960s. Every bedroom offers private terraces and panoramic sea views, ensuring comfort and privacy for family and guests. The guesthouse adds an additional bedroom with an en suite, ideal for visitors seeking both independence and style. Inside, the villa’s living spaces are bright and inviting, with large windows that frame the Mediterranean horizon. Underfloor heating with a heat pump, a fully equipped kitchen featuring custom carpentry, and an elevator by Elevaric provide modern convenience without compromising the property’s aesthetic integrity. The design blends bohemian-inspired elegance with high-quality finishes, creating a harmonious environment for both relaxation and entertaining. Villa Salimar is situated within walking distance of Santa Ponsa’s beaches, local schools, and recreational areas, offering a lifestyle that balances seaside charm with accessibility to essential amenities. Its combination of historic significance, architectural distinction, and contemporary comfort positions this property as a rare and highly desirable residence in Santa Ponsa.
…By Barnes Mallorca


Panoramic Views and Prestigious Location Located in the exclusive La Quinta neighborhood, this modern villa offers breathtaking panoramic views of the Mediterranean Sea. Its strategic location provides absolute tranquility while remaining close to the top attractions of Puerto Banus and the Marbella Golden Mile. Outdoor Spaces and Infinity Pool Designed for comfort and entertainment, the property boasts expansive outdoor spaces, including a private infinity pool perfect for relaxation. The large terraces offer stunning views, ideal for hosting gatherings or alfresco dining. Contemporary Interior and High-End Finishes The villa’s interior combines elegance and modernity with an open-plan design where natural light floods the spaces through floor-to-ceiling glass doors. The custom-designed kitchen, equipped with top-tier appliances, and the luxurious finishes reflect meticulous attention to detail. Exclusive Amenities and Luxury Features This property offers an exceptional range of amenities, including an elevator, a private gym, a hammam, and a sauna. A custom-designed entertainment room with a bar and cinema further enhances the luxurious lifestyle offered. Spectacular Solarium and Advanced Technology The spectacular solarium, featuring a hydromassage pool and lounge areas, is the perfect spot to enjoy sunsets or entertain guests. With integrated smart home technology and a premium Bowers & Wilkins sound system, this villa ensures unparalleled modern comfort and an exceptional ambiance.
…By Gadait International


Nestled in the prestigious La Cerquilla district, this contemporary villa, designed by Jacobsen Arquitectura, embodies modern elegance combined with the natural beauty of the Costa del Sol. Its striking architecture, incorporating noble materials, blends perfectly with the surrounding landscape. Set on a generous plot in the heart of the Golf Valley, this property boasts breathtaking views of the Mediterranean Sea, a meticulously tended landscaped garden, and extensive outdoor spaces including a private swimming pool, summer kitchen and superb terraces ideal for relaxing and dining al fresco. The refined interiors have been designed to combine sophisticated aesthetics with functionality. The open-plan living space harmoniously links the kitchen, living room and dining room, enhanced by huge bay windows that bathe the space in natural light and offer direct access to the terraces. On the upper floor, the sumptuous master suite boasts a bespoke dressing room, en suite bathroom and private terrace with panoramic views. Elegantly appointed guest bedrooms guarantee comfort and privacy. On the lower level, the villa boasts exclusive features, including a spacious garage, entertainment room, private office and state-of-the-art spa and gym. Located in a secure and peaceful environment, this residence offers a privileged living environment while remaining close to the best international schools, renowned golf courses and the bustle of the famous port of Puerto Banús. A true architectural masterpiece, this villa represents the pinnacle of luxury and refinement in one of Marbella's most sought-after areas. Don't miss this unique opportunity to acquire an exceptional villa in La Cerquilla. Contact us today to discover this jewel of a property and let yourself be seduced by an incomparable living environment.
…By Gadait International
'%20stroke='%23DDAA3A'%20stroke-width='1.909'%20stroke-linecap='square'%20stroke-linejoin='bevel'/%3e%3c/svg%3e)
Receive by email any new listing that may match your search criteria
Your criteria :
By validating this form, you accept the general conditions of use of Le Figaro Properties.
These agencies offer a selection of luxury properties vente in Spain. Feel free to contact them for personalized assistance.


