Get early access to listings that match your criteria
Never miss an opportunity again. Our personalized alerts notify you instantly.

 English$ USD · m²


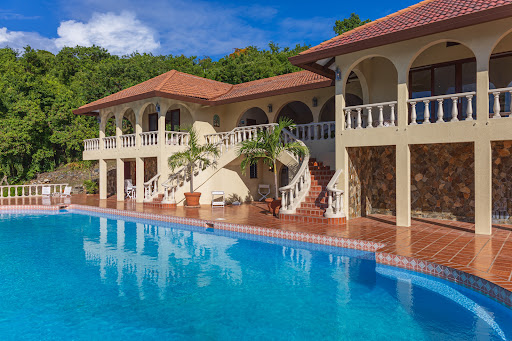
Cohoba House is a modern and recently renovated “turn-key” property constructed to create a functional space adorned with furnishings and decor appealing to all tastes. Its location set high in the hills of Tortola’s West End, is part of the residential community Belmont Estate. The refreshing white exterior reflects the sun, delivering an elegant, contemporary ambiance with stone ruin walls featured adding historic character. Coral tiles with intricate fossil designs add to the houses’ feel of beach-side luxury, along with Mahogany shutters, modernising the traditional Caribbean-style home. Cohoba House is a property fit for entertaining; its spacious patio offers multiple seating areas with a refreshing breeze to be enjoyed whilst overlooking the panoramic vistas of the tranquil blue sea. Here you will relish expansive views of Jost Van Dyke, from Sandy Cay extending to Cane Garden Bay, and with prime visibility looking over Long Bay Beach. Meticulously maintained gardens with Bougainvillea flowers and climbing vines surround this outdoor living space, with potted plants containing a mix of local and imported flora. Throughout the grounds are opportunities to retreat in privacy with several hidden spots to relax among large palm trees and exotic vegetation. Key property features: - Turn-key property - Panoramic vistas - 24 foot swimming pool - Timeless and refined furnishings - Modern appliances - Fit for entertaining
…By British Virgin Islands Sotheby's International Realty


This three bedroom villa overlooks the Atlantic Ocean with views of Great Camanoe and Tortola. Offering approximately 3,100 square feet of luxurious accommodation with two multi-level pods interconnected by a hinged tower piece, which also serves as the villa’s entry point. The floor plan features three master suites, each with a king-size bed, separate sitting area and full bathroom. The villa is fully furnished to a very high standard with granite countertops in the kitchen and bathrooms, natural stone flooring, exotic woods, luxurious natural fabrics and timeless teak wood furniture. The oversized gourmet kitchen contains custom design fixtures and furnishings and state of the art modern conveniences for dining and entertaining. Each features Kohler faucets, SubZero/Wolf stainless steel appliances, including a dishwasher, convection oven and microwave, and solid wood cabinetry with brushed nickel hardware. The ensuite bathrooms are all grand in size and splendor with granite-top dual sinks, an enclosed rain forest shower and water closet, nickel faucets, custom mirrors and custom lighting. The authenticity of Scrub Island is beautifully represented in every detail of the design with the furnishings, fixtures and colors all brought together to bring out the spirit of the Caribbean. The villa is a wholly and privately owned asset with owners having the option to have their property maintained and rented by the professional resort management team and will receive a share of room revenues from all the units. These who do participate in the rental program can choose to use their home whenever they choose throughout the year. During the remainder of the year, the resort’s professional management team will use their unit to operate a full-service resort and maintain the grounds and public areas of Scrub Island. ABOUT SCRUB ISLAND Luxurious living alongside a world class resort & marina on an island, which has provided sanctuary to world travellers since Christopher Columbus first visited. Scrub Island offers superb amenities along with the flexibility to create your own oasis. Although it is a relatively small island, all the amenities are readily available such as restaurants, bars, gourmet market, beaches, health club and various water sport activities. Its central location offers close proximity to the airport but more importantly to various hidden treasures, all just a short boat ride away.
…By British Virgin Islands Sotheby's International Realty


Welcome to Loblolly Villa, a 6 bedroom, 6 1/2 bathroom private income producing vacation home located in one of Virgin Gorda’s most pristine, luxurious and popular beachside communities known as Mahoe Bay. Loblolly’s floor plan offers a great room, four generous equal value master bedrooms upstairs and two smaller guest bedrooms below with ensuite bathrooms. The shaded lounging decks located off of each bedroom have stunning views overlooking both the pool below and the beach beyond. Sailing or motor vessels weave around and or through the outer uninhabited Dog Islands. Guests and family members can be found enjoying all types of watersports including kayaking and outer reef snorkeling. On the upper level, the main entrance opens into a very large great room, including a fully equipped kitchen, breakfast bar, spacious indoor dining area, and a convenient powder room. The heavy beamed rafters are made of Douglas Fir and the Cedar tongue and groove and or pressure treated pine lumber has been beautifully crafted together to form the dramatic cathedral ceilings. The integrity of the structures have proven themselves against inclement weather and will proudly continue to withstand the test of time. The structural concept and design of this home are a testimony of quality in construction by one of the most respected contractors in the BVI, Chris Yates. When one walks out the large sliding glass doors, they can’t help but be impressed by the expansive covered porches with outdoor dining and lounging areas overlooking the beach, only a few neighboring homes and the deep blue ocean horizon. Down the stairs to the lower level is the exceptionally large swimming pool with surrounding decks made of concrete, stone and wood. With its abundance of both covered and uncovered outdoor living areas, all focusing around the pool, one can escape the resting if the world as they read a book, relax in the shade, play a ping pong game or test their culinary skills behind the barbecue kitchen area. One of the guest bedrooms bathrooms below offers an additional exterior door, so it can be used easily by anyone on the pool deck without having to walk through the bedroom. Below the pool side bedrooms are laundry and additional storage facilities and a meandering short pathway, amongst the well-manicured gardens past the Mahoe Bay Resort Tennis Court to the beach, where you'll find gentle waves perfect for swimming and outer reef snorkeling. Mahoe Bay has become well known as one of the top vacation home rental destinations throughout the Caribbean and is located just a short 5-minute drive to Spanish Town, where one can catch ferries or commuter planes to other islands such as Tortola, St Martin, Anegada, Beef Island, St Thomas, St Croix or San Juan. The majority of the island’s grocery stores, boutiques, restaurants and marinas are all within less than a 5-10 minutes drive away. Virgin Gorda is a treasured island home destination with numerous picturesque white sandy beaches to explore, including Spring Bay, Turtle Bay, and the world renowned Baths National Park. Villa Features: - 4 equal value master bedrooms and 2 additional Guest Bedrooms, en-suite baths and and additional powder room - Swimming Pool - Direct Beach Access - Shared Tennis Court - Generator - Spacious Storage and Laundry Facilities - Both Cistern and Town Water Supplies - All bedrooms are fully Air-Conditioned - Private parking with paved access - Private or Commercial Property Management - Sailing, Snorkeling, Diving, Hiking, Cycling, Kite or Foil Boarding and numerous on island beaches to explore - High speed Internet, Cable TV - Private or Commercial Property Management
…By British Virgin Islands Sotheby's International Realty


High in the hillside over Soper’s Hole on the West End of Tortola, Sugar Hill is waiting for your guiding hand. Damaged during the storm season of 2017, the ground floor structures and pool of this partially completed home are ready to live in now with two bedrooms and two bathrooms. Plans are available for the construction of the upper floor with a full kitchen, a small master bedroom and two additional bathrooms. Wherever you are in the home or the property, the view will always captivate you. From Peter Island and Norman Island to the east and sunsets framed by the hills of St Thomas to the west, this villa overlooks it all. Time can be spent relaxing in the pool with a cool cocktail as you watch the yachts and ferries come and go from Soper’s Hole Marina. To the east, sailing yachts tack back and forth as they work their way to windward in the Sir Francis Drake Channel. One can take a quick walk down the hill and jump on the ferry to St. John, St. Thomas or Jost van Dyke. There are nearby coffee shops, restaurants and markets. Everything is so convenient from this location. The present concrete structure has two cisterns as well as a connection to town water. Sugar Hill is accessed by a paved driveway that leads upward to a large parking area. The existing freestanding workshop/garage of wood and concrete can easily be converted into a one-bedroom cottage. There is undeveloped land below the driveway for a guest house if desired. Electrical service to the villa is below-ground so there is nothing to block the panoramic views. The highlight of the home is the deep infinity-edge pool that offers privacy and stunning harbour views. The landscaping is mature and will continue to complement the villa upon completion. Sugar Hill is an excellent starter home, and with some creativity could be transformed into a tasteful 4-bedroom villa with a pool. This property deserves the attention of anyone who wishes to customize a partially built home with excellent views and convenient location. 0.42 acre 2 cisterns, 26,000 gallons total Pool Pool Shower Paved driveway Workshop 2 bedrooms (currently) 1.5 baths (currently) Ample parking Poolside kitchen under construction Renovations are ongoing by the current owner Washer/Dryer Ocean Views Nearby marinas, restaurants and shops
…By British Virgin Islands Sotheby's International Realty


My Little Sunshine is a private 2 bedroom, 2.5 bathroom two-story concrete residence with a flat roof design, thoughtfully arranged to maximize space, light, and sweeping western and northwestern views. The main entrance level forms the upper floor of the home and includes a spacious primary suite with a large walk-through closet and a full bathroom featuring a concrete soaking tub and separate shower. A guest bedroom with its own bathroom and walk-in shower is also located on this level. Parking for up to three vehicles is provided on the entry level, along with a separate entrance through the laundry room for added convenience, complete with a kitty door for pets. Interior concrete stairs lead down to a generous great room combining the kitchen, dining, and living areas into one open, functional space. This level also includes a large walk-in pantry and a private office, making it well suited for both everyday living and entertaining. The main living area opens through multiple oversized hurricane-rated aluminum sliding glass doors onto expansive outdoor living decks. From here, the home enjoys beautiful views across Cane Garden Bay, Ballast Bay, and extending beyond with additional views of Jost Van Dyke and the U.S. Virgin Islands offering impressive sunset exposures. On the eastern end of the deck, exterior steps lead to a substantial wooden barbecue and entertaining deck. This area offers excellent potential for the addition of a pool or further outdoor enhancements. Additional pressure treated pine steps descend to a lower lounging deck at the cistern level. On this level beneath the main concrete decks is a large storage room housing the water pump and filtration systems, with the property benefiting from two large cisterns holding a total of 40,000 gallons of water. Solidly constructed for hurricane force winds and low maintenance, this modern home is designed with indoor-outdoor living in mind, My Little Sunshine offers privacy, flexibility, and future potential in a peaceful hillside setting overlooking some of Tortola’s most iconic bays and centrally located, 5 minutes to beaches and 15-20 minutes to town and ports of call.
…By British Virgin Islands Sotheby's International Realty


Modern Caribbean Luxury at the Water’s Edge Brandywine Estate Bayside Residences is a tropical island residential retreat admired for its sophistication and cosmopolitan touch. Perched along the rim of one of Tortola’s most newly enhanced waterfronts, homeowners have prominent views of the Caribbean Sea and Sir Francis Drake Channel in a setting that boasts the latest in environmental design and green living. Their adoration for the British Virgin Islands guided them to revitalize the grounds into waterfront townhouses within it’s own modern community. The development consists of 10 luxury, 3-bedroom, and 4-and- a-half bathroom waterfront townhouses replete with a private dock for each resident. The townhouses are inviting and alluring through the spacious floor plans, floor-to- ceiling windows with open water views, exquisitely designed storage areas, verandas, and mixed-use spaces that are perfect for entertaining. Homeowners also have access to a separate freehold lot with designated parking. Facilities: Private Dock The BVI is known for boating and yachting, two of the most enriching experiences one can have in the islands’ pristine waters and lush shores. Brandywine Estate Bayside esidences is the perfect residential escape showcasing the best of BVI lifestyle with residents having full access to their own private dock. Fuel, shore power, and water are amongst the amenities available. Private dock facts: • 10 berths on the end of the main tee dock • 4 berths on the inside of the tee dock • Marina constructed from precast concrete • The dock tee is 160ft long by 8ft wide with berthing beams and a utility trench • Nine power pedestals and water out • Diesel fuel Common Areas The hillside opposite the estate will be transformed into a green space that can be utilized for recreational purposes. The green space will have picnic benches and pergolas. An area on the property will also be reserved for dog walking and cleaning behind your pet. Brandywine Estate Bayside Residences is built for residents to take full advantage of living at the water’s edge. Brandywine Bay is located on the south shore of Tortola on the largest island in the British Virgin Islands. Brandywine Bay is a quiet neighborhood conveniently located merely 10 minutes from two major centers in either direction; Road Town towards the west and East End and Trellis Bay towards the east.
…By British Virgin Islands Sotheby's International Realty


Listed for $43.5M | Starting bids expected between $12M–$18M Welcome to Valley Trunk Estate. Rarely does a beachfront estate of scale reach the market in the Caribbean. Set behind granite boulders on Virgin Gorda, this 17-plus acre sanctuary borders an entire 1,000± foot stretch of white sand, with no other residences on the shore. A 2024 renovation added four interconnected villas and a separate primary villa, 10 en-suite bedrooms in all, wrapping a ridge above the beach with views across the Sir Francis Drake Channel. Boulders and vegetation are woven into the living spaces for an organic, indoor-outdoor feel that keeps the beach and views as the focus. A freeform, 80-foot infinity pool anchors the villa, while a cinema and billiards lounge round out the amenities. Landscaped pathways wind past mango, almond, and starfruit trees, connecting every corner of this generational retreat.
…By Annonceur International


Outer Banks is a traditional Caribbean villa with all the comforts of home. Situated in a quiet residential area above the stunning Brewers Bay beach on Tortola’s North Shore. This charming property has been renovated to the highest standards where your every comfort and need has been anticipated. The main house at Outer Banks contains three bedrooms with a further two bedrooms in the adjacent guest house. Traditional verandas with comfortable furniture can be enjoyed outside each bedroom offering views across Brewers Bay and the neighboring island of Jost Van Dyke. The state-of-the art kitchen and open plan indoor/outdoor living area provide a focal point for pre-dinner cocktails and alfresco barbecues, all with ocean views. Every room opens to the sea, blurring the distinction between indoors and out, flowing effortlessly to endless horizons and heavenly sunsets.The pools surrounded by fragrant tropical gardens, access directly to the ocean below and a magical position on the water in lovely Brewers Bay are the essential ingredients of this very private piece of paradise. Outer Banks is a fine example of traditional West Indian style blended with contemporary conveniences and amenities. Additional Features Air-conditioning in bedrooms – Sonos System – Wifi – Satellite TV – Keurig & Nespresso coffee machines – Stand-up paddle boards available at Cane Garden Bay beach – Kayaks
…By British Virgin Islands Sotheby's International Realty


Casa Asombrosa is located in the exclusive Crook’s Bay neighborhood on the southeastern coast of Virgin Gorda with access to a secluded sandy beach. Built among the giant granite boulder fields of Virgin Gorda, this is a sophisticated contemporary Caribbean home, built with reinforced concrete and a flat roof which has proved to withstand hurricane force winds up to 250 mph. Located in a secluded and tranquil setting, this multi-structure villa offers alluring natural scenery from each room with its floor to ceiling windows and large folding glass doors. Masterfully designed and brilliantly constructed, the symmetrical-design of both the main house and guest house feature parallel pillars, saltillo terra-cotta floor tiles, custom-made bi-fold Sapele Mahogany doors, which surround the first level and flowing out to the pool or garden terraces. The interior spaces draw the exterior spaces in, making it a truly tropical experience with Indoor/Outdoor enjoyment in each of the living spaces. The lower level of the main residence consists of an open floor plan with drawing room upon entrance which then opens into a living great room with dining room and kitchen and a set of floating stairs rising toward the upper bedrooms with double floor height views out over the pool terrace. The rectangular lap-pool with ample deck space provides for sunbathing, lounging and entertaining. Flowing out from the kitchen is an open-air dining pavilion with a wooden pergola shade covering. The lower level master bedroom with ensuite private porch enjoys expansive ocean views and the upper level consists of two bedrooms with en-suite bathrooms. The upper level bedrooms each have large doors leading to private porches that offer expansive ocean and hillside views. The guest house consists of a one bedroom structure complete with living/dining/kitchen great room which echoes the modern design of the entire property. The oversized bi-fold glass doors and modern sophistication of this secluded structure with wrap-around glass walls allows for stunning and expansive ocean views. Currently used as either a successful vacation villa rental in the main house and a long term rental in the guest house when the owners are not in residence, this perfect holiday or year round breezy and comfortable home was built to create a timeless paradise retreat in one of the top sailing capitals of the world. Features include: Pool Cistern Capacity - 27307 Gallons Secluded beach access Waterfront location Generator Private parking 3 bedroom main house 1 bedroom guest house Private residential estate Nearby watersports including sailing, boating, snorkeling, diving and kiteboarding
…By British Virgin Islands Sotheby's International Realty


Located on the Privateers Bay side of privately-owned, 820-acre Great Camanoe island, this secluded waterfront property overlooks miles of glittering ocean and offers expansive views of nearby islands along with a network of private walking trails that stretch from the top of the property to the sea and give residents access to some of the most pristine swim and snorkel spots in the BVI, including Diamond Reef, renowned as one of the islands’ most magnificent places to snorkel. The property sits on 3 acres of lush waterfront land and includes a guest cottage and series of gardens. The first floor of the three-story main villa features a home office with a large bath that could easily be converted into a private apartment suite, along with storage space and a large porch that can be used for additional storage space or as a lounge area. The second floor boasts a jacuzzi tub under a bougainvillea arbor and a wide covered porch with ample room for a love seat swing, hammock, and lounge chairs. Inside, the second floor features a bedroom and bath. Perhaps the most unique feature of the property is the hurricane-damaged third floor, which has the potential to be transformed in any number of ways. Current plans to complete the third floor are in the Road Town office of OBMI Architecture and will use the same columns, arches, materials, and architectural style as the lower floors. The top floor as it is currently planned will include a living room, breakfast nook, covered porch dining area, master bedroom and bath, outdoor shower, and large back and front porches. However, this floor offers an opportunity to customize the construction in any way. The main villa and guest cottage are both constructed in an elegant, understated Mediterranean style that includes mahogany accents, terracotta tile floors, natural stone walls and bright, airy archways in a muted color palette that blends seamlessly with the natural beauty of the landscape. Drought-resistant plants and vibrant bougainvillea line the walking paths, offering additional easy Mediterranean elegance. Along with the villa and guest cottage, the sales price also includes a 17’ Henry-0 outboard motorboat and a diesel engine Kubota RTV. - 3 Bedrooms or 2 Bedrooms and a Study - 3 Acres - Waterfront - Jacuzzi
…By British Virgin Islands Sotheby's International Realty




Nestled on one of the most dramatic ridges of Great Camanoe, Majestic Vista offers unrivaled panoramic views of the British Virgin Islands and an exceptional lifestyle. This luxurious estate spans 6.3 acres of prime waterfront and freehold land, providing privacy, sophistication, and a connection to nature that is truly unmatched. Key Features: • Spacious Living: The villa boasts 3 bedrooms, 3 baths, a grand living area with soaring ceilings, additional laundry and storage rooms, 3-car garage, all in a seamless indoor/outdoor flow. One of the bedrooms has been set up to be an office/tv room featuring a pull-out couch/queen bed. This room can double as a creative workspace, family lounge, or extra sleeping space. Sliding doors open to the wraparound deck, enhancing its versatility. All rooms of the main house are on one level, perfect for all ages. • Exceptional Water Features: Enjoy your private Olympic-sized swimming pool with additional amenities such as a minibar and fridge, nearby restroom with shower, wrap around spacious decks overlooking the breathtaking mountains, outer islands and turquoise sea, perfect for additional dining or stargazing. • Fully Equipped: Includes a large cistern holding over 600,000 gallons and large diesel back-up generator ensuring convenience and ease for outer island living. • Private Marina Access: Two private slips at the inner harbour marina providing direct access to the crystal-clear waters of the surrounding islands. • Additional Amenities: The villa comes with two golf carts, ideal for transport and exploring the island’s stunning surroundings. • Exclusive Community: With an average annual HOA fee of approx. $7,500/yr, this large estate offers access to a shared marina, tennis court, boat storage facilities, a community library, three communal beach areas, boat storage facilities, boat launching ramp and davits for working or cleaning hulls, cisterns for washing down vessels and additional water storage collected from roadways and general infrastructure features that ensure the ultimate in practicalities of outer island living, security, and general overall marina convenience. This is a rare opportunity to own a slice of paradise within a boater’s private island community, with endless possibilities for personalization and expansion. Camanoe Majestic Vista is more than just a home—it’s a fortress, built to last, and a true Caribbean Escape. - Olympic sized pool - 6.3 acre waterfront estate - 25KW Northern Lights Diesel Generator - 3 car garage - office and TV room/ spare bed room - 3 bed, 3 bath with additional room for office/gym or bed room - laundry - fully furnished and equipped interiors - 2 golf carts - landscaped and terraced gardens - 24’ Center Console Mako with Twin 130 HP Yamaha 2 stroke Engines (note: comes with trailer, but boat has a damaged fiberglass T-top Bimini and the engines will need servicing) - two slips in protected communal marina - communal tennis courts - 3 communal beach or recreational areas - communal boat storage, service and launching areas - communal library and restroom near marina - private self-governing estate community with successful Home Owners Association
…By British Virgin Islands Sotheby's International Realty


This luxurious residence is situated on a 0.6-acre site in popular Belmont Estate with spectacular views to Jost Van Dyke and the Caribbean Sea. The property comprises three bedrooms (two master suites and one in a separate building), dining room with adjoining dining pavilion and spacious living area featuring a cathedral ceiling. The living area opens onto a large, covered and colonnaded, wraparound terrace that connects to the pool terrace. The vanishing edge swimming pool is located in the entry courtyard. The high quality finish throughout the property is testament to the overall quality of the construction.
…By British Virgin Islands Sotheby's International Realty


Sade Villa Private home – a spectacular 4 bedroom main house, with a 1 bedroom guest cottage and a large swimming pool awaits to refresh you. And if that is not enough it is located next to beautiful Smugglers Cove beach, only a two minute walk. Easy paved road access into the property and plenty of parking. The main house is beautifully designed with mirror image bedrooms, two on each floor and is completed with private porches and ensuite bathrooms. The bottom floor houses a full kitchen with a large diningroom with seating for eight. Up the wooden staircase to the upper floor which houses a large living room and smaller bar area. Both these rooms have large full length porches, complete with comfortable furnishings. All rooms in the main house are fully kitted out with split level air conditioning in all rooms keeping everyone cool. The guest cottage is private and equally as gorgeous comprising of a spacious kitchen and living area with large glass French doors accessing the porch. There is one bedroom which has an ensuite bathroom and has its own porch also. There is a split level air-conditioner in the bedroom. A fabulous large swimming pool will be sure to wow you, with a huge wrap around patio and plenty of seating. It is located in between the houses. Plenty of space for a pool party or to be refreshed after a long day in town. Beautiful manicured gardens encompasses the property. Both houses have private laundries with storage area underneath at pool level. This is a great property for business professionals and it has ample space for sharing. Key Property Features 4 bedroom, 4 bathroom main house and a 1 bedroom, 1 bathroom guest house Large swimming pool, surrounded by a large patio Next to Smugglers Cove beach, only a two minute walk Air Conditioning in all rooms
…By British Virgin Islands Sotheby's International Realty


Perched on 1.56 acres of prime waterfront land overlooking the iconic Cane Garden Bay, Cannon Point Estate is a rare jewel that combines architectural brilliance, modern luxury, and tropical tranquility. With sweeping views of the Caribbean’s premier surf break, vibrant sunsets, and a serene seaside setting, this estate offers an unparalleled lifestyle in the heart of paradise. A Home Designed to Inspire Built in 2022 with steel and formed concrete, this three-story villa was crafted to withstand the elements while showcasing breathtaking views through floor-to-ceiling storm-proof windows. Upon entering through the private, gated driveway, visitors are greeted by striking design elements, including a 6x12 skylight that floods the interiors with natural light. The result is a home that feels open, luminous, and intimately connected to its surroundings. Unmatched Living Spaces Living & Dining: The open-plan design creates a seamless indoor-outdoor flow, ideal for both relaxing and entertaining. Enjoy sunset dining at custom slab-hardwood tables with seating for ten, either indoors or on the expansive outdoor decks. Chef’s Kitchen: A state-of-the-art kitchen equipped with a professional-grade electric range, twin dishwashers, wine cooler, and extensive pantry space. This space is as functional as it is beautiful, catering to casual meals and gourmet gatherings alike. Master Suite: A sanctuary of luxury, the master suite is a private retreat with a handmade king-size bed, custom walk-in closet, and spa-inspired bathroom featuring a freestanding Japanese soaking tub set against sweeping ocean views. A private deck provides an intimate space to enjoy the scenery. Outdoor Living at Its Best The 5,300-gallon tiled pool, surrounded by lush gardens and a hardwood deck, is the perfect place to unwind. An outdoor shower and beautifully landscaped grounds add to the estate’s sense of harmony with nature. The property also boasts a rare combination of flat land and hillside, offering space for future additions such as a beach cabana, pickleball court, or even a helipad.
…By British Virgin Islands Sotheby's International Realty


A unique hilltop estate with 3.1 acres of land, planted throughout with local fruit trees and flowering shrubs, Norgrove House is a standout property for those who love a view. 360 degrees of scenery include all of Beef island, the Camanoes, Guana and the Sir Francis Drake Channel. The large and very private property will inspire dreams of a Caribbean Estate all to itself, with beaches, shopping, marinas and the International Airport just a few steps away. In the past, Norgrove House was owned by a local landscaping magnate, and it shows. Groves of mature fruit trees are waiting for a guiding hand to make them bear as they once did. While strolling through the gardens of this property, take in the views to the North and the Atlantic ocean, or the Sir Francis Drake Channel to the South. To the east, the long sand stretch of Long Bay beckons the beachcomber, while to the North the protected flats of Beef Island Pass will seduce the fishing sportsman in the family. Solid construction of steel-reinforced concrete and a recent roof renovation provide the framework for storm-rated windows and glass doors all around the roomy accommodations. While tradewind breezes cool the home, there is air conditioning installed for those few still days in the summertime. The open-plan kitchen area is fitted with modern appliances and leads directly to the dining/living room with vaulted ceilings and ceiling fans. Dine indoors or out on the covered terrace, or have a picnic on the lawn. For the times when a few friends are coming over, there is ample parking at the end of the long private driveway that leads up to the house through a lane of bougainvillea and hibiscus. There is a two-bedroom air-conditioned apartment downstairs that can be rented out for income or kept ready for visiting friends and family. The property has an auxiliary generator, town water, and utilities. With this large parcel, a second or even third villa could be built on the estate, or a tennis court, swimming pavilion, or any other improvement that would create an exceptional estate for a proud owner. Norgrove House is part of an estate that ensures that the neighbourhood will remain strictly residential for the generations to come.
…By British Virgin Islands Sotheby's International Realty


Welcome to Villa 28, a stunning beachfront property in the exclusive Lambert Resort. This magnificent property has been recently refurbished to the highest standards, featuring modern design and elegant furnishings. With over 3000 square feet of living space, this villa offers four spacious bedrooms, each with its own ensuite bathroom. The living area opens up to a partially-covered terrace with a lounge area and a dining table, where you can enjoy the stunning views of the Atlantic Ocean. The terrace leads to a private pool with sun loungers where you can relax and soak up the sun. Villa 28 is part of the Wyndham Brand, a private community within the Lambert Beach Resort. As a villa owner, you will have access to all the facilities and services of the resort, such as a spa, a restaurant, a bar and a gym. You will also have the option to join the lifestyle investment program, which allows you to rent out your villa through Wyndham, one of the leading hotel brands in the world. This way, you can generate income from your property when you are not using it, and enjoy hassle-free management and maintenance. Villa 28 is more than just a home, it is a lifestyle. Don't miss this rare opportunity to own one of the most beautiful villas in the Caribbean. Contact us today to arrange a viewing and see for yourself why Villa 28 is the perfect choice for you. ???? ?????? ?????? ?????????????????? ???? ?????????????? ???????? ????????????????, ?????????????? ?????? ???? ?????? ???????????? ??????????: ?????????????? ???????? Call/WhatsApp (284) 441-4576 Email: [email protected] Price: $$2,500,000 USD Address: Lambert Beach City: Tortola MLS: 171 Floors: 2 Square Feet: 3063 Acres: 0.957 Bedrooms: 4 Bathrooms: 4 Half Bathrooms: 1 Pool: Yes Tagged Features: * AC in Bedrooms * Close to Airport * Pool * Walking distance to Beach * Wyndham Tortola BVI
…By Annonceur International


Seize a rare opportunity to purchase a solar-powered unique oceanfront outer island home, built to withstand Caribbean elements and weather and located within the enviable BVI yachting archipelago. Located on the northeastern tip of Cooper Island in the British Virgin Islands, Quart-A-Nancy Point is a comfortably secluded waterfront property set on 2.75 acres of land and comes complete with its private dock and government mooring. The property overlooks Manchineel Bay and the Sir Francis Drake Channel with spectacular 180 degree north western-facing views of the channel and the Caribbean Sea. There are several islands visible from the open-air living and dining areas which include Tortola, Peter Island, Salt Island, St John, and St Thomas. Ginger Island and Virgin Gorda can be seen to the east and St Croix peeks on the horizon to the south. Quart-A-Nancy Point is conveniently tucked away in a popular sailing and diving destination and is also located within a very stable UK Overseas Territory with a proven and stable legal system, protecting your real estate investments within the BVI. The warm clear Caribbean waters, the continuous breezes, and the easily navigated archipelago of 66 nearby Islands and cays combine to make what we call a sailor’s #1 paradise. This gem of a home on Cooper Island creates its own power which many have claimed to be the epitome of environmental conscious living. The house is eco-friendly and self-sufficient, producing its own 110V power on-site by using solar technology and battery storage. Easy ocean access to fishing, snorkeling, and scuba diving is only footsteps from your front door. Truly an independent sanctuary, the main house is comprised of three bedrooms and two baths and features a large kitchen with covered outdoor dining, living, and BBQ areas, and spacious terraces. The 50-foot, open-plan porch and west-facing panoramic views showcase spectacular sunsets across the Sir Francis Drake Channel. Quart-A-Nancy Point is one of only 5 privately owned homes on Cooper Island and accessible only by boat after arriving by plane at either the Beef Island or St Thomas airports. It was originally built in the 1960s and 70s as an artist’s retreat and completely renovated in 2019. The time-tested construction was built to last and has proven to withstand even the largest known hurricane-force winds, by using both poured reinforced concrete in the supporting columns and roof, and a mixture of concrete block, and native stone between the dividing walls and deck area. With the warm waters of the Caribbean Sea and the Sir Frances Channel just below the house, one can enjoy some of the finest snorkeling in the BVI, offering unique excursions with regularly visiting dolphins, turtles, rays, and a myriad of tropical fish and corals. The idyllic location provides easy access to Cooper Island Beach Club Restaurant and Bar while also offering a quiet, peaceful retreat with a most unforgettable view. The sale includes all furnishings, two garages, a 12ft dinghy with outboard motor, as well as backup generators, tools, and equipment. Amenities: • 3 bed 2 full bath private residence • Fully solar-powered with battery reserve banks • 2 ea Gasoline-powered backup generators • Upper Garage at house • Concrete and Timber Dock with private boat landing for dinghy trailer and shorefront garage storage • 12ft AB dinghy w/ 25hp Yamaha Enduro two stoke engine, 2018 • backup Mercury 5hp two-stroke engine, engine stand, and hand cart dinghy trailer. • 30-minute boat crossing to Cooper Island from Tortola either by private boat or charter • solar hot water • propane 4 burner stove with griddle • outside gas grill bbq • 2; he LTE internet access • 2 webcams • remote monitoring of power, water, solar charging amd real time weather
…By British Virgin Islands Sotheby's International Realty


Having undergone a complete renovation after Hurricane Irma, Amateras is like no other Villa in Virgin Gorda. Named after the mythical Goddess of Sun in Japan, Amateras offers unparalleled, near 360-degree views of both glorious orange-red sunrises over the Atlantic, and pastel colors with flaming sunsets over the Sir Frances Drake Channel perched on one of the highest vantage points in Virgin Gorda. Located at the end of a quiet cul-de-sac in Princess Quarters, this 4 bedroom, 5 bathroom villa set on 1.5 acres of land has been designed to incorporate the majestic boulders of Virgin Gorda among the wrap-around balconies and walkways. This hilltop retreat offers complete privacy and seclusion away from the chaos and confusion of the rest of the world while living on a peaceful, extremely friendly little island getaway. Virgin Gorda is well known as a quaint outer island destination where the island residents are kind, warm, and genuinely accepting to all visitors who come to make the island their home. Amateras is comfortably designed and set over three separate pavilions amongst lush gardens and meandering pathways. The Main House highlights a sunken chef’s kitchen with a wrap-around counter easily seating up to 12 people. An 18-foot grand entrance door leads out to a covered deck with expansive views over the pool and beyond to Drake’s Channel. Gentle steps meander from the parking to the main living, lounging, and dining pavilion through the tall boulders with a short path to two separate sleeping pavilions, one above to captivate the views and one lower near the entrance, perfect for elderly parents or young families with children who prefer easy access. Each sleeping pavilion consists of two bedrooms and two bathrooms with their own kitchenettes and casual sitting areas and a comfortable series of covered or uncovered lounging decks to take advantage of their mesmerizing views. This beautifully appointed home is specifically designed to incorporate all the best features of year-round or part-time living when choosing an outer island home. Amateras is perfectly positioned for anyone hoping to escape the world’s madness and find peace and tranquility within the quaint island paradise of Virgin Gorda. Some of its best attributes include.... year-round breezes, hilltop views, short access to shops and restaurants, central location to marinas and beaches, quiet exclusivity and security within beautiful surroundings, all within a gated community location, beautifully appointed with attention to detail, functionality with sturdy construction, specifically designed to withstand any kind of weather and the test of time. One can work from home in quiet solitude and enjoy part-time or year-round living at its best. Come and enjoy one of the island’s most scenic locations, away from all the beachside tourists, yet only a 2-5 minute access to all the numerous beaches or the well-protected marina in the Valley, where you can safely keep a vessel and at any given moment, take off and head out on the ocean to explore the nearby 66 islands and Cays of the enchanting BVI Archipelago. -1.5 Acres -Built in 2007 -4 bedroom 5 bath -3800 Sq. Ft Interior -2000+ Sq. Ft of patio and decking. -Paved access and easy turnaround with parking for 10 -Pool -Tradewind breezes -360-degree views -Partially-gated community -Generator -Fully furnished turn-key private residence -In close proximity to a Marina, stores, and restaurants. -Nearby Sailing, Diving, Beaches, and Water sports
…By British Virgin Islands Sotheby's International Realty


This ideal family home is just minutes to town and centrally located, overlooking the North shores of Tortola, with expansive views of Guana Island to the North and the deep blue Atlantic Ocean as it stretches across the horizon toward the west. HALhouse, above Larmers Bay, is a 3 bedroom, 3 and a half bath main house with a separate entrance to a completely independent 1 bedroom 1 bath apartment below. With paved parking, well-designed drainage, solidly designed retaining walls, and a secure gated entrance. This comfortable family home boasts a variety of fruit trees that compliment the well established gardens and offer produce year round. Designed for entertaining and large family gatherings. HALhouse is ideal for hosting cocktails and outdoor dining parties on the spacious rooftop porch where sunset views are spectacular. There is even a large indoor family game room or spare bedroom in the loft/attic above the kitchen, which is positioned to overlook the formal living and dining rooms. A well-appointed utility room, laundry, and enclosed gated garage make this home a complete package for the active minded family needing additional storage for athletic or water sports equipment. Each bedroom offers walk-in closets specifically created for individuals with expansive wardrobes requiring additional storage. Few homes can boast a better designed kitchen for interacting with the family. Complete with generous cabinetry, and a workstation island all topped with elegant granite, fitted with modern appliances and an open breakfast bar near the entertainment area, designed to create a comfortable gathering place for continual family interactions. The lower apartment can be either rented out for additional income or offered to extended family members. The one level apartment below the main house makes a perfect granny’s suite for elderly family members who wish to stay close, but maintain their own space yet desire the closeness of family, while enjoying the lovely gardens and incredible views out over the rolling hillsides and expansive sea views. HALhouse is truly the epitome of what one would call “Home! HALhouse - 22Kw generator - gated entrance - total of 4 bedrooms 4 1/2 baths main floor, which includes an independent 1 bed 1 bath guest apartment below with full open plan kitchen, dining and living room - teak and/or tiled floors - air conditioned and ceiling fans - top deck with an open-air lounge - gated garage - home office/study - laundry and utility room - 35000 gal cistern capacity - 0.35 Acres with fruit trees
…By British Virgin Islands Sotheby's International Realty


THE TOWER HOUSE Set on Frenchman's Cay this contemporary waterfront home boasts one of the most substantial docks in the BVI. The L-shaped dock is capable of accommodating boats in excess of 80 ft and drafts over 10 . Built on three levels and spanning a total of 5,586 sf (including decks and pool), the property captures lovely panoramic views including Tortola's south west coast and western tip as well as Little Thatch and Great Thatch Islands. The property is within a few minutes' drive of the beaches and coves located along the north west coast of Tortola, including Smuggler's Cove and Long Bay beach and is within walking distance to the shopping and marina facilities of Soper's Hole. Property includes open plan living room and fully equipped kitchen with wide folding doors opening up to the expansive swimming pool terrace with covered alfresco dining and BBQ area, private master bedroom suite located in a separate cottage, and three guest suites together with office and private seating areas on all floors. All bedroom suites are air conditioned. FRENCHMAN'S CHALET Stylishly decorated, this inviting 3 bedroom, 3.5 bath home is built on two levels with the living areas cleverly located on the upper level to take full advantage of the lovely views of Sopers Hole, Tortola's West End and surrounding islands. The light-filled great room with spacious living area and modern kitchen equipped with stainless steel appliances is graced by high ceilings, ceramic floors and wide doors opening onto the front balcony, spanning the full width of the house. The balcony's central area extends out to provide additional open and covered space and provides a delightful seating and al fresco dining areas. The master bedroom suite is adjacent to the great room and has access to the main terrace. The lower level comprises two guest suites and a central living area accessing the lower terrace with plunge pool. A utility room and half bath, servicing the pool are also located on this level. All bedrooms are air-conditioned.
…By British Virgin Islands Sotheby's International Realty


Nestled near the heart of Road Town yet offering a private retreat from the city's energy, this gated residence blends seclusion with convenience. Perched on the second floor, this beautifully designed two-bedroom townhouse offers sweeping marina views, lush greenery, and a stylish ambiance perfect for both relaxation and entertaining. Step into a bright and airy living space, thoughtfully crafted for comfort and efficiency. The open-concept layout features a modern kitchen with high-end appliances, including an electric stove, dishwasher, microwave, and an in-unit washer and dryer. A sleek bar with seating provides an ideal spot for casual dining. Recently renovated, the home boasts updated flooring, elegantly redesigned baths, and contemporary finishes throughout. The living area is warm and versatile, seamlessly balancing function with sophistication. A dedicated workspace includes a modern desk and ergonomic chair, perfect for remote work. A mounted flat-screen TV offers flexible viewing options, while a plush, oversized sofa is positioned to face expansive glass doors, opening to a deck that enhances indoor-outdoor living. One of the home’s standout features is its vaulted ceiling with crown molding, accentuated by LED lighting that highlights its craftsmanship. This architectural detail adds character and charm to the space. The primary king suite is a peaceful retreat, complete with floor-to-ceiling closets for ample storage. A retractable TV stand creates a cozy setting for movie nights, while glass doors lead to the spacious deck, where a four-seater bistro-style dining setup invites you to enjoy meals with stunning waterfront views. The second queen bedroom, filled with natural light, offers equal comfort with generous closet space and an en-suite bathroom. The apartment benefits from both town water and a cistern, ensuring a reliable supply year-round. In addition to the private washer and dryer inside the unit, residents also have access to a communal laundry area. Beyond this hidden gem, Tobacco Wharf offers exclusive amenities, including beautifully maintained gardens by the marina, a playground, and a designated parking space. Additional conveniences include a private storage room and a gas locker, as well as access to the dock—an ideal feature for boating enthusiasts. For those who enjoy a walkable lifestyle, the home is just steps from grocery stores, popular restaurants, a sports club, and the nearby botanical gardens. Move-in ready, this waterfront residence combines modern convenience with a serene coastal setting—ideal for full-time living or a smart investment opportunity.
…By British Virgin Islands Sotheby's International Realty


Rarely does anyone find a better positioned home, specifically designed for year round living, than this immaculate gem, which is centrally located overlooking a popular full service marina and within only a short 10-20 minutes drive to several white sandy beaches which include Smugglers, Long Bay, Apple Bay, Cane Garden Bay and Brewers Bay. Summer Breeze Villa rests on a flat knoll above Pleasant Valley, across from Nanny Cay Marina on Tortola which is the BVI capital Island. With it’s hilltop location, offering both panoramic views and continual Northeast to Southwest breezes, this idyllic home proudly lives up to its name. This 3 bedroom home has been handsomely crafted by the current owners to easily pass any structural engineer’s evaluation and gets top scores by those who like to live year-round in the BVI or frequently travel while keeping a home there. The current original home owners rented for several years before choosing this pragmatic and central location. They used the help of a well-known local Caribbean architect, Paul Whattley who carefully created their own island paradise. A great deal of attention has been given to each and every design concept and structural feature. and because it was so well-built and continually well-maintained, that one would never guess it’s age of 20 years. Those of us who have lived on an island for any length of time will appreciate the value of such a functional home with superior structural integrity, built to stand against wind, salt air and geological shifts. My personal wish list for a perfect Caribbean retreat would include many of the built-in features this particular home. Poured solid concrete foundations with steel reinforced concrete columns tying down heavy wooden beams and rafters, PGT glass windows with either manual or electric roll-down shutters, hinged locking wooden shutters that are easily closed or opened by any single resident, neutral off-white tiled floors, numerous additional storage rooms, solar heated water, strategically placed hot tub for romantic star gazing, large covered outside entertaining patios, and lush tropical gardens with walking paths, a gated and fenced perimeter, hilltop breezes and well engineered to last for many centuries. This three bedroom home offers two large bedrooms with 2 full baths on the main level floor and a totally independent spacious and charming one bedroom, one bathroom self sufficient apartment below. The main floor is entered using only a few steps from the large parking lot at the back and is designed to be a single level dwelling which could suit the handicapped or elderly. The lower apartment can be entered from its own parking on the south side which also uses only a few steps to enter. Both independent living spaces offer a full kitchen, spacious living room, walk-through closets, large bedrooms which are designed to suit king-sized beds, and very high cathedral ceilings on the main floor above of pressure treated pine or pickled tongue in groove or concrete ceilings with a height of 10 feet below. This retreat offers a sturdy sliding electric gate at the entrance leading to the large turnaround driveway, aromatic botanical gardens surround the property with stone lined and terraced pathways that lead to several mature fruit trees such as bananas, lime, olive, cherry and guava. The hot tub offers a relaxing therapeutic respite and is often used on clear starlit nights and wisely placed on the leeward side of the deck. This reduces the cost of maintaining and heating a large pool and an ideal solution for any retired couple who wish to travel abroad for part of the year and a perfect solution for those who wish to quickly closeup and go without having to hire anyone to maintain such.
…By British Virgin Islands Sotheby's International Realty


Kamelot Villa is a charming two-bedroom, two-bath stand-alone villa on the hillside overlooking the pristine beach at Long Bay, West End, Tortola. Originally built in 1989, it has been consistently maintained by the same owners since 1995. It offers a full kitchen and living room, with covered outside dining pavilion and outdoor barbecue downstairs, with an additional efficiency kitchen upstairs. The upstairs efficiency is designed to be used as a one bedroom lock out or combined with the one bedroom apartment below. A shared washer and dryer are in the hallway downstairs between the two units. Its numerous covered wooden decks offer spectacular views of the Caribbean Sea and neighboring island of Jost Van Dyke. Major renovations were made in 2019, which included expansion of the deck and replacing the metal galvelume roof over the pickled pine tongue and groove cathedral pressure treated beamed roof. In addition to new furniture, the upstairs deck was extended and covered. The bathroom/shower area was remodeled and new tile flooring was installed on both levels. Beautiful rock retaining walls and stone patio features were added, combined with colorful and picturesques landscape and a watering system to help enhance the tropical garden surroundings. The villa operates on a shared septic system with two neighboring villas and receives electric utilities, including backup generator, from its membership in the Long Bay Villa Association. Anyone staying in the villa will enjoy listening to the soothing sounds of the “whoosh” of the surf below while lounging on the various viewing decks or casually taking a quick stroll down to the mesmerizing white sandy Long Bay beach. Long Bay Villa ownership benefits from the numerous amenities currently under renovation at Long Bay Beach Resort. The resort hopes to complete the renovation of the pool, tennis courts, fitness room, conference center and more by this winter. The welcoming restaurant, coffee shop, beachside bar and lounging areas were completely renovated over the past few years and offer a lovely and peaceful retreat when arriving from overseas. Relaxing by or in the warm Caribbean Sea below reminds us of what one may imagine paradise feels like, while staying at peaceful Kamelot. General highlights: 2 bedroom 2 bath private villa with separate kitchens offering 2 one-bedroom lockout capabilities Large outside dining and barbecue pavilion Fully air-conditioned Easy walking access to Smugglers National Park Immediate access to Long Bay Beach Access to additional Long Bay Resort facilities currently under renovations Paved access with limited parking Washer/Dryer 0.127 Acreage
…By British Virgin Islands Sotheby's International Realty


As one travels the gentle winding drive to the stunning hilltop location among the giant granite boulders of Virgin Gorda’s Princess Quarters’ Estates right up to its highest point, over 200 feet above sea level, there’s a growing sense of wild expectation in knowing that you’ve reached the crest of the highest southwest ridge on Virgin Gorda. From the first moment one walks along the boulder-lined entryway and through the rustic French doors into the spectacular Villa Somoya foyer, one can most assuredly guarantee, that you, and just about any visitor, will have to stop and stare with mouth agape, completely enthralled and mesmerized with the awe-inspiring views in every possible direction! Of course, the view is a show stopper, but so is every architectural and visual detail of the interiors and exteriors as well. It’s simply breathtaking, from the owner’s clever use of sophisticated Caribbean collectibles and artwork to the exotic hardwoods, coral stones and Cuban tiles throughout. Outside, there are numerous varieties of tropical palm trees, with aromatic floral highlights interwoven through the colorful garden pathways and all have been artfully blended together within the abundant 2,000 sq. ft. of exterior covered and/or open air lounging zones. Dramatic natural granite bolder features have been eloquently highlighted with the use of romantic evening accent lighting to complement the panoramic sunsets, moon rises and nautical views. Left of the main foyer are dramatic wooden stairs leading around the main indoor living room up to one of the two grand master suites. The stairs are made of exotic hardwood and overlook the 20-foot high living room. Once inside the double French doors is one of the master suites, with its king-sized mahogany four poster plantation style bed. A large circular shower sits atop the tower where wonderful views of the Copper Mine and the reef below await. A private balcony offers private views of the Sir Francis Drake Channel with its ever changing colors, views and the boating activity out on the water. Even at night, the twinkling lights from distant islands mesmerize the soul. Additional features include the petrified stone wood kitchen countertops, with gourmet kitchen appliances, sophisticated fixtures and fittings, an 8ft wide roll down power screened kitchen window with pass through countertop bar, an adjacent outdoor barbecue kitchen and a covered 8- 12 person al fresco dining area, purposely designed to enhance the overall experience of Villa Somoya. The numerous architectural features blend so seamlessly together that it would take a separate novel to adequately describe them all. Each interior and exterior space has been specifically designed to satisfy the most sophisticated palate. The owner and renowned Caribbean architect James O’Halloran managed to showcase each of the rooms of this breezy 3 bedroom, 3 bath home to create an amphitheater of overviews using the manicured terraced gardens, various covered and descending uncovered multi level lounging areas, each intentionally positioned to complement one of the most awe-inspiring panoramic views in the whole of the Caribbean. Upon arrival, most guests will pause and simply stand, entranced as they try to absorb and take it all in. Large glass doors and roll back screened windows allow for some of the most picturesque views known to man. Several multilevel terraced lounging and dining decks are interwoven among carefully landscaped gardens, surrounding the large outdoor kitchen and dining areas to overlook the meandering garden paths down to the pool. Before you know it, visitors get lost in a peaceful sense of Nirvana that’s so intense they rarely choose to leave after they have checked in.
…By British Virgin Islands Sotheby's International Realty


Here is an opportunity to own a nicely appointed, breezy, 3 bedroom, 2 bath, upstairs residence with the added bonus of having an income producing, 2 bedroom, 1 and 1/2 bath apartment with office below. Located on the ridge road just minutes from the heart of Road Town, Tortola with shopping and additional amenities nearby, including ferry docks, marinas, restaurants, health providers and etc, this home is a practical, year round living or retirement property. From its breezy perch facing North, one can head east or west, down winding trails and twisty roads to various idyllic north shore beaches with carious fun-loving water-sport actIvities, paddle boarding, surfIng or simply lounging on the numerous white sandy beaches of the BVI. While sitting on your deck overlooking the Atlantic Ocean and the undeveloped Cooper Bay, this contemporary styled duplex presents a few positive options for anyone seeking an investment property. An owner could rent out one of the levels or both, or simply move in with their whole family and occupy both the top and bottom floors. Each unit offers two separate entrances, independent laundry facilities, and loads of Independent indoor and outdoor covered living/dining areas. The building has been engineered to survive all types of weather by using steel reinforced ring beams and poured concrete columns throughout and has recently proven its time tested design by only receiving minimal damages from Hurricane Irma. When most of the properties around were severely damaged, this particular property was left standing, basically unscathed. In addition to its solid foundations and structures, there is also a long and high retaining wall adjacent the parking lot and just below the road, offering sufficient room for 4 vehicles to maneuver. Below the property is a fairly flat open area bordered with lush, fruit bearing trees. There is adequate irrigation potential if someone wanted to expand on the gardening potential because of the 56,000-gallons of cistern water stored below the house. Enjoy the experience of living comfortably in paradise on this .3 acres of lush gardens, complete with a variety of tropical fruit trees such as mango, soursop, plantain and bananas, below a grand view of the Atlantic Ocean with the occasional sailing yacht slowly passing by. Enclosed Upstairs - 1,934 sq ft Enclosed Downstairs - 1,292 sq ft Porches Up and Downstairs - 793 sq ft Cistern - 56,000 gallons
…By British Virgin Islands Sotheby's International Realty

Receive by email any new listing that may match your search criteria
Your criteria :
By validating this form, you accept the general conditions of use of Le Figaro Properties.
These agencies offer a selection of luxury properties vente in Virgin Islands, British. Feel free to contact them for personalized assistance.
