Get early access to listings that match your criteria
Never miss an opportunity again. Our personalized alerts notify you instantly.

 English$ USD · m²


Your JOHN TAYLOR agency is pleased to offer you a beautiful villa in Èze, just a few minutes' walk from the sea, with great potential and many assets. Set in lush green surroundings on a plot of around 6,000 m² (extremely rare in this area), this 300 m² villa enjoys absolute peace and quiet. What's more, your privacy will be preserved thanks to the property's unoverlooked, sunny location. This peaceful setting also offers breathtaking panoramic views of the Mediterranean Sea, which you can admire from the villa's many spacious terraces. With a plot of almost 6,000 m², this property will enable you to carry out a number of outdoor development projects and make full use of this magnificent plot facing the sea. Although in need of improvement, this spacious villa will win you over with its generous volumes, including 6 bedrooms and two lounges. An annex located on the upper part of the plot offers further possibilities, whether for a private workspace, a leisure room (wellness spa) or an additional guest suite (7th bedroom). All in all, almost 350 m². There are also plenty of parking spaces. This villa represents a blank canvas for realising your most extravagant aspirations for a luxury residence. With its idyllic location, stunning views and huge potential, it's ready to become a jewel on the Côte d'Azur.
…By John Taylor - St Jean Cap Ferrat


Nestled in the prestigious Cannes Californie district, this elegant Provençal property enjoys an exceptional setting, offering complete privacy and absolute tranquillity. Set within beautifully landscaped grounds of approximately 3,200 sqm, enhanced by a large swimming pool, the estate offers a total living area of approximately 384 sqm, comprising a 254 sqm main villa, an independent caretaker's house, and a separate pavilion entirely dedicated to fitness and wellness. Bathed in natural light thanks to its predominantly south- and west-facing orientation, the villa enjoys peaceful views over the surrounding greenery, complemented by a delightful glimpse of the Mediterranean Sea, creating an atmosphere of rare serenity. Ground Floor: Entrance hall, spacious living room with fireplace, dining room, and a second reception room, all opening onto a generous wraparound terrace. Fully fitted and equipped kitchen and a guest WC. Garden Level: One en-suite bedroom with an adjoining study and a full bathroom, a second en-suite bedroom with a private sitting room or study and a full bathroom, a dressing room, and a third bedroom with a shower room. Lower Garden Level: A comfortable family room and a fourth bedroom with its own shower room, both opening onto a spacious terrace. The outdoor areas have been thoughtfully designed to make the most of the exceptional surroundings. Around the swimming pool, a summer kitchen and a shaded pergola provide the perfect setting for entertaining family and friends. A separate wellness pavilion further enhances the property, featuring a dojo or fitness room, a sauna, changing facilities, a shower room and separate WC. The independent caretaker's house is arranged over two levels and comprises a living room on the ground floor, together with a bedroom and shower room with WC upstairs, making it ideal for a caretaker, guests or staff accommodation. Finally, an additional outbuilding set within the gardens offers a further room with a kitchenette and WC, extended by a charming barbecue area. Combining timeless Provençal charm with generous living spaces, exceptional privacy and a wealth of additional amenities, this remarkable property offers a rare lifestyle opportunity in one of Cannes' most sought-after residential addresses. Agency fees payable by vendor
…By Magrey & Sons Cannes


Your JOHN TAYLOR agency offers you this magnificent villa, less than 10 minutes from Monaco. This vast 16th-century building, formerly the chapel presbytery, is steeped in history, character and charm. You will be seduced by the many features of this property, which is set in a peaceful, unoverlooked location, very bright thanks to its predominantly SOUTH/WEST facing aspect, and just a few minutes' walk from the shops and the sea. As soon as you enter, you are immediately immersed in history, surrounded by exposed stonework and vaulted ceilings that give the villa its authentic charm. This character continues in the spacious living room and bedrooms. But what you'll appreciate most of all about this 460 m² villa is the breathtaking view over the Mediterranean Sea, with Saint-Jean-Cap-Ferrat in the background. The access is easy, you'll appreciate too the numerous spacious terraces, as well as a landscaped garden of over 2,000 m² featuring a superb swimming pool and summer kitchen. A staff flat, an enclosed garage and numerous outdoor parking spaces complete this exceptional residence. This property is a rare opportunity to acquire a piece of history in an exceptional setting, offering luxury, tranquillity and proximity to Monaco.
…By John Taylor - St Jean Cap Ferrat


Your JOHN TAYLOR agency is pleased to offer, on a co-exclusive basis, a villa in excellent condition, with a floor area of approximately 305 m² and numerous highlights: Firstly, you will appreciate the sea view from all the main rooms, with the Pointe de Saint-Jean-Cap-Ferrat as a backdrop, as well as the large, flat garden of 2,059 m², a particularly rare feature in this area, and the south-west facing aspect offering plenty of sunshine. Perfectly maintained and featuring a functional layout, the villa offers generous living spaces, including a spacious double living room opening onto a well-exposed terrace facing the sea. The living area is complemented by a large dining room. As for the sleeping quarters, these comprise five bedrooms, all with en-suite bathrooms, very bright and opening onto terraces, including two bedrooms on the ground floor. The master bedroom upstairs is also impressively spacious. The fireplaces in the living room and master bedroom add a warm and welcoming touch to the whole property. The garden features a large 12-metre heated swimming pool, which also faces the sea. Parking is convenient on the property with several outdoor spaces; furthermore, planning permission has been granted for the construction of a spacious enclosed garage. Finally, its location offers quick access to the main roads, with Monaco just 10 minutes away, as well as the centre of Cap d’Ail and the beaches, ensuring a particularly pleasant quality of life. A villa well worth a visit.
…By John Taylor - St Jean Cap Ferrat


This magnificent property has just been completely renovated to the highest standards, offering outstanding quality finishes throughout. Located in a peaceful and private setting in the heart of Cap Ferrat, surrounded by mature trees and lush greenery, it offers a unique sense of tranquillity and privacy. With over 900 sqm of living space including terraces, this elegant residence features impressive reception areas, seven en-suite bedrooms with marble bathrooms, a newly fitted kitchen, a library-office, and expansive openings onto the terraces and landscaped gardens. Set within approximately 3,600 sqm of beautifully landscaped grounds, the property benefits from a large swimming pool, a 55 sqm pool house, a 59 sqm caretaker’s/guest house, a 180 sqm garage with storage areas, and a private lift. A rare villa in Cap Ferrat, combining exceptional volumes, elegance and privacy in one of the most sought-after locations on the French Riviera.
…By Savills Saint-jean-cap-ferrat


Located in a highly sought-after and well-preserved residential area, very close to Cannes and the beaches of Golfe-Juan, this delightful villa, built on three levels, offers approximately 200 m² of living space and has been recently and completely renovated. Ideally situated, it enjoys abundant sunshine and panoramic views of the sea and Cap d'Antibes. The property sits on 1,210 m² of land and includes a large swimming pool area, a lovely terrace, and a garden. GROUND FLOOR: - Entrance hall - Living and dining room - Kitchen - WC FIRST FLOOR: - 2 en-suite bedrooms LOWER FLOOR: - 1 en-suite bedroom POOL-HOUSE : -1 en-suite bedroom Garage
…By Agence Europa


Located in a sought after residential area of Roquebrune-Cap-Martin, just minutes from Monaco and the Mediterranean, this approximately 230 sqm contemporary villa has been fully renovated to a high standard. The property has been designed around generous volumes, natural light and a seamless relationship between the interior living spaces and the landscaped garden. The main reception area comprises a spacious living room and a contemporary open plan kitchen. Large glass doors open directly towards the garden, creating a natural extension of the interior and providing an ideal configuration for Mediterranean indoor and outdoor living. The villa offers four en suite bedrooms. One bedroom is located on the main level, providing convenient single level accommodation for family members or guests. The primary suite, positioned on the lower level, benefits from a generous dressing room and an elegant private bathroom featuring both a bathtub and a double shower. The additional bedrooms also enjoy their own dressing areas and private shower rooms. An independent apartment provides valuable additional accommodation and considerable flexibility. It can be used for family members or guests, as autonomous accommodation, a private office or a dedicated wellness space. The landscaped garden features a swimming pool, pool house and summer kitchen, creating a complete outdoor environment for dining, entertaining and relaxation. A private lock up garage and an additional outbuilding complete the property. Fully renovated and offering four en suite bedrooms, independent accommodation, a swimming pool and contemporary amenities, the villa provides an attractive combination of comfort and privacy within a peaceful Roquebrune-Cap-Martin setting. Its proximity to Monaco is a defining advantage for international buyers seeking convenient access to the Principality while enjoying the space and tranquillity of a private villa on the French Riviera. For further information or to arrange a private viewing, contact Côte d’Azur Sotheby’s International Realty, specialists in luxury real estate in Roquebrune-Cap-Martin and the French Riviera near Monaco.
…By Côte D'azur Sotheby's International Realty


Sole Agent - Set in the residential hillside neighbourhood of La Colle-sur-Loup, in a peaceful cul-de-sac, this charming Provençal property, renovated in 2010, offers an elegant blend of modern comfort and authentic character. Spanning 225 m² of living space, it comprises 8 rooms, including 5 bedrooms – one of which is a ground-floor master suite – and a self-contained guest apartment, ideal for entertaining guests in complete privacy. The extensive 3,710 m² grounds feature a 15 x 6 m heated swimming pool, with lovely terraces perfect for relaxing whilst enjoying beautiful views of the sea and the surrounding greenery. A large double carport and several parking spaces provide easy access, whilst the quality of the interior and exterior materials underlines the property’s overall refinement. A rare setting, combining space, privacy and a soothing panoramic view.
…By Michaël Zingraf Christie's International Real Estate Saint-paul De Vence


Golfe-Juan, just minutes from Cannes Set at the end of a quiet cul-de-sac, this beautifully maintained contemporary villa offers an exceptional living environment. The property features five spacious en-suite bedrooms, along with a generous open-plan kitchen, dining and living area extending onto a large terrace. From here, breathtaking panoramic sea views stretch all the way to Cap d’Antibes. The outdoor spaces are equally impressive, with an elegant swimming pool, landscaped gardens and a summer lounge, creating the perfect setting for relaxation and entertaining. Ideally located, the property is just a short walk from the seafront, town centre and local amenities, offering the perfect balance between peace and privacy while remaining close to everything. Agency fees payable by vendor - Montant estimé des dépenses annuelles d'énergie pour un usage standard, établi à partir des prix de l'énergie de l'année 2021 : 1380€ ~ 1880€
…By Magrey & Sons Cannes


This villa enjoys a superb location, offering magnificent views of the sea and Lake St Cassien. Beyond the Belvédère, the property is spread over three levels. The ground floor features a cathedral-style hall acting as a ‘crossroads’ between the study and the music room, the kitchen and its utility rooms, and a first bedroom with an en-suite bathroom. You’ll love the terrace, which connects all these living areas. The first floor comprises three bedrooms, a bathroom and a shower room, whilst the garden level features a well-designed apartment with a small dining room, a kitchen, a bedroom and a shower room, all extending onto a covered veranda overlooking the olive trees. A covered garage, parking spaces, a superb garden and a swimming pool complete the property. A little sprucing up will restore the property to its former glory. Let’s be clear: the location is prime!
…By Michaël Zingraf Christie's International Real Estate Cabris


ROQUEBRUNE-CAP-MARTIN: Renovated villa with swimming pool and sea views, in a privileged setting Fully renovated villa with sea views, located within a private, peaceful and secure estate on the heights of Roquebrune-Cap-Martin, just six minutes from the beaches of Menton and twenty-five minutes from Monaco. Set on a beautiful 1,290 m² plot, the property features a landscaped garden and a private swimming pool, enjoying sea views in a peaceful and secluded setting. The spacious living and dining area offers generous proportions and beautiful open sea views, with direct access to the balcony. The villa is arranged over two levels and features four bedrooms on the upper floor, including a master suite. It offers the peace and privacy of a sought-after residential setting while remaining within easy reach of the beaches, Menton and Monaco.
…By Nice Properties Villefranche


Théoule-sur-mer: Located in the heart of a private and secure domain in the Trayas, this elegant villa in the purest Provençal style seduces with its authenticity and its sensational view of the Mediterranean and the Esterel massif. As soon as you enter, you will be seduced by a large living room bathed in light, sublimated by a fireplace and a panoramic sea view. The adjoining kitchen opens onto a beautiful terrace shared with the living/dining room. This level also includes a first bedroom with sea view and a bathroom. On the garden level, you will discover three additional bedrooms, including a master suite with private shower room. The other two bedrooms and an independent apartment share a shower room and a bathroom, offering ideal possibilities for entertaining family and friends. The ground floor also has a nice surprise in store: a second independent apartment, including a spacious living room, a fully equipped kitchen, a bedroom and a bathroom. The property also has the specificity of having two cellars and offering outdoor parking for three vehicles. An exceptional environment, between sea and mountains, only a few minutes from the beaches and trails of the Estérel.
…By Barnes Port-la-galère


Rare opportunity to build a single-story contemporary villa of about 300 m² with 5 bedrooms, on a beautiful flat land of 2,700 m² with a swimming pool, parking, and sea view, located in a private and quiet residential environment on the heights of Saint-Paul-de-Vence. The project benefits from an already approved building permit, allowing for the complete reconstruction of the existing property according to precisely defined plans. The project includes large open living spaces overlooking the terrace and garden with a sea view, a kitchen, a TV lounge, a master suite with a bathroom and dressing room, an office, several bedrooms with bathrooms, a laundry room, and an independent suite for guests. A large double garage also completes the project. An ideal opportunity to acquire land with a cleared permit and realize a custom villa project in one of the most sought-after areas of Saint-Paul-de-Vence.
…By Wretman Estate & Consulting


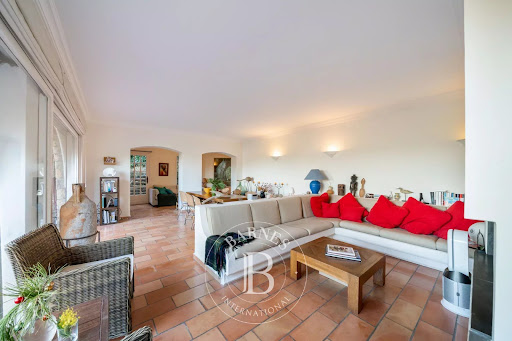

Théoule-sur-Mer: You will find this villa in one of the quietest areas of Théoule sur mer. A true haven of peace, this 180 m² property with Provençal charm offers a privileged living environment in a real natural setting, on a plot of 1,525 m² with sea and mountain views. The property is spread over three levels: Garden level: two bedrooms, including a master suite, as well as a bathroom. Ground floor: a kitchen, a bright living room, and an en-suite bedroom with external access. The whole opens onto a beautiful terrace with sea view. First floor: two en-suite bedrooms, both with access to a sea view terrace, offering an intimate and refined atmosphere. Outside, the terraced garden hosts a swimming pool, a hammam and a covered shelter, perfect for taking full advantage of the Mediterranean climate. A villa of character, ideal as a main or secondary residence, combining Provençal charm, greenery and exceptional panorama. Agency fees payable by vendor - Montant estimé des dépenses annuelles d'énergie pour un usage standard, établi à partir des prix de l'énergie de l'année 2021 : 6750€ ~ 9150€ - Les informations sur les risques auxquels ce bien est exposé sont disponibles sur le site Géorisques : www.georisques.gouv.fr
…By Barnes Théoule


Where history becomes your home Some properties stand apart. Others are simply lived in. The rarest are cherished for generations. In the heart of Mandelieu-la-Napoule—one of the most exclusive enclaves on the French Riviera—this elegant home bears the legacy of the great European families who made the Côte d’Azur their privileged retreat. Among them was the House of Bourbon-Parma, who settled here after the war, as the Riviera returned to its glory days. Today, this heritage radiates from every detail: a landscaped park of more than 3,300 m², six suites bathed in Mediterranean light, a fully equipped pool house opening onto a pool flanked by terraces, and a rare blend of historic prestige and contemporary comfort. Just minutes from Cannes and the Bay of La Napoule, this property is not simply an exceptional residence—it is an invitation to embrace a unique art of living, one defined by the grand Riviera traditions. Agency fees payable by vendor - Montant estimé des dépenses annuelles d'énergie pour un usage standard, établi à partir des prix de l'énergie de l'année 2021/2022/2023 : 5449€ ~ 7373€ - Les informations sur les risques auxquels ce bien est exposé sont disponibles sur le site Géorisques : www.georisques.gouv.fr - Christophe GOURNAY - Agent commercial - EI - RSAC 501 162 648
…By Barnes Théoule


This fully renovated villa is located in a quiet and secure private estate on the hills of Roquebrune-Cap-Martin, just six minutes from the beaches of Menton and twenty-five minutes from Monaco. Set on a generous 1,596-square-metre plot, it offers a beautifully landscaped garden and a private swimming pool, creating a peaceful and private outdoor setting. The spacious living and dining areas enjoy lovely open sea views and open onto a balcony. The villa is spread over two levels and offers five bedrooms, including a master suite. It combines the tranquillity of a residential setting with easy access to the beaches, Menton and Monaco
…By Nice Properties Villefranche


Nestled on the heights of Théoule-sur-Mer, this charming villa to renovate offers a rare and privileged lifestyle setting. Boasting stunning open views over the sea and the surrounding nature, it will appeal to those seeking tranquility and exceptional scenery. With a total built area of approximately 200 sqm (including around 178 sqm of living space), the property features 5 bedrooms spread over 3 levels, offering generous volumes and strong renovation potential. Just 3 minutes from beaches and shops, 30 minutes from Cannes, and 40 minutes from Nice International Airport, it perfectly combines peace, convenience, and accessibility.
…By Michaël Zingraf Christie's International Real Estate Estérel


Overlooking the prestigious bay of Villefranche-sur-Mer and offering spectacular views of Cap Ferrat, this exceptional property of over 300 m² epitomises the art of living on the Côte d’Azur. Nestled in a quiet, discreet and preserved environment, this contemporary villa captivates with its exceptional light and generous proportions, enhanced by panoramic sea views from every level. Surface area: over 300 m² 4 elegant suites, each with an en-suite bathroom Spacious living area bathed in light Refined living room Cosy dining room High-end fitted kitchen Ample parking A unique rooftop terrace overlooking the Mediterranean The true centrepiece of the property, the rooftop terrace offers an exceptional living environment: Rooftop swimming pool Fully equipped summer kitchen Breathtaking panoramic sea views An ideal space for entertaining in total privacy, overlooking one of the most beautiful panoramas on the Riviera. A rare property in immaculate condition, combining modern comfort and elegance, this villa represents a rare opportunity on the market for clients seeking an exclusive property, nestled between the sea and tranquillity. Full details and viewings available on request. Agency fee due by the seller. EXCLUSIVE MANDATE
…By Nicolas Pisani & Laurent Romor


The town of Vence sits on the hills north of Nice and Antibes, at a convenient distance from the airport. On one of the surrounding elevations stands this modern villa, offering ample space for family and friends, both summer and winter. About 3 km from the town centre, this beautiful modern property features a swimming pool and an excellent view over Cagnes-sur-Mer and the hills down towards the Mediterranean, as well as Saint-Paul, Vence and even Cap d’Antibes in the distance. With a slight orientation towards the south-west, it offers just over 300 m² of living space set within a well-planned garden around the house. The main building, slightly over 200 m², benefits from large windows looking out over the pool, with the terrace framed by greenery. Here there is room for both quiet moments and family meals. On this level you will find a living room with an open-plan kitchen, a TV lounge, an office, a walk-in wardrobe, a shower room, a hammam, a utility room and a storage room. The staircase to the upper level leads to the master suite with an en-suite bathroom/WC and walk-in wardrobe, as well as three bright bedrooms with mezzanines and an en-suite shower room with WC. All bedrooms have direct access to the terrace, offering panoramic views. The property reflects quality craftsmanship in joinery, material choices and thoughtful layout. Storage is plentiful throughout the rooms and hallways, and practical needs are well catered for as well. A garage of over 60 m², accommodating up to four vehicles, is located in a detached two-storey annex providing an additional approx. 110 m² of living space. This annex includes two studios and a two-room apartment with access to a large south-west-facing terrace—ideal for family, friends, or for a rental project. The grounds run around the buildings and total approximately 1,950 m². From the driveway, via the remotely operated gate, you enter past the annex with the garage, with ample guest parking behind the main villa. In front of the main building is a heated saltwater pool with an “infinity” edge; it can be covered, and the pool area is surrounded by spacious terraces with awnings that provide shade near the house. Below the pool, the land is terraced (restanques) with planted areas and fruit trees. The house is equipped with advanced home automation for security and comfort. In summary, this is a property that combines beauty with practical solutions, where everyday life and entertaining can be enjoyed in a peaceful, secluded setting.
…By Wretman Estate & Consulting


Nestled in a preserved natural setting in Vence, this elegant property of approximately 249 sqm offers an exceptional lifestyle combining nature, comfort and serenity. Set on a magnificent plot of around 3,000 sqm, it enjoys a peaceful and privileged environment. The villa features 9 well-appointed rooms, including 5 spacious bedrooms, offering generous living spaces and a welcoming atmosphere. The living areas, enhanced by a fireplace, are ideal for entertaining and open seamlessly onto the outdoors, allowing you to fully enjoy the surrounding scenery. A particular advantage of the property is its flexible layout, with two independent levels and separate entrances, making it ideal for multi-generational living, welcoming guests, or combining private use with seasonal rental opportunities. Outside, expansive terraces, a landscaped garden and a jacuzzi create inviting relaxation areas, perfect for entertaining guests or enjoying quality time with family in complete tranquillity. The property also includes a detached studio located at the rear of the garden. Equipped with a kitchenette and shower room, it offers excellent potential after updating and could serve as an artist's studio, a home office, guest accommodation, or staff quarters such as an au pair suite or caretaker's accommodation. A rare feature, the property benefits from privileged access to two natural pools in the Lubiane River, offering a unique swimming experience in the heart of an unspoiled natural environment. Just a few minutes from the centre of Vence and all amenities, this property will appeal to those seeking space, peace and authenticity in one of the most desirable areas of the French Riviera.
…By Wretman Estate & Consulting


This exceptional, spacious, and fully renovated high-end Provençal villa of 730 m², with a swimming pool, is set in an exclusive and peaceful location in a magnificent 5,121 m² garden on the hills above Cannes, between Grasse and Châteauneuf-de-Grasse. It offers a perfect combination of contemporary luxury and refined comfort, with breathtaking panoramic views stretching across the sea and the valleys of the Mediterranean coastline. Flooded with natural light, the villa opens with a striking cathedral-style entrance leading into expansive living spaces designed for elegant entertaining and relaxed Mediterranean living. Floor-to-ceiling sliding glass doors create a seamless flow onto generous terraces, maximizing indoor-outdoor living. The property features a sophisticated double reception room with a fireplace, a large dining area for up to 12 guests, and a premium open-plan Italian kitchen by Boffi — perfectly designed for both everyday comfort and high-end entertaining — with all rooms opening directly onto the large terrace and its stunning views. A relaxing TV room (or office), guest toilet, internal lift serving all floors, and a beautiful summer lounge with exposed beams further enhance the living experience, offering a versatile and inviting space throughout the year. The accommodation includes four elegant en-suite bedrooms on the upper level, including a superb master suite with a dressing room and direct access to a private balcony with panoramic, uninterrupted views. The garden level is dedicated to lifestyle and wellbeing, offering a fully equipped fitness room, an air-conditioned wine cellar with tasting lounge, an en-suite bedroom with private bathroom and direct access to the pool area, an additional lounge/fitness area, and laundry facilities. A double garage with lift access serves all levels of the property. Outdoors, the villa delivers a true resort-style experience with an infinity pool, a stylish pool house with kitchen, and multiple lounge and dining areas designed for relaxation and entertaining. The property is set within beautifully landscaped grounds designed by renowned landscape architect Jean Mus, featuring a natural spring and an exceptional Mediterranean ambiance. Located just 35 minutes from Nice and Cannes, and close to prestigious golf courses and fine dining establishments, this rare property represents the ultimate luxury residence or second-home opportunity on the French Riviera. Don’t miss this opportunity!!
…By Wretman Estate & Consulting


EXCLUSIVE! Fully renovated to an Energy Class B standard, this charming stone villa enjoys a prime location in the sought-after Ara district of Vence, within walking distance of the town centre. Set in a peaceful, private environment, it offers beautiful open views over a protected forested valley to the Mediterranean Sea. The property offers approximately 264 m² in total, including 184 m² of living space, on a landscaped 1,048 m² plot. Combining authentic Provençal character with modern comfort and energy efficiency, the extensive renovation has preserved the villa's original charm while significantly enhancing its quality and performance. Arranged over three levels, the villa comprises an entrance hall, guest WC, separate kitchen, a flexible room (currently a gym, ideal as an office or fourth bedroom), shower room, a bedroom opening onto a large terrace, and a bright living/dining room with fireplace. Large openings create seamless indoor-outdoor living with lovely sea and nature views. Upstairs are two further bedrooms, a shower room, a dressing room, and two additional attic rooms suitable as a dressing room and guest room, as well as playroom or storage. The garden level includes a laundry room and generous storage space, with excellent potential to create an independent guest apartment or home office. Outside, mature Mediterranean gardens provide complete privacy around the salt water swimming pool, pool house, and several sunny and shaded terraces. A fully renovated garage with remote-controlled gates completes the property. A rare opportunity to acquire a beautifully renovated, energy-efficient stone villa offering sea views, privacy, Provençal charm, and exceptional outdoor living in one of Vence's most desirable residential areas.
…By Wretman Estate & Consulting


Discover this magnificent contemporary villa of 334 m², located near the charming village of Tourrettes-sur-Loup, offering breathtaking views of the sea and the Côte d'Azur. Recently built with high-quality materials, this exceptional villa is ideal for a large family, with an independent two-bedroom apartment that can also be rented. On the first floor, an entrance hall leads to an open, fully equipped kitchen, connected to a spacious living and dining room, both opening onto a terrace with panoramic views. There's also a large laundry room, plenty of storage space and built-in cupboards. On the lower level, three large bedrooms with private shower rooms and a master suite with bathroom and dressing room open onto a terrace and the pool, offering magnificent views. The independent two-bedroom apartment has its own entrance hall, bathroom with toilet, fully equipped kitchen, and living room with direct access to a private terrace and pool. Outside, enjoy a flat, enclosed and secure garden adorned with olive trees and flowers. An automatic gate, parking, a garage for 3 to 4 cars and storage space complete this property. Several terraces surround the villa, with a swimming pool and spa for special moments of relaxation. A 3330m² plot of land is available for €75,000. A unique place to visit!
…By Wretman Estate & Consulting


URGENT SALE! Welcome to “La Ferrage”, a stone property with authentic charm and traditional Provençal architecture. It offers panoramic views over the medieval village of Tourrettes-sur-Loup, the Mediterranean Sea, Cap d’Antibes and the mountains. Set on 3 hectares of land, the property comprises two stone houses, built between 1963 and 1965 by architect André Svetchine and recently restored. The main house of approximately 360 sqm and the guest house of approximately 140 sqm include an entrance hall, two living rooms, a dining room and a kitchen where the owner currently offers cooking classes. The property features nine bedrooms and six bathrooms with toilets. The landscaped garden includes 265 olive trees and cypress trees. The stone façade blends into the natural surroundings. Viewing highly recommended.
…By Wretman Estate & Consulting


Situated at the highest point of Châteauneuf-de-Grasse, this magnificent Provençal-style villa enjoys breathtaking panoramic views stretching from Cap Ferrat across the Mediterranean coastline to the Esterel hills and surrounding countryside. Nestled in a peaceful residential area, the property is ideally located close to Valbonne and all local amenities. Set within a beautifully landscaped mature garden, the villa offers extensive outdoor living spaces, generous parking, a spectacular 13-metre heated saltwater swimming pool, and a pool house complete with wood-burning stove, summer kitchen, and multiple terraces designed for entertaining and enjoying the exceptional views. The villa is presented in immaculate condition, with high-quality finishes and fittings throughout. A spacious entrance hall leads to a guest cloakroom, elegant study, large living room with fireplace, dining room, and a brand-new fully equipped kitchen. The accommodation includes: •A luxurious master suite with a large private terrace. •Two additional bedroom suites. •A TV room that can also serve as a fourth bedroom. •An independent studio apartment with its own bathroom and kitchen, providing a fifth bedroom option. The lower level features a bedroom with en suite shower and livingroom with kitchenette. Additional features include reversible air conditioning, underfloor heating, electric gates, and a comprehensive alarm system. A rare opportunity to acquire an exceptional Côte d’Azur residence combining Provençal charm, modern comfort, privacy, and some of the most spectacular views in the region.
…By Douglas Elliman Valbonne-mougins
'%20stroke='%23DDAA3A'%20stroke-width='1.909'%20stroke-linecap='square'%20stroke-linejoin='bevel'/%3e%3c/svg%3e)
Receive by email any new listing that may match your search criteria
Your criteria :
By validating this form, you accept the general conditions of use of Le Figaro Properties.
These agencies offer a selection of luxury properties vente in Provence-Alpes-Côte d'Azur. Feel free to contact them for personalized assistance.





