Get early access to listings that match your criteria
Never miss an opportunity again. Our personalized alerts notify you instantly.

 English$ USD · m²


By Côte D'azur Sotheby's International Realty
Located in the sought-after residential hills of Golfe-Juan, between Cannes and Antibes, this charming villa enjoys beautiful panoramic views over the Mediterranean Sea and the iconic Cap d’Antibes. Offering approximately 175 sqm of living space set within 1,150 sqm of landscaped grounds, the property combines privacy, natural light and an excellent location close to beaches, marinas and the French Riviera's most desirable destinations. The ground floor features a spacious reception area comprising a living room, dining room, fully equipped open-plan kitchen and guest toilet. Large openings connect the living spaces with the outdoor terraces while maximising the sea views. The upper floor accommodates four bedrooms together with a bathroom and a shower room, providing comfortable accommodation for family members and guests. A self-contained studio apartment on the garden level adds significant flexibility and may be used as guest accommodation, staff quarters, a home office or a rental opportunity. The landscaped grounds include a swimming pool and several outdoor living areas designed to enjoy the Mediterranean climate throughout the year. Ideally positioned close to Cannes, Antibes, Juan-les-Pins, beaches and marinas, this property represents an excellent opportunity for a primary residence, luxury holiday home or investment property on the French Riviera. Côte d’Azur Sotheby’s International Realty For further information or to arrange a confidential private viewing, please contact Côte d’Azur Sotheby’s International Realty, your trusted expert in luxury real estate on the French Riviera.
…


In the sought-after sector of Lower Californie, this character villa is built on a beautiful mostly flat land, enhanced with old buildings, a swimming pool, and offering a pleasant sea view. It includes, on the garden level, an entrance hall, guest toilets, a living-dining room as well as a kitchen, all opening onto the terrace. This level also has two bedrooms with bathrooms, a third bedroom with a shower room with independent access, as well as a laundry room. On the first floor is the master bedroom, opening onto a balcony, with its bathroom and dressing room. The property also includes a separate two-room apartment located in the historic building, as well as an artist's studio. A car shelter for two cars completes this property.
…By John Taylor - Cannes


Nestled within the most sought-after residential area of Vence, this outstanding estate offers approximately 500 sqm of living space set in the heart of a magnificent 17,296 sqm landscaped park designed by renowned landscape architect Jean Mus. Enjoying a commanding position above the French Riviera, the property boasts breathtaking 180-degree panoramic views stretching across the Mediterranean coastline from Beaulieu-sur-Mer to the Esterel hills. Offering complete privacy and tranquillity, the main residence combines elegant architecture with exceptional living spaces. It features eight bedrooms with en-suite bathrooms, an impressive double reception room filled with natural light, a spacious mezzanine with TV lounge and billiard area, several panoramic terraces, a wine cellar, and a fully equipped professional kitchen. Additional accommodation includes an independent guest house and a separate studio apartment. The estate also benefits from two enclosed garages, covered parking areas and extensive storage and cellar space. The outdoor amenities are equally remarkable, perfectly integrated into the Mediterranean landscape. A heated 18 x 8 metre swimming pool, a twelve-seat panoramic jacuzzi, a sauna, a tennis court, a pétanque court, an olive grove and more than 300 sqm of sun-drenched terraces create an exceptional lifestyle setting for entertaining and relaxation. Designed for modern comfort, the property is equipped with a comprehensive home automation system, connected garden lighting with over 160 lighting points, high-speed fibre internet, video surveillance and a remotely operated electric entrance gate. Located just 15 kilometres from Nice International Airport, this unique estate represents a rare opportunity to acquire a prestigious Riviera property combining luxury, privacy and outstanding natural beauty. Ideal as a primary residence, holiday home or family retreat, the property is presented in impeccable condition and requires no renovation work. Energy class: E – Climate class: E The estimated annual energy expenses for standard use are between €6,800 and €9,260 (reference year 2021). Information regarding risks related to this property is available on the Géorisques website: www.georisques.gouv.fr Property located in an area subject to compulsory brush clearance.
…By Barnes Saint-paul-de-vence


Situated on the west side of Cap Ferrat, in a privileged environment, this charming property overlooks the bay of Villefranche and offers a privileged view of the sea and mountains. Set in over 2,000 m2 of Mediterranean-style grounds, the property comprises a main villa and a guest house separated by a flat plot of land and a pleasant swimming pool. Organized on two levels, the villa's entrance leads to a double living room with terrace overlooking Villefranche's old town. This floor is completed by a formal dining room, a large kitchen and an en suite bedroom. On the garden level, the space is distributed with a large summer living room with kitchen opening onto a vast terrace and the pool, three bedrooms with bath/shower rooms and a laundry room. On the ground floor, an independent bedroom with shower room and WC, a crawl space and a pool house complete the house. The guest house comprises two bedrooms, two bathrooms, a separate toilet and a garage on the upper floor. This architecturally unique property offers a number of interesting features that make it unique: discretion, views, peace and quiet, proximity to the sea, beaches and places to live.
…By John Taylor - St Jean Cap Ferrat


Located in one of the most prestigious gated estates in the Basse Californie area, within easy reach of the Croisette, beaches and shops, this sumptuous contemporary villa boasts spectacular views of the Mediterranean Sea. With a total surface area of almost 550sqm, it features a hall with an impressive SkyDome window offering a superb panoramic view of the pool, the garden and the sea beyond. A spacious living room, dining room and open-plan kitchen with adjoining traditional kitchen open onto the vast terraces surrounding the villa. There are also 5 ensuite bedrooms with views, including an elegant master bedroom with access to a large terrace on the upper level. Benefiting from all the latest technologies, noble materials, a lift and a state-of-the-art security system, it also offers a vast media room with windows opening onto the pool, a gym with hammam, a massage room, a staff bedroom, a laundry room and a garage for 3 vehicles. Designed by a renowned Italian architect, this jewel of modernity and design is waiting to be discovered. Information on the risks to which this property is exposed is available on the Géorisques website: www.georisques.gouv.fr
…By Douglas Elliman Cannes


Just a stone’s throw from the legendary Croisette, a few minutes’ walk from the beaches and the Palais des Festivals, this splendid, fully renovated bourgeois villa offers you a unique lifestyle on the French Riviera. Spanning approximately 300 sqm of bright, airy spaces spread across three levels connected by an elevator, it charms with its light-filled double living room, elegant dining room, and six bedrooms with en-suite bathrooms—an ideal setting for entertaining family and friends in style. Outside, a landscaped 1,020 sqm lot invites you to relax by the pool, complemented by a large garage for your everyday convenience. A rare find on the market! Located in the residential neighborhood of Petit Juas, this property enjoys a quiet and elegant setting just minutes from downtown Cannes and the Croisette. Prized for its peaceful atmosphere, beautiful homes, and proximity to shops, schools, and restaurants, the area offers a privileged lifestyle that blends discretion with the Cannes way of life. Renowned worldwide for its elegance and lifestyle, Cannes captivates visitors with its iconic beaches, the Croisette, its renowned restaurants, and its luxury boutiques. Considered the world’s premier destination for hosting festivals and events, the city welcomes prestigious gatherings each year at the Palais des Festivals, such as the Cannes Film Festival, MIPIM, and the Cannes Lions. Ideally located between Monaco and Saint-Tropez, near Nice International Airport and the Cannes-Mandelieu Airport, Cannes offers an exclusive lifestyle in the heart of the French Riviera. A major player in the luxury real estate market and an ambassador for the French art of living, BARNES operates an integrated network of 159 agencies across 21 countries and 75 destinations, supporting its clients in all their life projects. Agency fees payable by vendor
…By Barnes Cannes


SOLE AGENT – In the heart of one of Mougins’ most sought-after residential areas, this Californian-style villa enjoys an exceptional panoramic setting, overlooking the historic village and the sea. Nestled within a small, private and secure domain, completely secluded and not overlooked, it offers an elegant and preserved lifestyle, with easy access and immediate proximity to amenities (international school, golf courses, shops…). Offering approximately 350 sqm of living space (excluding annexes), the property stands out for its generous volumes and natural light. It features a vast reception area with a spectacular cathedral-style living room of approximately 112 sqm, six bedrooms, five bathrooms, and two mezzanines, one of which is currently arranged as an office. Largely single-level, the villa benefits from a flexible and scalable layout, perfectly suited to a variety of family configurations. The property sits on a beautiful flat landscaped plot of 2,550 sqm, featuring a large swimming pool and benefiting from a full south-facing exposure, with stunning unobstructed views over the old village and the sea, without any overlooking. A double garage, wine cellar, several annexes, and parking for up to five vehicles complete this rare property. The absolutely unique location of this property offers exceptional value-enhancement potential for discerning buyers.
…By Agence Label Properties


Situated within a private and secure estate, in the Théoule-sur-Mer area, 1 km from the beaches, this 300 m² contemporary villa benefits from a commanding location offering a spectacular 180° view of the Mediterranean, the bay of Théoule-sur-Mer, and the Esterel massif. Designed to prioritize a hassle-free lifestyle, this villa appeals with its concept: all the comfort and volumes of an independent villa, without the maintenance constraints of outdoor spaces. The outdoor areas have been thought around a huge wooden terrace and a rooftop infinity pool facing the sea, allowing you to fully enjoy the panorama throughout the year. Inside, all rooms open to the outside through large glass bays and offer exceptional sea views and brightness. The property has several reception areas, a large living room, a spacious room dedicated to music, 3 other bedrooms, a laundry room, and an elevator serving the double garage on the top level. Ideal as a primary or secondary residence; a true 'Villa-Apartment' spirit. PIL-00304 Average energy expenses in 2021 range between €1,732 and €2,334 per year. The agency's fees are paid by the seller. Information on the risks to which this property is exposed is available on the Géorisques site http://www.georisques.gouv.fr
…By Carlton International Cannes


On the heights of Magagnosc, this architect-designed villa celebrates the art of light. A vast skylight and wide bay windows bathe every space in brightness, each turned towards the valley and the Mediterranean. The living room and kitchen open seamlessly onto the terrace, while just below, at the heart of the garden, the swimming pool and its pool-house form a retreat of their own. Four bedrooms, each with its own shower room, and a study complete the property. Refined finishes and clean lines: a minimalist, elegant haven where serenity and the horizon are the only adornment. Information on the risks to which this property is exposed is available on the Géorisques website: georisques.gouv.frAskOpus 4.7
…By Azure & Stone Immobilier


Located on the heights of Spéracèdes, just a few minutes from the charming village of Cabris, this brand-new property of approximately 272,55 m² is set on a plot of about 1488 m² and enjoys one of the most stunning panoramic views over the Cannes hinterland. Facing south, the villa is bathed in natural light throughout the day. It offers a spacious living and dining area, opening onto the kitchen (to be fitted according to your preferences). On this same level, you will also find a master suite with dressing room and shower, as well as a laundry area and guest toilet. An elevator takes you to the upper floor, where three additional en-suite bedrooms, each with a dressing room and bathroom/shower, enjoy even more spectacular views and direct access to private terraces. Fully air-conditioned and finished to the highest standards, the villa combines elegance and comfort. Outside, you will appreciate the swimming pool, a pool house to be fitted as you wish, and a closed garage. Energy class : A – Climat class : A / estimated annual costs for standard use : between €1,020 and €1,460 (ref year 2021) Information on the risks to which this property is exposed is available on the Geohazards website : www.georisques.gouv.fr Property located in an area subject to compulsory brush clearance. Camille CHARLES : Consultante - Agent commerciale E.I. RSAC : 977 664 762
…By Barnes Valbonne


Exceptional location in absolute calm sheltered from views in a dominant position, in the heart of a sought-after residential area, new contemporary villa totaling approximately 575 sq.m benefiting from breathtaking views of the sea and the surrounding hills built on a plot of 2,805 sq.m. It consists of a large and bright reception area, open kitchen with pantry, a spacious master bedroom with dressing room and en-suite bathroom, 5 other en-suite bedrooms with dressing room including one converted into a cinema. A basement with games room, gym, shower and toilet, wine cellar, storage room, technical room and on the garden level, an independent 2-room apartment with living room/kitchenette, bedroom and shower room. Large garage and several parking spaces. Unique property on the market. Energy class : A – Climat class : A / estimated annual costs for standard use : between €1,557 and €2,106 (ref year 2023) Information on the risks to which this property is exposed is available on the Geohazards website : www.georisques.gouv.fr Property located in an area subject to compulsory brush clearance. Represented by Caroline Bertignon-Metout, acting in his capacity as authorized service provider, with full powers for the purposes hereof.
…By Barnes Valbonne


Nestled in a peaceful green setting and enjoying exceptional panoramic views over the sea and the Cannes hinterland, this charming villa of approximately 140 sq.m is set on beautifully landscaped grounds of around 3,550 sq.m featuring a swimming pool. The property is arranged over two levels, each currently configured as an independent apartment and connected by both an internal and external staircase, offering the possibility of easily combining them into one single residence. The upper floor comprises an open-plan kitchen leading onto a bright living room with access to a panoramic terrace, a bedroom with dressing room, a shower room, and two separate toilets. On the ground floor, the villa offers a kitchen, a dining room, a living room with fireplace, two bedrooms, two shower rooms with toilets, and a laundry room. A closed garage and several outdoor parking spaces complete this property. Ideally located just 3 minutes from the historic center of Grasse and its amenities, the property offers a privileged lifestyle combining peace, nature, and immediate proximity to all services. Energy rating: D – Climate rating: B / Estimated annual energy costs for standard use: between €3,080 and €4,200 (reference year 2021, 2022, 2023). Information on the risks to which this property is exposed is available on the Géorisques website: [www.georisques.gouv.fr](http://www.georisques.gouv.fr) Property located in an area subject to mandatory vegetation clearance (fire prevention clearing obligations). Camille CHARLES: Consultant – Independent commercial agent (E.I.) RSAC: 977 664 762
…By Barnes Valbonne


Perched on a peaceful hillside, this elegant Provençal villa offers amazing views of the sea, village of Cabris and the lake of St Cassien. In a quiet and privileged setting, this magnificent, spacious house with 4 bedrooms and an office offers an exceptional living environment. Ideal for families, it boasts an optimal layout and a breathtaking exterior. All rooms in the house, including the bedrooms, living room, and office, face a panoramic view, creating an atmosphere of serenity and well-being. On the ground floor, a spacious open-plan living room, dining room, kitchen, and two ensuite bedrooms, all opening directly onto a terrace. The orientation of the rooms allows guests to fully enjoy the view and natural light throughout the day. Upstairs is the master bedroom with its en-suite bathroom and private terrace. On the garden level, there's a large bedroom with a bathroom and dressing room, an office, a shower room and a large laundry room. The property features a beautiful heated swimming pool with a pool house area, as well as around forty olive trees on the grounds. Energy class : D – Climat class : B / estimated annual costs for standard use : between €3,810 and €5,200 (ref year 2023) Information on the risks to which this property is exposed is available on the Géorisques website : www.georisques.gouv.fr Property located in an area subject to compulsory brush clearance. Camille CHARLES : Consultante - Agent commerciale E.I. RSAC : 977 664 762
…By Barnes Valbonne


Lot of charm for this irresistible recently built villa with the allure of a contemporary “Provencal Mas” ideally located in a privileged setting, walking distance from the village of Châteauneuf and only 10 minutes from the village of Valbonne. Located on a plot of 2.316 sq.m in a very peaceful and private environment, at the top of a hill , it enjoys magnificent panoramic views over the bay of Cannes as well as a pretty garden with a lap pool. Its interior design, both sober and warm, tastefully decorated, offers quality materials. With a living area of 220 sq.m, it includes on the ground floor: an entrance hall, a large living room with fireplace, a dining room, an equipped kitchen with many openings facing onto a charming shaded terrace and an ensuite bedroom. Upstairs, an ensuite master bedroom with bathroom and walk in closet, a bedroom with terrace, another ensuite bedroom with shower room, a smaller bedroom (or office) and a shower room. A carport and several parking spaces complete this property. Energy class : C – Climat class : C / estimated annual costs for standard use : between €1,920 and €2,660 (ref year 2021) Information on the risks to which this property is exposed is available on the Geohazards website : www.georisques.gouv.fr Property located in an area subject to compulsory brush clearance. Catherine MACFADYEN : Consultante - Agent commerciale E.I. RSAC : 820 250 199
…By Barnes Valbonne


Co-Exclusivity Located at the end of a cul-de-sac, in the heart of a quiet and unspoiled residential neighborhood, this villa of approximately 379 m² offers panoramic views of the sea, the surrounding hills, and the historic village of Biot. Built in 2014 on a landscaped, south-facing lot of approximately 4,500 sq.m, the property offers an exceptional living environment that combines privacy, comfort, and high-quality amenities, just a few minutes from the village, local shops, and Sophia Antipolis. The ground floor features a spacious garage, a bedroom, a bathroom, a sauna, a gym, a game room, and a home theater, providing ample space dedicated to wellness and leisure. A half-level houses a two-room apartment comprising a living room with a kitchen, a bedroom, and a bathroom—ideal for accommodating family, guests, or staff. The garden level, which opens onto the terraces and outdoor spaces, houses the main living areas, including a spacious, light-filled living room of approximately 42 sq.m, an open kitchen, and a dining room. This level also features two additional bedrooms as well as a master suite with a walk-in closet and a bathroom. The living spaces take full advantage of the view and natural light. The outdoor areas have been designed to take full advantage of the surrounding setting. They feature a salt-heated swimming pool, a pool house, a pétanque court, a pizza oven, and spacious areas dedicated to relaxation and entertaining. The landscaped grounds, covering approximately 4,500 sq.m, preserve the property’s privacy while offering numerous spaces for relaxation and entertaining. Several parking spaces, both indoor and outdoor, complete the property. The property also features a natural lookout point, accessible via a staircase carved into the rock, offering an unobstructed view all the way to Cap d’Antibes. Built in 2014, the villa features ducted air conditioning, a fireplace, home automation, an alarm system, and an electric gate. Just a few minutes from the village of Biot, shops, schools, golf courses, beaches, and Nice International Airport, this property offers a rare balance of tranquility, comfort, and accessibility. Energy efficiency class: B – Climate class: A / Estimated annual energy costs for standard use: between €2,470 and €3,400 (reference year 2021). Information on the risks associated with this property is available on the Géorisques website: www.georisques.gouv.fr. The property is located in an area subject to mandatory brush clearing. Andréa MILAZZO : Consultant – Independent commercial agent (E.I.) RSAC : 893 468 033
…By Barnes Valbonne


Exceptional location at the end of a dead end path for this charming, perfectly maintained Provençal villa benefiting from a beautiful landscaped garden with swimming pool, jacuzzi and furnished pool house and a superb view of the Peyloubet hill to the sea. It is composed on the ground floor of a beautiful entrance with study on mezzanine, an independent apartment with living room/kitchenette, bedroom and shower room, on the garden level, living room with fireplace, large dining room and fitted kitchen opening onto a covered terrace, 3 bedrooms and 2 shower rooms. South facing. Several parking spaces. Energy class : C - Climat class : C / estimated annual costs for standard use : between €1,740 and €2,400 (ref year 2021) Information on the risks to which this property is exposed is available on the Geohazards website : www.georisques.gouv.fr Property located in an area subject to compulsory brush clearance. Represented by Caroline Bertignon-Metout, acting in his capacity as authorized service provider, with full powers for the purposes hereof.
…By Barnes Valbonne


Charm and authenticity for this magnificent property with refined finishings in the heart of a privileged and greenery environment, sheltered from view, in absolute calm and enjoying an unobstructed view of the hills and a glimpse of the sea from the garden. It consists of a living room, dining room, large dining kitchen opening onto a terrace, 5 bedrooms, one of which is a master, 4 bathrooms, an office, cinema room, laundry room / pantry, several parking spaces. Superb landscaped plot of over 1.5 hectares with swimming pool. Energy class : C - Climate class : B / Estimated annual energy costs for standard use : between €2,930 and €3,980 (2021). Property located in an area subject to compulsory brush clearance. Information on the risks to which this property is exposed is available on the Geohazards website : www.georisques.gouv.fr Represented by Caroline METOUT, acting in his capacity as authorized service provider, with full powers for the purposes hereof.
…By Barnes Valbonne


Located in the Cannes hinterland, less than 20 minutes from Mougins, in a setting of complete privacy and tranquility, this beautiful property enjoys a privileged and rare location, offering breathtaking panoramic views of the sea and surrounding hills. Set on a plot of nearly 8,500 m², the estate features a swimming pool, volleyball and pétanque courts, as well as several terraced areas adorned with fruit trees and Mediterranean flowers, along with a large garden shed. The house, with a surface area of approximately 275 m², welcomes you with a spacious living room and a fully equipped kitchen that opens onto a large terrace with stunning views. A beautiful master bedroom with its own en-suite bathroom and private dressing room also benefits from the view. On the garden level, a large suite opens onto an office, a cinema/music room, a library/bar and lounge, along with two additional bedrooms and a bathroom. A laundry room and a climate-controlled wine cellar complete this floor. You will also enjoy a spacious garage that can accommodate two cars, along with ample storage space. Energy class : C – Climat class : C / estimated annual costs for standard use : between €1,448 and €1,960 (ref year 2021) Information about the risks to which this property is exposed is available on the Géorisques website: www.georisques.gouv.fr Property located in an area subject to compulsory brush clearance. Camille CHARLES : Consultante - Agent commerciale E.I. RSAC : 977 664 762
…By Barnes Valbonne


In the heart of a residential neighborhood, peaceful and with complete privacy, just a short walk from the village center, and all amenities. This stunning villa boasts exceptional views of the sea and surrounding hills. Perfect as a second home or primary residence for a family, it is set on a beautifully landscaped Mediterranean-style garden, centered with olive trees, and a fish pond. The property features a generous swimming pool area with a wide sun-drenched terrace, ideal for relaxation and entertaining. Inside, the villa offers a spacious reception area with an open-plan kitchen, seamlessly connected to the garden and pool. Upstairs, there is a dedicated office space, four bedrooms, and two bathrooms. A true haven of peace, combining comfort, natural beauty, and close proximity to all conveniences. Energy class : G – Climat class : G / estimated annual costs for standard use : between 3,393 € and 4,591 € (ref year 2021) Information on the risks to which this property is exposed is available on the Geohazards website : www.georisques.gouv.fr Property located in an area subject to compulsory brush clearance.
…By Barnes Valbonne


SOLE-AGENT - Inspired by Art Nouveau, this 261 sq.m Provençal villa, ideally located just steps from the village and its amenities, offers all the charms of family life in the south of France. You will discover a magnificent panorama over the village of Cabris, with hills, the sea, and Lake Saint-Cassien in the background, in absolute tranquility. Upon entering, you will be greeted by a spacious hall leading to the dining room, the equipped kitchen, and the large, light-filled living room, adorned with a sumptuous Art Nouveau-inspired fireplace. A corridor leads to three bedrooms, two of which have en-suite bathrooms. The upper floor is entirely dedicated to the large master suite, featuring an open bathroom, a dressing room, and a beautiful terrace offering panoramic views. The house also includes a fully finished basement, comprising a games room, a library that can be converted into a cinema room, a bedroom, and a laundry room. On the garden level, you will find an independent one-bedroom apartment with a living room and small kitchen, a shower room, and a terrace opening onto the garden. Set on approximately 3,500 sq.m of land, the property includes a large secure 12 x 6 m swimming pool, a pétanque court, a lovely flat orchard, and multiple parking spaces. A little piece of paradise waiting to be discovered. Energy class : E – Climat class : E / estimated annual costs for standard use : between €6,470 and €8,754 (ref year 2023) Information on the risks to which this property is exposed is available on the Geohazards website : www.georisques.gouv.fr Property located in an area subject to compulsory brush clearance. Camille CHARLES : Consultant – Independent commercial agent (E.I.) RSAC: 977 664 762
…By Barnes Valbonne


At the end of a quiet cul-de-sac in a highly sought-after residential setting, this property of approximately 235 sq.m enjoys absolute tranquillity and beautiful views over the sea, the surrounding mountains and the village of Biot. Set within approximately 2,000 sq.m of landscaped grounds designed by English Garden, the villa offers an exceptional living environment with numerous outdoor areas dedicated to relaxation and entertaining. The ground floor comprises an entrance hall, a spacious and light-filled living room featuring a closed fireplace, a fully equipped semi-open-plan kitchen, a bedroom suite with shower room and WC, a second bedroom with shower room, and a guest toilet. Upstairs, three additional bedrooms enjoy open views and are complemented by two shower rooms as well as a full bathroom with both bathtub and shower. The outdoor areas have been thoughtfully designed to make the most of the Mediterranean climate, offering several terraces, a large covered dining area, a pool house, and a heated saltwater swimming pool equipped with automatic cover. The property also benefits from a garage of approximately 55 sqm and numerous ancillary spaces, including cellars, technical rooms, the pool house and covered terraces, representing a total additional surface area of approximately 93 sq.m. Originally built in the 1980s, the villa has undergone several renovation and extension programmes over the years, including a major refurbishment and the creation of a spacious principal suite in 2018. All works were carried out with the required planning permissions and compliance approvals. Additional features include ducted air conditioning throughout all bedrooms, an alarm system, a crawl space, and a particularly high standard of construction and maintenance. Energy class : B – Climat class : A / estimated annual costs for standard use : between €2,004 and €2,072 (ref year 2023) Information on the risks to which this property is exposed is available on the Geohazards website : www.georisques.gouv.fr Property located in an area subject to compulsory brush clearance. Andréa MILAZZO : Consultant – Independent commercial agent (E.I.) - RSAC : 893 468 033
…By Barnes Valbonne


Exceptional property nestled in the hills of Grasse, offering breathtaking panoramic sea views. The villa, of approximately 302 sq.m, sits on 2,800 sq.m of beautifully landscaped grounds. On the ground floor, an elegant entrance with a sitting area leads to a spacious family kitchen with dining area, as well as a bright library that can easily be converted into a ground-floor bedroom with its own shower room. The first floor features three elegant bedrooms, each with its own bathroom, along with a utility room and two dressing rooms. The top floor hosts a self-contained apartment comprising two bedrooms, a living room, and a fully equipped kitchen — ideal for welcoming guests or family. The property also includes a charming private chapel, adding a unique and timeless touch to the estate. Energy class : D – Climat class : D / estimated annual costs for standard use : between €3,410 and €4,640 (ref year 2021) Information on the risks to which this property is exposed is available on the Geohazards website : www.georisques.gouv.fr Property located in an area subject to compulsory brush clearance. Catherine MACFADYEN : Consultante - Agent commerciale E.I. RSAC : 820 250 199
…By Barnes Valbonne


Nestled just beyond the ancient village of Châteauneuf-de-Grasse, this captivating property enjoys a commanding position of rare tranquillity, with breathtaking panoramic views sweeping down to the Mediterranean and back to the village itself. Set on a generous plot of 4,120 m², the land is arranged across several broad restanques, planted with centuries-old olive trees, wisteria, and fig trees — a landscape of timeless Provençal character. Approached through private gates, the property offers ample parking and a double carport. The heated pool, perfectly oriented to capture the views, is complemented by a poolhouse, creating an exceptional outdoor living space. The main residence spans two levels: the upper floor houses a well-appointed kitchen-dining room, an elegant reception room, a guest WC, and two bedrooms with a bathroom; the garden level offers two further bedrooms, two bathrooms, and a laundry room. An independent bedroom suite with its own bathroom provides ideal flexibility for guests or staff. In good overall condition and full of authentic charm, the property presents an exceptional renovation opportunity, with a remaining constructible footprint of approximately 200 m² offering considerable scope for extension or enhancement. The village of Châteauneuf-de-Grasse is within walking distance, and the boutiques and amenities of the Pré de Lac are easily accessible nearby. A rare and versatile property, combining an outstanding setting with significant potential — an invitation to create something truly exceptional on the Côte d'Azur. Energy class : F – Climat class : F / estimated annual costs for standard use : between €7,760 and €10,560 (ref year 2023) Information on the risks to which this property is exposed is available on the Geohazards website : www.georisques.gouv.fr Property located in an area subject to compulsory brush clearance. Catherine MACFADYEN : Consultante - Agent commerciale E.I. RSAC : 820 250 199
…By Barnes Valbonne


Exceptional property built by a renowned architect in the heart of a sought after secure domain, quiet at the end of a dead end path and sheltered from view, enjoying a breathtaking view of the sea, the surrounding hills and the village of Biot. The villa consists of a beautiful entrance, a large living / dining room and open kitchen, bathed in light thanks to the many floor-to-ceiling windows offering the unique experience of living in the heart of the natural elements that surround it. It offers 6 en-suite bedrooms, including a master bedroom, dressing room, 12-seat cinema, wine cellar, laundry room, storage room, 2-car garage, several car parks. An infinity heated pool 18X4 embellishes a magnificent landscaped park, several terraces to preserve everyone's privacy, vegetable garden. Close to all amenities, a few minutes from the village, schools, the CIV and tennis academy Mouratoglou, the sea and the motorways, 20 mins from Nice airport. Unique property on the market. Property subject to co-ownership. Number of lots: 125. No legal proceedings in progress. Average annual service charges : € 800 Energy class : A – Climat class : A / estimated annual costs for standard use : between 1,530 € and 2,130 € (ref year 2021) Information on the risks to which this property is exposed is available on the Geohazards website : www.georisques.gouv.fr Property located in an area subject to compulsory brush clearance. Represented by Caroline Bertignon-Metout, acting in his capacity as authorized service provider, with full powers for the purposes hereof.
…By Barnes Valbonne


This beautiful villa impresses with its generous volumes and bright atmosphere. It features five spacious and comfortable bedrooms, three bathrooms, and a welcoming kitchen. The large living room, bathed in natural light through wide bay windows, opens onto a sunny terrace — the perfect spot to enjoy the pleasant climate. While some modernization work is to be expected, the property offers great potential to create an elegant and inviting home. The generous spaces provide numerous possibilities for customization and design. Outside, the villa enjoys open views over the surrounding hills and the sea, in a peaceful and green setting. You’ll also appreciate a lovely swimming pool for summer days and a large plot planted with century-old olive trees. A double garage and ample parking spaces complete this charming property. Energy class : C – Climat class : C / estimated annual costs for standard use : between €1 620 and €2 230 (ref year 2021) Information on the risks to which this property is exposed is available on the Geohazards website : www.georisques.gouv.fr Property located in an area subject to compulsory brush clearance. Camille CHARLES : Consultante - Agent commerciale E.I. RSAC : 977 664 762
…By Barnes Valbonne


Magnificent property totaling 650 sq.m designed by the famous architect Sansoe enjoying a panoramic sea view in the heart of a quiet gated estate built on a beautiful flat landscaped plot of 4,864 sq.m with swimming pool. It consists of a beautiful entrance and large reception area comprising double living room, dining are, fitted kitchen, all opening onto a covered terrace, 5 bedrooms, and large basement with the possibility of setting up a fitness and wellness area, game room, wine cellar, etc... Large pool house that can be converted into a guest house. 2 garages for 2 and 4 cars. A few minutes from the motorway and all amenities, 7 minutes from Mouratoglou, 20 minutes from the Nice airport. Energy class : C - Climat class : C / estimated annual costs for standard use : between € 3,737 and € 5,057 (ref year 2021). Information on the risks to which this property is exposed is available on the Geohazards website : www.georisques.gouv.fr Property located in an area subject to compulsory brush clearance. Represented by Caroline Bertignon-Metout, acting in his capacity as authorized service provider, with full powers for the purposes hereof.
…By Barnes Valbonne


Nestled in the highly sought-after Saint-Jean area of Grasse, 5min from Châteauneuf-Grasse, this elegant bastide of approximately 460 sqm has been entirely redesigned, offering the perfect balance between Provençal authenticity and contemporary elegance. Enjoying breathtaking panoramic views over the surrounding hills stretching all the way to the sea, the property provides a bright and refined living environment. The reception areas feature generous volumes, including a vast living room opening onto a south-facing terrace, a bespoke modern kitchen with a welcoming dining area, as well as a TV lounge. Upstairs, the property offers a beautiful master suite with dressing room, office and bathroom, one additional en-suite bedroom, and two further bedrooms sharing a shower room. On the pool level, and connected to the main house, a gym area with sauna, along with a lounge space and a summer kitchen area to be fitted out, have been thoughtfully designed. A cellar, numerous storage spaces and a garage complete the property. The bastide is set on magnificent landscaped grounds of approximately 5,000 sqm with a swimming pool, enhanced by a large olive grove, offering complete privacy and absolute tranquillity. Energy class : A – Climat class : A / estimated annual costs for standard use : between €1,709 and €2,313 (ref year 2023) Information on the risks to which this property is exposed is available on the Geohazards website : www.georisques.gouv.fr Property located in an area subject to compulsory brush clearance. Camille CHARLES : Consultante - Agent commerciale E.I. RSAC : 977 664 762 Agency fees payable by vendor - Montant estimé des dépenses annuelles d'énergie pour un usage standard, établi à partir des prix de l'énergie de l'année 2023 : 1709€ ~ 2313€ - Camille CHARLES - Agent commercial - EI - RSAC 977 664 762
…By Barnes Valbonne


SOLE AGENT. Nestled in a commanding position on the highly sought-after Golfe-Juan hillside, this elegant, modern Provençal-style house offers an exceptional living environment, combining charm, comfort and serenity. With 268 m² of living space, the property is distinguished by its immaculate condition and high-quality features. Bathed in light, it offers spacious rooms and a warm atmosphere. Ideally located, in close proximity to the port and beaches, and just a 10-minute drive from Cannes, it benefits from a peaceful and unspoiled setting, as well as magnificent panoramic views stretching from the Mercantour mountains to the Lérins Islands, including the Cap d'Antibes. Outside, you'll enjoy a magnificent landscaped garden of 1,739 m², carefully planted with Mediterranean species. A superb pool area invites relaxation, while ample parking easily accommodates several vehicles. A rare property, ideal as a primary residence or a pied-à-terre, perfect for fully enjoying the laid-back lifestyle of the French Riviera. FIRST FLOOR (pool level): - Living room (fireplace) - Kitchen - Guest WC - En-suite bedroom - Bedroom - Bathroom - En-suite bedroom GARDEN LEVEL: - 2 bedrooms - 2 bathrooms - Storage area - En-suite bedroom - Laundry and boiler room Separate studio
…By Agence Europa


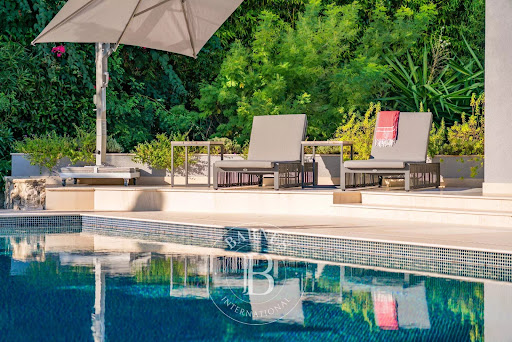


Located in the peaceful and prestigious residential area of Saint-Jean-Cap-Ferrat, just a short walk from the renowned Four Seasons Hotel, and the sea, this beautifully renovated villa is arranged over three levels. The property features spacious reception areas, including a large living room with a fireplace and a dining room opening onto an expansive terrace. It offers four bedrooms, each with its own en-suite bathroom or shower room, as well as an independent studio apartment. Additional amenities include a laundry room, a gym, a hammam, and a wine cellar. A closed garage for one car, a separate garage for scooters, and several outdoor parking spaces complete the property. Set within a magnificent flat landscaped garden of approximately 1,840 sqm, the villa enjoys a pleasant sea view from the first floor. Its south-west exposure ensures optimal sunshine throughout the day. A beautiful swimming pool extends naturally from the main terrace and living areas, creating an ideal setting for enjoying the exceptional lifestyle of Cap-Ferrat. ENERGY CLASS: B / CLIMATE CLASS: A Estimated average annual energy costs for standard use: between €1980 and €2760 (reference year: 2021). Information on the risks to which this property is exposed is available on the Géorisques website: www.georisques.gouv.fr A rare opportunity not to be missed. Feel free to get in touch for further details.
…By Barnes Beaulieu


In a sought after and confidential residential area, nestled on the heights of Golfe-Juan, a few minutes drive from Cannes and the beaches, this spectacular contemporary villa offers an exceptional living environment, combining absolute calm, brightness and panoramic sea views. Developing more of 600sqm of total surface, this recent property seduces with its refined architectural lines and its resolutely modern design. The vast interior volumes are highlighted by a reception room of impressive dimensions, enhanced by a remarkable ceiling height and large full-height bay windows, opening generously onto the exterior spaces. A true in & out experience, where nature and habitat blend harmoniously. Located on a landscaped plot of 2,652sqm, the villa benefits from a beautiful mirror swimming pool with a carefully designed heated swimming lane, surrounded by terraces and relaxation areas. A large garage completes this rare property, which can accommodate up to 6 vehicles. GROUND FLOOR: - Lobby - Office - Guest toilet - Kitchen - Living room - Dining room 1st FLOOR: - Master bedroom - 2 en-suite bedrooms GARDEN LEVEL: - 2 en-suite bedrooms - Wine cellar - Cinema room - Fitness room - Laundry room - Garage for 6 cars - Storage space
…By Agence Europa


Nestled in a elevated position within a secluded private estate of just four villas, this elegant neo-Provençal style property offers approximately 290 sq m of living space and enjoys a privileged lifestyle. Located on the hills above Golfe-Juan, in a particularly peaceful and verdant setting, the villa boasts stunning sea views, inviting relaxation and escape every day. Its location is ideal: just 10 minutes from Cannes and 5 minutes from the port and beaches of Golfe-Juan, it allows you to fully enjoy the French Riviera while maintaining true tranquility. Built on a superb, flat, and wooded plot of 1,679 sq m, the property features a pleasant outdoor area with a beautiful swimming pool, perfect for enjoying sunny days in complete privacy. A charming villa combining comfort, elegance, and quality of life, ideal as a primary residence or a pied-à-terre. GROUND FLOOR: - Entrance hall - Kitchen - Living room (fireplace) - Billiard room (convertible into a bedroom) - Bathroom - En-suite bedroom - Wine cellar - Laundry and storage room FIRST FLOOR: - 2 en-suite bedrooms - Master bedroom
…By Agence Europa
'%20stroke='%23DDAA3A'%20stroke-width='1.909'%20stroke-linecap='square'%20stroke-linejoin='bevel'/%3e%3c/svg%3e)
Receive by email any new listing that may match your search criteria
Your criteria :
By validating this form, you accept the general conditions of use of Le Figaro Properties.
These agencies offer a selection of luxury properties vente in the Alpes-Maritimes. Feel free to contact them for personalized assistance.




