Get early access to listings that match your criteria
Never miss an opportunity again. Our personalized alerts notify you instantly.

 English$ USD · m²


By Côte D'azur Sotheby's International Realty Mougins
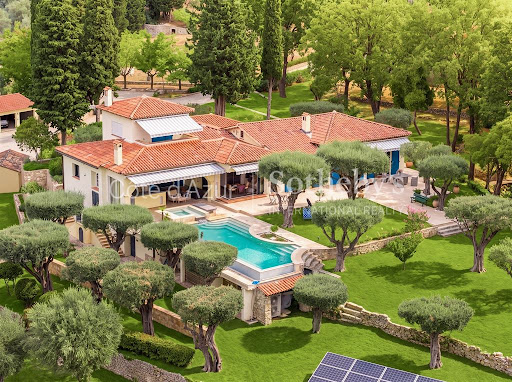
Private estate for sale in Mougins, 533 sqm, panoramic views, guest house and 2.2 hectare grounds Located within a prestigious private and secure estate in Mougins, this exceptional property offers approximately 533 sqm of beautifully renovated living space and enjoys outstanding panoramic views across the surrounding countryside. Occupying a dominant position on approximately 2.2 hectares of landscaped grounds, the estate combines privacy, generous accommodation and premium amenities only fifteen minutes from Cannes and thirty minutes from Nice Côte d'Azur International Airport. The principal residence is centred around a spectacular reception area of almost 140 sqm, where the living room, lounge and dining room are surrounded by large openings on three sides, creating exceptional natural light and uninterrupted views. A fully equipped kitchen with a separate utility kitchen, a wine cellar and two ground floor suites with dressing rooms and en suite shower rooms complete the main living level. A lift provides access to every floor of the residence. The upper floor is dedicated to an impressive primary suite featuring a spacious dressing room, a luxurious bathroom and elevated views across the landscape. The garden level offers additional lifestyle amenities including a private cinema, a laundry room and a second wine cellar. The estate also includes a fully independent apartment comprising a living room, kitchen, bedroom and shower room, together with a separate guest house featuring a living room, kitchen and two en suite bedrooms, providing exceptional flexibility for hosting family, guests or staff. The landscaped grounds include a 17 metre swimming pool with jacuzzi, an elegant pool house, a three car garage and extensive additional parking, all within an exceptionally peaceful and secure environment. Mougins is internationally recognised as one of the French Riviera's premier residential destinations, celebrated for its private estates, renowned golf courses, international schools, Provençal village atmosphere and close proximity to Cannes, Sophia Antipolis and the Mediterranean coastline. Its enduring international appeal and limited supply of exceptional estates continue to make it one of the Riviera's strongest luxury property markets. Whether as a prestigious primary residence, a family estate or an exceptional second home, this property represents a rare acquisition opportunity on the French Riviera. For further information or to arrange a private viewing, contact Côte d'Azur Sotheby's International Realty, specialists in luxury real estate on the French Riviera.
…


At Cap de Nice, along the iconic coastal path, this 330 sqm villa offers a unique lifestyle in harmony with the sea. The main access by road is through a private and secure estate. Spread over three levels and facing due south, the property enjoys maximum sunlight and complete privacy. We enter through the upper level into a bright living space, like a painting, composed of a spacious sea-facing living room and an intimate office. The intermediate level is dedicated to the sleeping area. It features three bedrooms sharing two bathrooms, along with a master suite with its own bathroom and a stunning bathtub overlooking the sea. You can host family and guests here in absolute comfort, like being aboard a yacht. On the lower level, a large, light-filled space opening onto the outdoors combines a kitchen, living room, and dining area, creating the perfect setting for shared moments. Spectacular—this is not just a sea view, it is the Mediterranean that belongs to you. A piece of the cape is part of the property, which also includes a swimming pool overlooking the sea and an expansive terrace resembling a private beach. You will also benefit from two private accesses to the sea and to the coastal path, allowing you to enjoy a small cove with turquoise waters, like a natural pool. The Cap de Nice area is one of the most sought-after locations on the French Riviera, just minutes from the Port and the city center. An exceptional address for clients seeking rarity, discretion, and a lifestyle entirely centered around the Mediterranean. The property currently offers two outdoor parking spaces, with the possibility of creating at least three additional spaces, covered or not. Another major asset of this outstanding property is its exceptional profitability as a seasonal rental. If you choose not to reside there, it can become a highly lucrative investment (8% annual return on Airbnb, with further optimization potential).
…By Kretz & Partners

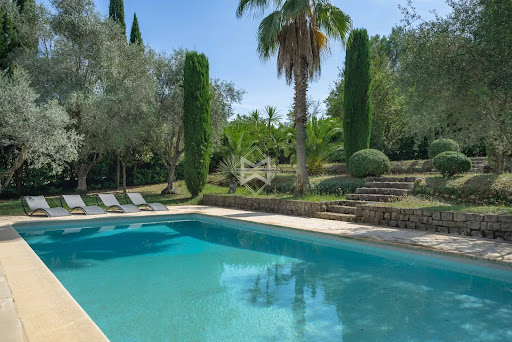


Nestled in a lush green setting, this charming Provençal villa with bastide-style architecture embodies the charm and elegance of the South of France. Its spacious interior embraces the hallmarks of Provençal architecture, with terracotta floors, vaulted ceilings, and elements of plaster and stone, creating a warm and inviting atmosphere. The villa offers a total of 4 bedrooms, complemented by a large living area and a superb covered terrace extending from the kitchen—perfect for long, beautiful summer evenings. An independent building can be adapted as a gym, an office, or guest accommodation. The landscaped garden, a true oasis of tranquility, is a major asset of this villa.Olive trees, palm trees, cypress trees, and various types of bushes blend perfectly with the architectural style of the property. Located just minutes from the picturesque village of Valbonne, known for its friendly atmosphere year-round, and close to international schools, this villa is a true haven of peace.
…By Magrey & Sons Valbonne


Ideally located in the highly sought-after residential area of Cannes Eden, close to Cannes city centre, the seafront and Cap d’Antibes, this elegant villa combines Provençal charm with contemporary features. Offering approximately 280 sqm of living space, the property boasts bright and generous interiors enhanced by a double-height living area and large openings overlooking the Mediterranean. The reception rooms – living room, dining area and fully equipped contemporary kitchen with central island – open seamlessly onto terraces and landscaped gardens, enjoying panoramic sea views over Cap d’Antibes and the Lérins Islands. The villa features five bedrooms, including a ground-floor master suite with full bathroom and dressing room, as well as several en-suite bedrooms spread across the different levels, ensuring privacy and comfort. A mezzanine level hosts a TV lounge and office area. An independent studio completes the property, ideal for guests or staff accommodation. Outside, the beautifully landscaped garden offers a swimming pool, jacuzzi and a convivial barbecue area, all set in a peaceful and private environment. Additional amenities include a sauna, multiple parking spaces, reversible air conditioning and electric shutters throughout. A rare opportunity in one of the French Riviera’s most prestigious addresses, combining elegance, space and exceptional sea views. Montant estimé des dépenses annuelles d'énergie pour un usage standard, établi à partir des prix de l'énergie de l'année 2021 : 2270€ ~ 3080€
…By Magrey & Sons Cannes


Co-exclusivity. Nestled in the heights of La Croix des Gardes, in absolute peace and quiet, in a landscaped garden of almost 1,500sqm, this modern property with its elegant lines and curves enjoys magnificent views over the Mediterranean and the Estérel massif. From its 115sqm roof terrace with jacuzzi, admire the sumptuous sunsets over the red rocks and, on the large lower terrace, relax by the heated infinity pool or enjoy unforgettable dinners with friends or family. Spanning around 450sqm, the villa boasts large, bright reception areas with refined decoration, a kitchen opening onto the dining room with a scullery, 6 en suite bedrooms with bathroom or shower and dressing room, a sports room, a professional laundry room, a garage for 2 vehicles and 4 covered parking spaces. An exclusive property that's sure to win you over! Information on the risks to which this property is exposed is available on the Géorisques website: www.georisques.gouv.fr.
…By Douglas Elliman Cannes


Cannes: Ideally located in the heart of one of the most sought-after gated and secure estates in Cannes, an exceptional new contemporary villa of about 500 sqm enjoying a spectacular sea view. High-quality amenities and finishes, latest home automation technology, infinity pool, closed garage for 3 cars. Located in the California district, this property benefits from a sought-after residential environment between iconic villas, Belle Époque residences, and lush landscapes. Renowned for its tranquility and panoramic views of the Cannes bay and the Esterel massif, the area appeals with its refined and residential living environment. Famous worldwide for its elegance and lifestyle, Cannes attracts visitors with its iconic beaches, the Croisette, renowned restaurants, and luxury boutiques. Considered the best global destination for hosting festivals and events, the city hosts every year at the Palais des Festivals prestigious events such as the Cannes Film Festival, MIPIM, or Cannes Lions. Ideally located between Monaco and Saint-Tropez, close to Nice international airport and Cannes-Mandelieu aerodrome, Cannes offers an exclusive lifestyle at the heart of the French Riviera. A major player in luxury real estate and ambassador of the French way of living, Maison BARNES deploys its integrated network of 159 agencies in 21 countries and 75 destinations, and supports its clients in all their life projects. Agency fees payable by vendor - Montant moyen de la quote-part de charges courantes 4,800 €/yearly - Montant estimé des dépenses annuelles d'énergie pour un usage standard, établi à partir des prix de l'énergie de l'année 2021 : 2009€ ~ 2717€ - Les informations sur les risques auxquels ce bien est exposé sont disponibles sur le site Géorisques : www.georisques.gouv.fr
…By Barnes Cannes


The advertiser did not provide an english description for this listing.
…By Casavo Management France


Ref.032026-406 In the peaceful and enchanting setting of the village of Saint-Cézaire-sur-Siagne, this charming villa of approximately 240 m² sits on a large, flat plot of 4035 m² with easy access to hiking trails and all amenities. The house features spacious rooms and a welcoming atmosphere, with a fully equipped modern kitchen that opens onto the dining room and a cozy living room with a fireplace. These living spaces naturally extend to a large covered terrace, perfect for relaxing moments. The sleeping area includes a master suite with a shower room, two additional bedrooms sharing a bathroom, as well as a guest toilet and a laundry room. A mezzanine offers a versatile space, with an additional large bedroom. On the garden level, a spacious enclosed garage is complemented by a flexible area, perfect for a pool house, workshop, or gym. An independent 63 m² apartment with a private entrance completes this property. It features a living room, kitchen, two bedrooms, and a shower room, ideal for hosting family and friends or for seasonal rentals. The carefully landscaped grounds include a beautiful swimming pool and several carports offering ample parking space. Finally, the villa, ideally oriented, is equipped with photovoltaic panels. This property is a true haven of peace, combining comfort, nature, and proximity to the village's amenities.
…By Fine And Country


* Super Cannes – Panoramic Sea View Villa Development Project In the prestigious Super Cannes area, set in a peaceful and protected environment, this project offers a rare opportunity to create an exceptional property enjoying magnificent panoramic sea views. Set on a vast plot of approximately 6,500 m², the project comprises the renovation and construction of two independent residences, each with its own private entrance and superb sea views. Planning permission has been granted and is free from any third-party appeals for both residences, providing a secure framework for the development of this exceptional project. Information regarding the risks to which this property is exposed is available on the Géorisques website: georisques.gouv.fr.
…By Fine And Country


Situated in the heart of the prestigious Super-Cannes estate—just minutes from Cannes and the beaches, this delightful villa offers 213 m² of living space in pristine condition. It enjoys absolute tranquility, total privacy, and an ideal orientation. The property features a beautifully landscaped garden of nearly 2,800 m² and a lovely 12-meter heated saltwater pool surrounded by expansive Ipe wood decking. Includes a 3-car garage and ample additional parking. POOL LEVEL: - Entrance hall with guest toilet - Bright, spacious reception area opening widely onto the garden through large picture windows - Large, superbly equipped kitchen with glass walls overlooking the reception area - Master suite with dressing room and bathroom, opening onto the garden and pool via a pocket sliding door - Bedroom with bathroom, featuring a terrace with views of the Alps UPPER FLOOR: - Bedroom with en-suite bathroom GROUND FLOOR: - 2 bedrooms each with an en-suite bathroom - Laundry room - Cellar - Independent workshop (13 m²) Near the pool, a charming outbuilding has been converted into a gym.
…By Agence Europa


Nestled in a lush green setting at the end of a peaceful cul-de-sac, this contemporary villa of approximately 200 sqm offers a remarkable sense of tranquillity, just three minutes from the town centre and its amenities. Built in 2022, the villa reveals sleek architectural lines, abundant natural light and beautifully proportioned interiors. Generous ceiling heights, open perspectives and expansive spaces lend the property an understated yet distinctly contemporary elegance. At the heart of the villa lies the spacious reception area. Opening generously onto the garden, it flows seamlessly onto the terrace, swimming pool and fully equipped pool house, creating an exceptional setting for entertaining and making the most of the region’s mild climate throughout the seasons. Offering four suites, the property is set within nearly 1,900 sqm of meticulously maintained grounds. Beautifully landscaped and planted with Mediterranean species, the garden surrounds the villa with a sense of privacy and creates a harmonious natural backdrop from every perspective. A discreet contemporary property where light, space and nature come together to create an elegant lifestyle, just minutes from the heart of town.
…By Magrey & Sons Valbonne


Set in a peaceful residential environment, this approximately 185 sqm villa enjoys a privileged setting in the heart of Cannes Californie, with panoramic sea views. Set on a 1,080 sqm plot, the property offers generous volumes and excellent potential for renovation. It comprises 4 bedrooms, 2 bathrooms, as well as an office and a utility room. An excellent opportunity for renovation in one of Cannes’ most sought-after residential areas.
…By Sophie Peirano Real Estate


At the gates of the prestigious village of Valbonne, this contemporary villa is set within a private and secure estate, surrounded by a peaceful and beautifully green environment. Offering approximately 320 sqm of living space on landscaped grounds of 2,500 sqm, the property combines generous volumes, clean architectural lines and a seamless connection with nature. The spacious reception area features an open-plan kitchen, living room and dining area, while five bedrooms provide comfort and privacy. Outside, generous terraces surround the swimming pool, creating an inviting setting to enjoy the Mediterranean lifestyle. A double garage and outdoor parking for up to six vehicles complete the property. The leisure park and Théâtre de Verdure are within walking distance, while the Grande Bastide Golf Course is less than ten minutes away. A primary school, nursery and kindergarten are also nearby. A contemporary family home, ideally positioned between Valbonne and Opio, offering an elegant setting in which to enjoy the Côte d’Azur lifestyle.
…By Sophie Peirano Real Estate


Just a few minutes from Cannes and its iconic Croisette, this elegant neo-Provençal stone villa, entirely renovated with great care and taste, enjoys a desirable south-west exposure and superb views over the sea and surrounding hills. Offering approximately 190 sqm of living space and arranged predominantly on one level, the villa stands out for the quality of its renovation, generous proportions and abundant natural light. The main level is centred around a spacious, light-filled reception area opening extensively onto the terraces and overlooking the sea. It comprises an elegant living room with an integrated cinema screen, a dining area and a contemporary kitchen with a central island, designed as a welcoming and convivial space. The villa features four en-suite bedrooms, each with its own dressing area and private bathroom or shower room, ensuring both comfort and privacy. Outside, generous terraces provide a natural extension of the living spaces and open onto a beautifully landscaped 1,743 sqm garden. A heated infinity pool overlooking the sea and a pétanque court complete the property, offering the perfect setting in which to enjoy the Mediterranean lifestyle. A spacious basement, accessible directly from the garage, offers considerable potential for further development, whether as a wellness area, gym, family room or additional storage space. A garage, cellar and ample parking complete this turnkey property, elegantly combining the timeless charm of stone with contemporary comfort. The property also offers attractive potential for seasonal rentals.
…By Agence Label Properties


[Explore this villa via a video on our website to visualize it before a viewing] Nestled in a very peaceful residential environment, just a short stroll from local shops and amenities, this elegant contemporary villa, completed in 2020, is set on a beautifully landscaped and entirely flat plot. Designed for effortless everyday living, the property offers quality features and a thoughtfully arranged layout. Upon entering, the bright and inviting living room immediately impresses with its generous ceiling height and exposed timber framework, creating a warm yet sophisticated atmosphere. Extending from the living area, the fully equipped semi-open kitchen blends seamlessly into the space and opens onto the landscaped garden, heated mirror pool and pool house. The ground floor also features a spacious master suite with a large dressing room and a full bathroom. A utility room and pantry complete this level. Upstairs, two en-suite bedrooms and a third bedroom—ideal as a child's room or home office—enjoy pleasant open views over the surrounding hills. A large double carport completes this attractive property, which is perfectly suited as either a primary residence or a luxurious holiday home.
…By Agence Label Properties


Nestled within a secure and highly sought-after gated estate, just a short walk from shops and restaurants, this elegant recently renovated Provençal villa enjoys an exceptionally peaceful setting and beautiful open views over the surrounding hills. Set on a beautifully landscaped, low-maintenance garden, the property offers bright and inviting living spaces, including a living room with fireplace, a dining area and a fully equipped open-plan kitchen, all opening onto spacious terraces overlooking the swimming pool and garden. The main level features a lovely principal suite with dressing room and en-suite bathroom, together with a second bedroom and a shower room. Upstairs, a third bedroom with its own shower room opens onto a private terrace enjoying delightful open views. On the garden level, a generous additional living area comprises two further bedrooms, a shower room, a home office and a laundry room. Highly versatile, this space could perfectly accommodate a professional practice, a wellness area with gym, a home cinema, a games room, or be reconfigured as a self-contained apartment to suit your lifestyle. A carport, several parking spaces and a pétanque court complete this turnkey property, ideal as either a primary residence or an elegant holiday home on the French Riviera.
…By Agence Label Properties


Nestled within a sought-after gated estate, this lovely renovated Provençal villa offers approximately 230 sqm of living space (including the annex) and enjoys a peaceful, family-friendly setting. Mostly arranged on one level, the villa features bright and generous living areas including a double reception room, a comfortable family lounge, and a dining area with a fully equipped kitchen and central island. These spaces seamlessly extend onto a charming outdoor dining patio, perfect for entertaining and al fresco meals. The main level also comprises a study and two spacious en-suite bedrooms, each with its own bathroom and dressing area. Upstairs, two further large bedrooms share a spacious bathroom. One benefits from a dedicated office area, while the other enjoys a private terrace, ideal for soaking up the sunshine and surrounding views. Completing the property is a substantial 66 sqm double garage, part of which has been converted into an independent annex. Set within beautifully landscaped grounds of approximately 2,200 sqm, the property features a free-form swimming pool and a pétanque court. A particular highlight is the captivating view of Mougins' historic village, providing a stunning backdrop throughout the year.
…By Agence Label Properties


Peymeinade - Quiet residential area In a peaceful, sought-after setting, charming, spacious villa set in 2,951 m² of wooded grounds, featuring several terraces, a swimming pool, a double garage with mezzanine and a pergola. The house, bathed in light thanks to its sliding doors opening onto the outside, is composed as follows: First floor: entrance hall leading to hallway, bedroom, shower room, separate WC, fitted and equipped kitchen opening onto covered terrace, dining room, living room, dressing room and second bedroom. First floor: a landing leads to a large bedroom with dressing room, two further bedrooms, a bathroom and a separate toilet. A complete and functional property, ideal for a family looking for comfort and tranquillity.
…By John Taylor Mougins


Nestled in green and peaceful setting, close to a golf course, this superb contemporary villa of approximately 270 m² is set on magnificent landscaped grounds of 1,481 m². The spacious interior is impressive from the moment you enter: a vast, light-filled living room, extended by a high-end open-plan kitchen, offers nearly 74 m² of elegant and convivial living space. The property offers five bedrooms, including a sumptuous master suite with dressing room and bathroom, several refined shower rooms, and a cinema room to share moments with family or friends. The amenities are very high standard: integrated air conditioning, comprehensive home automation, and a separate studio of approximately 30 m² with a hammam. Outside, an elegant swimming pool blends harmoniously with the terraces and carefully landscaped garden, inviting you to relax in a green and intimate setting. A rare combination of modernity and comfort in a sought-after location.
…By John Taylor Mougins


Located in Roquefort-les-Pins, in a highly sought-after residential setting and enjoying a dominant position at the end of a cul-de-sac, this exceptional property offers open views over the surrounding countryside, in absolute tranquility while remaining within immediate proximity to the village centre and its amenities. This newly built contemporary villa of approximately 323 sqm captivates with its generous volumes and remarkable natural light. The ground floor reveals a spectacular reception area of around 120 sqm, comprising a spacious living room, dining area, and a sleek open-plan kitchen, all extended by large pocket sliding glass doors seamlessly opening onto the outdoor terraces. A back kitchen/laundry room completes this space. An elegant ground-floor master suite with walk-in dressing, bathroom, shower, and toilet ensures absolute comfort. Upstairs, five en-suite bedrooms each benefit from their own shower room, guaranteeing privacy and refinement. A vast additional room with kitchenette and toilet can be arranged according to your needs as an extra bedroom, games room, office, or versatile living space. Set on approximately 3,115 sqm of landscaped grounds, the property boasts high-end outdoor amenities, including an infinity pool with open views, a fully equipped pool house (shower and toilet), a convivial fire pit area, and a pétanque court. Designed for an exclusive lifestyle, the villa also features a wellness area with gym, sauna and spa, a game room, a closed garage and numerous parking places. A rare property combining contemporary elegance, premium features, and a privileged living environment.
…By John Taylor Mougins


New 155 m² Californian villa with elevator, built on a 1,133 m² flat plot, in absolute peace and quiet, at the end of a cul-de-sac, yet close to the main roads. Offering high-standard features, it features a fully fitted and equipped kitchen opening onto a vast 65 m² reception area. This benefits from a large bay window giving access to the terrace and its balneotherapy pool area. A separate toilet completes this level. Upstairs, the villa features three bedrooms, including a master suite with shower room, dressing room and private terrace, as well as a bathroom with shower, separate toilet and elegant glass wine cellar. A 20 m² garage completes the property. Heating by heat pump with thermodynamic balloon. Garantie dommages-ouvrage and compliance with RE 2020 regulations.
…By John Taylor Mougins


In the heart of a privileged setting, sheltered from view, discover this characterful Provençal villa enjoying absolute peace and quiet. Of traditional architecture, the property comprises: Ground floor: An entrance hall with built-in closet, a bright reception room with fireplace, a dining room and a separate kitchen. Large sliding doors open onto a spacious covered terrace, creating a seamless extension of the living areas. Two en-suite bedrooms, each with its own private bathroom or shower room and WC. First floor: A third bedroom with shower room/WC, a generous landing suitable for a study or convertible into a dressing area, leading to the principal suite featuring its own bathroom/WC and private terrace. The beautifully landscaped grounds, planted with magnificent centuries-old olive trees, offer a pool area overlooking the treetops, a pétanque court, as well as several relaxation and outdoor dining areas — perfectly embodying the Provençal art de vivre. Prime location close to amenities, beaches and charming villages. Full dossier and private viewing available upon request.
…By John Taylor Mougins


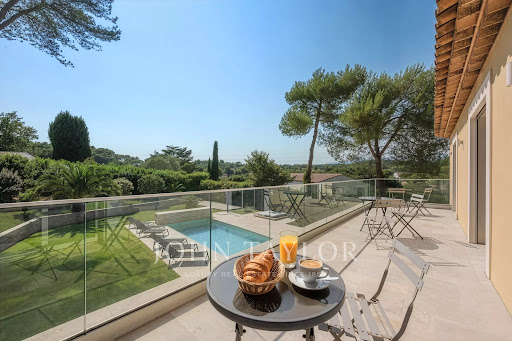
Exclusive: In the heart of one of the most sought-after private estates in Mougins, in an environment of absolute calm, this elegant villa benefits from a privileged location, just a few steps from Mougins School, Fontmerle pond, and a renowned golf course. Fully renovated with quality materials and features, this south-west facing property offers a living area of 205 m², complemented by a 16 m² garage. From the entrance, generous volumes and natural light immediately attract attention. The spacious living room, largely open to the outdoors, is arranged around a contemporary open kitchen, ideal for entertaining in a friendly atmosphere. The villa includes four bedrooms, including a magnificent master suite, a utility room, a cinema room, and an elevator serving the different levels, ensuring optimal comfort daily. Outside, the landscaped garden of 1,380 m² creates a true haven of peace. The heated swimming pool fits perfectly into this green setting, inviting relaxation and full enjoyment of the Mediterranean way of life. A rare property, combining exceptional location, high-end amenities, and quality of life, ideal as a main residence or a luxury pied-à-terre on the French Riviera.
…By John Taylor Mougins


Nestled within a private and secure estate of just five villas, this contemporary architect-designed property of 283 sqm, built in 2021, combines refinement, modernity, and top-of-the-range amenities. Conceived as a true haven of peace, the villa harmoniously blends clean lines, generous volumes, and abundant natural light. The vast reception area features a cathedral-style living room, an elegant dining room, and a high-end open designer kitchen, all opening onto a terrace shaded by a bioclimatic pergola—creating a seamless transition between indoor and outdoor spaces. A cozy TV lounge extends these living areas. The ground-floor master suite serves as a private sanctuary, complete with two dressing rooms and a refined bathroom. Upstairs, three spacious suites each offer their own en-suite shower room and dressing area, ensuring comfort and privacy for every resident. The property stands out for its exceptional features and meticulous attention to detail, combining noble materials, elegant finishes, and contemporary design in perfect harmony between style and well-being. Set on a landscaped and enclosed plot of 2,212 sqm, the villa enjoys a peaceful, green environment with unobstructed views of the surrounding hills. The outdoor spaces invite relaxation: an elegant swimming pool, a pool house, and an air-conditioned wellness room with a jacuzzi offer moments of absolute serenity. A garage accommodating up to four vehicles, along with several additional outdoor parking spaces, complete this exceptional property—ideally located close to shops, schools, and main roads. Here, every detail has been designed for excellence, in an atmosphere where elegance meets the art of living.
…By John Taylor Mougins


La Roquette-sur-Siagne – In a peaceful setting and enjoying a south-facing exposure Discover this elegant contemporary villa of about 200 m², built on a 1,000 m² plot with a swimming pool. The villa comprises: On the ground floor: A landing serving a master suite with bathroom, shower, separate WC, and access to a terrace. Two bedrooms fitted with closets. A shower room with WC. On the garden level: A large bright living room with open kitchen. A guest WC. A study area with plenty of storage. An adjoining kitchen. An additional bedroom with a shower room and separate WC. A garage and several parking spaces complete this property with quality amenities, located in a sought-after area.
…By John Taylor Mougins


Located in a sought-after residential environment, close to shops and amenities, this superb charming villa of about 266 m² is captivating with its generous volumes and its magnificent flat and landscaped land of 2,300 m² with a large swimming pool. The ground floor offers a spacious bright living space consisting of a living-dining room with a fireplace, open to a fully equipped modern kitchen. You will also find four bedrooms and two bathrooms, including an elegant master suite with a dressing room and private bathroom. The living rooms open harmoniously onto the terrace and the pool area, creating a friendly and warm atmosphere. On the garden level, two independent apartments complete this property. Each has a living room, an equipped kitchen, a bedroom, and a bathroom, offering many possibilities: family reception, rental activity, or a guesthouse project. On the outside, the property also benefits from a boule pitch, a 48 m² garage, and several parking spaces. A rare property with many assets, ideal both for a family residence and for an investment with high rental potential.
…By John Taylor Mougins


Nestled within a confidential estate of only 6 villas, this superb new villa is charming for its contemporary architecture, its south-facing exposure, and its particularly quiet environment. Developed over two levels, it offers beautiful volumes bathed in natural light with a large living room open to the terraces, a convivial kitchen, 4 bedrooms including the ground-floor master suite, and spaces perfectly optimized for comfortable family living. Outside, the private garden and the pool create a true relaxation space, sheltered from view, to fully enjoy the Mediterranean climate. A garage and parking spaces complete this property. Benefiting from reduced notary fees and current amenities meeting the latest building standards, this villa represents a rare opportunity to live or invest in a privileged setting. An exclusive living place where comfort, modernity, and tranquility meet.
…By John Taylor Mougins


Biot - Set in a prestigious gated estate, this remarkable property boasts stunning sea views. It comprises a magnificent entrance hall, a vast reception room, a fitted kitchen, four en suite bedrooms and a study. A large covered terrace with barbecue area and summer lounge completes the living space. The vast basement offers a wealth of conversion possibilities, whether for a sports room, cinema room or wine cellar. The superb 4,864 square metre flat garden features a heated infinity pool, providing an idyllic setting. An enclosed garage for up to 5 vehicles completes this property.
…By John Taylor Mougins


Within a prestigious private estate, secure and shielded from any disturbance, and in immediate proximity to international schools and renowned golf courses, this sumptuous 250 sqm villa embodies a refined art of living. Set in the heart of a beautifully landscaped 2,400 sqm park, it reveals remarkable reception areas, enhanced by a spectacular cathedral-style living room bathed in natural light, seamlessly opening onto the outdoor spaces and the swimming pool. The property features four elegant en-suite bedrooms, including a sumptuous master suite with dressing room and a full bathroom, offering absolute comfort and privacy. A garage as well as a carport complete this exceptional property.
…By John Taylor Mougins


In a residential area of Mougins and near Le Cannet, this fully renovated villa with sea view of approximately 200 sq.m is sized on a landscaped garden of 2237 sq.m with swimming pool. Offering a beautiful living area with fireplace, equipped kitchen, dining room, 3 bedrooms including the Master suite and an office (which can be used as a 4th bedroom). A guest apartment with kitchen and bedroom, a workshop, a garage and a large basement complete this villa.
…By John Taylor Mougins


Maison Altura offers for sale this contemporary villa of 350 m2 located in a privileged and peaceful environment in Opio, just minutes from the shops and the heart of the village. This property with high-end services seduces by its generous volumes, its brightness and its elegant and warm atmosphere. Thought as well for family life as for the reception. From the entrance, the living spaces reveal volumes bathed in light. The living room, dining room and fully equipped kitchen open harmoniously onto the terraces, the garden and the pool thanks to large bay windows with brick partition, creating a perfect continuity between indoor and outdoor spaces. The ground floor also hosts a first bedroom suite with its bathroom, dressing room and a pleasant private terrace. Upstairs, a bright landing leads to four other en-suite bedrooms, each with its own bathroom and private dressing room. The master suite is distinguished by its beautiful volumes and its private terrace, a true extension of the living space offering an intimate and privileged setting. Fully air-conditioned, the villa guarantees optimal comfort throughout the year. Outside, the landscaped garden of about 2,300 m2 hosts a swimming pool surrounded by spaces dedicated to relaxation and conviviality. A summer kitchen, the many terraces complete the exterior benefits. Many private parking spaces complement the many advantages of this property. This villa combines contemporary architecture, high-end comfort and sought-after location, offering a living environment in the heart of the Cannes hinterland.
…By Maison Altura
'%20stroke='%23DDAA3A'%20stroke-width='1.909'%20stroke-linecap='square'%20stroke-linejoin='bevel'/%3e%3c/svg%3e)
Receive by email any new listing that may match your search criteria
Your criteria :
By validating this form, you accept the general conditions of use of Le Figaro Properties.
These agencies offer a selection of luxury properties vente in the Alpes-Maritimes. Feel free to contact them for personalized assistance.