Get early access to listings that match your criteria
Never miss an opportunity again. Our personalized alerts notify you instantly.

 English$ USD · m²


Super Cannes: Newly built contemporary villa ideally situated in the heart of the most prestigious residential area of Super Cannes, offering absolute tranquility. This property features sleek lines and approximately 608 sqm of living space with high-end amenities and panoramic views of the mountains, Cap d'Antibes, and the Bay of Cannes extending to the Esterel. The villa is set on approximately 2,040 sqm of landscaped grounds with an infinity pool. A sauna, fitness room, cinema room, elevator, secure garage for 5 cars, and several additional parking spaces provide unparalleled living comfort. An annex of 25 sqm also completes this exceptional property. Agency fees payable by vendor - Montant estimé des dépenses annuelles d'énergie pour un usage standard, établi à partir des prix de l'énergie de l'année 2026 : 1490€ ~ 2020€
…By Barnes Cannes


Located on the heights of Spéracèdes, just a few minutes from the charming village of Cabris, this brand-new property of approximately 272,55 m² is set on a plot of about 1488 m² and enjoys one of the most stunning panoramic views over the Cannes hinterland. Facing south, the villa is bathed in natural light throughout the day. It offers a spacious living and dining area, opening onto the kitchen (to be fitted according to your preferences). On this same level, you will also find a master suite with dressing room and shower, as well as a laundry area and guest toilet. An elevator takes you to the upper floor, where three additional en-suite bedrooms, each with a dressing room and bathroom/shower, enjoy even more spectacular views and direct access to private terraces. Fully air-conditioned and finished to the highest standards, the villa combines elegance and comfort. Outside, you will appreciate the swimming pool, a pool house to be fitted as you wish, and a closed garage. Energy class : A – Climat class : A / estimated annual costs for standard use : between €1,020 and €1,460 (ref year 2021) Information on the risks to which this property is exposed is available on the Geohazards website : www.georisques.gouv.fr Property located in an area subject to compulsory brush clearance. Camille CHARLES : Consultante - Agent commerciale E.I. RSAC : 977 664 762
…By Barnes Valbonne


Lot of charm for this irresistible recently built villa with the allure of a contemporary “Provencal Mas” ideally located in a privileged setting, walking distance from the village of Châteauneuf and only 10 minutes from the village of Valbonne. Located on a plot of 2.316 sq.m in a very peaceful and private environment, at the top of a hill , it enjoys magnificent panoramic views over the bay of Cannes as well as a pretty garden with a lap pool. Its interior design, both sober and warm, tastefully decorated, offers quality materials. With a living area of 220 sq.m, it includes on the ground floor: an entrance hall, a large living room with fireplace, a dining room, an equipped kitchen with many openings facing onto a charming shaded terrace and an ensuite bedroom. Upstairs, an ensuite master bedroom with bathroom and walk in closet, a bedroom with terrace, another ensuite bedroom with shower room, a smaller bedroom (or office) and a shower room. A carport and several parking spaces complete this property. Energy class : C – Climat class : C / estimated annual costs for standard use : between €1,920 and €2,660 (ref year 2021) Information on the risks to which this property is exposed is available on the Geohazards website : www.georisques.gouv.fr Property located in an area subject to compulsory brush clearance. Catherine MACFADYEN : Consultante - Agent commerciale E.I. RSAC : 820 250 199
…By Barnes Valbonne


Exceptional property nestled in the hills of Grasse, offering breathtaking panoramic sea views. The villa, of approximately 302 sq.m, sits on 2,800 sq.m of beautifully landscaped grounds. On the ground floor, an elegant entrance with a sitting area leads to a spacious family kitchen with dining area, as well as a bright library that can easily be converted into a ground-floor bedroom with its own shower room. The first floor features three elegant bedrooms, each with its own bathroom, along with a utility room and two dressing rooms. The top floor hosts a self-contained apartment comprising two bedrooms, a living room, and a fully equipped kitchen — ideal for welcoming guests or family. The property also includes a charming private chapel, adding a unique and timeless touch to the estate. Energy class : D – Climat class : D / estimated annual costs for standard use : between €3,410 and €4,640 (ref year 2021) Information on the risks to which this property is exposed is available on the Geohazards website : www.georisques.gouv.fr Property located in an area subject to compulsory brush clearance. Catherine MACFADYEN : Consultante - Agent commerciale E.I. RSAC : 820 250 199
…By Barnes Valbonne


Magnificent property totaling 650 sq.m designed by the famous architect Sansoe enjoying a panoramic sea view in the heart of a quiet gated estate built on a beautiful flat landscaped plot of 4,864 sq.m with swimming pool. It consists of a beautiful entrance and large reception area comprising double living room, dining are, fitted kitchen, all opening onto a covered terrace, 5 bedrooms, and large basement with the possibility of setting up a fitness and wellness area, game room, wine cellar, etc... Large pool house that can be converted into a guest house. 2 garages for 2 and 4 cars. A few minutes from the motorway and all amenities, 7 minutes from Mouratoglou, 20 minutes from the Nice airport. Energy class : C - Climat class : C / estimated annual costs for standard use : between € 3,737 and € 5,057 (ref year 2021). Information on the risks to which this property is exposed is available on the Geohazards website : www.georisques.gouv.fr Property located in an area subject to compulsory brush clearance. Represented by Caroline Bertignon-Metout, acting in his capacity as authorized service provider, with full powers for the purposes hereof.
…By Barnes Valbonne


Co-Exclusivity Located at the end of a cul-de-sac, in the heart of a quiet and unspoiled residential neighborhood, this villa of approximately 379 m² offers panoramic views of the sea, the surrounding hills, and the historic village of Biot. Built in 2014 on a landscaped, south-facing lot of approximately 4,500 sq.m, the property offers an exceptional living environment that combines privacy, comfort, and high-quality amenities, just a few minutes from the village, local shops, and Sophia Antipolis. The ground floor features a spacious garage, a bedroom, a bathroom, a sauna, a gym, a game room, and a home theater, providing ample space dedicated to wellness and leisure. A half-level houses a two-room apartment comprising a living room with a kitchen, a bedroom, and a bathroom—ideal for accommodating family, guests, or staff. The garden level, which opens onto the terraces and outdoor spaces, houses the main living areas, including a spacious, light-filled living room of approximately 42 sq.m, an open kitchen, and a dining room. This level also features two additional bedrooms as well as a master suite with a walk-in closet and a bathroom. The living spaces take full advantage of the view and natural light. The outdoor areas have been designed to take full advantage of the surrounding setting. They feature a salt-heated swimming pool, a pool house, a pétanque court, a pizza oven, and spacious areas dedicated to relaxation and entertaining. The landscaped grounds, covering approximately 4,500 sq.m, preserve the property’s privacy while offering numerous spaces for relaxation and entertaining. Several parking spaces, both indoor and outdoor, complete the property. The property also features a natural lookout point, accessible via a staircase carved into the rock, offering an unobstructed view all the way to Cap d’Antibes. Built in 2014, the villa features ducted air conditioning, a fireplace, home automation, an alarm system, and an electric gate. Just a few minutes from the village of Biot, shops, schools, golf courses, beaches, and Nice International Airport, this property offers a rare balance of tranquility, comfort, and accessibility. Energy efficiency class: B – Climate class: A / Estimated annual energy costs for standard use: between €2,470 and €3,400 (reference year 2021). Information on the risks associated with this property is available on the Géorisques website: www.georisques.gouv.fr. The property is located in an area subject to mandatory brush clearing. Andréa MILAZZO : Consultant – Independent commercial agent (E.I.) RSAC : 893 468 033
…By Barnes Valbonne


At the end of a quiet cul-de-sac in a highly sought-after residential setting, this property of approximately 235 sq.m enjoys absolute tranquillity and beautiful views over the sea, the surrounding mountains and the village of Biot. Set within approximately 2,000 sq.m of landscaped grounds designed by English Garden, the villa offers an exceptional living environment with numerous outdoor areas dedicated to relaxation and entertaining. The ground floor comprises an entrance hall, a spacious and light-filled living room featuring a closed fireplace, a fully equipped semi-open-plan kitchen, a bedroom suite with shower room and WC, a second bedroom with shower room, and a guest toilet. Upstairs, three additional bedrooms enjoy open views and are complemented by two shower rooms as well as a full bathroom with both bathtub and shower. The outdoor areas have been thoughtfully designed to make the most of the Mediterranean climate, offering several terraces, a large covered dining area, a pool house, and a heated saltwater swimming pool equipped with automatic cover. The property also benefits from a garage of approximately 55 sqm and numerous ancillary spaces, including cellars, technical rooms, the pool house and covered terraces, representing a total additional surface area of approximately 93 sq.m. Originally built in the 1980s, the villa has undergone several renovation and extension programmes over the years, including a major refurbishment and the creation of a spacious principal suite in 2018. All works were carried out with the required planning permissions and compliance approvals. Additional features include ducted air conditioning throughout all bedrooms, an alarm system, a crawl space, and a particularly high standard of construction and maintenance. Energy class : B – Climat class : A / estimated annual costs for standard use : between €2,004 and €2,072 (ref year 2023) Information on the risks to which this property is exposed is available on the Geohazards website : www.georisques.gouv.fr Property located in an area subject to compulsory brush clearance. Andréa MILAZZO : Consultant – Independent commercial agent (E.I.) - RSAC : 893 468 033
…By Barnes Valbonne


Charm and authenticity for this magnificent property with refined finishings in the heart of a privileged and greenery environment, sheltered from view, in absolute calm and enjoying an unobstructed view of the hills and a glimpse of the sea from the garden. It consists of a living room, dining room, large dining kitchen opening onto a terrace, 5 bedrooms, one of which is a master, 4 bathrooms, an office, cinema room, laundry room / pantry, several parking spaces. Superb landscaped plot of over 1.5 hectares with swimming pool. Energy class : C - Climate class : B / Estimated annual energy costs for standard use : between €2,930 and €3,980 (2021). Property located in an area subject to compulsory brush clearance. Information on the risks to which this property is exposed is available on the Geohazards website : www.georisques.gouv.fr Represented by Caroline METOUT, acting in his capacity as authorized service provider, with full powers for the purposes hereof.
…By Barnes Valbonne


In the heart of a residential neighborhood, peaceful and with complete privacy, just a short walk from the village center, and all amenities. This stunning villa boasts exceptional views of the sea and surrounding hills. Perfect as a second home or primary residence for a family, it is set on a beautifully landscaped Mediterranean-style garden, centered with olive trees, and a fish pond. The property features a generous swimming pool area with a wide sun-drenched terrace, ideal for relaxation and entertaining. Inside, the villa offers a spacious reception area with an open-plan kitchen, seamlessly connected to the garden and pool. Upstairs, there is a dedicated office space, four bedrooms, and two bathrooms. A true haven of peace, combining comfort, natural beauty, and close proximity to all conveniences. Energy class : G – Climat class : G / estimated annual costs for standard use : between 3,393 € and 4,591 € (ref year 2021) Information on the risks to which this property is exposed is available on the Geohazards website : www.georisques.gouv.fr Property located in an area subject to compulsory brush clearance.
…By Barnes Valbonne


SOLE-AGENT - Inspired by Art Nouveau, this 261 sq.m Provençal villa, ideally located just steps from the village and its amenities, offers all the charms of family life in the south of France. You will discover a magnificent panorama over the village of Cabris, with hills, the sea, and Lake Saint-Cassien in the background, in absolute tranquility. Upon entering, you will be greeted by a spacious hall leading to the dining room, the equipped kitchen, and the large, light-filled living room, adorned with a sumptuous Art Nouveau-inspired fireplace. A corridor leads to three bedrooms, two of which have en-suite bathrooms. The upper floor is entirely dedicated to the large master suite, featuring an open bathroom, a dressing room, and a beautiful terrace offering panoramic views. The house also includes a fully finished basement, comprising a games room, a library that can be converted into a cinema room, a bedroom, and a laundry room. On the garden level, you will find an independent one-bedroom apartment with a living room and small kitchen, a shower room, and a terrace opening onto the garden. Set on approximately 3,500 sq.m of land, the property includes a large secure 12 x 6 m swimming pool, a pétanque court, a lovely flat orchard, and multiple parking spaces. A little piece of paradise waiting to be discovered. Energy class : E – Climat class : E / estimated annual costs for standard use : between €6,470 and €8,754 (ref year 2023) Information on the risks to which this property is exposed is available on the Geohazards website : www.georisques.gouv.fr Property located in an area subject to compulsory brush clearance. Camille CHARLES : Consultant – Independent commercial agent (E.I.) RSAC: 977 664 762
…By Barnes Valbonne


Nestled in a peaceful green setting and enjoying exceptional panoramic views over the sea and the Cannes hinterland, this charming villa of approximately 140 sq.m is set on beautifully landscaped grounds of around 3,550 sq.m featuring a swimming pool. The property is arranged over two levels, each currently configured as an independent apartment and connected by both an internal and external staircase, offering the possibility of easily combining them into one single residence. The upper floor comprises an open-plan kitchen leading onto a bright living room with access to a panoramic terrace, a bedroom with dressing room, a shower room, and two separate toilets. On the ground floor, the villa offers a kitchen, a dining room, a living room with fireplace, two bedrooms, two shower rooms with toilets, and a laundry room. A closed garage and several outdoor parking spaces complete this property. Ideally located just 3 minutes from the historic center of Grasse and its amenities, the property offers a privileged lifestyle combining peace, nature, and immediate proximity to all services. Energy rating: D – Climate rating: B / Estimated annual energy costs for standard use: between €3,080 and €4,200 (reference year 2021, 2022, 2023). Information on the risks to which this property is exposed is available on the Géorisques website: [www.georisques.gouv.fr](http://www.georisques.gouv.fr) Property located in an area subject to mandatory vegetation clearance (fire prevention clearing obligations). Camille CHARLES: Consultant – Independent commercial agent (E.I.) RSAC: 977 664 762
…By Barnes Valbonne


Nestled just beyond the ancient village of Châteauneuf-de-Grasse, this captivating property enjoys a commanding position of rare tranquillity, with breathtaking panoramic views sweeping down to the Mediterranean and back to the village itself. Set on a generous plot of 4,120 m², the land is arranged across several broad restanques, planted with centuries-old olive trees, wisteria, and fig trees — a landscape of timeless Provençal character. Approached through private gates, the property offers ample parking and a double carport. The heated pool, perfectly oriented to capture the views, is complemented by a poolhouse, creating an exceptional outdoor living space. The main residence spans two levels: the upper floor houses a well-appointed kitchen-dining room, an elegant reception room, a guest WC, and two bedrooms with a bathroom; the garden level offers two further bedrooms, two bathrooms, and a laundry room. An independent bedroom suite with its own bathroom provides ideal flexibility for guests or staff. In good overall condition and full of authentic charm, the property presents an exceptional renovation opportunity, with a remaining constructible footprint of approximately 200 m² offering considerable scope for extension or enhancement. The village of Châteauneuf-de-Grasse is within walking distance, and the boutiques and amenities of the Pré de Lac are easily accessible nearby. A rare and versatile property, combining an outstanding setting with significant potential — an invitation to create something truly exceptional on the Côte d'Azur. Energy class : F – Climat class : F / estimated annual costs for standard use : between €7,760 and €10,560 (ref year 2023) Information on the risks to which this property is exposed is available on the Geohazards website : www.georisques.gouv.fr Property located in an area subject to compulsory brush clearance. Catherine MACFADYEN : Consultante - Agent commerciale E.I. RSAC : 820 250 199
…By Barnes Valbonne


Nestled in the highly sought-after Saint-Jean area of Grasse, 5min from Châteauneuf-Grasse, this elegant bastide of approximately 460 sqm has been entirely redesigned, offering the perfect balance between Provençal authenticity and contemporary elegance. Enjoying breathtaking panoramic views over the surrounding hills stretching all the way to the sea, the property provides a bright and refined living environment. The reception areas feature generous volumes, including a vast living room opening onto a south-facing terrace, a bespoke modern kitchen with a welcoming dining area, as well as a TV lounge. Upstairs, the property offers a beautiful master suite with dressing room, office and bathroom, one additional en-suite bedroom, and two further bedrooms sharing a shower room. On the pool level, and connected to the main house, a gym area with sauna, along with a lounge space and a summer kitchen area to be fitted out, have been thoughtfully designed. A cellar, numerous storage spaces and a garage complete the property. The bastide is set on magnificent landscaped grounds of approximately 5,000 sqm with a swimming pool, enhanced by a large olive grove, offering complete privacy and absolute tranquillity. Energy class : A – Climat class : A / estimated annual costs for standard use : between €1,709 and €2,313 (ref year 2023) Information on the risks to which this property is exposed is available on the Geohazards website : www.georisques.gouv.fr Property located in an area subject to compulsory brush clearance. Camille CHARLES : Consultante - Agent commerciale E.I. RSAC : 977 664 762
…By Barnes Valbonne


Exceptional location at the end of a dead end path for this charming, perfectly maintained Provençal villa benefiting from a beautiful landscaped garden with swimming pool, jacuzzi and furnished pool house and a superb view of the Peyloubet hill to the sea. It is composed on the ground floor of a beautiful entrance with study on mezzanine, an independent apartment with living room/kitchenette, bedroom and shower room, on the garden level, living room with fireplace, large dining room and fitted kitchen opening onto a covered terrace, 3 bedrooms and 2 shower rooms. South facing. Several parking spaces. Energy class : C - Climat class : C / estimated annual costs for standard use : between €1,740 and €2,400 (ref year 2021) Information on the risks to which this property is exposed is available on the Geohazards website : www.georisques.gouv.fr Property located in an area subject to compulsory brush clearance. Represented by Caroline Bertignon-Metout, acting in his capacity as authorized service provider, with full powers for the purposes hereof.
…By Barnes Valbonne


Located in the Cannes hinterland, less than 20 minutes from Mougins, in a setting of complete privacy and tranquility, this beautiful property enjoys a privileged and rare location, offering breathtaking panoramic views of the sea and surrounding hills. Set on a plot of nearly 8,500 m², the estate features a swimming pool, volleyball and pétanque courts, as well as several terraced areas adorned with fruit trees and Mediterranean flowers, along with a large garden shed. The house, with a surface area of approximately 275 m², welcomes you with a spacious living room and a fully equipped kitchen that opens onto a large terrace with stunning views. A beautiful master bedroom with its own en-suite bathroom and private dressing room also benefits from the view. On the garden level, a large suite opens onto an office, a cinema/music room, a library/bar and lounge, along with two additional bedrooms and a bathroom. A laundry room and a climate-controlled wine cellar complete this floor. You will also enjoy a spacious garage that can accommodate two cars, along with ample storage space. Energy class : C – Climat class : C / estimated annual costs for standard use : between €1,448 and €1,960 (ref year 2021) Information about the risks to which this property is exposed is available on the Géorisques website: www.georisques.gouv.fr Property located in an area subject to compulsory brush clearance. Camille CHARLES : Consultante - Agent commerciale E.I. RSAC : 977 664 762
…By Barnes Valbonne


This beautiful villa impresses with its generous volumes and bright atmosphere. It features five spacious and comfortable bedrooms, three bathrooms, and a welcoming kitchen. The large living room, bathed in natural light through wide bay windows, opens onto a sunny terrace — the perfect spot to enjoy the pleasant climate. While some modernization work is to be expected, the property offers great potential to create an elegant and inviting home. The generous spaces provide numerous possibilities for customization and design. Outside, the villa enjoys open views over the surrounding hills and the sea, in a peaceful and green setting. You’ll also appreciate a lovely swimming pool for summer days and a large plot planted with century-old olive trees. A double garage and ample parking spaces complete this charming property. Energy class : C – Climat class : C / estimated annual costs for standard use : between €1 620 and €2 230 (ref year 2021) Information on the risks to which this property is exposed is available on the Geohazards website : www.georisques.gouv.fr Property located in an area subject to compulsory brush clearance. Camille CHARLES : Consultante - Agent commerciale E.I. RSAC : 977 664 762
…By Barnes Valbonne


Exceptional property built by a renowned architect in the heart of a sought after secure domain, quiet at the end of a dead end path and sheltered from view, enjoying a breathtaking view of the sea, the surrounding hills and the village of Biot. The villa consists of a beautiful entrance, a large living / dining room and open kitchen, bathed in light thanks to the many floor-to-ceiling windows offering the unique experience of living in the heart of the natural elements that surround it. It offers 6 en-suite bedrooms, including a master bedroom, dressing room, 12-seat cinema, wine cellar, laundry room, storage room, 2-car garage, several car parks. An infinity heated pool 18X4 embellishes a magnificent landscaped park, several terraces to preserve everyone's privacy, vegetable garden. Close to all amenities, a few minutes from the village, schools, the CIV and tennis academy Mouratoglou, the sea and the motorways, 20 mins from Nice airport. Unique property on the market. Property subject to co-ownership. Number of lots: 125. No legal proceedings in progress. Average annual service charges : € 800 Energy class : A – Climat class : A / estimated annual costs for standard use : between 1,530 € and 2,130 € (ref year 2021) Information on the risks to which this property is exposed is available on the Geohazards website : www.georisques.gouv.fr Property located in an area subject to compulsory brush clearance. Represented by Caroline Bertignon-Metout, acting in his capacity as authorized service provider, with full powers for the purposes hereof.
…By Barnes Valbonne


Perched on a peaceful hillside, this elegant Provençal villa offers amazing views of the sea, village of Cabris and the lake of St Cassien. In a quiet and privileged setting, this magnificent, spacious house with 4 bedrooms and an office offers an exceptional living environment. Ideal for families, it boasts an optimal layout and a breathtaking exterior. All rooms in the house, including the bedrooms, living room, and office, face a panoramic view, creating an atmosphere of serenity and well-being. On the ground floor, a spacious open-plan living room, dining room, kitchen, and two ensuite bedrooms, all opening directly onto a terrace. The orientation of the rooms allows guests to fully enjoy the view and natural light throughout the day. Upstairs is the master bedroom with its en-suite bathroom and private terrace. On the garden level, there's a large bedroom with a bathroom and dressing room, an office, a shower room and a large laundry room. The property features a beautiful heated swimming pool with a pool house area, as well as around forty olive trees on the grounds. Energy class : D – Climat class : B / estimated annual costs for standard use : between €3,810 and €5,200 (ref year 2023) Information on the risks to which this property is exposed is available on the Géorisques website : www.georisques.gouv.fr Property located in an area subject to compulsory brush clearance. Camille CHARLES : Consultante - Agent commerciale E.I. RSAC : 977 664 762
…By Barnes Valbonne


Located in the peaceful and prestigious residential area of Saint-Jean-Cap-Ferrat, just a short walk from the renowned Four Seasons Hotel, and the sea, this beautifully renovated villa is arranged over three levels. The property features spacious reception areas, including a large living room with a fireplace and a dining room opening onto an expansive terrace. It offers four bedrooms, each with its own en-suite bathroom or shower room, as well as an independent studio apartment. Additional amenities include a laundry room, a gym, a hammam, and a wine cellar. A closed garage for one car, a separate garage for scooters, and several outdoor parking spaces complete the property. Set within a magnificent flat landscaped garden of approximately 1,840 sqm, the villa enjoys a pleasant sea view from the first floor. Its south-west exposure ensures optimal sunshine throughout the day. A beautiful swimming pool extends naturally from the main terrace and living areas, creating an ideal setting for enjoying the exceptional lifestyle of Cap-Ferrat. ENERGY CLASS: B / CLIMATE CLASS: A Estimated average annual energy costs for standard use: between €1980 and €2760 (reference year: 2021). Information on the risks to which this property is exposed is available on the Géorisques website: www.georisques.gouv.fr A rare opportunity not to be missed. Feel free to get in touch for further details. Agency fees payable by vendor - Montant estimé des dépenses annuelles d'énergie pour un usage standard : 1980€ ~ 2760€ - Eliza TORBICZ - Agent commercial - EI - RSAC 790 569 107
…By Barnes Beaulieu


Just a few minutes from the renowned village of Saint-Paul-de-Vence, this elegant, renovated contemporary villa enjoys an elevated position and exceptional panoramic views over the sea, surrounding hills and village. Offering approximately 285 sqm of living space arranged over three levels, the property is set within approximately 1,600 sqm of flat, landscaped grounds. The villa features generous reception areas, including a spacious living and dining room and a fully equipped kitchen. Filled with natural light, the living spaces open directly onto a large terrace with remarkable panoramic views. The sleeping accommodation comprises three suites with dressing rooms and private bathrooms, two additional bedrooms and an office. A semi-independent apartment completes the property, providing ideal accommodation for family, guests or staff. The beautifully landscaped outdoor areas are designed for relaxation and leisure, with a heated swimming pool equipped with an electric cover, a pool house featuring a shower, WC and gym, as well as a covered summer kitchen and several recreational areas. A carport provides parking for several vehicles. Fully air-conditioned, the property offers high-quality amenities, including reversible air conditioning and centrally controlled electric shutters. Ideally located close to Saint-Paul-de-Vence, the beaches, Polygone Riviera, renowned restaurants and Nice International Airport, this villa combines generous proportions, modern comfort and a privileged setting. A rare property on the French Riviera, ideal as either a main residence or a second home, with spectacular views over the sea and the village. Energy rating: B – Climate rating: A. Estimated annual energy costs for standard use: between €1,660 and €2,320 (reference year: 2021). Information on the risks to which this property is exposed is available on the Géorisques website: www.georisques.gouv.fr The property is located in an area subject to the statutory brush-clearance requirement. Presented by Amélie DOLLÉ, acting in her capacity as an authorised independent sales agent, with full authority for the purposes hereof.
…By Barnes Saint-paul-de-vence

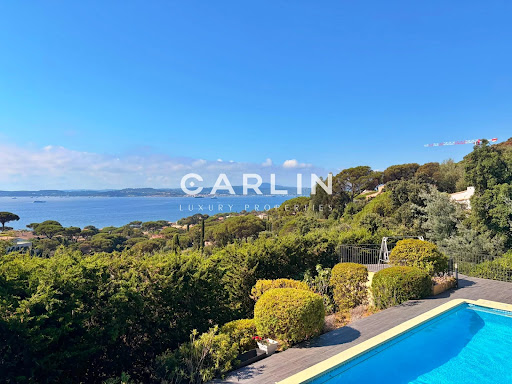


Nestled in one of the most sought-after locations in Sainte-Maxime, this outstanding property enjoys a rare elevated position, offering breathtaking 180° panoramic views over the Gulf of Saint-Tropez and the iconic village of Saint-Tropez, with complete privacy and no overlooking neighbors. Spanning 242 sqm across two levels, the villa has been entirely renovated to a high standard, combining refined finishes with meticulous attention to detail. The spacious, light-filled interiors have been designed to showcase the exceptional setting, with every living area enjoying uninterrupted views of the sea and the gulf, making this property truly unique. The villa features five bedrooms, including an elegant ground-floor master suite. Each bedroom benefits from its own en-suite shower room, ensuring comfort and privacy for residents and guests alike. Underfloor heating and air conditioning provide year-round comfort in every season. Outside, expansive terraces invite you to fully embrace the region’s exceptional climate and stunning scenery. The swimming pool, equipped with a counter-current system, blends seamlessly into a private and tranquil environment, surrounded by beautifully landscaped Mediterranean gardens. A pétanque court and ample parking complete the amenities of this rare property, perfectly embodying the Mediterranean lifestyle.
…By Carlin Luxury Properties
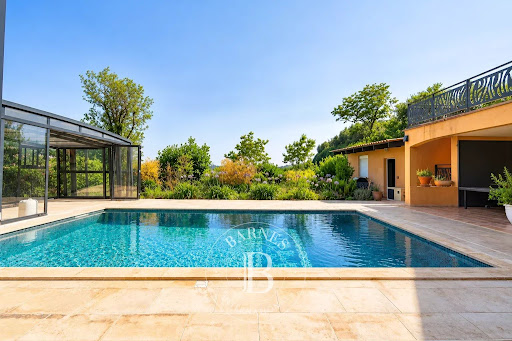


The advertiser did not provide an english description for this listing.
…By Barnes Marseille Cassis Littoral


Near Saint-Tropez, located in a private and secured domain on the heights of Grimaud, prestigious villa of 542 m² on a land of 4466 m² enjoying a panoramic sea view on the Gulf of Saint-Tropez. Absolutely quiet and facing south. On the first floor, the villa is composed of spacious living rooms, an open kitchen, and 3 bedrooms with 2 bathrooms. The first floor hosts 2 large master bedrooms en suite opening onto a private balcony with an exceptional sea view. On the ground floor, a fully equipped apartment offers 3 additional bedrooms. Two large garages that can accommodate up to 6 cars complete the property's high-end amenities. The exteriors are very well maintained with a swimming pool with sea view and jacuzzi, a pool house, and a summer kitchen with covered terrace. Private heliport at the back of the property. Agency fees payable by vendor - Montant estimé des dépenses annuelles d'énergie pour un usage standard : 2372€ ~ 3208€ - Léa HEPP - Agent commercial - EI - RSAC 898326897
…By Barnes Saint-tropez


Nestled in the heart of a private and secure estate, this property of approximately 400 m², enjoying a dominant position, is set on a 2,400 m² plot and offers an exceptional panoramic sea view over the bay and the village of Saint-Tropez. It features an elegant and light-filled living room with dining area, a fully equipped kitchen opening onto the terrace, as well as a master suite with dressing room and bathroom, all facing the sea. The property also offers five en-suite bedrooms, wellness and leisure amenities, a double garage, a landscaped garden, a heated swimming pool, and a jacuzzi. “Information about the risks this property is exposed to is available on the Géorisques website: www.georisques.gouv.fr” Property located in an area subject to compulsory undergrowth clearance. Agency fees payable by vendor - Montant estimé des dépenses annuelles d'énergie pour un usage standard, établi à partir des prix de l'énergie de l'année 2021 : 3110€ ~ 4260€ - Léa HEPP - Agent commercial - EI - RSAC 898326897
…By Barnes Saint-tropez


Ideally located within a private and secure estate, this stunning villa of approximately 350 sqm enjoys magnificent open views over the vineyards, the village of Saint-Tropez and the sea. Nestled in a beautifully landscaped park of 2,715 sqm, the property benefits from an exceptionally peaceful setting, just 900 meters from the sea and in immediate proximity to the Beauvallon Golf Club. Fully renovated with high-end finishes, the villa stands out for its generous volumes and its bright, open-plan living spaces, designed to maximize natural light throughout the day. It features a spacious living room as well as a fully equipped kitchen opening onto the dining area. The property offers six en-suite bedrooms. The grounds provide numerous relaxation areas, including several outdoor terraces, a pétanque court, and a swimming pool. “Information on the risks to which this property is exposed is available on the Géorisques website: www.georisques.gouv.fr ” Property located in an area subject to compulsory brush clearance. Agency fees payable by vendor - Montant estimé des dépenses annuelles d'énergie pour un usage standard, établi à partir des prix de l'énergie de l'année 2021 : 2060€ ~ 2800€
…By Barnes Saint-tropez
'%20stroke='%23DDAA3A'%20stroke-width='1.909'%20stroke-linecap='square'%20stroke-linejoin='bevel'/%3e%3c/svg%3e)
Receive by email any new listing that may match your search criteria
Your criteria :
By validating this form, you accept the general conditions of use of Le Figaro Properties.
These agencies offer a selection of luxury properties vente in Provence-Alpes-Côte d'Azur. Feel free to contact them for personalized assistance.




