Get early access to listings that match your criteria
Never miss an opportunity again. Our personalized alerts notify you instantly.

 English$ USD · m²


Overlooking the surrounding hills, this elegant 223 sqm character villa, complemented by 140 sqm of additional space, enjoys open, unoverlooked views with distant sea views. Set on landscaped grounds of over 2,500 sqm, in a preserved and perfectly quiet environment, it benefits from a south-facing orientation providing optimal natural light throughout the day, just 5 minutes from Vence and 15 minutes from the motorway. The villa offers high-quality features, including underfloor heating and reversible air conditioning, ensuring optimal comfort in all seasons. From the moment you enter, a spacious reception room, bathed in natural light, opens onto generous terraces facing the view, while a fireplace creates a warm atmosphere year-round. The elegant, fully equipped kitchen will appeal to lovers of conviviality and gastronomy. A ground-floor master suite with direct access to a private terrace completes this level, offering comfort and privacy. Upstairs, a superb main suite benefits from a terrace with panoramic views over the hills and a glimpse of the sea, a spacious walk-in wardrobe, and a refined bathroom. Three additional bedrooms, each with a balcony or terrace, accommodate family and guests in optimal comfort. The lower level offers an additional 140 sqm with multiple possibilities, as well as a large garage, a gym, and functional technical spaces. Outside, the carefully landscaped garden reveals various relaxation and reception areas around a heated 12 x 5 metre swimming pool, perfectly integrated into its green surroundings, complemented by a jacuzzi inviting to relaxation. A large parking area and a 50 sqm garage complete these features. This property stands out for its prime location, generous volumes totaling 362 sqm, ideal exposure, and peaceful, sought-after environment. It offers a harmonious lifestyle combining elegance, comfort, and serenity. Information regarding potential risks related to this property is available on the Géorisques website: georisques.gouv.fr
…By Cote D'azur Villas


Exclusivity – Located on the highly sought-after west side of Cap d'Antibes, just a few steps from the beaches, this contemporary villa of approximately 318 m², built on a flat plot of 940 m², embodies a discreet and resolutely prestigious vision of luxury. Behind its sleek architectural lines, the property reveals generous volumes bathed in light, where every space has been designed with absolute attention to detail. It offers five bedrooms, all equipped with their own en-suite bathrooms, providing a level of comfort and privacy worthy of the finest private residences. The quality of the finishes reflects a particularly rare level of demand: marble enhances the bathrooms, solid parquet flooring brings warmth and elegance, while flush doors and custom-made exotic wood joinery create a refined and perfectly harmonious aesthetic. Outside, the living spaces naturally extend around a large swimming pool and a solarium offering a pleasant view of the sea, in an ideal environment for relaxation as well as entertaining. A wine cellar, numerous storage spaces, and a basement dedicated to well-being, with a private cinema room and a games room, complete this exceptional property. Three outdoor parking spaces perfect this rare ensemble. Energy performance diagnosis: 176 – C. Greenhouse gas emissions: 5 - A. Estimated annual energy costs of the housing: 1357 to 2537 euros. Transaction fees including VAT are the responsibility of the seller. Information on the risks to which this property is exposed is available on the Géorisques website: www.georisques.gouv.fr. The luxury real estate market on the Côte d'Azur is one of the most attractive in the Mediterranean region. Holiday homes and second residences on the Côte d'Azur not only offer an incomparable lifestyle and quality of life but also represent, in light of the international economic situation, a safe investment and an intelligent retirement plan, especially in premium locations. Cap d'Antibes is a renowned and exclusive place. An upscale residential area, it is characterized by its luxurious villas and luxury apartments benefiting from breathtaking views of the sea and the surrounding hills. Cap d'Antibes commonly refers to a peninsula located south of Antibes and east of Juan-les-Pins between Cannes and Nice on the Côte d'Azur. It attracts many tourists each year who come to enjoy this holiday destination and walk its trails. With its wild air, it offers a privileged setting facing the Mediterranean Sea. Cliffs and coves line the peninsula of Cap d'Antibes. Owned by the Coastal Conservatory and classified as a Natura 2000 area, Cap d'Antibes is home to various plant and animal species. The beaches of Cap d'Antibes are less frequented and calmer. More wild, they still have their charm. Water sports such as water skiing, wakeboarding, tubing, kayaking, and stand-up paddleboarding are activities to practice, as well as snorkeling.This description has been automatically translated from French.
…By Engel & Völkers Côte D'azur


Located in a quiet environment and facing south, this villa offers spacious volumes, good brightness, and quality features. It consists of a large living room with an open kitchen and a pantry. On the ground floor, the master suite includes a small lounge, a dressing room, and a bathroom. Upstairs, a second suite with a dressing room and shower room, as well as a bedroom with its own shower room. An independent studio completes this space, with two bedrooms. The property also has a large garage and a wine cellar. Outside, the land includes a sun-exposed swimming pool and a pétanque court. A contemporary villa offering functional spaces and an organization adapted to family life, with good continuity between indoor and outdoor spaces.
…By John Taylor - Saint Tropez


On the heights of Nice, in the residential area of Saint-Pancrace, this individual villa of 182 m² benefits from a dominant position and a panoramic view of the sea and the hills. Situated on a plot of 3,742 m² planted with olive trees, the property enjoys a green environment, without any overlooking neighbors, offering great privacy. The house features beautiful volumes and a layout suitable for family living. The bright living room opens onto a large terrace facing the panorama, naturally extending the living space. The villa has four bedrooms, one of which has independent access. Outside, several terraces and a pool allow for full enjoyment of the setting and sunshine. A garage and a basement complete the property. Agency reference: 803This description has been automatically translated from French.
…By Orpi - Immobilière Gti Plage


Mandelieu-la-Napoule Set on a 2,360 sqm plot, ideally located in the heart of La Napoule, just a short walk from the port, beaches, and local amenities, this elegant renovated villa enjoys a peaceful and highly sought-after setting. The property beautifully blends Provençal charm with Scandinavian elegance, offering bright, spacious interiors and harmonious living areas that open seamlessly onto the outdoors—perfect for both comfortable everyday living and entertaining. The villa opens onto a magnificent flat landscaped garden, enhanced by fruit trees and a large swimming pool, creating an ideal setting to fully embrace the Mediterranean lifestyle. A rare opportunity, perfectly suited as a primary residence, holiday home, or investment, in one of the most desirable areas of the French Riviera. Agency fees payable by vendor - Montant estimé des dépenses annuelles d'énergie pour un usage standard, établi à partir des prix de l'énergie de l'année 2025 : 2270€ ~ 3090€ - Les informations sur les risques auxquels ce bien est exposé sont disponibles sur le site Géorisques : www.georisques.gouv.fr - Christophe GOURNAY - Agent commercial - EI - RSAC 501 162 648
…By Barnes Théoule


**Master Residence with Guest Cottage Within Walking Distance of the Old Village of Mougins** Ideally located within walking distance of the charming old village of Mougins, this elegant dual-residence estate enjoys a privileged setting, combining peace, privacy, and the renowned Provençal lifestyle. Beautifully renovated throughout with exceptional attention to detail, this turnkey property offers a warm and refined atmosphere, enhanced by high-end finishes and sophisticated interior design. The estate comprises a main villa of approximately 370 sqm and an independent guest cottage of approximately 115 sqm, providing a total of eight bedrooms. The light-filled reception areas feature generous volumes and flow seamlessly onto the outdoor living spaces. Set within approximately 3,100 sqm of beautifully landscaped grounds, the property is designed for effortless outdoor living. The Mediterranean-inspired gardens surround a stunning mirror swimming pool with its elegant pool house. Completing the estate is a superb entertainment area featuring a private cinema, games room, and bar, as well as several garages. Its exceptional location is one of its greatest assets, allowing you to stroll to the picturesque old village of Mougins and its renowned restaurants, while enjoying quick access to Cannes, the international airport, and leading international schools.
…By Magrey & Sons Mougins


Located in a peaceful and residential setting, just moments from Val de Mougins, this elegant Provençal-style property of approximately 225 sqm enjoys beautiful open views over the sea and surrounding hills. It is set on landscaped grounds of approximately 2,500 sqm. The villa comprises an entrance hall, a kitchen, a bright living room, and two en-suite bedrooms on the main level. Upstairs, a third en-suite bedroom completes the sleeping accommodation. On the pool level, an independent apartment with kitchen and bathroom provides an ideal space for hosting family, guests, or staff. The property also benefits from a laundry room and wine cellar. The property also offers an exceptional setting for enjoying the outdoors, with several relaxation areas around the pool and landscaped garden. Its extension potential provides the opportunity to further develop the property according to the future owners’ needs and plans. Ideally located just a short walk from Val de Mougins, the lively town centre area offering shops, restaurants, banks, and everyday amenities, the villa enjoys excellent accessibility. The Val de Mougins bus stop is within walking distance, with additional routes providing convenient connections throughout the commune. The historic hilltop village of Mougins, renowned for its picturesque streets, art galleries, artists’ studios, and fine dining restaurants, is also just minutes away, offering an exceptional lifestyle combining convenience, tranquillity, and the charm of the French Riviera. Possibility of extension with an additional footprint of approximately 135 m². Information on the risks to which this property is exposed is available on the Geohazards website : www.georisques.gouv.fr Catherine MENDELSON Consultante – Agent commerciale E.I RSAC : 511 854 705 To access a selection of comparable off-market properties, please do not hesitate to contact Barnes Mougins at +33 4 22 78 07 10. Agency fees payable by vendor - Montant estimé des dépenses annuelles d'énergie pour un usage standard, établi à partir des prix de l'énergie de l'année 2021 : 3210€ ~ 4420€ - Catherine MENDELSON - Agent commercial - EI - RSAC 511 854 705
…By Barnes Mougins


Located in a sought-after residential area of Mougins, close to the Étang de Fontmerle, this property of approximately 545 sqm sits at the heart of beautifully landscaped grounds of about 2,200 sqm and enjoys remarkable open views stretching to the sea and the Massif de l’Estérel, with complete privacy. Fully renovated, the villa stands out for its generous volumes and abundant natural light, enhanced by a south-west exposure and large openings onto the outdoors. The living areas are arranged around a double living room with fireplace and a dining room, both benefiting from impressive ceiling height. The kitchen, extended by a veranda that accommodates a second dining area, opens onto vast terraces. A mezzanine study overlooking the double living room harmoniously completes the layout. The main villa features five en-suite bedrooms, all facing the pool, including a spacious master suite that also opens onto the outdoors. A bedroom located in the independent apartment allows family, guests, or staff to stay with complete autonomy. The garden level is dedicated to leisure and relaxation, featuring a fully equipped space with lounge, bar, billiards, TV lounge, and wine cellar, with direct access to the pool. The outdoor areas are designed to fully enjoy the setting and the sunshine: a summer kitchen under a bioclimatic pergola, sauna, pétanque court, and numerous terraces. A garage for two vehicles as well as public parking nearby make it easy to welcome numerous guests. This property offers an ideal balance between accessibility and quality of life.
…By Sophie Peirano Real Estate


Perched in a commanding location within a quiet and unspoiled setting, this detached villa of approximately 217 sqm boasts spectacular views of the hills, Nice, Cap d’Antibes, the Estérel Mountains, and the Baou de Saint-Jeannet. The property offers spacious, light-filled rooms that open onto the outdoors through large floor-to-ceiling windows, as well as a separate level suitable for a variety of uses: family space, guest quarters, or additional activities. Built on a lot of approximately 3,300 sqm featuring a mix of landscaped areas and wooded sections, it includes an infinity pool, ample parking, and solar panels. Renovation and modernization projects could be considered to unlock the full potential of this property, which offers an exceptional living environment just a few minutes from Nice. Its architecture, generous spaces, and commanding location make it a particularly pleasant place to live day to day. The living areas make full use of natural light throughout the day and offer a seamless transition to the outdoors, inviting you to enjoy the panoramic views in every season. Tucked away from prying eyes, the grounds combine landscaped areas, Mediterranean vegetation, and wooded sections, creating a peaceful atmosphere and rare privacy. The infinity pool blends harmoniously into this natural setting and serves as a true extension of the living spaces, facing a panorama that changes throughout the day, culminating in sunsets over the Estérel. This property will appeal equally to a family seeking a privileged living environment and to a buyer wishing to create a distinctive home that reflects their personal style. Its potential for renovation, combined with the quality of its location, proximity to amenities, the Nice Côte d’Azur International Airport, and the coastline, makes it a rare opportunity on the market. A secluded address where tranquility, spaciousness, remarkable views, and strong appreciation potential come together.
…By Michaël Zingraf Real Estate Nice


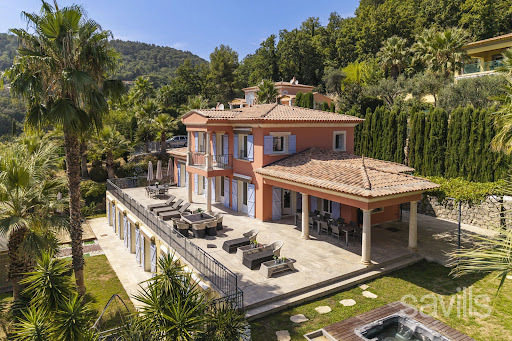


Set in a privileged and peaceful environment in Grasse, on a magnificent landscaped plot of over 3,800 sqm, this sumptuous property of approximately 440 sqm offers an exceptional lifestyle, combining generous volumes, elegance and amenities worthy of the finest luxury hotels. The main level features a vast reception area with a spacious reception room, fireplace and spectacular open-plan kitchen, all opening seamlessly onto the terraces and gardens. A remarkable master suite with dressing room and bathroom featuring a jacuzzi and shower completes this level. Upstairs, three elegant en suite bedrooms, each with its own bathroom, also enjoy direct access to the terraces. On the garden level, an independent four-room apartment comprises a reception room with open-plan kitchen and three en suite bedrooms, all opening onto the garden through beautiful floor-to-ceiling windows. Designed as a true private resort, the property features a private cinema room, gym, sauna, hammam, wine cellar and cigar cellar. The outdoor areas are designed for both relaxation and entertaining, with a swimming pool, jacuzzi, padel court and spacious summer kitchen, all set within beautifully landscaped grounds. Two enclosed garages and a laundry room complete this rare property, offering an exceptional level of comfort and amenities in Grasse. A truly private destination, designed for discerning buyers seeking an exceptional residence where wellness, sport and the Mediterranean art of living come together. A Rare Investment Opportunity: This villa forms part of a prestigious private estate comprising three high-end villas, each offering generous living spaces and comparable amenities. The villa may be acquired individually, while it is also possible to consider the acquisition of all three properties within the estate, opening the door to an ambitious residential project or a high-end hospitality venture. Given the substantial number of bedrooms and the extensive facilities already in place, the estate could be particularly well suited to the creation of a charming luxury hotel, boutique hotel or private resort. The change of use for hotel purposes has been approved by the local authorities, offering a rare combination of an exceptional private residence and significant hospitality development potential. A unique opportunity in the Grasse property market, equally suited to buyers seeking an exceptional private residence or to an investor looking to develop an exclusive luxury hospitality project.
…By Savills Valbonne


Set within a privileged environment in Grasse, this luxury Neo-Provençal villa of approximately 438 sqm, arranged over three levels, offers a refined lifestyle where generous living spaces, absolute comfort and exceptional leisure facilities come together seamlessly. The main level opens onto a vast and light-filled reception area comprising an elegant reception room with fireplace, a dining area and a fully equipped open-plan kitchen. The entire living space opens onto a spacious terrace, creating a seamless connection between indoor and outdoor living. This level also features a remarkable master suite with a bathroom including both a shower and a whirlpool bathtub, as well as a generous dressing room. A guest toilet and numerous storage areas complete this floor. The upper level is dedicated to the sleeping quarters and offers three en suite bedrooms, two with bathrooms featuring bathtubs and one with a shower room, ensuring comfort and privacy for all. On the ground floor, an independent two-bedroom apartment provides a variety of possibilities. With its two en suite bedrooms, it could serve as staff accommodation, a guest apartment or an ideal independent space for teenagers or young adults. Designed as a true haven of wellness and entertainment, the villa benefits from an exceptional range of amenities, including a gym, hammam, sauna, private cinema room, wine cellar and cigar cellar. The outdoor areas further enhance this lifestyle, featuring a large swimming pool, jacuzzi and padel court, providing the perfect setting for both relaxation and leisure. A spacious garage and a fully equipped laundry room complete this exceptional property. A Rare Investment and Development Opportunity: This villa forms part of a prestigious private estate comprising three high-end villas, each offering generous living spaces and a comparable level of amenities. The villa may be acquired individually, while there is also the possibility of purchasing all three properties comprising the estate, opening up opportunities for an ambitious residential or hospitality project. Given the substantial number of bedrooms and the extensive facilities already available, the estate could be particularly well suited to the creation of a luxury hotel, boutique hotel or private resort. The change of use for hotel purposes has already been approved by the local authorities, offering a rare combination of an exceptional private residence and significant hospitality development potential. A unique opportunity in the Grasse property market, ideally suited to buyers seeking an exceptional private residence or investors looking to develop an exclusive luxury hospitality project.
…By Savills Valbonne


Located in the highly sought after La Californie district of Cannes, this elegant neo Norman inspired residence offers approximately 275 sqm of living space within around 1,200 sqm of enclosed landscaped grounds. The villa features generous reception areas comprising a spacious living room and dining room opening onto the terraces and garden. A fully equipped separate kitchen completes the main living spaces. The sleeping accommodation comprises six spacious bedrooms, including three suites and a principal suite, providing a particularly comfortable configuration for a family residence. The property also features a dedicated cinema room. Outside, the mature landscaped garden is centred around a large swimming pool of approximately 88 sqm, bordered by stone terraces providing generous spaces for outdoor relaxation and entertaining. A substantial basement includes a garage capable of accommodating several vehicles. The residence is also equipped with contemporary amenities including home automation, reversible air conditioning and an alarm system. Combining distinctive architecture, six bedrooms, generous outdoor spaces and a location within one of Cannes’ most desirable residential neighbourhoods, this property represents an attractive opportunity in La Californie. Presented by Côte d’Azur Sotheby’s International Realty, specialists in luxury real estate in Cannes and across the French Riviera. For further information or to arrange a private viewing, contact Côte d’Azur Sotheby’s International Realty.
…By Côte D'azur Sotheby's International Realty


Located on the hills of Nice Vinaigrier, bordering the Parc du Vinaigrier and just a few hundred metres from the Nice Observatory, Villa Elisi enjoys an elevated position with extensive panoramic views over the Baie des Anges, Nice and the surrounding landscape. Offering complete privacy with no overlooking neighbours, the property occupies the highest position within a small gated private estate and benefits from a particularly peaceful environment. The villa provides more than 450 sqm of interior space, primarily arranged over two main living levels, and comprises ten spacious rooms. The accommodation includes five bedrooms, each with its own private shower room or bathroom. The outdoor areas are centred around the swimming pool, which takes full advantage of the property’s elevated position and open views towards Nice and the Mediterranean. The grounds extend to 4,363 sqm. Largely flat around the villa, they are planted with oak and olive trees before rising in terraces behind the residence towards the boundary of the Parc du Vinaigrier. At garage level, the property also features an independent studio and a storage area that could potentially be converted into a fitness room or home cinema. The garage provides exceptional capacity, accommodating up to five vehicles with the assistance of a motorised rotating platform. At least five additional cars can be parked outside. With its substantial proportions, grounds of more than 4,300 sqm, complete privacy and, above all, its commanding position overlooking the Baie des Anges, Villa Elisi represents a distinctive opportunity on the luxury property market in the hills of Nice. Presented by Côte d’Azur Sotheby’s International Realty, specialists in luxury real estate in Nice and across the French Riviera. For further information or to arrange a private viewing, contact Côte d’Azur Sotheby’s International Realty.
…By Côte D'azur Sotheby's International Realty Nice


Nestled in the heart of the prestigious Super Cannes neighbourhood, this contemporary villa, built in 2019, offers an exceptional living environment in absolute peace and quiet. With its west-facing orientation, the property enjoys open views over the surrounding greenery. Set on beautifully landscaped grounds of 2,465 sqm, the property comprises two fully independent residences — a rare feature offering a wealth of possibilities, whether as a family home, guest accommodation, a separate residence for relatives, or a rental opportunity. Main Villa – Approximately 180 sqm: The main villa stands out for its generous proportions and abundant natural light. On the ground floor, it features an entrance hall, a spacious living and dining area opening extensively onto the terrace and infinity pool, a kitchen with adjoining pantry, and a first en-suite bedroom with a walk-in wardrobe and shower room. Upstairs, there are two further en-suite bedrooms, each with its own bathroom featuring both a shower and bathtub. An additional room, currently without a window but with the possibility of installing a skylight, could be converted into a home office, dressing room or occasional guest bedroom. The basement completes the main villa and includes a double garage, cellar and laundry room. Independent Second Villa – Approximately 65 sqm: Completely independent and benefiting from its own private entrance, the second residence comprises a bright living area, a fully equipped kitchen, two bedrooms and a shower room. It also features a private terrace with its own swimming pool, providing a fully self-contained space ideal for hosting family and friends or for use as a rental property. A garden shed and ample parking facilities further enhance the property. Located just a few minutes from the beaches and the centre of Cannes, this rare property combines contemporary elegance, comfort, privacy and the versatility of two independent residences, in the heart of one of the most sought-after areas of the French Riviera. Agency fees payable by vendor - Montant estimé des dépenses annuelles d'énergie pour un usage standard, établi à partir des prix de l'énergie de l'année 2025 : 1600€ ~ 2180€
…By Magrey & Sons Cannes


Enjoy the space, privacy and relaxed pace of life in Provence. Set in leafy surroundings in Saint-Paul-en-Forêt, in the Pays de Fayence, this five bedrooms villa combines generous interiors with a swimming pool, covered terrace and approximately 2500 m² of grounds. With approximately 207 m² of living space, the home offers a welcoming setting for family life, extended holidays and entertaining friends. Its south-facing aspect, peaceful surroundings and absence of overlooking neighbours add to its appeal. At the heart of the property, the impressive living room of approximately 70 m² features a cathedral ceiling, exposed timber beams and a wood-burning stove. Large openings bring in natural light, while the fitted open-plan kitchen with a central island creates a sociable space for cooking and gathering. An adjoining recreation room, currently arranged with a billiard table, opens onto the outdoors. Four bedrooms are located on the ground floor, including a principal suite with its own bathroom. Three further bedrooms share a shower room. Upstairs, a fifth bedroom and an open mezzanine offer additional space for guests, a home office or leisure activities. Outside, the swimming pool and pool house provide a setting for summer afternoons. The covered terrace invites long lunches and evening dining, surrounded by greenery and open views towards the hills. Underfloor heating, a utility room, a garage and additional parking complete the property. An A energy rating and A greenhouse gas rating are further assets for buyers considering year-round living. A home to enjoy as a permanent residence or a spacious retreat in Provence, with room to welcome family and friends. Contact Agence Immoweb for further information and to arrange a viewing.
…By Agence Immoweb


Discover your own retreat in Provence: a peaceful setting, a private garden and generous spaces to welcome family and friends. Set within approximately 3 900 m² of mature gardens in the Pays de Fayence, this Provençal villa offers around 200 m² of living space, complemented by an independent studio and a pool house with guest accommodation. The secluded setting and inviting outdoor areas make it an appealing choice for a permanent home in France or a holiday residence. The main house features a spacious living room of approximately 50 m² with an open-plan fitted kitchen, a home office and bedroom accommodation. Openings onto the garden and pergola-shaded terrace bring indoor and outdoor living together, creating a welcoming setting for relaxed meals and summer gatherings. The independent studio includes a kitchen and shower room, allowing visiting family and friends to enjoy their own space. A further bedroom and shower room in the pool house provide additional flexibility for hosting guests. Outside, the swimming pool and wooden decking form the heart of the garden. A covered bar and pétanque court complete the setting for leisurely afternoons and memorable evenings in Provence. A cellar, garage and carport add practical storage and parking. With its peaceful surroundings, independent accommodation and convivial outdoor spaces, this property offers a versatile home for buyers seeking privacy, room to entertain and the Provençal way of life. Contact Agence Immoweb for further information and to arrange your viewing.
…By Agence Immoweb


Saint-Raphaël, ANTHÉOR – between sky and sea, this vast villa overlooks the Mediterranean from its elevated position. From the moment you enter, natural light fills the space, revealing a breathtaking panorama stretching from the living areas to the bedrooms. The generous volumes and refined features give this residence a timeless elegance: 110 m² double living room, fully equipped kitchen, heated veranda lounge, 5 sea-view suites, including a 60 m² master suite. Outside, everything invites relaxation: swimming pool, sun-drenched terraces, enclosed landscaped garden of 1,870 m², garage and double carport. With complete privacy, in a peaceful and secure environment, it offers a rare lifestyle just 25 minutes from Cannes and 10 minutes from the nearest shops. A villa filled with character and light, where the sea becomes part of your everyday horizon.
…By Michaël Zingraf Christie's International Real Estate Estérel


Located in a sought-after residential area of Golfe-Juan, this charming villa of approximately 150 m² seduces with its privileged living environment, its perfectly flat garden of 1,050 m², and its magnificent outdoor spaces designed to fully enjoy the Mediterranean climate.Behind its architecture with Provençal accents, the property offers a warm and friendly atmosphere. The living spaces naturally open onto a spacious covered terrace, a true additional living space, extended by a landscaped garden and a beautiful swimming pool, perfectly integrated into its environment, which constitutes the heart of the relaxation and reception areas. A true haven of peace, this well-kept exterior invites you to fully enjoy sunny days in an intimate and green setting.Bathed in light and perfectly maintained, this villa serves as both a family primary residence and an elegant holiday home just a few minutes from the beaches, the port, and shops. The exteriors allow for easy parking of several vehicles within the property and also benefit from a carport, providing appreciated comfort for daily life.This property also presents rare potential due to the opportunity to acquire a neighboring independent house of approximately 50 m². This house has a building right allowing for the completion of an additional 120 m². Together, they could develop up to 320 m² of living space, opening the door to numerous projects: a large capacity family property, a residence with a guest house, a rental project, or a high-value investment.A rare opportunity on the Golfe-Juan market, combining charm, comfort, space, a superb swimming pool, numerous parking possibilities, and a strong development potential in a sought-after environment of the French Riviera.Agency reference: 1102This description has been automatically translated from French.
…By Orpi - Dana Immobilier


Nestled in a peaceful setting on the hills of Sainte-Maxime, just a few minutes from the beaches, the harbour and the town centre, in the highly sought-after Boulevard du Sémaphore area, this elegant villa offers just under 200 sq m of living space and is set on a south-facing 1,682 sq m plot. It enjoys beautiful panoramic sea views across the Gulf of Saint-Tropez, an exceptional setting that can be appreciated from the main living areas, the bedrooms, the terraces and the swimming pool. The main level comprises an entrance hall, a fully fitted independent kitchen, two bedrooms with direct access to the pool terrace, a bathroom, and a spacious living and dining room with a fireplace and attractive high ceilings. Large sliding glass doors naturally extend the living area onto the covered pool terrace, providing seamless access to the outdoor spaces. The first floor features a master suite with an en-suite bathroom and a private terrace, as well as a second bedroom with direct access to the terrace. On the garden level, the property offers a fifth bedroom with its own bathroom, a laundry room, a garage and a technical room dedicated to the swimming pool. Outside, the terraces and the south-facing saltwater infinity pool allow you to fully enjoy the exceptional panoramic views. A private pétanque court and a borehole for garden irrigation complete the property. According to the current planning regulations, the property offers further extension potential, subject to obtaining the necessary planning permissions. Modernising the interior would further enhance the property's outstanding qualities and overall appeal. Great opportunity, make an offer..
…By Immobiliere Des Champs Elysees


In Gassin, in a peaceful setting at the heart of the Saint-Tropez Golf Club (18 holes + 9), within a gated community featuring a swimming pool, 3 tennis courts, a gym, a gourmet restaurant, and 24/7 security, we offer a beautiful golfer's house with approximately 85 sq m of living space plus a 17 sq m basement, for a total area of 102 sq m. The ground floor comprises an entrance hall, a well-equipped kitchen, a guest WC with shower, and a living/dining room with a fireplace opening onto a covered terrace and garden with unobstructed views of the golf course and the surrounding hills. The first floor features an en suite bedroom with its own bathroom and two further bedrooms (one currently used as an office) which share a bathroom. The lower level includes a 17 sq m room currently used as a home cinema. The house benefits from a beautiful exposure, a magnificent open view of the golf green and private parking outside.
…By Immobiliere Des Champs Elysees


Located in a quiet, secure private estate in Saint-Tropez, just a few minutes' walk from the Place des Lices, this modern and elegant villa spans approximately 360m² on a 1,493m² plot. The meticulously maintained garden features a beautiful swimming pool, a jacuzzi, and a stylish pool house, perfect for pure relaxation. The villa is also equipped with solar panels and a rainwater harvesting system. The interior boasts high-end finishes and offers bright, spacious living areas. The expansive living room, dining room, and fully equipped kitchen open onto large terraces through vast bay windows, creating a seamless flow between indoor and outdoor spaces. The property includes 5 complete suites, each with its own bathroom and dressing room. A lavish master bedroom occupies the upper floor, benefiting from a private terrace with a garden view. A home cinema, a wellness area with a massage room, a garage, and a parking area with an electric charging station complete this exceptional property.
…By Immobiliere Des Champs Elysees


Ramatuelle, in absolute tranquility, set in a preserved and authentic natural setting, nestled among vineyards and just a few steps from Pampelonne beaches, accessible via a private dirt path winding through the reeds. We are pleased to present a stunning family property with a boho-chic inspiration, set on approximately 7.130 sqm of land, including 4.500 sqm of vineyards, perfect for wine and nature enthusiasts. The villa, with its contemporary décor, has been designed with taste and refinement throughout. It offers 5 fully equipped bedrooms, including an independent one, and a fully fitted kitchen opening onto the dining and living areas, forming a spacious, light-filled living space that extends onto a large terrace shaded by two mulberry trees and an elegant pergola. A heated 12 x 5 m swimming pool allows for enjoyment throughout the early and late seasons. Parking is available for several vehicles. Vineyards, plane trees, eucalyptus, umbrella pines, an exotic garden, and palm trees: here nature reigns supreme.
…By Immobiliere Des Champs Elysees


Located in California’s most prestigious neighborhood, this beautiful contemporary property of around 1,400 m² boasts enchanting views over the sea, the Bay of Cannes and the Lérins Islands. South-facing, it features expansive reception areas of around 250 m², a dining room with open-plan kitchen leading onto wide terraces, and a magnificent 100 m² master suite. In total, it offers 8 suites, each with its own bathroom or shower room. A dedicated 200 m² wellness level includes a SPA with heated indoor pool, sauna, hammam, fitness room, cinema room, wine cellar, professional kitchen and staff facilities. Outdoors: heated swimming pool, pool house, summer lounges and dining areas. Garage for 8 cars.
…By Sophie Peirano Real Estate


EXCLUSIVITY - MOUGINS - Located in a development of 4 houses, in absolute calm, this renovated villa of approximately 220 m² is built on a 1560 m² plot with swimming pool and pool house. On the main level: A large living room with pellet stove, 1 dining room, and 1 open kitchen to the pool area and terraces. Upstairs: 1 master bedroom with walk-in closet and shower room On the garden level: 3 bedrooms, 3 bathrooms, and 1 gym that can serve as a 5th bedroom. Additionally: Large 55 m² pool house with summer kitchen and few parking spaces within the property « The information on the risks to which this property is exposed is available on the Georisques website: georisques.gouv.fr »
…By Luximmo


Your JOHN TAYLOR agency offers you this magnificent villa, less than 10 minutes from Monaco. This vast 16th-century building, formerly the chapel presbytery, is steeped in history, character and charm. You will be seduced by the many features of this property, which is set in a peaceful, unoverlooked location, very bright thanks to its predominantly SOUTH/WEST facing aspect, and just a few minutes' walk from the shops and the sea. As soon as you enter, you are immediately immersed in history, surrounded by exposed stonework and vaulted ceilings that give the villa its authentic charm. This character continues in the spacious living room and bedrooms. But what you'll appreciate most of all about this 460 m² villa is the breathtaking view over the Mediterranean Sea, with Saint-Jean-Cap-Ferrat in the background. The access is easy, you'll appreciate too the numerous spacious terraces, as well as a landscaped garden of over 2,000 m² featuring a superb swimming pool and summer kitchen. A staff flat, an enclosed garage and numerous outdoor parking spaces complete this exceptional residence. This property is a rare opportunity to acquire a piece of history in an exceptional setting, offering luxury, tranquillity and proximity to Monaco.
…By John Taylor - St Jean Cap Ferrat
'%20stroke='%23DDAA3A'%20stroke-width='1.909'%20stroke-linecap='square'%20stroke-linejoin='bevel'/%3e%3c/svg%3e)
Receive by email any new listing that may match your search criteria
Your criteria :
By validating this form, you accept the general conditions of use of Le Figaro Properties.
These agencies offer a selection of luxury properties vente in Provence-Alpes-Côte d'Azur. Feel free to contact them for personalized assistance.




