Get early access to listings that match your criteria
Never miss an opportunity again. Our personalized alerts notify you instantly.

 English$ USD · m²


Located in a highly sought-after residential area in absolute tranquility in Saint-Tropez, this Provençal-style villa offers a rare opportunity within walking distance of the village and beaches. Set on a flat plot of over 1,700 sqm with south-west exposure, the property enjoys a prime location providing a pleasant lifestyle and strong value-add potential. The town centre, harbour and beaches can be reached within minutes on foot, a highly desirable feature in this area. The villa offers approximately 315 sqm of living space with generous volumes. It comprises a large cathedral-style living room with fireplace, four ground-floor suites, and two additional bedrooms upstairs with a study or reading area. The property provides a solid and functional layout, ready for full renovation or modernisation according to the buyer's vision. The flat plot, a rare feature in this sector, allows for the addition of a swimming pool and extensive outdoor living areas. Two enclosed garages and additional parking spaces complete the property. This is an attractive opportunity for a primary or secondary residence in one of the most sought-after locations on the Saint-Tropez market. House for sale through our Saint-Tropez office. Thanks to our exclusive partnership with Knight Frank, a global leader in luxury real estate, Janssens Immobilier offers each property exceptional international visibility. This alliance strengthens our local expertise with the power of a network present in more than 50 countries. In accordance with current regulations, the EPC surface area of this property is calculated based on a standardised measurement of the living space. This measurement may differ from the total surface area measured accurately by our sales teams. Information on the risks to which this property is exposed is available on the Georisques website : http://www.georisques.gouv.fr
…By Janssens Immobilier Saint-tropez


Overlooking the Gulf of Saint-Tropez from one of Gassin's most beautiful viewpoints, this exceptional property of approximately 356 m² offers a spectacular panorama of the Mediterranean, the medieval village of Gassin, the vineyards of Château Minuty, and Port Grimaud. Just a few minutes from Pampelonne beaches, the village of Gassin, and the center of Saint-Tropez, the villa benefits from a preserved natural environment in the heart of a magnificent landscaped park of over 2 hectares, a true green haven offering absolute tranquility, privacy, and discretion. Its elegant architecture blends harmoniously into the landscape and highlights a series of bright living spaces, all largely open to the sea thanks to large glass doors. The outdoor areas embody a true Mediterranean lifestyle. Numerous covered or sunny terraces invite contemplation or reception, while a mosaic-decorated patio adds a touch of timeless elegance. The heated infinity pool, equipped with a counter-current swimming system, seems to merge into the horizon and offers an exceptional view of the Gulf of Saint-Tropez. The garden, carefully composed of Mediterranean species, perfectly complements this unique atmosphere. The main villa includes spacious reception areas with a living room and dining room, a large fully equipped kitchen, and an office. The master suite has a full bathroom, a private sauna, and a large dressing room. A second en-suite bedroom, with a bathroom and dressing room, completes this part of the house. Designed to accommodate family and guests in the best conditions, the property also offers an independent studio with a terrace, kitchenette, and bathroom, an independent bedroom with a bathroom, as well as an elegant guesthouse comprising a living room, equipped kitchen, bedroom, dressing room, and bathroom. A fitness room completes the ensemble. The amenities match the level of this discreet address: underfloor heating, centralized air conditioning, alarm system, video surveillance, shutters with centralized locking, two secure entrances with motorized gates, double garage, and numerous parking spaces. A rare property combining a privileged location, high-end amenities, generous volumes, and exceptional panoramic views, ideal as a primary or secondary residence in the heart of the Gulf of Saint-Tropez.
…By Saut Winter Immobilier


Located in the Carles area of Saint-Tropez, this beautiful property combines charm and modernity, set in a quiet and green environment, away from prying eyes. With a living area of approximately 331 sqm (excluding annexes), the house features a large and bright living space, as well as four bedrooms. An independent bedroom with its own shower room and a separate studio complete the main house. The property blends perfectly into a शांत and relaxing setting, with landscaped grounds of over 3,600 sqm, carefully designed with palm trees, olive trees, roses, and other Mediterranean plants. It also includes a large heated swimming pool, a fountain, and several terraces. A building permit has been granted and cleared of all appeals to extend the property, increasing the total living space to 526 sqm (including a basement), as well as to build a brand-new swimming pool. Full permit file and 3D visuals available on request. Air conditioning, alarm system, and security cameras. A property in a privileged environment, just a short distance from the center of Saint-Tropez.
…By Magrey & Sons Saint-tropez


Located in a sought-after residential area of Saint-Aygulf, close to all amenities, this superb villa will charm you with its beautiful volumes, brightness, and impeccable maintenance.With an area of approximately 205 m², the villa consists of 8 rooms and offers high-quality features. From the entrance, you will discover an open, fully equipped kitchen, extended by a vast living area bathed in light, offering an unobstructed view of the pool and a perfect continuity between the indoor and outdoor spaces.The sleeping area on the ground floor has three bedrooms and a bathroom with double sinks. On the upper floor, a spacious master suite has its bathroom with double sinks, a dressing room, as well as a solarium offering a glimpse of the sea, mountains (Dramont, Esterel...), and an infinity pool.The ground floor includes a laundry room, a boiler room, a wine cellar, a pantry, a gym, a shower, with direct access to the triple garage and parking area.Set on a plot of approximately 1,054 m², this property allows you to fully enjoy the south-facing infinity pool, ideal for moments of relaxation and togetherness with family or friends.A true haven of peace to discover without delay.Information about the risks to which this property is exposed is available on the Géorisques site: www.georisques.gouv.frSelling price: €1,180,000Fees charged to the seller.Contact your SAFTI advisor: Myriam MARINO, Tel.: 0643520195, Email: [email protected] - EI - Commercial agent registered with the RSAC of FREJUS under number 804692903This description has been automatically translated from French.
…By Safti
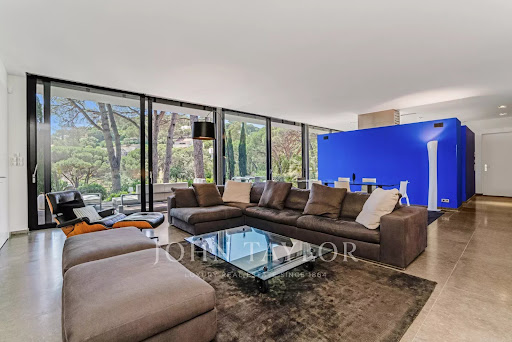


Located a few minutes from the beaches of La Nartelle, this property consists of two independent villas set on landscaped land of about 3,200 sqm. The main villa, in contemporary style, offers spacious rooms and good lighting. The living room with fireplace opens onto terraces and the garden, while the fully equipped modern kitchen completes the living space. Two ground-floor en-suite bedrooms make up the sleeping area of this level. Upstairs, the master suite has a bathroom, a walk-in closet, and a private terrace. The second, independent villa, is intended for guest accommodation. It includes two en-suite bedrooms as well as a kitchenette, allowing autonomous use. A laundry room, a storage space, and a large garage complete the property. Outside, the landscaped garden houses a south-facing 5 x 11 m swimming pool and a tennis court. The whole benefits from a calm and natural environment, close to the beaches of La Nartelle.
…By John Taylor - Saint Tropez


Located in the lakeside town of Port-Grimaud, this property consists of a main villa of about 160 m², an independent guest villa of about 75 m², an attached garage, a parking lot, and several moorings, including one of 20 meters. Facing west, the property benefits from good brightness and several outdoor spaces. The main villa features large open living spaces opening onto a covered terrace with barbecue, as well as three bedrooms, each with its own bathroom. Independent, the guest villa offers a living room, a kitchen, two bedrooms with their own shower rooms, a private garden, and its own mooring. The whole requires renovation work, offering the possibility to rethink the spaces and personalize the property according to the future owner's needs.
…By John Taylor - Saint Tropez


Located within a private estate, this fully renovated property benefits from a dominant position and a panoramic view of the Mediterranean and the beaches of La Nartelle. The main villa offers spacious volumes and a functional layout. The living-dining room opens onto terraces facing the sea, ensuring continuity between indoor and outdoor spaces. The contemporary kitchen, fully equipped, is complemented by a back kitchen. The sleeping area includes four suites, each with its own bathroom. A rooftop with 360° view completes the main villa. Independent, the guest villa has a living space with an open kitchen, three bedrooms, and two bathrooms. It also has its own swimming pool. Set on landscaped grounds of about 1,800 m², the property benefits from a quiet and vegetated environment. The outdoor areas include an infinity pool with sea views, large terraces, and a pétanque court. Overall, it offers two independent residences, suitable for a main or secondary residence as well as hosting family and guests.
…By John Taylor - Saint Tropez


On the heights of Draguignan, in absolute tranquility, discover a property like no other. Built in 2015 on a landscaped plot of 2,099 m², this architect-designed villa of approximately 157 m² captivates with its light, spaciousness, and unobstructed views. Designed for living both indoors and outdoors, it offers 4 bedrooms, a superb master suite, a true outdoor living space of over 41 m², as well as an 11 m x 4.5 m swimming pool in the heart of a garden with no overlooked areas. Energy performance rating A, underfloor heating and cooling, air conditioning, meticulous finishes... even an exceptional 110 m² garage, complemented by a workshop and a wine cellar. A rare property, perfectly maintained, where every detail has been thought out. A house that is visited with the eyes... but this one is discovered with the heart. Contact me for a private visit.This description has been automatically translated from French.
…By Safti


Off-market. Contact us. AVEC IMMO offers this beautiful, tastefully renovated Provençal house in a quiet area of Cavalaire. It offers an entrance hall, a beautiful living room, lounge, dining room, a kitchen with a fitted bar, a single-story bedroom with a shower and bathtub, storage space, and a terrace. Upstairs, there are 3 bedrooms, a shower room connecting 2 bedrooms, a bathroom, and a separate toilet. Covered terrace overlooking a swimming pool with a magnificent pool house. Garage and parking. Completely flat plot of approximately 900m2.
…By Victoria Immobilier


Contemporary villa overlooking the Provencal hills. A short drive to the beaches and the town centre. This property has been cleverly designed to optimise the natural light with its stunning architectural staircase. Set on half an acre plot it offers over 200m2 of living space with 5 beds and three baths, a heated pool and a jacuzzi. A perfect combination of Provencal landscape and contemporary living.
…By Immocoach


6,500 m² plot – 900 m² villa – 6 bedrooms – 6 bathrooms – 3 staff bedrooms Located in the prestigious, secure, and guarded private estate of Les Parcs de Saint-Tropez: an imposing residence of character featuring impressive interior volumes. Majestic entrance hall – high ceilings – living and dining area (180 m²) opening onto the pool and landscaped grounds – large kitchen – 5 bedrooms – 5 bathrooms. Upper floor: en-suite master bedroom opening onto a large south-facing terrace – lovely countryside views. Huge basement with potential for further development – gym – hammam – laundry room. 17-meter infinity pool – exceptional, large flat plot – dense, lush vegetation.
…By Agence Immobilière Sgi International


Exclusivity, exceptional waterfront location for this beautiful renovated contemporary villa. In the heart of Sainte Maxime, the villa opened to the outside, has a large living room, 6 bedrooms including 5 of it with breathtaking sea view. At the foot of a fine sandy beach, with its direct access to the sea, the property also has a large pontoon and a mooring. Garage, large carport, pleasant terraces allowing to contemplate the landscape. Modernity, proximity to the sea and exceptional view are the assets of this property for a successful stay. Flat land of around 1000 m2. A unique location on the beach in the immediate vicinity of the city center.
…By Magrey & Sons Saint-tropez


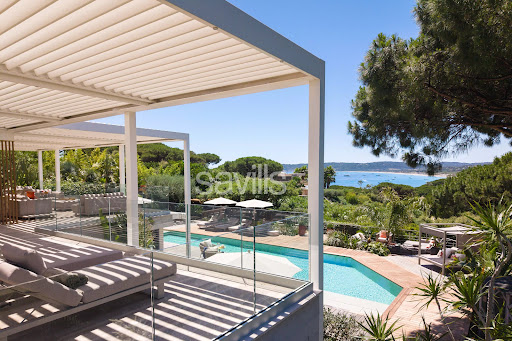
Fully renovated, this exceptional property offers approximately 599.30 sq m of living space arranged over three levels, with the benefit of two independent access points: a main entrance from the upper part of the property and a separate service entrance from the lower level. The villa features seven luxurious suites, each with its own dressing room, en suite bathroom and private terrace, in addition to a staff apartment with independent access. Designed for effortless year-round entertaining, the reception areas comprise two elegant lounges, two dining rooms (summer and winter), two fully equipped kitchens, a pantry, a wine cellar, a laundry room and a laundry room. The principal living areas open onto more than 300 sq m (indivative surface) of terraces, commanding exceptional panoramic sea views across the Bay of Pampelonne and the hills of Ramatuelle. The pool level offers an impressive reception area comprising a spacious living room, dining area and bar, complemented by a fully equipped kitchen with pantry, a service pantry, laundry room and linen room. This level also includes a staff apartment and three en suite bedrooms, each with its own dressing room. The garden level features a second living area with lounge, dining room and open-plan kitchen, together with three further en suite bedrooms with dressing rooms. The upper floor is dedicated to the principal suite, which enjoys a private setting complete with an en suite bathroom, dressing room and study. The property is appointed to an exceptional standard, with reversible air conditioning, home automation, an indoor and outdoor Sonos sound system, televisions and Wi-Fi throughout all bedrooms, electric blinds and shutters, a bioclimatic pergola, an alarm system and heat pumps. The dedicated wellness area includes a fitness area with hammam, hydrotherapy shower and a massage room/gym. The beautifully landscaped grounds combine Mediterranean and tropical planting and feature a heated 100 sq m swimming pool with counter-current system, electric cover and lighting, expansive ipé wood terraces, a shaded summer kitchen, a pétanque court, two ornamental fountains, a traditional dovecote, decorative terracotta urns and a children's playhouse. Completing this outstanding property are parking facilities for up to twelve vehicles, including three covered spaces, electric entrance gates, reversible air conditioning throughout and a comprehensive alarm system, ensuring both comfort and security. The property is ideally situated within a private gated estate, with a year-round caretaker and private access to Pampelonne Beach. Truly unique!
…By Savills Saint Tropez


Set in the heart of the much sought-after Parks of Saint-Tropez Estate, beautiful property of Florentine style offering exceptional volumes with a surface of approx. 1000 m2. Charm and authenticity for this character house composed of spacious living areas, 7 bedrooms, a central patio that can be converted into a winter lounge, a fitness room, a cinema room and a hammam. Enjoying calm and lush surroundings, the property is set on beautiful landscaped grounds of 7000 m2 with a 17-metre infinity swimming pool and various terraces. This place is a true haven of peace. 2 caretaker's studios. Air conditioning. Spacious room to be converted. Alarm system. Automatic gate. Huge potential for this exceptional property, hidden from sight, at one of the most exclusive locations in Saint-Tropez.
…By Magrey & Sons Saint-tropez


Just minutes from the town center and local amenities, yet completely sheltered from any hustle and bustle, this exceptional estate, officially classified by the municipality, offers over 8 hectares of natural and agricultural land. Surrounded entirely by pine forests, it ensures absolute peace and total privacy. The main residence, with approx. 240 m² of living space, has been carefully renovated: brand-new roof, fully restored framework, modern thermal insulation, and efficient heating/air conditioning system. While fully upgraded, it retains all the charm of Provençal architecture with timeless elegance. Several outbuildings complete the property, offering opportunities for guest accommodation, professional use, or family projects. The land, remarkably preserved, includes over 500 mature olive trees producing ?Huile de Provence' AOC olive oil, spread across traditional stone terraces and flat areas. This setting is ideal for agricultural exploitation, the development of a gîte or event venue, or simply as a prestigious private residence. Adding to its historic appeal, part of the estate features the remains of medieval constructions. A Provençal saltwater basin harmoniously integrates into the landscaped garden, creating a unique space of freshness and serenity. The estate enjoys an outstanding open view over the surrounding countryside, with no overlooking neighbors, and is easily accessible while being perfectly protected from any disturbance. This rare property combines charm, history, potential, and an ideal location. It is perfectly suited for a private buyer seeking an extraordinary lifestyle, or for an investor wishing to develop a heritage or agricultural project.
…By Agence Du Cap L’etrave


Pretty property completely renovated in 2021/2022, connected to the sewer and town water, 210m2 of living space and 73m2 of outbuildings, on enclosed wooded grounds of 2130m2 facing south, with beautiful heated swimming pool, fully air-conditioned, large living/dining room with pellet stove, open fitted kitchen, 4 bedrooms in the main house and 2 bedrooms in the annex. On foot from the village, very functional and well decorated. 4 parking spaces within the property. Very good rental yield, very well decorated, ideal location close to the village. South facing, very bright, synthetic lawn garden, heated swimming pool, enclosed parking for 3 cars.
…By M Real Estate


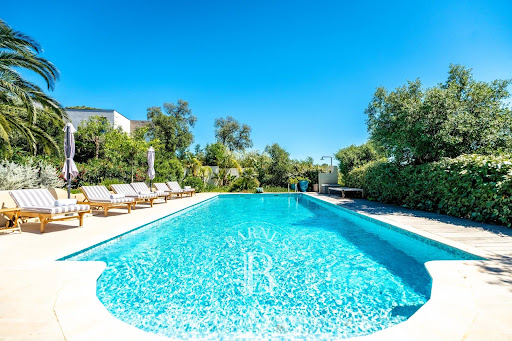
Located within a private and secure estate, just a short walk from the beaches, this fully renovated property offers high-quality features in a peaceful and privileged setting. Set on landscaped grounds of approximately 3,100 sqm, the main villa offers around 240 sqm of living space. It comprises six bedrooms, including three suites with their own en-suite bathrooms, as well as a dedicated wellness area with a gym, sauna, and hammam. The property also includes three independent one-bedroom apartments, two of which are duplexes, providing numerous possibilities for hosting family and guests or generating attractive rental income. Outside, the Mediterranean garden enjoys open views over the hills with a glimpse of the sea. It features a 12 x 5 meter swimming pool, spacious terraces ideal for relaxation, and a vegetable garden area. A double garage and several parking spaces complete the property, allowing parking for up to nine vehicles. ENERGY CLASS: C – CLIMATE CLASS: C Estimated annual energy costs for standard use: €2,380 – €3,300 (reference year: 2021) New DPE version Agency fees payable by vendor
…By Barnes Sainte-maxime


Charming villa a few minutes from the village of La Motte in a quiet residential area with no nuisances. I invite you to come and discover this beautiful traditional building of 145 m2 on its garden of 2100 m2 in its bucolic setting. A complete and detailed 20-page dossier will be sent to you by email if you are interested in learning more. Built in 2001, on one level throughout the living area, it benefits from a beautiful living space of 52 m2 as well as 4 bedrooms offering generous volumes. You will appreciate the impeccable condition of this charming house which combines many advantages with its quality materials, but also fiber optic internet, a tiled garage with its laundry room, an electric gate, parking for several cars, underfloor heating with an air/water heat pump, not forgetting the energy performance certificate (EPC) rating of B. Sitting on the terrace by the pool, and under the song of the cicadas this summer, you will be seduced by this pleasant and soothing environment. The cherry on top? This property benefits from direct access to a river below the garden, allowing you to fish from your own land or...Lie down by the river and let yourself be carried away by the sound of the flowing water. Need more information? Don't hesitate to contact La Clé Flayoscaise if you are planning to settle in La Motte, one of the 23 villages of Dracénie, where you will find all amenities, located halfway between the Verdon Gorges and the coast. COMPTOIR IMMOBILIER DE FRANCE - Plus d'informations sur cif-immo.com - « Les informations sur les risques auxquels ce bien est exposé sont disponibles sur le site Géorisques : www.georisques.gouv.fr »
…By Comptoir Immobilier De France


Set in a peaceful, leafy setting just 15 minutes from the sea, this two-storey Provençal villa stands on a one-hectare plot planted with Mediterranean trees and shrubs; it offers 250 m² of living space in a tranquil setting, as well as panoramic views over the vineyards and the Plantourian countryside. It comprises an entrance hall leading to a separate kitchen, a living room with a fireplace and dining area, as well as two wings featuring four air-conditioned bedrooms opening onto a south-facing shaded terrace overlooking the vineyards, two shower rooms, two toilets and a utility room. The upper floor is entirely dedicated to the master bedroom, which features a bathroom, a shower room, a toilet, a dressing room and a double bedroom opening onto a terrace with unobstructed views of the surrounding countryside. This property also benefits from a separate 75 m² apartment with two bedrooms, a shower room with toilet, a fitted kitchen and a south-facing living room. Down below, you will find a secure 11 x 5 m swimming pool area and a pool house with shower and toilet, ideal for relaxing. A double carport completes this property, along with dual access. Agency fees payable by vendor
…By Barnes Sainte-maxime


Ref: Bel 73 Discover this exceptional villa of 210 m², nestled in the heart of one of the most beautiful villages between Ventoux and Luberon, on a 1500 m2 terraced land. It offers breathtaking panoramic views from its terrace of over 100 m2, perfect for enjoying relaxing moments with family or friends. The villa consists of 4 spacious suites, 1 office, and a large living area open to the kitchen and the panoramic terrace. These spaces provide a bright and welcoming large volume. This property offers beautiful amenities: heat pump, thermodynamic water heater, double glazing, photovoltaic panels, etc., with an impeccable energy performance rating in class A. A large basement and a large double garage will allow you to consider several options based on your needs. Whether for a living project or a vacation, this property will charm you and offers a real opportunity to settle in a sought-after village in our Provence. For more information about this property and to plan your visit, contact Jean-Christophe Bos Bel Air Immobilier Tel: 0622137619 Selling price of the property 790,000 € TTC agency fees included. Fees charged to the sellers. RSAC No. 910 609 825 Avignon. Information about the risks to which this property is exposed is available on the Georisques site: www.georisque.gouv.fr www.belairimmobilier.fr Agencies of France – SIREN: 899413603 – Holder of the T card: 29012021000000009 not authorized to receive funds.This description has been automatically translated from French.
…By Agences De France


NEW PRICE - This well-maintained property is within walking distance of the centre of Carcès and offers beautiful views of the surrounding area and the village. The property is ideal for both permanent residence and holiday use. It is in a quiet location, in an attractive Provençal setting, with Cotignac in the immediate vicinity and the lively market on Saturdays in Carcès. The Côte d'Azur is less than an hour away. When you enter the house, you will immediately notice the pleasant light, which gives it an open and pleasant atmosphere. The living room and kitchen are directly connected to a covered bioclimatic terrace, where you can enjoy the panoramic view. On this level, there are also two bedrooms, a bathroom and a separate toilet. On the garden level, you will find a fully furnished flat with a lounge and open kitchen, a bedroom, a bathroom and a separate toilet. In addition, there is a spacious, flexible room that is suitable as an extra bedroom, hobby space or studio. Furthermore, there`s a spacious workshop. The outdoor area is well landscaped and features a swimming pool surrounded by spacious terraces. Parking is available under two carports. The property is also very well equipped technically and has various extras, such as air conditioning, a gas fireplace, a very professionally installed electrical system, an alarm and fully automatic control of the swimming pool. A comfortable and ready-to-move-in house for those looking for quality, tranquillity and a pleasant living environment!
…By Bee Provence


Situated within an exclusive secure domaine of just eight villas, a contemporary five-bedroom residence ideally located at the entrance to Saint-Tropez, only 2 km from the port and village centre. Offering approximately 152 m² of net habitable accommodation on one level, the villa features a bright open-plan living and dining area with a fully equipped kitchen and breakfast bar, opening onto expansive terraces, landscaped gardens and a heated 12m x 6m swimming pool with sea views. In addition to the principal accommodation, the lower level comprises a 45 m² fitted walk-in dressing room, a fifth guest suite with en-suite bathroom, and approximately 20 m² of laundry and storage space, bringing the villa’s total usable interior area to approximately 220 m², plus a 60 m² double underground garage accessed via a car lift. A landscaped and illuminated garden benefits from an automatic irrigation system and extends towards the waterfront. Residents enjoy access to a sandy beach approximately 80 metres from the property, owned by the private domaine. Features include reversible air conditioning, alarm system, automatic shutters, large sliding bay windows, two exterior parking spaces, extensive entertaining terraces, outdoor dining and barbecue areas, and excellent rental potential. The property is sold through the acquisition of a dedicated para-hôtelière company structure, specifically established for luxury rentals, with an estimated gross annual rental income of approximately €240,000 per annum. A rare turnkey opportunity combining contemporary comfort, strong investment credentials and one of the most convenient locations in the Gulf of Saint-Tropez.
…By Douglas Elliman Private Office


VAISON LA ROMAINE AREA - EXCLUSIVE Nestled on a hillside, this exceptional property offers a breathtaking panorama of the sought-after landscapes of the Vaison-la-Romaine region, just a stone's throw from a stunning listed village. Set on over 5,000 m² of land, the main residence boasts generous living spaces, including a light-filled reception room, a sleekly designed kitchen, and four bedrooms, each conceived as an intimate retreat. An independent guest house completes this ensemble, allowing for the discreet and comfortable accommodation expected of a prestigious holiday home. Outside, the terrace and swimming pool invite you to fully savor the gentle Provençal lifestyle in a secluded and private setting. Just five minutes from Vaison-la-Romaine, in the highly desirable Dentelles de Montmirail, this address embodies a rare art of living, blending natural elegance with absolute tranquility. This house is for sale through Boschi Immobilier agency in Vaison-la-Romaine - 84110. It comprises: **Ground Floor Entrance 4.25sqm Fitted kitchen 14.75 sqm with access to a 10.50 sqm patio and garden Dining room/living room with fireplace 42.75 sqm with access to the garden/terrace Hallway with built-in wardrobes 9sqmwith access to the terrace WC with washbasin 1.50sqm Shower room 3.25sqm Bedroom with built-in wardrobes 12.25 sqm with access to a shower room and WC Bedroom with built-in wardrobes 12.50 sqm with access to a bathroom Bathroom 5.75sqm Bedroom with built-in wardrobes 14.75 sqm with access to a bathroom **First Floor Bedroom with en-suite bathroom/WC and built-in wardrobes 29 sqm with access to a 3.50 sqm terrace - Garage/utility room 38sqm - Storage room 19.75sqm - Cellar 10.25sqm -GUEST HOUSE **Ground floor Open-plan kitchen 15sqm Room with access to garden/pool and shower room 19.50sqm - Covered terrace 24.75sqm **1st floor Landing Bedroom with built-in wardrobe 22.50 sqm with balcony access Shower room 3.75sqm WC 1.50sqm - Pool equipment room 2.50sqm - POOL - tiles - reinforced concrete - sand - chlorine - Fiber optic internet Fees to be paid by the seller. Energy class E, Climate class C Estimated average amount of annual energy expenditure for standard use, based on the year's energy prices 2021: between 3380.00 and 4600.00 €. Information on the risks to which this property is exposed is available on the Geohazards website: georisques.gouv.fr.
…By Boschi Immobilier Prestige Vaison-la-romaine


Charming Single-Storey Villa with Swimming Pool – Valescure Located in one of the most sought-after private estates in Valescure, in a peaceful setting yet close to shops and amenities, this fully single-storey villa has been recently renovated and offers refined features. The property comprises an entrance hall with built-in closet, a bright double living room, a dining area open to a fully fitted and equipped kitchen, as well as a laundry room. The night area includes two suites with private shower rooms and WC, a guest WC, and a mezzanine overlooking the living room, ideal for an office or an additional bedroom. The villa is set on a beautifully landscaped plot of approximately 1,400 sqm, featuring a saltwater swimming pool, a south-facing terrace partially covered with a BBQ area, and a cellar. Several vehicles can be parked on the property, complemented by a carport. This villa combines peace, comfort and Mediterranean lifestyle in a secure and privileged environment, perfect as a main residence or holiday home on the French Riviera. Agency fees payable by the seller. Property tax:3500 EUR/year Information about potential risks to which this property is exposed is available on the Géorisques website: georisques.gouv.fr
…By Coldwell Banker Standing Realty


At the heart of the private estate of Terre Blanche, in Tourrettes in the Var, this contemporary 250 m² villa immediately impresses with the quality of its finishes and the coherence of its architecture. Set on 1,700 m² of landscaped grounds, it offers an exceptional living environment — both discreet and refined. From the entrance, the tone is set: a floating staircase, raking light, finishes considered down to the finest detail. The open-plan kitchen with its central island flows naturally into a bright and spacious living room enhanced by a fireplace. The master suite with dressing room is a true wellness retreat, distinguished by its bathroom and freestanding bath. Upstairs, three bedrooms — each with its own dressing room and shower room — all open onto a large terrace overlooking the pool. Outside, the carefully planted garden creates a haven of greenery and privacy. A swimming pool, pool house and covered terrace complete an ensemble designed for life in the South without compromise. Within Terre Blanche, two golf courses, a spa and the many services of a 5-star resort elevate an already exceptional setting — all within a natural and fully secured environment. For more information, please contact me. Peter Temst +33 6 29 82 04 19 [email protected]
…By Kretz Real Estate
'%20stroke='%23DDAA3A'%20stroke-width='1.909'%20stroke-linecap='square'%20stroke-linejoin='bevel'/%3e%3c/svg%3e)
Receive by email any new listing that may match your search criteria
Your criteria :
By validating this form, you accept the general conditions of use of Le Figaro Properties.
These agencies offer a selection of luxury properties vente in Provence-Alpes-Côte d'Azur. Feel free to contact them for personalized assistance.


