Get early access to listings that match your criteria
Never miss an opportunity again. Our personalized alerts notify you instantly.

 English$ USD · m²


THE GOLF REAL ESTATE presents: VILLA PRESTIGEIn Éoures, in a remarkably tranquil environment, this outstanding contemporary villa of 228m² benefits from a privileged location, bordered by the forest and overlooking an unobstructed panorama.Built on a plot of 1,600m², it offers a unique living environment where elegance and generous spaces combine harmoniously. Natural light accompanies the interiors throughout the day, highlighting architecture with contemporary lines.The heart of the house revolves around a spectacular living area of nearly 83m², bathed in light and designed as a true reception area. It opens onto a terrace of over 35m² with an unobstructed view of the pool and the Marseille hills. Adjacent to this is a master suite of 28m² with a private dressing room, creating an intimate and refined space.Upstairs, five spacious bedrooms enjoy privileged views of the pool, terrace, or forest, allowing everyone to fully enjoy the surrounding natural setting.Outside, the property reveals a preserved garden with a swimming pool, petanque court, and play area, all in absolute tranquility. A garage completes the property.Premium features, remarkable volumes, constant light, and an exceptional environment characterize this rare address in Éoures.A contemporary residence where architecture and nature meet, in one of the most sought-after residential areas of Marseille.Contact Kevin HUGON: 06.59.69.50.62Employee certificate: ADC 1310 2024 000 001 874RCP 64122119- Property not subject to co-ownership regulations- Property tax: 1,239 euros/year- Fees included at the seller's expense- Energy class B and climate class A- Estimated average annual energy expenses for standard use based on energy prices from 2021: between 1,090 euros and 1,530 euros- Information on the risks to which this property is exposed is available on the Géorisques website: www.georisques.gouv.frProperty for sale T7 of 228m2 - Plot 1600m2 - Terraces - Garage - 13011 EOURESThis description has been automatically translated from French.
…By L'immobiliere Du Golf


Panoramic sea views for this exceptional villa nestled in the heart of a secure estate. The main level, which opens onto the Mediterranean Sea and the infinity pool, offers superb volumes: a light-filled living room with a fireplace, an elegant dining room, a fully equipped kitchen extended by its utility room, and a master suite with a bathroom and dressing room. The whole space flows naturally onto the terraces, landscaped garden and boules court, perfect for relaxing at the end of the day. Upstairs, two bedrooms each have their own shower room or bathroom, offering comfort and independence. On the garden level, a large bedroom with shower room is complemented by a fifth multipurpose room — office, games room or bedroom, depending on your needs. A double garage, laundry room and boiler room complete this property, which is in perfect state
…By Eurl Bird


Located in a prime area in the hills above Bandol, this property is set in a residential neighborhood and offers unobstructed views of the sea and the hills. It features spacious rooms, including a large living area that flows into a combined dining room and kitchen. The ground floor features two suites, while the upper floor offers two bedrooms opening onto a French terrace, a bathroom, and an additional suite. The outdoor areas are centered around the pool, several terraces, an outdoor kitchen, and a garden. A garage completes this pleasant living space. Information regarding the risks to which this property is exposed is available on the Géorisques website: www.georisques.gouv.fr Agency fees payable by vendor - Montant estimé des dépenses annuelles d'énergie pour un usage standard, établi à partir des prix de l'énergie de l'année 2021 : 1940€ ~ 2670€
…By Barnes Littoral Varois


Elegantly set above one of the Var's most coveted villages, this 310 m² contemporary villa commands an uninterrupted panorama over Montauroux, Callian and the unspoiled hills of the Provençal hinterland. Floor-to-ceiling glass and generous terraces blur the line between indoors and out, framing a landscaped 2,723 m² garden where a pool merges seamlessly into the natural terrain. Four en suite bedrooms, a private gym and sauna, a 2023 Bulthaup kitchen with Miele and Gaggenau, and full smart-home automation complete this rare address — moments from Terre Blanche Golf, Lac de Saint-Cassien, with Monaco, Cannes and Nice Airport all within easy reach. A residence of quiet distinction, poised between Provence and the French Riviera.
…By Savills Valbonne


Exclusivity - Le Pradet — Elegant family villa in the heart of nature, set in a quiet gated community with a swimming pool, tennis court, and pétanque court. Its lush garden and terraces invite outdoor dining at any time of the day. The villa includes 4 bedrooms, 2 bathrooms, and a basement with a garage and cellar. Fully air-conditioned villa. An ideal location, combining proximity to the sea, natural surroundings, and quick access to the city center.This description has been automatically translated from French.
…By La Galerie- L'art De L'immobilier


Set on approximately 1,500 m² of landscaped grounds, this rare property comprises two exceptional twin villas, combining contemporary design, generous spaces and high-end amenities. Each offers breathtaking sea views and a private infinity pool, creating an elegant and peaceful living environment. Approximately 244 m² of living space in total: Three en-suite bedrooms per villa, with private bathrooms, a large, bright living area upstairs, with a fitted kitchen and living room opening onto a terrace with sea views... Well-maintained gardens, refined outdoor spaces and private parking. A true haven of peace where every detail has been designed to combine comfort, aesthetics and serenity. Ideal for a large family or two households wishing to share an exceptional location, and for a high-yield rental investment!
…By Coldwell Banker St Barth Azur Rayol-canadel-sur-mer


An exceptional property: a designer villa (originally built in 1963, renovated in 2000) of +/- 280 m² and 5 bedrooms, set on a plot of 2,030 m² with a infinity pool and garage. This property is situated right next to L’Escalet beach and benefits from a south-facing aspect and stunning sea views! Through a private gate, it’s just a 2–3-minute walk to the beautiful L’Escalet beach! The villa Entrance hall; spacious and light-filled dining and living room which, on one side, opens onto the garden with the infinity pool and, on the other, onto the large terrace with stunning views of the sea and the islands! Fully fitted kitchen with access to the garden. Guest WC. Library. Master bedroom with en-suite bathroom and terrace; magnificent sea views! Ground floor: three bedrooms and two bathrooms. Utility room. Fifth bedroom with en-suite bathroom and private terrace. Cellar. Outdoor areas Free-form infinity pool – sea views! Garden with Mediterranean plants such as palm trees, citrus trees, etc. Jacuzzi. Enclosed garage. Carport and parking for approx. 2 cars. Gate providing access to the grounds bordering the beach. Exceptional villa – situated in the highly sought-after Escalet – a stone’s throw from the beaches – stunning sea views!
…By Med-estates


The Golf Real Estate offers you: THE EAGLE'S NEST. Nestled in a green environment on the hills of Pagnol, this superb contemporary villa of approximately 183 m² is built on a landscaped plot of 550 m². It captivates with its elegant architecture, refined quality of its finishes, and its exceptional panoramic view. A place where every space seems designed to fully enjoy the light, nature, and surrounding landscape. Upon entering, you will discover a magnificent living area of about 80 m², combining a spacious living room and an open-plan kitchen with contemporary lines. The large sliding glass doors erase the boundaries between indoors and outdoors, naturally extending this space towards the terraces and garden. The house then opens onto a superb panorama, offering a particularly pleasant sense of space and freedom. A first bedroom completes this level. Outside, the landscaped garden is a true haven of peace. A magnificent Bali stone pool, surrounded by beautiful terraces and carefully preserved Mediterranean vegetation, invites relaxation in a privileged setting. The outdoor spaces harmoniously extend the house and allow one to fully enjoy the panoramic view. On the upper floor, entirely dedicated to the parental suite, you will discover a particularly attractive space. The bedroom offers almost 360-degree views, while the bathtub and shower are integrated into a largely glazed ensemble, allowing for intimate contemplation of the landscape. A true cocoon suspended above nature. The lower level accommodates two additional bedrooms, each with its own shower room and direct access to a private terrace. A habitable, heated, air-conditioned, and insulated garage completes this space. An elegant wine cellar dressed in stone adds an extra touch of character to the property. Finally, a spacious, well-maintained garage complements the facilities of this villa. A unique property, where contemporary architecture, generous volumes, and the quality of the exteriors come together in perfect harmony. A house designed to enjoy every moment, with direct access to a pedestrian pathway leading to the Château de La Buzine, set against a backdrop of a view that never tires. Contact Danielle PEREZ: 06 24 25 20 24. Collaborator certificate: CPI13102021000000044 / RCP AT069843. - Property not subject to condominium regulations - Property tax: €/year - Fees included at the expense of the seller - Energy class B and climate class A - Estimated average annual energy expenses for standard use based on 2021 energy prices: between €1240 and €1730 - Information on the risks to which this property is exposed is available on the Géorisques website: www.georisques.gouv.fr. House for sale 13011 - T5 of 190m2 - Land 500m2 - Swimming pool - Garage - Wine cellar - 13011 MarseilleThis description has been automatically translated from French.
…By L'immobiliere Du Golf


EXCLUSIVITY ATI: Exceptional contemporary villa with panoramic sea viewRare in Sainte-Maxime, in the heart of the highly sought-after Semaphore district, this exceptional contemporary villa enjoys a privileged location, without overlooking, less than 200 meters from the beach.Covering an area of approximately 271 m², this property entirely facing the sea offers a spectacular 180° panorama of the Gulf of Saint-Tropez, from the Pointe des Sardinaux to Saint-Tropez, passing through the Bay of Canoubiers, Gassin, Port Grimaud, and Port Cogolin.South-facing, the villa combines contemporary architecture, generous volumes, and exceptional brightness. It currently offers three sumptuous suites, each with a dressing room, with the possibility of creating a fourth bedroom.The reception areas have been designed to fully enjoy the view. An elegant lounge-bar with remarkable volumes, featuring a beautiful high ceiling, is organized around a fully fitted and equipped contemporary kitchen and a dining room that is largely open to the outside.Facing these spaces, a magnificent infinity pool seems to blend into the horizon and offers a permanent spectacle over the sea and the Gulf of Saint-Tropez. Each room has direct access to the vast terraces, allowing all living spaces to benefit from an exceptional marine panorama.Set on more than 1,000 m² of landscaped garden, the property offers a true universe dedicated to well-being and entertaining:- infinity pool;- putting green;- fitness room;- spa;- home cinema;- wine cellar;- barbecue and relaxation area.A closed garage and a large parking area capable of accommodating up to 10 vehicles complete this property, a particularly rare parking capacity in the area. The property also features an alarm system ensuring its security.Just a few minutes' walk from the town center of Sainte-Maxime, this villa meets all the criteria of an exceptional property:spectacular sea view,absence of overlooking,high-end facilities,proximity to the sea and particularly attractive rental potential.A rare property in the Gulf of Saint-Tropez, intended for clients seeking an exclusive living environment and a top-quality heritage investment.Full file available on request.This description has been automatically translated from French.
…By Azur Transactions Immobilières


BETWEEN EARTH AND INFINITY. - Where the land rises to meet the ocean, the villa reigns supreme, offering a symphony of light and endless horizons. Perched atop a private and secure estate, this Bormes stone villa commands breathtaking panoramic views. Bathed in southwest light, it offers absolute tranquility, complete privacy, and the rare luxury of being just steps from a vast sandy beach. An exceptional retreat where the art of Mediterranean living is fully expressed. The 140m² villa is very cozy and welcoming, comprising on the garden level an open-plan kitchen, a dining room, a living room with a monumental fireplace, and a bedroom with an en-suite bathroom; there is also a separate apartment with a living room, kitchen, bedroom, and shower room, ideal for accommodating guests. Upstairs, a third bedroom offers serenity and comfort. The basement includes a large garage, cellars, and a toilet. Below, a 70 m² swimming pool offers a discreet and pleasant relaxation area. A stabilized ramp leads to the garden level and allows parking for three vehicles within the property. This authentic space, with its exposed beams, terracotta floors, and wooden shutters, contributes to creating a bright, calm, and private living environment.
…By Sanhen Properties


VACATION VIBES - Located in a prime setting on the Miramar harbour and just a stone's throw from the beach, this property boasts a flat, landscaped plot of nearly 1,200 m², perfectly south-facing, offering a bright and functional living environment. The house offers approximately 180 m² of living space and 280 m² of total floor area, laid out in a fluid and welcoming manner. On the garden level, the living spaces revolve around an open-plan kitchen, a dining room, and a cozy living room with an inset fireplace, all extending onto the garden. Two bedrooms and a bathroom complete this level, with direct access to a rare double garage of approximately 60 m². Upstairs, the sleeping area offers two further bedrooms opening onto a shared terrace with a glimpse of the sea, as well as a shower room, a separate WC, and a cabin bedroom. Outside, the meticulously landscaped garden surrounds the house and features a heated, UV-treated stainless steel swimming pool (6 x 3.5 m), perfect for enjoying sunny days. A north-facing summer kitchen provides year-round entertaining, while a garden shed houses the pool equipment. An outdoor shower is also available. Additional amenities include gas central heating, reversible air conditioning with split units in every room, mains drainage connection, and an existing (but not currently in use) well. This complete property is in immaculate condition, combining comfort, spaciousness, and a high quality of life in the vibrant atmosphere of a year-round port.
…By Sanhen Properties


Set on approximately 1,000 m² of land, discover this elegant, light-filled contemporary villa offering 252 m² of living space. Its spacious living room, enhanced by high ceilings and a fireplace, opens onto a fully equipped open-plan kitchen, perfect for entertaining family and friends. The sleeping area comprises a refined master suite, three bedrooms each with their own shower room, a large dressing room and a study that could easily be converted into an additional bedroom. A games room completes the interior living spaces. Outside, enjoy a 13 x 3.5 m swimming pool and 161 m² of outbuildings including a double garage and a utility room. This villa offers an ideal living environment, just a few minutes from the beaches, combining comfort, modernity and functionality. Translated with DeepL.com (free version)
…By John Taylor - Saint Tropez
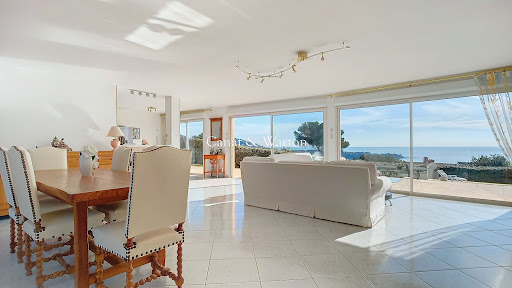


In the heart of a private and secure estate, this prestigious contemporary villa, built on over 1,200 m² of land, offers a rare way of life facing a spectacular panorama. The generous volumes and reception areas bathed in light open harmoniously to the outside, revealing a panoramic sea view and the Massif de l'Estérel. The property features a swimming pool, multiple covered terraces, an independent studio, as well as the possibility to park several vehicles. Each space has been designed to combine absolute comfort, intimacy, and elegance within an exceptional natural environment. A confidential address for a clientele seeking exclusivity. Co-ownership of 380 lots (No ongoing proceedings). Annual charges: 780 euros.This description has been automatically translated from French.
…By Canat & Warton - Saint-raphaël


In a particularly quiet and preserved residential area of Fréjus, this property offers 270 m² of living space nestled within a beautiful landscaped park of nearly 5,000 m², fully vegetated and shielded from prying eyes. Pines, palm trees, olive trees, and Mediterranean vegetation create a true oasis around the house and its heated pool, providing a rare atmosphere of calm and privacy. The entrance to the property immediately sets the tone: a remarkable glasshouse of about 100 m², a genuine winter garden bathed in light, creates a unique space that precedes access to the house and establishes a particularly pleasant transition between the garden and the living areas. The villa features generous reception spaces with a double living room and a dining room, extended by a fully equipped kitchen that opens directly onto the terrace and pool area. The kitchen, dining room, and living room are offered fully furnished, allowing for immediate installation in a setting already carefully arranged. The main level also hosts three bedrooms, each with its own shower room and dressing room, offering comfort and independence to each resident. Upstairs, a true suite benefits from its own dressing room, a shower room with toilet, a private jacuzzi, as well as a terrace overlooking the garden, creating a particularly intimate and privileged space. The property also boasts a particularly complete level of equipment: underfloor heating, air conditioning, as well as an energy installation comprising 26 solar panels and two storage batteries, designed to provide a very high level of energy independence. The ensemble is completed by a laundry room, ample storage space, and a vast garage of about 200 m², offering exceptional potential for collectors, recreational vehicles, storage, or additional development. The property also has numerous parking opportunities within the property. Outside, the landscaped garden forms a perfectly preserved setting around the house. Fully illuminated and equipped with an automatic irrigation system covering the entire property, it has been designed to combine enjoyability, ease of maintenance, and enhancement of the outdoor spaces. The heated pool and various terraces allow for complete enjoyment of the property in a calm and secluded environment. The presence of marble in the interior spaces and facades dressed in stone cladding reinforces the character and identity of this property. The bedrooms can also be sold furnished according to the terms agreed upon with the owners. A rare property in Fréjus, aimed at those seeking above all space, tranquility, privacy, comfort, and a genuine Mediterranean lifestyle, close to the coast and the Golfs of Valescure.This description has been automatically translated from French.
…By Agence Du Cap L’etrave


SALE OF AN ARCHITECT-DESIGNED HOUSE 5 ROOMS - 4 BEDROOMS WITH TERRACE AND SWIMMING POOL. Immoprovence by Victoria Immobilier offers you, 33 km from the Mediterranean Sea, this high-end villa, with 5 rooms of 170m2 and 1,200 m2 of land in BRIGNOLES (83170). It includes four bedrooms, a fully fitted and equipped open-plan kitchen, and two bathrooms. Laundry room, wine cellar. Reversible air conditioning throughout. Automatic gate. Alarm system. Mains water and well. Ideal for enjoying fresh air or soaking up the sun, this property boasts a lovely swimming pool, two terraces, and a garden. Absolute tranquility. No overlooking neighbors. No renovations required. For vehicles, it has a 2-car garage and two parking spaces. The A8 motorway is accessible 3 km away. Restaurants and several shops can be found just a few minutes away. Information on the risks to which this property is exposed is available on the Géorisques website: www.georisques.gouv.fr. Discover all the unique features of this house for sale by making an appointment with your real estate agency Immoprovence by victoria Immobilier.
…By Victoria Immobilier


EXCLUSIVE Beautiful property by the renowned architect Robert Dallas offering an exceptional view of the hills all the way to the sea, situated on a fenced plot of 11,800m² with a heated freeform pool, pool house, pétanque court, and a beautifully landscaped garden.The house comprises: entrance, large living room with fireplace, dining room, fully equipped professional kitchen, 4 en-suite bedrooms, and an office/bedroom. A unique and exceptional estate. A guaranteed coup de coeur.For more properties, visit our website: www.grimaudimmo.com
…By Grimaud Immo


Exclusive! Within walking distance of the village, in a peaceful environment bordered by vineyards and offering a panoramic view of the castle, we are pleased to present this elegant single-story Provençal villa.\n\nBuilt on a flat plot of 2,800 m² and facing south, the villa opens onto an entrance with a cloakroom and guest toilets. The through-living room, enriched by an insert, enjoys large sliding glass doors that fully welcome light and offer an unobstructed view of the garden and the castle. It continues with a spacious covered terrace with a barbecue area, as well as a 40 m² patio.\n\nThe open-plan kitchen, fully equipped, also has a back kitchen serving as a pantry and laundry room.\n\nThe master suite includes a full bathroom with shower, bathtub, and toilet, as well as a double dressing room. Three other bedrooms each have their own shower room.\n\nCompletely redesigned, the outdoors feature a superb pool measuring 12 × 5.5 meters, surrounded by generous wooden decking. A true additional living space, the pool house includes a fully equipped summer kitchen and a lounge.\n\nFully enclosed, the garden is enhanced by palm trees, umbrella pines, and olive trees, illuminated at night by automatic lighting. A well supplies the irrigation system. A pétanque court and a vegetable garden complete the outdoor areas.\n\nThe large parking area is complemented by a carport for two vehicles, equipped with an electric charging station. A garage is also available to house a car or several motorcycles.\n\nA rare address, combining absolute calm, immediate proximity to the village, remarkable views of the castle, and modern comfort of a single-story villa. A true favorite.This description has been automatically translated from French.
…By Jager Immobilier


The agency has selected for you in the center of Manosque this bright type 7 villa in a quiet green setting without vis-à-vis, featuring a terrace, swimming pool, garden, and garage. It consists of a spacious living area with a fitted kitchen opening onto a suspended terrace, an office, and a toilet. On the first floor, there are four bedrooms, a bathroom, and a separate toilet. An independent studio completes the property. Outside, you will be charmed by its relaxation areas, swimming pool, and ornamental pond. A garage and private parking space for 5/6 cars in the city center, double glazing, numerous storage options, close to amenities. Guaranteed love at first sight. Information on the risks to which this property is exposed is available on the Géorisques website http://www.georisques.gouv.fr. We can offer you a free valuation and a real study of your property, unlike an online estimate, which is purely indicative and marketing. Discover all our properties on our website https://www.stephaneplazaimmobilier.com/agences/vinon/. Houses, apartments, and land for sale or rent in the municipalities of Vinon sur Verdon, Jouques, Rians, La Verdière, Ginasservis, Gréoux les Bains, Riez, Moustiers, Valensole, Oraison, Manosque, Volx, Villeneuve, Manosque, Pierrevert, Sainte Tulle, Céreste, Forcalquier, St Michel l'Observatoire, etc. Some photos have been retouched by artificial intelligence for room layout or decoration.This description has been automatically translated from French.
…By L'adresse De Prestige


Nestled in the hills above Gigaro, within a private and secure estate, this property offers a rare lifestyle, just minutes from the beaches, in a pristine natural setting. Set on a flat, landscaped plot of 5,851 sqm, the southwest-facing property is centered around a 14 x 4 m swimming pool, inviting relaxation in complete privacy. Built in 2023 in collaboration with a renowned architect, the villa offers approximately 350 sqm of living space and captivates with the elegance of its contemporary lines, the quality of its materials, and the warm charm of a modern Provençal style that blends stone, wood, and glass. From the moment you enter, the generous proportions and abundant natural light reveal a spacious living room opening onto the outdoors, which extends into a bright, fully equipped kitchen. The property opens onto a large terrace, a true open-air living space, complete with a summer kitchen and a generously sized pool house, ideal for entertaining. The sleeping area comprises five en-suite bedrooms, three with bathrooms and two with shower rooms, and dressing rooms, all designed for comfort and privacy. Four bedrooms can be accessed independently, depending on your needs. Upstairs, the large master suite boasts a beautiful rooftop terrace with sea views. An additional room can be converted into a sixth bedroom. An office, laundry room, large storage room, and double garage complete the functional spaces of the house. A secluded address and a rare opportunity in one of the most sought-after areas of the Var coastline.
…By Magrey & Sons Saint-tropez


Sole Agent Just few steps from the beaches, in a small, quiet estate, this brand-new villa boasts views of the sea and vineyards. Enjoy a seaside ambiance in this modern beach villa with its comfortable living spaces. This high-end property offers 350 sqm of living space, distributed as follows: on the ground floor, a large, bright, cathedral-ceilinged living room with an open-plan kitchen opening onto the garden, and three suites, including a large and magnificent master bedroom. The garden level features three further en-suite bedrooms and a gym. Benefiting from excellent sun exposure, the property sits on a landscaped plot of 1,360 sqm with a 13x4 heated swimming pool. Ten-year structural warranty and compliance certificate, enclosed garage with electric charging, ducted air conditioning, automatic irrigation, exterior lighting, alarm system, security cameras, games/cinema room, and a pétanque court.
…By Magrey & Sons Saint-tropez


A few minutes from the village of La Garde-Freinet, this pleasant property of approximately 248 sqm is appealing due to its generous volumes, its peaceful and green environment, and its many possibilities for use. Built on a beautiful plot of about 2,500 sqm facing southwest, it offers a privileged living environment, ideal for a family residence, a holiday home, or a hosting project. The main house offers a spacious and cozy living room with a fireplace, a separate kitchen, a pantry, and direct access to the garage and cellar. A beautiful master bedroom with a private bathroom and WC, as well as a guest WC, complete this level. Upstairs, a second bedroom benefits from its own shower room. One of the major assets of the property lies in its independent spaces. A bedroom with a shower room and WC comfortably accommodates family or friends, while two independent apartments, each with a kitchen and shower room, offer great flexibility: family accommodation, guest hosting, a space for a professional activity, or rental potential. Outside, the garden benefits from a lovely southwest exposure and offers several living areas around an free-form pool. The various terraces allow full enjoyment of the Mediterranean climate, while a double carport and multiple parking spaces complete the amenities. The property also features double glazing, a laundry room, a ground-floor bedroom, and a spa/hot tub area. A generous property full of potential, offering both privacy, comfort, and independence, very close to one of the most sought-after villages in the Gulf of Saint-Tropez.
…By Med-estates


EXCLUSIVE TO AGENCE DU CAP! Superb property for sale in Les Issambres with sea views over the Gulf of Saint-Tropez. Approximately 305 sq m, set on a vast landscaped plot of 3,175 sq m, it offers an exceptional living environment, combining modern comfort with authentic charm. Upon entering, a welcoming hall leads to the ground floor sleeping quarters. This level features two comfortable bedrooms, each with its own shower room and WC, ensuring privacy and convenience. The master suite comprises a spacious bedroom, a full bathroom (shower, bathtub, WC), a dressing room, and a private terrace facing the sea. A staircase leads to the living areas. Here you will find a bright living room and a warm dining room with an open fireplace, creating a convivial atmosphere. These spaces open onto a terrace and a balcony, offering beautiful views and outdoor relaxation areas. The kitchen is fully equipped and fitted. A hallway then leads to two further bedrooms (one of which could be used as an office), both with balconies and en-suite shower rooms/WCs, as well as storage space. The garden level also holds some pleasant surprises with a living room opening directly onto the swimming pool, a sixth bedroom with its own shower room and WC, and well-designed utility areas: a boiler room with a boiler and two 300L water heaters, a laundry room, and access to the crawl space. Outside, you'll enjoy a beautifully landscaped setting with a superb 10x5 meter swimming pool surrounded by spacious relaxation areas. There is parking for at least six cars, and the possibility of adding a double garage.
…By Agence Du Cap Les Issambres


Exceptional contemporary villa: Only 5 minutes from the city center, shops, beaches, and golf courses. Ideally located in a privileged environment, this superb contemporary villa of approximately 250 m² charms with its resolutely modern architecture, generous volumes, and high-quality features. Its perfectly studied layout organizes most of the living space on one level around vast areas open to the outside. You will enjoy a pleasant terrace that can be enclosed and heated, complemented by a perfectly arranged summer kitchen. An elegant living room with an insert fireplace, bathed in light from its immense bay windows, offers an ultra-cozy space through its materials and color choices. The independent kitchen, fully equipped, opens directly onto the terrace for optimal living comfort. The night area includes two en-suite bedrooms, as well as a sumptuous master suite featuring a dressing room, independent toilets, and a complete bathroom with a shower and bathtub. A double garage is accessible at the same level. This property also includes numerous ancillary spaces enhancing the amenities: a second garage, a magnificent fully glazed veranda, a large organized storage room, a gym, and an office. An independent comfortable space ideal for hosting family or friends, or even for a rental project with this perfectly arranged three-room apartment. Finally, an elevator serves the two levels of the villa as well as the rooftop, a true space to be imagined according to your desires. You could create an exceptional relaxation area with an outdoor lounge and jacuzzi, all while enjoying an unobstructed view. A rare property, combining contemporary elegance, comfort, and functionality, just minutes from the beaches, city center, and the most beautiful golf courses.This description has been automatically translated from French.
…By Agence Du Cap Immogolf


Ideally located in a highly sought-after setting, enjoying absolute peace and quiet while being within walking distance of the town centre, this stunning contemporary villa boasts a beautiful sea view. You will be immediately charmed by its warm atmosphere, generous light-filled living spaces, and the high quality of its modern features and finishes. Designed to provide exceptional comfort, the property is perfectly equipped to meet the highest standards of contemporary living. A rare opportunity combining tranquillity, convenience, and an exceptional panorama. For further information or to arrange a private viewing, please do not hesitate to contact us. (5.00 % fees incl. VAT at the buyer's expense.)
…By Agence Du Cap L’etrave


4500sq m plot - 263 sq m villa - 5 bedrooms - 5 bathrooms - Elegant Mediterranean-style villa in ochre hues, nestled in the heart of a magnificent parkland shaded by umbrella pines - located in a highly sought-after area, close to the town center and beaches - The villa is arranged around a sunny terrace, a patio, a superb swimming pool, and a pool house. Spacious rooms include a living room, dining room, open-plan kitchen, a master bedroom, four additional bedrooms, four bathrooms, and a dressing room. Lower level: laundry room. High-quality features throughout. This property offers authentic Provençal charm and contemporary comfort, ideal for holidays or a prestigious investment.
…By Agence Immobilière Sgi International
'%20stroke='%23DDAA3A'%20stroke-width='1.909'%20stroke-linecap='square'%20stroke-linejoin='bevel'/%3e%3c/svg%3e)
Receive by email any new listing that may match your search criteria
Your criteria :
By validating this form, you accept the general conditions of use of Le Figaro Properties.
These agencies offer a selection of luxury properties vente in Provence-Alpes-Côte d'Azur. Feel free to contact them for personalized assistance.




