Get early access to listings that match your criteria
Never miss an opportunity again. Our personalized alerts notify you instantly.

 English$ USD · m²


Enjoying privacy on the outskirts of Saint-Tropez, this magnificent single-storey Provençal villa. The villa is in immaculate condition and comprises a beautiful, light-filled living room and a dining room opening onto a charming shaded terrace, a landscaped garden of over 1,200 m² and a swimming pool. The fitted kitchen leads out onto a patio featuring an elegant outdoor kitchen with a barbecue. The charm continues into the sleeping quarters, with a master suite complete with a dressing room and en-suite bathroom, a second bedroom with its own bathroom, and a third separate bedroom. Laundry room, carport. Potential for extension. A true little corner of paradise, in a quiet location, close to all amenities and the harbours for boat enthusiasts. NB: floor areas are provided for information only. Information on the risks to which this property is exposed is available on the Géorisques website: www.georisques.gouv.fr
…By Carlin Luxury Properties


Property for sale by our real estate agency John Taylor in Gordes. Nestled on the heights of Pernes-les-Fontaines, in a privileged setting offering absolute peace, privacy and uninterrupted views, this magnificent contemporary villa of 242 sqm enjoys breathtaking panoramic views over the Provençal countryside. Set within beautifully landscaped grounds of approximately 5,500 sqm, the property perfectly combines modern comfort, architectural elegance and an exceptional quality of life. From the moment you enter, the generous volumes and abundant natural light create a warm and refined atmosphere. The spacious living area, opening seamlessly onto the outdoors through large SP10 double-glazed picture windows, features a comfortable lounge, a dining area and a fully equipped contemporary kitchen. Every room has been designed to maximise both the views and the natural light. The villa offers four bedrooms, including two elegant suites with private shower rooms, as well as a study, ideal for remote working or additional accommodation. Outside, the beautifully maintained landscaped park provides a true haven of peace. The heated swimming pool, secured by an integrated electric cover, is complemented by a delightful relaxation area, perfect for enjoying quality time with family and friends. A fully equipped summer kitchen allows for effortless outdoor entertaining throughout the long sunny days of Provence. The property benefits from a comprehensive range of modern amenities, including automatic irrigation, central vacuum system, robotic lawn mower, electric vehicle charging station, utility room, pantry and ample storage space. The outbuildings are particularly generous, offering 106 sqm of additional space with numerous possibilities for storage, leisure or further development. Impeccably maintained throughout, the property requires no renovation work and is ready to move into. It would make an ideal primary residence or luxury holiday home for buyers seeking a turnkey property combining modernity, comfort, discretion and quality construction. Just a few minutes from the heart of Pernes-les-Fontaines and its amenities, this rare property offers an exceptional lifestyle in the heart of the Vaucluse, where Provençal authenticity meets contemporary living. This property is offered for sale by the John Taylor Gordes agency. Information regarding the potential risks to which this property is exposed is available on the Géorisques website: georisques.gouv.fr.
…By John Taylor Luberon


Sea view villa within walking distance of the beach in Ramatuelle, Gulf of Saint-Tropez Exclusively available through Côte d'Azur Sotheby's International Realty, this charming villa occupies a highly desirable residential location in Ramatuelle, only a short walk from one of the peninsula's finest beaches and just minutes from the village of Ramatuelle and the world-renowned destination of Saint-Tropez. Set within approximately 3,275 sqm of landscaped grounds, the property offers around 174 sqm of living space while enjoying panoramic views over the Mediterranean Sea and the distant Alpine mountains. Its privileged position combines exceptional privacy with immediate proximity to the coastline, a combination that has become increasingly rare within the Gulf of Saint-Tropez. The main living areas are centred around an impressive cathedral-ceiling reception room filled with natural light, opening onto a spacious open-plan kitchen complemented by a utility room and pantry. Accommodation includes four en-suite bedrooms, three of which are located on the ground floor with direct access to the terraces. The upper level is entirely dedicated to the generous principal suite featuring a private study, spacious bathroom and an exclusive terrace overlooking the sea. A mezzanine currently configured as additional sleeping accommodation provides valuable flexibility for larger families or visiting guests. The beautifully landscaped gardens feature several terraces and an impressive 6 x 12 metre swimming pool, creating ideal outdoor living spaces for enjoying the Mediterranean lifestyle throughout the year. Although renovation is required, the property offers exceptional potential for enhancement, allowing future owners to create a bespoke luxury residence in one of the French Riviera's most prestigious coastal locations. Combining beachside living, generous grounds, panoramic sea views and significant renovation potential, this exclusive property represents an outstanding opportunity within the luxury real estate market of the Gulf of Saint-Tropez. Presented exclusively by Côte d'Azur Sotheby's International Realty. Complete sales documentation and confidential private viewings are available upon request.
…By Côte D'azur Sotheby's International Realty


Fifteen minutes on foot from Place des Lices, this upscale property provides privileged immersion into the Saint-Tropez lifestyle. Balancing tranquility with immediate village proximity, it offers a serene living environment where every detail is designed for comfort. The interior space unfolds with generous volumes, featuring a large living room with a dining area and a separate TV lounge for relaxation. The fully fitted kitchen integrates seamlessly with the rest of the space. The villa comprises six spacious bedrooms, each equipped with its own private bathroom. Outdoors, life centers around a large terrace and a heated swimming pool, complemented by a pool house with a summer kitchen, ideal for al fresco entertaining. The garden, complete with a pétanque court, encourages conviviality in a distinctly Mediterranean ambiance. A garage enhances the amenities of this villa. Information regarding the risks to which this property is exposed is available on the Géorisques website http://www.georisques.gouv.fr.
…By Tardieu Immobilier


Located in a private estate in the heart of the golf courses, this beautiful, tastefully renovated, single-story villa features 3/4 bedrooms plus a mezzanine that can serve as an extra bedroom or office, a cathedral-ceilinged living room with a fully equipped open-plan kitchen opening onto a lovely south-facing terrace partially shaded by a bioclimatic pergola, 2 shower rooms, 2 toilets, and a laundry room. Ample storage space is provided. For added comfort, there is a pool area with a pool house and terraces. Parking for 2 cars with a carport. All this in a completely peaceful and private setting. Don't hesitate to contact the IMMOGOLF agency at 33 4 94 82 48 38 to discover this property.
…By Agence Du Cap Immogolf


Magnificent sea view for this beautiful contemporary villa overlooking the Gulf of Saint-Tropez, 50m from the beach in a prestigious residence of only 4 villas and 7 apartments. Recently built with high quality finishes and materials, sold including furniture and contemporary decoration. A large bright living room, 4 bedrooms en suite, an infinity pool surrounded by large terraces. Sold with 2 large garages and 1 parking space.
…By Eurl Bird


Just a few steps from shops and the harbor, this charming villa embodies the sought-after art of living on the Côte d'Azur.Located in the very center of Sainte-Maxime, this 265 m² house features an architecture inspired by traditional Mediterranean homes: bright white facade, azure blue shutters, elegant arcades, and a roof with old tiles.Set amidst a backdrop of palm trees and lush vegetation, it boasts an open sea view of the port of Sainte-Maxime and the Gulf of Saint-Tropez.Organized over several levels, the villa offers a spacious living room bathed in light, extended by wide openings facing the sea. The volumes are generous and fluid, designed to let in light and enhance the panorama. The reception area naturally opens onto the terraces, inviting a typically Mediterranean indoor-outdoor lifestyle.The property comprises four suites, ensuring comfort and intimacy for both family and guests.Outside, a covered terrace with a summer kitchen extends the living spaces and allows for entertaining in any season. Below, the pool harmoniously integrates into the landscaped environment, offering a privileged relaxation space facing the sea.Rare for its central location, view, and character, this villa combines charm, comfort, and discreet luxury in one of the most sought-after locations on the Côte d'Azur.A confidential address where one can live on foot, between the sea, harbor, and Mediterranean joie de vivre.This description has been automatically translated from French.
…By Collection Provence Immobilier


Jean-Marc DIVIKI offers you a 190 m² villa that has been completely renovated, ideally located near the center of Aix-en-Provence, in a sought-after residential area! /// If you have a real estate project (sale, purchase, estimation), contact me. /// AIX-EN-PROVENCE 13100 - Saint-Donat (Possibility of VIRTUAL VISIT at 360°, by appointment) Completely modernized, this villa has benefited from high-quality renovations: the electrical and plumbing systems have been completely redone, installation of air conditioning and an air/water heat pump, insulating exterior joinery, renovated roof, exterior facade work, as well as carefully completed interior coatings and paintings. Nestled in a quiet and upscale environment, in a cul-de-sac, this villa of 190 m² living space + a 14.97 m² veranda, on a plot of 853 m² offers an ideal living environment for an active family wishing to combine proximity to the city center, modern comfort, and serenity. From the entrance, you will be charmed by the generous volumes and the bright double living room of 46.78 m², with its cozy fireplace and fully equipped open kitchen. Large bay windows provide direct access to the south-facing terrace, perfect for relaxing moments with family or friends. An additional nearly 15 m² back kitchen completes this living space, along with a beautiful 14.97 m² veranda, flooded with natural light, which pleasantly extends the living room. The ground floor also features two spacious bedrooms of 14.57 m² and 18.52 m², an elegant bathroom with a bathtub and shower, as well as a separate toilet. In the garden level (finished basement), two additional bedrooms open onto an English courtyard with direct access to the garden. The first bedroom of 30.06 m² is accompanied by an adjoining room of 14.88 m², ideal for creating a dressing room, play area, or office. The second bedroom of 24.22 m² completes this sleeping area, with a laundry room and hallway for added practicality. Outside, the south-facing garden, nicely landscaped, features an above-ground pool, in an atmosphere of relaxation and discretion. The advantages: • Desirable area just a stone's throw from the city center, schools, shops, and sports facilities. • Double glazing, air conditioning, alarm, recent facade work, and interior paints. • Sought-after residential neighborhood for its tranquility and quality of life. • 6 minutes by car and 10 minutes by bus (3 bus lines) from the center of Aix-en-Provence. • Quick access to the Aix-en-Provence TGV station and Marseille-Provence airport (about 30 minutes). Are you looking for a spacious, bright property perfectly located for your family? Contact me quickly to learn more or arrange a visit! Fees payable by the seller Your commercial agent 3G IMMO on site EI - Jean-Marc DIVIKI registered with the RSAC of CANNES no. 449 859 263 According to article L.561.5 of the Monetary and Financial Code, for the organization of the visit, you will be asked to present an identity document. Information on the risks to which this property is exposed is available on the Géorisques website: www.georisques.gouv.frThis description has been automatically translated from French.
…By 3g Immo Prestige


Nestled within one of the most exclusive private estates on the Saint-Tropez peninsula, this exceptional property enjoys a truly unique setting in a confidential enclave of Ramatuelle, overlooking the legendary Pampelonne Bay. Set in a commanding south-facing position, the villa enjoys breathtaking panoramic sea views and benefits from direct private access to the waterfront, allowing you to reach the beach on foot while also offering a private mooring for a 9-metre boat. A privilege that has become exceptionally rare along this iconic coastline. Offering approximately 600 sqm of living space across three levels, the villa is designed around generous reception areas that seamlessly extend onto expansive sea-facing terraces through floor-to-ceiling sliding glass doors. The property features two elegant living rooms, two fully equipped kitchens including a professional-grade kitchen, seven bedrooms with en-suite bathrooms and dressing rooms, as well as separate staff accommodation. Every detail has been carefully considered to provide absolute comfort while ensuring complete privacy for both family and guests. The amenities meet the highest standards of luxury living, including a dedicated wellness area with a fitness room, hammam and massage room, a wine cellar, full home automation, reversible air conditioning throughout, and an integrated Sonos sound system. Outside, the property perfectly embodies the Mediterranean lifestyle. Beautifully landscaped gardens combine Provençal species with exotic planting, centred around a spectacular 100 sqm heated swimming pool with lap lane. More than 300 sqm of terraces, bioclimatic pergolas, a summer kitchen, fountains, outdoor lounges and a pétanque court create an exceptional setting for entertaining against the backdrop of the Mediterranean. The property also enjoys an unrivalled location, combining complete tranquillity with immediate access to the iconic beaches of Pampelonne, while the villages of Ramatuelle and Saint-Tropez are just a few minutes away. An electric golf cart and a 9-metre boat are included in the sale, completing this remarkable offering. Property for sale through Janssens Immobilier | Knight Frank Saint-Tropez. Thanks to our exclusive partnership with Knight Frank, the world's leading luxury real estate network, Janssens Immobilier provides every property with outstanding international exposure. This alliance combines unrivalled local expertise with the strength of a global network spanning more than 50 countries. In accordance with current regulations, the DPE floor area has been calculated using the standardised French method based on habitable living space. This measurement may differ from the total floor area accurately measured by our sales teams. Information regarding the risks associated with this property is available on the Géorisques website: http://www.georisques.gouv.fr
…By Janssens Immobilier Saint-tropez


Nestled in the hills above Plan-de-Cuques, in a particularly quiet and sought-after residential area, this elegant property captivates with its magnificent unobstructed views, generous living spaces, and high-quality features. Spread over three levels, the approximately 230m² house offers an exceptional living environment where every space has been designed to combine comfort and conviviality. The main level, opening onto the outdoors, features a vast, light-filled living area comprising a living room, a dining room, and a fully equipped contemporary kitchen. Two bedrooms have direct access to the terraces and the pool area, creating a seamless flow between indoors and out. A shower room, a separate WC, a laundry room, and ample storage space complete this level. Outside, the amenities invite relaxation: a beautiful swimming pool with a fully equipped pool house, an elegant pergola, and a terrace perfect for enjoying the views and the surrounding tranquility. Upstairs, a second living area, comprising an open-plan fitted kitchen and a living room, opens onto a pleasant terrace with unobstructed views. Ample built-in storage provides added convenience. The top floor features two bedrooms with built-in storage. Both have access to a balcony with panoramic views. A shower room and a separate WC complete this floor. A spacious basement of approximately 140m² offers significant potential for customization to suit your needs: a private cinema room, gym, wellness area, wine cellar, or games room. A garage of approximately 35m² and several parking spaces further enhance this property. A contemporary family home, ideal for those seeking a peaceful environment, generous living spaces, and an exceptional quality of life, just minutes from amenities and easy access to Marseille.
…By Michaël Zingraf Christie's International Real Estate Aix-en-provence


BARNES is delighted to present this exceptional property, ideally located in the heart of the highly sought-after Roucas Blanc district, one of Marseille's most prestigious residential addresses. Nestled in an excluisve residential setting, this elegant character villa enjoys absolute peace and privacy while remaining just a short walk from local shops and everyday amenities. From the moment you arrive, the property captivates with its refined architecture, impressive proportions, and outstanding potential. Set on a beautifully landscaped plot of over 2,100 sqm, a truly rare offering in this highly desirable neighbourhood, the property provides a unique lifestyle where privacy, natural light, and tranquility blend harmoniously. Its elevated position affords superb open views from the numerous terraces and outdoor living areas. Upon entering, a majestic entrance hall reveals the timeless elegance of the residence. The generous interior volumes are enhanced by impressive ceiling heights and an abundance of natural light streaming through large openings overlooking the gardens and terraces. The living accomodation comprises an elegant reception room, a spacious double living room designed for both entertaining and everyday living, and a separate kitchen. Together, these spaces offer numerous layout possibilities to suite the exceptations of the most discerning buyers. The sleeping quarters feature four bedrooms, each with its own private bathroom or shower room, ensuring optimum comfort and privacy for every occupant. Outside, the beautifully landscaped gardens invite relaxation around a large swimming pool that blends seamlessly into its surroundings. Several terraces provide the perfect setting to enjoy the open views and the Mediterranean limate throughout the year. The property also benefits from a range of highly sought-after additional accomodations, including an independant studio, a separate two-bedroom apartment - ideal for hosting family, guests , or staff - a garage, and several provate parking spaces within the grounds. In addition, the property offers the possibility of an extension, provinding further potential to enhance this already exceptional residence. This rare property brings together all the attributes of a truly outstanding home : a prestigious adress, complete tranquility, an exceptional plot of land, generous living spaces, independent guest accomodation, and significant value-enhancement potential. A unique opportunity in Roucas Blanc, designed for discerning buyers seeking a distinguished residence in one of Marseille's most exclusive neighbourhoods. Information regarding the potential risks to which this property is exposed is available on the Géorisques website: www.georisques.gouv.fr Contact : Maureen BERNARD Tél : +33 (0)6.27.33.31.27 Mail : [email protected] Agent commercial EI (RSAC 912409299) Agency fees payable by vendor - Montant estimé des dépenses annuelles d'énergie pour un usage standard, établi à partir des prix de l'énergie de l'année 2021 : 10380€ ~ 14060€ - Maureen BERNARD - Agent commercial - EI - RSAC 912 409 299
…By Barnes Marseille Cassis Littoral


EXCLUSIVE!!!! Charming Renovated Villa - Panoramic Sea View of Saint-Tropez Discover this sumptuous, fully renovated villa offering high-end services and a breathtaking sea view to the village of Saint-Tropez, perfectly located just 400 meters from the beaches and the center of Les Issambres. It includes a bright double living room with sea view, a modern equipped kitchen, three spacious bedrooms including a master suite with exceptional views, and well-kept outdoor spaces with an infinity pool and a bowling alley. This property also has two closed garages, combining luxury, comfort and ideal location.
…By Agence Du Cap Les Issambres


Modern Provençal Villa with Swimming Pool and Landscaped Garden for Sale in Grimaud Set in the heart of a peaceful environment in the commune of Grimaud, this elegant Provençal house stands on a magnificent level plot of over 4,000 m², fully landscaped and meticulously maintained. From the first floor, you can enjoy views over the surrounding hills and Grimaud Castle. Located at the end of a cul-de-sac and with no overlooking neighbours, the property offers a highly sought-after sense of privacy. Arranged over two levels, the property impresses with its generous proportions and abundant natural light. It features an attractive entrance hall leading to a spacious, light-filled living room enhanced by a wall-mounted ethanol fireplace, creating a warm and contemporary atmosphere. The fully equipped separate kitchen is complemented by an adjoining utility room. The sleeping accommodation comprises four bedrooms, each with its own en-suite bathroom. Two of the bedrooms are located on the first floor and benefit from a pleasant balcony with uninterrupted views. Outside, the living areas have been thoughtfully designed and are ready to be enjoyed. The Mediterranean-style garden features a freeform swimming pool, extensive shaded terraces ideal for al fresco dining, a pétanque court, a fountain, a small vineyard and ample parking spaces. A spacious enclosed garage with room for up to three vehicles completes the property. This residence elegantly combines the charm of Provençal architecture, modern comfort and an exceptional lifestyle, just a few minutes from the village of Grimaud and the beaches of the Gulf of Saint-Tropez. Thanks to our exclusive partnership with Knight Frank, a global leader in luxury real estate, Janssens Immobilier offers each property exceptional international visibility. This alliance strengthens our local expertise with the power of a network present in more than 50 countries. Information on the risks to which this property is exposed is available on the Georisques website : http://www.georisques.gouv.fr Conformément à la réglementation en vigueur, la surface DPE de ce bien est établie sur la base d'un mesurage normé de la surface habitable. Ce mesurage peut différer de la surface totale mesurée avec précision par nos équipes commerciales.
…By Janssens Immobilier Knight Frank Grimaud


Spacious sea-view villa in Fréjus with bright open-plan living and a wrap-around terrace overlooking the Mediterranean and surrounding mountains. The main level offers a large living room with fireplace, kitchen with doors opening onto the terrace and swimming pool, 4 double bedrooms, and two shower rooms. The lower level is a self-contained 3-bedroom guest apartment with independent access, 2 bathrooms, a living room, laundry, and garage. Set on 1,110 m² of low-maintenance grounds with pool and terraces, the property includes air conditioning, solar panels, mains drainage, and is only a short 5-minute drive to local beaches.
…By Leggett Immobilier Paca


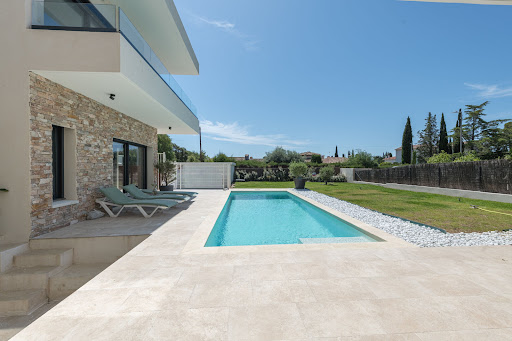


Privileged and residential location, 1.5 km from the beach, for this bright villa boasting beautiful contemporary architecture. On the ground floor, the living room and the master suite open to the outside where you can enjoy a terrace, pool, and garden. The upper floor offers 3 bedrooms with private bathrooms. Two independent spaces allow you to host friends and family. The villa features modern comfort and very pleasant architecture.This description has been automatically translated from French.
…By Agence Du Cap L’etrave


Just steps from Péguière beach, this renovated villa enjoys a verdant setting and a tranquility particularly sought after in the Boulouris area. A true haven of serenity nestled in lush greenery, the property perfectly combines a relaxed lifestyle, modern comfort, and immediate proximity to amenities. A villa designed to savor every moment. The house offers generous living spaces with three bedrooms, an office, and highly desirable features: a swimming pool, spa, pétanque court, and a double garage. Outside, the landscaping invites relaxation and convivial moments with family and friends in a peaceful and secluded atmosphere. The luxury of everyday life on foot. One of the major advantages of this property lies in its exceptional location: the sea is just a few minutes' walk away, as are local shops. A rare balance between residential tranquility and practical living, in a sought-after area of the Var coastline. A discreet address for those seeking a primary or secondary residence where every day feels like a holiday. Further information and viewings available upon request. Schedule a viewing here: https://book.casap.com/90c1024b-3fde-4224-9585-b1116445c533
…By Canat & Warton - Saint-raphaël


Discover this villa of approximately 190 m² of living space, enjoying a privileged location overlooking the sea and facing the Bay of La Nartelle. Situated in a quiet and sought-after residential area, it benefits from a remarkable elevated position. Recently renovated, modernized, and impeccably maintained, this property is presented in immaculate condition and requires no work whatsoever. From the moment you enter, the sea view immediately captures your attention. The main level features a master suite with dressing room and fully equipped bathroom, a guest bedroom with washbasin, and a spacious 55 m² living room with fireplace. The kitchen is open-plan and fully equipped. Flooded with natural light through large pocket sliding glass doors, the living area opens onto two terraces, one of which faces due south and features a barbecue area and sun awning. The lower level, on the same level as the swimming pool, comprises three bedrooms, each with its own en-suite shower room, a separate toilet, and an office. A 25 m² garage with laundry area completes the amenities of the property. Fully air-conditioned and equipped with pocket shutters, an alarm system, and an automatic gate, this villa offers exceptional comfort all year round. Outside, the beautifully landscaped garden retains a lush green appearance while requiring minimal maintenance. The heated swimming pool, surrounded by travertine terraces, blends harmoniously into the setting. Facing the pool, a charming outdoor lounge sits beneath an elegant pergola adorned with wisteria, creating a shaded and refreshing space, ideal for fully enjoying the surroundings and the view. Villa for sale through Janssens Immobilier Sainte-Maxime. Thanks to our exclusive partnership with Knight Frank, a global leader in luxury real estate, Janssens Immobilier offers each property exceptional international visibility. This alliance strengthens our local expertise with the power of a network present in more than 50 countries. Information on the risks to which this property is exposed is available on the Georisques website : http://www.georisques.gouv.fr In accordance with current regulations, the EPC surface area of this property is calculated based on a standardised measurement of the living space. This measurement may differ from the total surface area measured accurately by our sales teams.
…By Janssens Immobilier Sainte-maxime


Nestled in a peaceful setting in the heart of the countryside and occupying an elevated position, this superb villa—fully renovated and reimagined down to the finest detail—offers a rare lifestyle blending elegance, serenity, and the gentle Mediterranean atmosphere. Its charm is immediate: surrounded by pine trees and a landscaped garden of over 3,000 m² featuring Mediterranean flora, the property enjoys absolute tranquility and magnificent, unobstructed views of the natural landscape—with no overlooking neighbors—while remaining close to all amenities. Spanning approximately 190 m², the villa boasts generous, light-filled living spaces. The entrance opens onto a vast, multi-aspect living area where the lounge, sitting room, and dining room blend harmoniously to create a warm, refined atmosphere. Large pocket doors dissolve the boundary between indoors and out, extending the living areas onto several covered terraces that serve as true outdoor living rooms. The elegant, open-plan kitchen is fully equipped and designed for conviviality, complemented by a convenient back kitchen. Also on the main level, the sleeping quarters include a master suite with a dressing room, a full bathroom, and a private toilet, alongside a second bedroom featuring its own shower room and toilet, with direct access to a charming terrace. Every bedroom offers direct access to the outdoors, allowing residents to fully embrace the surrounding nature. The garden level houses three additional bedrooms, two shower rooms, and two toilets. Outside, every detail has been designed for savoring the moment: a superb swimming pool, an elegant fountain, a meticulously landscaped garden with Mediterranean vegetation, shaded areas, and a secluded, private ambiance—a true haven of peace where time seems to stand still. A carport completes the property's features. A rare find, ideal as either a primary or secondary residence, offering the ultimate luxury: living in peace and surrounded by nature, without compromising on everyday comfort. Note: The stated surface areas are indicative only. Information on the risks to which this property is exposed is available on the Géorisques website: www.georisques.gouv.fr
…By Carlin Luxury Properties


Rare for sale in a prestigious, secure waterfront area, this villa of approximately 350 m2 offers beautiful volumes with a stunning sea view. Perfectly quiet, the creeks, shops, and port are within immediate walking distance. 3 garages and several parking spaces available.This description has been automatically translated from French.
…By Agence Du Cap L’etrave


This exceptional property set at the bottom of a cul-de-sac in one of the most sought-after neighbourhoods in Cavalaire-sur-Mer commands a magnificent open view of the sea and the hillsides. Offering about 500 sqm of floor space and 374 sqm of living space as defined by the Carrez Law, it includes a spacious living/reception room bathed in sunshine and with a billiard table, a fully fitted and equipped kitchen, a second living room, six suites (several opening onto terraces), and a master suite with a dressing room opening onto a balcony commanding a stunning sea view. All floors benefit from lift access. A further area comprises a living room, a suite and a bedroom, ideal to welcome friends and family. The landscaped gardens feature a swimming pool. With a garage for several cars.
…By Daniel Feau Saint-tropez


Anthéor: between Cannes and Saint-Tropez, a unique location with direct access to the sea for this "Belle-Epoque" villa, sumptuously renovated a few years ago and offering superb panoramic sea views. The elegant property has a lot of character, unique on the French Riviera, like a jewel in its setting waiting for its Prince Charming. Agency fees payable by vendor - Montant estimé des dépenses annuelles d'énergie pour un usage standard : 3950€ ~ 5410€ - Guillaume GARCIA-MOREAU - Agent commercial - EI - RSAC 889 764 221
…By Barnes Théoule


Located in a quiet residential area, this elegant house is for sale in Mazan through our agency in L'Isle-sur-la-Sorgue. This single-storey property, measuring approximately 153 m², impresses with its spacious layout, comfort and abundance of natural light. Upon entering, you'll discover a vast, light-filled living area, enhanced by Provençal-style ceilings and large aluminium bay windows offering a harmonious opening onto the outdoors. The fully fitted kitchen, both modern and functional, extends this welcoming space. The sleeping area comprises four comfortable bedrooms, along with a bathroom and a shower room, designed to meet the needs of family life or entertaining. Outside, the property offers a privileged living environment with a large L-shaped terrace featuring a pergola, ideal for moments of relaxation. The 2,200 m² plot features a 9 x 4.5 metre swimming pool, an elegant pool house with a bar, and a seamlessly integrated utility room. A large garage and a carport complete the amenities of this property. In terms of facilities, the house benefits from an automatic watering system with the option of connecting to mains water, two motorised gates and electric shutters, ensuring comfort and security on a daily basis. This property combines charm, modernity and quality of life in a privileged setting. Thanks to our exclusive partnership with Knight Frank, the world leader in luxury property, Janssens Immobilier offers each property exceptional international visibility. This alliance reinforces our local expertise through the strength of a network present in over 50 countries. Information on the risks to which this property is exposed is available on the Géorisques website: www.georisques.gouv.fr “In accordance with current regulations, the EPC area of this property is calculated on the basis of a standardised measurement of the living area. This measurement may differ from the total area measured precisely by our sales teams.”
…By Janssens Immobilier Knight Frank L'isle-sur-la-sorgue


Boulouris. A villa at the end of a dead-end street in an elevated position offering nice views all the way to the sea, with a floor area of approximately 220 sm, featuring 4/5 bedrooms, one of which is on a single level, and fully renovated in 2025. Set in a quiet location, with a plot of over 1,000 sqm featuring a large terrace with bioclimatic pergolas and a saltwater swimming pool, this property offers a rare opportunity to purchase a fully renovated home close to all amenities and with views stretching all the way to the sea. Agency fees payable by vendor - Montant estimé des dépenses annuelles d'énergie pour un usage standard, établi à partir des prix de l'énergie de l'année 2021 : 1070€ ~ 1500€ - Guillaume GARCIA-MOREAU - Agent commercial - EI - RSAC 889 764 221
…By Barnes Théoule


Nestled in a privileged residential environment, in absolute calm and without any nuisance, this property of approximately 400 m² of living space on its plot of over 3400 m² seduces with its generous volumes, its numerous development possibilities, and the quality of its outdoor spaces.Built on a magnificent flat and tree-lined plot, it benefits from a heated swimming pool of 12 x 6 meters as well as several outbuildings designed for relaxation and conviviality: summer kitchen, wellness area with jacuzzi, covered terrace, and outdoor bar. A volleyball court and a petanque court complete this particularly pleasant living space.The property is currently organized into three distinct spaces:- A main wing of approximately 250 m² offering a spacious living area with cathedral ceiling, a large entrance, a kitchen with pantry, a gym, and four bedrooms. Its current configuration allows for easy rethinking of the volumes according to the needs of its future owners.- A T3 type house of approximately 100 m², fully renovated.- A caretaker's house of approximately 50 m².Designed to be easily reunified, this property offers the possibility of creating a family home of approximately 400 m² of living space, while retaining rental income potential.A large closed garage capable of accommodating several vehicles completes this rare property in the area.This description has been automatically translated from French.
…By Gour Immobilier Conseil


Ideally located between the Plage de Pampelonne and Saint-Tropez, this property is set within nearly one hectare of Provençal-inspired landscaped gardens, in a private and highly sought-after environment. The villa impresses with its generous volumes and seamless flow. The spacious, light-filled living room, arranged around a central fireplace, combines lounge and dining areas and opens widely onto a terrace with open views over the sea and the hills, as well as onto a more intimate landscaped courtyard. The fully equipped independent kitchen extends to a covered terrace with a dining area and barbecue, ideal for entertaining. The property offers seven bedrooms, including several suites, thoughtfully arranged to ensure comfort and privacy. Upstairs, the principal suite features a dressing room, a full bathroom with both bathtub and shower, and a private terrace enjoying sea views. A staff bedroom and a laundry room complete the accommodation. The terraced garden reveals a variety of relaxation areas, including a pétanque court and, below, a heated 6 x 13 metre swimming pool with a fully fitted pool house offering a bar area and shaded lounges. Reversible air conditioning, fibre internet, an alarm system, and parking for four vehicles with an electric charging station complete this refined residence, combining high-end amenities with the Mediterranean art of living on the peninsula.
…By Savills Saint Tropez
'%20stroke='%23DDAA3A'%20stroke-width='1.909'%20stroke-linecap='square'%20stroke-linejoin='bevel'/%3e%3c/svg%3e)
Receive by email any new listing that may match your search criteria
Your criteria :
By validating this form, you accept the general conditions of use of Le Figaro Properties.
These agencies offer a selection of luxury properties vente in Provence-Alpes-Côte d'Azur. Feel free to contact them for personalized assistance.





