Get early access to listings that match your criteria
Never miss an opportunity again. Our personalized alerts notify you instantly.

 English$ USD · m²


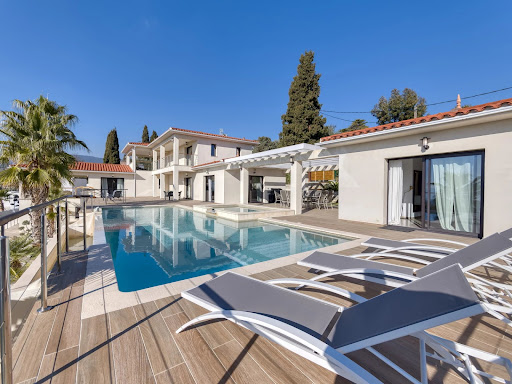
Discover this exceptional 450 m² villa set in the heart of a lush, private estate in Grimaud. Offering 6 spacious bedrooms and 10 beautifully designed rooms, this property combines authentic Provençal charm with modern amenities such as air-conditioning and outdoor lighting. The villa features expansive living spaces with large windows to enjoy breathtaking views of the surrounding hills and Mediterranean Sea. Enjoy a seamless connection with nature on the generous terrace, perfect for outdoor dining or relaxing while taking in the spectacular vistas. The villa is fully fenced, ensuring privacy and security, and is complemented by a stylish swimming pool area surrounded by greenery and sun loungers, ideal for tranquil days under the sun. This prestigious residence offers the perfect balance of elegance, comfort, and style, providing a unique opportunity to experience refined living in one of the French Riviera’s most sought-after locations. Whether for entertaining guests or savoring peaceful family moments, this villa is a true gem in Grimaud.
…By Med-estates


Ideally situated on the heights of the seaside resort of Carqueiranne, this elegant 231 m² Provençal villa enjoys a prime location just a few hundred meters from the beaches, the harbor, and local shops. Toulon-Hyères Airport and the TGV train station are accessible in under 10 minutes, while Saint-Tropez can be reached in about an hour. South-facing, the property offers breathtaking sea views and generous outdoor living areas, including 80 m² of terraces perfect for enjoying the exceptional setting. Set on a landscaped plot of 1,910 m² filled with Mediterranean trees and plants, it also features a swimming pool that blends seamlessly into its surroundings. The main house, laid out primarily on a single level, includes a spacious, light-filled 50 m² living room that opens onto the terraces, pool, and barbecue area—ideal for entertaining. The sleeping quarters comprise four bedrooms, one of which is arranged as a mezzanine level with its own private 5.5 m² terrace. A major asset is the independent 61 m² one-bedroom apartment (T2) located on the garden level. It offers numerous possibilities, such as generating rental income, accommodating family or friends, or serving as a separate workspace. The property is completed by a 19 m² garage and four parking spaces. Nestled in a sought-after residential neighborhood, this villa combines tranquility, proximity to amenities, and a high quality of life. A modernizing renovation would unlock the full potential of this character-filled property, transforming it into an exceptional residence. A rare find on the market, located in one of Carqueiranne’s most desirable areas. Didier SORRIBAS Real Estate Consultant COLDWELL BANKER BEAU RIVAGE EI RSAC 799 626 700 +(33) 6 22 51 16 53 [email protected] "The property is located in an area subject to mandatory brush clearing regulations. Information regarding the risks to which this property is exposed is available on the Géorisques website: www.georisques.gouv.fr"
…By Coldwell Banker Beau Rivage



On land of approximately 1600 m2 with sea view, Beautiful new contemporary villa of approximately 280 m2 habitable on 3 levels with on the ground floor: Entrance hall with toilet and guest cloakroom – large furnished living room, Large dining room, Fully adjoining kitchen equipped opening onto a large furnished terrace with swimming pool and jacuzzi – Pool House – Independent studio with toilet and shower room and outdoor shower and toilet – On the 1st floor: 1 master bedroom opening onto a covered terrace – 2 dressing rooms, 1 bathroom and Italian shower, Separate toilet, 1 Office opening onto terrace – 1 Bedroom with bathroom, shower and toilet EN Ground floor: 1 2-room apartment with bedroom, bathroom, separate toilet, Equipped kitchenette – Linen room, Large wine cellar – Equipped gym, bowling green – Box for electric vehicle charging, Large parking lot and fully paved arrival – Watering and automatic gate – Outdoor lighting throughout the property including the garden – Cameras inside and outside – Fiber optical and home automation for the entire villa – Integrated reversible air conditioning – Tiled infinity and self-cleaning swimming pool
…By Clavary Immobilier International


Exclusivity BIOT Bois Fleuri, in a dominant position, quiet, facing south, close to shops, buses and Niki St Phalle area, Charming villa completely renovated comprising on the upper level living room/dining room/kitchen, a bedroom and its bathroom opening through bay windows onto the terrace and view On the lower level, 3 bedrooms and 2 shower rooms, Superb mosaic swimming pool Convertible attic, cellar, Garden planted with Mediterranean species 1.100m 2
…By Velvet Concept


Luxury villa with panoramic sea views in a private estate overlooking Saint-Tropez Located within an exclusive gated estate in Grimaud, this elegant Provençal villa enjoys a commanding position overlooking the Gulf of Saint-Tropez, benefiting from outstanding south-facing exposure and panoramic sea views framed by the surrounding Mediterranean landscape. Only minutes from Port Grimaud, the beaches of Les Prairies de la Mer, the medieval village of Grimaud and Saint-Tropez, the property offers approximately 323 sqm of beautifully appointed living space set within 4,800 sqm of meticulously landscaped gardens planted with mature olive trees, cypress, mimosa and a wide variety of Mediterranean species. Originally completed in 2003 and extensively renovated in 2014, the villa combines timeless Provençal architecture with modern comfort and high-quality finishes throughout. The bright reception areas include a spacious living room, dining room and open-plan kitchen opening directly onto expansive terraces overlooking the sea, creating exceptional indoor-outdoor living and entertaining spaces. Accommodation comprises five bedrooms, including several luxurious suites, together with an independent studio adjacent to the swimming pool, ideal for hosting guests or staff. The outdoor living areas feature a heated swimming pool, numerous panoramic terraces, elegant lounge areas, a fully equipped summer kitchen and a traditional pétanque court, allowing residents to fully embrace the Riviera lifestyle. Additional amenities include secure gated access, extensive parking, perimeter fencing, CCTV surveillance, alarm systems and comprehensive security installations. Combining privacy, exceptional sea views, beautifully landscaped gardens and immediate proximity to Saint-Tropez, this outstanding residence represents a rare opportunity within the luxury property market of the French Riviera. Presented by Côte d'Azur Sotheby's International Realty. Complete sales documentation and confidential private viewings are available upon request.
…By Côte D'azur Sotheby's International Realty


Exclusive listing – Between Vence, Saint-Paul-de-Vence and Tourrettes-sur-Loup, within a private, secure gated community, this property enjoys a privileged natural setting. Offering complete tranquillity and privacy, it benefits from a south-west-facing aspect, open views and magnificent wooded grounds, close to local shops and the picturesque villages of the French Riviera hinterland. Set within approximately 10,170 m² of grounds, the property offers around 400 m² of living space and a total of 8 bedrooms across an architect-designed main house, a self-contained apartment and an independent studio. Inspired by modernist architecture, the main house features a layout that maintains privacy between the sleeping quarters and reception areas. It comprises a living room with a fireplace and wood-burning insert, a dining room opening onto the terraces, a fitted kitchen, a utility room and a wine cellar. Bedrooms, bathrooms and shower rooms, dressing rooms, a library lounge and a study complete the accommodation. The independent apartment and studio have been recently renovated. Each features a kitchen and outdoor areas with pergolas, providing comfortable, private accommodation for family and guests close to the swimming pool. Fully renovated in 2025, the swimming pool area combines Bali stone finishes with extensive travertine terraces. A pool house with a kitchen, a dining area and an outdoor shower create an inviting setting for entertaining. A recently installed hot tub beneath a gazebo and a pétanque court complete the leisure facilities. The grounds, extending to approximately one hectare, are a standout feature. Dotted with numerous oak trees, they combine landscaped gardens with preserved woodland. A seasonal stream borders the property, while a borehole and an automatic irrigation system serve the gardens. A recently renovated garage with a workshop, carports, ample additional parking and a chalet set within the grounds further enhance the property. A rare property in the French Riviera hinterland, combining privacy, natural surroundings, renovated guest accommodation and scope to enhance the main house, ideal as a family residence or holiday retreat. Energy class : E – Climat class : E / estimated annual costs for standard use : between €8,960 and €12,122 (ref year 2023) Information on the risks to which this property is exposed is available on the Geohazards website : www.georisques.gouv.fr Property located in an area subject to compulsory brush clearance. Represented by Amélie DOLLÉ, acting in his capacity as authorized service provider, with full powers for the purposes hereof.
…By Barnes Saint-paul-de-vence


This elegant villa, entirely renovated, mostly on one level, benefits from an elevated position offering an exceptional panoramic view of the famous village of Saint-Paul-de-Vence and up to the Mediterranean Sea. Just a few minutes from restaurants, shops, and amenities, it appeals with its distinctly contemporary features and high-quality finishes. Ideally located near the charming village of La Colle-sur-Loup, the property offers a privileged living environment where elegance and light combine harmoniously, with almost all living space on one level up to the outdoor terrace. South-facing, the villa enjoys optimal sunlight throughout the day. The spacious reception areas, widely open to the outside through large glass doors, naturally extend the indoor volumes to a beautiful stone terrace surrounding the pool and fully showcasing the panorama. The sleeping area includes a large master suite upstairs and a second suite on the ground floor. An additional room can easily be converted into an office, guest room, or versatile space according to needs — a total of three en-suite bedrooms. Very bright and perfectly arranged, this property also features a large garage with potential for additional development, an insulated crawl space, a large wine cellar, as well as a stone driveway ensuring a discreet and refined arrival, along with two car shelters and parking spaces. A turnkey property combining modern comfort, spectacular views, and a sought-after location in the heart of the French Riviera hinterland. PIL 00280
…By Carlton International Cannes


Spéracèdes, just a short distance from the village, discover this beautiful villa entirely on one level, in excellent condition, offering a pleasant glimpse of the sea. With approximately 192 sq.m of living space, the property offers generous volumes and a functional layout. It comprises an entrance hall, a spacious living area with fireplace, a dining room and an open-plan kitchen, all opening onto a pleasant veranda. The villa features three bedrooms, including a beautiful master suite overlooking the swimming pool, as well as several additional spaces that can be used as an office or adapted to suit individual needs. Set on a flat and easy-to-maintain 1,505 sq.m plot, the property benefits from several outdoor areas, a large terrace and a 7.50 x 3 m swimming pool, perfect for enjoying the beautiful days. For added comfort, the house features air conditioning in the master suite, double glazing, PVC windows and shutters, an alarm system and an electric gate. A comfortable and functional villa, entirely on one level, offering a pleasant lifestyle just minutes from the village of Spéracèdes, with a lovely glimpse of the sea and all amenities nearby.
…By Spéracèdes Immobilier


New 390 m² contemporary villa located just five minutes from Mougins School. Built on landscaped land of approximately 1,600 m², the villa offers four comfortable suites, each with its private bathroom and dressing room. The spacious living room opens directly onto the garden and the south-facing pool. The basement, generously fitted out, offers a gym, a wellness area with sauna and massage room, a home cinema, as well as a wine cellar.
…By David Luxury Properties


Nestled in the heart of a secure and highly sought-after estate, just five minutes from Mougins School, this elegant property of about 461 m² offers a peaceful and privileged living environment. Built on a large flat and landscaped land of 7,700 m². The ground floor features a splendid entrance hall, an office, a spacious bright living room, a convivial dining room, and a fully equipped kitchen. The upstairs is entirely dedicated to sleeping areas, consisting of a master suite with bathroom, shower, and dressing room, as well as four bedrooms, each with its own en-suite bathroom. The property also offers an independent apartment, as well as a dependance with a private terrace. The outdoor areas include a large shaded park, swimming pool, jacuzzi, fully equipped pool house, children's play area, and tennis court.
…By David Luxury Properties


Nestled in verdant, perfectly peaceful surroundings, this splendid contemporary bastide of 780 m² offers absolute comfort and privacy. It features a vast reception area of almost 200 m², including a double living room with fireplace and billiard table, dining room, professional kitchen and scullery, all opening onto greenery. The property offers six spacious suites with terraces, dressing rooms and private bathrooms, as well as an independent janitor's apartment. A PRM elevator serves all three levels. For well-being and leisure: fully-equipped gym, massage room, hammam, sauna, cinema room, discotheque, wine cellar and children's playground. Outside, a 6,800 m² landscaped park features a heated swimming pool with Jacuzzi and sunken deck, a sumptuous pool house (kitchen, barbecue, pizza oven, living room, dining room, TV, shower and toilet) and numerous terraces. Two garages and ample private parking for up to 12 vehicles complete the property. This absolutely peaceful bastide is within walking distance of shops, just a few minutes from international schools and only 15 minutes from Cannes beaches and 20 minutes from the airport. Privacy, discretion and security guaranteed.
…By David Luxury Properties


Mougins, in of the most sought-after areas, magnificent Villa of approximately 784 m² on 3.2 hectares of land with swimming pool. Facing South-West, the Villa is made up of 6 bedrooms with bathroom, an office, large living room opening onto a 400m2 terrace and open kitchen. The garden have numerous terraces, heated swimming pool, cinema, independent apartment and five-car garage.
…By David Luxury Properties


Ideally located between Mougins and Mouans-Sartoux, in one of the best prime location of the region. Magnificent, Couëlle inspiration villa of approximately 540m2 on 10.297m2 of land. Villa offers a magnificent panoramic view on the castle of Castellaras. It is composed: -Ground floor entrance, living room, dining room, kitchen and four en-suite bedrooms. -Garden floor living room, kitchen, two en-suite bedrooms, a large master, an independent apartment with living room, kitchen, bathroom and bedroom. -To complete: a pleasant free-form swimming pool with pool house, jacuzzi, 2-car garage and plenty parking spaces.
…By David Luxury Properties


Nestled within a small, private, gated estate of just three villas, this sumptuous property enjoys a south-west exposure and an exceptional panoramic sea view. Offering luxurious and resolutely contemporary amenities across approximately 286 m² of living space, it stands out for the quality of its finishes and the generosity of its living spaces. Ground floor: An entrance hall leads into a spacious living room with fireplace, along with a dining room and open-plan kitchen opening directly onto the terraces, swimming pool, and jacuzzi, all bathed in the panoramic view. This level also features 4 en-suite bedrooms and a guest WC. A large, partially covered terrace extends the outdoor living space with an unobstructed view over the hills and sea. Basement: Garage, laundry room, hot water technical room, sauna, shower room, and WC complete this functional level. Garden level: An independent apartment of approximately 60 m² comprises an entrance, a living room with kitchen, 2 bedrooms, a shower room, and WC — ideal for hosting family or friends in complete independence. Caretaker's apartment: Of approximately 51 m², it comprises an entrance, a bedroom, a living room, and a shower room/WC. Outdoor spaces and amenities: The property sits on a landscaped plot of approximately 2,600 m², with a swimming pool, pétanque court, and an outdoor elevator connecting the garage to the main entrance — a rare property combining contemporary comfort, privacy, and an unobstructed sea view from the hills of Grasse.
…By John Taylor - Valbonne


In Visan, in the heart of the Enclave des Papes, discover L'Obrieu, a characterful property nestled in an exceptional natural setting, offering absolute tranquility and remarkable views of the Provençal landscape. Set on 26,116 m² of registered land, this property provides a rare setting for those who appreciate space, nature, and peace. The main house spans 275 m² and boasts generous proportions with 5 bedrooms, several reception rooms, kitchens, an office, a dressing room, and a bathroom of over 20 m². In addition, there is a separate 53 m² apartment, comprising 2 bedrooms, a living room, a kitchen, and a bathroom with a corner bathtub, ready to be finished to individual tastes. This layout offers a particularly appealing solution for hosting family and friends or maintaining a completely independent living space. The property is situated in a remarkably well-preserved environment, with extensive woodland, natural spaces, and unobstructed views of the surrounding hills and landscape. Outside, the property boasts a swimming pool, a large terrace of approximately 100 m², several relaxation areas, and two garages. The house's location allows for full enjoyment of the landscape: from the property, the view extends to the hills, woodlands, and vineyards of the Enclave des Papes. Here, the surrounding environment truly becomes an extension of the property. The house also offers interesting potential for development for a buyer wishing to create a family home, a second residence, or, subject to obtaining the necessary permits, a hospitality business. The property file also indicates potential for further expansion, as a building permit has been granted to increase the main residence to 510 square meters. THE ADVANTAGES • 275 m² in the main house • Independent apartment of 53 m² • 5 bedrooms + 2 bedrooms in the independent apartment • 26,116 m² of registered land • Approximately 2.6 hectares of property • Largely wooded surroundings • Swimming pool • Terrace of approximately 100 m² • 2 garages • Unobstructed views of the Provençal landscape • Dominant position • Peace and privacy • Fireplace • Office and dressing room • 2 individual sanitation systems • Energy performance indicated in the file: B / A A PLACE TO LIVE, ENTERTAIN AND GROW L'Obrieu is for those who are looking for more than just a house: a place to live surrounded by nature, benefiting from space, views and real independence, close to the villages of Visan and Valréas and the iconic landscapes of the Drôme Provençale and the Vaucluse. A rare property due to the combination of its land, surroundings, size, and potential. Full details and further information available upon request. Private viewings by appointment. The fees are to be paid by the seller. Les informations sur les risques auxquels ce bien est exposé sont disponibles sur le site Géorisques : www. georisques. gouv. fr. ** ENGLISH SPEAKERS: please note that Capifrance has an international department that can help with translations. To see our range of 20,000 properties for sale in France, please visit our Capifrance website directly. We look forward to finding your dream home!
…By Capifrance - Jonathan Grall


Located in a calm and residential estate of 11 houses, this spacious two-level villa offers a Carrez area of 326 m² on a plot of 1,361 m². It consists of 5 bedrooms and 4 bathrooms/showers, with the possibility of converting a 6th bedroom according to your needs. The living spaces benefit from beautiful natural light thanks to a triple exposure, with a living room and dining room elegantly covered in marble opening directly onto the terrace and the swimming pool as well as the sea view. Built in 1963, the house has many advantages: a total renovation was completed in 2026, a long large garage with plenty of storage, several parking spaces for guests, a gym and a laundry room, a functional independent kitchen, and optimal comfort thanks to split air conditioning present in all rooms, double glazing, and electric shutters. Outside, you can enjoy a flat plot and an 8x4m swimming pool. This property combines charm, comfort, and functionality, and represents a rare opportunity in the sought-after area of Nice West. DPE: C - 186 GES: A - 6 Estimated annual energy costs of the housing: €3630 - €4960. Transaction fees including taxes borne by the seller. Common areas managed by an ASL. Information on the risks this property is exposed to is available on the Géorisques website: www.georisques.gouv.fr. The luxury real estate market on the Côte d'Azur is one of the most attractive in the Mediterranean region. Holiday homes and second residences on the Côte d'Azur not only offer an unmatched lifestyle and quality of life but also represent, in light of the international economic situation, a safe investment and a smart retirement project, especially at premium addresses. Nice, the capital of the Côte d'Azur and the 5th largest city in France, shines brightly. It has the charm of Mediterranean cities where the sweetness of life is equally due to the beauty of the city and its colorful facades as to its exceptional climate with over 300 days of sunshine a year. A city of arts and culture, it has, after Paris, the highest number of museums. Flavors and traditions, charm and authenticity of Old Nice and its flower market, splendor of the Baie des Anges, its beaches, and luxury hotels, historical richness of its many monuments, parks, and bourgeois palaces, Nice, a city that is both elegant, active, and popular, lives to the rhythm of its two thousand cultural, festive, and sporting events. Its international airport, spectacular for its unique approach along the coastline, serves more than 100 direct destinations.This description has been automatically translated from French.
…By Engel & Völkers Côte D'azur


VENCE MÉOU : Situated in a dominant and peaceful location on a magnificent 2,779 m² wooded plot, with sunshine from morning to evening, this superb single-story villa of approximately 231 m² (290 with the outbuildings) is in excellent condition. It comprises an entrance hall, a living room with a fireplace, a lounge, a dining room, a large kitchen with a pantry, three bedrooms and an office, two shower rooms, a bathroom, and a guest toilet. Almost all rooms open onto the large terraces and infinity pool. An enchanting living environment, just ten minutes from the center of Vence. Agency fee included, payable by the seller.
…By Nice Properties Masséna


NICE COLLINES / GAIRAUT : Located in a quiet dominant position, this beautiful and sunny Neo-Provençal villa, built in 2002, offers 10 rooms on 3 levels. The entrance serves a living/dining room which opens onto a South-facing terrace of 63sqm enjoying a superb panoramic view of the sea, city and hills, a lounge with bar area, a kitchen and a back kitchen on the terrace, a bedroom and a bathroom/toilet. Upstairs, you will find an en-suite bedroom into 14sqm terrace facing South with a panoramic view, two other bedrooms, a shower room and a bathroom. The garden level includes a 4-room apartment with two bedrooms, an independent kitchen, two bathrooms, a shower room and two dressing rooms. A swimming pool with pool house, 2 summer kitchens and parkins complete the package. A very pleasant family house 10 minutes from the shops and 20 minutes from the Promenade des Anglais. Agency fees 5% included at the expense of the seller
…By Nice Properties Promenade


NICE SAINT PIERE DE FERIC : Villa of approximately 150sqm on 3 levels, completely renovated, with quality services and offering a sea view. On the ground floor, a living room with equipped kitchen and fireplace opening onto a corner terrace with sea view and a guest shower room. On the garden flood, you will find a master bedroom with bathroom/toilet and a space that can become a bedroom, a dressing room or an office. A gym with jacuzzi. On the Godwin flood, there is a bedroom with shower room and toilet, an en suite bedroom and kitchenettes with an independent entrance. A swimming pool of 8.5/4 meters, a sauna and a garden with automatic watering. Garage and outsider car spaces. Perfect for a famille. To be seen. Agency fees included at the seller's expense.
…By Nice Properties Promenade


NICE - SAINT PANCRACE: Nestled in a greenery setting, on the heights of Saint-Pancrace, this superb villa of over 210 sqm of living space offers an exceptional living environment, combining absolute tranquility, nature, and a pleasant sea view. Located in a residential environment, it benefits from landscaped land with a swimming pool, large terraces, relaxation areas, and a vegetable garden, just 15 minutes from Nice city center. The garden level features a beautiful entrance leading to a large living room, a dining area, and a contemporary kitchen. These rooms lead to outdoor spaces and the south-facing pool, offering a lovely sea view in the background. A master suite with access to a south-facing terrace, a laundry room, and a pantry complete this level. On the upper floor, you will find the sleeping area comprising: A master bedroom with two walk-in closets and a bathroom/toilet opening onto a south-facing terrace with panoramic sea and greenery views, Another bedroom en suite with a shower room, and two other rooms with unobstructed views sharing a bathroom and a separate toilet. In the basement, garage, cellar, and annexes. Not to mention several parking spaces. Family home, pleasant and sunny, with ideal comfort. Including fees paid by the seller.
…By Nice Properties Promenade


NICE HILLS / GAIRAUT : Located in the Château d'Azur, a private estate in the Gairaut area, come and visit this villa of 190sqm entirely renovated on 1600sqm of land. It comprises on the ground floor: en entrance, two bedrooms, one bathroom, a laundry and a toilets. Upstairs, there you have a corner living room of 62 sqm onto a terrace East/South West facing with a fully equipped US kitchen, three en suite bedrooms with shower-room/ toilets and a guest toilet. A roof terrace of 139sqm, with lovely unobstructed views, a new swimming-pool, 2 garages and spaces car. Perfect for a family at 10 mns from shops and amenities. To be seen. Agency fees 5% included at the expense of the seller.
…By Nice Properties Promenade


ASPREMONT: 25 minutes from Nice airport and city center, located between Gairaut and Aspremont, this 260 m², 7-room neo-Provencal house with swimming pool, offering sublime, unobstructed views of the sea, mountains and the village of Aspremont. A true haven of peace, this remarkable property is built on a 5,000 m² plot planted with Mediterranean trees and flowers. Permanent sunshine thanks to its main South/West exposure. The house, on two levels, offers generous volumes and is composed as follows: -on the first floor, a very large, light-filled 56 m² living/dining room overlooking the garden and pool, a vast adjoining fitted kitchen, three bedrooms and two bathrooms, one with toilet. All rooms open onto a lovely terrace. -Upstairs, an entrance hall, two bedrooms, one with balcony and bathroom, and a vast 38 m² games room. A very large basement provides ample storage space. A turnaround area for parking up to ten vehicles and a large enclosed garage complete this property. Good DPE in C, reversible air conditioning, calm and green environment, tinted concrete driveways... Just a few hundred meters from the village of Aspremont and all its shops and amenities. Agency fees included, payable by the vendor. Information on the risks to which this property is exposed is available on the georisques website http: //georisques.gouv.fr
…By Nice Properties Promenade


ROQUEBRUNE CAP MARTIN: Located in the highly sought-after Golf Bleu area, bordering Monaco, this magnificent villa, recently renovated in a modern Californian style, offers a lifestyle in absolute privacy. This south-facing property boasts a 180° panoramic sea view from every main room on every level. Total privacy, quiet and green environment. Floor-to-ceiling windows open onto a vast 90 sqm double living room bathed in light. Approx 250 sqm, 5 bedrooms including 2 master suites, 4 bathrooms, gym and sauna. Renovation by a renowned Italian architect with noble contemporary materials. Fully equipped open-plan kitchen with MIELE appliances. Interiors tastefully furnished, Mediterranean garden by a landscape architect, salt-water infinity pool. À Large garage for 2/3 cars with private elevator direct access plus Outlook parking. A rare opportunity on the doorstep of Monaco, near the beach, the shops and the amenities. Agence fees including at thé charge of thé seller
…By Nice Properties Promenade


Magnificent property in absolute calm with a south exposure offering a panoramic sea view. Located in the sought-after neighborhood of Super Cannes just a few minutes by car from the center of Cannes and the Croisette. The main house is arranged over two levels with an internal elevator, it consists of an entrance hall, a double reception opening onto the terrace, a living room with fireplace, a dining room, a family kitchen, a laundry room, and a dressing room. On the garden level are four bedrooms, all with bathrooms and dressing rooms. An independent staff house with a living room, kitchen, two bedrooms, and a shower room. In the garden, a swimming pool, pool house, and summer kitchen. Double garage, parking for many vehicles.
…By John Taylor - Cannes


Sole Agent - Set on the hills above Golfe-Juan, this elegant villa enjoys remarkable panoramic views over the Mediterranean Sea. Fully renovated in 2025 and set within a beautifully landscaped 1,260 sqm garden, this 319 sqm villa combines the charm of Mediterranean architecture with the comfort of a high-quality renovation featuring meticulous finishes. The main level comprises an entrance hall, a living room with fireplace, a dining area opening onto a fully equipped kitchen, as well as two bedrooms, a shower room and a bathroom. The reception areas open onto a spacious terrace with a bioclimatic pergola, offering beautiful views over the Mediterranean. The upper floor features a bedroom with a private terrace, dressing room and en-suite shower room, as well as a beautiful principal bedroom with a large dressing room and bathroom. The dressing room could easily be converted into an additional bedroom if required. The garden level offers a spacious family room opening directly onto the garden and swimming pool, together with an additional bedroom or office, a shower room, a laundry room, several storage areas and a workshop. Outside, the landscaped garden features several terraces, a summer kitchen and a saltwater swimming pool with UV treatment system, heating and cooling. A double garage and two private parking spaces complete the property. Just a few minutes from the centre of Golfe-Juan, the beaches, harbour and local amenities, the villa enjoys an ideal location from which to make the most of the Côte d’Azur lifestyle. Agency fees payable by vendor
…By Magrey & Sons Cannes
'%20stroke='%23DDAA3A'%20stroke-width='1.909'%20stroke-linecap='square'%20stroke-linejoin='bevel'/%3e%3c/svg%3e)
Receive by email any new listing that may match your search criteria
Your criteria :
By validating this form, you accept the general conditions of use of Le Figaro Properties.
These agencies offer a selection of luxury properties vente in Provence-Alpes-Côte d'Azur. Feel free to contact them for personalized assistance.





