Get early access to listings that match your criteria
Never miss an opportunity again. Our personalized alerts notify you instantly.

 English$ USD · m²


Villa of approximately 172 sq.m (excluding outbuildings), renovated in 2016 and sold fully furnished and equipped. Perfectly quiet and south-east facing, the property boasts an enchanting setting and offers direct views of Nice and its hills from every room. Spread over two main levels that open out onto terraces and a landscaped garden of 600 sq.m, the property comprises: an entrance hall with cloakroom and guest WC; a double reception room with insert fireplace, backing onto a delightful terrace with BBQ area overlooking the garden; a spacious fully equipped modern kitchen; four generous bedrooms with bathrooms/shower rooms and storage; and an independent studio (bedroom and shower room/toilet) suitable for staff or guests. Additional features include a fitted utility room, two storage areas, a garage and parking space for two vehicles. The property is conveniently located within easy reach of the Nice Côte d'Azur International Airport, A8 motorway access, bus and tram lines, shops and supermarkets, the Libération market, and schools from nursery level to university.
…By Emile Garcin - Cote D'azur


Located on the prestigious Cap d’Antibes coastline, La Vigie is a historic villa set right on the waterfront, blending elegance, heritage, and exclusivity. It offers the ultimate privilege with direct access to the sea. Built in 1912 by architect Lucien Stable, this neo-Gothic residence enjoys a prime location near the famous Hôtel Belles Rives. Throughout the 20th century, La Vigie welcomed many renowned personalities, including Jean Cocteau, Charlie Chaplin, and Estée Lauder. An adjoining annex is also said to have served as a studio for Pablo Picasso during the summer of 1924. Open spaces overlooking the sea offer a renewed way of living and rediscovering the Riviera lifestyle. The property features expansive light-filled reception rooms with breathtaking Mediterranean views, including a living room with fireplace, dining room, study, fully equipped kitchen, and panoramic terraces. Several luxurious suites and guest bedrooms complete the villa, including two principal sea-view suites. At the top of the tower, a private lounge and two bedrooms enjoy exceptional panoramic views over the Riviera. La Vigie also offers a leisure room with bar and billiards, a wellness area, a winter garden, and a double heated swimming pool. The landscaped gardens provide several elegant reception areas facing the sea. The estate benefits from private sea access with its own jetty and boat house. Parking facilities, independent apartments, and a wine cellar complete this truly remarkable property. Exceptional for its history, location, and amenities, La Vigie stands among the finest villas of Cap d’Antibes.
…By Michaël Zingraf Christie's International Real Estate Cap D'antibes


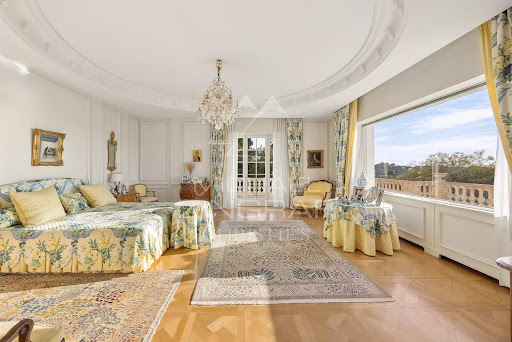

Overlooking the Mediterranean from the highly sought-after western side of the Cap d’Antibes, this rare property embodies elegance and the refined lifestyle of the French Riviera at its finest. Nestled within a private landscaped estate of approximately 5,000 sqm, the villa offers 555 sqm of light-filled living space, where every room opens onto breathtaking sea views. The volumes are generous, the design is refined, and the finishes are of the highest standard. The property features six bedrooms, including a sumptuous master suite offering exceptional privacy and panoramic views, as well as an independent apartment—ideal for hosting family and guests in absolute comfort. Designed as a true haven of well-being, the villa includes a spa area with sauna, a heated swimming pool with an elegant pool house, and a pétanque court for convivial moments in a truly Mediterranean spirit. Set in a private and peaceful environment, shielded from view, Bella Vista stands out for its perfect blend of luxury, discretion, and lifestyle. Its prime location also makes it a superb investment opportunity, with strong rental potential. A confidential address for a discerning clientele seeking the exceptional.
…By Michaël Zingraf Christie's International Real Estate Cap D'antibes


This magnificent Provençal-style villa located in the heart of Cap d’Antibes offers breathtaking sea views. Nestled in a peaceful neighborhood, it guarantees absolute tranquility. The property features 4 bedrooms, including a master bedroom with its own terrace and stunning sea view. The villa also boasts a large, beautiful swimming pool, as well as a garage for your convenience. It sits on a landscaped and flower-filled plot of 900 m².
…By Michaël Zingraf Christie's International Real Estate Cap D'antibes


In the heart of the highly sought-after Cap d’Antibes, just 200 meters from the Mediterranean coastline, this exceptional property harmoniously combines the timeless charm of Provençal architecture with contemporary luxury standards. Located in a discreet residential setting, this remarkable villa has undergone a complete renovation carried out with absolute care, highlighting noble materials, high-end finishes, and an impeccable level of amenities. Offering nearly 432.35 m² of living space, the property impresses with its generous volumes, abundant natural light, and refined atmosphere, with every space designed to provide absolute comfort and a lifestyle focused on conviviality. From the entrance, natural stone, elegant façades, and open perspectives onto landscaped gardens give the property a unique identity, while the spacious reception rooms, filled with light through large bay windows, seamlessly extend the living spaces outdoors. The villa features seven bedrooms, true havens of serenity, offering family and guests an outstanding level of comfort, with interiors elegantly combining contemporary design, exceptional materials, and discreetly integrated technologies. Designed as a residence dedicated to well-being, the property also includes an elegant private cinema room and an independent annex, ideal for hosting guests, staff, or family members in optimal conditions. Outside, the carefully landscaped garden creates a true Mediterranean green oasis around a superb sleek-lined swimming pool, while the large south-facing terraces provide the perfect setting for entertaining or simply enjoying the mild Riviera climate. The location is undoubtedly one of the property’s greatest assets, close to iconic beaches, the port, shops, and the finest addresses of the Riviera, offering an exclusive lifestyle in one of the most sought-after areas of the French Riviera. Rare on the market, this residence is offered as a new property, providing the advantage of reduced notary fees — a particularly attractive opportunity for a home of this standing. A discreet address intended for a demanding clientele seeking excellence in one of the Mediterranean’s most emblematic locations.
…By Michaël Zingraf Christie's International Real Estate Cap D'antibes


Nestled in a peaceful setting just 10 minutes from Cannes and Mougins, this beautifully renovated bastide with a contemporary spirit sits on a plot of approximately 1,450 sqm, adorned with majestic trees providing ideal natural shade during the summer months. The main house features a welcoming entrance hall, a kitchen with pantry, a spacious living area including a dining space and lounge with fireplace. Upstairs, the master suite includes a walk-in closet, bathroom, and private terrace offering stunning views of the surrounding countryside. Two additional en-suite bedrooms complete this level. On the lower level, you’ll find a wellness area with a gym, hammam, and a wine cellar. A separate guest house offers a two-level apartment with living room/kitchen, bedroom, and shower room. The largely flat and beautifully landscaped garden includes a swimming pool with pool house, a barbecue area, and a pétanque court. You’ll be charmed by the high-quality renovation, blending the charm and character of a Provençal home with the comfort and elegance of modern living. It is also possible to acquire an additional adjoining plot of 836 sqm, offering the possibility to build a property of approximately 120 to 140 sqm.
…By Michaël Zingraf Christie's International Real Estate Mougins


Co-exclusive Listing – Located in a sought-after residential neighborhood, just steps from the center of Mougins and within walking distance of Mougins School, this brand-new contemporary villa offers a pleasant, peaceful living environment while remaining close to amenities. Built on a flat, landscaped lot of approximately 1,500 m², the property spans approximately 380 m² and stands out for its spacious rooms, natural light, and the seamless flow of living spaces onto the terraces and pool area. The spacious and bright living room features a dining area and a fully equipped open kitchen. The ground floor also includes a master suite with a walk-in closet and en-suite bathroom, offering direct access to the garden. Upstairs, three bedrooms each have their own private shower room or bathroom and access to the terrace. Designed for everyday comfort, the villa also features a wellness and leisure area comprising a gym, a home theater, a spa area with a massage room, shower, and sauna, as well as a wine cellar. The property features modern amenities: home automation, reversible heat pump air conditioning, electric roller shutters, soundproof panoramic glazing, and parking for four vehicles. A turnkey property, ideal for a family seeking a modern and functional home in one of the most sought-after areas of Mougins.
…By Michaël Zingraf Christie's International Real Estate Mougins


Located in Mougins, in a highly sought-after neighborhood, this property enjoys a prime location within walking distance of shops, while offering a particularly quiet and unspoiled setting. Set in the heart of a landscaped garden, the villa stands out for its elegance and the quality of its construction. The living room, enhanced by a fireplace, offers generous volumes and abundant natural light. The high-end, fully equipped kitchen blends seamlessly into an ensemble defined by refined finishes, showcasing premium materials and meticulous attention to detail. The house features three bedrooms, each with its own en-suite bathroom or shower room. Outside, the property benefits from a double garage and a heated swimming pool, enhanced by an elegant water feature gently flowing into the pool. A gym with hammam, located at pool level, can also be converted into a pool house or an independent studio, depending on requirements. This property is distinguished by the quality of its amenities, its absolute tranquillity, and its immediate proximity to local conveniences, offering a lifestyle that is both practical and highly enjoyable.
…By Michaël Zingraf Christie's International Real Estate Mougins


Beautiful villa located between Nice and Monaco, in the Golden Triangle just a few steps from the center of Villefranche Sur Mer and the beach, benefiting from a panoramic view of the Villefranche harbor. The villa, dating from the early century, features large volumes and high ceilings and was completely renovated about 15 years ago; It consists of two main levels with a spacious reception room, a kitchen opening onto the dining room. On this floor, which has an independent entrance at parking level, there is also a staff bedroom with shower room, a laundry room, and a small terrace. On the first floor: A spacious master bedroom with two walk-in closets and a beautiful bathroom, it opens onto a large terrace and enjoys a spectacular view of the Saint Jean Cap Ferrat peninsula, then 2 bedrooms with a bathroom. An independent apartment is located at the pool level, comprising 2 bedrooms, 2 bathrooms, a living room, and a separate kitchen, as well as a large safe room. The heated pool is surrounded by wide terraces - The garden consists of several perfectly arranged beds - Air conditioning throughout the villa - 1 garage, 2 parking spaces, and a space for a small car - Wifi system throughout the villa -This description has been automatically translated from French.
…By Azur Mediterranee


Tucked away at the end of a peaceful street, in the heart of Cannes’ prestigious Californie district, this remarkable property offers absolute privacy, refined elegance, and breathtaking panoramic sea views. Recently renovated and redesigned by a renowned interior designer, the villa spans approximately 418 sqm of living surface across two levels, set within 2,510 sqm of beautifully landscaped grounds. It features five spacious en-suite bedrooms, bright interiors, and a warm, sophisticated ambiance throughout. At the heart of the home, a welcoming family kitchen opens onto generous reception areas that extend seamlessly to the terraces and garden. Facing south/southwest, the property enjoys optimal sunlight throughout the day, with spectacular views over the Lérins Islands and the Estérel hills. The Mediterranean garden, designed by Jean Mus, creates a lush and tranquil atmosphere, enhanced by olive trees, natural stone pathways, and a rich palette of textures. A swimming pool, a fully equipped pool house, a closed garage for three vehicles, and additional guest parking complete this exceptional property. Calm, elegance, and discreet luxury — a rare opportunity in one of Cannes’ most sought-after neighborhoods.
…By Michaël Zingraf Christie's International Real Estate Croisette


In a private estate not far from the beaches of Théoule, this Provençal villa in a commanding position offers a dream panoramic view of the sea and the Esterel mountains.Built on a large plot of over 2500m2 adorned with local vegetation, you will find a superb swimming pool and several terraces, ideal for relaxing and enjoying the azure climate.The house consists on the ground floor of a beautiful entrance leading to a spacious double living room, a dining room, a fitted kitchen, and three bedrooms with two bathrooms, all the main rooms provide access to the outside.On the upper floor is a large en-suite bedroom.In addition, you have a summer kitchen, a pétanque court, and a completely independent 2-room apartment, perfect for guests or staff.A large garage and 6 parking spaces complete this exceptional property.Agency fees are included at the seller's expense. Information on the risks to which this property is exposed can be found on the Géorisques website: georisques.gouv.frThis description has been automatically translated from French.
…By Nice Properties Villefranche


BEAULIEU-SUR-MER: Ideally situated in an elevated position, just a 5-minute drive from the town centre, the marina and the beaches, this superb contemporary semi-detached house has been fully renovated to a high standard and enjoys truly exceptional panoramic sea views stretching from the Baie des Fourmis to Cap Ferrat. Arranged over three levels, the property features a magnificent living room with a separate kitchen and laundry room, all opening onto the main terrace and swimming pool. The two upper levels feature a beautiful entrance hall with sleek, built-in storage, as well as three large en-suite bedrooms, two of which open onto a beautiful terrace with sea views. A spacious attic room provides additional space that could be adapted to suit a variety of needs, as well as ample storage. The property enjoys a peaceful and private setting, away from road noise, while remaining within close proximity of the town centre and beaches. Private parking.
…By Nice Properties Villefranche


Superb Neo-Provençal villa with swimming pool Peacefully located and enjoying sunshine from morning until evening, this beautiful villa of over 200 m² of living space is set on a magnificent, flat and tree-lined 1,500 m² plot, featuring a large swimming pool. The garden offers a peaceful and privileged setting, with lovely open views over the umbrella pines, creating an authentic Mediterranean atmosphere. The villa comprises eight rooms, including a spacious living and dining area, five bedrooms, four bathrooms or shower rooms, a study, a laundry room and plenty of storage space. A large and comfortable garage complements the property, together with a spacious basement offering excellent potential for further development, whether as a gym, home cinema, games room, additional storage or any other space to suit your needs. This wonderful family home stands out for its generous proportions, which are particularly rare in Villefranche-sur-Mer, as well as for the many possibilities it offers for further adaptation and development.
…By Nice Properties Villefranche


This fully renovated villa is located in a quiet and secure private estate on the hills of Roquebrune-Cap-Martin, just six minutes from the beaches of Menton and twenty-five minutes from Monaco. Set on a generous 1,596-square-metre plot, it offers a beautifully landscaped garden and a private swimming pool, creating a peaceful and private outdoor setting. The spacious living and dining areas enjoy lovely open sea views and open onto a balcony. The villa is spread over two levels and offers five bedrooms, including a master suite. It combines the tranquillity of a residential setting with easy access to the beaches, Menton and Monaco
…By Nice Properties Villefranche


Located at the top of Le Suquet, overlooking the bay of Cannes and the Croisette, "the Château du Suquet" offers 320m² on 3 levels located on a magnificent garden of almost 1200m² built at the beginning of the 21st century. Magnificent volumes, sumptuous view, annexes. Restoration required
…By Agence Impact


Located in a sought-after residential area of Mougins, within easy reach of the main road network while enjoying a peaceful and leafy setting, this elegant single-storey villa offers approximately 392 sqm of living space on beautifully landscaped grounds of approximately 2,000 sqm. The main house is centred around a spacious, light-filled living room opening onto the terraces and landscaped gardens. The sleeping accommodation comprises six en-suite bedrooms, including an independent guest suite located at the far end of the garden, ideal for hosting family, guests, or staff. Designed for both relaxation and entertaining, the property features two swimming pools—one indoor and one outdoor—a spa area with sauna, and a fully equipped pool house. A carport and several additional parking spaces complete the property. Nestled in the highly desirable Font de l'Orme–Saint-Basile district, the villa enjoys a privileged setting in one of Mougins' greenest residential neighbourhoods. Families will appreciate the proximity of Trois Collines Primary School and the Saint-Basile Clinic, while sports enthusiasts will benefit from the nearby Roger Duhalde Sports Complex with its tennis courts, gymnasium, and martial arts facilities. Golf lovers are just minutes from the prestigious Cannes-Mougins Golf & Country Club. The historic Notre-Dame-de-Vie Chapel, where Pablo Picasso spent the final years of his life, reflects the area's rich cultural heritage, while Fontmerle Lake, the Valmasque Regional Park, and the charming old village of Mougins—with its renowned art galleries and fine dining restaurants—complete this exceptional lifestyle. The property is located in an area subject to mandatory brush clearing regulations. Information on potential risks affecting this property is available on the website: www.georisques.gouv.fr Jessica ZAHOV Consultant – Commercial Agent E.I. R.S.A.C : 913 421 475 We hold an extensive selection of off-market properties that are not listed online. To access these confidential opportunities, please don't hesitate to contact our consultants at your BARNES Mougins agency. Agency fees payable by vendor - Montant moyen de la quote-part de charges courantes 150 €/yearly - Montant estimé des dépenses annuelles d'énergie pour un usage standard, établi à partir des prix de l'énergie de l'année 2021 : 1384€ ~ 1872€ - Les informations sur les risques auxquels ce bien est exposé sont disponibles sur le site Géorisques : www.georisques.gouv.fr - Jessica ZAHOV - Agent commercial - EI - RSAC GRASSE 913421475
…By Barnes Mougins


The property boasts a charming decor complemented by contemporary amenities. Comprised of five double bedrooms, four bathrooms, a laundry room and a spacious and welcoming kitchen. The dining and living areas feature bay windows and sliding doors that lead on to south-facing terraces, offering breathtaking views of the Cote d’Azur and the Mediterranean Sea. Outside a generous swimmng pool (10,4x 4,7m) complete with a pool-jacuzzi and a counterwave-stream. Surrounding the residence there are multiple terraces, providing both sunny and shaded al fresco areas with BBQ/planch facilities, all set amidst olive trees and fruit trees. Nestled in a serene locale, the property ensures complete privacy while remaining conveniently close to local amenities, neighboring villages, Nice airport, and the many attractions of the Côte d’Azur. Golf enthusiasts will appreciate being just 5 minutes away from the nearest golf course, while tennis aficionados can indulge in a game just 2 minutes away. For winter sports lovers, the nearest ski resort, Gréolières les Neiges, is only a 30-minute drive away. Complete with a garage for two cars and outdoor parking, this residence was constructed approximately 15 years ago by its current owners, offering a blend of modern comfort and timeless elegance. Information on the risks to which this property is exposed is available on the Géorisques website : www.georisques.gouv.fr
…By Douglas Elliman Valbonne-mougins


In Mougins, within a private and secure estate, this approximately 533 sqm property stands out for the scale of its interiors, its extensive independent accommodation and its elevated setting overlooking the hills of the Provençal hinterland. Fully renovated with high quality finishes, the property enjoys panoramic views extending across almost 300 degrees and is surrounded by 2.2 hectares of private grounds, providing a remarkable sense of space and privacy within easy reach of Cannes. At the heart of the main villa is an impressive reception area of nearly 140 sqm, bringing together the living room, lounge and dining room. Open on three sides, this expansive space benefits from abundant natural light and continuous views over the surrounding landscape. A fully equipped kitchen with a separate preparation area complements the reception rooms, together with a first wine cellar. Two suites are located on the main level. Each benefits from its own dressing room and shower room, providing comfortable private accommodation on the same floor as the principal living areas. Upstairs, the principal suite occupies an elevated position and features a spacious dressing room and private bathroom. On the garden level, a private cinema room provides a dedicated entertainment space, while a utility room and second wine cellar complete this part of the villa. A lift connects the different levels. One of the defining characteristics of the estate is the extent of its independent accommodation. A separate apartment comprises its own living room, kitchen, bedroom and shower room. In addition, a dedicated guest house offers a living room, kitchen and two suites, each with its own shower room. This configuration allows family and guests to stay within the estate while enjoying a significant degree of privacy and independence from the main residence. Outside, the 2.2 hectares of grounds create an extensive private environment around the villa. A 17 metre swimming pool with jacuzzi forms the focal point of the leisure areas and is complemented by an elegant pool house. A garage for three vehicles and numerous additional outdoor parking spaces complete the property. The location combines the tranquillity of a large private estate with access to the principal destinations around Mougins. Cannes is 15 minutes away, the village of Mougins 10 minutes, Royal Mougins Golf Resort 5 minutes and Nice Côte d’Azur International Airport 30 minutes. Combining approximately 533 sqm, nearly 140 sqm of reception space, a fully renovated main villa, an independent apartment, a separate guest house, a 17 metre swimming pool with jacuzzi and 2.2 hectares of private grounds, this property offers a particularly comprehensive configuration for a substantial family residence in Mougins. Presented by Côte d’Azur Sotheby’s International Realty, your specialist in luxury real estate in Mougins and on the French Riviera. Contact our Mougins agency for further information or to arrange a private viewing.
…By Côte D'azur Sotheby's International Realty Mougins


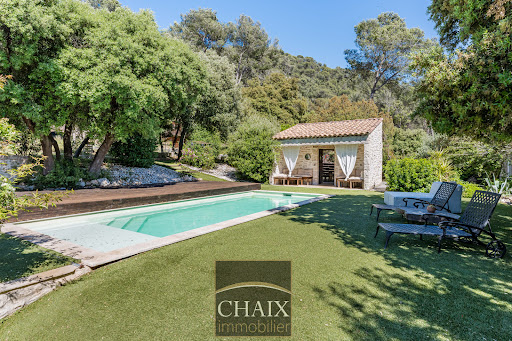
Exclusively from Quintessence by CHAIX IMMOBILIER. In Gémenos, in a privileged environment, this property reveals a rare art of living, designed for sharing, receiving, and savoring every moment in a setting that is as elegant as it is authentic. Completely renovated and extended in 2018, this character home immediately charms with the balance it offers between the charm of the old and the comfort of today. Tastefully decorated and maintained with remarkable attention, it presents itself in impeccable condition. Every detail seems to have been thoughtfully considered to create a warm and refined atmosphere. From the entrance, the volumes and natural flow of the spaces set the tone. The ground floor welcomes you with a hall with closets, a functional laundry-storage area, and a vast living area bathed in light, composed of a dining room open to a friendly American kitchen and a generous living room inviting relaxation. A bedroom with closets and a shower room completes this level and allows for particularly comfortable single-level living. Upstairs, the sleeping area offers three additional bedrooms as well as a bathroom and a second WC, providing intimacy for everyone in a soft and harmonious atmosphere. Outside, the property takes on an exceptional dimension. The spaces have been designed as a succession of living areas: an intimate terrace close to summer meals, a superb pool area perfect for sunny days, a large awning open both to the pool and to a reception area with a bar and a large outdoor table. A large closed room extends these amenities and opens up a world of possibilities: summer lounge, wellness area, game room, or workshop according to one's desires. The land of more than two hectares continues to reveal its assets with a space dedicated to children’s games, a magnificent pétanque court, and beautiful natural spaces that enhance this feeling of escape. It can also lend itself well to the accommodation of horses on a flat area far enough away from the house. Finally, at the back of the property, a true signature of the place: a superb outbuilding of about 50 m2 consisting of a large living room, a kitchen, a shower room, and two small bedrooms. An ideal space to host family and friends in complete independence or to envision a complementary project. The stone-like coating gives a strong identity to the whole and highlights the unique character of this property. A rare house in Gémenos, where every space tells a way of life, between elegance, conviviality, and Provençal sweetness. We invite you to contact us for more information or to visit our Quintessence or CHAIX immobilier sites.This description has been automatically translated from French.
…By Chaix Immobilier


Discover this exceptional villa, nestled in the heart of a private and confidential estate, just a few minutes from the famous village of Saint-Paul-de-Vence. With its 437 sqm of living space (excluding outbuildings), this property is set on a landscaped plot of approximately 6,575 sqm, richly planted with Mediterranean species, offering an idyllic living environment combining tranquility, privacy, and commanding views. The carefully landscaped outdoor space is a true haven of peace. It features a heated infinity pool, surrounded by large natural stone terraces, and offers breathtaking panoramic views of the surrounding hills. Inside, the villa impresses with its generous volumes. The elegant entrance hall leads to a spacious dining kitchen with a fireplace, opening onto a covered terrace overlooking the pool. The vast double living room, equipped with a bar and a billiard table, and a second bright living room with a fireplace add to the warm ambiance. An office space completes this ensemble. The sleeping area consists of a master suite and four bedrooms, each with its own en-suite bathroom, ensuring comfort and privacy for all occupants. Functional spaces enhance this property: cold room, laundry room, several cellars, workshop, and a shelter that can accommodate 4 to 6 vehicles. In addition, an independent outbuilding offers multiple possibilities for customization according to the desires of the future owner, whether as a studio, gym, wellness area, garage, or reception venue. This rare property skillfully combines Provençal elegance, remarkable volumes, and a privileged natural setting, while being in close proximity to the most sought-after addresses on the French Riviera.
…By Michaël Zingraf Christie's International Real Estate Saint-paul De Vence


VIDEO AVAILABLE! A few minutes walk from the Clinique des Sources, 2011 villa on 2 floors with 3 bedrooms, 2 bathrooms, terrace, garden, enclosed garage, in good overall condition. Currently occupied by a tenant. A few minutes' drive from Nice city center, in absolute calm, this semi-detached villa currently rented will be the happiness of those who know how to be patient and wait for the tenant to leave or the lease to be renewed! Built in 2011 with solid materials, the house is composed as follows: - on the ground floor, a large living room with American kitchen, many bay windows opening to the outside (large terrace and several gardens), a guest toilet, a bathroom and closets. - on the first floor, 3 bedrooms including one with balcony, a bathroom, a shower room, and a separate toilet. - under the living room, a large fitted cellar. An above-ground outdoor swimming pool. A closed garage for 2 cars and several two-wheel vehicles. Currently rented. Lease renewal: September 2028. Monthly rent: 2050 EUR Bright, quiet, in good overall condition!
…By Maison Massena


Set in a peaceful residential neighbourhood in the hills of Le Tignet, this charming villa enjoys panoramic views across the Provençal hills. The house offers approximately 153 m² of accommodation on grounds of 1,991 m², with a lush terraced garden, a swimming pool and several outdoor seating areas that are not directly overlooked. A stone façade, terracotta floors and exposed beams give the property its warm Provençal character. The entrance hall leads into the dining room, alongside a space well suited to a library or reading area. The fully equipped kitchen has glazed doors opening onto the front of the house. A separate living room features a fireplace and a large picture window framing the garden greenery, with further garden access through a small hallway with storage. The ground floor also includes two bedrooms, one opening directly onto the garden, a bathroom with a bathtub, a separate WC and a laundry room. A staircase from the dining room leads to a mezzanine and the spacious principal bedroom. This bedroom has its own bathroom with a bathtub, a separate WC, a walk-in wardrobe and air conditioning. A covered balcony can be accessed from both the bedroom and the mezzanine, while a separate door from the bedroom opens onto the upper garden. The garden is a particular highlight, with olive trees, flowering plants and two ornamental ponds, together with inviting places to sit throughout the grounds. The swimming pool is surrounded by a paved sun terrace, with a shaded covered seating area alongside. A pétanque court and ample parking complete the property. A home full of character, offering an appealing setting for outdoor living as either a permanent residence or a holiday retreat.
…By Agences De France


Biot Bois-Fleuri, Near Valbonne – A Contemporary Villa in a Peaceful, Exclusive Setting** A real favourite, this contemporary-inspired villa is peacefully located within a secure and highly sought-after residential estate. It enjoys lovely open views over the surrounding hills and is situated in the Niki de Saint Phalle area, close to international schools, Sophia Antipolis, the CIV and local amenities. On the ground floor, a **70 sqm reception area** comprises an open-plan kitchen with pantry, dining room and living room. A beautiful **40 sqm master suite** includes the master bedroom, study, dressing room and shower room with WC. Upstairs, there is a further en-suite bedroom with its own shower room, along with two additional spacious bedrooms sharing a shower room. The property also benefits from a **full basement**, including a **41 sqm double garage**, a **44 sqm games room** (which could also be used as a gym), wine cellar, storage area and WC. Outside, a large **52 sqm covered terrace** overlooks the heated infinity pool. The beautifully landscaped, flat **1,900 sqm garden** offers several relaxation areas, plenty of space for outdoor activities, a pétanque court and ample parking. Features: underfloor heating contact Aurélie : +33 6 01 76 35 48
…By Velvet Concept


On the Fabron plateau in Nice, this stone villa offers a rare combination of generous living space, extensive flat grounds and convenient access to the city and the Mediterranean coastline. Offering approximately 300 sqm of living space, predominantly arranged on one level, the property is surrounded by more than 2,200 sqm of landscaped grounds planted with Mediterranean species. The garden, sunny terraces and large swimming pool provide an outdoor setting designed around the climate and lifestyle of the French Riviera. Inside, generous proportions and natural light characterise the principal living areas. A spacious double living room with fireplace forms the heart of the reception space and opens onto a glazed winter garden. This additional area establishes a natural transition between the interiors and the surrounding garden, while the large windows enhance the sense of openness throughout the property. A spacious kitchen completes the reception areas and provides a convivial setting for family life and entertaining. The principal sleeping accommodation comprises three suites, each with its own private bathroom, allowing family members and guests to enjoy comfortable private spaces. The villa also benefits from an independent studio and a separate apartment. The latter has direct access to the terrace and garden, offering additional flexibility for accommodating family or guests while preserving their independence. Outside, the scale and predominantly flat nature of the grounds are among the property’s defining features. Extending over more than 2,200 sqm, the landscaped garden provides generous areas for outdoor living around the villa. Sunny terraces create natural extensions of the reception rooms, while a large swimming pool is integrated into the Mediterranean garden. On the lower level, a substantial garage and extensive storage areas provide practical additional space. The location on the Fabron plateau combines a peaceful residential environment with access to the main destinations of Nice. According to the information provided, central Nice, the Promenade des Anglais, the beaches and Nice Côte d’Azur International Airport are all just a few minutes away. With approximately 300 sqm of living space, three private suites, an independent studio, a separate apartment, more than 2,200 sqm of flat landscaped grounds, a large swimming pool and substantial garage space, this property offers a particularly complete configuration for buyers seeking space and privacy within Nice. Presented by Côte d’Azur Sotheby’s International Realty, your specialist in luxury real estate in Nice and on the French Riviera. Contact our Nice agency for further information or to arrange a private viewing.
…By Côte D'azur Sotheby's International Realty Nice


Nestled in a sought-after residential area of Solliès-Pont , just thirty minutes from Hyères airport and the beaches the end of a quiet cul-de-sac ensuring peace and privacy, discover this elegant single-story villa featuring high-quality finishes. Set on a magnificent, flat, tree-filled plot of 2,000 m², it boasts a delightful heated swimming pool—perfect for enjoying sunny days in complete serenity. The property also offers ample parking space, ensuring optimal convenience just steps away from all amenities. With a south-facing aspect and a setting free from overlooking neighbors, the pool area serves as a true haven of peace, ideal for enjoying the outdoors in total privacy. Gardening enthusiasts will appreciate the established vegetable garden at the rear of the property, which is supplied by a borehole and equipped with an automatic irrigation system. Nearby, a spacious 70 m² garage-workshop comfortably accommodates two vehicles while providing generous space for storage or DIY projects. Upon entering, the villa reveals a stunning, light-filled living area spanning 82 m². Extending from this space, a large covered terrace invites you to share pleasant moments with family or friends, in both summer and winter. The sleeping quarters comprise two beautiful master suites (29 m² and 20 m²) and three additional bedrooms sharing a bathroom. A separate toilet completes this area. A laundry room and a pantry, ideally located, round out the property's excellent features. Offering spacious interiors, quality amenities, and a prime living environment, this villa combines every advantage—representing a rare opportunity in the Solliès-Pont area, just minutes on foot from shops, schools, and all local amenities. Didier SORRIBAS Real Estate Consultant COLDWELL BANKER BEAU RIVAGE EI RSAC 799 626 700 +(33) 6 22 51 16 53 [email protected] "The property is located in an area subject to mandatory brush clearing regulations. Information regarding the risks to which this property is exposed is available on the Géorisques website: www.georisques.gouv.fr"
…By Coldwell Banker Beau Rivage
'%20stroke='%23DDAA3A'%20stroke-width='1.909'%20stroke-linecap='square'%20stroke-linejoin='bevel'/%3e%3c/svg%3e)
Receive by email any new listing that may match your search criteria
Your criteria :
By validating this form, you accept the general conditions of use of Le Figaro Properties.
These agencies offer a selection of luxury properties vente in Provence-Alpes-Côte d'Azur. Feel free to contact them for personalized assistance.




