Get early access to listings that match your criteria
Never miss an opportunity again. Our personalized alerts notify you instantly.

 English$ USD · m²


Exceptional property located in the heart of the Bay of Cannes, facing the Lérins Islands, enjoying a breathtaking view of the sea, the ports, the mountains and the Esterel, a few steps from the beaches and shops of the village of Théoule sur Mer . In a sought-after residential area, the property has been completely renovated recently and offers luxurious finishes and services. Built on 3 levels each connected by an elevator, the villa develops more than 700m2 of living space as well as annexes allowing optimal living comfort. The property includes a total of 7 en-suite bedrooms, each with its own bathroom and/or shower, dressing room, a reception room and a dining room, a large dining kitchen and second dining room, a bar area and wine cellar. At the swimming pool level, a relaxation area with gym, sauna and media lounge, a large terrace surrounds the the swimming pool. An apartment with 3 bedrooms that can accommodate staff completes this exceptional property. The covered parking can accommodate up to 4 cars with 2 terminals for electric vehicles, as well as a shelter for bicycles. The property is equipped with a sophisticated home automation system, reversible air conditioning and underfloor heating and cooling. The swimming pool is heated and a permit for the installation of solar panels has been issued. An electric generator as well as a rainwater collection tank for watering the garden have been installed.
…By Solari Properties


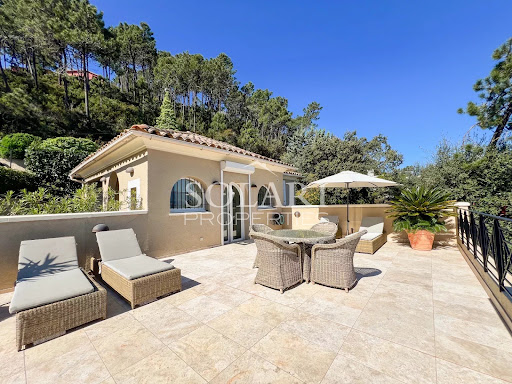


In a sought-after area of Theoule-sur-Mer, just a few minutes from the village, beaches, restaurants, and shops, this villa with a swimming pool boasts breathtaking views over the Cannes Bay and mountains. Built on 3 levels, the villa offers numerous terraces facing the sea and comprises a double living room with an open-plan kitchen opening onto the exterior, 4 bedrooms, including a master bedroom with a private shower room and dressing room. The other 3 bedrooms share two shower rooms, a small living room, and a kitchenette on the middle level. The property benefits from an elevator serving all three levels, a large storage room, and a parking space. Possibility to create an extra guest suite.
…By Solari Properties


Located in a peaceful, residential area in the hills above Èze-sur-Mer, this elegant, tastefully renovated villa offers a swimming pool, terraces, and stunning views of the Bay of Èze. It comprises an entrance hall, a spacious living room, a dining room, a separate kitchen, and three bedrooms, including a master suite with sea views and a mezzanine bedroom. There is also a separate toilet. On the lower level, a bedroom with an en-suite bathroom and a garage complete the accommodation. Information regarding the risks to which this property is exposed is available on the Géorisques website: www.georisques.gouv.fr
…By Douglas Elliman Cap Ferrat


Located in the heart of the prestigious Royal Golf de Mougins estate, within a secure and impeccably maintained residential setting, this elegant semi-detached villa enjoys a prime location with direct access to the golf course. Completely renovated in 2021 using high-quality materials, the property is now in pristine condition and offers a contemporary, comfortable, and exceptionally well-maintained atmosphere. Upon entering, a beautiful patio of approximately 18 m² creates an elegant transition between the outdoors and the living areas. The open-plan layout allows for plenty of natural light and features modern amenities. The fully equipped kitchen, featuring a quartz countertop, opens onto the living room and flows naturally onto the terrace overlooking the golf course. The sleeping area consists of three bedrooms. Two bedrooms open directly onto the patio and share a bathroom. The third bedroom, facing the main terrace, has its own en-suite shower room with a toilet. The bedrooms are equipped with reversible air conditioning, and the bathrooms feature comfortable heated floors. Outside, the villa opens onto a remarkable, generously sun-drenched terrace of approximately 60 m², which serves as a true extension of the living areas. Its size allows for the comfortable arrangement of different spaces dedicated to dining, relaxation, and socializing. An outdoor laundry area provides additional functional space. The property also features two parking spaces in the garage. Its location is one of its main assets: from the villa, there is direct access to the golf course, and the estate’s various amenities—including the clubhouse and its restaurant, the spa, and the pool—are all within walking distance, along with resident golf privileges. A turnkey property combining security, high-quality renovation, comfort, and a refined lifestyle, located within one of Mougins’ most sought-after golf communities. For further information or to schedule a private tour, Pierre Lévy – 0033 6 6 62 27 38 10 is at your disposal to assist you with your real estate project. +33662273810
…By Bonaparte


Just two minutes from the beaches and within walking distance of local shops, this beautiful property enjoys a highly sought-after location in Antibes, offering a rare combination of peace, privacy and proximity to all amenities. Set on a pleasant plot of approximately 1,000 sq m, the house offers nearly 224 sq m of living space, with generous volumes and a particularly comfortable layout. It features four bedrooms, two of which are on the ground floor, complemented by approximately 100 sq m of additional annexes, offering the flexibility to create different spaces according to the needs and wishes of its future owners. The property also presents an excellent opportunity for personalisation, allowing its full elegance to be revealed and a contemporary atmosphere to be created while preserving its generous volumes and original character. A privileged lifestyle where everything is within easy reach: the sea just minutes away, shops within walking distance, the tranquillity of a 1,000 sq m garden, and Antibes right at your doorstep. A rare property thanks to its exceptional location and potential, ideal as either a primary residence or a holiday home on the French Riviera.
…By Michaël Zingraf Christie's International Real Estate Cap D'antibes


Ideally positioned in one of Valbonne’s most coveted residential settings, this exclusive property enjoys complete peace and privacy while being just a short walk from the heart of the picturesque village. It also benefits from delightful open views across the surrounding hills. Set within beautifully landscaped grounds of approximately 3,100 sq m, this property represents a rare opportunity in today’s market. With substantial development potential, it offers the possibility to extend the existing villa or undertake a more ambitious residential project, allowing the future owner to create a truly exceptional home tailored to their vision. The existing villa, recently renovated and offering just over 80 sq m of living accommodation, comprises a bright and inviting living space, two bedrooms, a study, and a garage. Its exceptional location further enhances its appeal. The property is less than 10 minutes from the Mougins School and enjoys immediate access to Cannes, Sophia Antipolis and Nice Côte d’Azur Airport, perfectly combining a tranquil lifestyle with outstanding everyday convenience.
…By Magrey & Sons Valbonne


Just moments from Antibes, a short drive up the hillside reveals a genuine green oasis, completely unexpected from the road below. Located at the end of a quiet cul-de-sac within the Hameau du Puissanton, this approximately 140 sqm attached Californian-style home enjoys the remarkable tranquillity of a large, private gated estate with no through traffic. Facing the sea, the living room is filled with natural light through expansive windows extending across the entire façade. Arranged over two levels, the house benefits from a private garden on each floor. The property offers three bedrooms, all en suite. On the main level, the fitted kitchen and principal bedroom overlook the rear garden and its terrace, ideal for outdoor dining. The other two bedrooms open onto the lower garden. Despite being attached, the layout of the houses and gardens ensures a high degree of privacy. Dual-wall construction also provides good sound insulation between neighbouring properties. From the rear garden, simply cross a wooded clearing to reach the estate’s 25-metre communal swimming pool and children’s pool. The estate also features two hard-surface tennis courts, located in a separate area. Despite the size of the estate and the quality of its facilities, the annual service charges remain particularly low. The A8 motorway, only a few minutes away, provides easy access to Antibes, Sophia Antipolis, Nice and Saint-Raphaël. A cellar, extensive storage and two parking spaces complete the property. This home combines the outdoor space and privacy of a villa with the security and amenities of a private gated estate.
…By Sophie Peirano Real Estate


Magnificent new villa offering high-quality features built on a flat land of about 1500 m², enhanced with a heated salt pool and a equipped pool house with shower and toilets. It includes: an entrance, toilets, a living room opening onto the terrace, a fitted kitchen with utility room, a laundry room, a master bedroom with dressing room and en-suite shower room. Upstairs: a bedroom with dressing room and en-suite shower room, toilets, a small bedroom/office, a bedroom with dressing room and en-suite shower room. Double garage. Boules pitch. Parking for several vehicles.
…By John Taylor - Cannes


Nestled in the prestigious and quiet neighborhood of Cap-Ferrat, just a short walk from the luxurious Grand Hôtel Four Seasons and the beaches, this stunning villa, recently renovated to perfection, spans three levels. The ground floor features a spacious, light-filled living room with a fireplace, opening onto a large sun-drenched terrace. The villa includes 4 bedrooms, each with its own en-suite bathroom or shower, an independent studio, a laundry room, a gym, a sauna, and a wine cellar. The flat garden of 1,840 m², facing South and West, offers optimal sunlight throughout the day and provides a beautiful sea view from the first floor. The pool extends from the terrace, creating an ideal outdoor space for relaxation. The generous garage accommodates up to 3 cars Agency fees payable by vendor
…By Magrey & Sons Cannes


This charming property is located on a relatively flat and sunny plot of 11,700 m², fully enclosed and without any vis-à-vis. Situated on the outskirts of the commune of Grimaud, it is just 7 minutes from the village of Grimaud, 6 minutes from the village of Plan-de-la-Tour, and 12 km from Saint-Tropez. The property features a stunning exceptional L-shaped swimming pool, with generous dimensions of 12 m x 12 m and 6 m x 6 m, complemented by a pool house and beautiful marble terraces.With a living area of approximately 260 m² spread over two levels, the house offers, on the garden level, an elegant living room boasting an impressive ceiling height of 6 meters and enhanced by a fireplace. A second adjoining TV lounge, also with a fireplace, completes the living spaces. The kitchen, currently unfurnished, opens directly onto the outdoor area with a barbecue. This level also includes three bedrooms, each with its own en-suite shower room, a laundry room, as well as guest toilets.Upstairs, the master bedroom has its own en-suite bathroom. A spacious entrance hall with beautiful exposed beams overlooks and opens onto the living room, providing a lovely sense of space and brightness. A garage currently used as a workshop and storage space, several parking spaces, the swimming pool and its pool house, a ducted reversible air conditioning system, central gas heating via radiators, as well as shower rooms and marble terraces and wooden shutters complete this property.A wonderful opportunity to establish a vineyard is also feasible, with an estimated cost of around €18,000. Winemakers from Plan-de-la-Tour would be willing to take care of its maintenance and operation at their expense, in exchange for 20% of the harvest for future owners.The property also offers the possibility of setting up a tennis court as well as rehabilitating an old petanque court located at the back of the house. Renovated with great taste, this property is a true dream second home, in a quiet location close to villages and beaches, or a magnificent primary residence.DPE: C-118; GES: C-23Estimated annual energy costs for the housing: €3,180 - €4,360Transaction fees to be borne by the sellerInformation about the risks to which this property is exposed is available on the Géorisques website: www.georisques.gouv.frThe luxury real estate market on the Côte d'Azur is one of the most attractive in the Mediterranean region.Houses and second residences on the Côte d'Azur not only offer an incomparable style and quality of life but also represent, in light of the international economic situation, a safe investment and a smart retirement project, especially at premium addresses.Plan de la Tour is located 15 minutes from Ste Maxime, its beaches and restaurants, with shuttles to St Tropez; and just a few meters from the Var vineyards, the ultra-trendy villages of the Gulf, and its cork oak forests for walking or mountain biking. Everything is within reach, in a calm environment still preserved and privileged on the Côte d'Azur.This description has been automatically translated from French.
…By Engel & Völkers Côte D'azur


Just a few minutes from the port of Cassis, in the heart of one of the area's most sought-after residential neighborhoods, this 178.51 sqm property is set on a beautifully landscaped 1,615 sqm plot, where Mediterranean pine trees,a bundant natural light and breathtaking views over Cap Canaille and the sea create an exceptional living environment. Sheltered from view, the garden offers a peaceful atmosphere, enhanced y generous outdoor living spaces and an elegant 6 x 12-metre swimming pool with a natural surroungings. A true extension of the home, the garden is designed to make the most of the Mediterranean lifestyle throughout the year. Arranged over two main levels, with a garden level dedicated to ancillary spaces, the house features a harmonious and functional layout. The reception rooms enjoy abundant natural light and open seamlessly onto the terraces and landscaped garden. The sleeping quarters comprise four bedrooms, including a principal suite with a walk-in dressing room, a study, three shower rooms, and one bathroom aquipped with both a whirlpool bathtub and a walk-in shower. A garage and a laundry room/pantry complete the property. The home also benefits from high-quality technical features, including heat pump heating, air conditioning, a 9 kWp photovoltaic solar system, a solar water heater; and an excellent energy performance rating. Located just minutes from the beached, the harbour, local shops, and the renowned Calanques National Park hiking trails, this address perfectly combines the tranquility of an exclusive residential setting with the unique lifestyle for which Cassis is renowned. A property offering excellent potential for long-term value appreciation in one of the commune's most desirable locations. Contact: Mrs. Claude Leonetti +33 (0)6 82 90 66 62 [email protected] BARNES Marseille – Cassis Ambassador Information regarding the natural and technological risks to which this property may be exposed is available on the Géorisques website: www.georisques.gouv.fr Agency fees payable by the seller. Agency fees payable by vendor - Montant estimé des dépenses annuelles d'énergie pour un usage standard, établi à partir des prix de l'énergie de l'année 2021 : 1580€ ~ 2150€ - Les informations sur les risques auxquels ce bien est exposé sont disponibles sur le site Géorisques : www.georisques.gouv.fr
…By Barnes Marseille Cassis Littoral


In one of the most private and sought-after areas of Saint-Tropez, this newly built contemporary property embodies a rare vision of Mediterranean living. Set within a fully enclosed 5,000 sqm landscaped park, the villa offers 423 sqm of total floor area, including 354 sqm of living space, with generous, light-filled interiors designed to flow seamlessly towards the outdoors. Upon entering, an elegant entrance hall leads to the expansive reception areas, comprising a bright living room, a lounge and a fully equipped kitchen with a separate back kitchen. The property features five en-suite bedrooms, including an exceptional master suite, as well as a private cinema room and a fitness room. A staff bedroom completes the accommodation. Outside, almost 300 sqm of terraces and a heated swimming pool extend the living spaces in perfect harmony. A 53 sqm garage, a lift and an electric vehicle charging station complete the exceptional amenities. Designed to meet contemporary standards of comfort and energy efficiency, the property benefits from an excellent energy rating — EPC A. A rare and discreet address in Saint-Tropez, combining contemporary architecture, generous proportions and exceptional amenities. A refined setting designed to fully embrace the Saint-Tropez lifestyle, throughout the year. +33683355209
…By Bonaparte


Located just 10 minutes' walk from the center of Les Issambres, this new contemporary villa with 340 sqm of living space is built using top-of-the-range materials and boasts panoramic views over the sea and the Bay of Saint-Tropez. It comprises Garden level: entrance hall, gym, cinema room and double garage. First floor: a vast living space comprising a lounge, a large dining room with open kitchen, and a master bedroom with full bathroom. All rooms open onto a large terrace with access to the swimming pool. Upstairs: an office and four en suite bedrooms, one of which opens onto a terrace of over 80 sqm. This property will seduce you with its sea view, optimal comfort and meticulous amenities. The villa is also equipped with an elevator for easy access to all levels. ENERGY CLASS: A - CLIMATE CLASS: A / Estimated annual energy costs for standard use: 410€ - 610€ - 2021 reference year DPE new version Agency fees payable by vendor
…By Barnes Sainte-maxime


Located on the border between Mougins and Mouans-Sartoux, in a pleasant and green setting, this contemporary villa, built just 8 years ago, offers approximately 221 sqm of living space, set within a beautifully landscaped 2,800 sqm garden with a south-east exposure. The property offers high-quality features and an ideal layout. On the ground floor, it comprises a fully fitted and equipped open-plan kitchen, a living room and dining area, all opening onto a beautiful terrace with direct access to the swimming pool. This level also includes two bedrooms, a bathroom with shower, a separate WC, a laundry room and ample storage space. Upstairs, the space is currently arranged as two one-bedroom apartments, directly connected to the main house while also benefiting from a separate entrance. Together with an office and a superb terrace running along the entire upper floor, these spaces offer excellent flexibility and could easily be redesigned as two spacious master suites, or adapted to suit the future owners’ requirements. Outside, an 8.5 x 4.5 m swimming pool blends perfectly into the landscaped garden. An independent studio of approximately 20 sqm, with shower room and WC, completes the property. The villa also benefits from a garage accommodating up to 5 vehicles, two separate access points, including a service entrance. Shops and amenities are just a 2-minute walk away. A contemporary, functional and fully equipped property offering a wide range of layout possibilities.
…By Agence Impact


Located in the sought-after area of Super Cannes, this magnificent brand new villa of 608m² total surface, blends architectural elegance with high-end amenities, all set within a vast, landscaped 2,072 m² plot featuring a swimming pool. Boasting a superb sea view and a peaceful setting, this exceptional property offers a privileged lifestyle just 10 minutes from Cannes city center and the Croisette. A rare opportunity for buyers seeking a prestigious home that combines modernity with tranquility. Additionally, a separate 25 m² annex can be fitted out according to your needs. GROUND FLOOR: - Entrance hall - Living room - Open-plan kitchen - Guest toilet - 2 en-suite bedrooms UPPER FLOOR: - 2 Master bedrooms - En-suite bedroom BASEMENT: - Garage - Wine cellar - Laundry room - Gym - Hammam - Bathroom - Cinema room - Strong room / Safe room
…By Agence Europa


In a sought-after residential environment, just 15 minutes from Nice International Airport, the beaches, and the city center, this elegant villa of approximately 300 m² of living space benefits from a privileged setting and an exceptional panoramic view of the sea and mountains in complete tranquility.Set on a landscaped plot of over 3,000 m², the property offers an intimate and perfectly exposed environment.The villa is organized around a spacious, bright reception area, largely open to the outside thanks to large sliding glass doors. The living room naturally extends to a spacious south-facing terrace and an overflowing heated pool, offering a spectacular panorama.The kitchen, spacious and fully equipped, also includes a pantry.On the same level, a ground-floor suite with an office, dressing room, and shower room benefits from direct access to the terrace and garden.Upstairs, the sleeping area includes a master suite with a dressing room and a large bathroom with a whirlpool bath, as well as a second bedroom with a shower room and dressing room. Both bedrooms open onto a beautiful southwest-facing terrace with unobstructed views.On the garden level, a fourth independent bedroom and several ancillary spaces complete the property, including a wellness area comprising:jacuzzihammammassage roomshower roomslaundry roomThe property also has several secure parking spaces.Quality features: ducted reversible heating, sliding glass doors with mosquito nets, enhanced security system, noble materials (marble, mosaic, wrought iron).The land also offers potential for additional construction, allowing for the realization of a second real estate project or the expansion of the property.A rare villa on the market, ideal for a primary or secondary residence, combining spectacular views, generous volumes, and high-end amenities.Information on the risks to which this property is exposed is available on the Géorisques site: georisques.gouv.fr For any inquiries, contact your representative Sylvie BOLANOS +33601183860 [email protected] description has been automatically translated from French.
…By Orea Estate


SAINT-RÉMY-DE-PROVENCE – Exceptional contemporary houseJust a few minutes' walk from the center of Saint-Rémy-de-Provence, discover this superb single-storey contemporary house of around 160 m², set on a plot of approximately 900 m².From the entrance, the property captivates with its volumes and brightness. The living room benefits from a beautiful ceiling height and a full southern exposure, naturally opening onto the terrace and garden. A semi-open kitchen harmoniously completes this space.On the night side, three en-suite bedrooms each have their own shower room, accompanied by an office. An ideal configuration to maintain everyone's privacy while fully enjoying the common areas.Outside, the garden features a swimming pool and a terrace, offering a privileged setting to enjoy the beautiful days in complete tranquility. A garage, laundry room, and numerous storage spaces complete the amenities of this property.A rare address in Saint-Rémy-de-Provence, where contemporary architecture, comfort, and proximity to the center combine elegantly.For more photos and information, contact your Immovance advisor.Fees included of 4.67% VAT at the buyer's expense. Price excluding fees €1,050,000. Energy class A, Climate class A Estimated amount of annual energy expenses for standard use: between €686.00 and €930.00 for the years 2021, 2022, and 2023 (subscriptions included). Information on the risks to which this property is exposed is available on the Géorisques website: georisques.gouv.fr.Your IMMOVANCE BOISSERON advisor: Florian Giner Commercial agent (Sole proprietorship) RSAC 107926842This description has been automatically translated from French.
…By Immovance


Contemporary architect villa for sale in Vallauris with five suites, mirror infinity pool and cinema Completed in 2022 by the renowned architectural firm Cochet Païs, this exceptional contemporary villa offers approximately 575 sqm of living space across three levels, set within approximately 2,652 sqm of landscaped grounds in a privileged residential environment close to Cannes. Designed with clean architectural lines and generous proportions, the property combines premium materials, contemporary elegance and high specification finishes throughout. The reception level features an expansive double living room centred around an elegant fireplace, a fully equipped designer kitchen finished with high quality materials and an adjoining dining room opening seamlessly onto the outdoor entertaining areas. The accommodation comprises five luxurious en suite bedrooms, each benefiting from its own private bathroom or shower room, ensuring exceptional comfort and privacy. The landscaped gardens are organised around a spectacular mirror infinity swimming pool enhanced by fruit trees and beautifully designed outdoor living areas. Additional amenities include a private fitness room, home cinema, wine cellar, laundry room and a large garage accommodating up to five vehicles. Ideally positioned close to Cannes and the French Riviera's finest destinations, Vallauris offers an excellent quality of life together with convenient access to beaches, international schools, marinas, golf courses and Nice Côte d'Azur International Airport. The area continues to attract buyers seeking contemporary luxury homes in a peaceful yet highly connected setting. For further information or to arrange a private viewing, contact Côte d'Azur Sotheby's International Realty, specialists in luxury real estate on the French Riviera.
…By Côte D'azur Sotheby's International Realty


Magnificent new contemporary villa of 238 m² in a secure private estate, located in a dominant position between Cap Martin and Menton, just a few minutes from Monaco. Enjoying a rare and quiet location, it offers enchanting views and sunny exposure to the sea. The villa opens onto a vast living room and dining room bathed in light, extended by deep terraces offering exceptional panoramic views. A fully-equipped bespoke kitchen completes this convivial space. The villa offers a total of four en suite bedrooms with built-in storage or dressing rooms, including a master bedroom with dressing room and private shower. On the garden level are the three en suite bedrooms, as well as a laundry room, a storage area and a garage. Set in 2,000 m² of landscaped grounds, the villa features numerous terraces, a garage, outdoor parking and a heated swimming pool. The ensemble combines generous volumes, top-of-the-range finishes and a serene ambience. This exceptional contemporary villa is presented for sale by MONTY + CO Real Estate, specialists in high-end real estate on the Côte d'Azur. Contact us to arrange a confidential viewing.
…By Monty + Co Real Estate


Ideally located in Mougins, just 15 minutes from Cannes and 20 minutes from Nice International Airport, this fully renovated villa is set within a gated estate, offering easy access while enjoying absolute tranquillity. It benefits from a highly sought-after location, in immediate proximity to a renowned golf course and international schools. The property stands out for the quality of its finishes and the use of noble materials such as natural stone and solid oak flooring, lending a timeless elegance throughout. The interior layout is both fluid and functional, centred around a spacious living area with an open-plan kitchen, seamlessly opening onto the terrace and swimming pool. This level also features a bedroom with en-suite facilities. Upstairs, the night area comprises a master suite with dressing room and bathroom, along with two additional en-suite bedrooms and an office. The lower ground floor offers a gym, a garage, a wine cellar, as well as ample storage space. A property combining a prime location, quality renovation, and excellent living comfort.
…By Michaël Zingraf Christie's International Real Estate Mougins


Located in one of Carqueiranne's most sought-after residential areas, this exceptional property enjoys a rare setting where the ultimate luxury is being able to walk to the sea with nothing more than a towel over your shoulder. Boasting panoramic views over the Mediterranean, the villa offers a breathtaking living canvas whose colours evolve throughout the day, creating a constant sense of tranquillity and effortless elegance. Whether as a primary residence or a luxurious holiday home, it also benefits from a prime location less than ten minutes from Toulon-Hyères Airport and Hyères train station. From the property, a dedicated cycle path allows you to reach the charming village of Carqueiranne or the renowned Almanarre Beach within just a few minutes, making everyday life both convenient and enjoyable. Set on a beautifully flat plot of nearly 2,000 sqm, the villa offers generous outdoor spaces with parking for six vehicles or more. The landscaped grounds have been designed as a true extension of the home, featuring a pétanque court, a stunning mirror infinity pool reflecting the Mediterranean and its spectacular sunsets, along with multiple outdoor living areas inviting you to savour every moment. From the impressive reception room, the eye is immediately drawn to an extraordinary panorama where the sea becomes the permanent backdrop to daily life. Every sunrise, every change of light and every season reveals a new masterpiece. The villa offers four elegant suites, including an exceptional XXL Master Suite with its own private terrace and a luxurious bathroom inspired by the finest five-star hotels, creating a private sanctuary dedicated to comfort and well-being. After a day spent by the sea, the outdoor shower allows you to extend the pleasure of outdoor living before enjoying dinner overlooking the Mediterranean or sharing a game of pétanque with family and friends as the sun slowly disappears beyond the horizon. These are the moments that become lifelong memories. Offering approximately 248 sqm of total living space over three levels, the villa combines generous yet perfectly balanced volumes, designed for elegant and relaxed Mediterranean living. And when winter arrives, the magic remains. The soft seasonal light, shimmering reflections across the Mediterranean and ever-changing skies remind you that this exceptional view is not reserved for summer alone—it is a privilege to enjoy every single day of the year. Virginie Bertrand-Bondil Managing Partner COLDWELL BANKER BEAU RIVAGE +33 (0)6 24 29 28 59 [email protected] Registered with the Toulon Trade and Companies Register RCS under No. 977 802 644. Professional Liability Insurance: GAN Assurances Policy No. 314959512000. This property is located in an area subject to mandatory vegetation clearance regulations under French law ("Obligation de Débroussaillement"). Information regarding the natural, mining and technological risks to which this property is exposed is available on the official French government website: www.georisques.gouv.fr Some photographs feature virtual staging created using artificial intelligence (AI). The interiors, furnishings, and décor shown are for illustrative purposes only and are non-contractual.
…By Coldwell Banker Beau Rivage


Located within a small, gated private estate, ideally situated between Cannes and Mougins, this charming 243 m² Provençal-style villa enjoys a peaceful setting with no overlooking neighbors. It features a prime south- and west-facing orientation and offers spacious, airy interiors, including five bedrooms. Outside, the property boasts a beautifully landscaped 1,730 m² garden, complete with an inviting pool area and pool house. Garage and parking spaces included. A fantastic opportunity to purchase in this highly sought-after area of Mougins. GROUND FLOOR: - Entrance hall - Dining room - Living room - Kitchen - Utility room - Guest toilet - Master bedroom - Bedroom + bathroom FIRST FLOOR: - 2 Bedrooms - Bathroom BASEMENT: - Bedroom + bathroom - Pantry - Laundry room - Boiler room - Cellar - Garage
…By Agence Europa


Nestled in the heart of the prestigious, secure "Domaine des Parcs de Mougins," this magnificent architect-designed villa captivates with its timeless elegance. Its curved architectural style creates a perfect harmony between contemporary lines and a gentle Mediterranean feel. Laid out on a single level, the property features spacious, light-filled interiors that open beautifully onto a landscaped garden designed as a private, serene sanctuary. The reception areas—centered around a vast, light-flooded living room with a soaring ceiling—extend naturally onto expansive terraces, the swimming pool, and outdoor relaxation areas. The sleeping quarters comprise superb suites, all offering direct access to the garden. Additionally, a large full basement offers numerous possibilities for customization (such as a home cinema, gym, or wine cellar). Designed by a talented architect, this rare property stands out for its unique character and peaceful atmosphere, located just minutes from the old village of Mougins and its celebrated restaurants. An exceptional property—a true tribute to architectural design and absolute tranquility. GROUND FLOOR: - Entrance hall - Living room / Dining room - Open-plan kitchen - Guest toilet - 2 En-suite bedrooms - Master bedroom - Independent studio BASEMENT: - Cellar, laundry room, and areas for customization
…By Agence Europa


Nestled within a highly sought-after gated private estate, this elegant modern Provençal-style villa boasts a prime location in Mougins, close to all amenities and bordering a renowned golf course. Completely and meticulously renovated, the property offers approximately 228 m² of living space (274 m² total area) and high-quality features. It comprises four en-suite bedrooms, combining comfort and privacy in a refined and bright setting. Benefiting from a southwest exposure, the villa enjoys abundant natural light throughout the day and unobstructed views of the surrounding countryside in a peaceful and verdant environment. Set on a landscaped plot of 1,410 m² planted with Mediterranean species, this property boasts superb outdoor spaces: a lovely swimming pool and spacious terraces perfect for relaxation and entertaining. A closed garage and several parking spaces complete this exceptional property, ideal as a primary or secondary residence. GROUND FLOOR: - Living Room - Kitchen - Guest WC - En-suite Bedroom FIRST FLOOR: - 2 En-suite Bedrooms - Office - Master Bedroom (bathroom + shower + WC + double dressing room) BASEMENT: - Fitness room - Laundry room + cellar - Garage
…By Agence Europa


Located in a quiet and highly sought-after residential area, this exceptional architect-designed house spans three light-filled levels, offering an elegant and peaceful living environment, designed to optimize volumes as well as panoramic views from the upper floors.Garden Level: A friendly reception area including a pleasant living room and a fully equipped kitchen, opening onto a terrace with dining space, the garden, and the swimming pool. This level also features 3 bedrooms and 3 shower rooms.First Floor: A spacious double living room opens onto a fully equipped modern kitchen. This level also includes guest toilets as well as a large private master suite with a bedroom, dressing room, and an en-suite bathroom with a bathtub and shower. All rooms on this floor enjoy access to a large wraparound terrace.Roof Terrace: A true glass jewel with a terrace offering sea views, including a lounge area and a kitchen/bar, ideal for entertaining throughout the year.In addition to the large terraces at each level, the garden has been carefully landscaped and features a private swimming pool as well as secure parking for four vehicles, including a spacious double garage.This contemporary villa perfectly combines architectural sophistication and privileged coastal living. Thanks to its perfect continuity between indoor and outdoor spaces, its elevated panoramic views, and its layout designed down to the finest details — particularly with its exceptional roof terrace and vast garden — this property offers a unique living environment for those seeking luxury, intimacy, and comfort while benefiting from proximity to amenities.DPE: 124 - CGreenhouse Gas Emission: 3 - AEstimated annual energy costs for the dwelling: 2338 - 3162 €Transaction fees charged to the sellerInformation on the risks to which this property is exposed is available on the Géorisques website: www.georisques.gouv.frThe luxury real estate market on the Côte d'Azur is one of the most attractive in the Mediterranean region. Located between Nice and Monaco, the town of Villefranche-sur-Mer is among the most sought-after places. Holiday homes and second residences on the Côte d'Azur offer not only an incomparable lifestyle but also represent, in light of the international economic situation, a secure investment and a smart retirement project, especially in premium addresses. The high-end real estate market on the Côte d'Azur is independent of individual economies and always offers great stability for prestigious and unique properties.Villefranche-sur-Mer is a renowned and exclusive area. This famous Côte d'Azur destination is known worldwide for its breathtaking views of the Mediterranean Sea, which open from the heights of its hills. Villefranche-sur-Mer is a city of culture, art, history, gastronomy, and nature. Its numerous shops, art galleries, hotels, and restaurants attract a large number of visitors.This description has been automatically translated from French.
…By Engel & Völkers Côte D'azur
'%20stroke='%23DDAA3A'%20stroke-width='1.909'%20stroke-linecap='square'%20stroke-linejoin='bevel'/%3e%3c/svg%3e)
Receive by email any new listing that may match your search criteria
Your criteria :
By validating this form, you accept the general conditions of use of Le Figaro Properties.
These agencies offer a selection of luxury properties vente in Provence-Alpes-Côte d'Azur. Feel free to contact them for personalized assistance.





