Get early access to listings that match your criteria
Never miss an opportunity again. Our personalized alerts notify you instantly.

 English$ USD · m²


Set within one of the Gulf of Saint-Tropez’s most sought-after private and secure estates, this elegant villa of approximately 250 sqm enjoys a particularly peaceful setting and remarkable panoramic views stretching across the surrounding hills to the Mediterranean Sea. Bathed in natural light throughout the day thanks to its privileged exposure, the property impresses with its generous volumes and the harmonious flow of its living spaces. The spacious living room, enhanced by large floor-to-ceiling windows, opens seamlessly onto a generous south-facing terrace, offering magnificent views of the surrounding landscape. A welcoming dining area and a recently fitted fully equipped open-plan kitchen complete this inviting living environment, designed for entertaining and sharing special moments with family and friends. The sleeping quarters comprise four comfortable suites, each benefiting from its own bathroom or shower room, ensuring privacy and well-being for every occupant. An independent apartment further enhances the property and provides ideal accommodation for guests, family members or staff. It features two bedrooms and a bathroom with shower. Set on approximately 1,466 sqm of landscaped grounds, the villa boasts beautifully designed outdoor spaces centred around a stunning heated infinity pool and a jacuzzi, perfectly positioned to take full advantage of the spectacular views over the sea and the hills of the Gulf of Saint-Tropez. A garage completes the amenities of this highly appealing property. Thanks to its functional layout, independent living spaces and highly desirable location, the villa is equally suited as a comfortable family residence or as a sound investment offering excellent seasonal rental potential. A privileged address where comfort, breathtaking views and the Mediterranean lifestyle come together in perfect harmony.
…By Magrey & Sons Saint-tropez


Set in the heart of a sought-after private estate, at the end of a dead-end road and in an elevated position, this elegant property of approximately 166 sqm offers a rare living environment, enhanced by panoramic views of the sea and the Estérel massif. Bathed in light thanks to its triple aspect facing east, south and west, the villa features a spacious reception area with remarkably high ceilings, a fireplace and large windows opening onto the outdoors. A separate kitchen, a veranda, four bedrooms, two bathrooms, a separate toilet and a laundry room make up an interior designed for the comfort of the whole family. Tucked away from prying eyes, the landscaped garden of over 2,000 sqm features a swimming pool in a setting of great tranquillity, inviting you to fully enjoy the gentle Mediterranean way of life. Two garages complete the amenities of this property, where privacy, nature and panoramic views come together with elegance.
…By Michaël Zingraf Christie's International Real Estate Estérel


Architect-designed villa of +/- 200 m² and 5 bedrooms, set on a large plot of 21,000m² with heated pool and garages. The house enjoys a peaceful location, close to the lively and authentic village of La Garde Freinet with its shops and restaurants; just 15 minutes from Grimaud and around 20 minutes from the beaches. Saint-Tropez, Pampelonne and Gigaro are barely half an hour away. The property enjoys superb, unobstructed views of the countryside, the hills and the sea! The villa Entrance; large open-plan hall with barbecue and pizza oven, as well as a pantry. The living and dining room with fireplace features a large bay window and a balcony offering magnificent views over the valley and hills down to the Mediterranean! The open-plan kitchen adjoins the living and dining room. Two bedrooms, each with an en-suite bathroom. A study. Guest WC and separate shower room, plus a small storage room. A staircase leads to the tower room, which houses the master bedroom with en-suite bathroom with WC. Access to the large sea view balcony. Garden level: large workshop or garage. Guest apartment with private shower and WC, as well as built-in cupboards. Outdoor space Pretty infinity pool (heated). Magnificent garden with Mediterranean plants and trees (cork oaks, olive trees, chestnut trees, etc.). A true paradise for garden lovers. 2 garages, a carport and a pétanque court. A second carport in front of the house. A unique villa with a pleasant atmosphere, in a completely peaceful setting, close to the town centre – with magnificent views!
…By Med-estates


Only 150 meters from the beach and 600 meters from the heart of Saint-Aygulf village, this elegant Californian-inspired flat-roof villa benefits from a privileged location, allowing you to fully enjoy a lifestyle on foot, between sea, shops, and restaurants. Rated AA and compliant with RT2012 thermal regulations, it combines energy efficiency, modern comfort, and quality construction. Spread over two levels, the villa reveals a superb living space flooded with light upstairs, with generous volumes, featuring a fully fitted and equipped contemporary kitchen extended by a utility/laundry room. This reception area opens onto a large terrace offering a pleasant sea view through the eucalyptus trees, in a peaceful and preserved atmosphere. On the garden level, the outdoor spaces invite relaxation around a 7 x 4 meter chlorinated swimming pool, perfectly integrated, extended by a large covered terrace, ideal for entertaining or enjoying beautiful days year-round. An independent studio, a garage, and a large basement of about 70 sqm complete this property with sought-after features. A rare address on the market, where location, contemporary architecture, and quality of life come together with elegance.
…By Eurl Bird


In a closed and highly sought-after area of Les Issambres, discover this superb Provençal villa bathed in light, offering a view of the sea and the Maures massif.Elegant and timeless, this property captivates with the quality of its fittings and generous volumes. It features three bedrooms, two bathrooms, a spacious living area with a fully equipped open kitchen, extended by large terraces, as well as a large garage.On the garden level, a completely independent space completes the property with two en-suite bedrooms and a gym, ideal for hosting family and friends in complete privacy.Outside, the landscaped garden, carefully maintained and adorned with Mediterranean species, offers an exceptional living environment. The free-form pool and numerous terraces invite you to fully enjoy the absolute calm and the sweetness of Azur life.Only 2 km from the beaches and 5 minutes from shops, this villa combines all the assets of an exceptional residence.A rare property where each sunrise and sunset offers a unique spectacle.Guaranteed favorite.Co-ownership of 81 lots (No ongoing proceedings).Annual charges: 1581.4 euros.This description has been automatically translated from French.
…By Canat & Warton - Saint-raphaël


In the heart of the highly sought-after Hameau des Amandiers, in the prestigious secure estate of Golf de Frégate, discover this superb 150 m2 villa set on a landscaped plot of approximately 750 m2, enjoying exceptional panoramic views of the golf course, the hills and the sea. From the moment you step inside, you'll be captivated by a magnificent, light-filled living room, enhanced by a spectacular cathedral ceiling and an elegant double-sided fireplace, creating a warm and inviting atmosphere. The semi-open kitchen blends seamlessly into this reception area and extends into a highly functional utility room/laundry room. The ground floor features a spacious master suite with built-in wardrobes, a bathroom with a bathtub, shower, double vanity, and toilet. This suite opens directly onto the garden and offers breathtaking views of the golf course and the sea, ensuring a truly special start to each morning. Upstairs, a mezzanine, converted into a gym or office space, overlooks the living room. There you will also find a second suite with a shower room and toilet, also enjoying exceptional views. The property also includes a separate studio, ideal for hosting family and friends or for rental income. It comprises a third bedroom, a kitchenette, and a shower room with WC. Outside, the garden allows you to fully enjoy the peace and beauty of the site. A woodshed completes the amenities. The best features: Private and secure grounds of the Frégate Golf Course Panoramic view of the sea, golf course and hills Land of approximately 750 m2 Beautiful high ceilings with cathedral ceiling Through fireplace Reversible air conditioning Facade renovated a year ago Independent studio Back kitchen / laundry room Woodshed A rare property, offering an exceptional living environment in one of the most sought-after areas on the Var coast, just minutes from beaches, shops and main roads.
…By Canat & Warton Bandol


Just a few minutes from the port of Cassis, in the heart of one of the area's most sought-after residential neighborhoods, this 178.51 sqm property is set on a beautifully landscaped 1,615 sqm plot, where Mediterranean pine trees,a bundant natural light and breathtaking views over Cap Canaille and the sea create an exceptional living environment. Sheltered from view, the garden offers a peaceful atmosphere, enhanced y generous outdoor living spaces and an elegant 6 x 12-metre swimming pool with a natural surroungings. A true extension of the home, the garden is designed to make the most of the Mediterranean lifestyle throughout the year. Arranged over two main levels, with a garden level dedicated to ancillary spaces, the house features a harmonious and functional layout. The reception rooms enjoy abundant natural light and open seamlessly onto the terraces and landscaped garden. The sleeping quarters comprise four bedrooms, including a principal suite with a walk-in dressing room, a study, three shower rooms, and one bathroom aquipped with both a whirlpool bathtub and a walk-in shower. A garage and a laundry room/pantry complete the property. The home also benefits from high-quality technical features, including heat pump heating, air conditioning, a 9 kWp photovoltaic solar system, a solar water heater; and an excellent energy performance rating. Located just minutes from the beached, the harbour, local shops, and the renowned Calanques National Park hiking trails, this address perfectly combines the tranquility of an exclusive residential setting with the unique lifestyle for which Cassis is renowned. A property offering excellent potential for long-term value appreciation in one of the commune's most desirable locations. Contact: Mrs. Claude Leonetti +33 (0)6 82 90 66 62 [email protected] BARNES Marseille – Cassis Ambassador Information regarding the natural and technological risks to which this property may be exposed is available on the Géorisques website: www.georisques.gouv.fr Agency fees payable by the seller. Agency fees payable by vendor - Montant estimé des dépenses annuelles d'énergie pour un usage standard, établi à partir des prix de l'énergie de l'année 2021 : 1580€ ~ 2150€ - Les informations sur les risques auxquels ce bien est exposé sont disponibles sur le site Géorisques : www.georisques.gouv.fr
…By Barnes Marseille Cassis Littoral


LLINARES IMMOBILIER presents to you: THE SOUL OF ROUCAS.Discover this T3/4 villa of 97 m², ideally located in the heart of the highly sought-after Roucas-Blanc neighborhood, in a calm and privileged environment.Completely rehabilitated in a contemporary spirit, it offers a magnificent living area of 50m², bathed in light thanks to its beautiful ceiling height, including a living room, a fully equipped open kitchen, and numerous custom storage solutions. This level also includes a bedroom, a bathroom, and independent toilets.Outside, a superb 61m2 terrace with a swimming pool and breathtaking views of Marseille and the Frioul islands, along with a solarium, complete this space and reveal an exceptional panorama over the rooftops of the city.Upstairs, you will discover an elegant master suite with a shower room and toilet, as well as a room serving as a dressing area that can easily be converted into a third bedroom or office.Fully air-conditioned, the house also features a 17.5m² garage with an automatic gate and an electric vehicle charging station.Hidden from view yet in immediate proximity to the beaches, shops, and main roads, this rare property combines comfort, quality features, and an exceptional location.Contact DL/Julie Arena-Mattei: 07 78 63 57 65Collaborator certificate: ADC13102023000001695Professional liability insurance: 7953190/S17492302- Property not subject to co-ownership regulations- Property tax: €2438/year- Fees included at the seller's expense- Energy class B and climate class B- Estimated average annual energy expenses for standard use based on 2025 energy prices: Estimated annual costs: between €900 and €1280- Information on the risks to which this property is exposed is available on the Géorisques website: www.georisques.gouv.frPrestige villa for sale T3/4 - Sea view - Garage - Pool - Terraces - 13007 Roucas BlancThis description has been automatically translated from French.
…By Llinares Immobilier


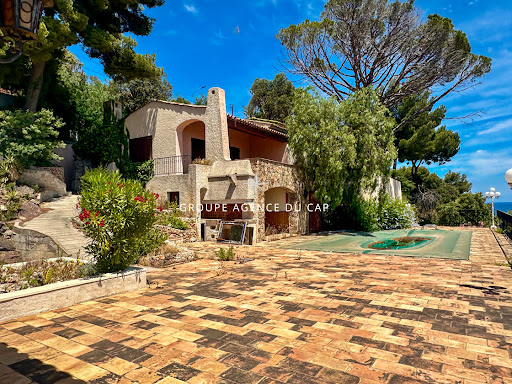

UNDER OFFER - Are you looking for an extraordinary sea view over the Gulf of Saint Tropez in one of the most sought-after areas of Les Issambres? With its undeniable charm and exposed stonework, this property offers inestimable potential. Will you be able to give it a new lease of life? POOL GARAGE
…By Agence Du Cap Les Issambres


This splendid villa of about 275m2 is built on a plot of about 1375m2. It is located in a quiet and very popular area of Sainte-Maxime, not overlooked and out of sight, it offers an exceptional sea view. It consists of an entrance, a large living room, a dining room, a kitchen, a scullery, 5 bedrooms en suite, a complete bathroom and 2 bathrooms, All rooms are incredibly bright and have a sea view! The property also has an independent apartment on the ground floor, with a beautiful surface, also consisting of a living room, a kitchen, 2 bedrooms, and a bathroom. Finally, large covered terraces allow you to enjoy a beautifully wooded exterior with an 11x5 infinity pool. Note: the areas are provided for information only. Information on the risks to which this property is exposed is available on the website Géorisques: www.georisques.gouv.fr
…By Carlin Luxury Properties


Offering 180° views over the Mediterranean, this property is located in the sought-after area of Rayol-Canadel-sur-Mer. Set on landscaped grounds of approximately 1,500 sqm, the two independent villas, totaling around 250 sqm of living space, blend seamlessly into their natural surroundings. Designed with elegance and conviviality in mind, each villa features a bright and spacious living room opening onto a large sea-facing terrace, a fully equipped kitchen, a utility room, and three bedrooms, including one with an en-suite shower room. Outdoors, each villa enjoys its own infinity pool. Built in a mirrored layout, the two units can easily be combined to create an exceptional main or secondary residence, ideal for family living or entertaining guests in complete privacy. A rare property combining charm, discretion, and breathtaking views, just minutes from the beaches and amenities. This property is located in an area subject to mandatory brush-clearing regulations. Information regarding the risks to which this property is exposed is available on the Géorisques website: www.georisques.gouv.fr Agency fees payable by vendor - Montant estimé des dépenses annuelles d'énergie pour un usage standard, établi à partir des prix de l'énergie de l'année 2021 : 570€ ~ 780€ - Les informations sur les risques auxquels ce bien est exposé sont disponibles sur le site Géorisques : www.georisques.gouv.fr
…By Barnes Littoral Varois


Located just a few minutes' walk from the heart of Sainte-Maxime, in a sought-after residential area, this new contemporary villa boasts a high standard of living, absolute peace and quiet, and an unobstructed view of the sea and greenery. Set in 1,565 sqm of flat, wooded grounds, the property offers 320 sqm of living space, for a total surface area of over 570 sqm, including extensive outbuildings. The villa is organized around a vast living room of almost 100 sqm, bathed in light and opening onto a spacious south-facing terrace, perfect for enjoying the Mediterranean climate and panoramic views. The top-of-the-range kitchen is complemented by rare features such as a cold room, wine cellar, storeroom and laundry room. At night, five suites with private baths or showers welcome you, including a sumptuous ground-level master suite. The four additional suites, on the upper floor accessible by elevator, all enjoy panoramic views. The villa is fully equipped with a home automation system. Outside, you'll find a genuine space for relaxation: enclosed, landscaped garden, heated Bali stone swimming pool (12x4 m) with roller shutter, vast terraces, lounge areas and open-air reception. Finally, the property boasts a double garage on the first floor, a 120 sqm basement garage for up to 8 vehicles, a carport for two cars and several additional parking spaces. ECD not applicable
…By Barnes Sainte-maxime


Nestled within a sought-after private estate just minutes from Saint-Tropez, this beautifully renovated villa enjoys a prime location and lovely sea views from the living area and its terraces. Arranged over two levels, the property features an impressive reception area of approximately 100 sq m, comprising a spacious living room, a dining area, and a fully equipped open-plan kitchen. Expansive sliding glass doors seamlessly extend the living space onto a beautiful terrace, where stunning sea views create an exceptional indoor-outdoor lifestyle. The garden level accommodates four en-suite bedrooms, each with its own shower room and WC, all opening onto a covered terrace. Walk-in wardrobes and ample built-in storage further enhance these thoughtfully designed sleeping quarters, combining comfort with practicality. The villa also benefits from a laundry room, a guest WC, a security alarm system, and reversible air conditioning throughout. Outside, the 8 x 4-metre swimming pool, surrounded by a spacious sun terrace, provides the perfect setting for relaxation and entertaining. Ideally located just a few minutes from Saint-Tropez and its iconic beaches, this exceptional property offers an enviable Mediterranean lifestyle in one of the French Riviera's most prestigious settings.
…By Savills Saint Tropez


Nestled on the hillside of a private estate in Beauvallon, discover an exclusive collection of just eight exceptional villas, each enjoying breathtaking panoramic views over the Gulf of Saint-Tropez. Inspired by the timeless Riviera lifestyle, the architecture blends refined contemporary design with seamless integration into the surrounding landscape. Built on beautifully terraced grounds, the villas naturally follow the contours of the site and harmonise perfectly with the lush Mediterranean vegetation. Estimated completion: Q2 2028. Other villas are available from €5,425,000. Direct developer prices – agency fees included.
…By Marc Foujols Paris 6


An exceptional architectural masterpiece, blending timeless elegance with the art of living… Exclusively available, set within a private, gated and secure estate, this exceptional property offering approximately 230 m² of living space, designed by Christian Grimonprez, an internationally renowned Flemish architect, embodies a unique vision of architecture where every detail has been meticulously considered. Built in 1998 on a magnificent landscaped plot of approximately 2,300 m², this property enjoys spectacular panoramic sea views – a veritable living painting that enhances every living space. Spread over three levels, the villa features spacious rooms bathed in natural light, where the elegance of fine materials blends harmoniously with exceptional furnishings, creating an atmosphere that is at once refined, warm and timeless. The reception areas charm with their elegance and conviviality: a spacious, fully fitted kitchen, complete with a utility room featuring a cold store; a dining room; a cosy lounge enhanced by an ABC wood-burning stove; a study; a walk-in wardrobe; and a superb en-suite with a private shower room and sauna. Outside, the living spaces flow naturally onto a spectacular terrace of around 100 m², which is the perfect place to unwind. A fully equipped outdoor kitchen complements a magnificent 11 x 4-metre saltwater infinity pool, fitted with a counter-current swimming system, offering an exceptional lifestyle in the heart of unspoilt surroundings. The property also features an elegant, self-contained flat of approximately 65 m², boasting its own terrace of approximately 100 m². It comprises three beautiful bedrooms, two shower rooms and spaces perfectly suited to entertaining family, friends or staff. The garden level harmoniously completes the property with a spacious garage of approximately 50 m² fitted with a goods lift, a wine cellar of approximately 15 m² and a workshop of approximately 30 m². Designed with meticulous attention to detail, the villa showcases fittings and finishes of the very highest quality. The solid teak furniture, by Obumex – an international benchmark in contemporary design – lends the property a rare elegance. The professional stainless-steel kitchen by Imperial, a subsidiary of Miele, will delight food lovers with its exceptional quality. A discreet property where architecture, design and top-of-the-range amenities blend harmoniously, offering a unique living environment for clients seeking exclusivity.
…By Coldwell Banker St Barth Azur Rayol-canadel-sur-mer


Located just a few steps from the seafront, this beautifully renovated and unusual Appartment is found on the ground-floor of this house converted to Appartments in 2006. The Appartment offers more than 135 m of living space plus a fabulous series of terrasses that measure more than 250m and which surround the property on both sides... some facing the sea and the others overlooking a private garden offering more than 200 sq m of outdoor living space. The property is part of an exclusive 3,500 sq m estate shared by only seven co-owners. With in this unusual property, residents enjoy a 6 × 11 m heated swimming pool set within beautifully landscaped, mature gardens that are meticulously maintained, and more than 200 m of multiple private Terrasse areas on the south side of the property. Backing onto the Sinopolis Hill, this dual-aspect apartment enjoys uninterrupted, direct sea views. On the garden side, a large flat steel-framed glass partition opens into a fully fitted kitchen with an open-plan dining area, complemented by an adjoining wine cellar. A wide arched doorway leads into the inviting living room, where a beautiful working fireplace creates a warm and elegant atmosphere. The living room opens onto a 26 sq m sea-facing terrace with stunning panoramic views. Additionally a second Terrasse area on the sea front side ... offers many areas to sit and admire the view. The sleeping quarters comprise three en-suite bedrooms, each with its own private bathroom. Generous built-in storage throughout the home ensures both comfort and practicality. Today configured as two bedroom plus a room used as a reading room, the property offers scope and style to create the space you want in the way that suits you. Meticulous attention to detail including bespoke woodwork, polished concrete floors and steel architectural features gives this recently renovated residence a distinctive blend of contemporary elegance and authentic character, enhanced by high-quality finishes throughout.
…By Michaël Zingraf Christie's International Real Estates Saint-tropez


In the private domain of Beauvallon, in the heart of the Gulf of Saint-Tropez, this contemporary villa of approx. 400 m² is set in a landscaped garden of just over 3,200 m², facing a magnificent sea view. Designed by a German architect-designer, the property has a very graphic style, bathed in light, where volumes, materials and design create a resolutely contemporary elegance. Fully connected, the house can be controlled at the touch of a fingertip (heating, air conditioning, lighting, audio, security) for a living experience that's as comfortable as it is intuitive. On the garden level, a vast reception area brings together living room, kitchen and dining room in an indoor-outdoor spirit, extended by a large terrace and an infinity pool facing the sea. Upstairs, the master suite opens onto its private terrace with sea view, while three bedrooms with en suite shower rooms and direct access to the garden offer family and guests perfect independence. The villa feels like a contemporary vacation home, where every outdoor space is an extension of shared moments, from breakfast in the shade of the garden to the end of the day facing the gulf. This exceptional property is presented to you by MONTY + CO Real Estate, your privileged partner for prestige real estate on the Côte d'Azur.
…By Monty + Co Real Estate


Villa 340m² - plot 1470m² - beautiful sea view - town center and beach within walking distance - high-quality features - Garden level: 2 living rooms - dining room - kitchen - master bedroom with en-suite bathroom and dressing room - garden with 12x5m swimming pool - rear patio and wooden terrace with summer kitchen First floor: 2 bedrooms with en-suite bathrooms and dressing rooms Basement: gym - sauna - steam room - laundry room
…By Agence Immobilière Sgi International


Located in one of Sainte-Maxime's most sought-after residential areas, in an exceptionally peaceful setting, this South facing property enjoys outstanding panoramic sea views over the Bay of Saint-Tropez. Set on approximately 5,100 sqm of land, the existing villa and its annexes offer approximately 710 sqm of built area (excluding terraces), spread over four levels. Every floor enjoys breathtaking sea views, generous living spaces, and outstanding potential for architectural reinterpretation. The redevelopment project could notably incorporate the installation of an elevator serving all levels, providing enhanced comfort and ease of circulation throughout the property. The outdoor areas are centred around an approximately 12 × 6-metre swimming pool, ideally positioned to face the sea in a peaceful and preserved environment. The property also includes an additional buildable area of approximately 1,000 sqm, offering further development potential, subject to the relevant planning permissions. Some of the photographs include 3D architectural renderings, provided for illustrative purposes, allowing prospective buyers to envision the property's renovation and enhancement potential. A rare opportunity to create an exceptional residence in one of Sainte-Maxime's most desirable locations, overlooking the Bay of Saint-Tropez. Complete documentation, existing plans and proposed redevelopment concepts are available upon request.
…By Riviera Prestige


Situated in La Croix-Valmer, in the heart of a quiet, unspoilt estate, this fully renovated property boasts uninterrupted views of the countryside and a glimpse of the sea. In a quiet location, this 178m2 property comprises a main villa and an independent flat. The main villa of 133m2 is divided as follows: the ground floor has a living room of 67m2, an open-plan kitchen and 2 suites. The first floor has 1 master bedroom with terrace leading directly onto a rooftop with beautiful views over the countryside. The lower level presents a 45m2 appartment : a living room with open-plan kitchen and an en suite bedroom with direct access to the garden. Facing south-east, the property is set in landscaped grounds of 1,015 m2, with a heated swimming pool and uninterrupted views of the countryside and the sea. A rooftop terrace completes the features of this turnkey villa. Carport (2 spaces), air conditioning, alarm, surveillance camera.
…By Magrey & Sons Saint-tropez


This exceptional property of approximately 420 sqm offers generous volumes and luxurious amenities, with a panoramic sea view. On the ground floor, an entrance hall with guest toilet and cloakroom leads to a large, bright living space, characterized by very high ceilings and a fireplace. It includes a double living room, a fully equipped kitchen, a utility room and a wine cellar. Two en-suite bedrooms complete this level. Upstairs, there are two other en-suite bedrooms as well as a master suite of approximately 75 sqm with terrace, located in a separate wing. The villa has a landscaped and equipped swimming pool area, a gym and a games room, as well as a garage. The generous spaces, luxurious amenities, high ceilings and panoramic sea view make this property unique on the market.
…By Agence Du Cap Les Issambres


Ideally located in the sought-after Quessine area of Ramatuelle, this elegant Provençal-style property benefits from a privileged setting in the heart of a beautifully preserved natural environment. Bathed in natural lights thanks to its large openings, the villa offers generous volumes and a seamless connection between indoor living spaces and the outdoor. Set on a beautifully landscaped plot, the villa is organized around a superb swimming pool,creating a perfect setting for relaxation and entertainment under the Mediterranean sun. From the villa and its outdoor living areas, the views unfold onto a particularly charming panorama: an unobstructed view of the surrounding hills, the Southern Alps, as well as a beautiful glimpse of the Mediterranean Sea. The villa is composed of a large living area with beatiful kitchen/dining area and sitting room with fireplace. This property offers various possibilities for redefining indoor spaces and redesigning the outdoors.
…By Agence 3cap


Spacious villa of approx. 260 m² and 6 bedrooms, set on a 1,400 m² plot featuring a heated swimming pool, pool house and 2 large garages. The property enjoys a quiet location within a gated private estate, not far from the sea and the beaches of La Nartelle. Stunning terraces with sea views and plenty of space. The villa has been recently renovated and offers pleasant, light-filled rooms. Ideal for a large family or as a rental property. Popular residential domaine, close to the beaches of ‘La Nartelle’. Interesting rental property!
…By Med-estates


A few steps from the crystal clear waters of Nartelle beach, in the heart of a sought-after residential environment, discover this sumptuous new villa with contemporary architecture, designed as a haven of serenity and refinement. Developed on three levels, this exceptional property offers a living area of approximately 220 m 2, combining clean lines, noble materials and high-end finishes. From the entrance, generous volumes and omnipresent natural light reveal an atmosphere that is both warm and elegant. The garden floor accommodates three suites with refined services, each with its private bathroom and opening harmoniously on the exteriors. These rooms have direct access to the pool area, the real heart of the villa. Upstairs, the majestic master suite of about 41 m2 is a luxury suite with dressing room, refined bathroom and private terrace. The latter, equipped with a jacuzzi, offers an unobstructed view with a sea view, ideal for enjoying moments of tranquility in complete privacy. The exterior is a permanent invitation to well-being: the landscaped garden, meticulously landscaped with Mediterranean essences, surrounds a sublime pool with mirror effect, whose changing reflections embrace the azure sky. A true work of aquatic art, it gives the whole an atmosphere luxurious and soothing. A large garage of 80 m 2, as well as a cellar, complete this rare property, where every detail has been designed to offer comfort, elegance and lifestyle just minutes from the seaside. Note: the areas are given for information only. Information on the risks to which this property is exposed is available on the Georisques website: www.georisques.gouv.fr
…By Carlin Luxury Properties


Located within a private estate on the heights of L’Almanarre, this architect-designed property, renovated in 2019, enjoys a due-south orientation and magnificent panoramic views over the sea and the Giens Peninsula. The villa was built within a magnificent landscaped park of more than 2,000 sqm, planted with Mediterranean species and comprising a beautiful swimming pool, large terraces arranged on each level, a summer kitchen with bar, parking, and a pétanque court on the roof of the property. Sold fully furnished, the property offers approximately 322 sqm of living space arranged over three levels. It features an internal lift as well as step-free vehicle access, providing easier accessibility for people with reduced mobility. It also comprises: On the garden level: an entrance hall as well as an independent “apartment” with a kitchen-living room, one bedroom, a bathroom, a dressing room, storage areas, a cellar, and a beautiful terrace with sea views. On the main level: a large living room opening onto a dining room facing the sea, a fully equipped kitchen, and one bedroom with a bathroom. Each room provides direct access to the beautiful terrace overlooking the sea. On the upper floor: an office, three bedrooms, each with its own bathroom, and a large terrace with a sunbathing area. Beach 5 minutes away, port 5 minutes away, Hyères town centre 15 minutes away, airport 15 minutes away.
…By John Taylor - Saint Tropez
'%20stroke='%23DDAA3A'%20stroke-width='1.909'%20stroke-linecap='square'%20stroke-linejoin='bevel'/%3e%3c/svg%3e)
Receive by email any new listing that may match your search criteria
Your criteria :
By validating this form, you accept the general conditions of use of Le Figaro Properties.
These agencies offer a selection of luxury properties vente in Provence-Alpes-Côte d'Azur. Feel free to contact them for personalized assistance.




