Get early access to listings that match your criteria
Never miss an opportunity again. Our personalized alerts notify you instantly.

 English$ USD · m²


In Cassis, just a few minutes’ walk from the village centre, this villa of approximately 205 sqm in total enjoys a full south-facing exposure and open views over Cap Canaille, the vineyards and the sea in the distance. Entirely renovated in a Balinese-inspired style, the property stands out for its carefully considered interior design and beautifully arranged outdoor spaces, organised around the swimming pool and several terraces. The main level features the living areas, opening directly onto the outdoors, as well as a recently renovated high-end kitchen. On the same floor are three bedrooms, including one suite. Upstairs, a fourth en-suite bedroom offers additional privacy. A further outbuilding of approximately 25 sqm of floor area, located beneath the roof and already air-conditioned, remains to be fitted out. More than 300 sqm of terraces make the most of the southern exposure and the views over Cap Canaille and the surrounding vineyards. A large recently renovated swimming pool forms the centrepiece of the outdoor living areas. An outdoor kitchen, barbecue, plancha and exterior sauna complete the amenities. Information on the risks to which this property is exposed is available on the Géorisques website: www.georisques.gouv.fr. Contact: Margaux BIASIZZO +33 6 17 25 50 33 [email protected]
…By Kretz Real Estate


Ideally located on the seafront, along the Corniche and in the very heart of the town centre, this exceptional villa offerS an outstanding lifestyle. This villa is arranged over two levels and boasts generous living spaces along with beautiful sea views. The ground floor comprises a spacious open-plan living area with a lounge and a kitchen to be fitted according to your preferences, a pantry/laundry room, and a luxurious master suite complete with an en-suite shower room and walk-in dressing room. Upstairs, the sleeping quarters include three generously sized bedrooms, one of which is an en-suite bedroom with its own shower room and a sea-view loggia, as well as a family bathroom and separate WC. The beautifully landscaped outdoor areas feature a private swimming pool and elegant relaxation spaces, allowing you to fully enjoy the stunning sea views. High-end finishes, premium-quality features, contemporary architecture, and a prime waterfront location make this development a rare opportunity in the area. A truly exceptional property designed for discerning buyers seeking luxury, comfort, and an outstanding location. Arrange your private viewing today! Contact : Pascale GONZALEZ +33 (0)6 27 23 68 20 [email protected] Agent commercial (EI) – RSAC 904 388 634 Information regarding potential risks affecting this property is available on the official Géorisques website: www.georisques.gouv.fr. Agency fees payable by vendor - Pascale GONZALEZ - Agent commercial - EI - RSAC 904 388 634
…By Barnes Marseille Cassis Littoral


JOHN TAYLOR is pleased to present this contemporary 191 sqm villa, ideally perched on the heights of Cassis, offering breathtaking 180° panoramic views over the Mediterranean Sea, Cap Canaille and the Calanques. Set on a 728 sqm plot, the property has been designed to fully embrace its exceptional surroundings, with expansive floor-to-ceiling windows seamlessly blending indoor and outdoor living. At the heart of the home is a light-filled 70 sqm living area, opening onto generous terraces and enjoying uninterrupted views from both levels. The villa offers 6 bedrooms, each with direct access to a terrace, as well as 5 shower rooms. Additional amenities include a 42 sqm basement, suitable for a laundry room, and a dedicated pool equipment room, providing ample storage space. Outside, an infinity pool and spa area, perfectly positioned to face the panoramic views, create an exceptional setting for relaxation. The property also offers excellent seasonal rental potential, benefiting from the strong demand for luxury holiday rentals in Cassis. For further information or to arrange a private viewing, please contact Tony Debord, Agency Director, on +33 (0)6 85 46 22 91.
…By John Taylor Marseille & Littoral


In Sausset-les-Pins, JOHN TAYLOR MARSEILLE & LITTORAL presents this traditional 196 sq m property, set on a rare 1,300 sq m plot. Enjoying complete privacy and panoramic views across the Mediterranean, it offers a privileged setting on the Côte Bleue. The ground floor features a living area comprising a kitchen, lounge and dining room, fireplaces, together with an independent one-bedroom apartment, ideal for accommodating guests or considering a rental investment. A study, utility room and cellar complete this level. Upstairs, three bedrooms, including a principal suite, a family bathroom and a games room provide comfortable accommodation. Outside, several terraces invite you to make the most of the sweeping sea views. The infinity pool, pool house and relaxation areas embody the Mediterranean art of living. A garage and additional parking spaces, currently under construction, complete the property. Close to the village centre and its amenities, the property also offers further potential, with the possibility of installing a tiny house to accommodate family and friends or generate rental income, subject to the necessary planning permissions. The generous proportions offer complete freedom to renovate and redesign the interior. A rare opportunity in Sausset-les-Pins, combining panoramic sea views, privacy and potential. Property presented by Elise Vernet – Real Estate Sales Agent registered with the Marseille Trade Court – RSAC No. 949 212 070. Contact: +33 (0)7 68 12 19 98 Email: [email protected]
…By John Taylor Marseille & Littoral


In Carry-le-Rouet, just a short walk from the harbour and local amenities, this contemporary villa is set within a sought-after residential setting, surrounded by approximately 1,730 m² of landscaped grounds. Thoughtfully redesigned with close attention to proportions, lines and finishes, the property creates a natural connection between indoors and out. Large openings draw the light into the living spaces and extend them towards the garden and the Mediterranean, while the different levels provide privacy and a sense of retreat. On the ground floor, natural light fills a generous reception area opening widely onto the outdoors. The living space flows into a contemporary fitted kitchen centred around a large island. A study and a guest suite with shower room complete this level. Upstairs, three further suites each feature their own dressing room, shower room and WC. Each opens onto a terrace facing the sea, with far-reaching views across the Carry-le-Rouet coastline. The lower ground floor includes a garage for three vehicles, a laundry room, extensive storage and a versatile additional space that could be arranged as a cinema room or adapted to suit individual needs. Outside, the landscaped garden forms a natural extension of the interior spaces. A 5 x 11 m saltwater infinity pool provides the focus for long summer days, complemented by an elegant pool house, a Berber-style tent offering a shaded retreat and a pétanque court. Several additional parking spaces complete the outdoor areas. The setting lends itself naturally to Mediterranean living: mornings beside the pool, long lunches in the shade of the garden, and the harbour just a few minutes away on foot. A residence designed around contemporary comfort, privacy and an easy connection to the coast, within convenient reach of Marseille.
…By John Taylor Marseille & Littoral


Immediately near Rouet beach and Carry-le-Rouet amenities, the JOHN TAYLOR MARSEILLE & LITTORAL agency presents this elegant 191 m² architect's villa offering a privileged living environment combining comfort, privacy, and Mediterranean charm. Built on a landscaped 608 m² plot, it impresses with its generous volumes, constant brightness thanks to its triple exposure, and high-quality amenities. The reception area is centered around a spacious cathedral living room with fireplace, extended by a modern fully equipped kitchen open to a terrace and outdoor spaces. On the upper floor, three comfortable bedrooms and a bathroom accommodate family and guests. On the ground floor, a master suite with dressing room, bathroom, and private terrace. Designed for relaxation, the outdoor spaces feature more than 150 m² of terraces, a 10 x 4 meter heated pool with pool house, and a separate wellness area including sauna, jacuzzi, and shower room. A garage for three vehicles, a dedicated parking space for a boat, solar panels for self-consumption, and a heat pump complete this ideally located property, just minutes from the port, train station, and main roads. Listed by Elise Vernet - Commercial Real Estate Agent registered with the Marseille Court - RSAC Number: 949 212 070. Reachable at 07.68.12.19.98 or via email: [email protected]
…By John Taylor Marseille & Littoral


In the heart of Roucas Blanc, in a wooded and utterly peaceful environment, this character house benefits from beautiful views of the sea, the Frioul islands, and Notre-Dame de la Garde. Built on a plot of approximately 800 m², it offers about 160 m² of living space, in addition to 22 m² of cellar and laundry. The house enjoys triple exposure and large openings that bring beautiful light to the living spaces. On the ground floor, a spacious entrance leads to a bedroom of about 21 m², a shower room with WC, a dressing room, and the ancillary spaces. On the upper floor, the equipped kitchen and living room are accompanied by a second bedroom, a shower room with WC, and a veranda. A large terrace extends on three sides of the house, allowing for full enjoyment of the setting and views. The last level, accessible by an independent entrance, houses a third bedroom as well as a room with water point and WC, offering potential for studio conversion. Outside, the garden features a heated swimming pool with automatic cover and two workshops. A garage accommodating three vehicles, equipped with an automatic gate, completes the property. Renovation work is to be expected to reveal the full potential of this property and to create a living space that reflects your image, in one of the most sought-after neighborhoods in Marseille. 'Information on the risks to which this property is exposed is available on the Géorisques website http://georisques.gouv.frThis description has been automatically translated from French.
…By Prior Luxury Houses


The Nicolas Staes Group presents for sale this prestigious villa of about 450 m² habitable, located in Endoume, in the highly sought-after 7th arrondissement of Marseille. Its contemporary architecture mixes clean lines, level games and large glass openings. Bathed in light, the reception areas offer a sea view as well as a panorama of the city and its monuments. The living room and dining room open onto an American kitchen with a generous central island and Gaggenau appliances. Outside, several terraces make up reception and relaxation areas. The heated pool, in the heart of a patio embellished with Mediterranean vegetation, and summer cuisine extend this art of living, in an elegant and intimate atmosphere. A hammam completes this set dedicated to well-being. The villa has four suites as well as two independent studios of 60 and 70 m², to accommodate family and guests. An elevator serves the different levels to the garage of more than 100 m² in the basement. Home automation and video surveillance complete the services. Close to the Corniche Kennedy, the coves of Malmousque and the picturesque port of Vallon des Auffes, this property combines the comfort of a contemporary residence and the charm of a privileged Mediterranean address.
…By Nicolas Staes


Ideally located within the exclusive private estate of Barqueroute, just a short stroll from the Mediterranean shoreline, this impressive family villa offers a rare combination of generous living spaces, privacy, and sea views. With over 300 sqm of living space arranged across three levels, the property has been designed to accommodate family living on a grand scale while offering versatile spaces for entertaining and hosting guests. The ground floor features a spacious entrance hall leading to a bright reception room and a separate fully equipped kitchen, both opening onto the south-facing garden and outdoor living areas. This level also includes an independent one-bedroom apartment complete with a living room, kitchen, shower room, and private terrace, ideal for guests, extended family, or staff accommodation. The first floor is dedicated to the main sleeping quarters and comprises a large principal suite with a private terrace enjoying sea views, a laundry room, four additional bedrooms, a shower room, and separate guest toilets. The top floor hosts a further suite with its own shower room and private sea-view terrace. This level also provides access to an exceptional covered terrace of approximately 100 sqm, offering a unique setting for outdoor dining, relaxation, and entertaining throughout the year. Set on a landscaped plot of nearly 1,400 sqm, the property benefits from a full basement including a workshop, extensive storage areas, and a double garage. Several additional vehicles can be accommodated within the grounds. Offering outstanding potential in one of the area's most sought-after private estates, this villa enjoys a privileged location close to beaches, coastal walks, and local amenities. A rare opportunity to acquire a substantial family residence in an exclusive Mediterranean setting. Information regarding potential natural and technological risks affecting this property is available on the Géorisques website: www.georisques.gouv.fr Contact : Pascale GONZALEZ +33 (0)6 27 23 68 20 [email protected] Agent commercial (EI) – RSAC 904 388 634 Les informations sur les risques auxquels ce bien est exposé sont disponibles sur le site Géorisques : www.georisques.gouv.fr Agency fees payable by vendor - Montant estimé des dépenses annuelles d'énergie pour un usage standard : 2460€ ~ 3380€ - Pascale GONZALEZ - Agent commercial - EI - RSAC 904 388 634
…By Barnes Marseille Cassis Littoral


This bright and peaceful property dating from 2019 is located in a secure residence near the shops and the schools in the city's Endoume neighbourhood. Benefiting from a garden, a terrace and a swimming pool, it includes a double living/reception room with an open-plan kitchen enjoying an open view with a glimpse of the sea on the horizon, a suite with a bathroom, wc and dressing room, a bedroom with a shower room opening onto a terrace, a utility room and a separate wc. The garden level comprises an over 30 sqm suite with a shower room, a wc, a dressing room and a study area, a 4th bedroom with a terrace, a shower room and a separate wc. A fifth bedroom would be possible. Reversible air conditioning. With three parking spaces.
…By Daniel Féau


John Taylor presents this 500 sqm villa, ideally located at the gateway to the French Riviera, set within a fully secured one-hectare landscaped park and offering open views over the Bay of La Ciotat. The property features a beautifully maintained garden, a large swimming pool and several terraces, ideal for enjoying the outdoor spaces. Inside, a spacious and bright double living room opens onto the terraces and garden. The kitchen is fully equipped. The sleeping area includes a first master suite of approximately 80 sqm with two dressing rooms, a bathroom and a private office, as well as a second suite. On the garden level, two independent bedrooms each have their own bathroom and direct outdoor access, providing ideal accommodation for family and guests. The villa also features a wine cellar, a gym, a meeting room and a bar with a billiards area. A large garage, several parking spaces and an outbuilding complete the property. A spacious property offering peace, privacy and panoramic views in a privileged setting. For further information or to arrange a viewing, please contact Tony Debord, Agency Director, on +33 6 85 46 22 91.
…By John Taylor Marseille & Littoral


In a particularly sought-after residential environment, on the heights of La Ciotat and in immediate proximity to the charming village of Ceyreste, discover this superb contemporary property entirely renovated with taste, offering a rare living environment where serenity, comfort, and spectacular views combine. Set on a landscaped plot of approximately 2,000 m2 organized into terraces, this villa offers nearly 225 m2 of living space and benefits from an exceptional dominant location. From the very first moments, the gaze is naturally drawn to the magnificent perspectives opened up over the Provençal hills and the Mediterranean, creating a backdrop one never tires of. Designed to meet the expectations of modern family life while providing generous reception areas, the house captivates with its harmonious volumes, omnipresent brightness, and quality renovation. The large openings extend the living spaces outdoors, creating a perfect continuity between interior and nature. The heart of the house is articulated around a sun-drenched reception room. The living room, warm and friendly, opens widely onto the terraces and enjoys a remarkable panoramic view. A wood stove brings a soft and welcoming atmosphere during cooler evenings. The semi-open kitchen, elegantly arranged and fully equipped, offers an ideal balance between functionality and conviviality, allowing for entertaining while fully enjoying the living spaces. The main level also hosts two beautiful bedrooms, a bathroom, a practical laundry room, and independent toilets. Upstairs, a study/living room with solid wood flooring forms a true cocoon of relaxation. This privileged space opens onto a more intimate terrace. This level also serves a superb bedroom with a dressing room, a second attic bedroom, as well as a shower room with high-quality fittings. A significant asset of this property lies in the presence of a self-contained apartment of approximately 40 m2. Ideal for hosting family and friends with full autonomy, it also represents an excellent opportunity for a seasonal or annual rental project, thus providing real added value to the property. Outside, everything has been designed to fully enjoy the Mediterranean climate. The different terraces and levels create several living spaces for various times of the day: family meals, relaxation moments, or receptions among friends. The swimming pool harmoniously integrates into its environment and invites relaxation in front of an exceptional panorama. On the upper terrace, a petanque court adds to this typically Provençal spirit of conviviality, while higher up, the wooded area preserves intimacy and tranquility. This villa also benefits from modern and efficient equipment, including photovoltaic panels, quality joinery, and carefully selected technical features to optimize living comfort while controlling energy consumption. Rare in the area, this property offers a particularly sought-after combination: quality renovation, generous volumes, a dominant view and glimpse of the sea, a self-contained apartment, a closed garage, and a preserved natural environment just minutes away from beaches, shops, and communication routes.This description has been automatically translated from French.
…By Chaix Immobilier


Located on the seafront, in a truly exceptional setting where the horizon meets the Mediterranean lifestyle, BARNES presents this villa of approximately 140 sqm, entirely redesigned by an architect and currently undergoing final finishing works. This rare property stands out for its prime location as well as the quality of its renovation, where every detail has been carefully considered to combine contemporary aesthetics, comfort, and functionality. Spread over three levels, the villa offers bright, well-proportioned spaces with an optimized layout. The interior architecture embraces a modern design, featuring clean lines, carefully selected materials, and a seamless flow between the different living areas. Each level has been thoughtfully designed to create a harmonious living experience, with a constant dialogue between indoor and outdoor spaces. The property features four comfortable bedrooms, arranged to ensure privacy for all occupants. Ideal for family living as well as entertaining, it also includes two shower rooms and one bathroom, all finished to a high standard. The sleeping areas are calm and filled with natural light, creating a peaceful and relaxing atmosphere. The living spaces, open and contemporary, form the heart of the home. Large sliding glass doors allow natural light to flood the interiors while offering uninterrupted views of the sea. These wide openings create a seamless connection with the outdoors, enhancing the feeling of space and providing a true sense of well-being throughout the day. Outside, a pleasant terrace extends the living areas, offering an ideal space for relaxation or entertaining. The property is further distinguished by a spectacular rooftop terrace of approximately 54 sqm, a true highlight of the villa. Overlooking the sea, this unique space boasts breathtaking panoramic views and offers endless possibilities for layout, such as a summer kitchen, outdoor lounge, reception area, or solarium. It is a rare setting designed to fully enjoy the exceptional surroundings and stunning sunsets. A swimming pool completes the property, adding an extra level of comfort and enjoyment, perfect for sunny days. The villa benefits from immediate access to the sea, a highly sought-after feature, while remaining close to schools, shops, and public transport, ensuring both convenience and quality of life. An indoor parking space completes this exceptional property, combining a rare location, spectacular views, and a unique lifestyle. Please contact me to arrange a viewing at +33 (0)6 12 20 46 40 Elsa CORTEY Commercial Agent EI (RSAC 935 066 191) Information regarding potential risks affecting this property is available on: www.georisques.gouv.fr Agency fees payable by the seller Agency fees payable by vendor - Montant estimé des dépenses annuelles d'énergie pour un usage standard : 1360€ ~ 1880€
…By Barnes Marseille Cassis Littoral


Ideally located in a commanding position, this sumptuous property and its caretaker's house offer approximately 300 m2 of living space, on a meticulously landscaped one-hectare plot. Bathed in light and open to the outdoors, it offers a unique living environment, combining elegance and modern comfort. The main house and its caretaker's house consist of 8 rooms including: * 5 bedrooms including 4 private suites * 1 refined bathroom and 4 elegant shower rooms * 2 separate toilets * large reception areas extended by a large panoramic terrace * a friendly summer kitchen, ideal for entertaining Comfort is enhanced by high-end services such as central vacuuming, a billiard room, cellars, workshop and cellars. Outside, the landscaped grounds are a true work of art: a pétanque court, a collection of fruit trees, and over a hundred Tuscan olive trees. The crown jewel of this property remains its magnificent swimming pool, which perfectly blends with the Greco-Roman architecture of the house, offering a timeless harmony between modernity and Mediterranean elegance. A rare, unspoiled location, less than 10 minutes from the beaches and all amenities. To be seen very quickly!!!
…By Canat Et Warton


House of 110 m2 living space on a plot of 236 m2, in Cassis, in the Grande Bastide area, within a secure residence featuring a large communal swimming pool and tennis court. Three bedrooms, an independent studio on the garden level, private pool with pool house, terrace, and private parking space. Sea and village view. Price: 940,000 EUR including seller's fees.A 42 m2 living roomThe ground floor is organized around a 42.65 m2 living room, with an equipped American kitchen and a wood stove. Open to the East on the terrace and to the West on the pool, it receives morning and evening light. Two bedrooms and a bathroom complete this level.Three bedrooms and an independent studioUpstairs, the third bedroom, measuring 14 m2, has its own shower room with toilet. On the garden level, an independent studio of 22 m2 with kitchenette, shower room, and toilet is suitable for hosting friends, personal use, or rental. An additional room can serve as a TV room, playroom, or storage.Private pool and residence amenitiesTo the West, the house overlooks its private pool and pool house. The gated residence additionally offers a large communal swimming pool and a tennis court, for a fee of 50 EUR per month covering maintenance of common areas, the gate, the pool, and the tennis court. A parking space is available in front of the house.FeaturesBuilt in 1977, this house in Cassis is heated and cooled by an air/air heat pump, complemented by the wood stove. Walls and attic are insulated, earning it an energy class C rating. Connected to the sewage system.Location and accessShops and Cassis train station are 5 minutes by car, Marseille Provence airport is 45 minutes away.Living area 110 m2 | Land 236 m2 | 5 rooms | 3 bedrooms | Independent studio | 42.65 m2 living room | 1 bathroom | 2 shower rooms | 2 toilets | Private pool and pool house | Communal pool and tennis | East terrace | Sea and village view | Private parking | Air conditioning | Built in 1977 | Charges 50 EUR/month | Property tax 846 EUR | Cassis, Grande Bastide area | Train station and shops 5 min | Marseille Provence airport 45 minProperty classified in energy class C. Amount of annual energy expenses for standard use between 700 EUR and 1,010 EUR per year, average energy prices indexed as of January 1, 2021 (including subscriptions).Property subject to co-ownership, co-ownership of 40 lots and no ongoing proceedings.The seller's fees are included in the price.This property is presented to you by Astone Immobilier, your real estate agency in Cassis. To arrange a visit, contact Isabelle Duprat at +33 (0)6 43 09 03 23 or by email at [email protected] on the risks to which this property is exposed is available on the Géorisques website, https://www.georisques.gouv.fr.This description has been automatically translated from French.
…By Astone Immobilier


Just a few minutes from the port of Cassis, in the heart of one of the area's most sought-after residential neighborhoods, this 178.51 sqm property is set on a beautifully landscaped 1,615 sqm plot, where Mediterranean pine trees,a bundant natural light and breathtaking views over Cap Canaille and the sea create an exceptional living environment. Sheltered from view, the garden offers a peaceful atmosphere, enhanced y generous outdoor living spaces and an elegant 6 x 12-metre swimming pool with a natural surroungings. A true extension of the home, the garden is designed to make the most of the Mediterranean lifestyle throughout the year. Arranged over two main levels, with a garden level dedicated to ancillary spaces, the house features a harmonious and functional layout. The reception rooms enjoy abundant natural light and open seamlessly onto the terraces and landscaped garden. The sleeping quarters comprise four bedrooms, including a principal suite with a walk-in dressing room, a study, three shower rooms, and one bathroom aquipped with both a whirlpool bathtub and a walk-in shower. A garage and a laundry room/pantry complete the property. The home also benefits from high-quality technical features, including heat pump heating, air conditioning, a 9 kWp photovoltaic solar system, a solar water heater; and an excellent energy performance rating. Located just minutes from the beached, the harbour, local shops, and the renowned Calanques National Park hiking trails, this address perfectly combines the tranquility of an exclusive residential setting with the unique lifestyle for which Cassis is renowned. A property offering excellent potential for long-term value appreciation in one of the commune's most desirable locations. Contact: Mrs. Claude Leonetti +33 (0)6 82 90 66 62 [email protected] BARNES Marseille – Cassis Ambassador Information regarding the natural and technological risks to which this property may be exposed is available on the Géorisques website: www.georisques.gouv.fr Agency fees payable by the seller. Agency fees payable by vendor - Montant estimé des dépenses annuelles d'énergie pour un usage standard, établi à partir des prix de l'énergie de l'année 2021 : 1580€ ~ 2150€ - Les informations sur les risques auxquels ce bien est exposé sont disponibles sur le site Géorisques : www.georisques.gouv.fr
…By Barnes Marseille Cassis Littoral


For sale in the heart of one of Cassis' most prestigious gated and secure private estates, this magnificent 330sqm villa offers an exceptional lifestyle, combining elegance, comfort and breathtaking panoramic views over the Mediterranean Sea and the majestic Cap Canaille. Set on beautifully landscaped grounds of 2,134 sqm, the main villa impresses with its generous living spaces, abundant natural light and high-end finishes. It features five bedrooms, elegant reception areas opening onto the outdoors, and a warm, inviting atmosphere designed for relaxation. Outside, every detail has been carefully considered to embrace the Provençal art of living. A superb swimming pool surrounded by sun-drenched terraces, a pétanque court for convivial moments with family and friends, and spectacular sea views create an idyllic setting to enjoy every season. The property also includes an independent 76 sqm guest house with three bedrooms, its own swimming pool and fully self-contained living spaces, making it ideal for welcoming guests in complete comfort or generating premium seasonal rental income. A truly exceptional property, rarely available on the market, where luxury, privacy and the Mediterranean lifestyle come together in one of Cassis' most sought-after locations.
…By Cassis Sotheby's International Realty


Just steps from Pointe Rouge beach and marina, this elegant 240 sq m contemporary home offers a rare lifestyle, combining generous proportions, clean lines and outdoor spaces designed to make the most of Mediterranean living. Located just 300 metres from the beach and marina, the villa was fully renovated in 2008. Arranged over three levels, it enjoys a notably private setting, sheltered from view. Inside, the generous proportions make an immediate impression. The reception area of more than 77 sq m brings together a living room, dining area and fully fitted open-plan kitchen. Large sliding glass doors open onto the terrace and pool, creating a natural flow between indoors and out. Designed as an extension of the home, the terrace is an inviting place to enjoy sunny days and summer evenings. The secluded pool sits comfortably within this outdoor space, which is equally suited to relaxation and entertaining. Three bedrooms and a shower room complete this level. An elegant concrete staircase leads to the upper floor, devoted entirely to the principal suite. It opens directly onto the rooftop terrace, an additional living space arranged around a hot tub. A spacious dressing room and bathroom complete this private retreat. On the lower level, a dry basement of more than 63 sq m offers excellent potential for conversion. Whether used as a cinema room, gym, wellness area, workshop or guest suite, this flexible space can be adapted to its future owners’ needs. An outdoor parking space completes the property. Information on the risks to which this property is exposed is available on the Géorisques website: www.georisques.gouv.fr CONTACT — Romain LINOSSIER +33 (0)7 82 85 17 26 [email protected] Self-employed commercial agent (RSAC 884 874 652) 2,280,000 € Agency fees not included - Agency commission: 5.26%VAT included Agency fees payable by buyer - Montant estimé des dépenses annuelles d'énergie pour un usage standard, établi à partir des prix de l'énergie de l'année 2022 : 1850€ ~ 2580€
…By Barnes Marseille Cassis Littoral
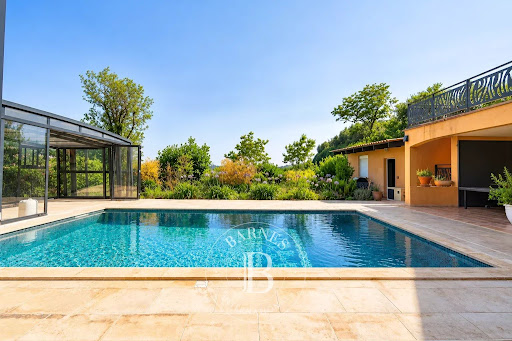


Discover this superb renovated property with high-end features, offering a rare living environment free from any nuisance and without the slightest overlook.Set on a beautifully landscaped plot of 3897m2, this property consists of two independent homes of approximately 160 m2 each, offering multiple possibilities: family residence, merging of two generations, liberal profession, or rental investment.A plot of 2235 m2 can be divided to build an independent villa.The generous volumes, brightness, and quality of the renovations charm from the very first moments. Each space has been carefully designed to offer comfort, elegance, and functionality. Outside, the charm is immediately effective: a vast terrace, a superb pool perfectly integrated, a friendly pool house, a landscaped garden with Mediterranean species, as well as several relaxation areas invite you to fully enjoy the beautiful days in complete intimacy. The property also has numerous parking spaces, two garages, outbuildings, and annexes, meeting all needs for storage or development. The advantages:- Highly sought-after residential area- In a dead end, absolute calm- No overlook- Two independent homes of approximately 160 m2 each- Entirely renovated with very nice features- Pool and pool house- Magnificent landscaped garden- Two garages- Large parking- Outbuildings and annexes- Ideal for a large family, multigenerational project, or heritage investmentOrganize your visit today!Contact:Pascale GONZALEZ+33 (0)6 27 23 68 [email protected] agent (EI) – RSAC 904 388 634Information about the risks to which this property is exposed is available on the Géorisques site: www.georisques.gouv.fr Fees charged to the seller - Estimated amount of annual energy expenses for standard use: €2550 ~ €3510 - Information on the risks to which this property is exposed is available on the Géorisques site: www.georisques.gouv.fr - Pascale GONZALEZ - Commercial agent - EI - RSAC 904 388 634This description has been automatically translated from French.
…By Barnes Marseille Cassis Littoral


BARNES is delighted to offer, on an exclusive and confidential basis, a remarkable architect-designed villa ideally situated in the heart of the highly sought-after Bompard neighbourhood. Nestled in a sought-after residential area, this property enjoys absolute tranquillity whilst being in close proximity to the town centre and the coast, offering a rare living environment that combines serenity, elegance and the Mediterranean way of life. Bathed in light throughout the day thanks to its ideal aspect and large windows, this property stands out for its unique layout. It is currently divided into two separate dwellings, which could very easily be combined to create a single, luxury family home, depending on the needs and plans of its future owners. The first villa, built in 2010 with particular attention paid to the quality of materials and the harmony of the spaces, is arranged over several levels. It opens onto a magnificent, cosy living room, featuring a fireplace, which faces entirely towards the garden thanks to large bay windows running the full length of the space. This continuity between indoors and outdoors creates a sense of openness and fluidity that is particularly pleasant in everyday life. On the first floor, a second bright living room offers additional relaxation space, accompanied by an elegant en-suite bedroom with its own shower room. The property opens onto a long terrace, perfect for enjoying peaceful moments outdoors. The top floor features a superb master suite with lovely sea views, comprising a dressing room and a bathroom, creating a truly private, intimate and comfortable space. The second, detached house offers an equally appealing layout. It comprises two bedrooms, a spacious study that can easily be converted as required, and a kitchen area. Access to the roof terrace allows you to enjoy a magnificent sea view, adding further charm to this space. Outside, the flat, carefully landscaped garden is a true haven of peace. It features a heated swimming pool that blends seamlessly into its surroundings, a pétanque court shaded by trees, and lush Mediterranean vegetation that enhances the peaceful and intimate atmosphere of the place. Several parking spaces on the property complete this offering, providing a level of convenience rarely found in this sought-after area. This property will appeal to those who appreciate light, spaciousness, architectural charm and tranquillity, and who are seeking a unique, versatile home full of character. An exceptional property not to be missed. Photo gallery available on request. Contact : Maureen BERNARD Tél : +33 (0)6.27.33.31.27 Mail : [email protected] Agent commercial EI (RSAC 912409299) Information regarding the risks associated with this property is available on the Géorisques website: www.georisques.gouv.fr Agency fees payable by vendor - Montant estimé des dépenses annuelles d'énergie pour un usage standard, établi à partir des prix de l'énergie de l'année 2021 : 1730€ ~ 2350€ - Les informations sur les risques auxquels ce bien est exposé sont disponibles sur le site Géorisques : www.georisques.gouv.fr - Maureen BERNARD - Agent commercial - EI - RSAC 912 409 299
…By Barnes Marseille Cassis Littoral


ROUCAS-BLANC CONFIDENTIAL ARCHITECT-DESIGNED RESIDENCESet in one of Marseille's most coveted addresses, within a private and highly secure setting entirely shielded from view, this exceptional contemporary residence offers a rare lifestyle overlooking the Mediterranean. Behind its striking architectural lines lies a truly distinctive creation, conceived as a collectible work of architecture. Extending over approximately 265 sqm, the villa achieves a refined balance between bold contemporary design, absolute discretion and effortless Mediterranean living. Every space has been designed to dissolve the boundaries between indoors and out, allowing natural light, generous volumes and sweeping sea views to become defining elements of the place. A spectacular mirror pool, a true extension of the horizon, occupies a central place in this architectural setting where water, stone, concrete, glass, and stainless steel interact elegantly. The reception areas, generously sized, open widely onto the terraces and Mediterranean gardens. The carefully selected materials, bespoke finishes, and attention to detail create an atmosphere that is at once contemporary, warm, and timeless. Shielded from view, the property enjoys a particularly high level of security as well as a privileged residential environment, making this address a refuge as exclusive as it is preserved. The night space hosts four true suites, each with its own shower room or bathroom. The main suite, in particular, benefits from refined amenities and private outdoor spaces offering a privileged relationship with the sea and light. Designed to meet the most demanding expectations, the villa also offers several spaces dedicated to wellness and relaxation, as well as a secure garage allowing parking for two vehicles, one of which is equipped with an electric charging station. The features, selected materials, and care given to every detail position this property among the most unique currently offered on the Marseille market. Beyond its quality as a primary or secondary residence, this property also represents a remarkable asset opportunity. Its location, its confidentiality, its architecture, its rarity on the market, and its strong high-end rental potential make it an exceptional real estate asset, likely to meet the expectations of a French and international clientele in search of exclusivity. Some properties attract buyers with their features. Others leave a lasting impression through the experience they provide. This address undoubtedly belongs to the latter category. For reasons of confidentiality and to preserve the intimacy of the premises, no photographic report will be disseminated publicly. Full presentation, confidential file, and visits exclusively upon prior qualification.This description has been automatically translated from French.
…By The Good Door


This exceptional villa, designed by the prestigious TOGU architectural firm and built in 2023 on an 870 m² plot, spans three levels and offers top-of-the-line amenities. Ground Floor: Upon entering, you are welcomed by a majestic entrance hall featuring a glass elevator shaft. This level includes a private office with a porthole overlooking the pool, a gym room with a dedicated spa area, a state-of-the-art home cinema, a game room, and a spacious 50 m² garage. First Floor: The first floor offers a seamless blend of open and distinct living spaces. It features a grand living room opening onto a terrace with a heated infinity pool, a dining room, a summer lounge, and a semi-open fully equipped kitchen that extends onto another terrace—ideal for entertaining. This level also includes a laundry room and a guest suite with a private bathroom and toilet. Second Floor & Rooftop: The second floor is dedicated to the luxurious master suite, which includes a bathroom with both bathtub and shower, a walk-in closet, a dressing area, a private terrace, and access to the rooftop. The rooftop features a relaxation space with breathtaking sea views. Additionally, this level hosts: A first bedroom with its own private terrace A second bedroom with large sliding glass doors offering stunning sea views A separate shower room and toilet Exceptional Features & Outdoor Spaces: Every detail of this villa has been designed with sophistication, offering premium materials and an optimal layout. High-end features include: Floor-to-ceiling sliding glass doors that fully open the home to its outdoor spaces A glass elevator Underfloor heating Ducted air conditioning A heated infinity pool A pétanque court The villa’s meticulously landscaped exterior boasts multiple terraces, lush greenery, and carefully designed lighting, creating a warm and serene ambiance. Every space offers unobstructed views of the village, the port, and the sea. Prime Location: Enjoy the convenience of walking to local shops, the vibrant port restaurants, and nearby beaches such as Fernandel Beach or Cap Rousset Beach. This is a rare opportunity to own an exceptional property in an idyllic setting. Schedule your visit today! Contact : Pascale GONZALEZ +33 (0)6 27 23 68 20 [email protected] Agent commercial (EI) – RSAC 904 388 634 Information regarding potential risks associated with this property is available on the official Géorisques website: www.georisques.gouv.fr. Agency fees payable by vendor - Montant estimé des dépenses annuelles d'énergie pour un usage standard : 1340€ ~ 1890€ - Pascale GONZALEZ - Agent commercial - EI - RSAC 904 388 634
…By Barnes Marseille Cassis Littoral


Located in a secure estate, this prestigious villa, recently renovated in 2023, offers an exceptional living environment on the picturesque Blue Coast. Enjoying a panoramic view of the Mediterranean Sea from almost every room, this property blends contemporary elegance with absolute comfort. Key Features: 4 Suites with Terrace on the Upper Floor: Each of the 4 suites provides private space with its own bathroom and terrace, offering breathtaking views of the surroundings. 1 Master Suite on the Living Floor: The main suite, located on the living floor, offers a refined space with a dressing room, en-suite bathroom, and a breathtaking view of the sea. 50 m2 Apartment on the Garden Level: An independent apartment on the garden level adds flexibility of use, perfect for guests or staff. Elevator: The property is equipped with an elevator, ensuring easy access to all levels, including the garage, 1st, and 2nd floors. 300 m2 of Landscaped Terraces: Fully enjoy the Mediterranean climate on the vast terraces offering spaces for relaxation and entertainment. Heated Pool and Jacuzzi: Relax in the heated pool while admiring the view, or indulge in the jacuzzi for the ultimate well-being experience. Spacious Garage: A 100 m2 garage can accommodate up to 5 cars, ensuring secure parking. Outdoor Parking Spaces: Outdoor parking spaces complete the amenities offered by this exceptional property. This luxury villa offers a privileged living environment, combining privacy, security, and modern comfort. For enthusiasts of panoramic views, contemporary design, and tranquility, this property is a rare opportunity. Contact us today to arrange a visit and discover this exceptional residence in Carry le Rouet. Contact : Pascale GONZALEZ +33 (0)6 27 23 68 20 [email protected] Agent commercial (EI) – RSAC 904 388 634 Information about the risks to which this property is exposed is available on the Géorisques website: www.georisques.gouv.fr Agency fees payable by vendor - Montant estimé des dépenses annuelles d'énergie pour un usage standard : 1030€ ~ 1420€ - Pascale GONZALEZ - Agent commercial - EI - RSAC 904 388 634
…By Barnes Marseille Cassis Littoral


Ideally located in a highly sought-after residential area and within easy walking distance of shops and everyday amenities, this charming traditional villa offers approximately 200 sqm (2,150 sq ft) of living space and an exceptional lifestyle setting. Set on a beautifully landscaped 1,300 sqm (0.32 acre) plot, the property boasts multiple terraces perfect for entertaining, a stunning infinity swimming pool with sea views, and an inviting pool house — ideal for enjoying the Mediterranean climate. Ground Floor The entrance hall leads to a spacious eat-in kitchen with pantry, a welcoming living room, and a convivial dining area. This level also features a guest WC, a bedroom with shower room and private lounge area (currently arranged as a self-contained one-bedroom apartment), as well as a laundry room, home office, and cellar — offering excellent flexibility and practical storage space. First Floor Upstairs, the villa offers three comfortable bedrooms, including one with its own en-suite shower room. A separate family bathroom, an additional WC, and a playroom complete this floor, making it perfectly suited for family living. A garage further enhances the property. Combining generous volumes, quality outdoor amenities, and complete privacy with no overlooking neighbours, this sea-view home presents a rare opportunity. An ideal property for a large family or for buyers seeking spacious living in a prime location close to all conveniences. Contact : Pascale GONZALEZ +33 (0)6 27 23 68 20 [email protected] Agent commercial (EI) – RSAC 904 388 634 Information regarding potential risks associated with this property is available on the official Géorisques website: www.georisques.gouv.fr Agency fees payable by vendor - Montant estimé des dépenses annuelles d'énergie pour un usage standard : 2050€ ~ 2820€ - Les informations sur les risques auxquels ce bien est exposé sont disponibles sur le site Géorisques : www.georisques.gouv.fr - Pascale GONZALEZ - Agent commercial - EI - RSAC 904 388 634
…By Barnes Marseille Cassis Littoral


Ideally located just moments from the beach, in a privileged setting, this elegant and light-filled villa offers exceptional sea views and perfectly embodies the Mediterranean lifestyle. A true property of charm, it stands out for its unique atmosphere, combining refined living, comfort, and high-end features. From the moment you enter, the generous volumes and natural light are immediately striking. The spacious living area, flooded with sunlight through large openings, reveals a warm and inviting space inspired by Greek-style interiors. It features a modern open-plan kitchen, a lounge enhanced by a fireplace, and a welcoming dining area. The entire space extends seamlessly onto three terraces, creating a perfect indoor-outdoor flow, with stunning views over the sea and surrounding greenery. Upstairs, the sleeping area comprises three elegant bedrooms, each with its own shower room, ensuring comfort, privacy, and a high standard of living. These spaces have been thoughtfully designed to offer a serene and refined atmosphere, ideal for family life or hosting guests. On the garden level, a versatile additional room completes the property—perfect as a guest bedroom, office, or independent space. It is complemented by a shower room and a laundry room, providing optimal functionality for everyday living. Outside, the landscaped grounds offer a lush and private setting. The property features a beautiful swimming pool area, ideal for relaxation, as well as a charming summer lounge designed to fully enjoy the Mediterranean climate in a peaceful and preserved environment. This rare property offers a unique lifestyle experience, where comfort, elegance, and Mediterranean charm blend harmoniously, just a few steps from the sea. An ideal home for those seeking character, tranquility, and an exceptional living environment between sea and nature. Schedule your visit today and discover this outstanding property. Contact : Pascale GONZALEZ +33 (0)6 27 23 68 20 [email protected] Agent commercial (EI) – RSAC 904 388 634 Information regarding natural and technological risks is available at: www.georisques.gouv.fr Agency fees payable by vendor - Montant estimé des dépenses annuelles d'énergie pour un usage standard : 2800€ ~ 3840€ - Pascale GONZALEZ - Agent commercial - EI - RSAC 904 388 634
…By Barnes Marseille Cassis Littoral

Receive by email any new listing that may match your search criteria
Your criteria :
By validating this form, you accept the general conditions of use of Le Figaro Properties.
These agencies offer a selection of luxury properties vente in the Bouches-du-Rhône. Feel free to contact them for personalized assistance.