Get early access to listings that match your criteria
Never miss an opportunity again. Our personalized alerts notify you instantly.

 English$ USD · m²


By Janssens Immobilier Aix En Provence - Marseille
Between Aix-en-Provence and the Luberon, in the peaceful countryside surrounding the village of Rognes, this remarkable 17th-century bastide embodies the timeless elegance of Provence. Set within more than 8.5 hectares of private grounds, the estate enjoys an atmosphere of complete tranquillity. Carefully restored over recent years (2015–2026), the property now offers approximately 930 sqm. Every intervention has respected the soul of the original buildings, allowing period features, noble materials and generous proportions to coexist effortlessly with modern comfort. The estate is centred around a beautiful Provençal courtyard shaded by magnificent mature trees, overlooking the surrounding vineyards. The historic bastide opens onto the courtyard through its principal reception rooms. An impressive entrance hall leads to an elegant dining room and a welcoming sitting room centred around an original fireplace. From the sitting room, a large glazed opening frames the property's magnificent vaulted wine cellar. The private accommodation comprises eight en-suite bedrooms, including an exceptional principal suite of approximately 75 sq m. At the junction between the historic bastide and the former magnanerie, a spectacular living room of approximately 90 sq m forms the architectural heart of the residence. Defined by its remarkable ceiling height, it combines a bespoke kitchen, generous dining area and comfortable sitting room within one beautifully balanced volume. A pantry and utility room are discreetly positioned alongside the kitchen. Entirely incorporated into the main residence, the former silk mill extends the living accommodation with remarkable character. It includes an elegant reception gallery overlooking the courtyard, a study, an additional en-suite bedroom and a spacious room suitable for a private cinema, library, artist's studio, gym or wellness suite. On the garden level, directly connected to the swimming pool, are a summer kitchen, wine cellar, shower room with WC, utility room and double garage. A separate stone house of approximately 83 sqm completes the estate, ideally suited for staff accommodation or additional guests. The temperature-controlled 15 × 5 m pool enjoys a secluded Provençal setting surrounded by a historic wall, pigeonaire facade and Mediterranean plants. Perfectly located just twenty minutes from Aix-en-Provence, the TGV station and Marseille Provence International Airport, this exceptional estate offers complete privacy and international accessibility, where architecture, history and nature have evolved together over centuries. Property for sale by our Aix-en-Provence agency. Information on the risks to which this property is exposed is available on the Géorisques website : www.georisques.gouv.fr. In accordance with current regulations, the energy performance surface (DPE) is based on a standardized measurement of the habitable area, which may differ from the total surface measured by our commercial teams. Thanks to our exclusive partnership with Knight Frank, a global leader in luxury real estate, Janssens Immobilier offers each property exceptional international exposure. This alliance strengthens our local expertise with the power of a network present in over 50 countries.
…


SAINT REMY DE PROVENCE - EXCLUSIVE An immersive 3D tour is available on our website. Located in one of the most sought-after neighborhoods of Saint-Rémy-de-Provence, close to downtown yet enjoying a peaceful and privileged setting, this superb, recently renovated villa offers a rare living environment. Built on a single level, it spans approximately 129 sqm and features spacious rooms and a functional layout. The property includes 6 bedrooms, making it ideal for hosting family and friends in complete comfort. Built on a magnificent lot of approximately 1,600 sqm, it enjoys a lush, quiet setting and a pleasant view of the Alpilles. The property is complemented by several outbuildings, including two garages, offering numerous possibilities for customization and storage. A rare find in the area, combining the most sought-after features: a prime location, tranquility, single-story layout, recent renovation, proximity to downtown, and views of the Alpilles. A rare opportunity—don't wait to explore it. Highlights of this house for sale in Saint-Rémy-de-Provence: - Location with views of the Alpilles - Beautiful renovation - Close to downtown This house is listed for sale by Boschi Immobilier Prestige in Saint-Rémy-de-Provence - 13210. It consists of : Living room 23 sqm Fully equipped kitchen 26 sqm Bedroom 12 sqm Toilet 2 sqm Bathroom with shower 8 sqm Bedroom / Office 13 sqm Bedroom 14.5 sqm Hallway 1 sqm Bedroom 19 sqm Shower room 4.5 sqm Walk-in closet 4 sqm **Separate guest house Living room / Kitchen 31 sqm Bedroom 15 sqm Shower room 9 sqm --Summer kitchen 6.5 sqm --Bedroom in outbuilding 9.5 sqm --Utility room and restroom 5 sqm --Garage 15 sqm --Garage 20 sqm --Swimming pool 10x5m Fees to be paid by the seller. Energy class C, Climate class A Estimated average amount of annual energy expenditure for standard use, based on the year's energy prices 2021: between 1010.00 and 1440.00 €. Information on the risks to which this property is exposed is available on the Geohazards website: georisques.gouv.fr.
…By Boschi Immobilier Prestige Saint-remy-de-provence


Located in Puyricard, just minutes north of Aix-en-Provence, this bastide sits at the heart of a three-hectare estate. Olive trees, centuries-old pines, cypresses, and vines create a Provençal landscape with a Tuscan feel, offering unobstructed views stretching from Montagne Sainte-Victoire to the Étoile massif. The property offers approximately 300 m² of living space. The reception areas open widely onto the terraces and garden, encouraging an indoor-outdoor lifestyle. The living room—featuring a large fireplace—the family kitchen, and the various living areas are designed for hosting large gatherings and enjoying the changing seasons of Provence. The house comprises seven bedrooms arranged across two separate wings; each has its own bathroom, ensuring comfort and privacy for family and guests alike. The property is also well-suited for short- or long-term rentals. Outside, the swimming pool blends naturally into the grounds. A floodlit tennis court completes the amenities, while shaded terraces, a pergola, and olive-lined pathways invite relaxation. The estate also includes a family vineyard of approximately one hectare (AOC Coteaux d’Aix-en-Provence) and around thirty olive trees. Supplied by water from the Canal de Provence, the property also boasts a Roman spring—a rare feature that adds to the unique character of the estate. Situated just eight minutes from Aix-en-Provence, twenty minutes from the TGV station, and about thirty minutes from Marseille-Provence Airport, this property perfectly combines the Provençal art of living with excellent accessibility. An exclusive retreat for hosting and gathering, where every season reveals a different facet of Provence, all set against the backdrop of Montagne Sainte-Victoire.
…By Kretz & Partners


A stone's throw from the city center of AIX EN PROVENCE, in the tranquility of one of the most exquisite neighborhoods in the north of the city, this splendid and generous residence offers approx. 450m2 on a landscaped park of approx. 2 hectares offering a distant and dominant view. Spacious and comfortable, mostly on one level and in excellent condition, thea property offers a cathedral entrance hall with exposed beams, a living space with a large and very bright reception room with fireplace and a huge equipped American kitchene , extended by a summer living room/kitchen enclosed by bay windows enjoying a panoramic view of the park as far as the Alpilles range, another living room with kitchen and terrace, an office space and 6 bedrooms including 4 suites with their terraces, a laundry room, and a garage connected to the residence. The huge finished basement houses several areas, including wine cellar, technical rooms and storage spaces. The house is made up of 2 connected accommodations, equipped with air conditioning and fiber optic; The 80 m2 garage can accommodate up to 5 vehicles, while a wooden carport equipped with an electric terminal can shelter up to 6 cars. Without any vis-à-vis, the park is wooded, neat and fenced with a very clear view, automatic watering and solar panels for more savings; A prestigious property offered by the Bec-Capron Immobilier agency, specialist in charming properties in Provence. Information on the risks to which this property is exposed is available on the Géorisks website: www.georisks.gouv.fr Contact: Constance d'Hauthuille 06.60.23.07.18 - EI co agent
…By Bec Capron Immobilier


Saint-Maximin-La-Sainte-Baume. Less than 30 minutes from Aix-en-Provence, 1 hour from Saint-Tropez, in one of the most sought-after residential areas of the village, this exceptional property offers absolute tranquility and an unobstructed view of the Sainte Baume, within a wooded park of 5,000 m². South exposure.With a total area of approximately 310 m², it consists of an architect-designed house of 235 m² and an independent guest house of 75 m², allowing for accommodating family, guests, or personal projects in ideal conditions.The main house, built in 2002, is positioned prominently. It opens onto an entrance hall, a spacious dining kitchen of 24 m², and a double living room of 80 m², bathed in light thanks to its large windows leading to a vast terrace. An office and a laundry room complete this level.Upstairs, a majestic staircase leads to a generous master suite with a dressing room and shower room, plus two additional bedrooms sharing a bathroom.On the ground floor, extending from the house, an independent space accommodates a self-contained apartment with an open American kitchen leading to the living room, a bedroom, and a shower room.The garden features a secure swimming pool of 9x4.5 m with a jacuzzi area in a Balinese spirit. The guest house is a real asset for hosting or for rental; this 75 m² outbuilding offers a living-kitchen area of 32 m² with a fireplace and terrace, two bedrooms, an office, a bathroom, and separate WC.Two distinct entrances ensure complete independence. Four garages and a large carport can accommodate several vehicles complete the whole.With its majestic facade of 55 meters long, its preserved Provençal architecture, its rare volumes, and the serenity of its environment, this family property combines aesthetics, comfort, and elegance of life. Close to amenities, 45 minutes from Marseille-Provence airport, 35 minutes from the TGV station in Aix-en-Provence.Contact: Nathalie Normand 06 34 15 83 93 or [email protected] description has been automatically translated from French.
…By Kretz & Partners


Aix-en-Provence. Just a few minutes from the historic center, in a sought-after residential environment, discover this sumptuous new contemporary architect-designed villa, developing 240 m² of living space, 280 m² of total surface area, nestled in the heart of a closed and landscaped plot of 1,200 m², in absolute tranquility and sheltered from all eyes.Designed to enhance natural light, the property benefits from a full southern exposure, large bay windows, and an unobstructed view of the surrounding nature, offering a true sense of absolute serenity. From the entrance, the volumes impress. The heart of the house revolves around a spacious living-dining area of 93 m², enhanced by noble materials such as solid oak flooring, and extended by large sliding bay windows that blur the boundaries between indoor and outdoor. The adjustable sun shades complete the comfort in all seasons. The elegant and perfectly equipped open kitchen seamlessly integrates into this convivial and decidedly contemporary living space.The sleeping area has been designed to offer privacy and comfort to everyone. A ground-floor master suite, with a dressing room and shower room, allows for the highly sought-after single-level living. Upstairs, a light-filled office with a dominant view, a second suite with a dressing room and shower room, as well as two other bedrooms each with their own private shower room, create a harmonious and well-distributed ensemble.Outside, the landscaped garden is a true green haven. The Ipe wood terrace naturally extends the living areas, while the 10 x 3 m saltwater pool invites relaxation. The pool house, modifiable according to your desires, can accommodate a gym, an office, or a reception area.High-end amenities and absolute comfort: heating and cooling via underfloor heating with a heat pump, noble materials (marble, solid oak), photovoltaic equipment, perimeter alarm system, and enhanced security. A double garage of 40 m² with electric charging stations completes this property. Ideally located, the property provides immediate access to transport, just 15 minutes from the TGV train station and 25 minutes from Marseille-Provence airport.A rare property in Aix-en-Provence, combining contemporary architecture, exceptional features, and unparalleled quality of life in the heart of Provence.Contact: Nathalie Normand +33(0)6 34 15 83 93 [email protected] description has been automatically translated from French.
…By Kretz & Partners


FONTVIEILLE 3D virtual tour available on our website. Nestled in a peaceful and sought-after setting in Fontvieille, this elegant, recently renovated property perfectly blends Provençal charm with contemporary comfort. Designed with meticulous care, the home features exquisite finishes, where every detail has been thoughtfully reimagined using high-quality materials and refined finishes. The spacious, light-filled living areas offer superb proportions and a fluid layout, creating an atmosphere that is both warm and decidedly upscale. The property opens onto a particularly pleasant outdoor setting, perfect for relaxation, featuring a swimming pool seamlessly integrated into its calm, high-quality surroundings. In terms of amenities, a wine cellar, a garage, and several outbuildings complete the property, offering comfort, functionality, and additional potential. A beautiful home in Fontvieille, ideal for those seeking a turnkey property that combines elegance, serenity, and the Provençal art of living. Highlights of this home for sale in Fontvieille: - Provençal charm - High-quality finishes - Quiet and intimate This home is for sale at the Boschi Immobilier agency in Saint-Rémy-de-Provence - 13210. It consists of: --Ground Floor-- Wine cellar 3 sqm Hallway 5 sqm Garage 25 sqm Laundry room 9.5 sqm Suite with bathroom and walk-in closet 22 sqm Suite with bathroom and hallway 21 sqm Suite with shower area and toilet 27 sqm --Main Level-- Fully equipped kitchen 25 sqm Living room 28 sqm TV room 11.5 sqm Entrance hall 12 sqm Hallway 2 sqm Toilet 1.5 sqm Suite with walk-in closet, bathroom, and toilet 35 sqm --Upper Floor-- Office 7 sqm Hallway 4 sqm Suite with bathroom 19 sqm --Pool house 12 sqm --Covered terrace 26 sqm --Swimming pool 10x3m Fees to be paid by the seller. Energy class B, Climate class A Estimated amount of annual energy expenditure for standard use: between 1800.00 € and 2480.00 € for the years 2021, 2022, and 2023 (including subscriptions). Information on the risks to which this property is exposed is available on the Geohazards website: georisques.gouv.fr.
…By Boschi Immobilier Prestige Saint-remy-de-provence


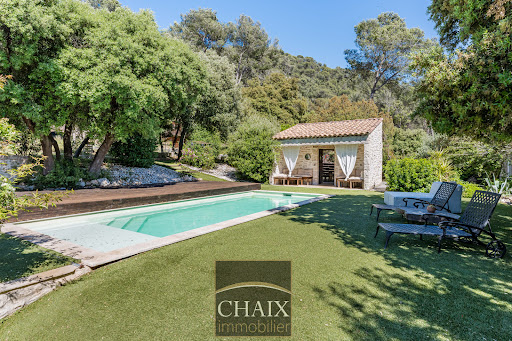

Exclusively from Quintessence by CHAIX IMMOBILIER. In Gémenos, in a privileged environment, this property reveals a rare art of living, designed for sharing, receiving, and savoring every moment in a setting that is as elegant as it is authentic. Completely renovated and extended in 2018, this character home immediately charms with the balance it offers between the charm of the old and the comfort of today. Tastefully decorated and maintained with remarkable attention, it presents itself in impeccable condition. Every detail seems to have been thoughtfully considered to create a warm and refined atmosphere. From the entrance, the volumes and natural flow of the spaces set the tone. The ground floor welcomes you with a hall with closets, a functional laundry-storage area, and a vast living area bathed in light, composed of a dining room open to a friendly American kitchen and a generous living room inviting relaxation. A bedroom with closets and a shower room completes this level and allows for particularly comfortable single-level living. Upstairs, the sleeping area offers three additional bedrooms as well as a bathroom and a second WC, providing intimacy for everyone in a soft and harmonious atmosphere. Outside, the property takes on an exceptional dimension. The spaces have been designed as a succession of living areas: an intimate terrace close to summer meals, a superb pool area perfect for sunny days, a large awning open both to the pool and to a reception area with a bar and a large outdoor table. A large closed room extends these amenities and opens up a world of possibilities: summer lounge, wellness area, game room, or workshop according to one's desires. The land of more than two hectares continues to reveal its assets with a space dedicated to children’s games, a magnificent pétanque court, and beautiful natural spaces that enhance this feeling of escape. It can also lend itself well to the accommodation of horses on a flat area far enough away from the house. Finally, at the back of the property, a true signature of the place: a superb outbuilding of about 50 m2 consisting of a large living room, a kitchen, a shower room, and two small bedrooms. An ideal space to host family and friends in complete independence or to envision a complementary project. The stone-like coating gives a strong identity to the whole and highlights the unique character of this property. A rare house in Gémenos, where every space tells a way of life, between elegance, conviviality, and Provençal sweetness. We invite you to contact us for more information or to visit our Quintessence or CHAIX immobilier sites.This description has been automatically translated from French.
…By Chaix Immobilier


Exclusive listing – For sale in Les Trois Lucs, Marseille’s 12th arrondissement, this contemporary property with strong architectural identity is set in a highly sought-after residential environment. Built in 2023, it impresses with its elegance and high-end finishes. Set on a beautifully landscaped 837 sqm south-facing plot, the villa offers approximately 230 sqm of living space and embodies a distinctly modern lifestyle. The ground floor provides comfortable single-level living, centered around a spacious reception area with living and dining rooms, a high-end kitchen, and a superb principal suite. Flooded with natural light through large sliding glass doors, this level opens directly onto the main terrace and its pergola arranged as an outdoor lounge. The secluded garden features a contemporary swimming pool, offering an ideal setting for relaxation and privacy. The lower level includes a fully independent three-bedroom apartment, designed as a genuine guest pavilion to comfortably host family and friends in complete autonomy. Ideally located close to schools, shops, and public transport, the property also benefits from a spacious and secure parking area accommodating several vehicles, completing this exclusive offering.
…By Marseille Sotheby's International Realty


LLINARES IMMOBILIER presents to you: DIVINE IDYLLE. Discover this superb T4 house of 155m², located in a sought-after and secure residential area, between Les Camoins and Éoures, in the heart of the 11th arrondissement of Marseille. Completely renovated with quality finishes, it enchants from the entrance with its generous volumes, beautiful high ceilings, and exceptional brightness, enhanced by a full southern exposure. The main level features a spacious living area open to a fully equipped contemporary kitchen. Made with high-end materials, it revolves around a central island, the true heart of the home. An adjoining laundry room, a dressing room, and an independent toilet complete this level. Stunning sliding glass doors naturally extend the reception area to a vast 24m² terrace, with a privileged setting and the possibility to install a swimming pool. Upstairs, two beautiful bedrooms of 17m² and 18m² have designated spaces for closet installation and share an elegant shower room with a toilet. The top level is entirely dedicated to a luxurious master suite of 36 m², intimate and perfectly preserved, with its own shower room and a pleasant unobstructed view. Rolling shutters, reversible air conditioning, double glazing... every detail has been designed to combine aesthetics and quality of life. Within a small secure condominium with an automatic gate, this villa also benefits from a private parking space included in the price. A confidential address, blending charm, modernity, and intimacy, just a few minutes from all amenities. Contact DL/Julie Arena-Mattei: 07 78 63 57 65 Collaborator certificate: ADC13102023000001695 Professional RC: 7953190/S17492302 - Condominium: lots - Ongoing procedures: nc - Annual charges: none - Property tax: €/year - Fees included at the seller's charge - Energy class C and climate class C - Estimated average annual energy expenses for standard use based on 2025 energy prices: Estimated annual costs: between €1320 and €1830 - Information on the risks to which this property is exposed is available on the Géorisques website: www.georisques.gouv.fr House for sale 13011 - T4 + Terrace + Parking - Camoins/ Eoures 13011 MarseilleThis description has been automatically translated from French.
…By Llinares Immobilier


UNDER OFFER WITH THE AGENCY - AIX PROVENCE IMMOBILIER presents to you EXCLUSIVELY in a very sought-after area, in a quiet area, a single storey detached villa of 135m2 with an enclosed garden of 572 m2 not overlooked, swimming pool, in a secure residence. It consists of an entrance, a very beautiful cathedral living room, insert fireplace, a fitted kitchen opening onto a terrace, 2 large bedrooms with closet accompanied by shower room, bathroom, studio with mezzanine (separate entrance possible), a 40m2 cellar (possibility of flexible), 27m2 garage on the ground with the possibility of creating a floor. A bright through house. Assured crush ! Very charming!! Amenities, schools, shops nearby, town center on foot 25 minutes. (360o VIRTUAL TOUR AVAILABLE ON REQUEST) Contact and visit on 06 31 10 41 07. Géraldine COL. EXPERTIMO est le leader français des réseaux dédiés aux mandataires expérimentés
…By Expertimo


The advertiser did not provide an english description for this listing.
…By Baradat Immobilier


In a particularly sought-after residential environment, on the heights of La Ciotat and in immediate proximity to the charming village of Ceyreste, discover this superb contemporary property entirely renovated with taste, offering a rare living environment where serenity, comfort, and spectacular views combine. Set on a landscaped plot of approximately 2,000 m2 organized into terraces, this villa offers nearly 225 m2 of living space and benefits from an exceptional dominant location. From the very first moments, the gaze is naturally drawn to the magnificent perspectives opened up over the Provençal hills and the Mediterranean, creating a backdrop one never tires of. Designed to meet the expectations of modern family life while providing generous reception areas, the house captivates with its harmonious volumes, omnipresent brightness, and quality renovation. The large openings extend the living spaces outdoors, creating a perfect continuity between interior and nature. The heart of the house is articulated around a sun-drenched reception room. The living room, warm and friendly, opens widely onto the terraces and enjoys a remarkable panoramic view. A wood stove brings a soft and welcoming atmosphere during cooler evenings. The semi-open kitchen, elegantly arranged and fully equipped, offers an ideal balance between functionality and conviviality, allowing for entertaining while fully enjoying the living spaces. The main level also hosts two beautiful bedrooms, a bathroom, a practical laundry room, and independent toilets. Upstairs, a study/living room with solid wood flooring forms a true cocoon of relaxation. This privileged space opens onto a more intimate terrace. This level also serves a superb bedroom with a dressing room, a second attic bedroom, as well as a shower room with high-quality fittings. A significant asset of this property lies in the presence of a self-contained apartment of approximately 40 m2. Ideal for hosting family and friends with full autonomy, it also represents an excellent opportunity for a seasonal or annual rental project, thus providing real added value to the property. Outside, everything has been designed to fully enjoy the Mediterranean climate. The different terraces and levels create several living spaces for various times of the day: family meals, relaxation moments, or receptions among friends. The swimming pool harmoniously integrates into its environment and invites relaxation in front of an exceptional panorama. On the upper terrace, a petanque court adds to this typically Provençal spirit of conviviality, while higher up, the wooded area preserves intimacy and tranquility. This villa also benefits from modern and efficient equipment, including photovoltaic panels, quality joinery, and carefully selected technical features to optimize living comfort while controlling energy consumption. Rare in the area, this property offers a particularly sought-after combination: quality renovation, generous volumes, a dominant view and glimpse of the sea, a self-contained apartment, a closed garage, and a preserved natural environment just minutes away from beaches, shops, and communication routes.This description has been automatically translated from French.
…By Chaix Immobilier


The advertiser did not provide an english description for this listing.
…By Llinares Immobilier


There are properties one chooses for their architecture. Others for their address. This one combines a rare location, absolute privacy, and a true art of living in the heart of the Alpilles.In Eygalières, in a preserved natural environment with no direct neighbors, this estate reveals itself in the midst of nearly 2 hectares of land, among olive trees, vineyards, and Mediterranean vegetation. In the background, the Alpilles mountain range accompanies the property and offers a remarkable panorama.The contemporary architecture has been designed to engage with the landscape. The generous volumes, omnipresent light, and large bay windows naturally erase the boundary between interior and exterior.The property spans approximately 635 m² built and is organized around a main villa of approximately 412 m², complemented by a 60 m² pool house and a remarkable orangery of nearly 200 m².A HOUSE DESIGNED TO HOSTIn the main villa, the reception areas flow smoothly into one another and open widely onto the terraces, the garden, and the surrounding views.The high-end kitchen, accompanied by its back kitchen, meets the needs of both family life and organizing beautiful receptions.The night area accommodates six suites, each with its own private bathroom, allowing family and guests to be welcomed while preserving each one's privacy.AN ORANGERY DEDICATED TO LEISURE AND WELL-BEINGAway from the main living spaces, the orangery of nearly 200 m² adds an extra dimension to the property.Fully dedicated to leisure and well-being, it currently hosts a game room and a gym.A generous and independent space that allows for entertainment, training, or enjoying moments of relaxation without disturbing the tranquility of the main house.A TRUE PRIVATE RESORT IN PROVENCEOutside, the property fully reveals its character.A spectacular 15-meter swimming pool with a movable bottom is accompanied by a fully equipped pool house. A few steps away, a private padel court, a pétanque court, a landscaped pond, and a gazebo compose different spaces dedicated to sports, recreation, and relaxation.Everything has been imagined to enjoy the Provençal climate: having lunch in the shade, hosting around the pool, sharing a game of padel, or simply contemplating the landscape and the silhouette of the Alpilles.Approximately 350 olive trees enhance the estate and allow for an annual production of olive oil, creating an authentic link with the agricultural heritage and identity of Provence.A PROPERTY WITH MULTIPLE PURPOSESPrimary or secondary residence, family home designed to host multiple generations, or holiday property: the volumes and configuration of the estate allow for various uses.The property also presents real interest for a very high-end seasonal rental operation, in the heart of one of the most sought-after destinations in Provence.*More than just a contemporary villa, this is a true private resort in the heart of the Alpilles, bringing together architecture, nature, leisure, well-being, and privacy in one of the most iconic addresses in Provence.Eygalières? Alpilles? Provence.Approximately 635 m² built? Nearly 2 hectares? 6 suites? Orangery with gym and game room? 15 m swimming pool with movable bottom? Pool house? Padel court? Pétanque? Landscaped pond? Gazebo? Approximately 350 olive trees? View of the Alpilles.*Potential rental income will depend on operating conditions, seasonality, and applicable regulations.This description has been automatically translated from French.
…By Agence Hamilton


TENDANCE IMMO 05 offers you for sale this exceptional villa in Saint-Marc-Jaumegarde. Situated in a dominant position, quiet and private, this artist’s home inspired by Venetian palaces offers an exceptional panoramic view. Its unique architecture, enhanced by handmade ceramics, makes it a rare and one-of-a-kind property. Built in 1991, the villa has 197 m² of living space and 285 m² of usable space, on a fenced and landscaped plot of about 2,300 m², with an electric gate. The entrance leads to a spacious hall. The main level includes a large living room with east-facing bay windows, access to the terrace and dining area, a kitchen with access to the south-facing terrace and pantry, a bright office with panoramic windows, as well as a suite with a bedroom, shower room, and WC. Internal access to the garage. Upstairs, there are two suites: the first one has a balcony with a view of the garden and pool, a shower room, and a WC; the second, more spacious, has a southeast-facing terrace with an impressive view of the valley, a large bathroom with a shower and bathtub, and a walk-in closet. A sunroom/veranda surrounded by nature completes this level. In the tower, on the 2nd floor, an office takes full advantage of the dominant view and can be converted into a bedroom. In the basement: a room with a Finnish sauna that can be used as a gym, a cellar/crawl space, and a utility room. Outside: a heated pool with an electric rolling cover, a landscaped and maintained garden, and automatic watering supplied by the Canal de Provence. Heating: fireplace and underfloor heating via heat pump. Hot water: solar. Property tax: €3,366. Energy rating: C 111 kWh/m²/year. Greenhouse gas emissions: A 3 kg/m²/year. Reference data from 2021, 2022, and 2023. Selling price including fees: €1,799,000 Fees payable by the buyer: €49,000 Price excluding fees: €1,750,000 “Information on the risks this property is exposed to is available on the Géorisques website: www.georisques.gouv.fr”.
…By Tendance Immo 05


Set in a dominant and preserved natural environment, just minutes from the center of Saint-Rémy-de-Provence, Villa Bonelli enjoys a rare position, offering open views over the village and the Alpilles, within a setting that is both private and spectacular. Established on a south-facing plot of approximately 2,160 sqm, the property offers nearly 432 sqm of living space, defined by exceptional volumes and a design conceived to deliver a distinctly contemporary lifestyle experience. The architecture expresses an elegant and structured identity, combining stone, steel, and clean contemporary lines in a composition perfectly integrated into its natural surroundings, where each opening frames the landscape. From the garden level, the villa reveals a spectacular living area of over 130 sqm, seamlessly bringing together the lounge, dining room, and kitchen in a fluid layout, enhanced by generous ceiling heights and abundant natural light. A wellness area, wine cellar, and technical spaces complete this level, designed as a true space for both entertaining and everyday living. The upper levels host several bedrooms, each with its own identity, accompanied by bathrooms, shower rooms, and storage spaces, within a layout that is both fluid and perfectly controlled, ensuring comfort and privacy for every resident. An entire floor is dedicated to an exceptional master suite, conceived as a true private apartment, featuring a bedroom, dressing room, bathroom, and access to terraces offering panoramic views, naturally extending the living spaces outdoors. The exterior spaces complement the architecture with precision, offering multiple terraces, reception areas, an elegantly integrated swimming pool, and structured landscaping, creating a seamless connection between the villa and its environment. The property features top-tier technical specifications, including centralized home automation, ducted heating and air conditioning, an elevator serving all levels, and carefully selected noble materials and equipment, ensuring absolute comfort and a refined living experience. Offered for sale under the VEFA (off-plan purchase) scheme, Villa Bonelli benefits from all the advantages of a new property, including builder warranties, reduced notary fees, and the possibility to tailor certain finishes to create a home perfectly suited to your vision. Villa Bonelli embodies a contemporary and ambitious vision of Provençal property, where volumes, views, and quality of execution come together to create a truly exceptional and rare residence. Full dossier, plans, and personalized support available upon request Information regarding potential risks to which this property is exposed is available on the Géorisques website: georisques.gouv.fr
…By John Taylor Alpilles


BARNES Exclusivity : This architect-designed home, set on a fully enclosed plot in Rognes, offers approximately 250 m² of living space. It impresses with its generous proportions, abundant natural light, and a setting amidst landscaped grounds arranged across five terraces. On the garden level, the entrance leads to a vast 80 m² reception area, combining the living and dining rooms around a central fireplace. South/South-West facing, this space enjoys beautiful light throughout the day and opens directly onto a large terrace—offering a view and serving as a natural extension of the living areas. The separate kitchen is fully fitted and equipped. This level also includes a shower room with a toilet, a separate toilet with a washbasin, a laundry room, and three bedrooms. Two of these bedrooms (approx. 12 m² each) feature mezzanines suitable for sleeping or office use and provide access to a sun terrace. The 19 m² master suite includes an en-suite bathroom with both a bathtub and a shower, fitted wardrobes, and air conditioning. A garage with space for two cars completes this level. Upstairs, an 18 m² mezzanine overlooking the living room houses an office area. It opens onto a 40 m² sun terrace—equipped with a toilet and a small bathroom—offering a delightful elevated outdoor space. Two additional bedrooms complete this floor: a spacious 29 m² bedroom and a second 16 m² bedroom with an en-suite shower room and toilet. The latter opens onto a 12 m² west-facing terrace boasting a magnificent view. The grounds, laid out over five terraces, offer a Mediterranean setting naturally defined by pine, olive, and holm oak trees, as well as oleanders. A 12 × 6 m swimming pool occupies a prime spot in the garden and comes with its own dedicated technical room. The outdoor areas are complemented by a small cabin with a play area, a storage space of approximately 16 m² located beneath the house, and a kennel or chicken coop. The property features a bright, family-friendly design with spacious interiors and a particularly pleasing flow between the house, the terraces, and the garden. It is a home to be enjoyed throughout the seasons, set in an unspoiled environment where space and views play a central role. Agency fees payable by vendor - Montant estimé des dépenses annuelles d'énergie pour un usage standard, établi à partir des prix de l'énergie de l'année 2022 : 1970€ ~ 2680€ - Serge HADIDA - Agent commercial - EI - RSAC Aix en Provence 443235338
…By Barnes Pays D'aix-en-provence


Located in the heart of the highly sought-after Tholonet district, in a particularly quiet and privileged residential environment, just a few steps from the village, this elegant property offers a living area of approximately 185 m2, complemented by an independent 45 m2 T3 apartment upstairs, on a magnificent landscaped plot of approximately 1,829 m2. The main house offers very spacious reception areas with a large 65 sq m living room featuring a fireplace, a dining room, and a beautiful fully equipped kitchen opening onto the outside. The sleeping area comprises two bedrooms, a bathroom, and a superb master suite with its own shower room and a jacuzzi area. Upstairs, a pleasant independent 3-room apartment includes a living room with kitchen, two bedrooms and a bathroom, ideal for hosting family and friends or for independent use. Outside, the meticulously landscaped garden boasts lovely views and a particularly peaceful setting. A large bioclimatic pergola harmoniously extends the living spaces and invites you to fully enjoy the outdoors throughout the year. The property also features an elegant 15 x 3 meter heated swimming pool with automatic salt treatment and pH regulation, a garage that can accommodate two vehicles, as well as comfort amenities: heat pump heating, air conditioning, mains drainage connection and canal water. A rare address, combining discretion, comfort and quality of life, just a few minutes from the center of Aix-en-Provence. Information on potential risks to which this property may be exposed is available on the website: Géorisques: www.georisques.gouv.fr
…By Bec Capron Immobilier


*The Art of Provençal Living — The Elegance of a Home, the Aura of a Place — Pont Royal — Private estate between Aix-en-Provence and the Luberon. The address? Secret. The elegance? Unapologetic. Within the ultra-preserved grounds of the prestigious Pont Royal golf course, this villa cultivates the art of hospitality. Plays of textures, open spaces, an infinity pool, and terraces suspended above the garrigue… Every detail has been conceived like a couture accessory: precise, structured, timeless. The interior, like a haven of light and comfort. From the moment you enter, the spaces open generously: A warm living room with a fireplace insert, the true heart of the home, opening onto the terrace to extend summer evenings. A beautiful open-plan living area combining the dining room and kitchen—a fluid space, bathed in light, designed for entertaining. A laundry room and adjoining pantry: practical, discreet, and essential. Five bedrooms, including a master suite on the garden level, with its own bathroom and custom-made dressing room, for elegant single-level living. Upstairs, the refinement continues: Three additional bedrooms, ideal for children, guests, or working from home. A modern shower room. And a separate WC, of course. And what about the garden? The exterior is like an enchanted interlude: A 1,755 m² landscaped garden, harmoniously planted and perfectly maintained; a swimming pool surrounded by terraces where the sun dances all day long; an independent suite, ideal for entertaining without ever disturbing privacy; private parking for several vehicles nearby; storage spaces and a utility room, for a house that is as practical as it is sublime. For whom? Those who know that true luxury is space. Silence. And discreet yet impeccable service. The added bonus? Direct access to the golf course and the estate's restaurants. The expert's opinion: this house is not just a property. It's a lifestyle. A manifesto of beauty and simplicity, where every morning becomes a moment of wonder. My contact: Fabienne Bordone, luxury and prestige specialist: +33 6 14 34 37 11 The fees are to be paid by the seller. Les informations sur les risques auxquels ce bien est exposé sont disponibles sur le site Géorisques : www. georisques. gouv. fr. ** ENGLISH SPEAKERS: please note that Capifrance has an international department that can help with translations. To see our range of 20,000 properties for sale in France, please visit our Capifrance website directly. We look forward to finding your dream home!
…By Capifrance - Fabienne Bordone


EXPERTIMO est le leader français des réseaux dédiés aux mandataires expérimentés
…By Expertimo


MARSEILLE 12TH 4 BEDROOM VILLA WITH SEA VIEW Located in an upmarket area between Les Caillols and Les Trois-Lucs , in the 12th arrondissement of Marseille , this sumptuous 167 m2 villa, in a dominant position , offers high-quality services , a beautiful view of the sea and absolute calm . It consists of 4 bedrooms , 2 of which are on the ground floor with French windows opening onto the garden , as well as a kitchen area open to the dining room and the living room, facing south , offering beautiful light throughout the day. An additional advantage: a mezzanine , ideal for creating a relaxation area or an additional office. The house also has 2 bathrooms and 2 separate toilets for greater comfort on a daily basis. The exterior is a true haven of peace, with a large wooded plot and a beautifully landscaped garden , as well as an 80 m³ free-form swimming pool with its pool house . The whole is secure thanks to a fully fenced property and a secure pool area . The terrace, the pool area and the pool house are entirely clad in travertine , bringing a touch of elegance and refinement to this exceptional outdoor space. In terms of amenities, this house benefits from solar panels , underfloor heating , double glazing , as well as a garage , a storeroom and a private parking area . You will appreciate its ideal location between Les Caillols and Les Trois-Lucs , close to shops and amenities , while enjoying a preserved and peaceful environment. EXPERTIMO est le leader français des réseaux dédiés aux mandataires expérimentés
…By Expertimo


EXPERTIMO est le leader français des réseaux dédiés aux mandataires expérimentés
…By Expertimo


SAINT-RÉMY-DE-PROVENCE – Exceptional contemporary house Just a few minutes walk from the center of Saint-Rémy-de-Provence, discover this superb single-storey contemporary house of approximately 160 m², set on a plot of about 900 m². From the entrance, the property charms with its volumes and brightness. The living room benefits from a beautiful ceiling height and a full south exposure, naturally opening onto the terrace and garden. A semi-open kitchen harmoniously completes this space. On the night side, three en-suite bedrooms each have their own shower room, accompanied by an office. An ideal configuration to maintain everyone's privacy while fully enjoying the common spaces. Outside, the garden features a pool and a terrace, offering a privileged setting to enjoy the beautiful days in complete tranquility. A garage, laundry room, and plenty of storage add to the amenities of this property. A rare address in Saint-Rémy-de-Provence, where contemporary architecture, comfort, and proximity to the center combine elegantly. For more photos and information, contact your Immovance advisor. Fees included of 4.67% VAT at the buyer's expense. Price excluding fees €1,050,000. Energy class A, Climate class A Estimated amount of annual energy expenses for standard use: between €686.00 and €930.00 for the years 2021, 2022, and 2023 (subscriptions included). Information on the risks to which this property is exposed is available on the Géorisques site: georisques.gouv.fr. Your IMMOVANCE BOISSERON advisor: Florian Giner Commercial agent (Individual company) RSAC 107926842This description has been automatically translated from French.
…By Immovance


MAUSSANE-LES-ALPILLES An immersive 3D tour is available on our website. Just a few minutes' walk from downtown Maussane-les-Alpilles, in a residential neighborhood very close to the Domaine de Manville golf course, this charming renovated home stands out for the quality of its finishes, the choice of materials, and its warm atmosphere. With a living area of approximately 139 sqm, the ground floor features a beautiful living room with a fireplace, an office area, a fully equipped kitchen, two bedrooms, a shower room, and a half-bath. Upstairs, there is a beautiful master suite with a walk-in closet, a bathroom, a half-bath, and a pleasant terrace offering a lovely, unobstructed view of the Alpilles. Outside, the property sits on over 1,500 sqm of fully fenced and wooded land. A swimming pool, several sun-drenched terraces, two pool houses, and a garage round out the amenities. The garden exudes a particularly idyllic atmosphere, with beautiful spaces to fully enjoy the outdoors. A charming home where the quality of the materials, the meticulous renovation, and the choice of finishes create an elegant and timeless atmosphere. A property you'll want to see right away. Highlights of this house for sale in Maussane-les-Alpilles : - Close to the village center - Quiet, residential neighborhood - Views of the Alpilles This house is listed for sale by Boschi Immobilier in Saint-Rémy-de-Provence - 13210. It consists of : --Ground Floor-- Living room with fireplace, 45 sqm Fully equipped kitchen, 18 sqm Hallway, 5.5 sqm Bedroom, 13 sqm Bathroom with shower, 6 sqm Toilet, 4 sqm Bedroom with closet and walk-in closet, 19 sqm --First Floor-- Hallway 3 sqm Toilet 1.5 sqm Bathroom with tub 7 sqm Walk-in closet 9 sqm --Swimming pool 9x4m --Cellar 15.5 sqm --Garage with mezzanine 28 sqm --Pool house 15 sqm --Pool house 14.5 sqm Fees to be paid by the seller. Energy class B, Climate class A Estimated amount of annual energy expenditure for standard use: between 1090.00 € and 1560.00 € for the years 2021, 2022, and 2023 (including subscriptions). Information on the risks to which this property is exposed is available on the Geohazards website: georisques.gouv.fr.
…By Boschi Immobilier Prestige Saint-remy-de-provence


The Nicolas Staes Group presents for sale this elegant contemporary villa of about 230 m² of living space, ideally located in a particularly quiet residential environment, just a few minutes walk from the city center Intra-Muros d'Aix-en-Provence. Built on a landscaped plot of about 800 m², the property benefits from a privileged location allowing you to walk to shops, schools and city buses, while enjoying absolute calm. The house is distinguished by its contemporary architecture and its concrete bench construction, giving it a strong architectural identity. Large glass openings bring a beautiful brightness and create a natural continuity between the interior spaces and the garden. The living room is structured around a large living room with fully equipped American kitchen, wide open to the terraces, the garden and the heated pool. The generous volumes and contemporary materials make up an atmosphere that is both elegant and warm. The property has four suites, each offering comfort and privacy. One of them has a configuration allowing totally independent use, ideal for receiving family, guests or staff. Upstairs, a large open-plan office, bathed in light thanks to its large bay windows, offers a particularly pleasant workspace with unobstructed perspectives on the surrounding vegetation. A laundry room with pantry, many storage spaces and a large garage completed by several annexes in the basement complete the services of the property. Outside, the landscaped garden forms a real setting of greenery around the house. The heated pool and its terraces naturally extend the reception areas and allow you to fully enjoy the outdoors in a confidential atmosphere. A rare property in Aix-en-Provence combining contemporary architecture, beautiful volumes, absolute calm and real life on foot, in the immediate vicinity of the historic center, shops, schools and transport.
…By Nicolas Staes


EXPERTIMO est le leader français des réseaux dédiés aux mandataires expérimentés
…By Expertimo


Carmen De Waal – Sextant France & International is delighted to present this rare and discreet property, set in an elevated position in the highly sought-after Port des Heures Claires in Istres, Provence, in the South of France. Offering approximately 160 m² of living space and set within over 1,500 m² of beautifully landscaped grounds, this villa enjoys an exceptional setting combining privacy, tranquillity and spectacular panoramic views across the Étang de Berre. A rare and private location Situated within a small, secure residential enclave and sheltered from view, the property is reached via a private access protected by two successive security gates, ensuring peace and privacy. From its elevated position above the harbour, the villa enjoys sweeping panoramic views across the Étang de Berre, visible from the main living areas, bedrooms and outdoor spaces. The constantly changing light and colours create a remarkable backdrop throughout the day and across the seasons. Bright interiors and generous living spaces A spacious and welcoming entrance leads into the light-filled living area. The open-plan kitchen is slightly elevated, giving the main living space a contemporary, sociable feel with an attractive loft-style atmosphere. On the ground floor, the property comprises a bright living room with an inset fireplace, a fully fitted and equipped open-plan kitchen, a principal bedroom suite with private shower room, and a separate WC. Upstairs are two further comfortable bedrooms, a bright family bathroom and a separate WC. An additional half-level beneath the roof provides a large and versatile room, ideal as a fourth bedroom, home office, library, games room or additional leisure space. Outdoor living with exceptional views The landscaped grounds, planted with Mediterranean species, are designed to make the most of the property's remarkable setting. The villa features a swimming pool, several terraces overlooking the water, and a variety of outdoor areas from which to enjoy the panoramic views and the relaxed Provençal lifestyle. Direct access from the property leads onto the waterside walking path along the Étang de Berre, from where the Port des Heures Claires and its restaurants can easily be reached on foot. It is a particularly rare combination of privacy, natural surroundings and proximity to the harbour. Additional space and excellent potential Directly accessible from inside the house are a **cellar of approximately 25 m²** and a large garage. These generous additional spaces offer excellent potential for further development, subject to any necessary permissions. Depending on your requirements, they could provide an additional bedroom, independent office, gym, workshop or leisure area. A character property with scope for further enhancement The villa is structurally sound and well built, although it now shows some signs of age. Some updating and minor renovation work should be anticipated, particularly to certain outdoor areas and around the swimming pool. This offers the future owners an opportunity to personalise the property and bring certain elements fully up to the standard expected of a home in such an exceptional location. What cannot be recreated, however, are the property's fundamental qualities: Its location, panoramic views, generous grounds, privacy, volumes and privileged setting above the water. Key features * Exceptional panoramic views over the Étang de Berre * Prime elevated position in the Port des Heures Claires * Peaceful and secure residential environment * Approximately 160 m² of living space * Over 1,500 m² of landscaped grounds * Swimming pool and panoramic terraces * Principal bedroom suite on the ground floor * Three bedrooms plus a large additional room suitable as a fourth bedroom * Garage and approximately 25 m² cellar with further potential * Direct access to the waterside walking path * Harbour and restaurants within walking distance * Excellent potential for further enhancement A privileged location in Provence, South of France Located in Provence in the South of France, Istres enjoys an exceptional setting between the Étang de Berre and Étang de l'Olivier, within easy reach of the Camargue, the Alpilles and the Mediterranean coastline of the Côte Bleue. The property is approximately 40 km from Marseille-Provence International Airport, making it particularly accessible for international buyers and those looking for a second home in the South of France. With its climate, natural surroundings and excellent accessibility, the property would make an exceptional main residence or holiday home in Provence. A full virtual tour and video presentation of the property are available, allowing you to discover the house and its exceptional setting remotely before arranging a private viewing. For further information or to arrange a viewing: Carmen De Waal (E.I.) – Sextant France & International +33 6 09 51 49 21 [email protected] carmen-dewaal.sextantfrance.fr
…By Sextant France


13420 GEMENOS - EXCLUSIVELY - In absolute calm in a sought-after area with open views and close to amenities, architect-designed villa with high-end features. Built in 2019 with quality materials, this luxurious 4-room house of 185m2 offers a very zen atmosphere. An excellent reception villa, the main house measures 127m2 over 1 floor. It consists on the ground floor of a large entrance with dressing, a toilet with hand basin, a vast living room dining area, and an open kitchen with pantry. The living area opens onto a covered terrace through its corner sliding bay window, giving the impression of extending the living area outdoors. Upstairs, there is a toilet, a bathroom, a bedroom, a master suite with dressing and shower room, and a hallway that can serve as an open office. On a 788m2 plot of land with a 60m2 terrace, jacuzzi, above-ground wooden pool, carport. A 28m2 studio that communicates with a 30m2 independent bedroom, all of which can serve as an independent apartment of 58m2. The entire setup can be connected to the main house with some work. A quality property. Information on the risks to which this property is exposed is available on the Géorisques site: www.georisques.gouv.frThis description has been automatically translated from French.
…By Chaix Immobilier


LLinares Real Estate presents: THE FAMILY HOME An elegant contemporary villa of 202m², located in a private and secure estate, in one of the most sought-after environments of the 9th arrondissement of Marseille. Built on two levels and set on a plot of approximately 735m², it offers, from the entrance, generous volumes bathed in light. The ground floor features a reception area of 49m², combining a living room and lounge, as well as a large independent kitchen with direct access to the 29m² garage. There are also restrooms present at this level. Upstairs, fully dedicated to the sleeping area, six large bedrooms with storage form a particularly comfortable set, including a beautiful master suite with a private bathroom, access to a south-facing terrace, and two independent restrooms. The house benefits from quality features, including floor heating and cooling, large sliding glass doors, double glazing, and careful finishes. Outside, a large terrace, fitted with a retractable awning and a bioclimatic pergola, opens onto a carefully maintained garden embellished with a pool, enjoying an ideal setting to fully enjoy beautiful days. A pool house with a shower and restrooms, as well as a pétanque court, is designed for moments of relaxation as well as for hosting convivial gatherings. In a particularly sought-after residential area, this property benefits from a calm and preserved environment while remaining in close proximity to shops, schools, public transport, the T3 tram located just 300 meters away, and the main traffic routes. A rare address in Marseille, to be visited without delay! Contact Sébastien NANTI: 06 69 36 74 89 Collaborator certificate: ADC13102025000000331 RCP: 129.772.894 - Property not subject to condominium regulations - Estimated annual charges of ASA: €542/year (€45/month) - Fees included at the seller's expense - Property tax: €4904/year - Energy class A and climate class A - Estimated average amount of annual energy expenses for standard use based on energy prices in 2023: between €1030 and €1440. - Information on the risks to which this property is exposed is available on the Géorisques site: www.georisques.gouv.fr House for sale - T7 - Sainte-Marguerite - 13009This description has been automatically translated from French.
…By Llinares Immobilier
'%20stroke='%23DDAA3A'%20stroke-width='1.909'%20stroke-linecap='square'%20stroke-linejoin='bevel'/%3e%3c/svg%3e)
Receive by email any new listing that may match your search criteria
Your criteria :
By validating this form, you accept the general conditions of use of Le Figaro Properties.
These agencies offer a selection of luxury properties vente in the Bouches-du-Rhône. Feel free to contact them for personalized assistance.


